
Wicklea Road, Wick, BH6
Price £600,000 Offers Over

Key Features
- Highly Desirable Wick Village
- River Walks, Hengistbury Head & Beaches
- Ideal Holiday Let Property
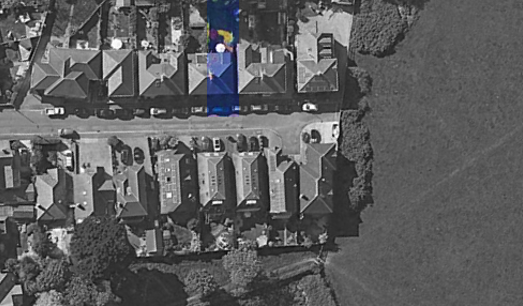
- Quiet Cul De Sac with Views of Christchurch
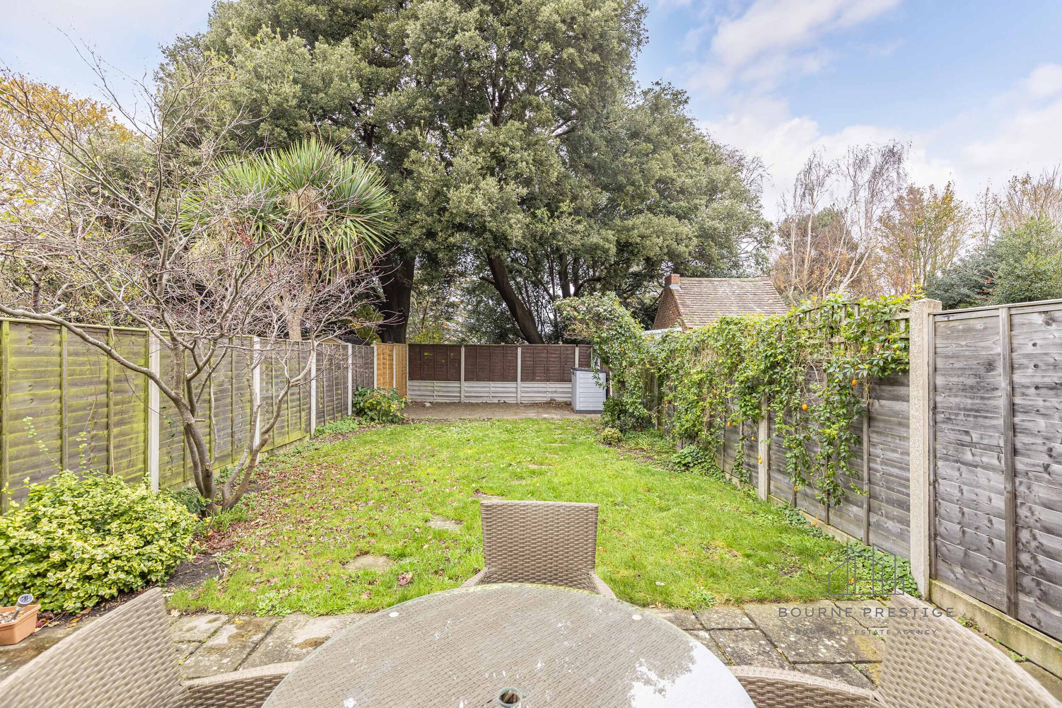
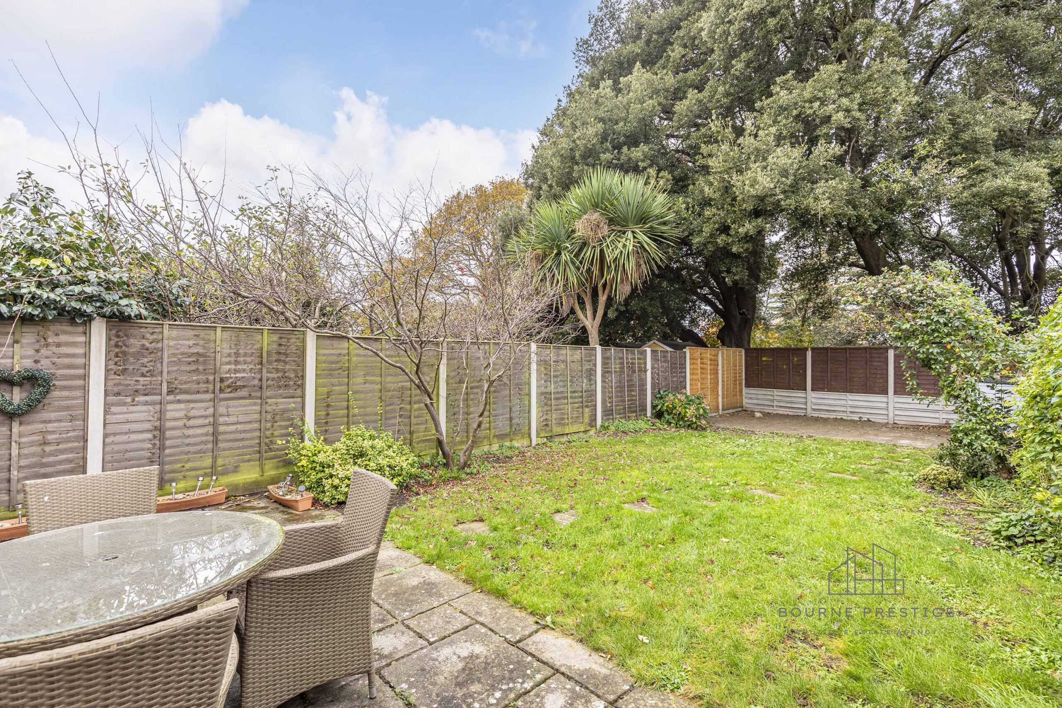
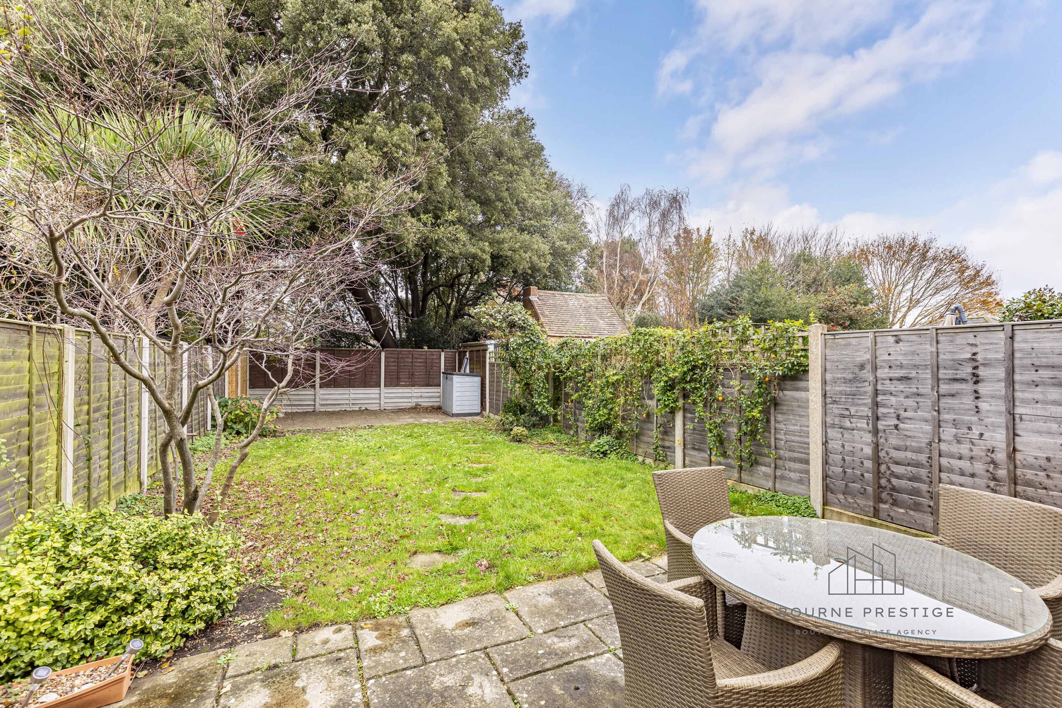
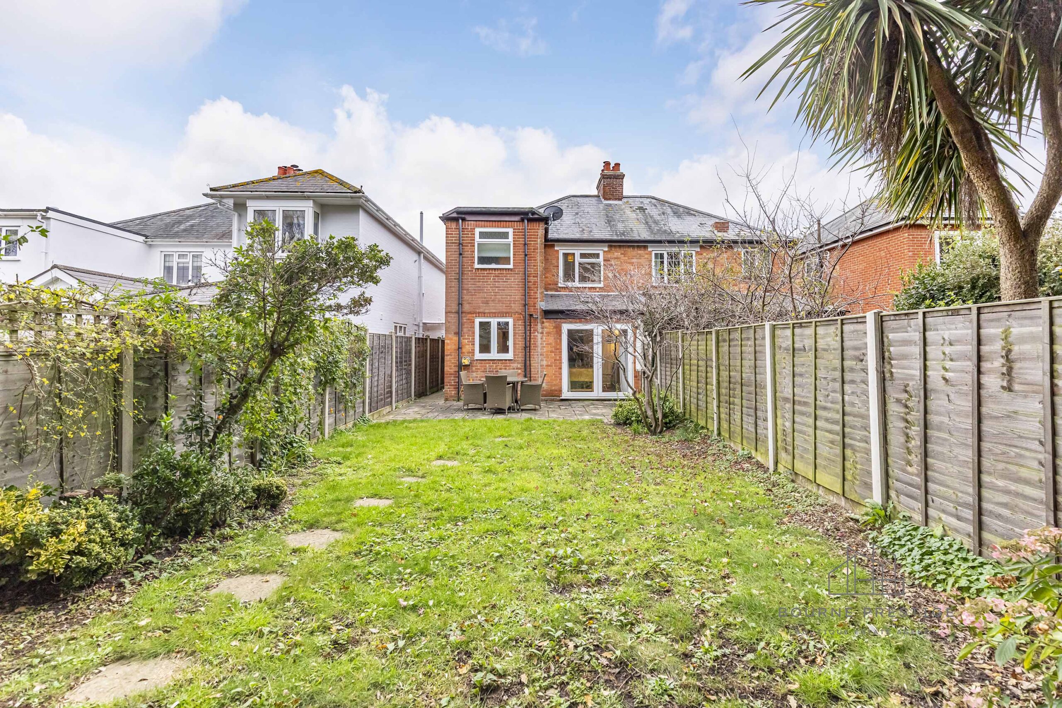
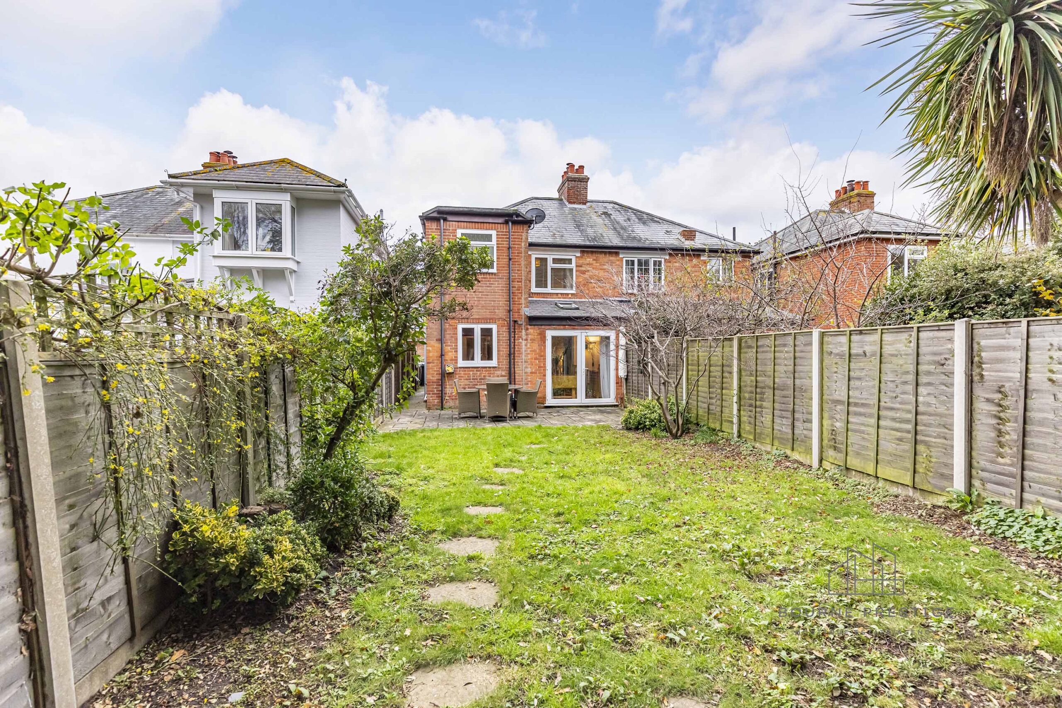
- Private Rear Garden
- 2nd Versatile Reception Room
- St Katherine’s Primary School Catchment
- No Onward Chain
- Short Walk to Tuckton Shops
Property Description
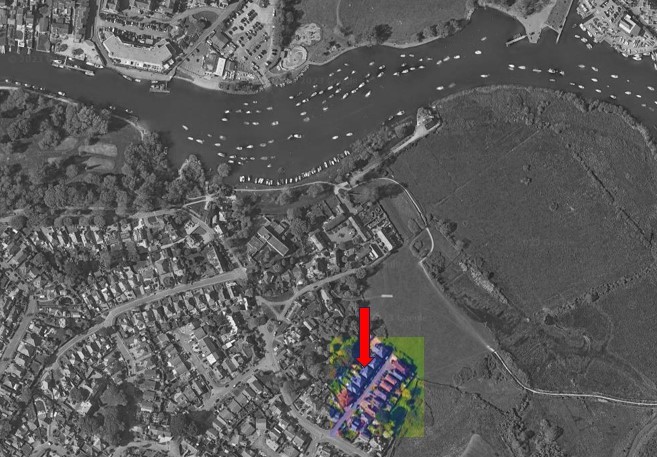
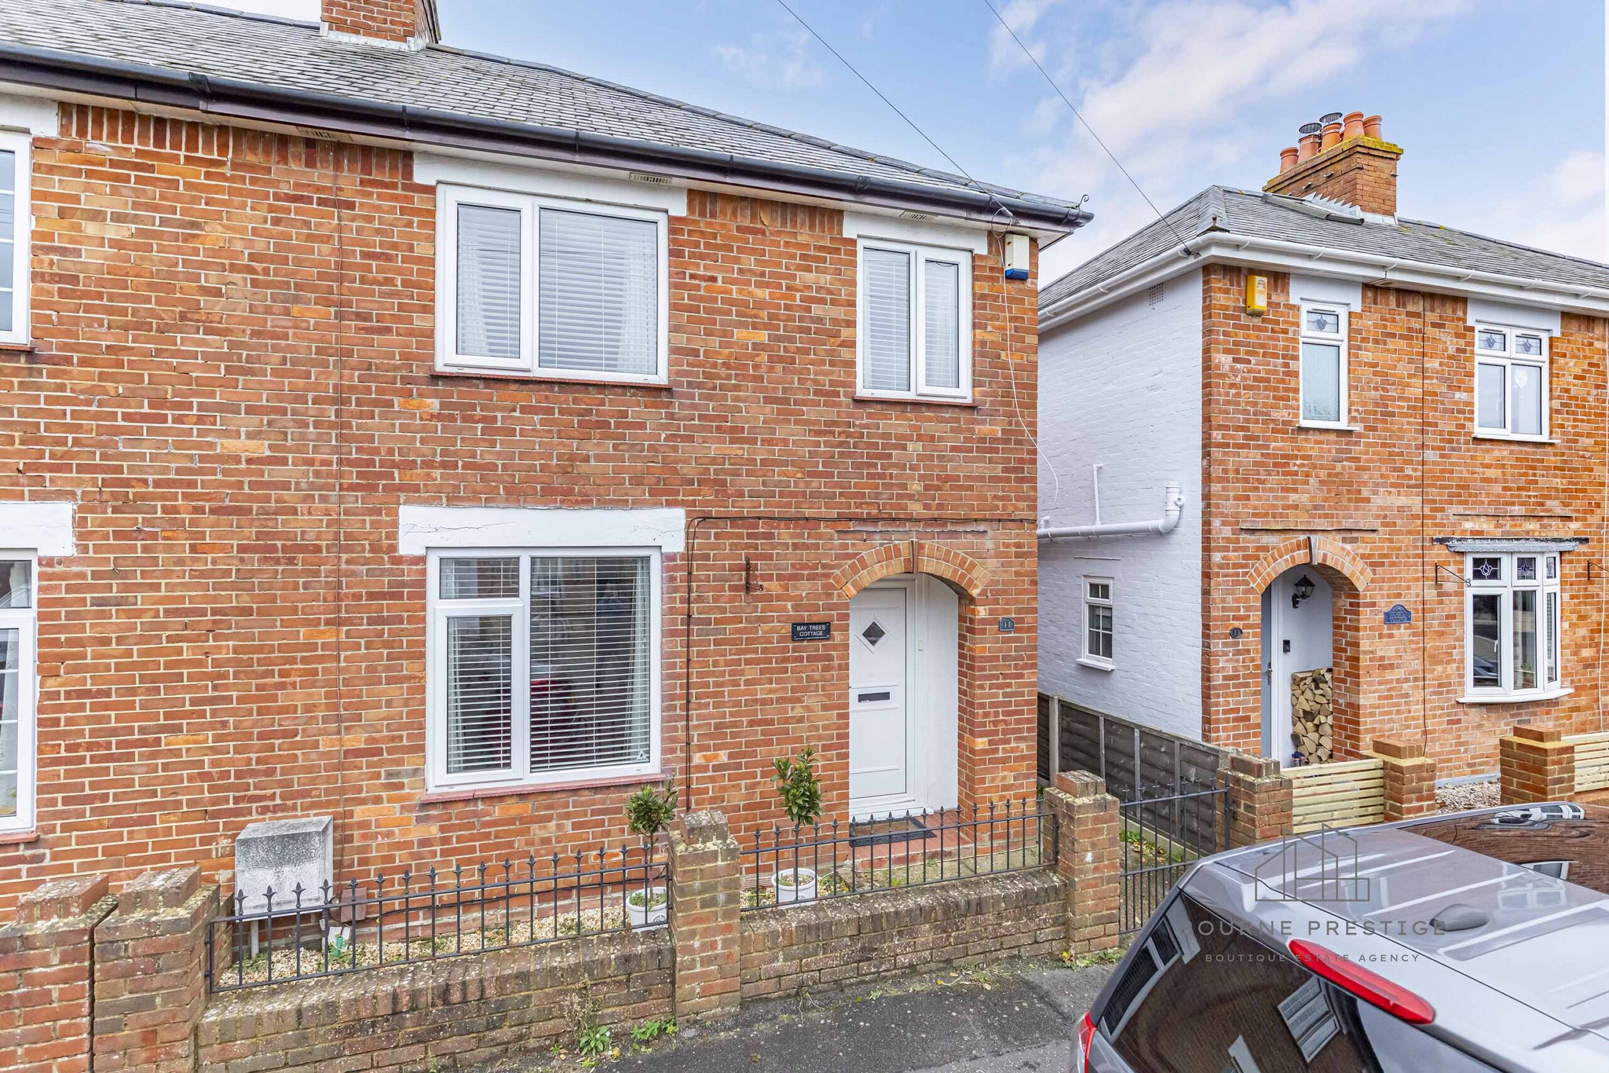
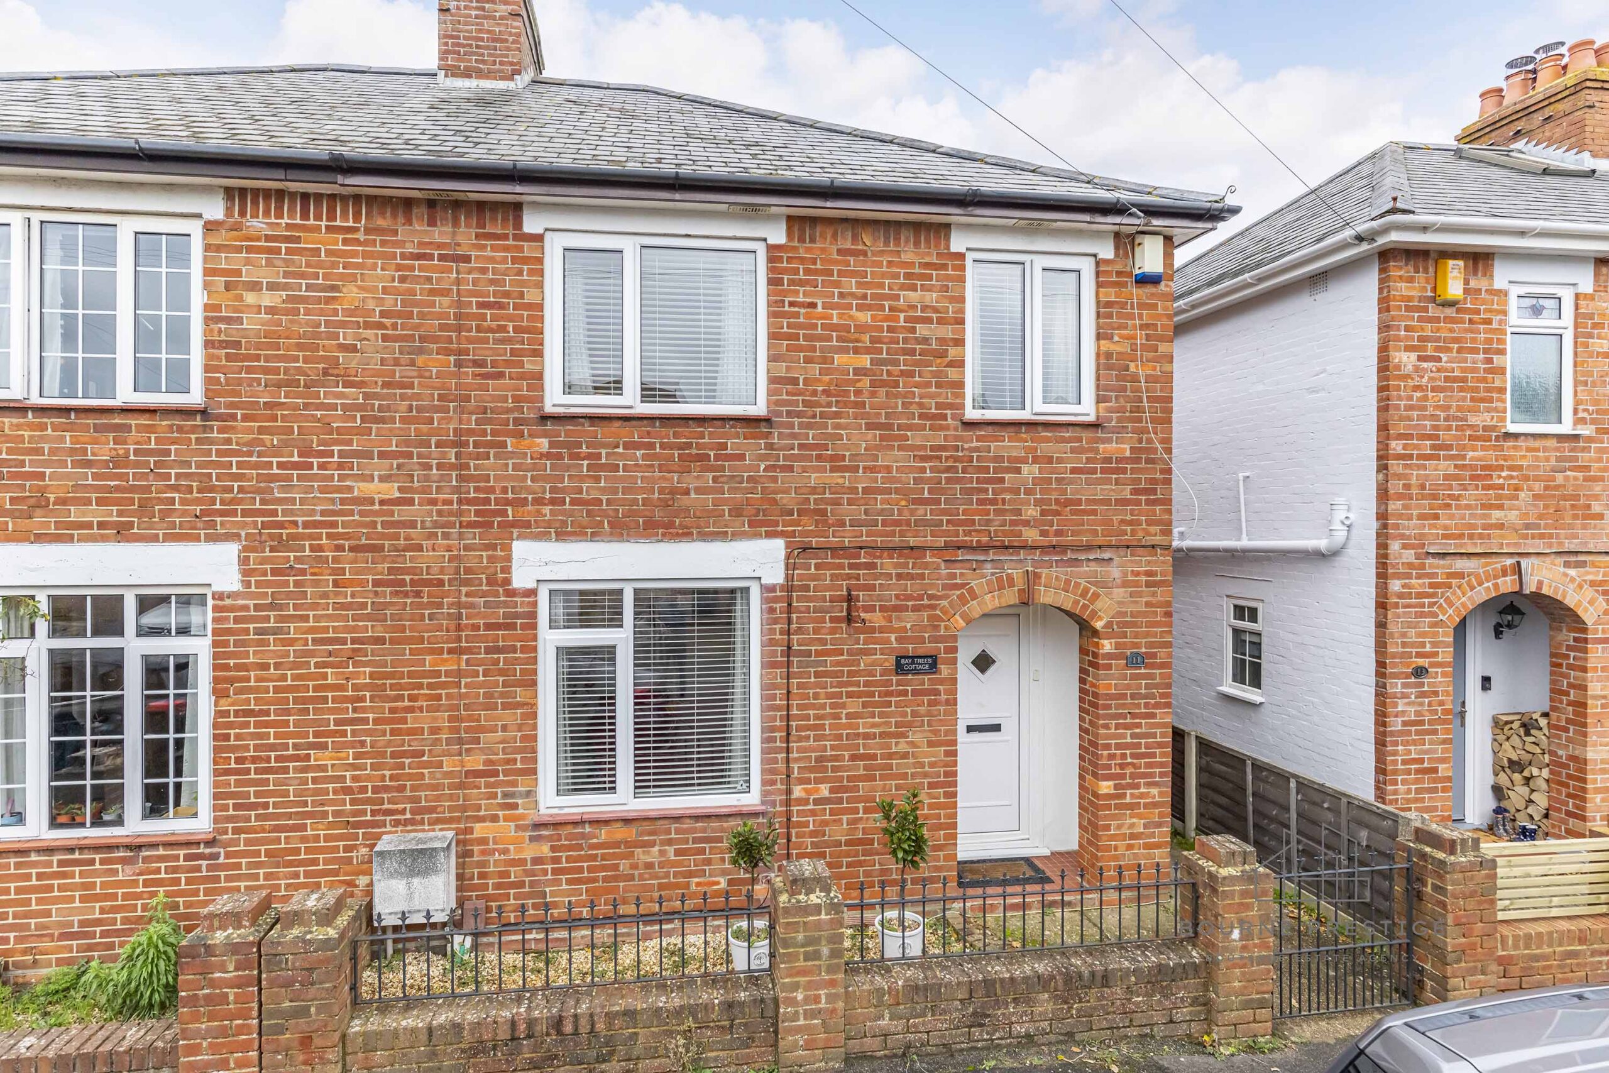
Bourne Prestige is thrilled to present an exclusive chance to acquire a charming 3-bedroom semi-detached cottage-style house in the highly coveted and sought-after Wick village. Nestled in this picturesque setting, residents can enjoy delightful riverside walks, easy access to Hengistbury Head, and the pristine, award-winning beaches of Southbourne. The Wick ferry service offers a unique and convenient way to reach the various restaurants, shops, and attractions in the town of Christchurch. Additionally, this property falls within the catchment area for St. Katherine’s School.
READ MORE
Enter through a charming porchway that leads to an inviting hallway, the focal point of this delightful cottage-style house. Ascend the staircase to the first floor, which also features convenient understairs storage.
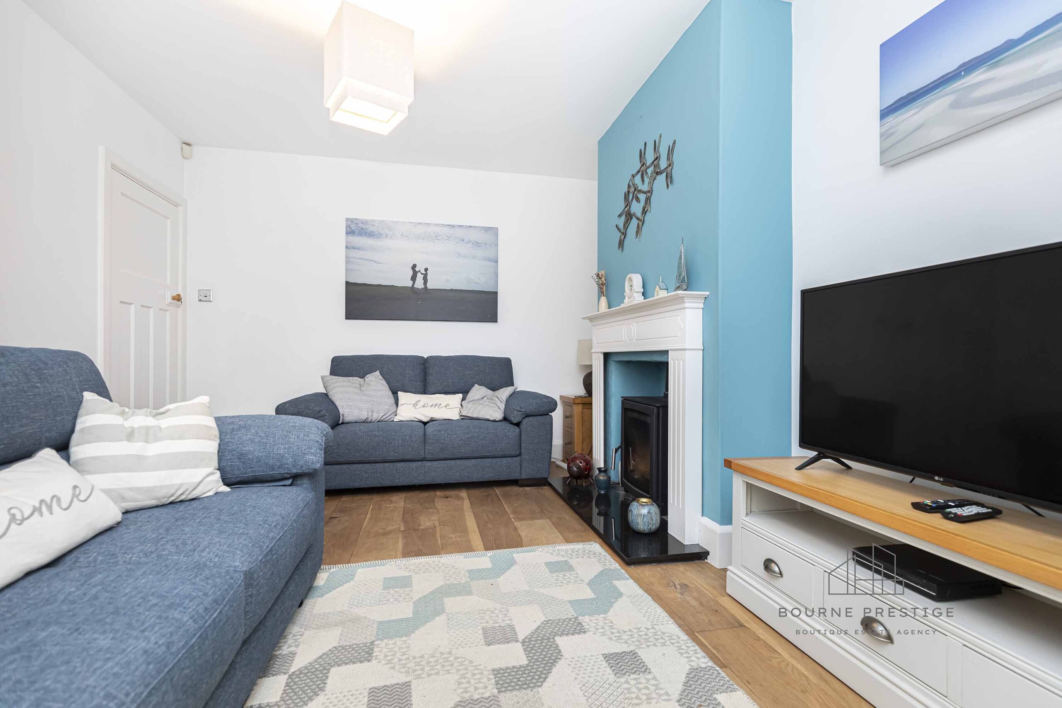
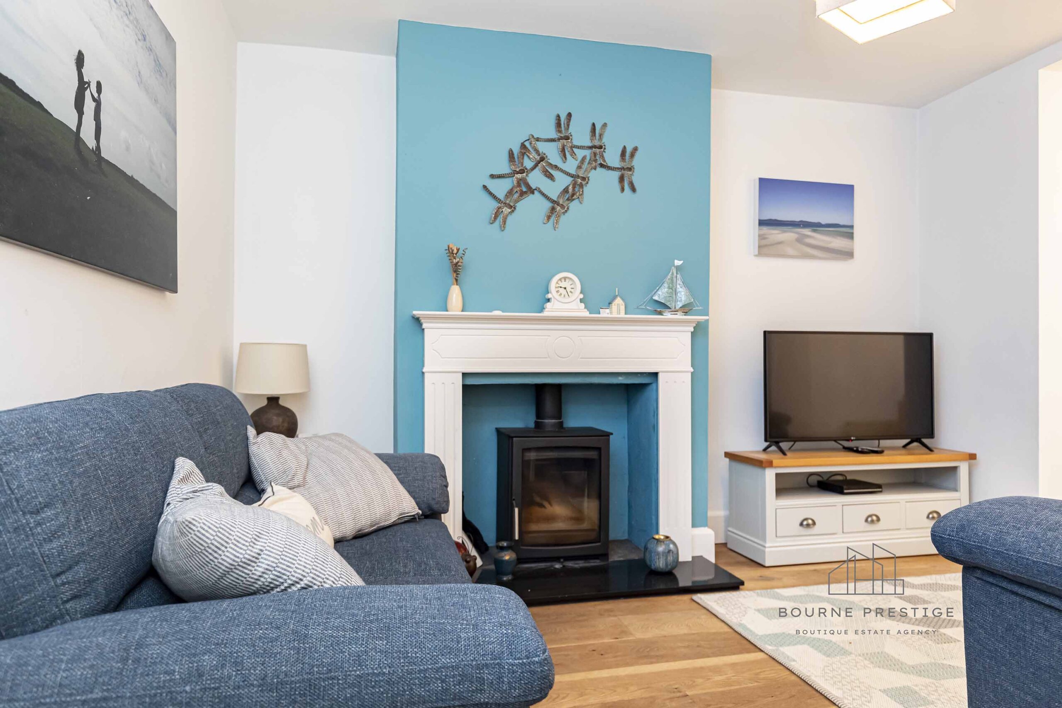
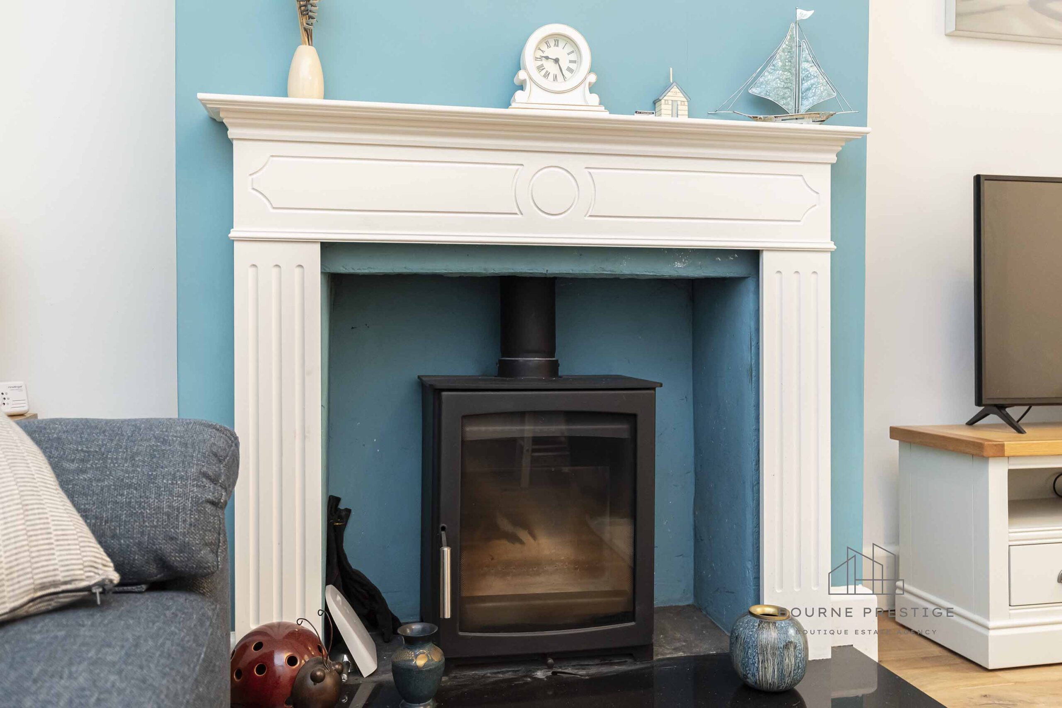
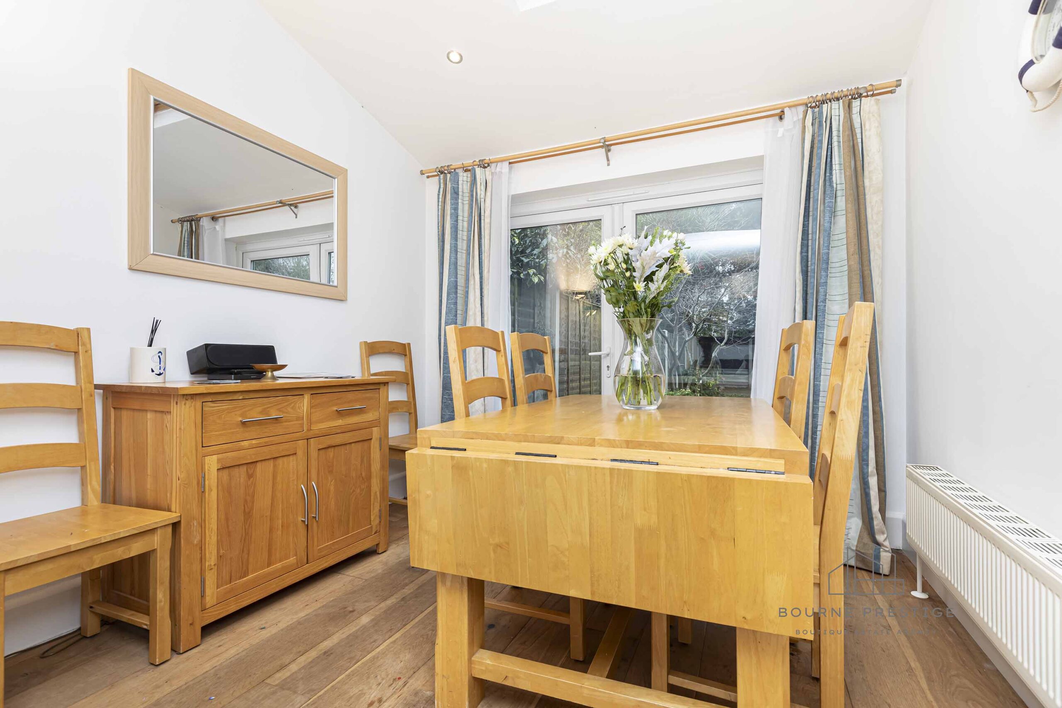
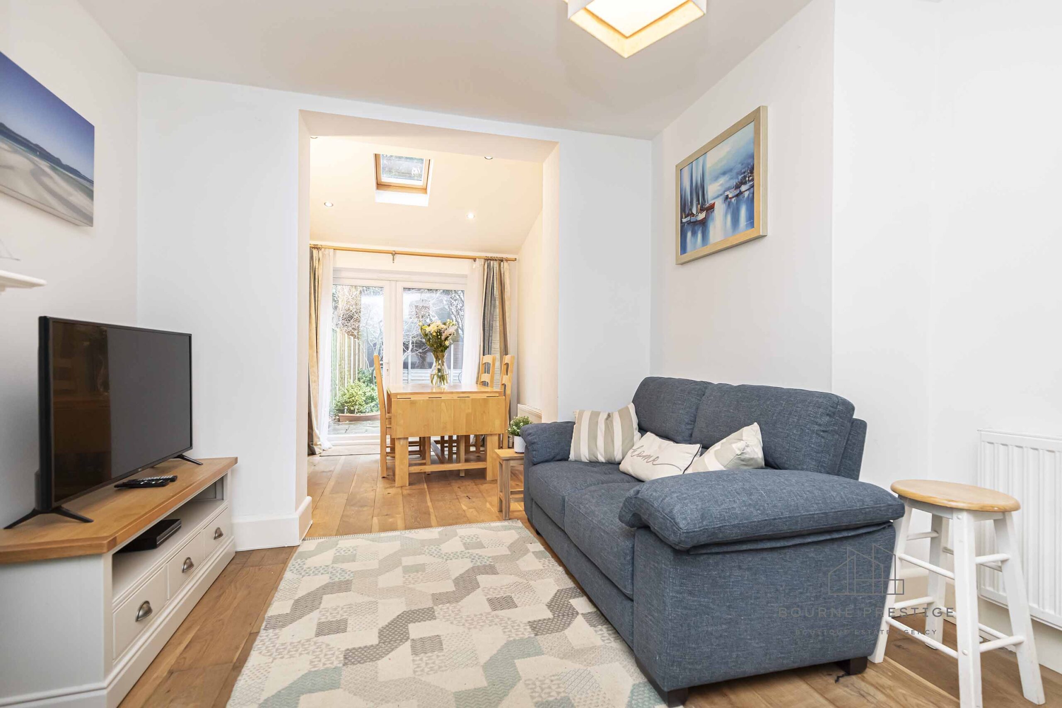
Lounge Diner 3.7m x 3.3m & 2.8m x 2.7 Step into the cozy lounge adorned with a contemporary wood burner and surround, seamlessly flowing into an extended dining room with double-width glazed windows that open to an outdoor patio.
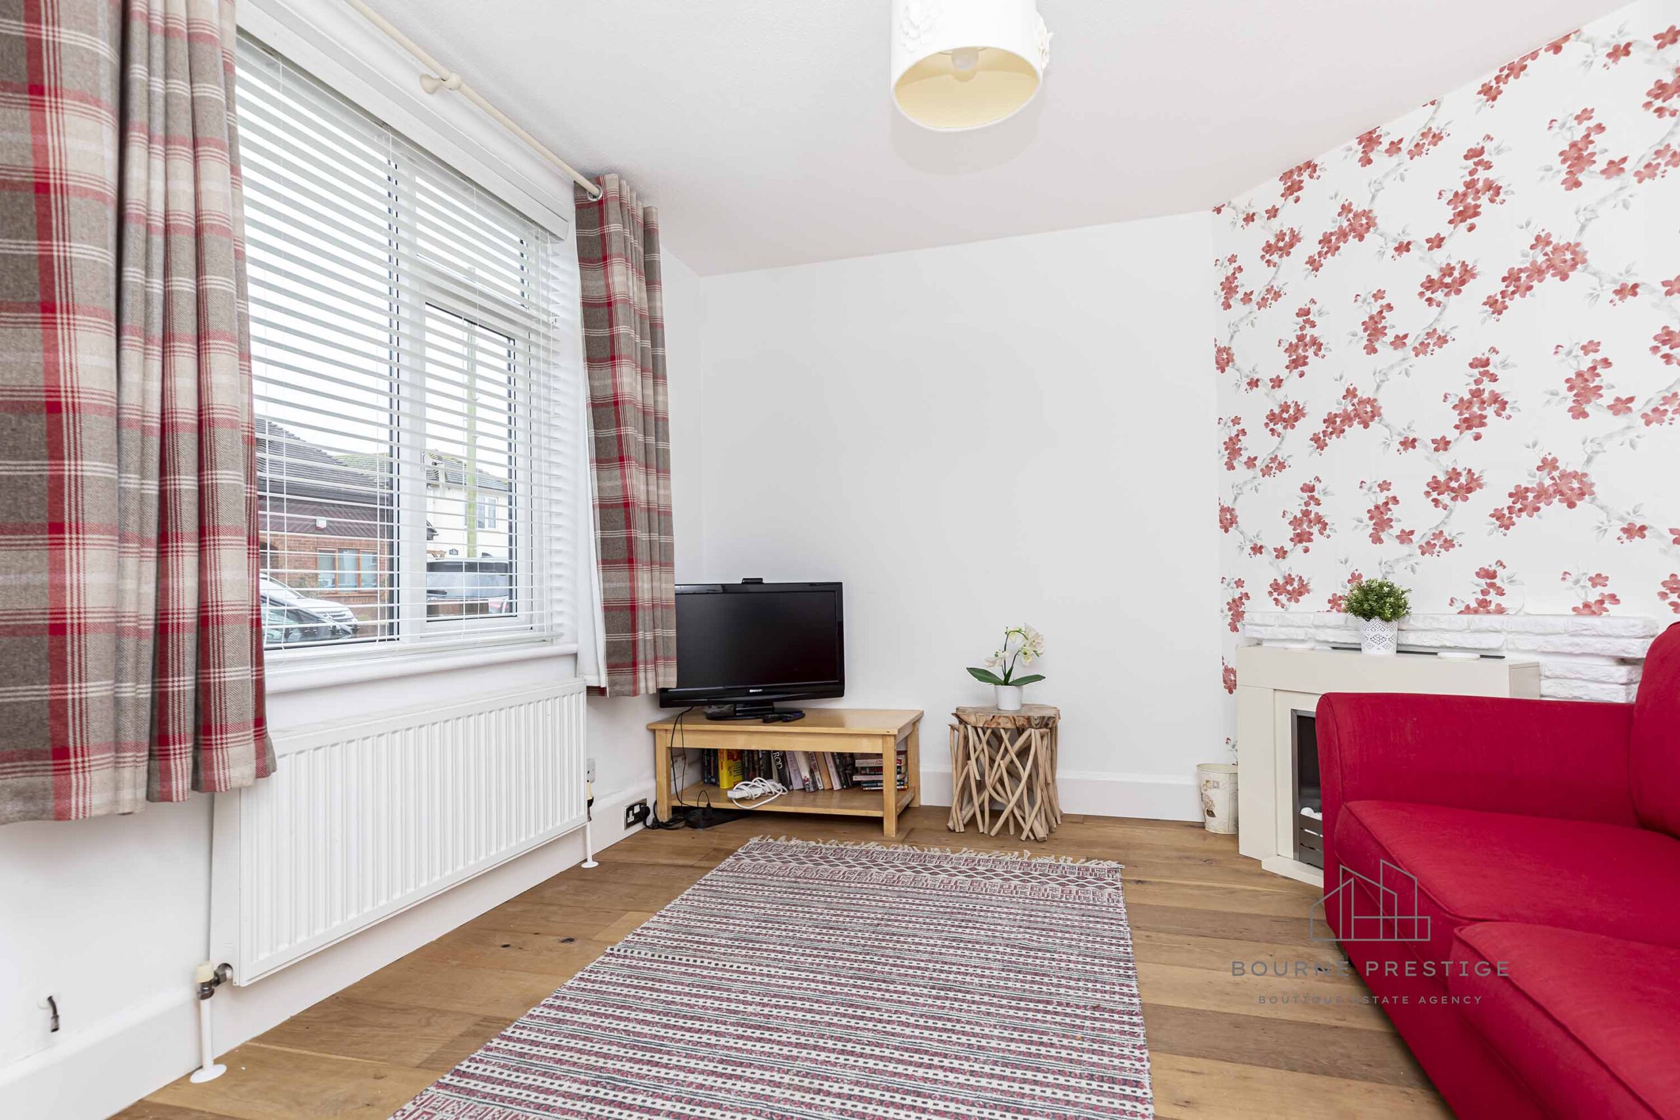
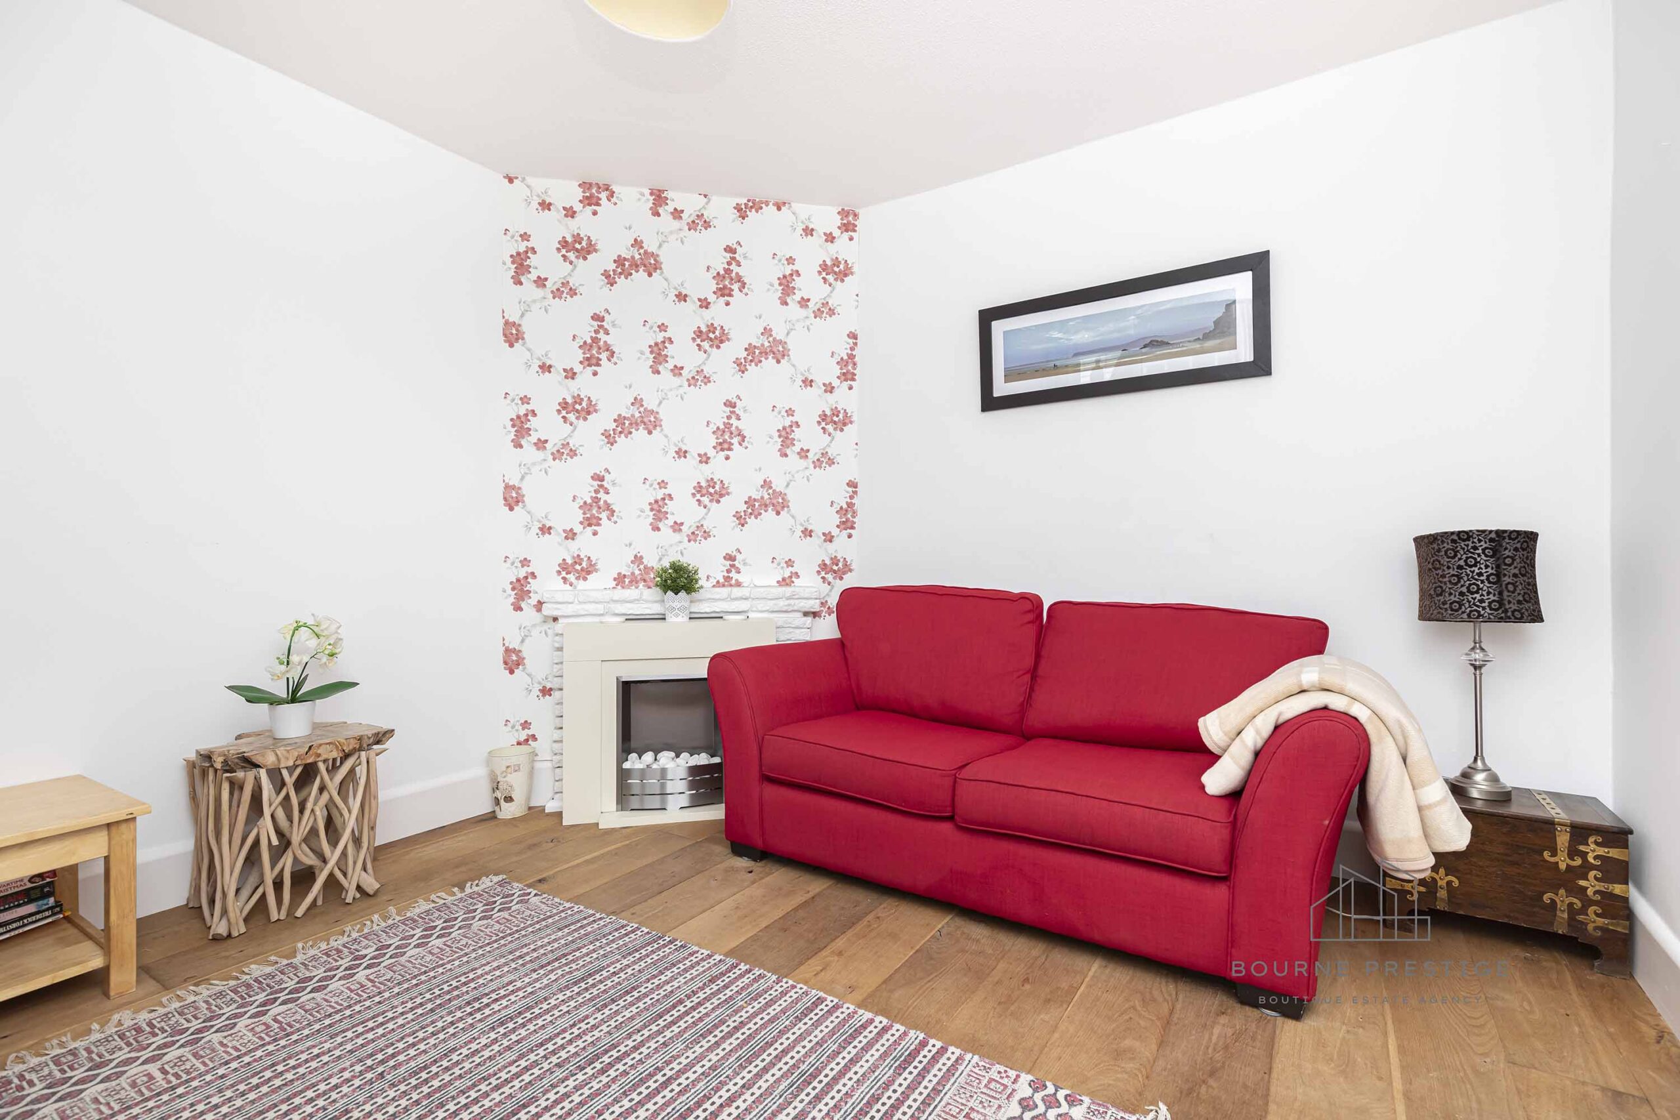
Reception – Sitting Room 3.2m x 3.2m Situated at the front of the house, this versatile second reception room with a double-glazed window can serve as an additional lounge or a fourth bedroom.
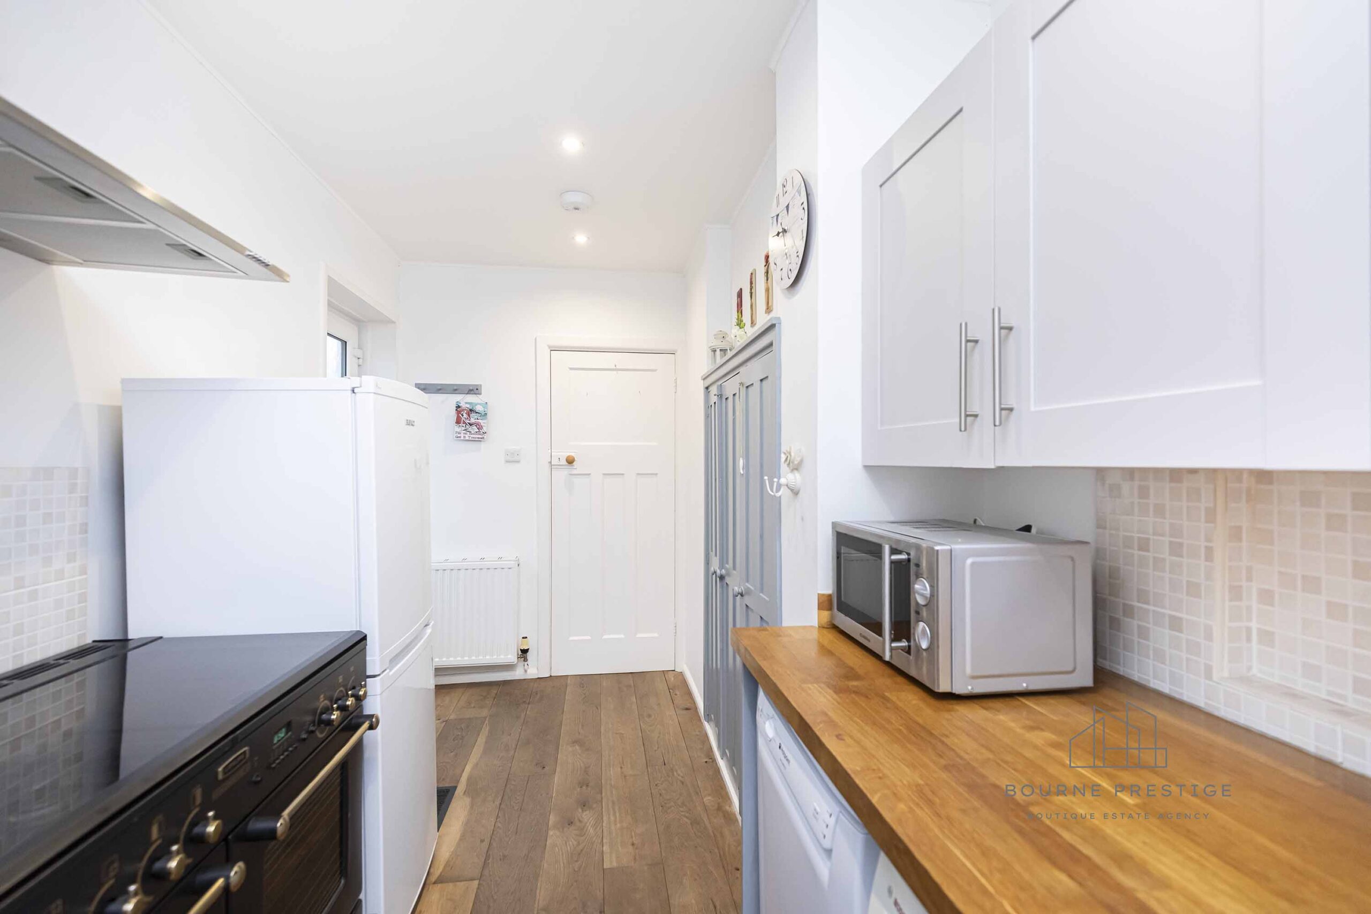
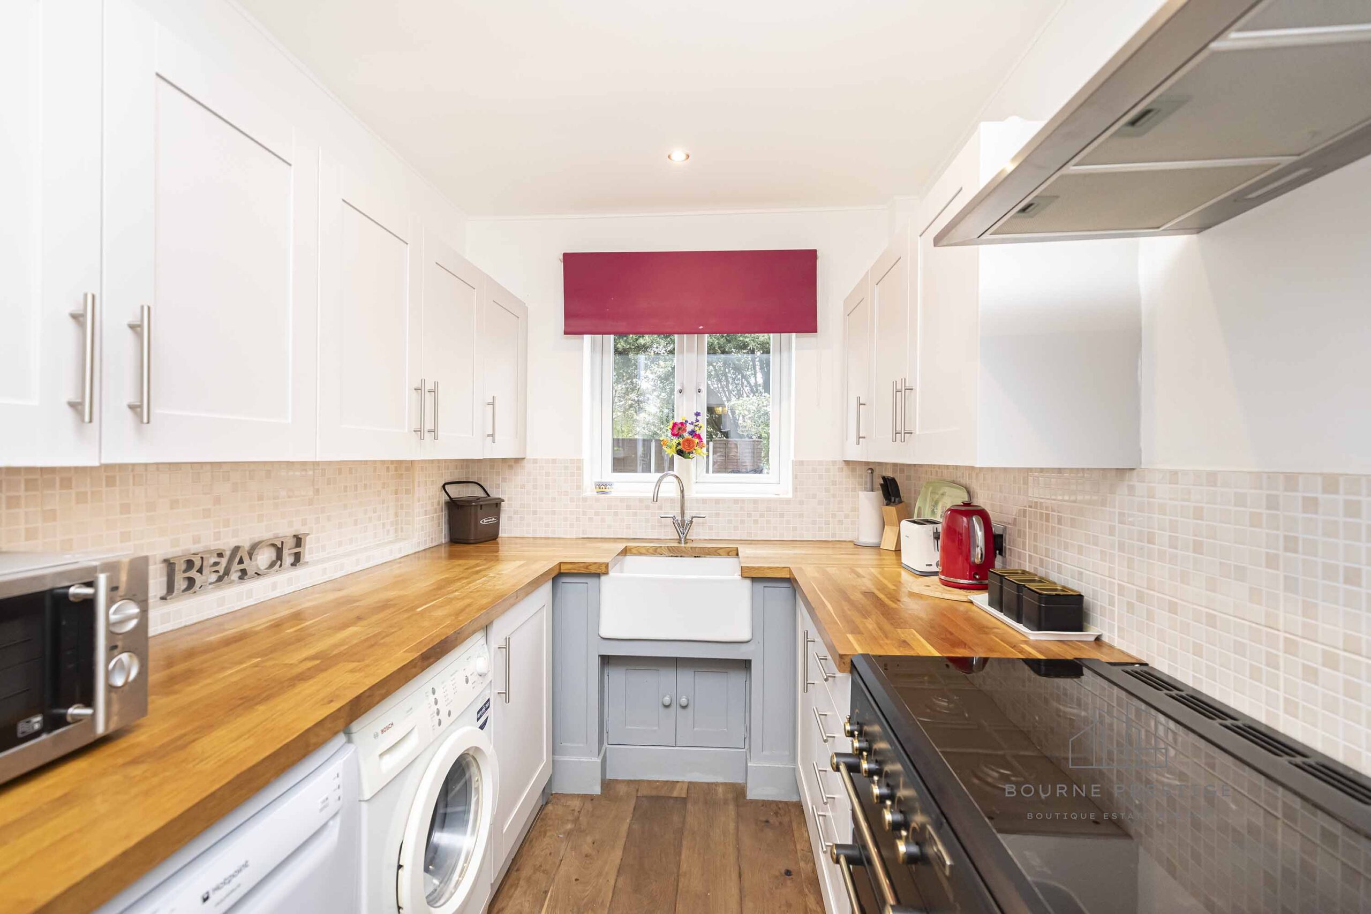
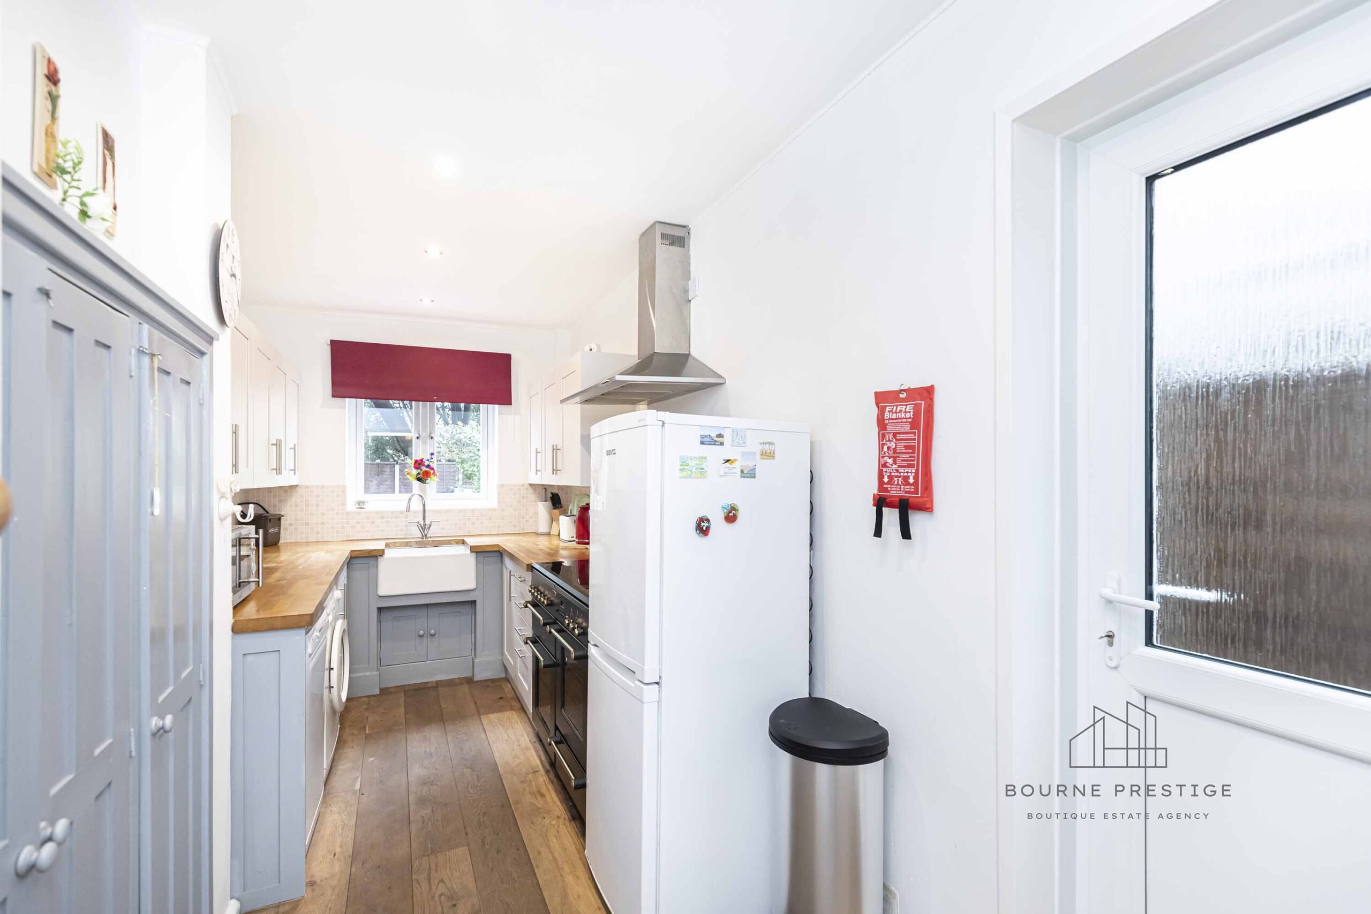
Kitchen 5.0m x 2.2m The modern shaker-style kitchen boasts both eye-level and base units, a range-style gas cooker, wooden countertops with an integrated classic butler sink, and space for a washing machine. Double-glazed windows offer a view of the private rear garden.
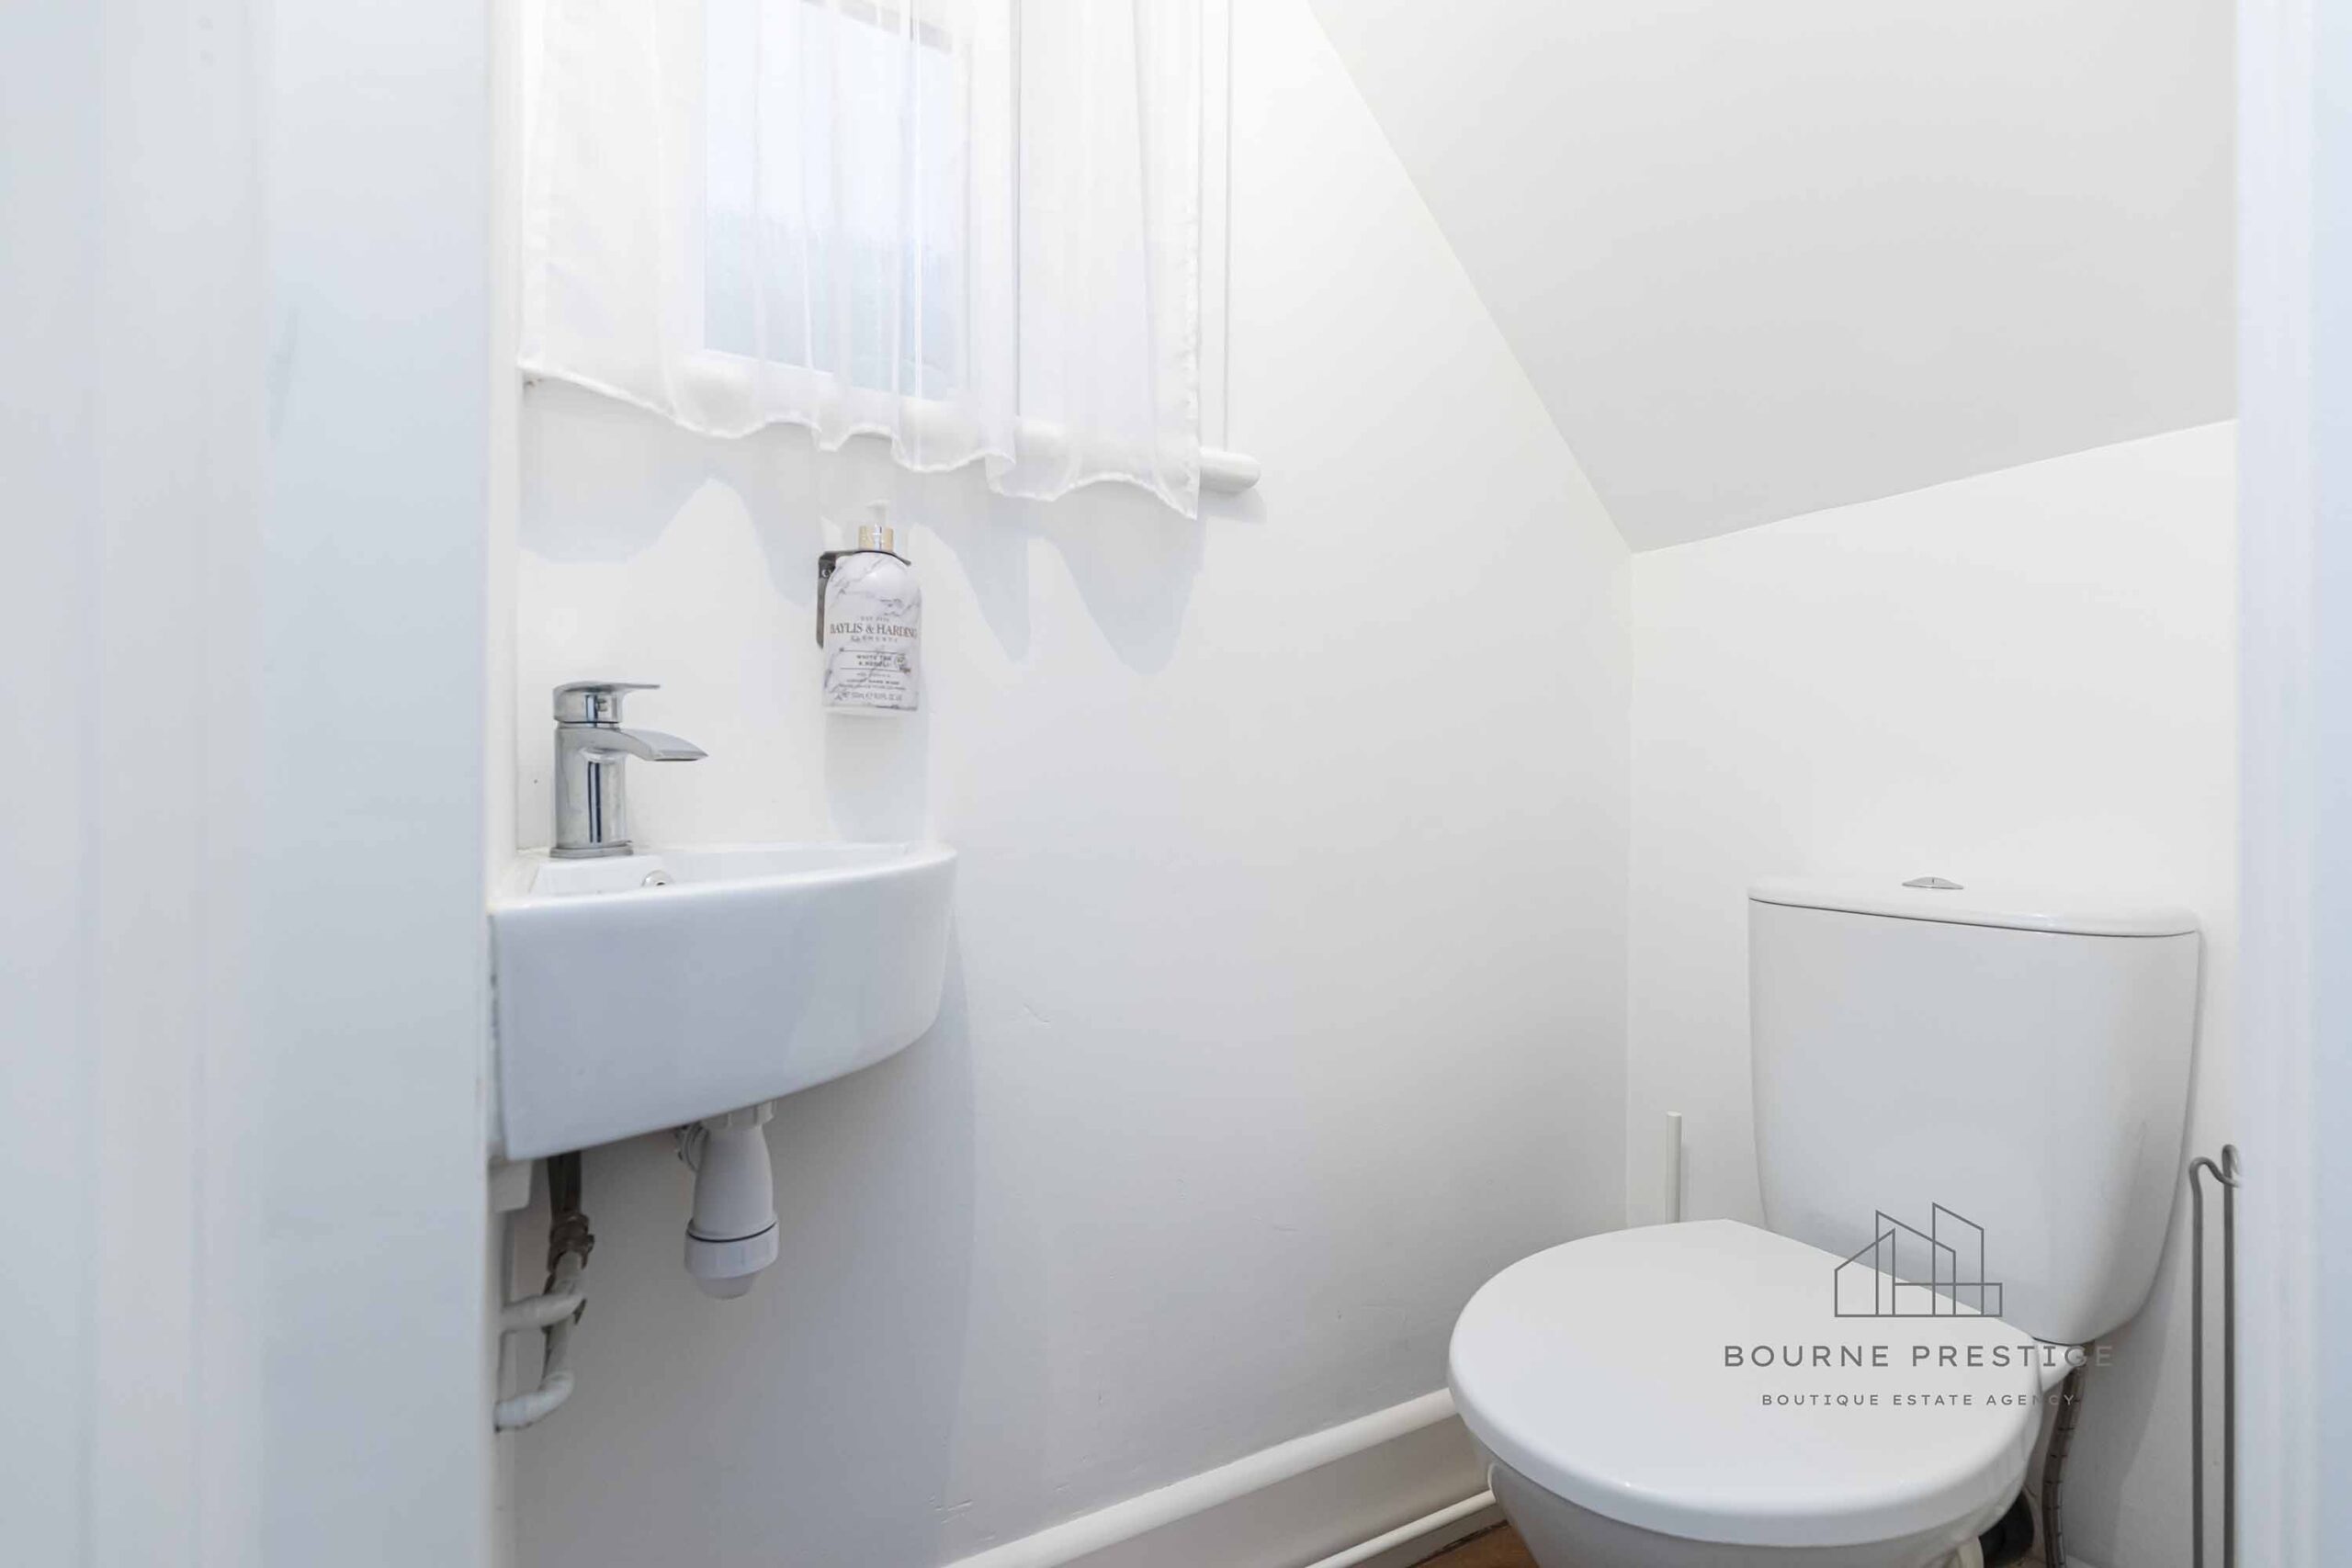
Understairs Cloakroom Contemporary restroom with toilet & sink illuminated by soft natural light filtering through a frosted window.
First Floor
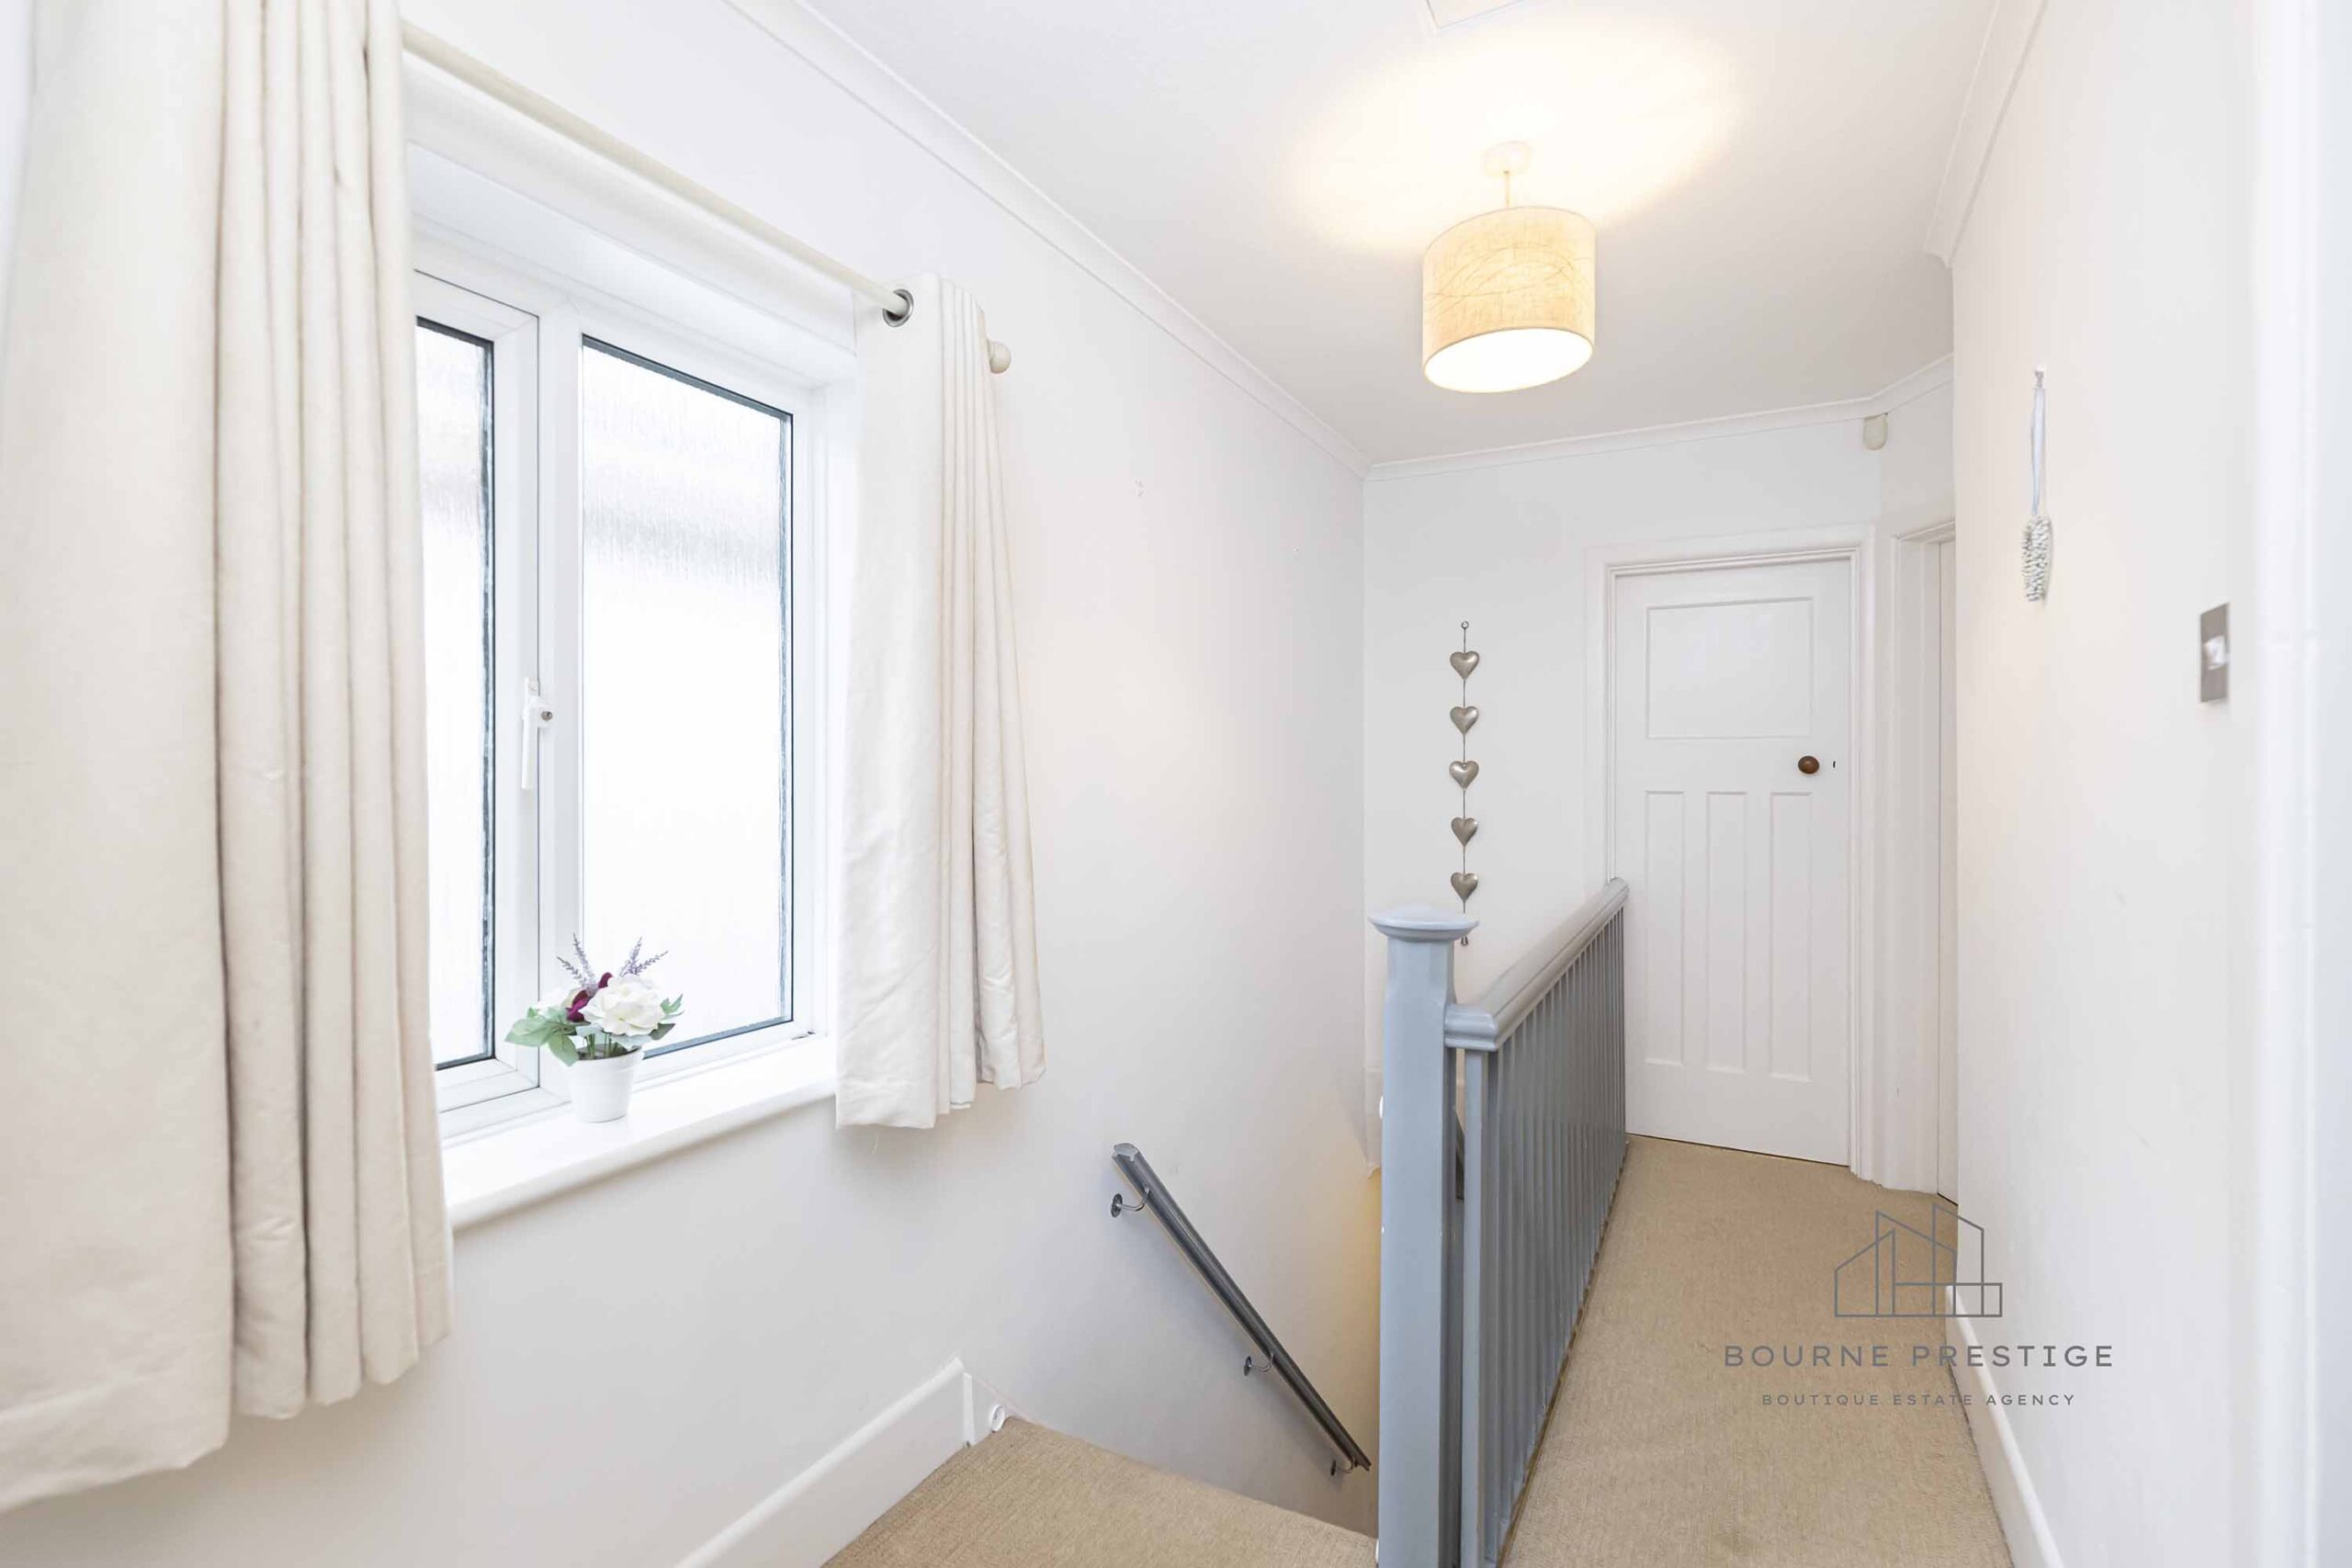
Landing The landing provides access to a double linen storage area.
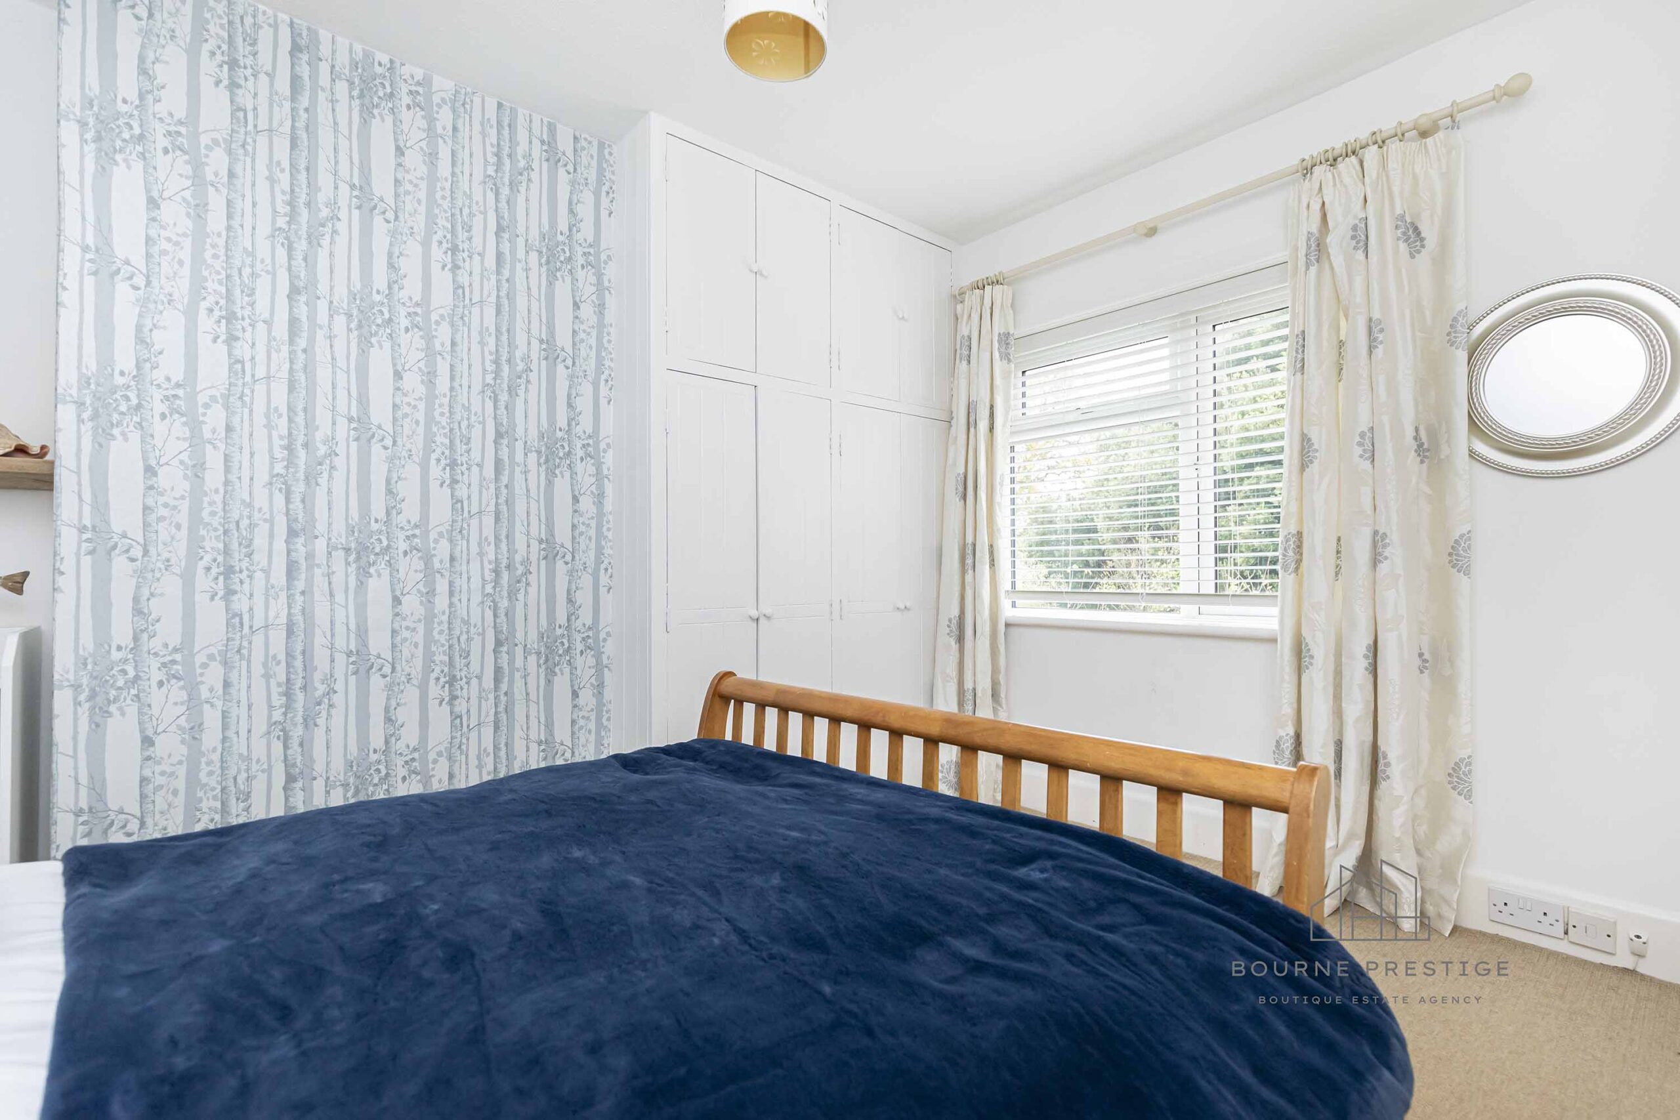
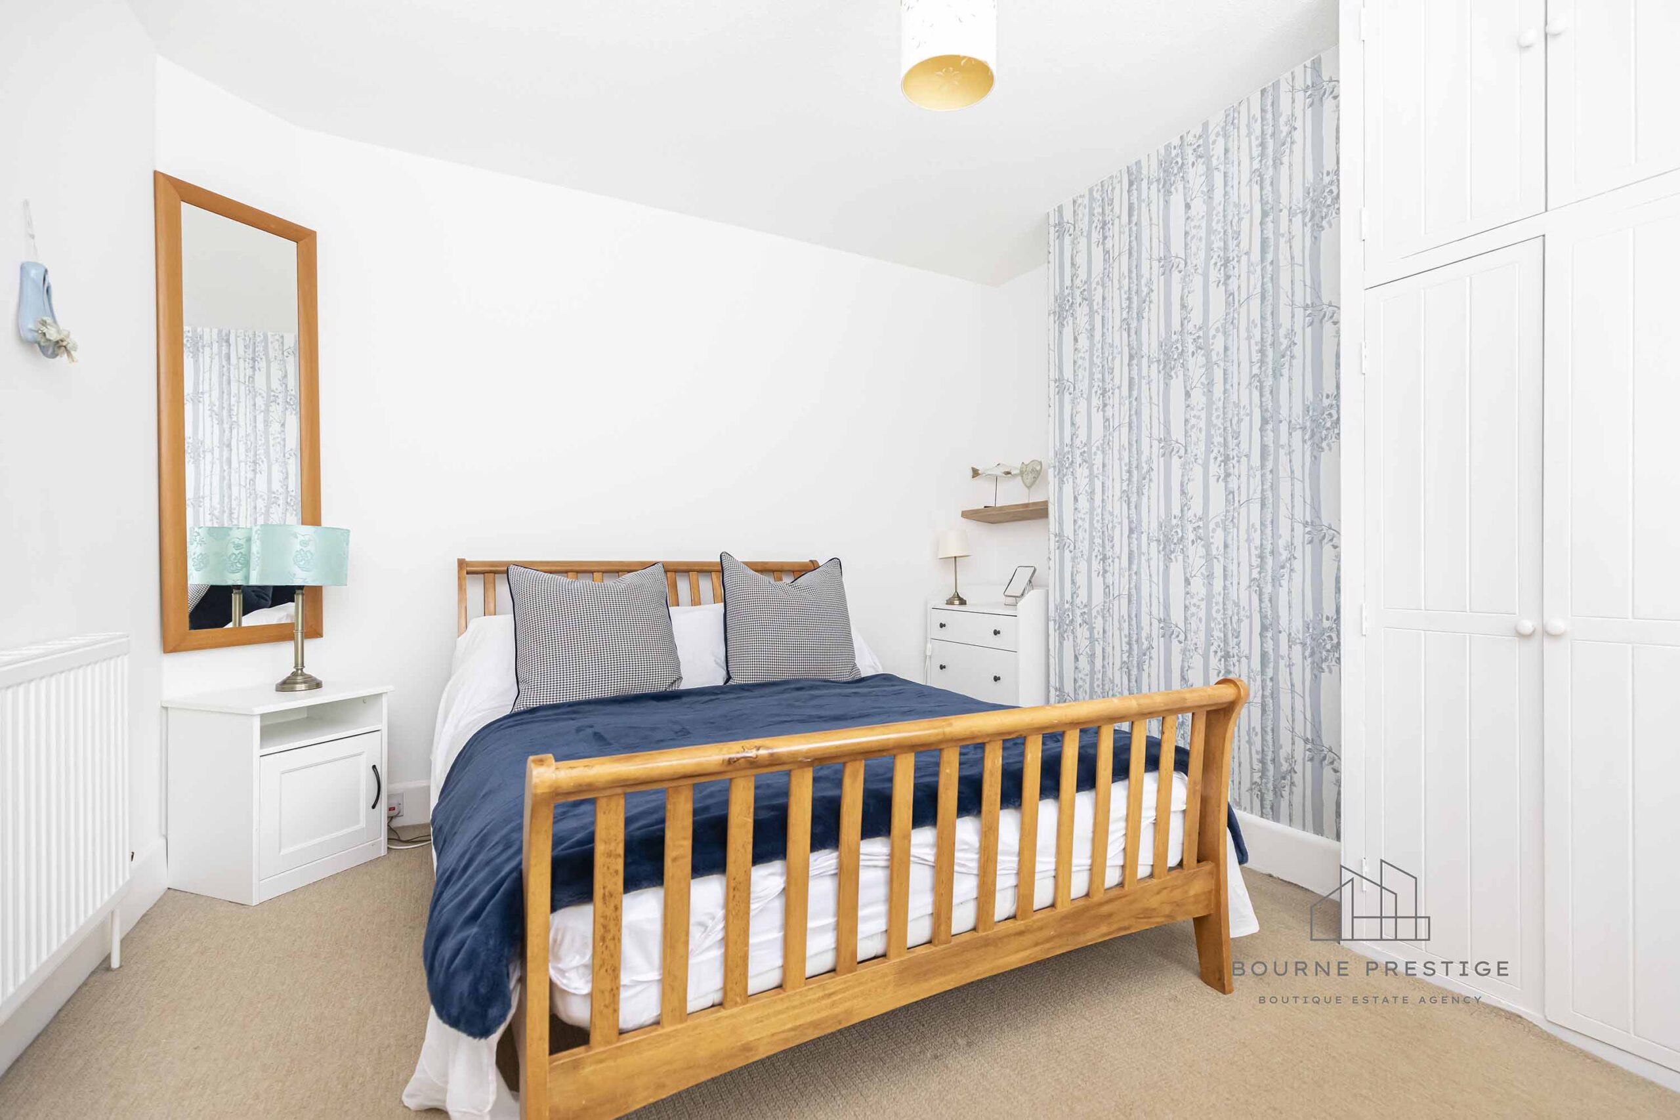
Bedroom 1, 3.7m x 3.2m The largest of the three bedrooms offers picturesque views of the rear garden.
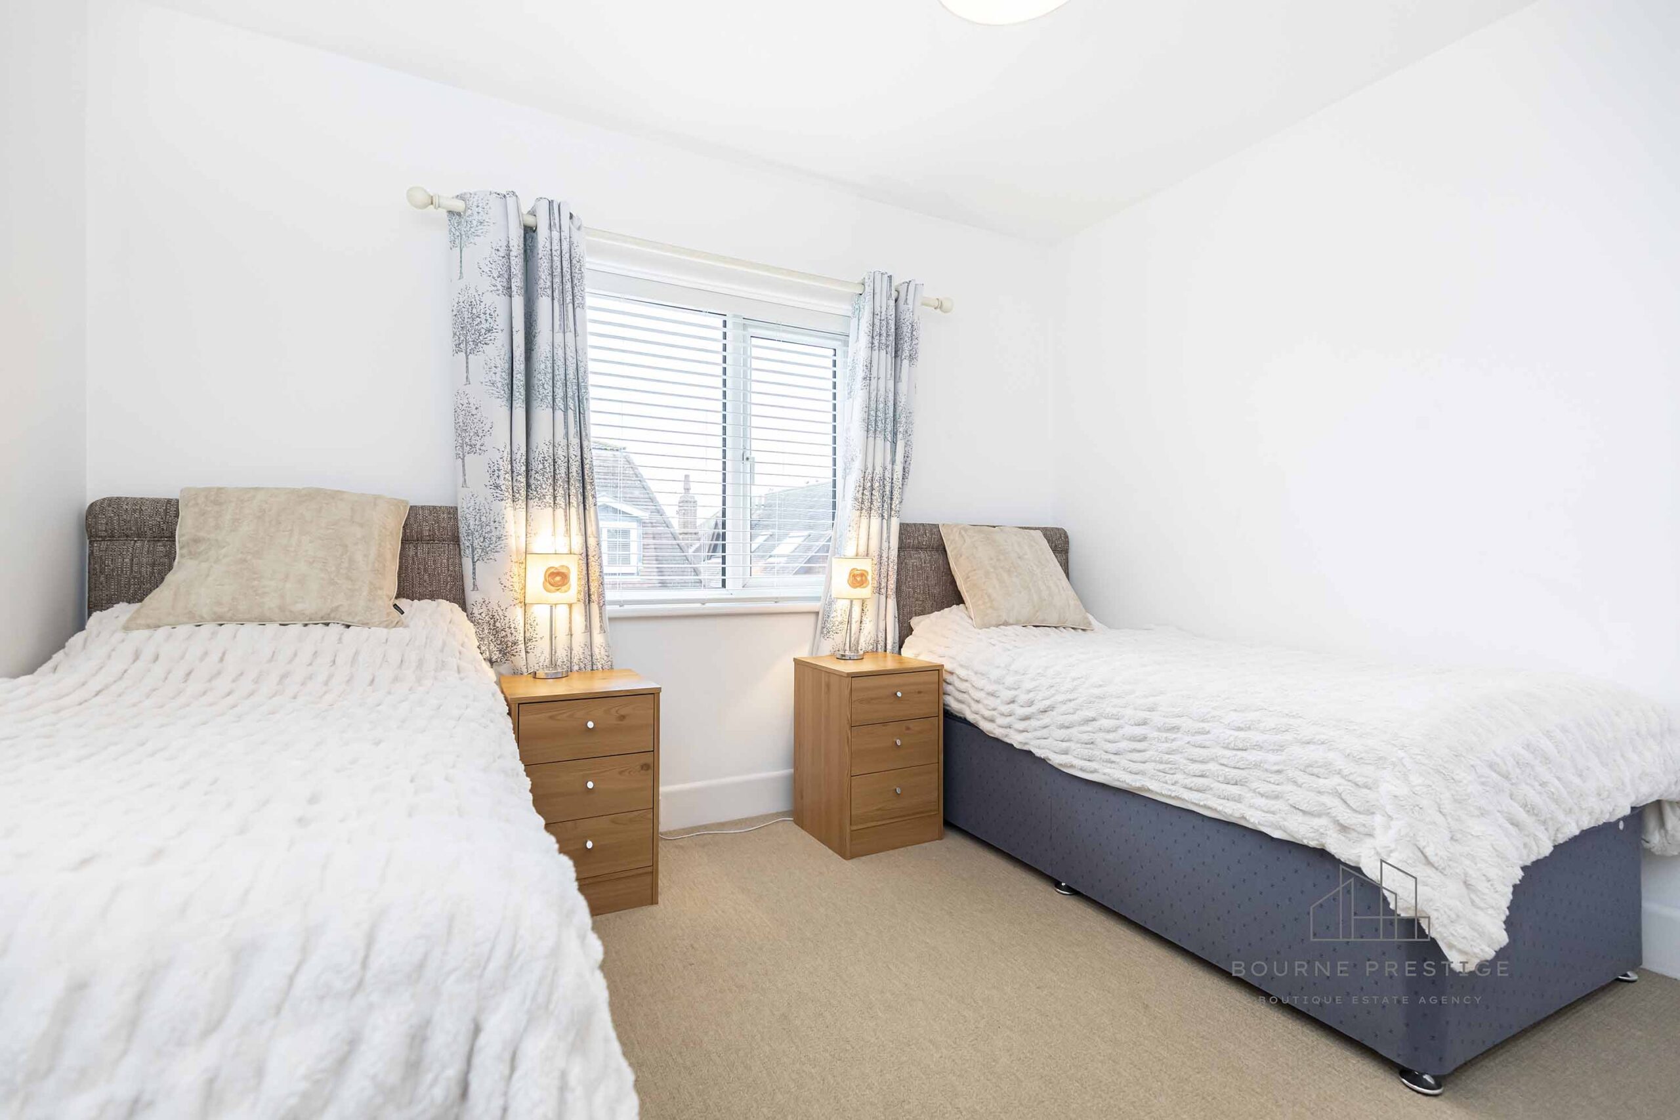
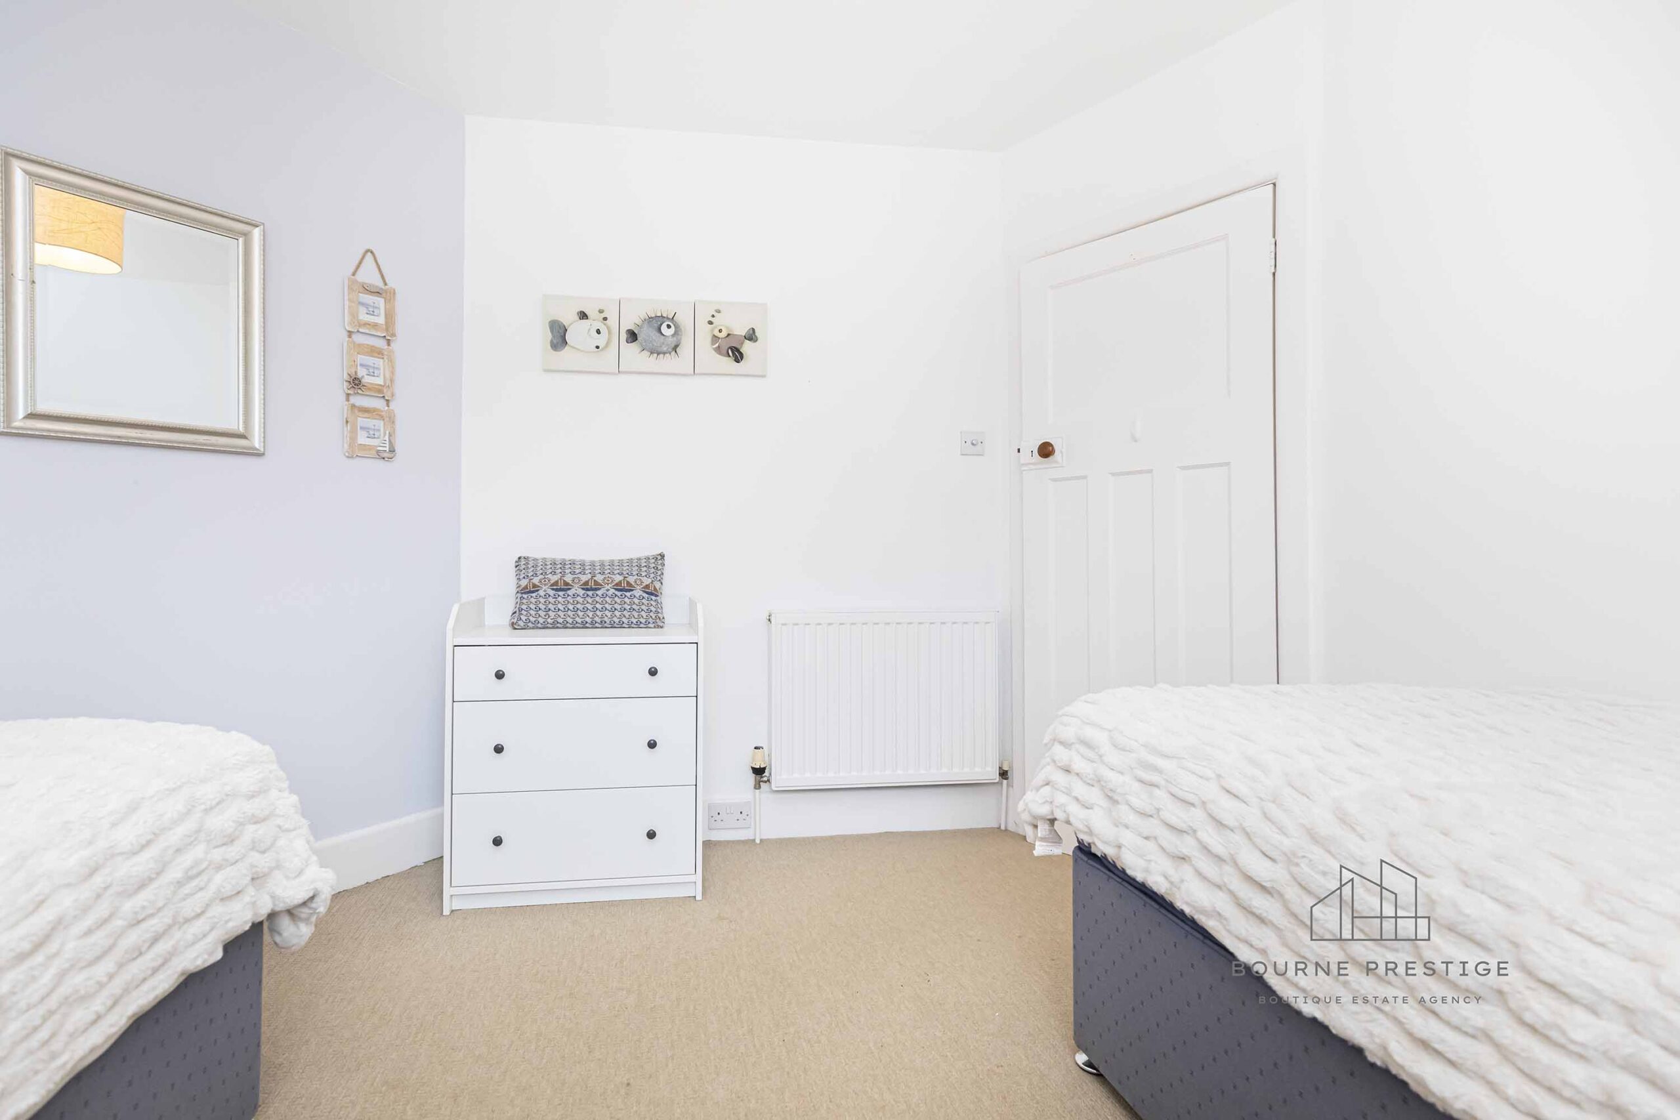
Bedroom 2, 3.2m x 3.2m Situated at the front, the second double room is spacious and well-lit.
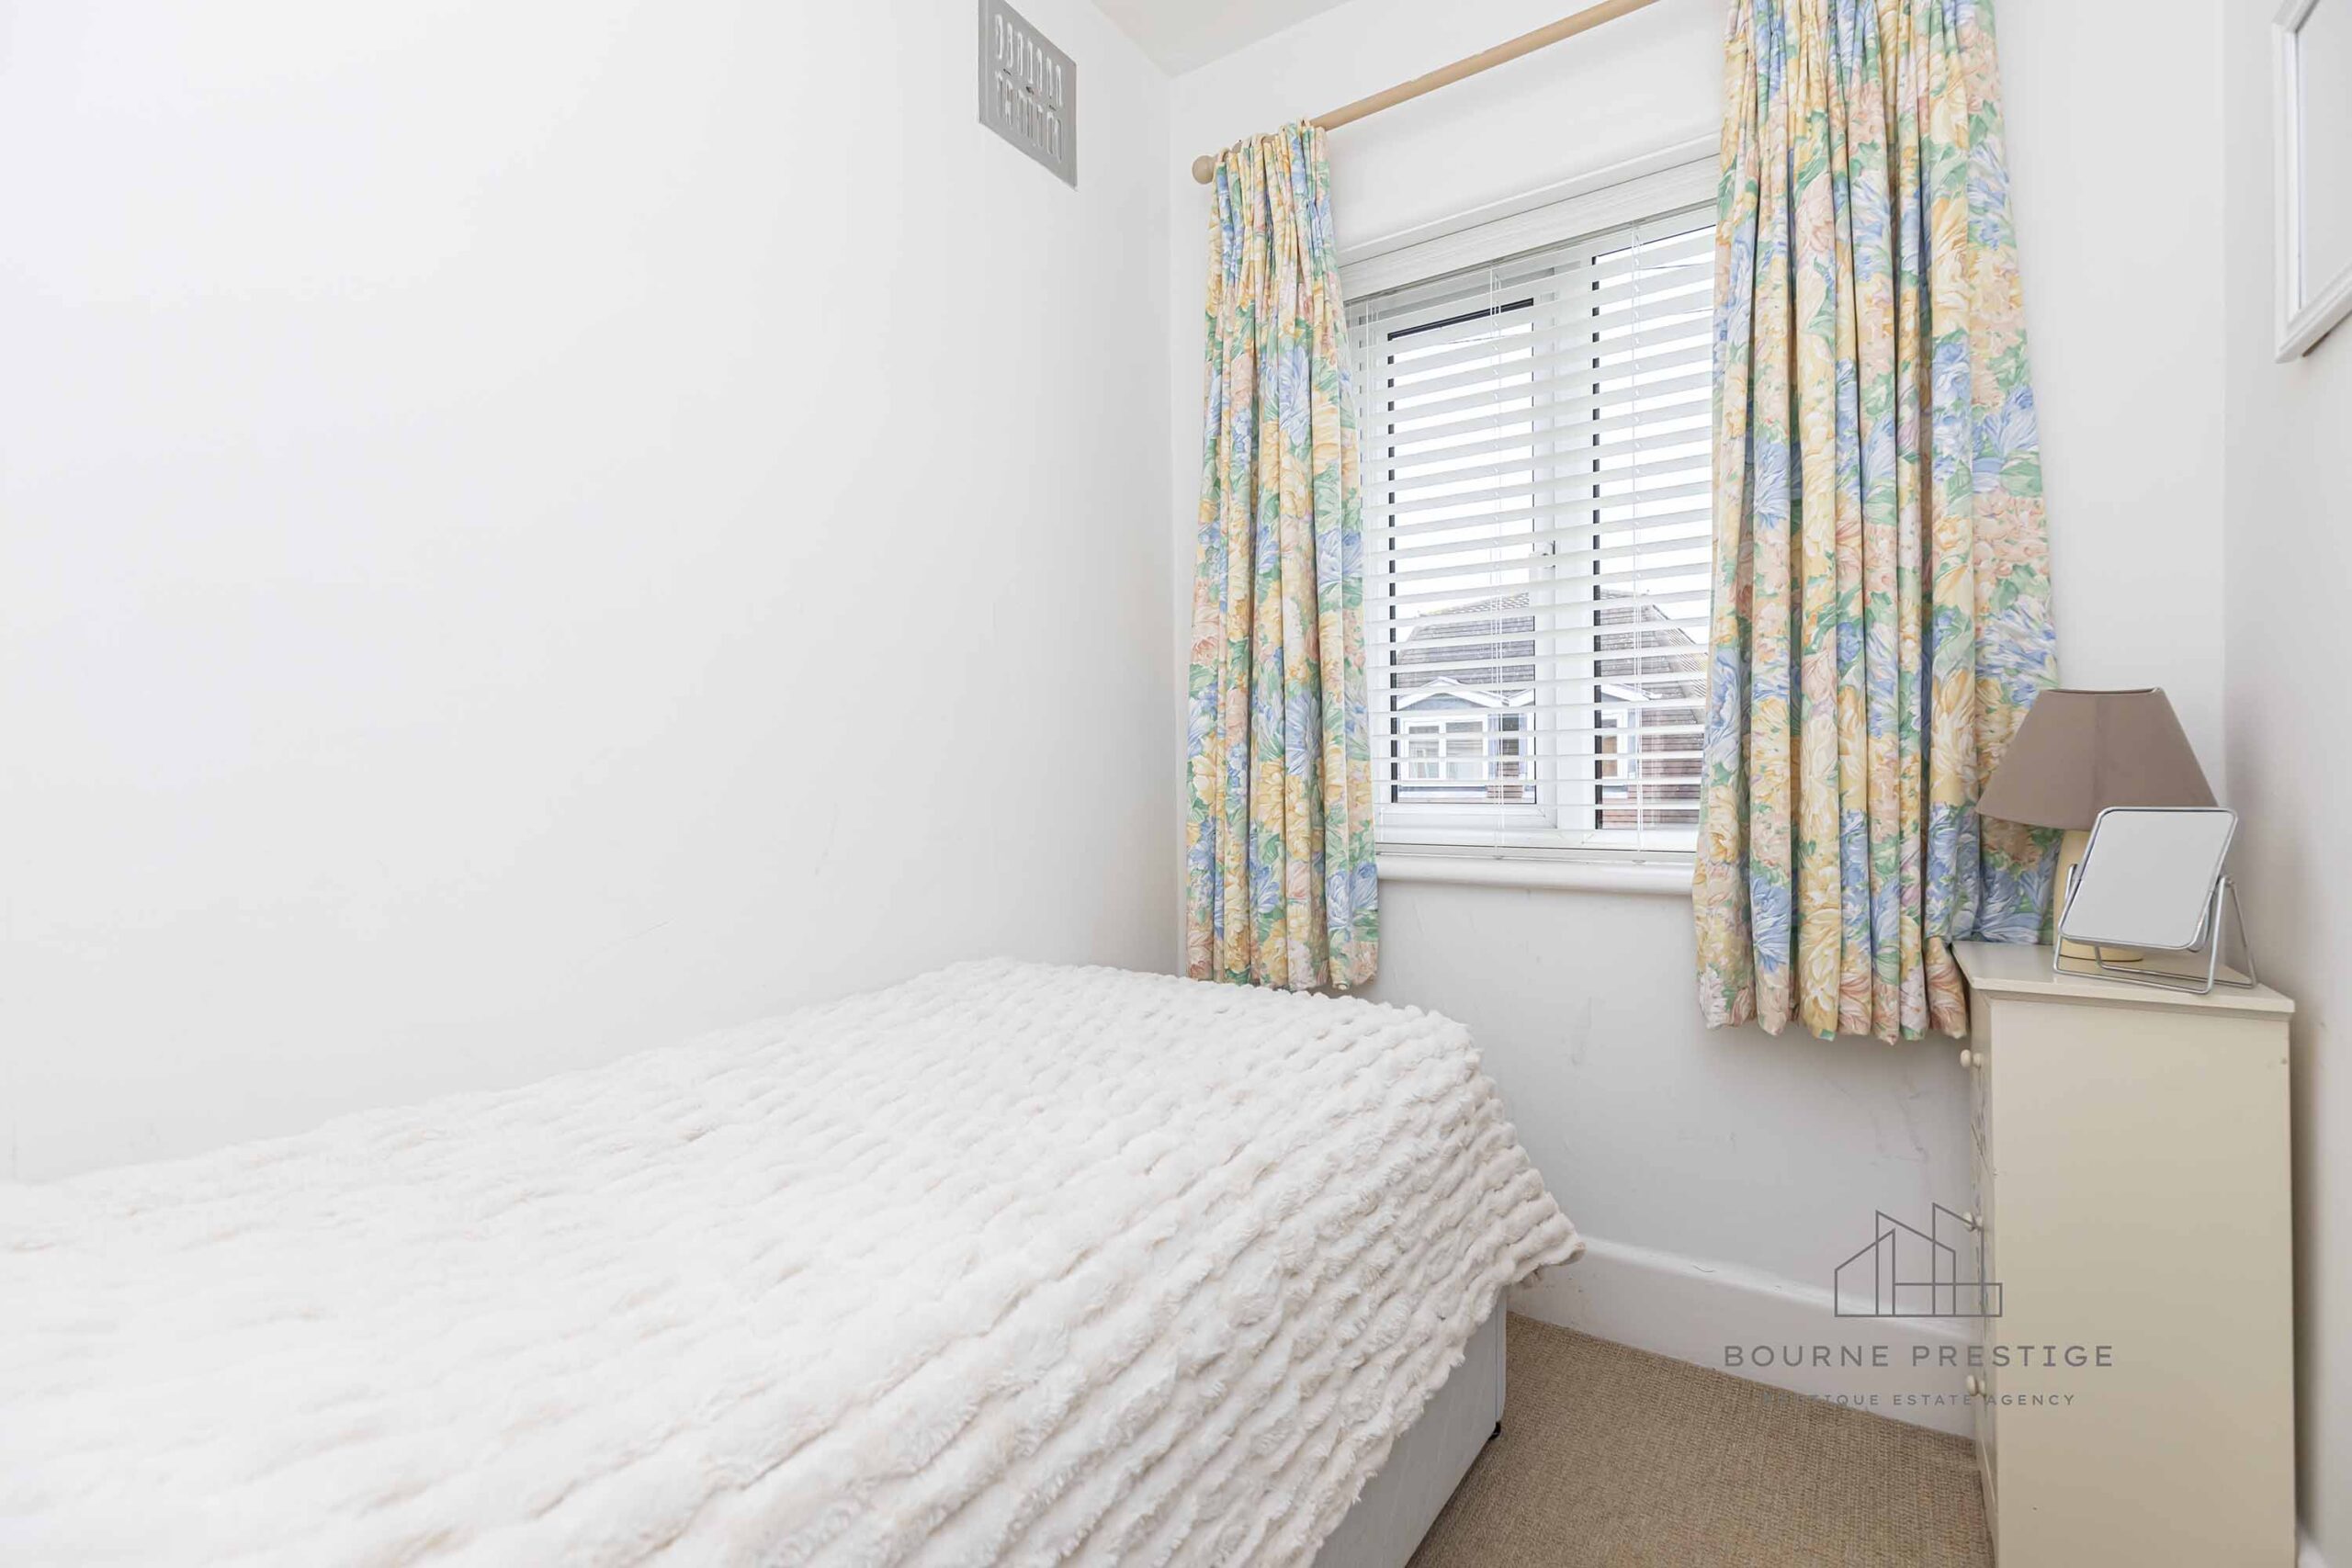
Bedroom 3, 2.3m x 1.7m A single bedroom at the front features a double-glazed window.
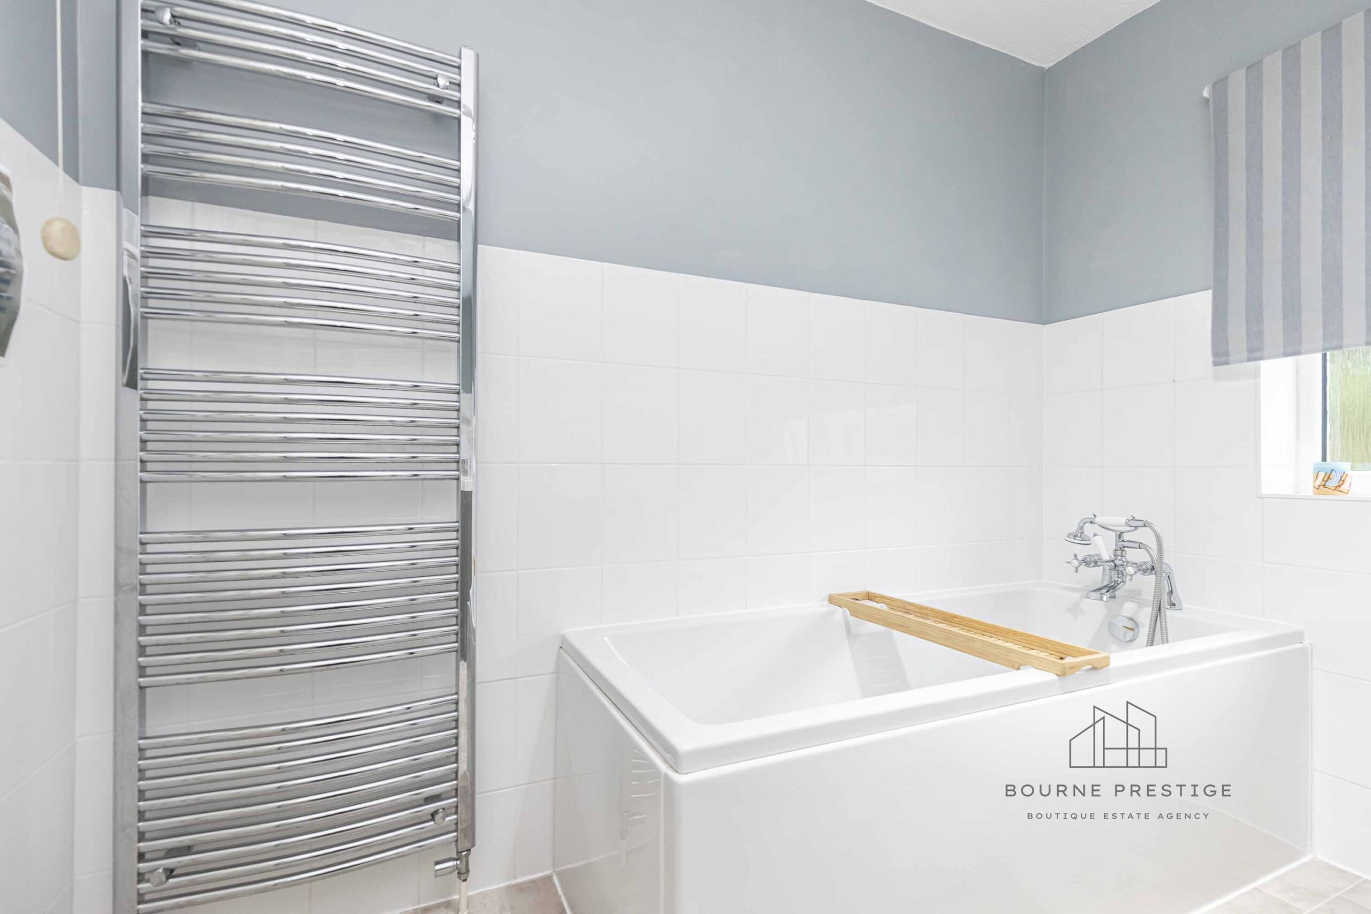
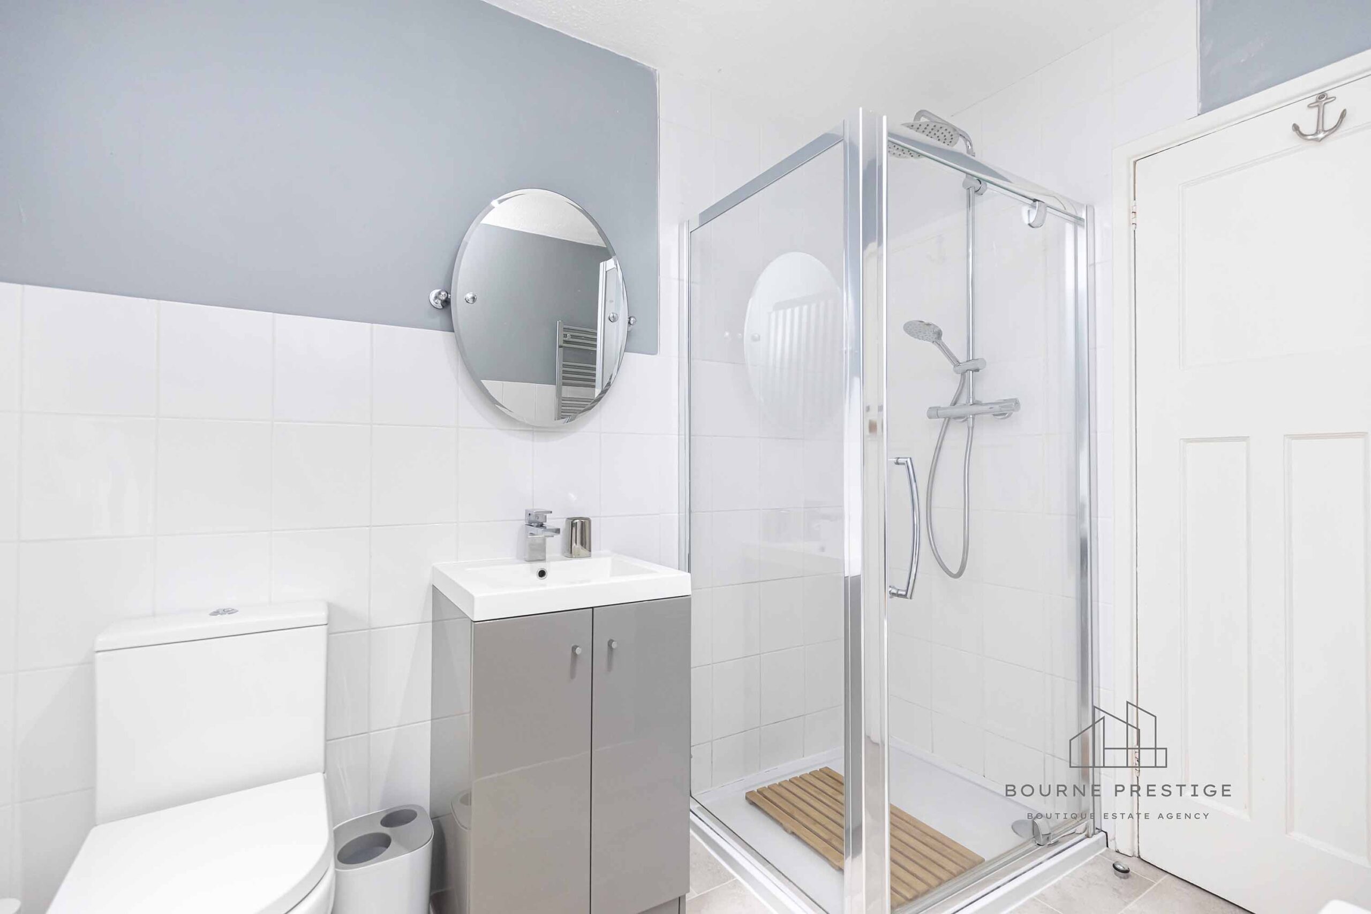
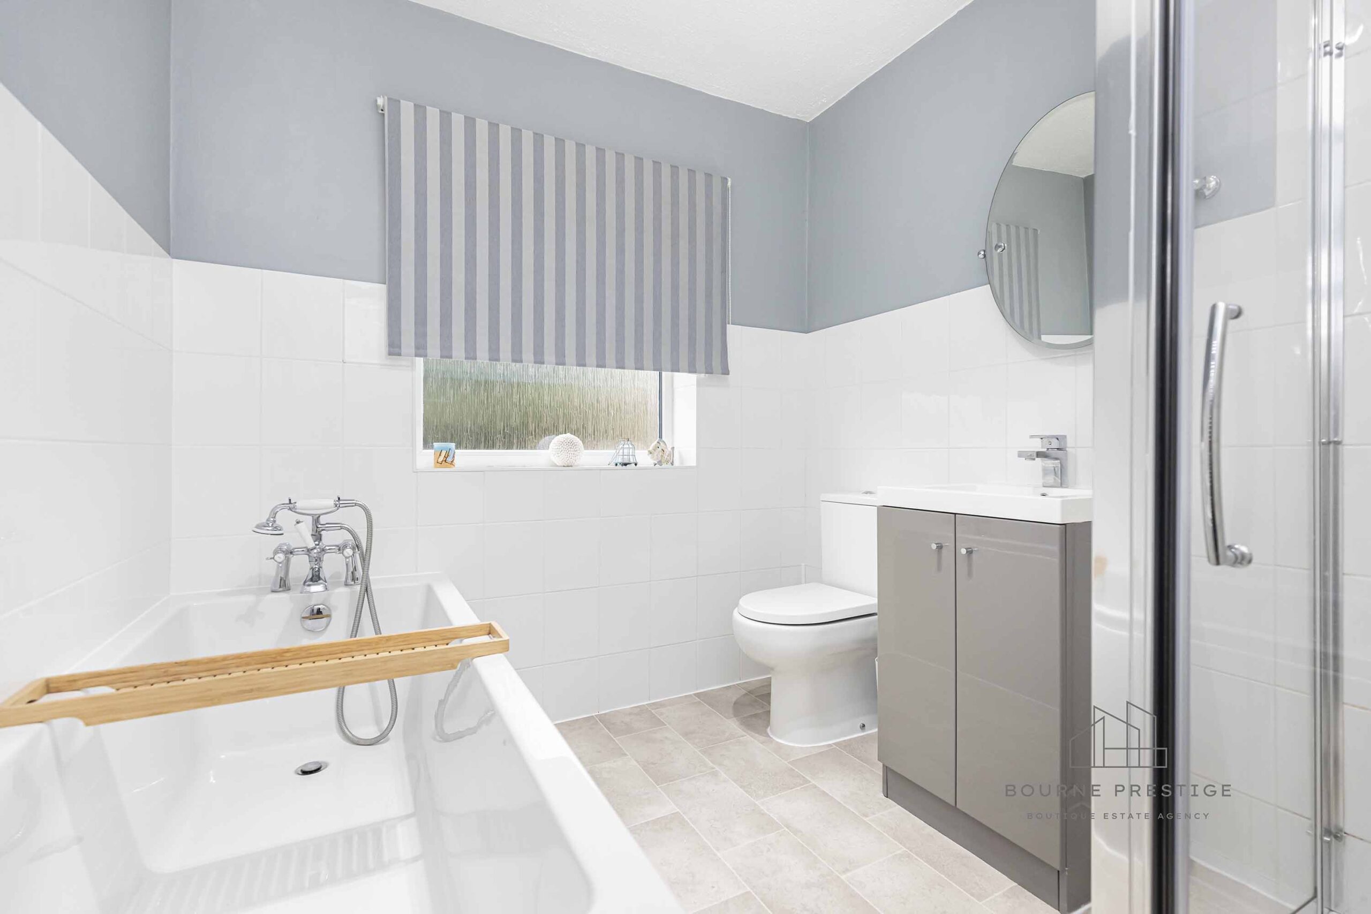
Bathroom 2.9m x 2.2m The modern 4-piece bathroom showcases white tiles, linoleum flooring, a bath, toilet, vanity sink, and a separate shower cubicle.
Grounds
The private rear garden features two patio areas at either end of the garden making for sociable outdoor living. Access can also be made via a side entrance running along the property.
Property Gallery
MAKE AN ENQUIRY
Call us on 01202 421146 or fill in your details below and we will contact you.