
Wick Farm, Southbourne, BH6
Offers over £760,000

Key Features
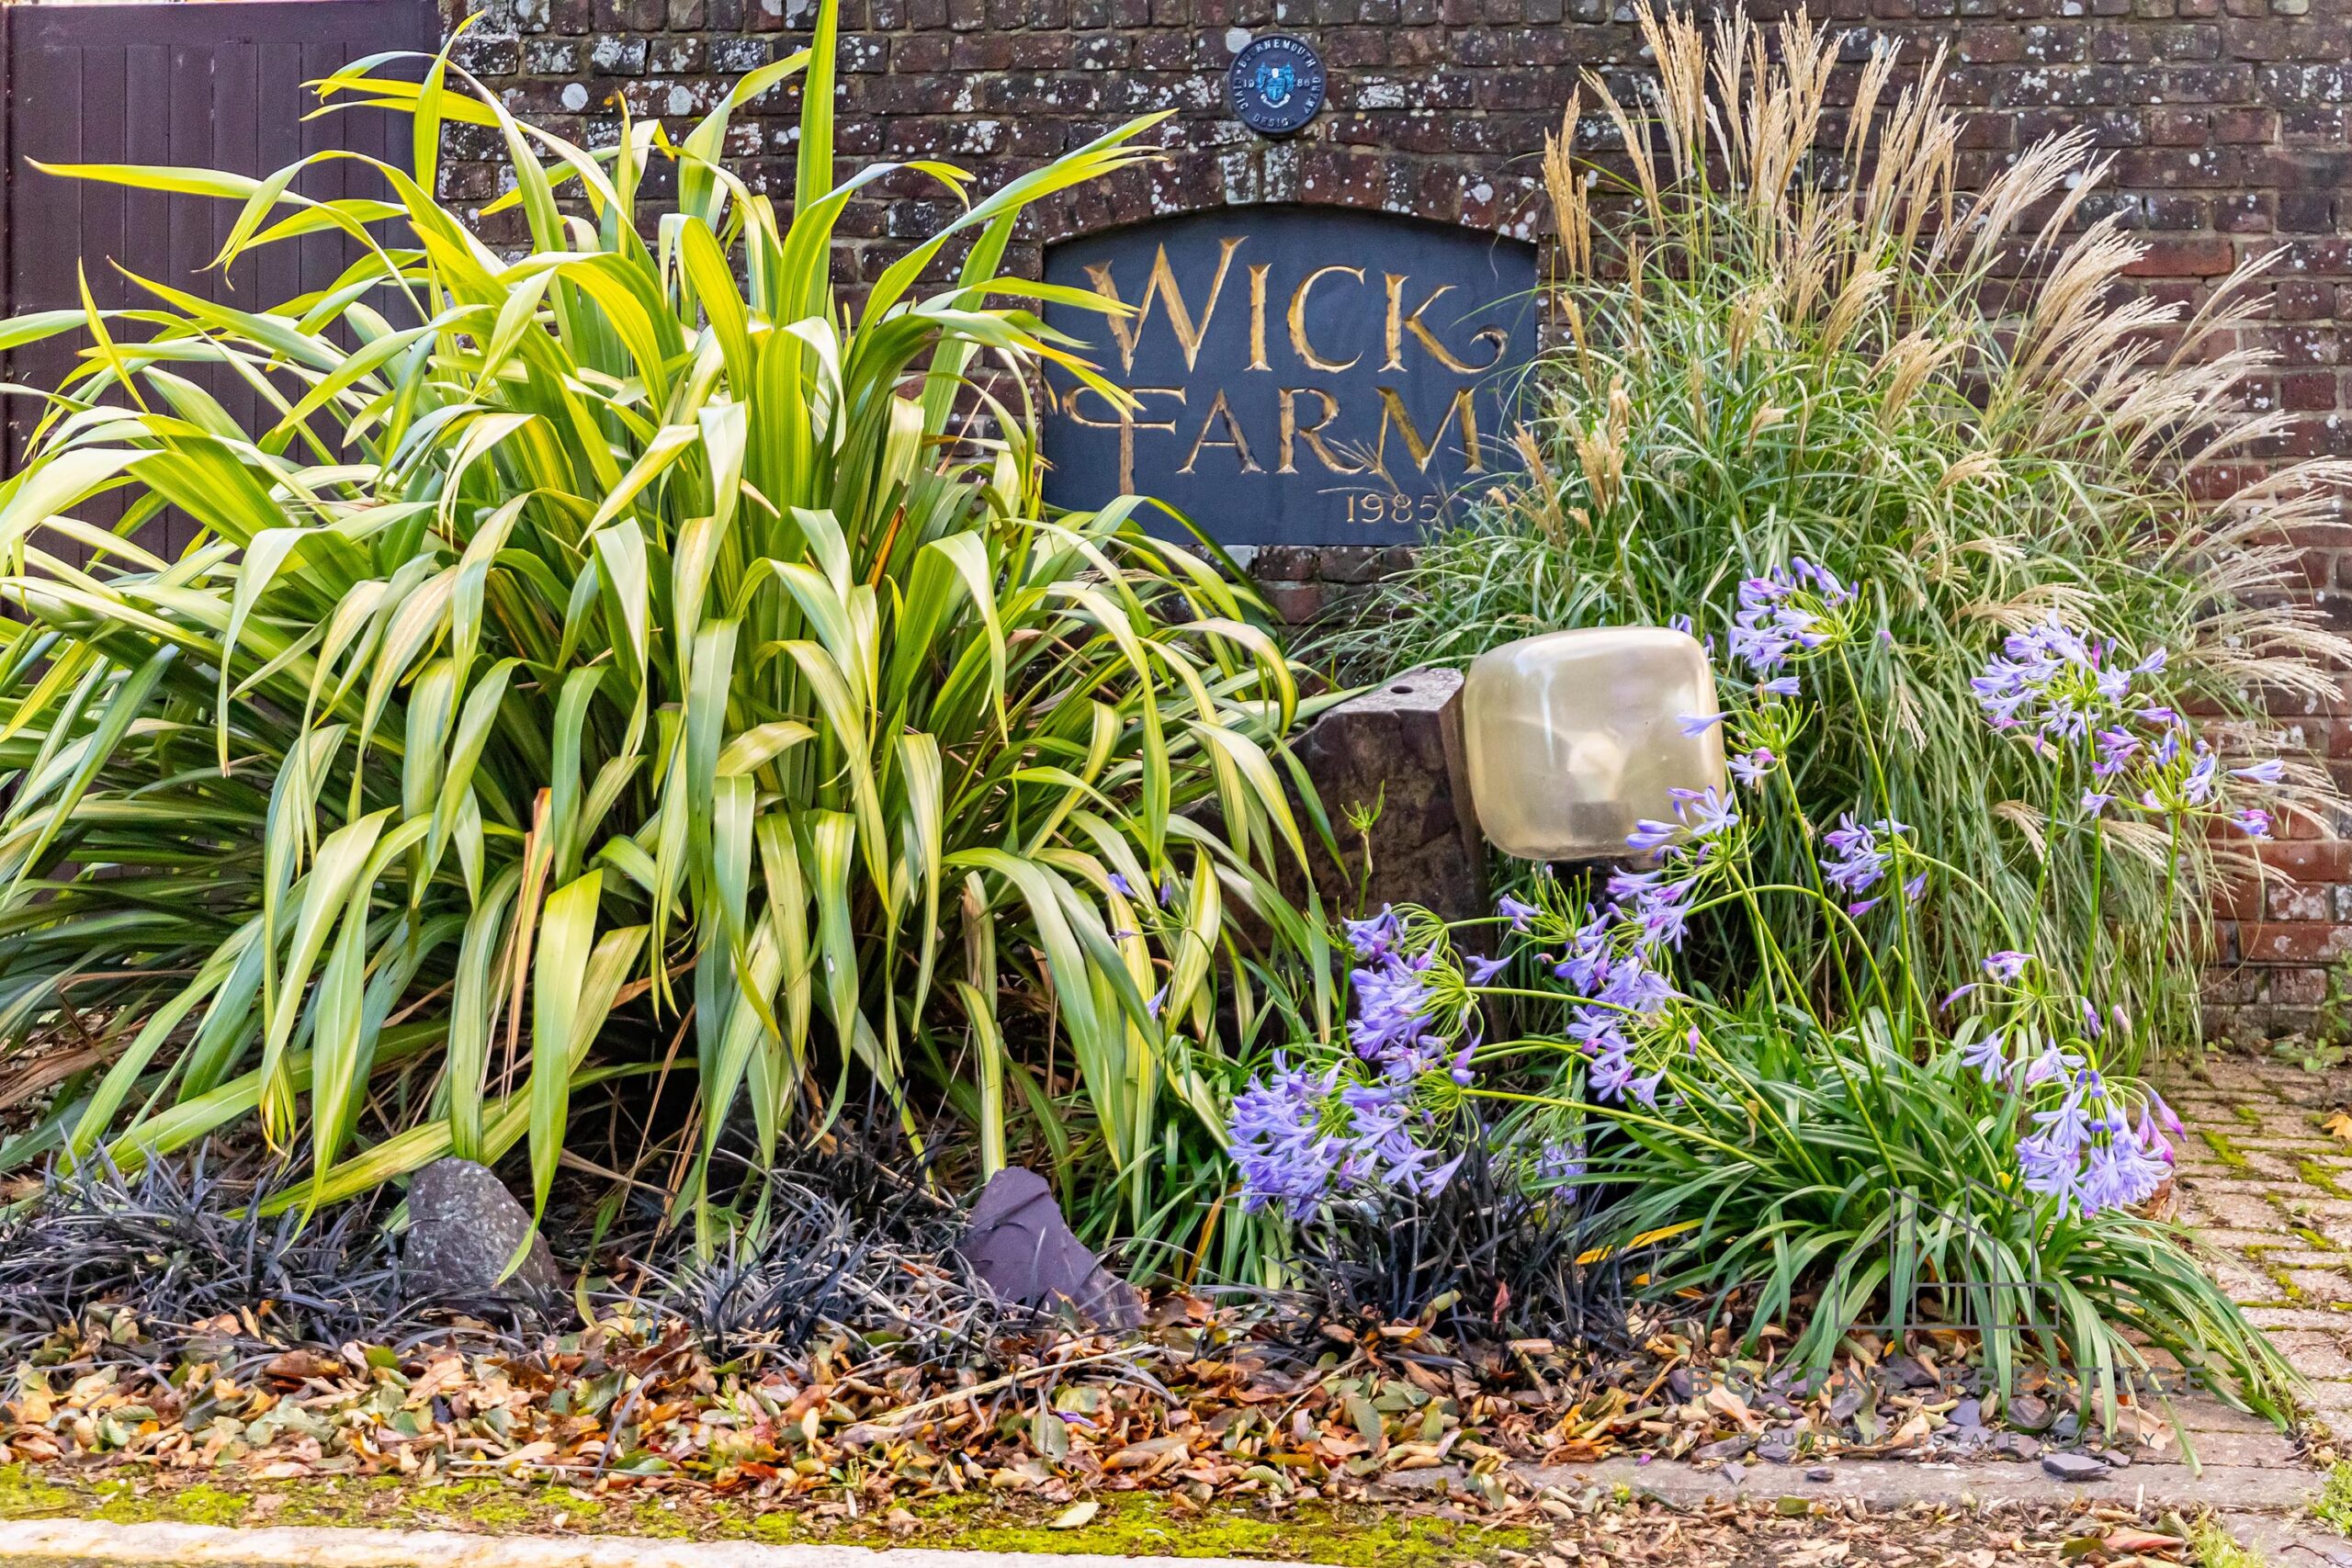
- Sought After Location of Wick Village
- 3 Bedrooms
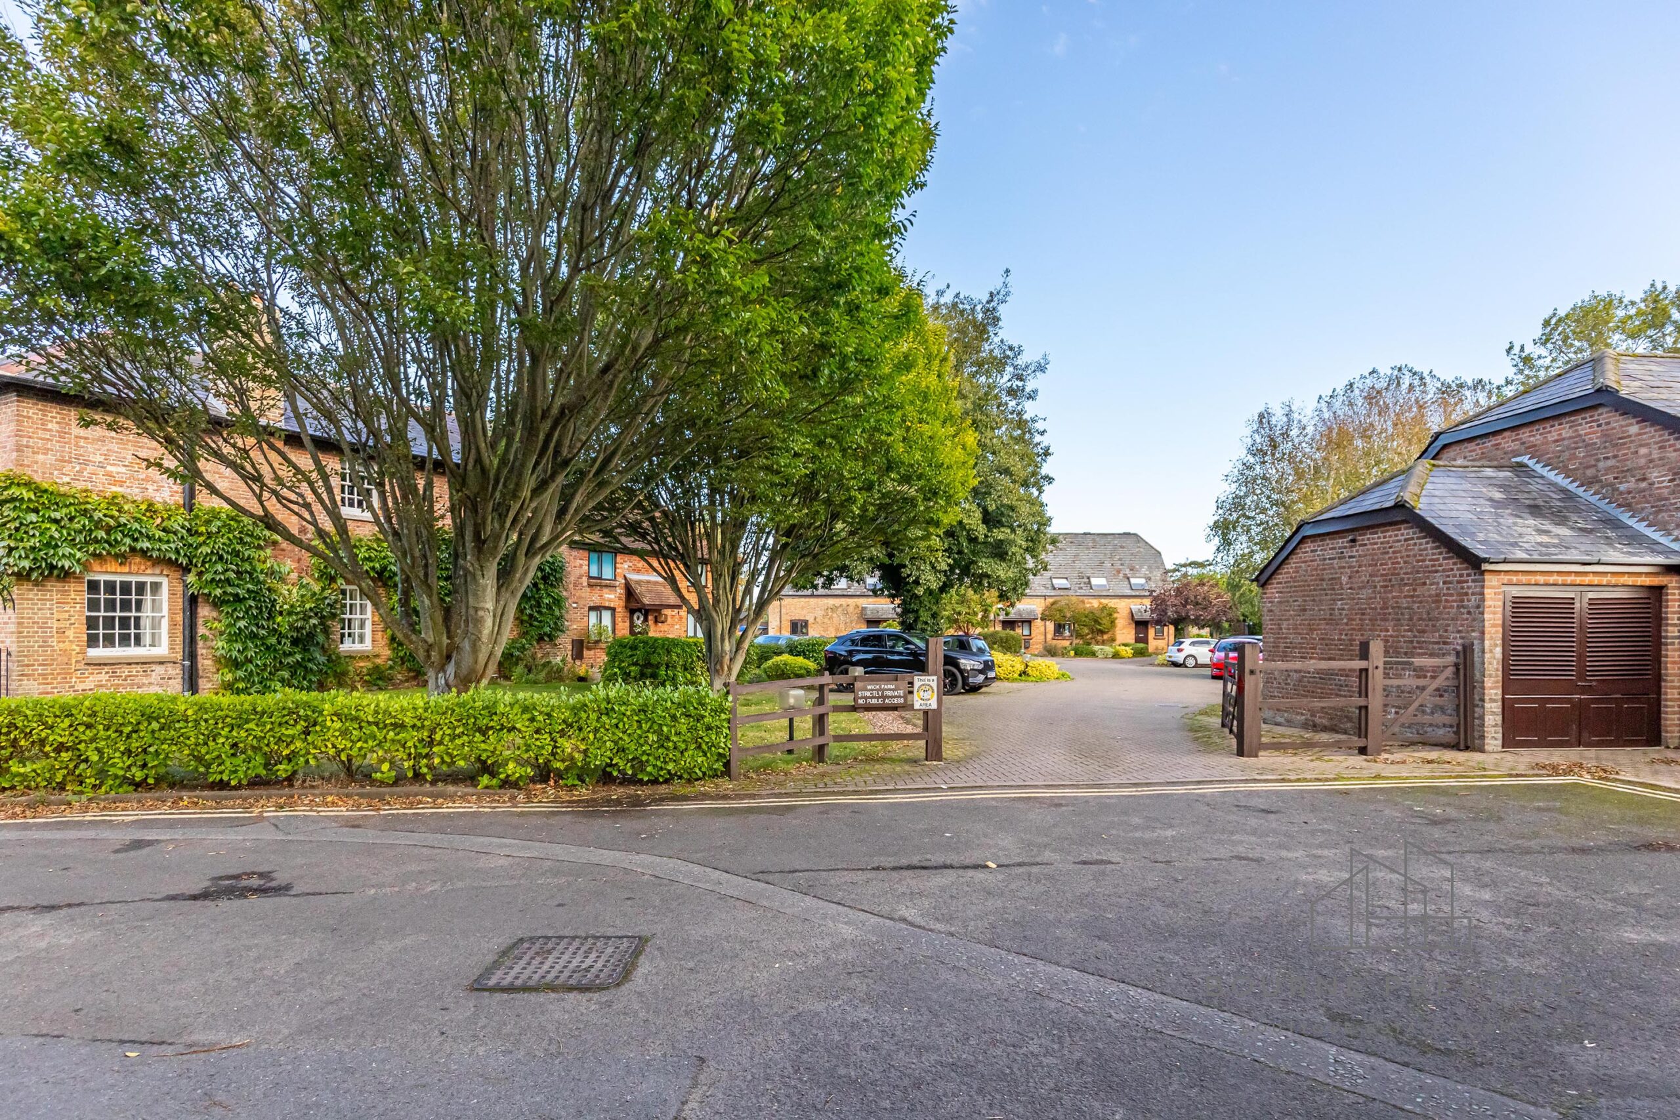
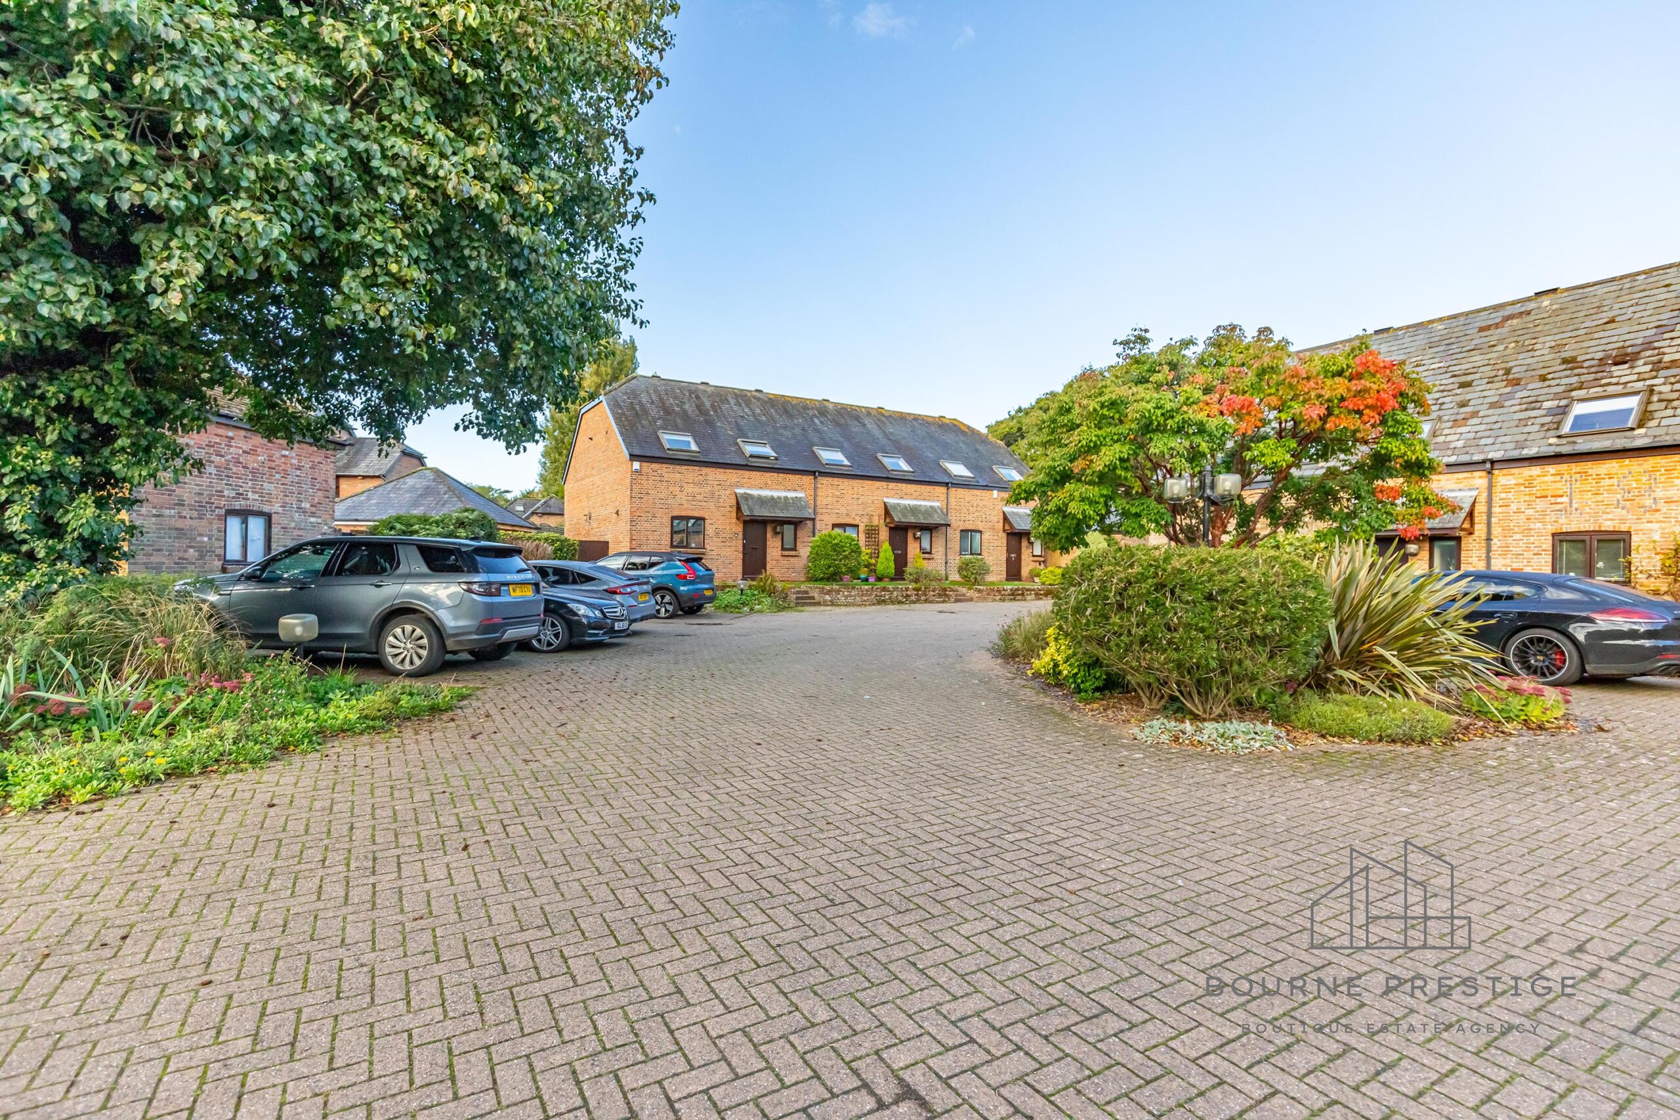
- Gated Community
- Low Maintenance Gardens
- Communal Parking
- Garage
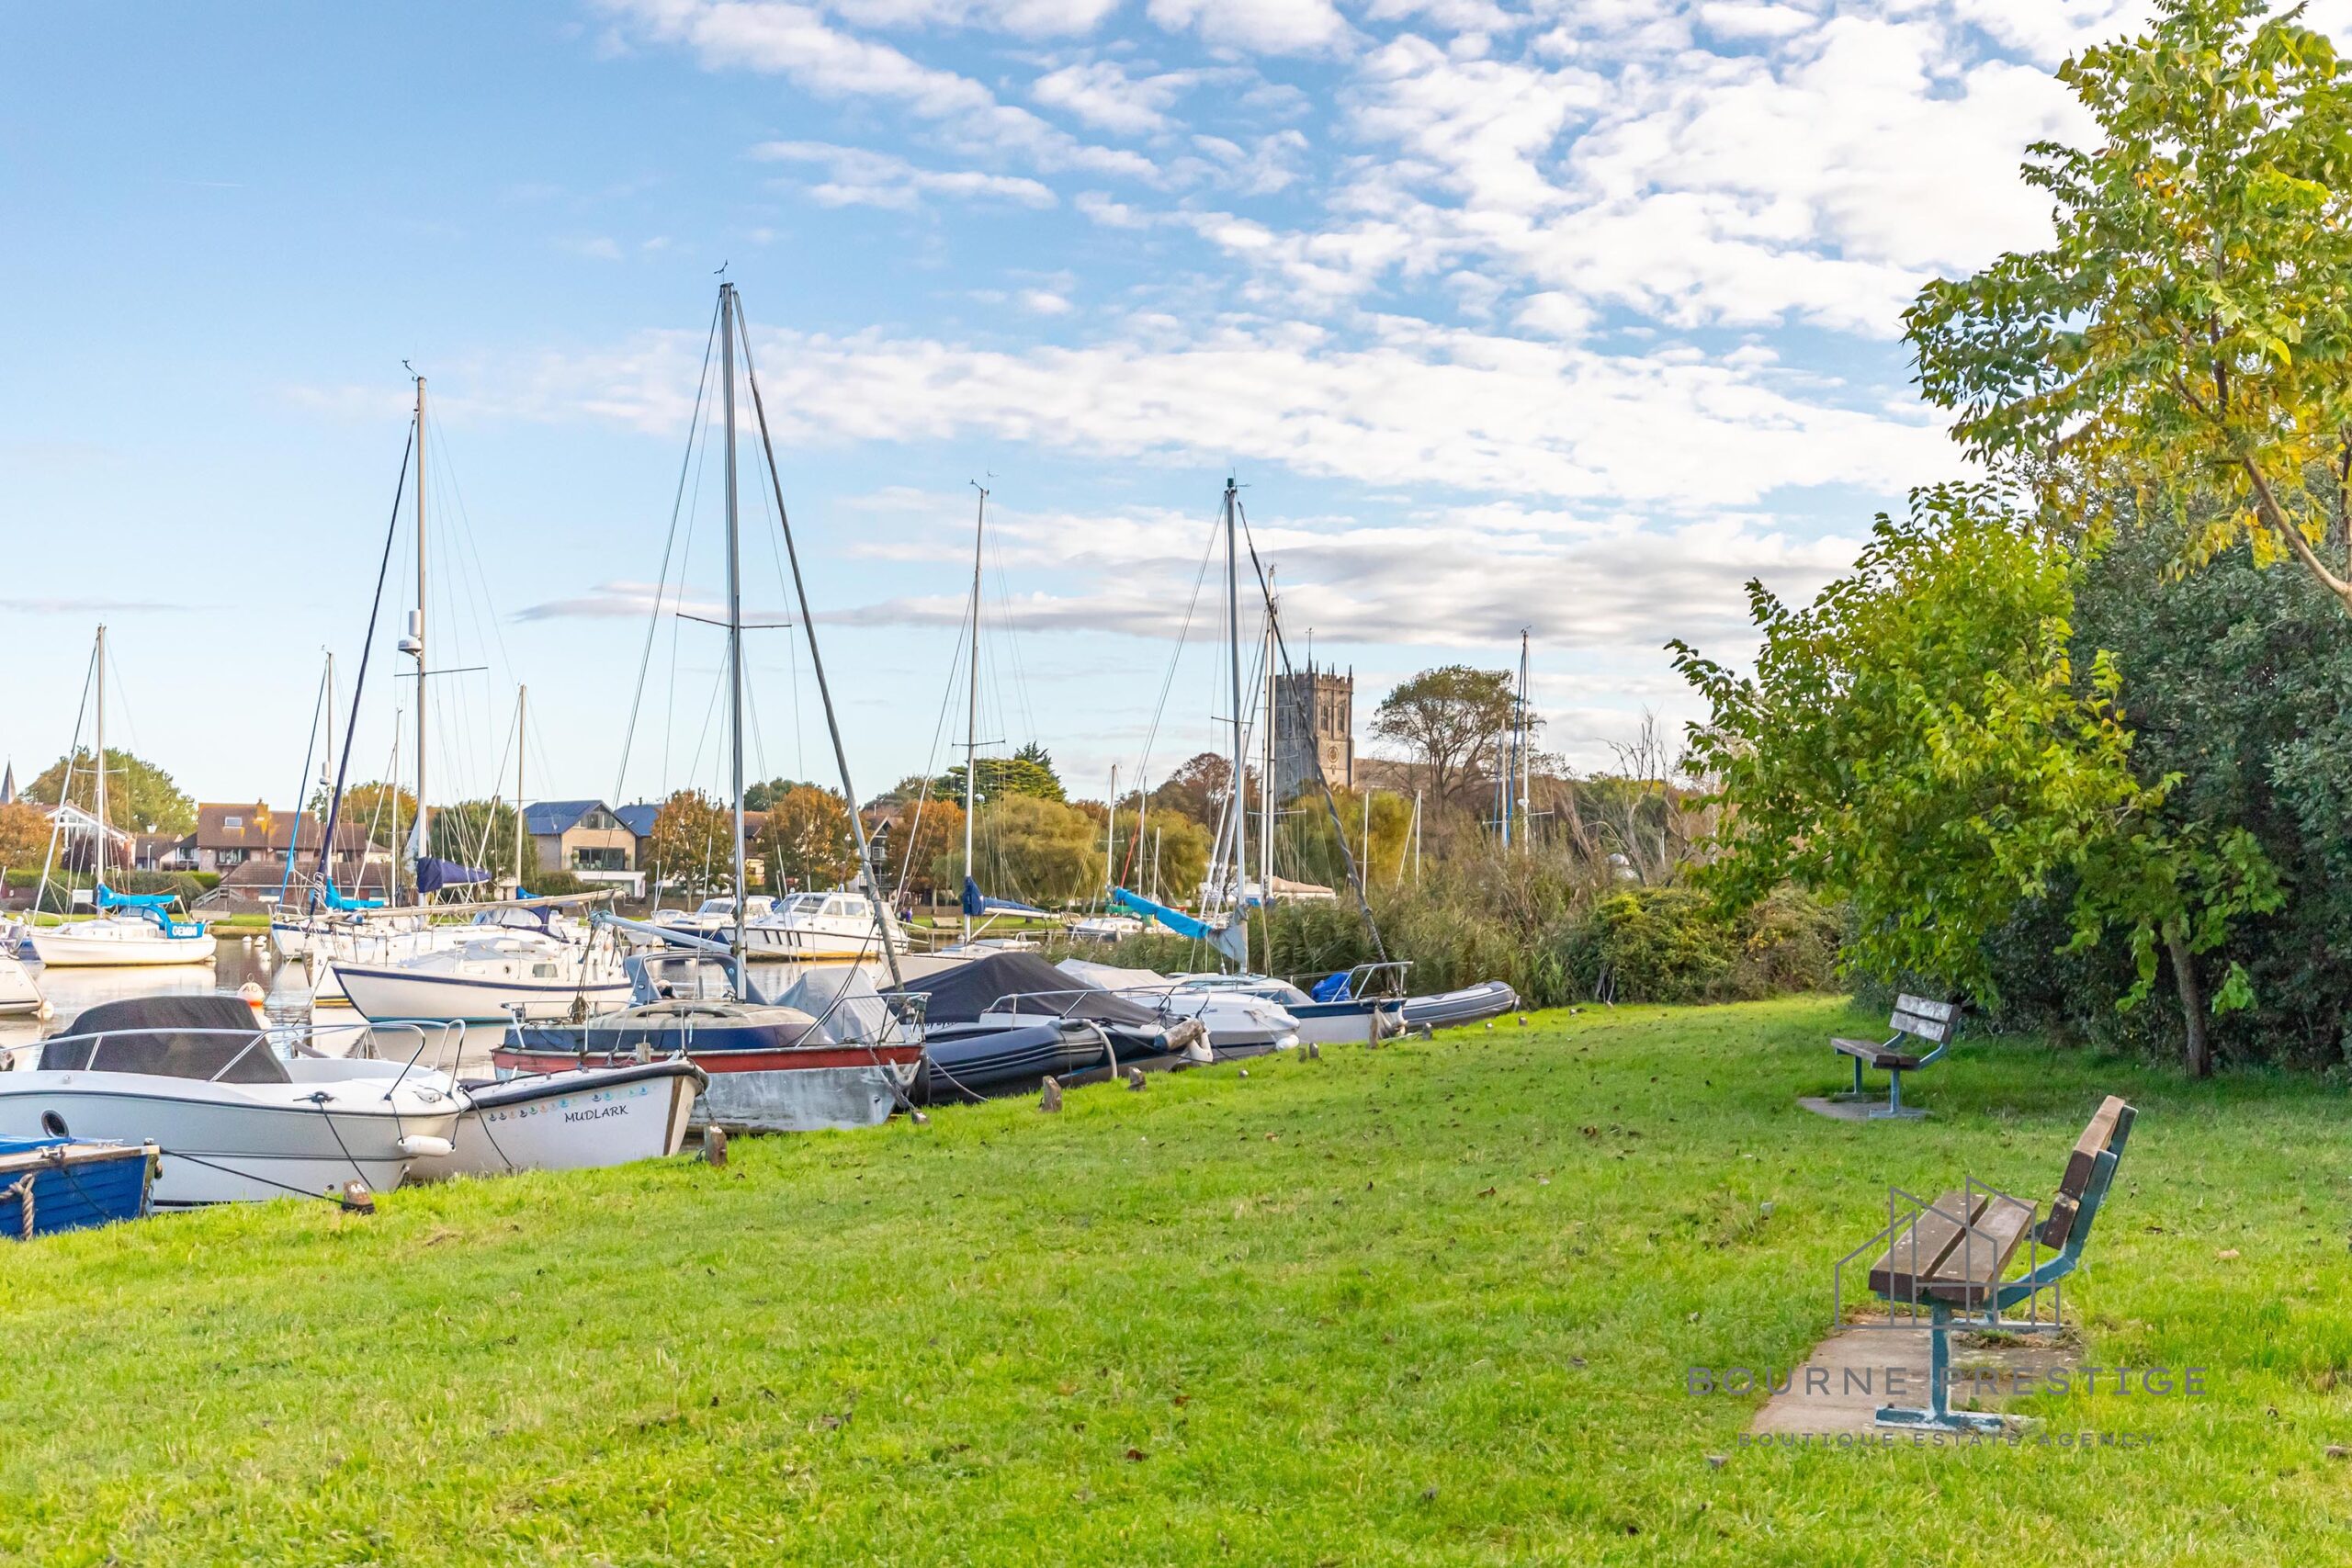
- Nearby Boat Moorings
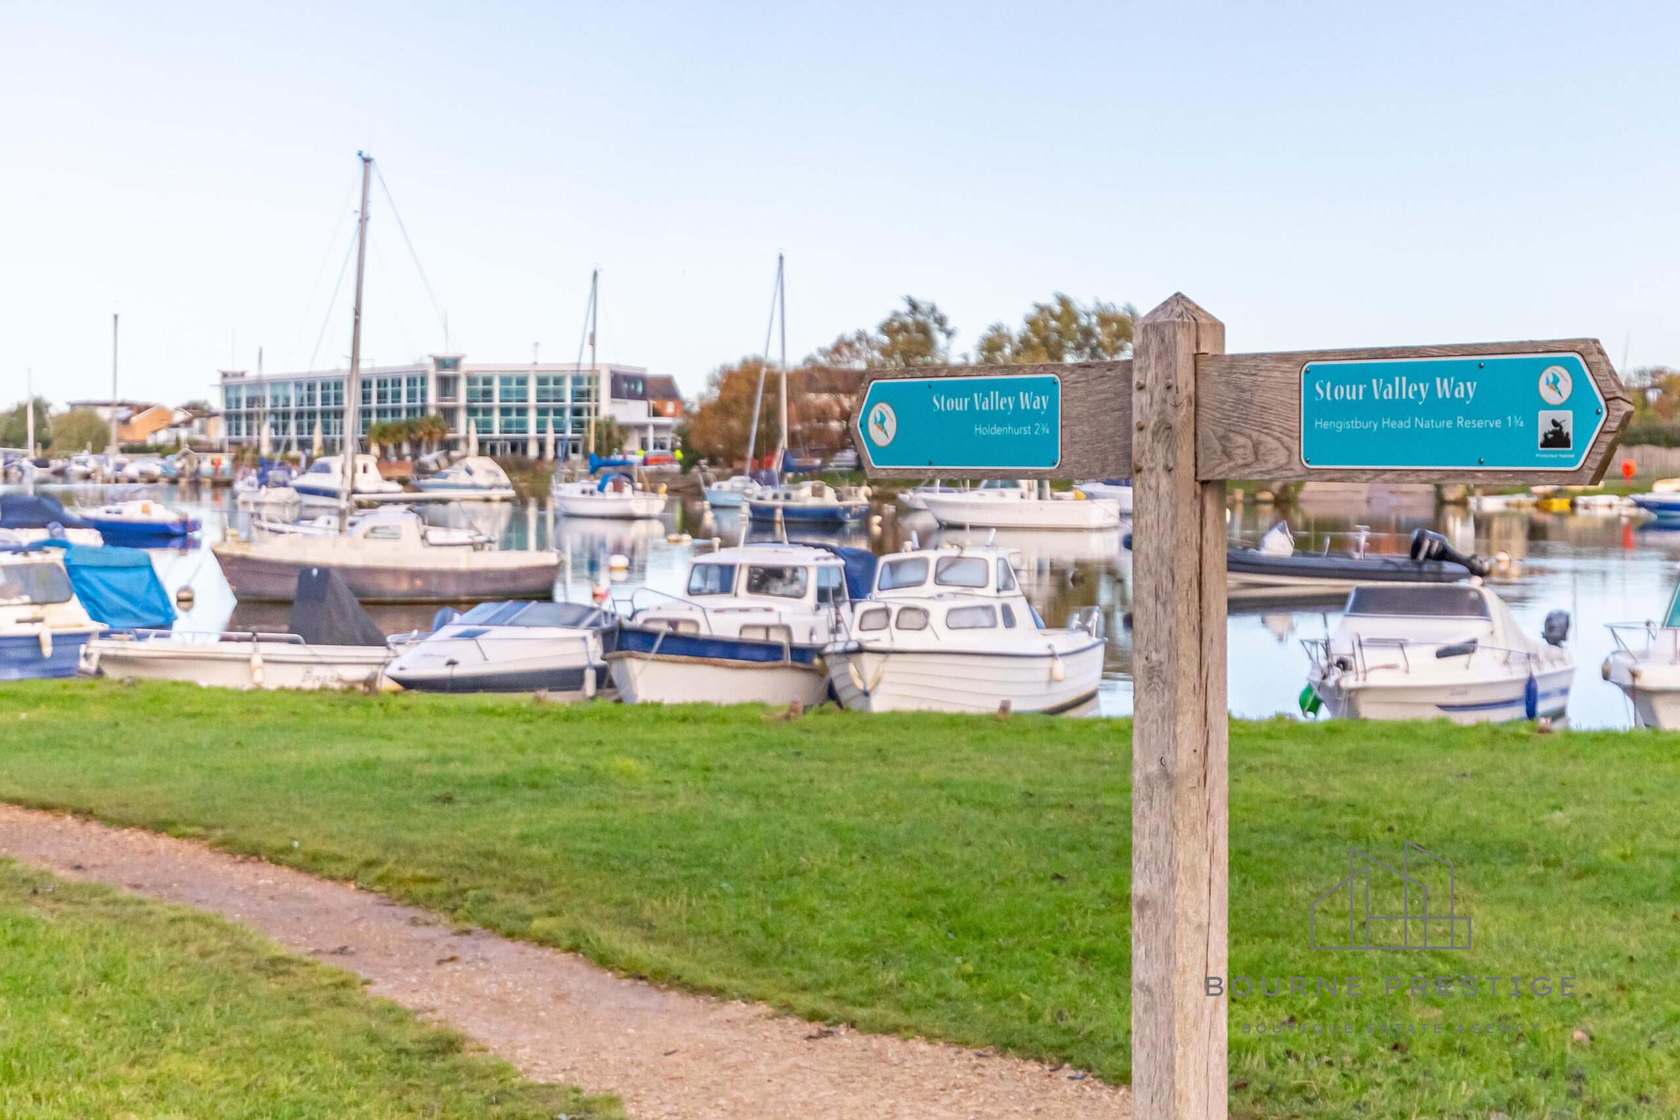
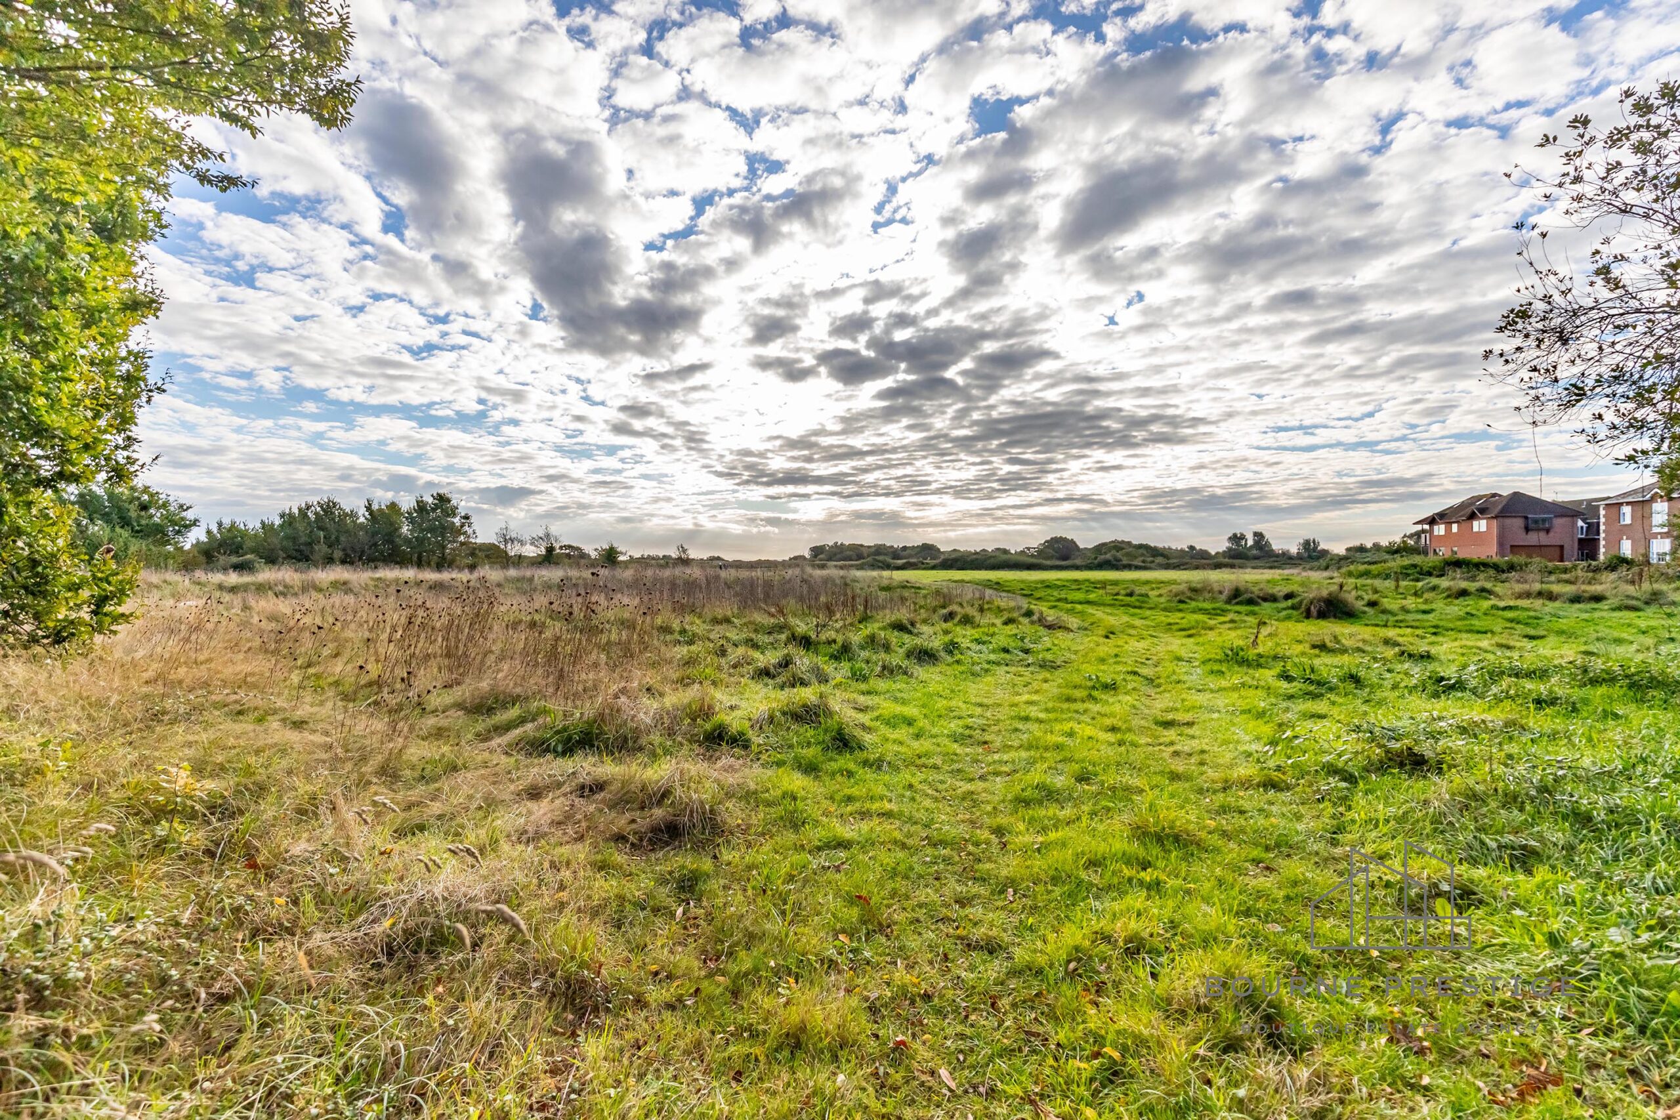
- Access to River and Stunning Walks
- No Forward chain
Property Description
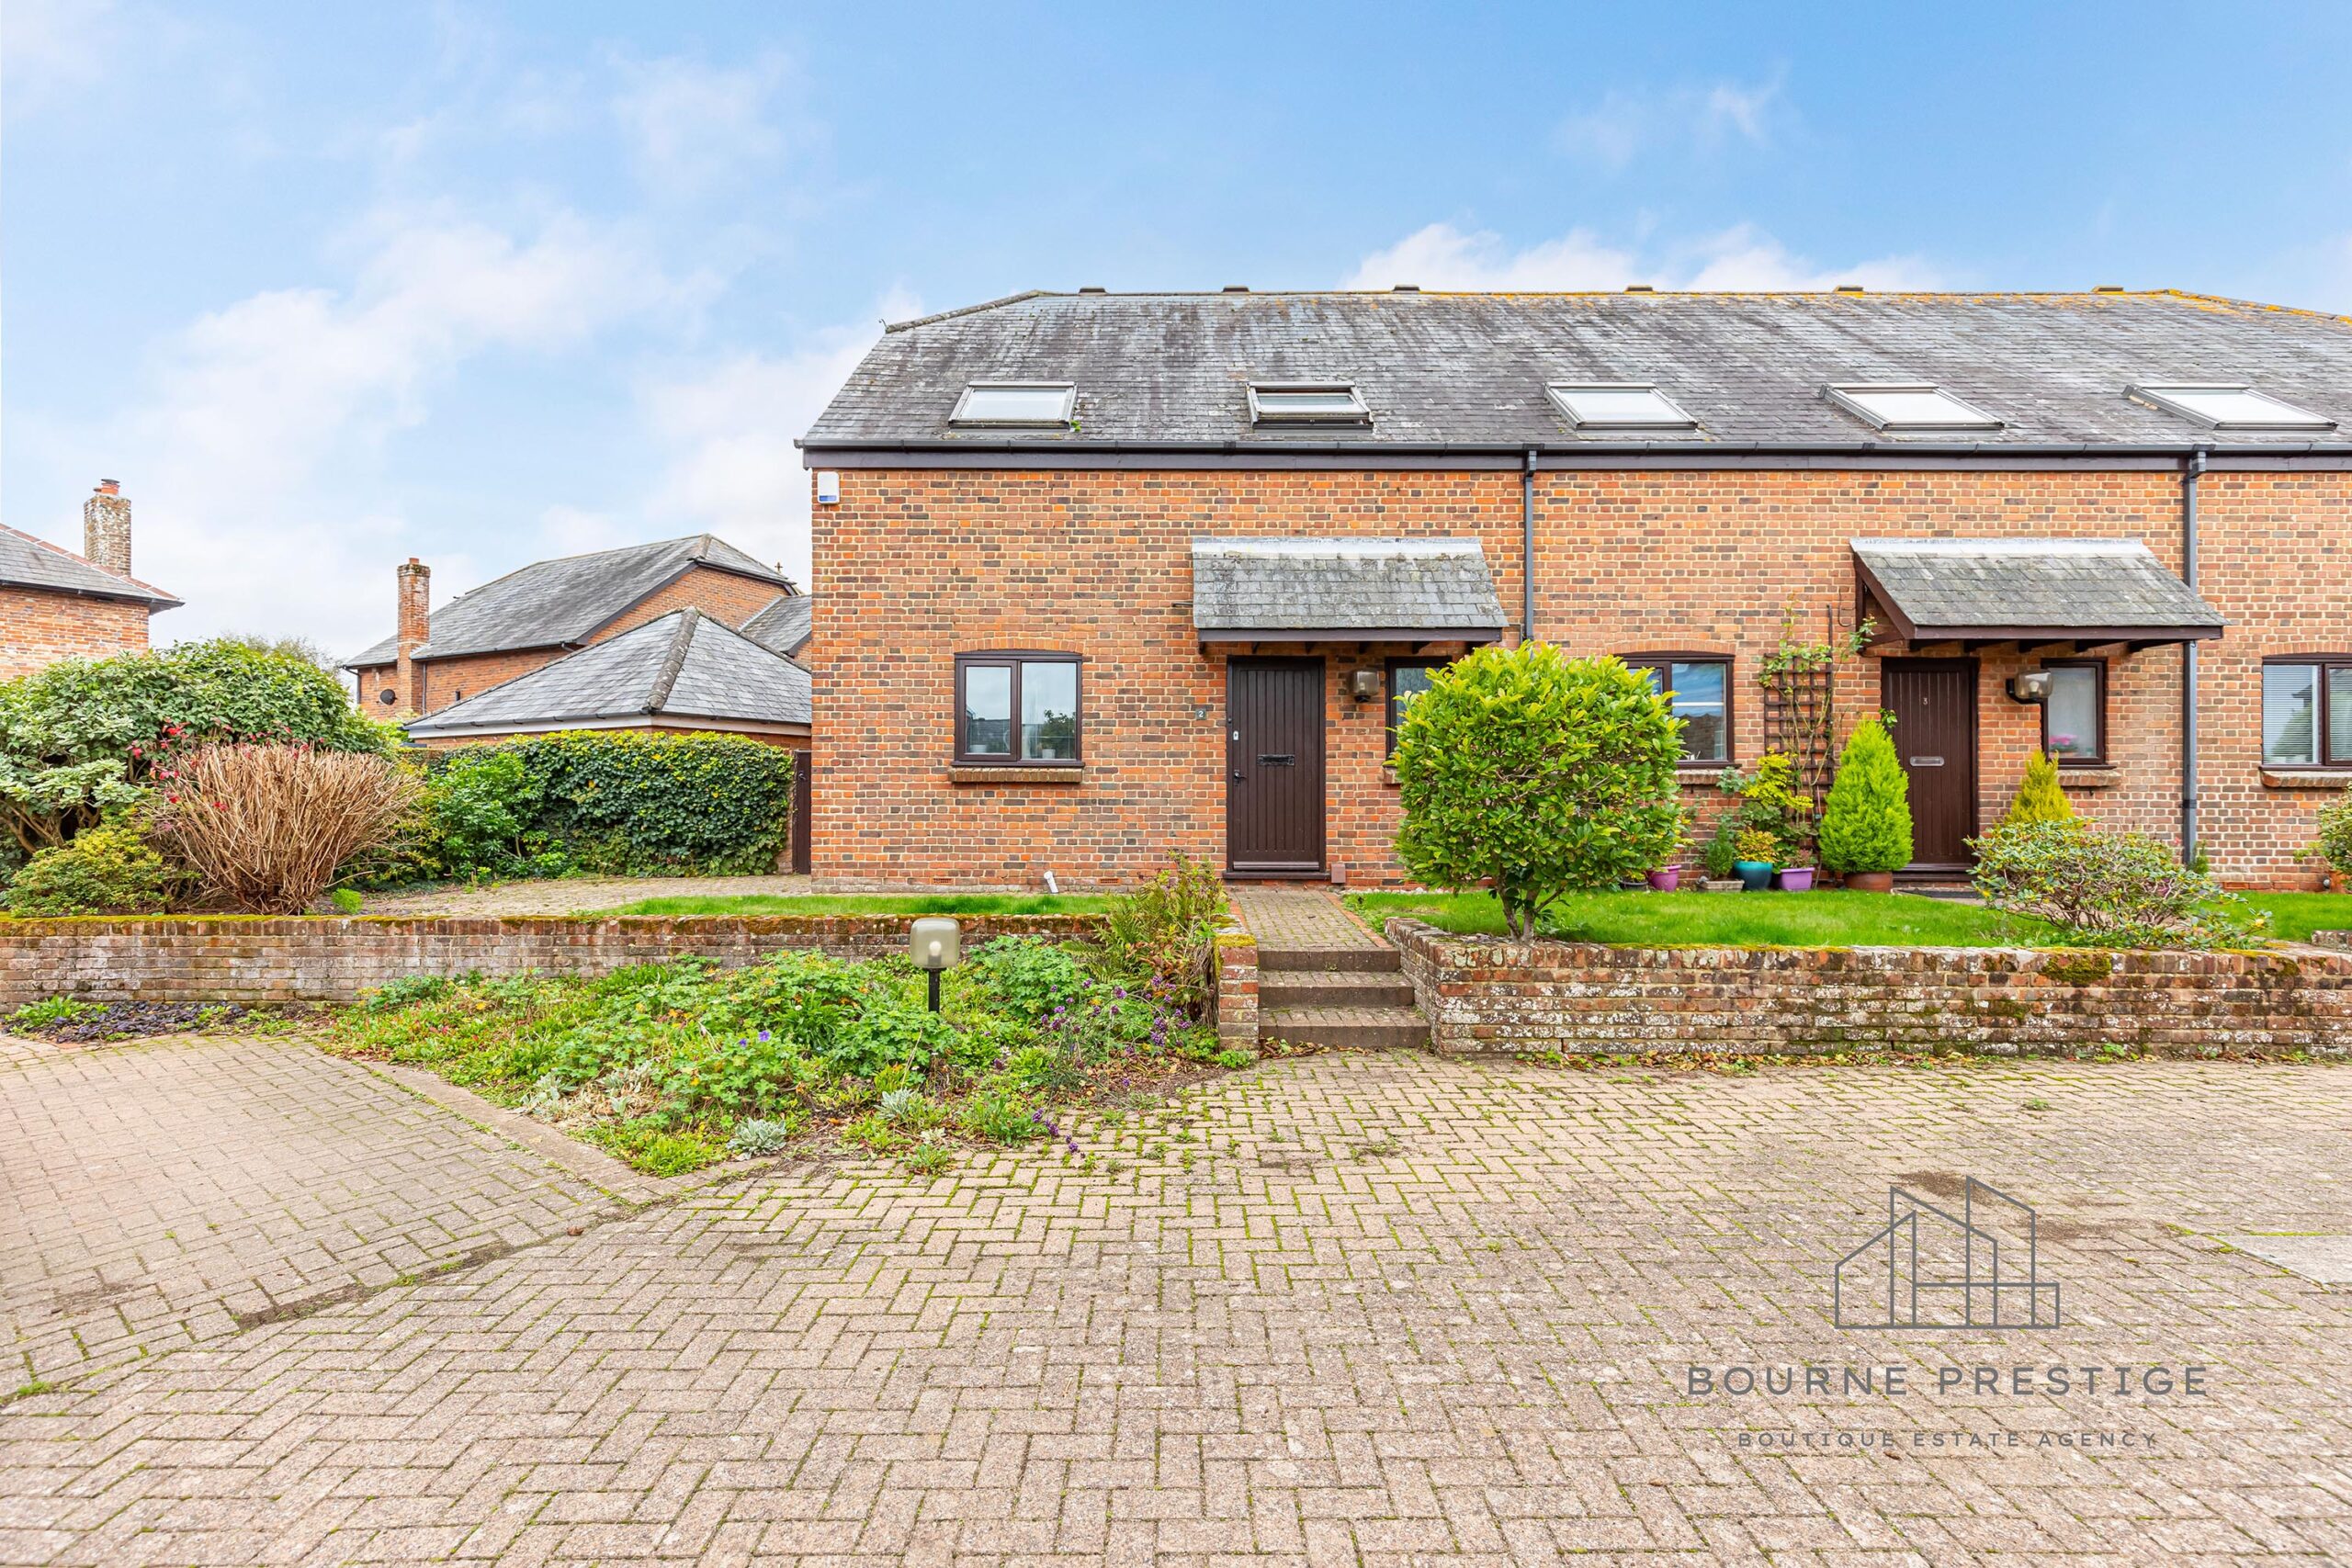
Bourne Prestige is delighted to present a rare opportunity to acquire a charming 3-bedroom end-of-terrace house in the exclusive, privately gated Wick Farm Development.
This exceptional property offers the perfect blend of countryside tranquillity, riverside living, and coastal proximity, making it an ideal choice as a permanent residence, retirement home, or a peaceful holiday escape.
Location:
Nestled in the heart of the picturesque village of Wick, this former dairy farm sits along the serene south bank of the River Stour. The setting offers scenic river walks and access to outdoor activities, creating a peaceful retreat while remaining close to key local amenities.
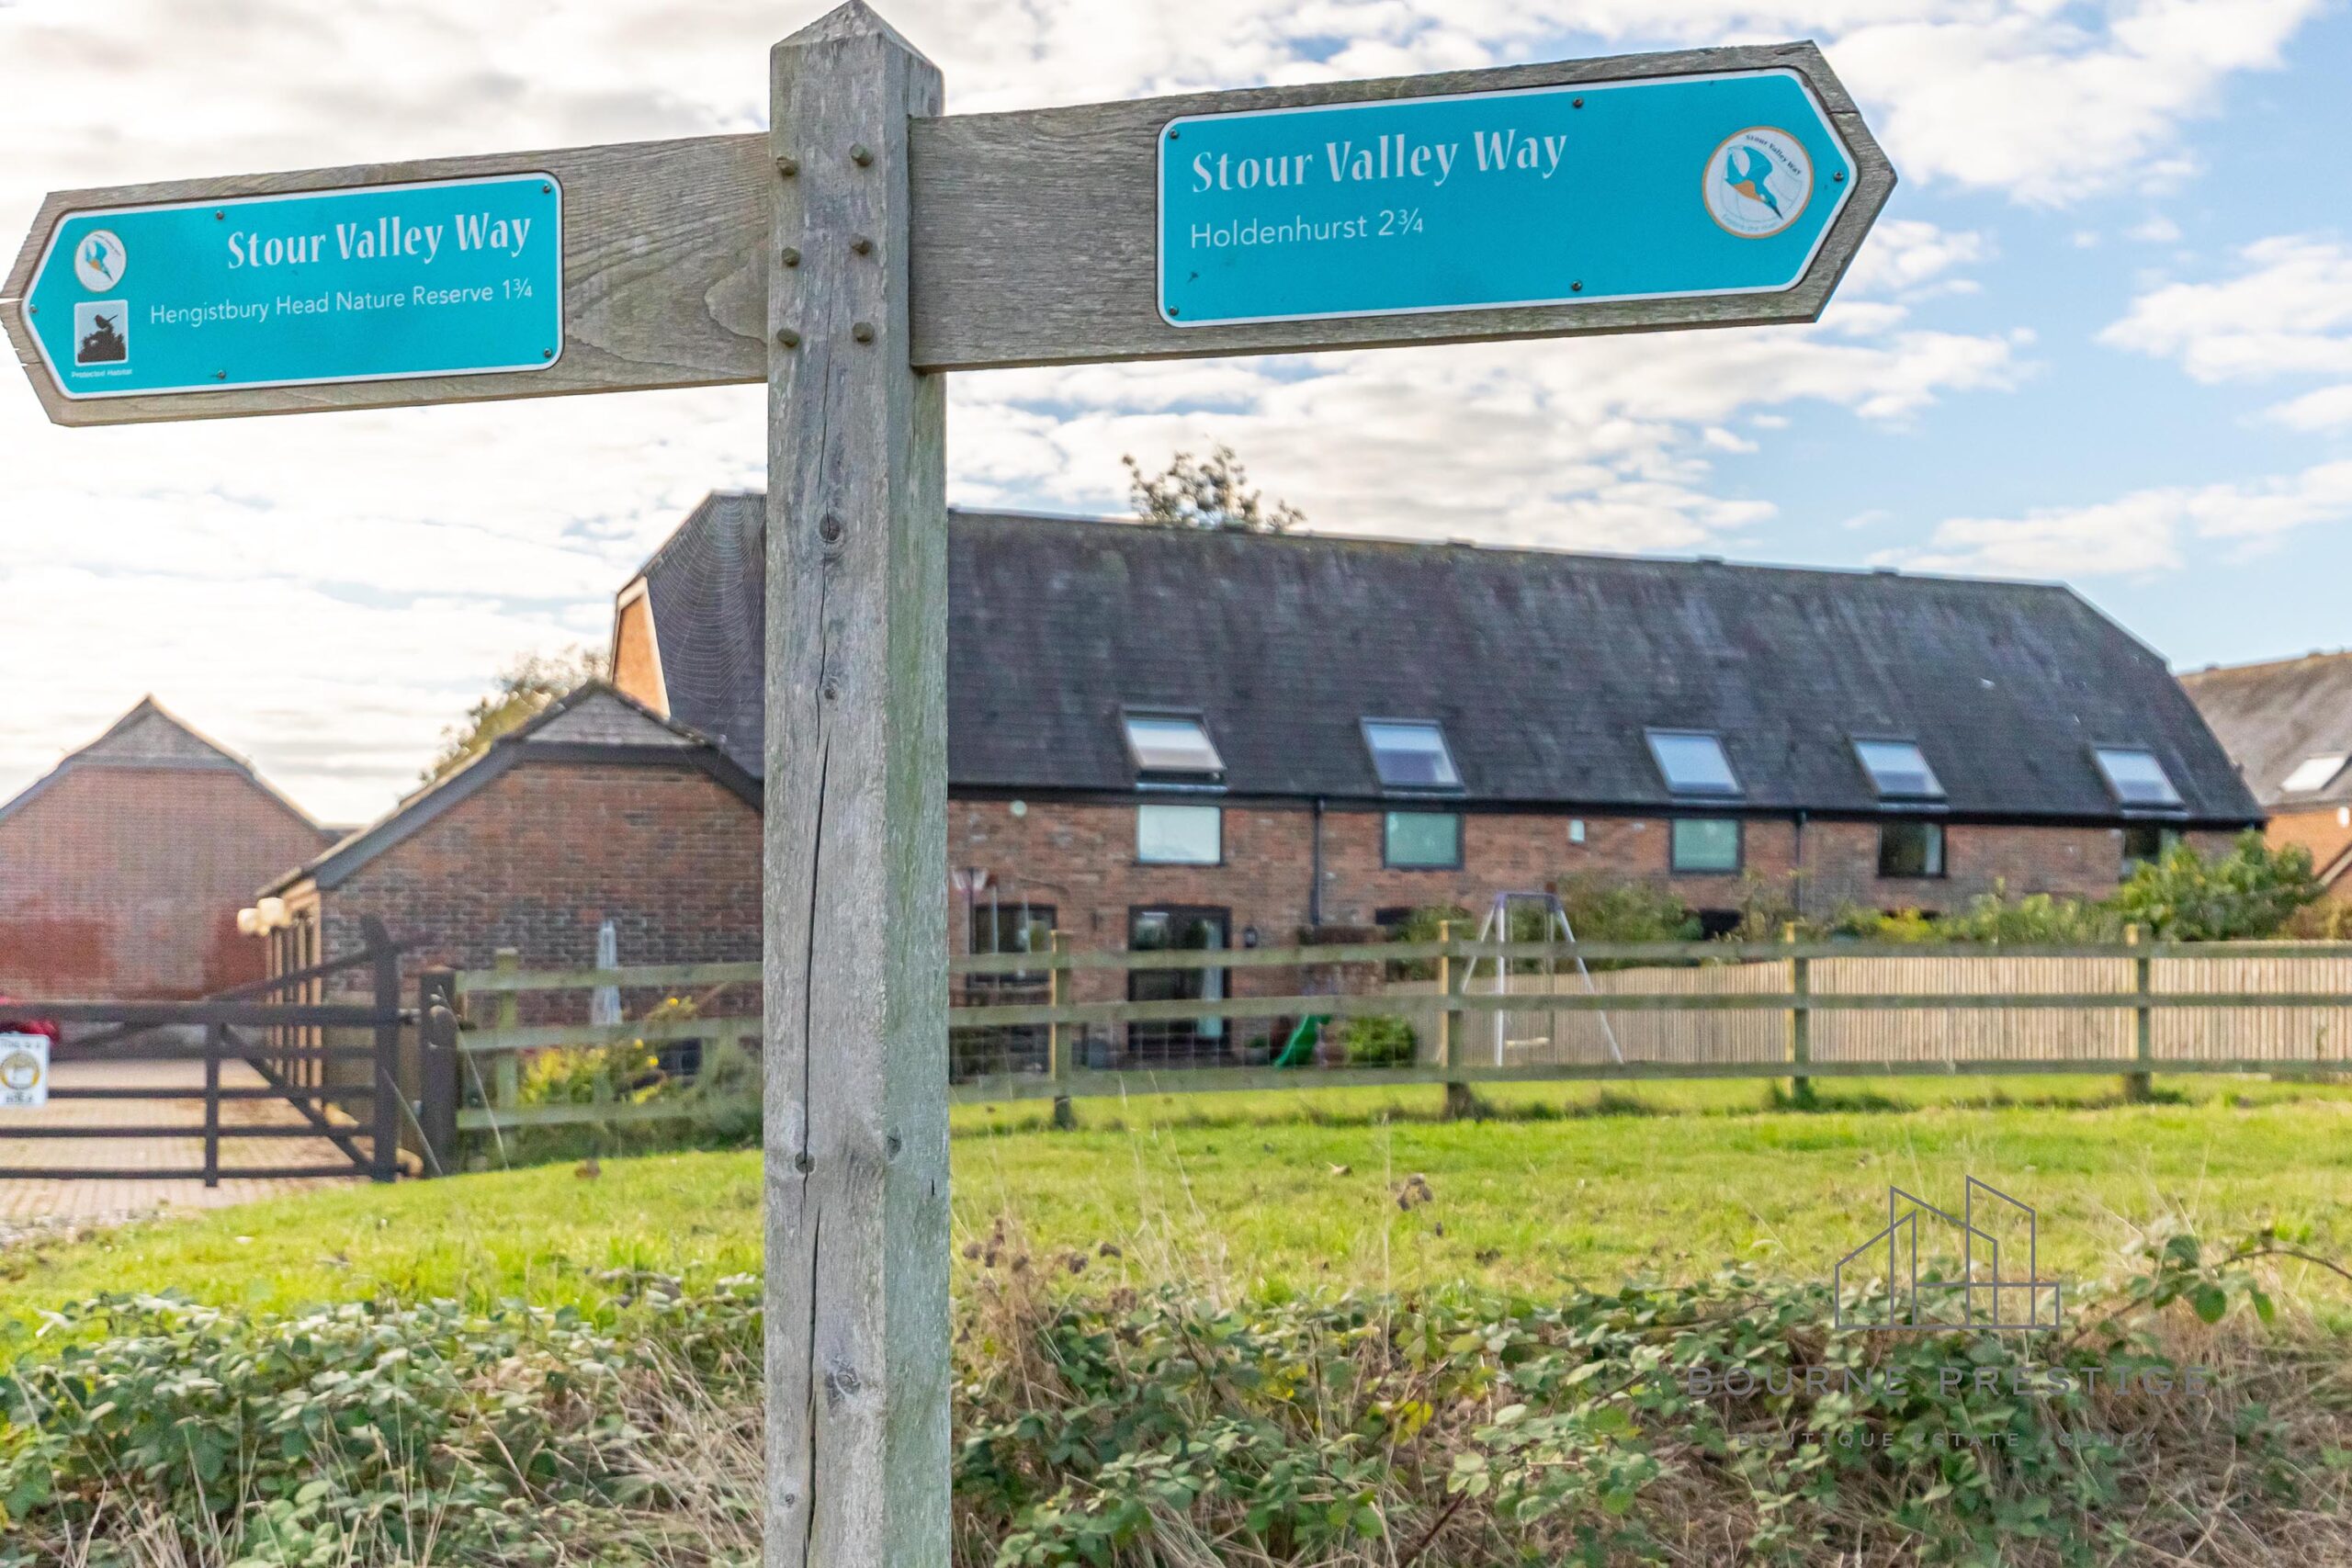
Within half a mile, you’ll find a golf course, Hengistbury Head Nature Reserve, sandy beaches, boat moorings, and the historic town of Christchurch, renowned for its vibrant shops, bars, and restaurants. Just 200 meters away, the Wick ferry service offers quick access to the acclaimed Captains Club Hotel, Christchurch Priory and the town centre amenities.
READ MORE
Built circa 1985, this characterful property combines timeless design with modern comforts.
Ground Floor
Entrance Hall
A welcoming entrance hall provides access to the ground floor accommodation.
Lounge/Diner
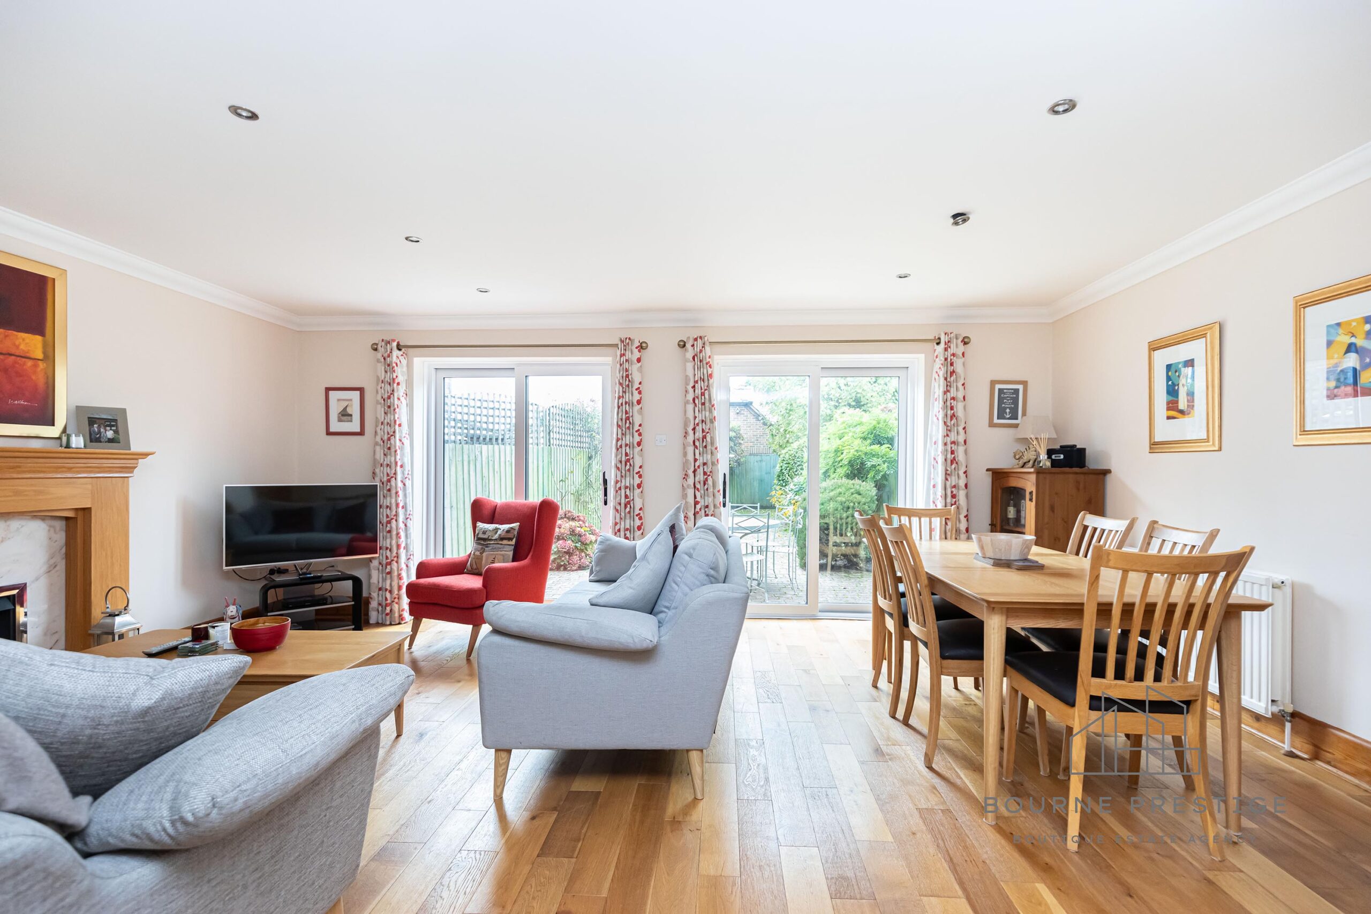
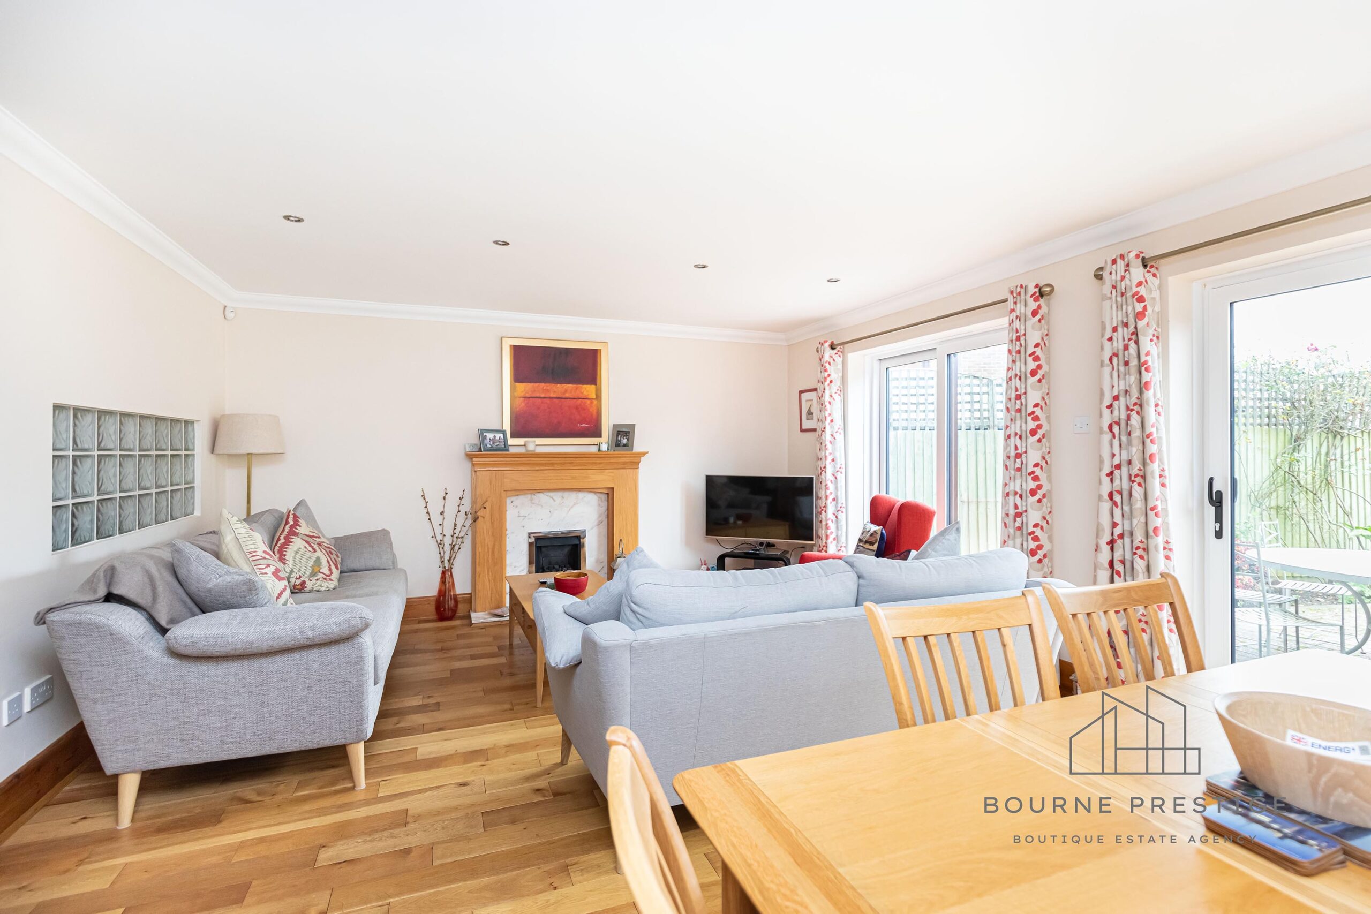
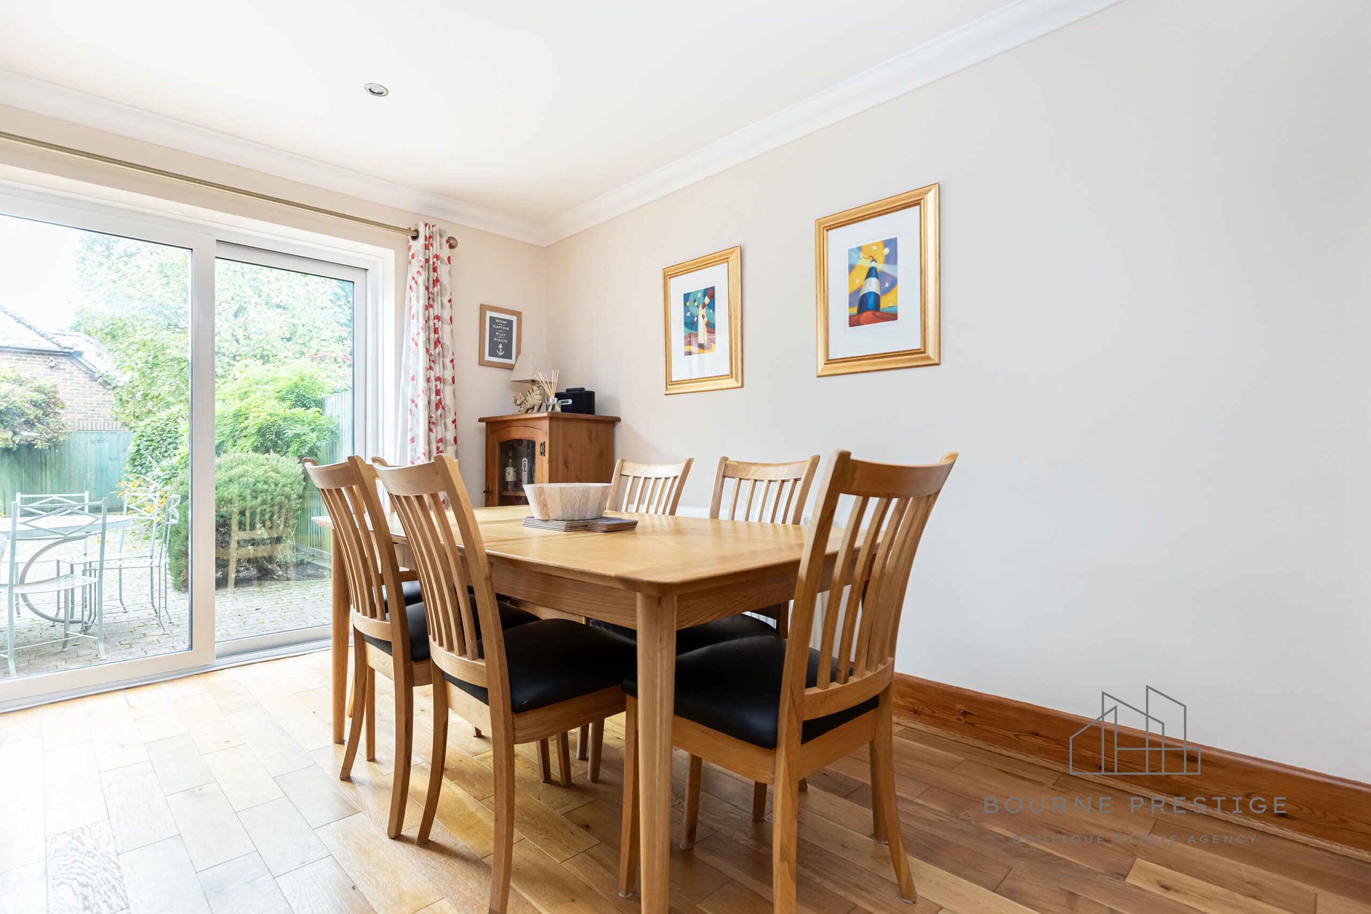
The open-plan lounge and dining area features a gas fireplace and benefits from two sets of double French doors, which flood the room with natural light and lead directly to the private rear garden. The space, laid with laminate wooden flooring, is ideal for both entertaining and relaxed evenings. Additional practicality comes in the form of an under-stairs storage cupboard.
Kitchen & Utility Room
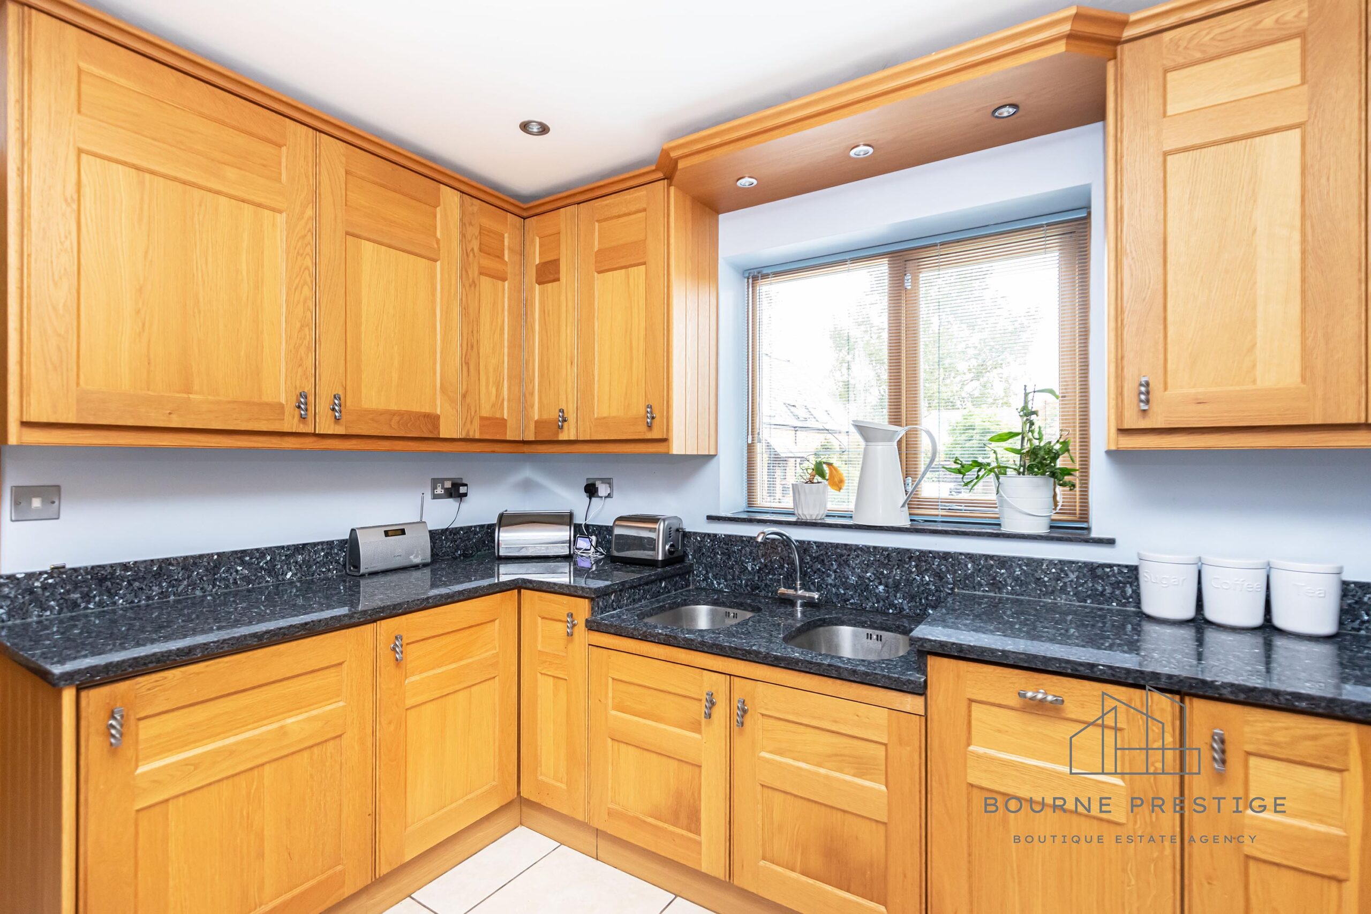
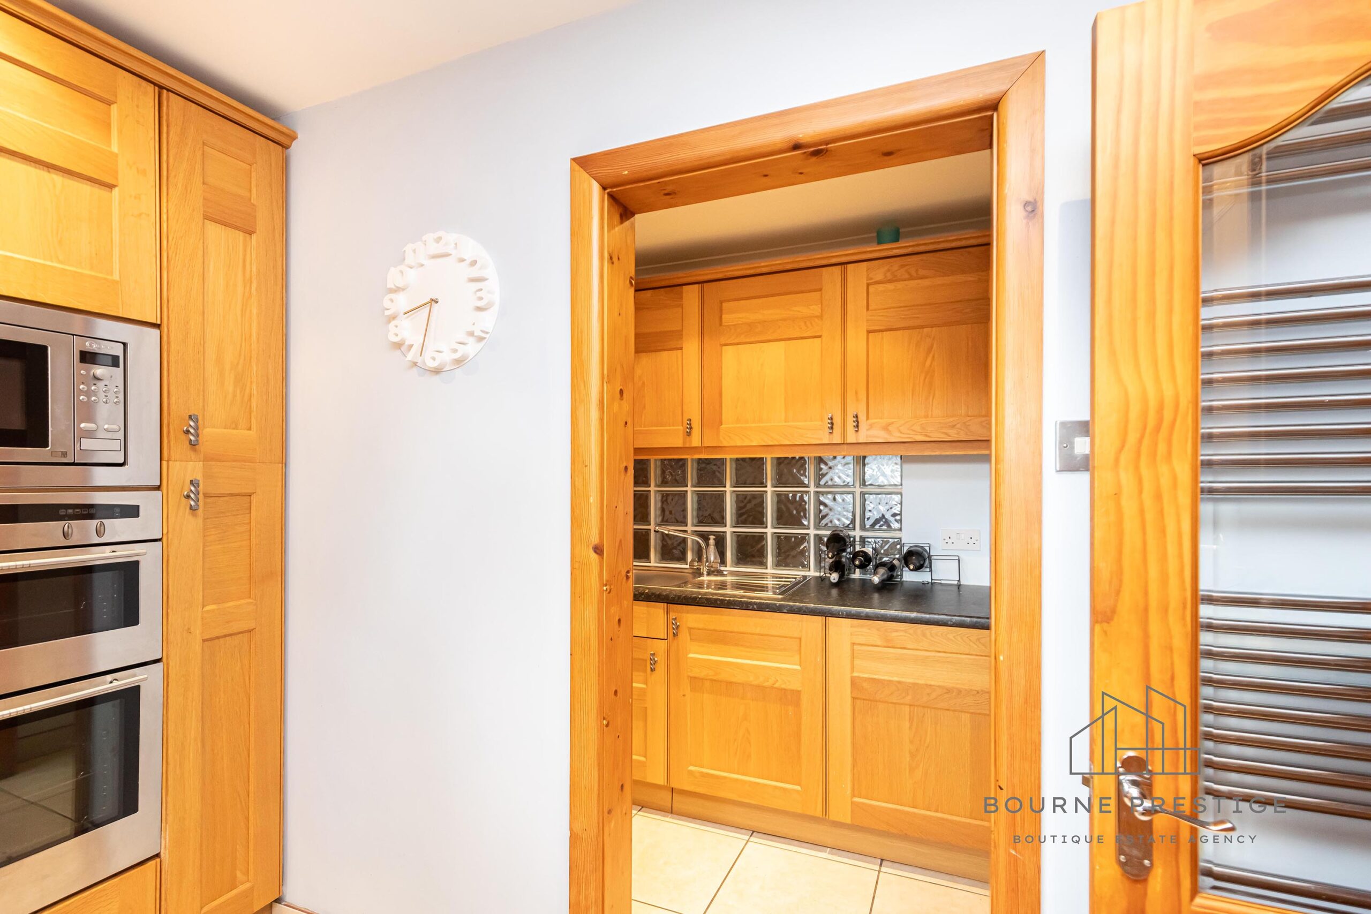
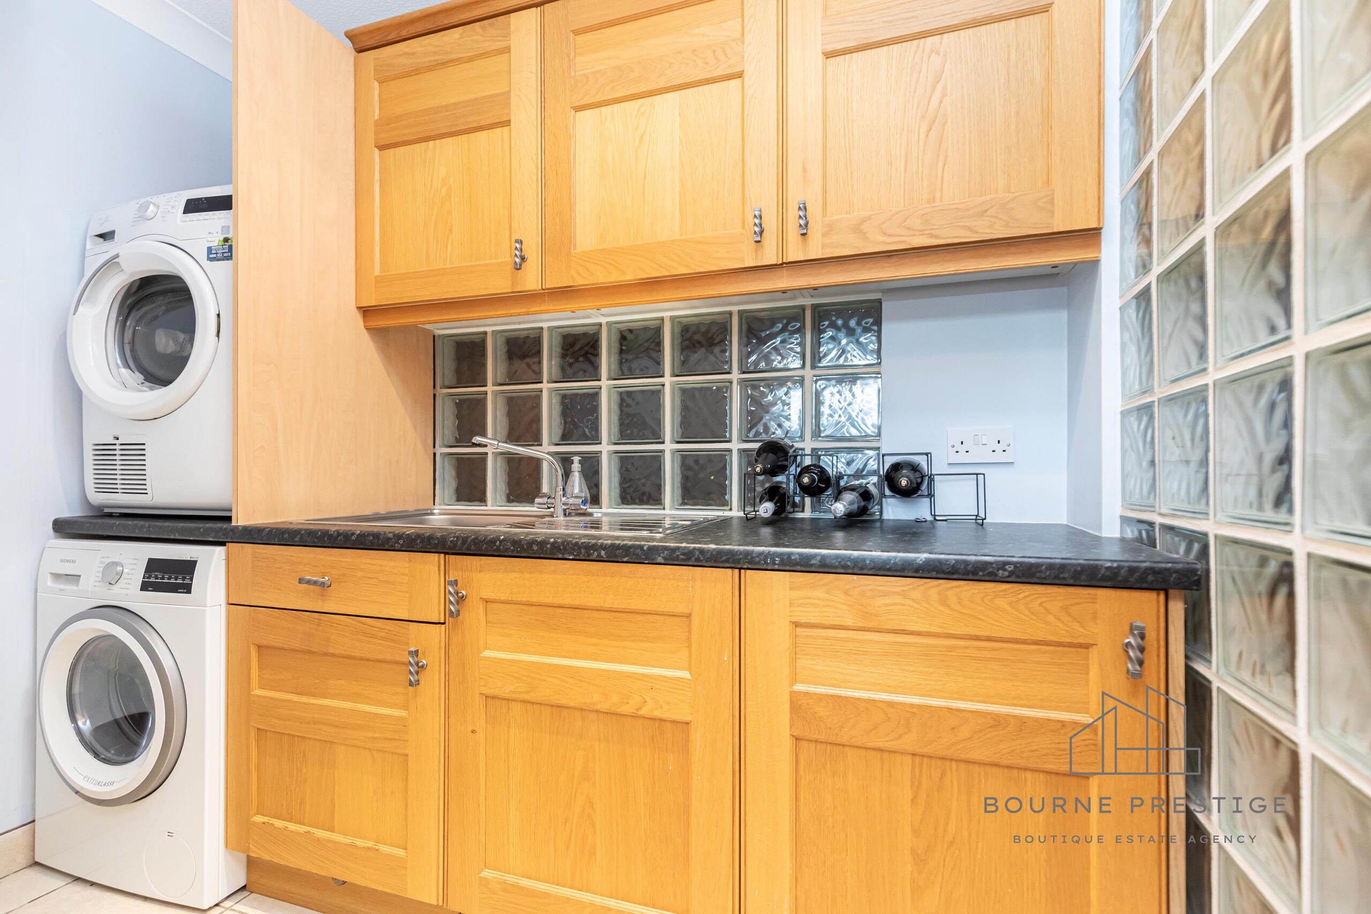
The kitchen boasts a classic design, with oak base and eye-level cabinets, sleek black granite countertops, and a double sink. Integrated appliances include a fridge, freezer, dishwasher, gas hob with extractor, double oven and microwave. The adjoining utility room enhances functionality, offering further storage space for a washer machine and tumble dryer, and matching cabinetry, perfect for an active outdoor lifestyle.
Downstairs WC:
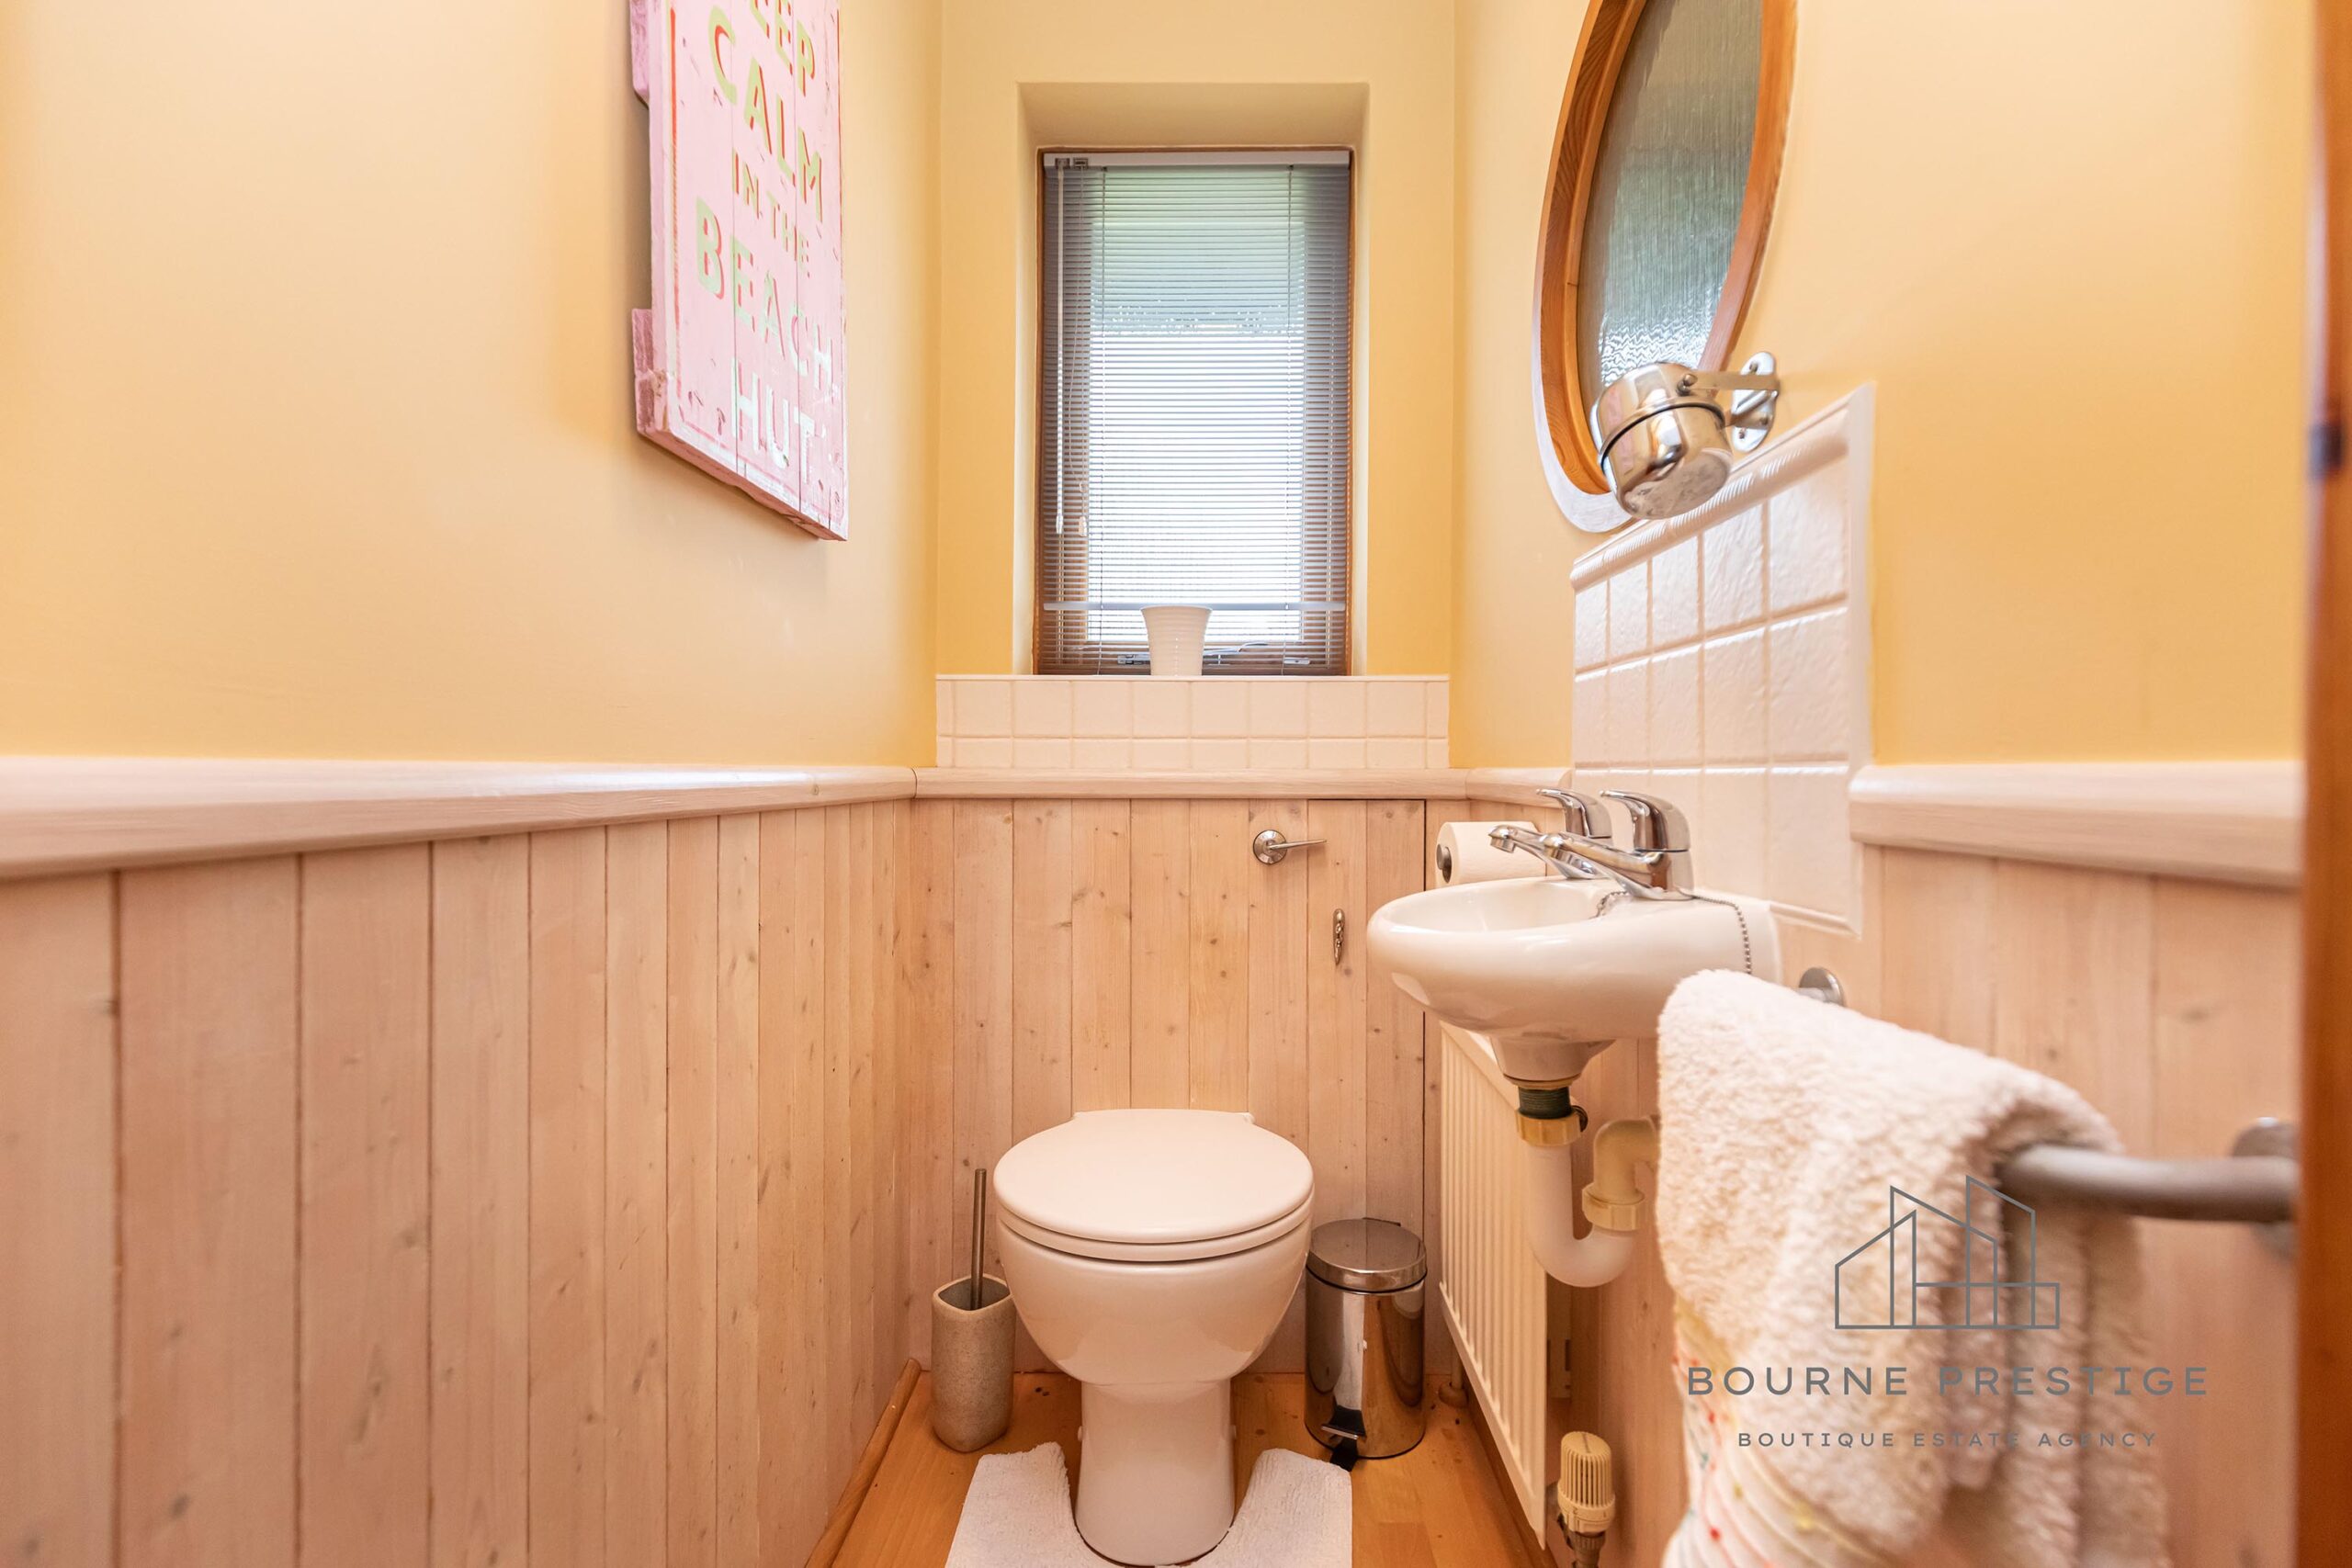
The downstairs WC is tastefully finished with wood panelling, adding a coastal touch to the space.
First Floor:
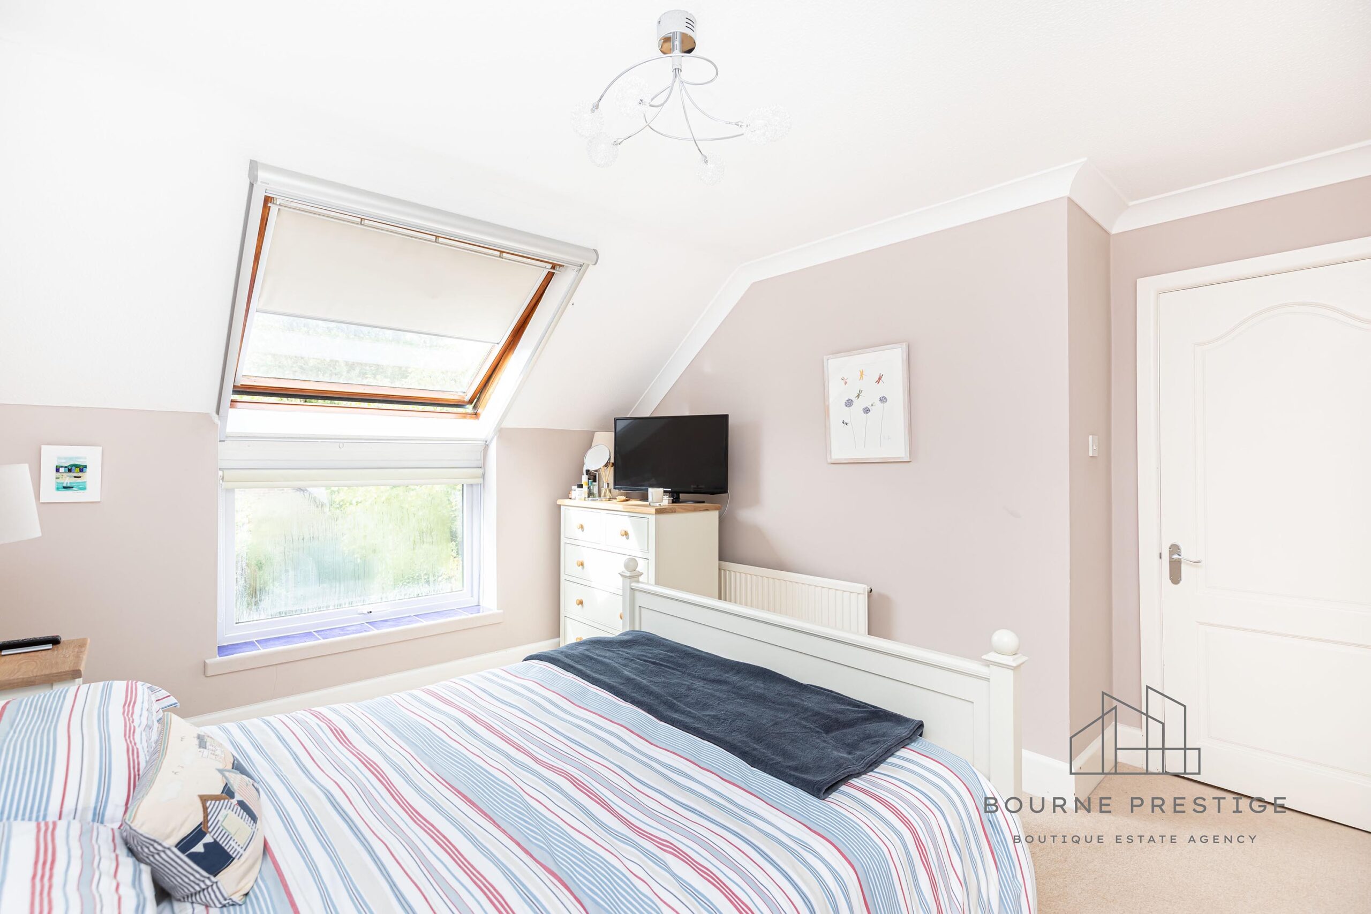
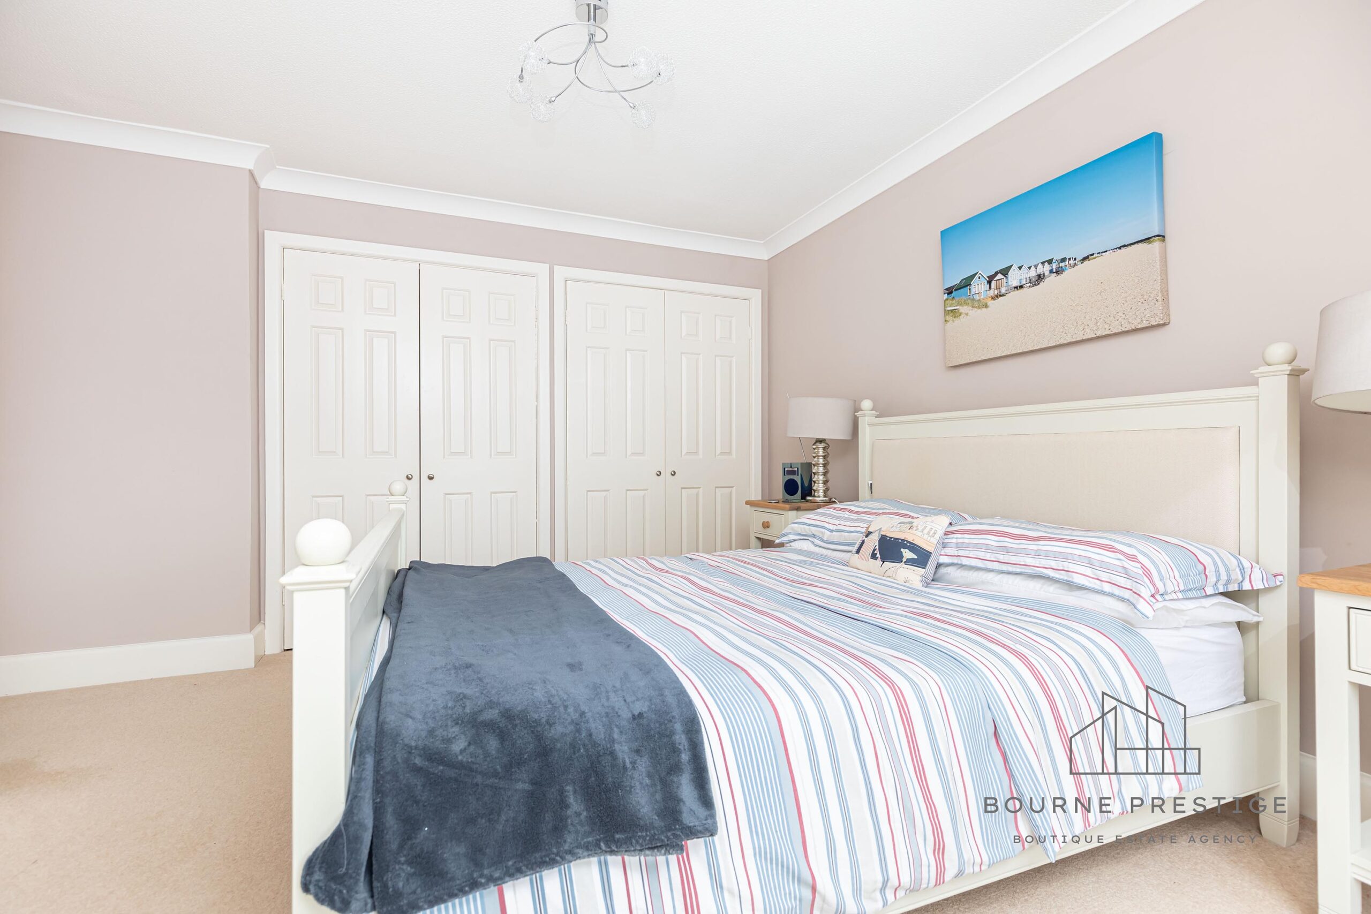
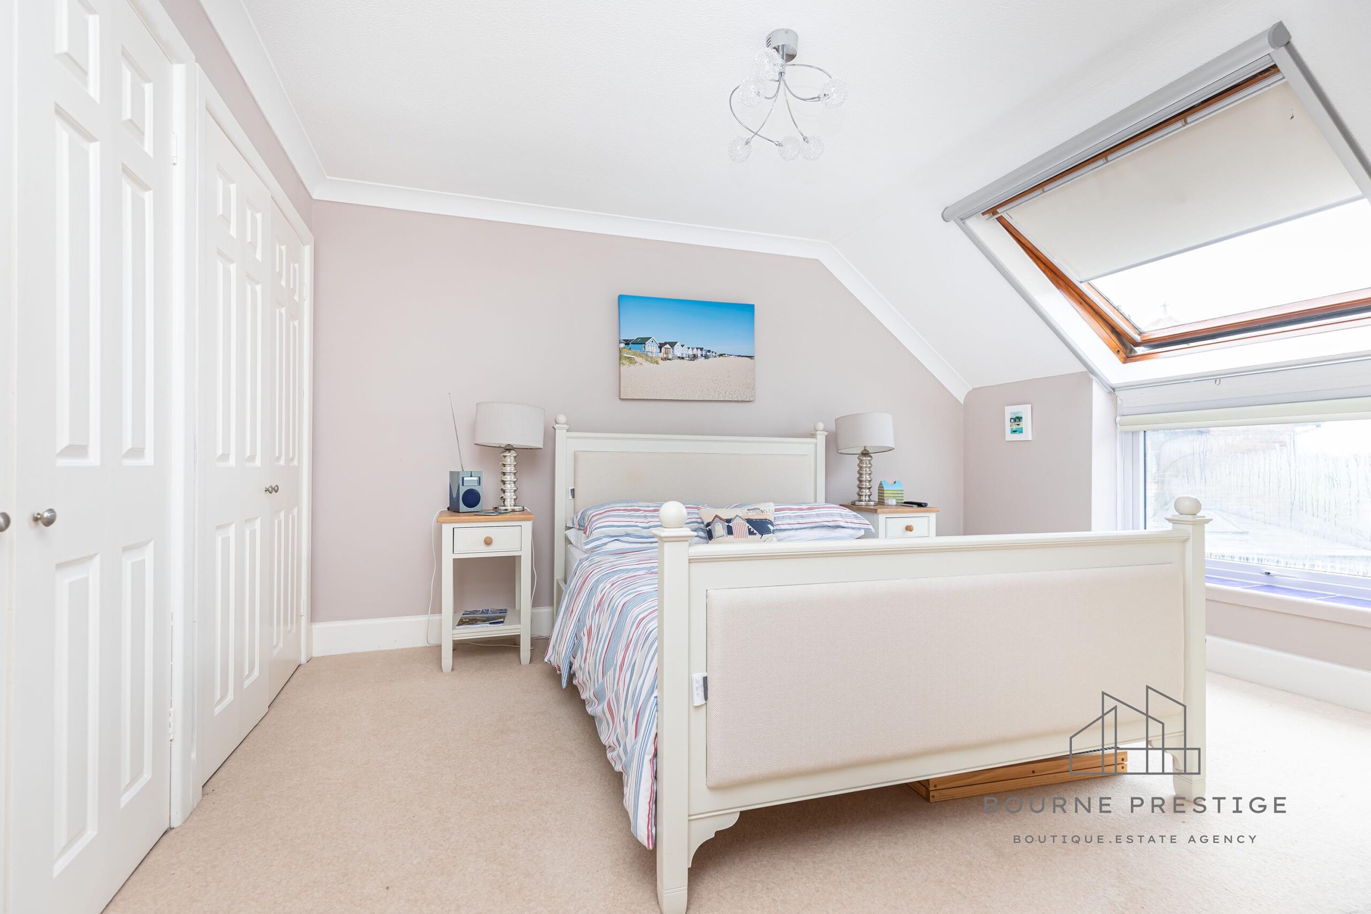
Bedroom 1
This well-proportioned master bedroom benefits from large, double-height windows that overlook the rear garden. Fitted wardrobes provide ample storage, and the abundance of natural light makes this a peaceful retreat..
Bedroom 2
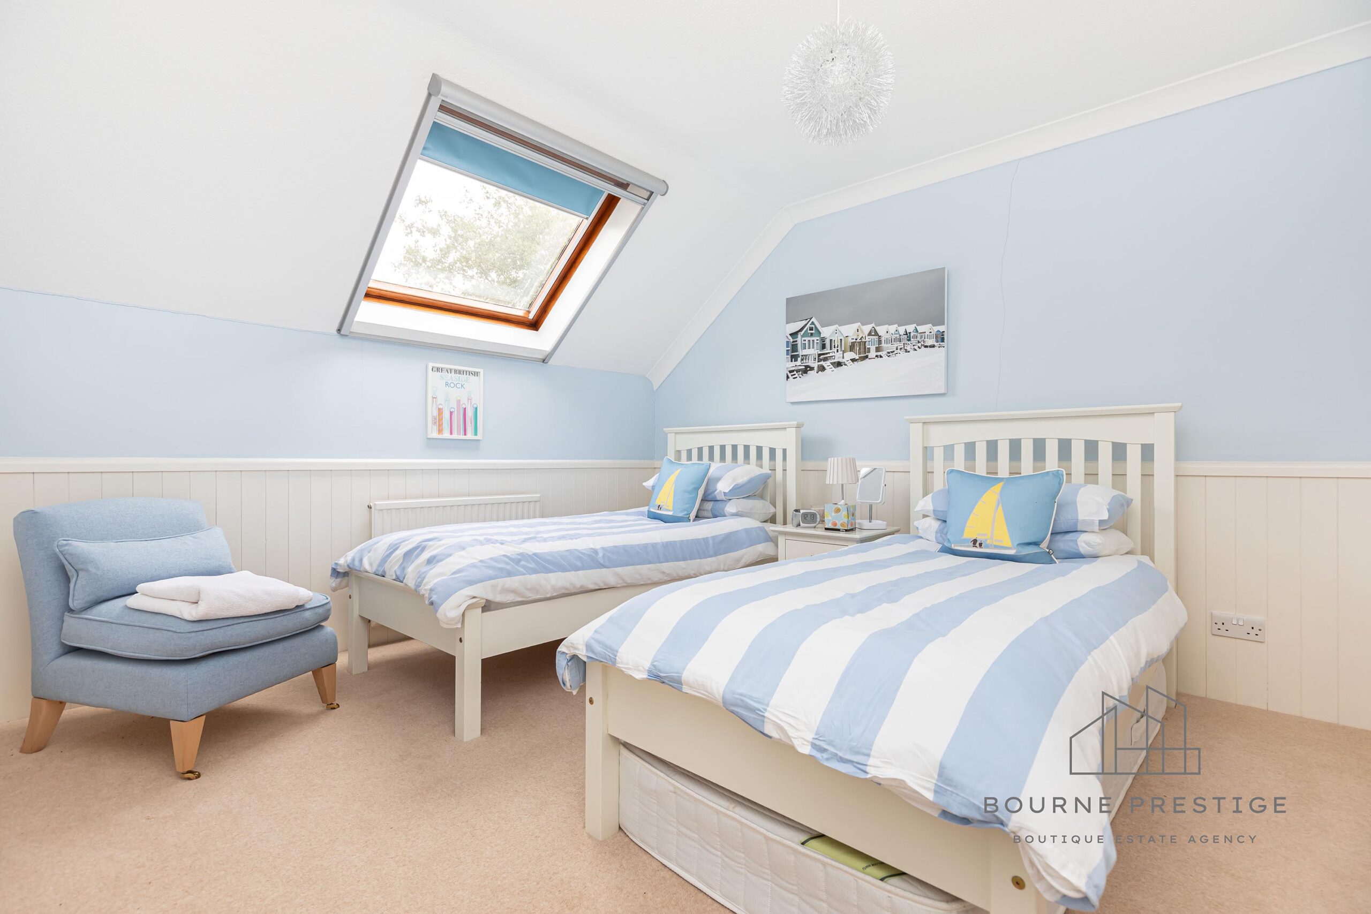
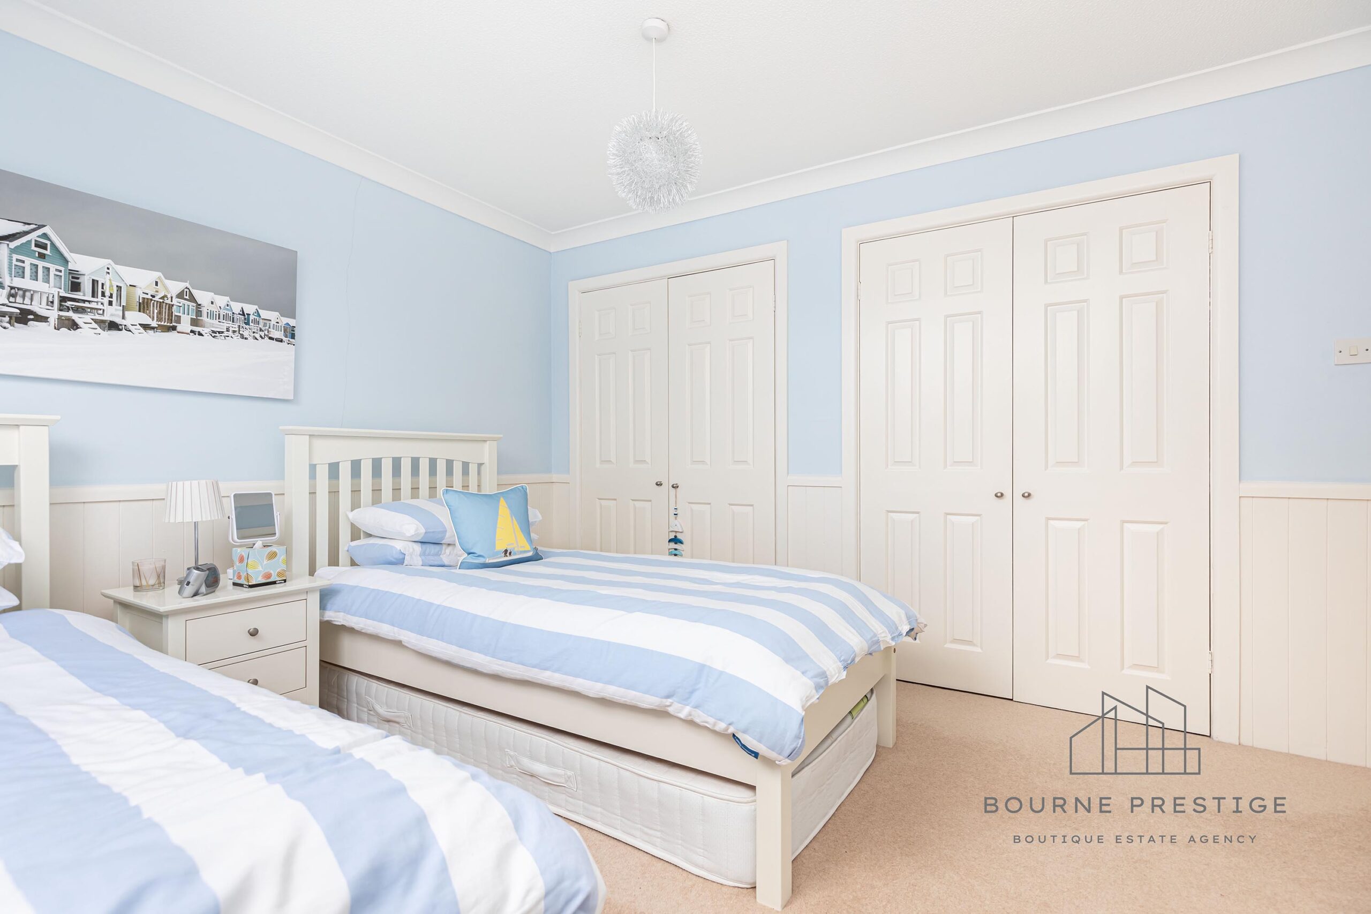
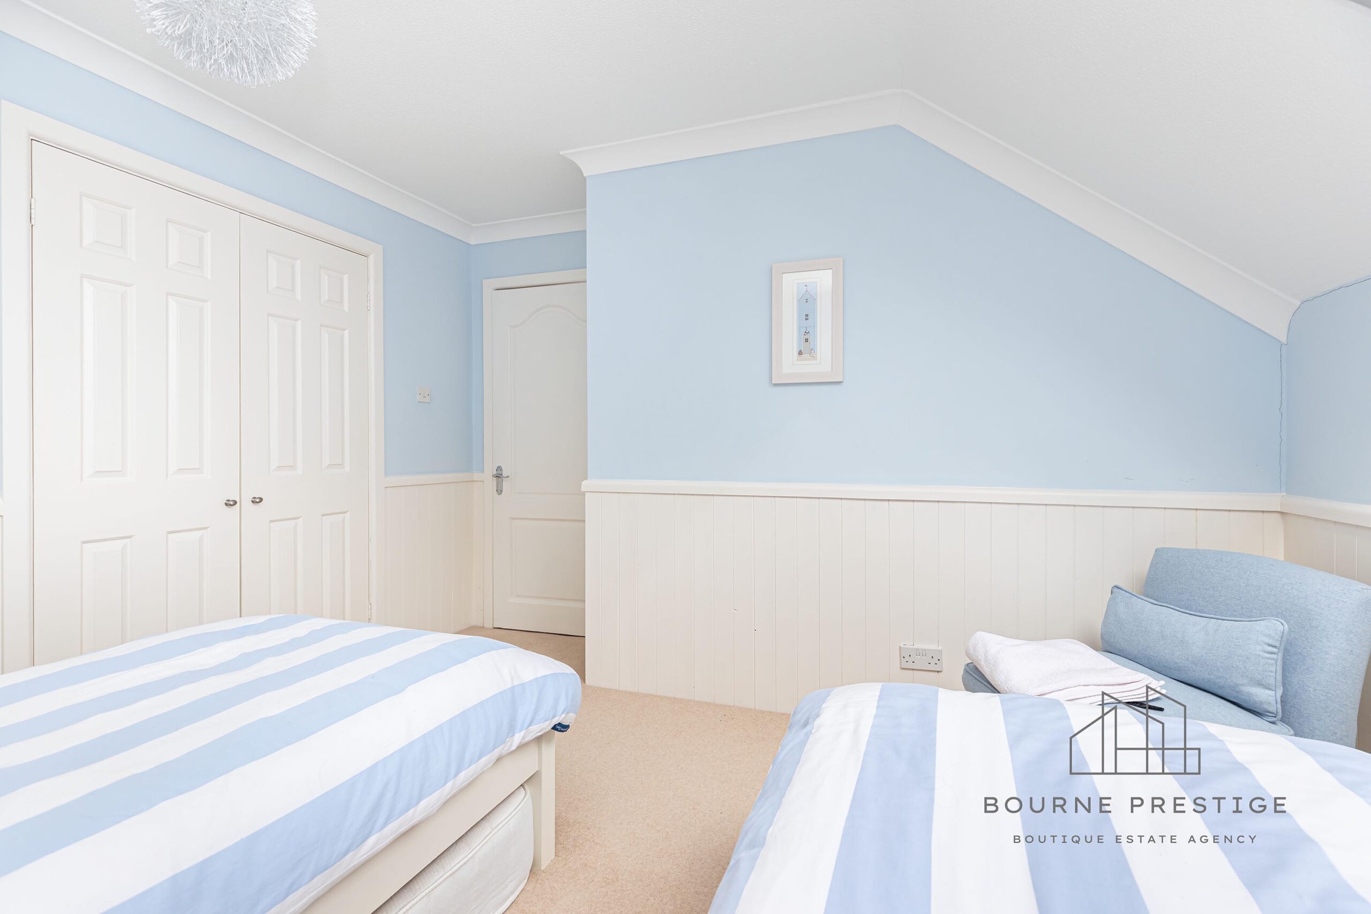
This spacious double room, semi wood panelled and decorated in a coastal theme, is located at the front of the property and features fitted wardrobes and a Velux window, adding to its light, airy feel.
Bedroom 3
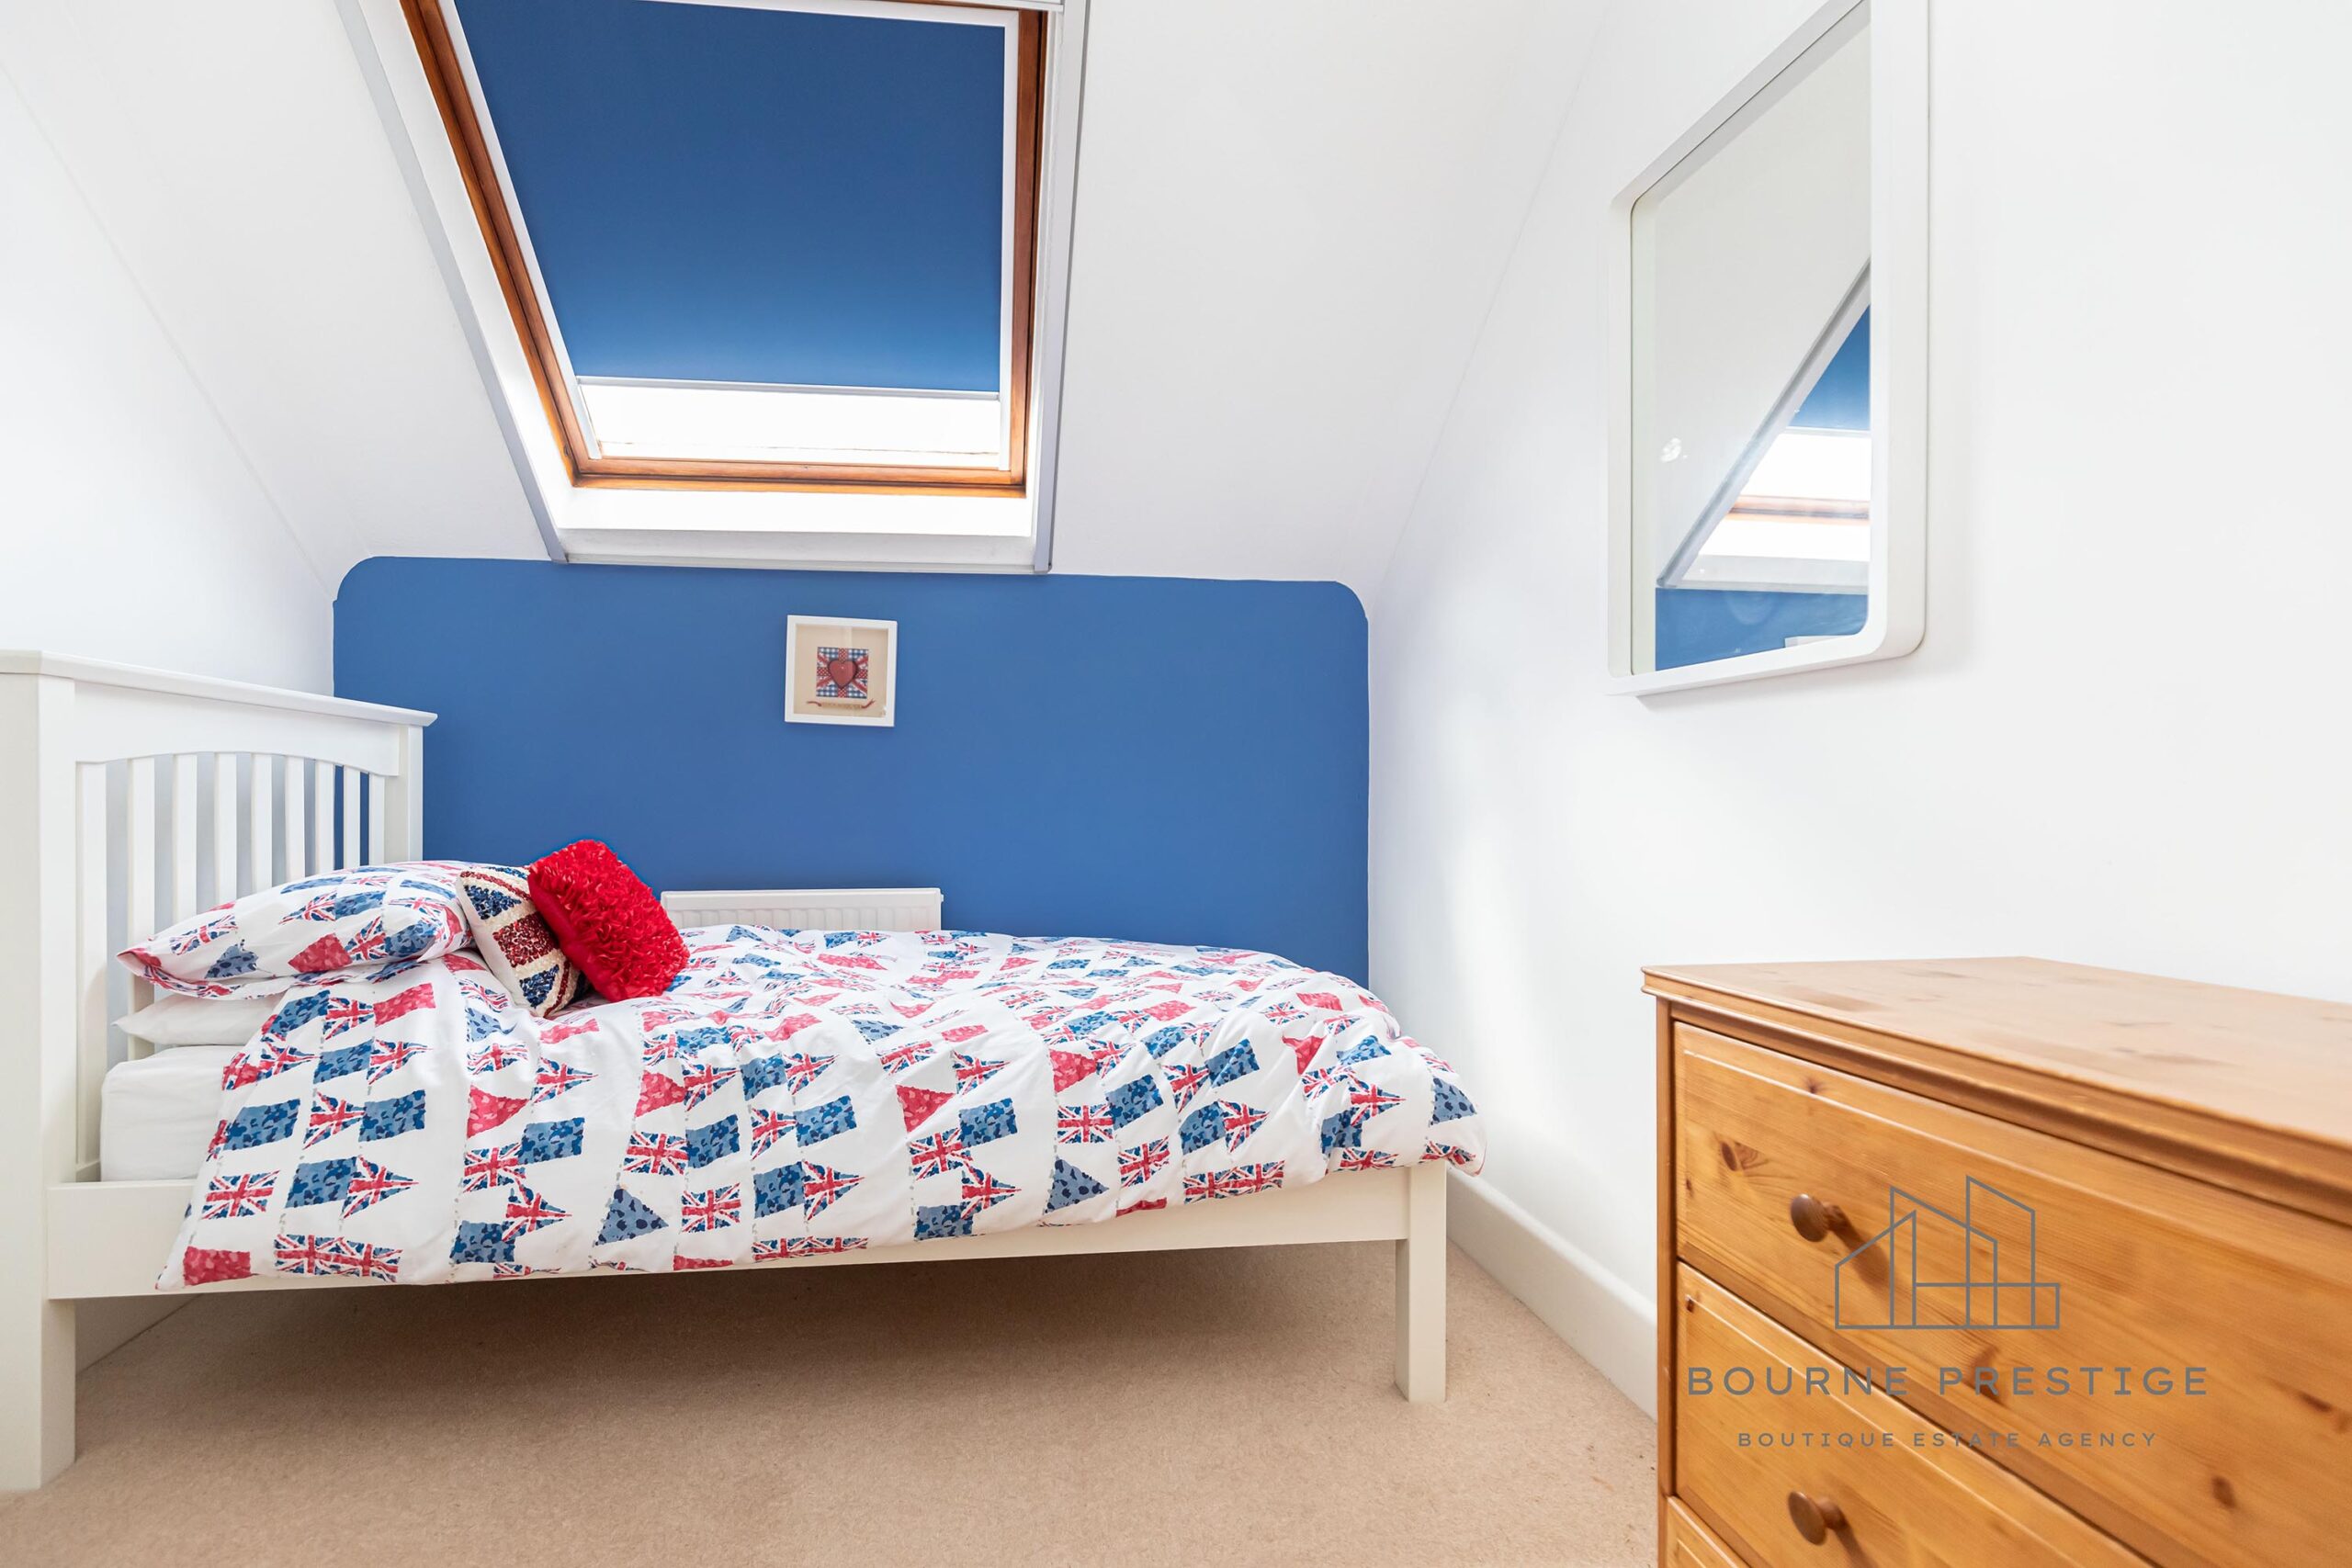
The third bedroom, while slightly smaller, is versatile and can be used as a comfortable double bedroom or a home office. This room benefits from a Velux window.
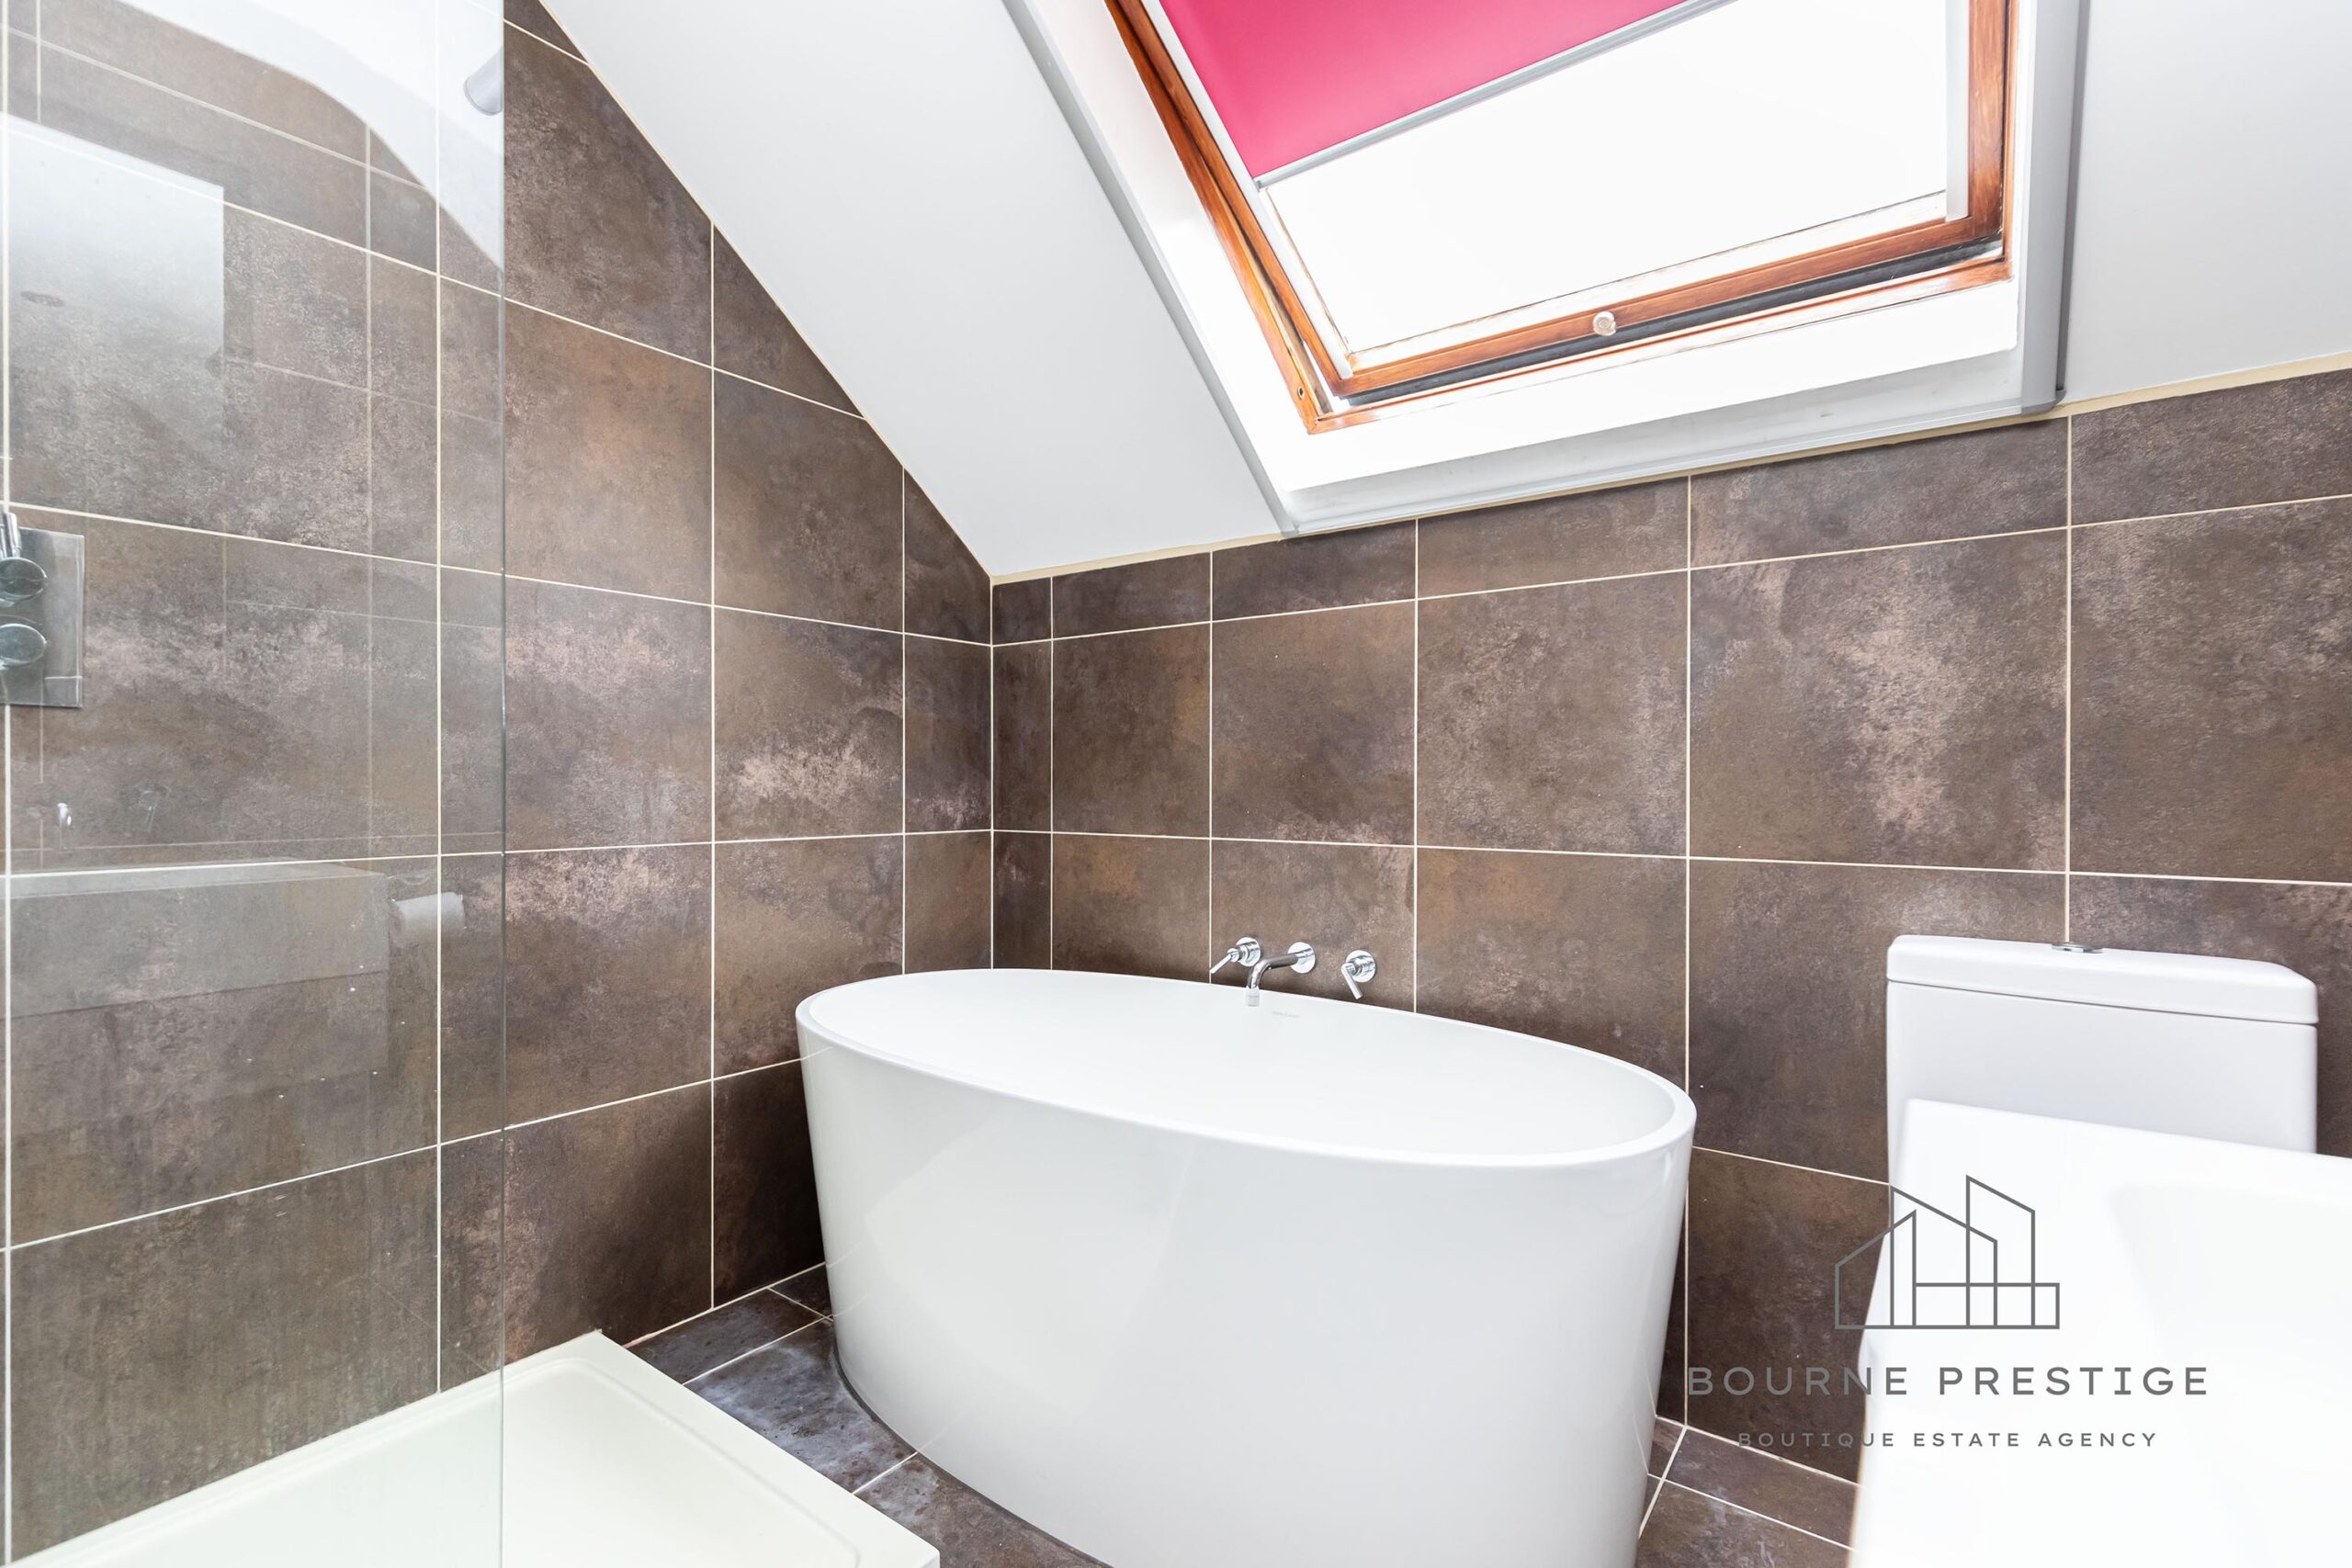
Family Bathroom
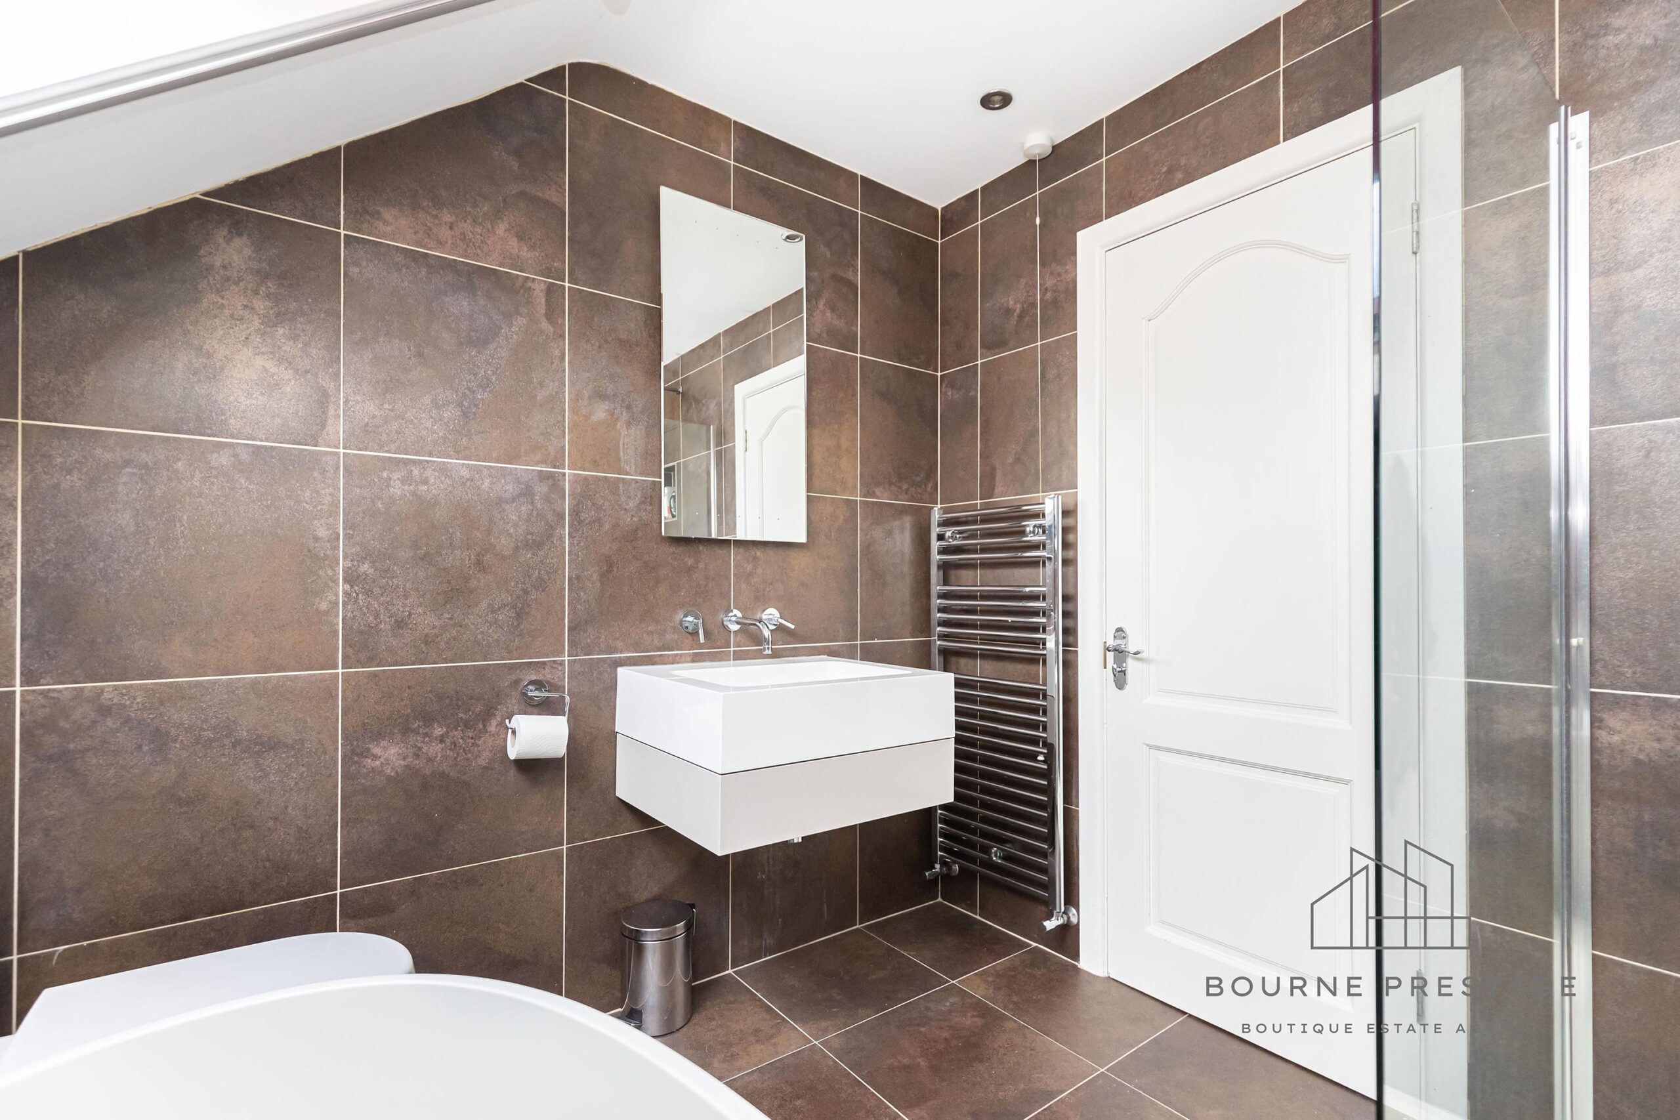
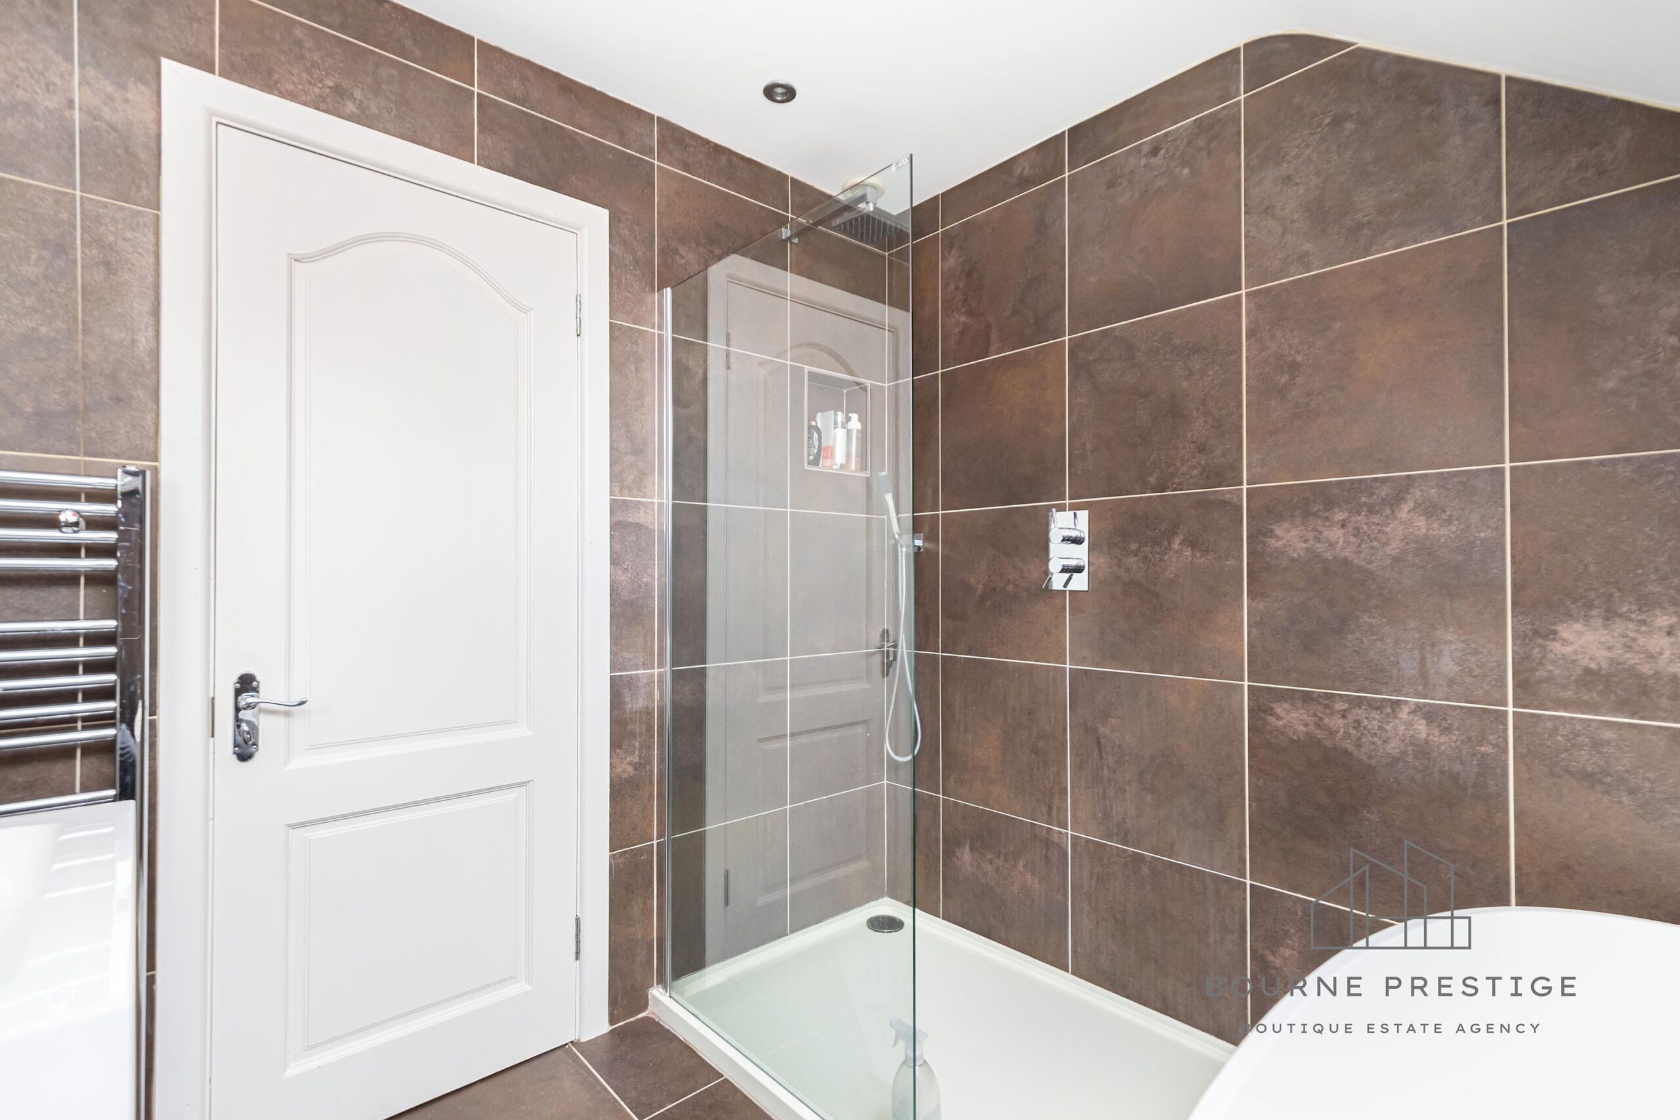
A luxurious bathroom featuring stylish floor and wall tiles, a modern stand-alone bathtub, matching vanity sink, and a large walk-in shower. A generous Velux window ensures the room is filled with natural light.
Storage
A double-width cupboard on the landing provides additional storage space whilst also housing the gas central heating boiler. The landing also offers a built in single cupboard storage.
Loft Space
Loft details to be confirmed.
Grounds
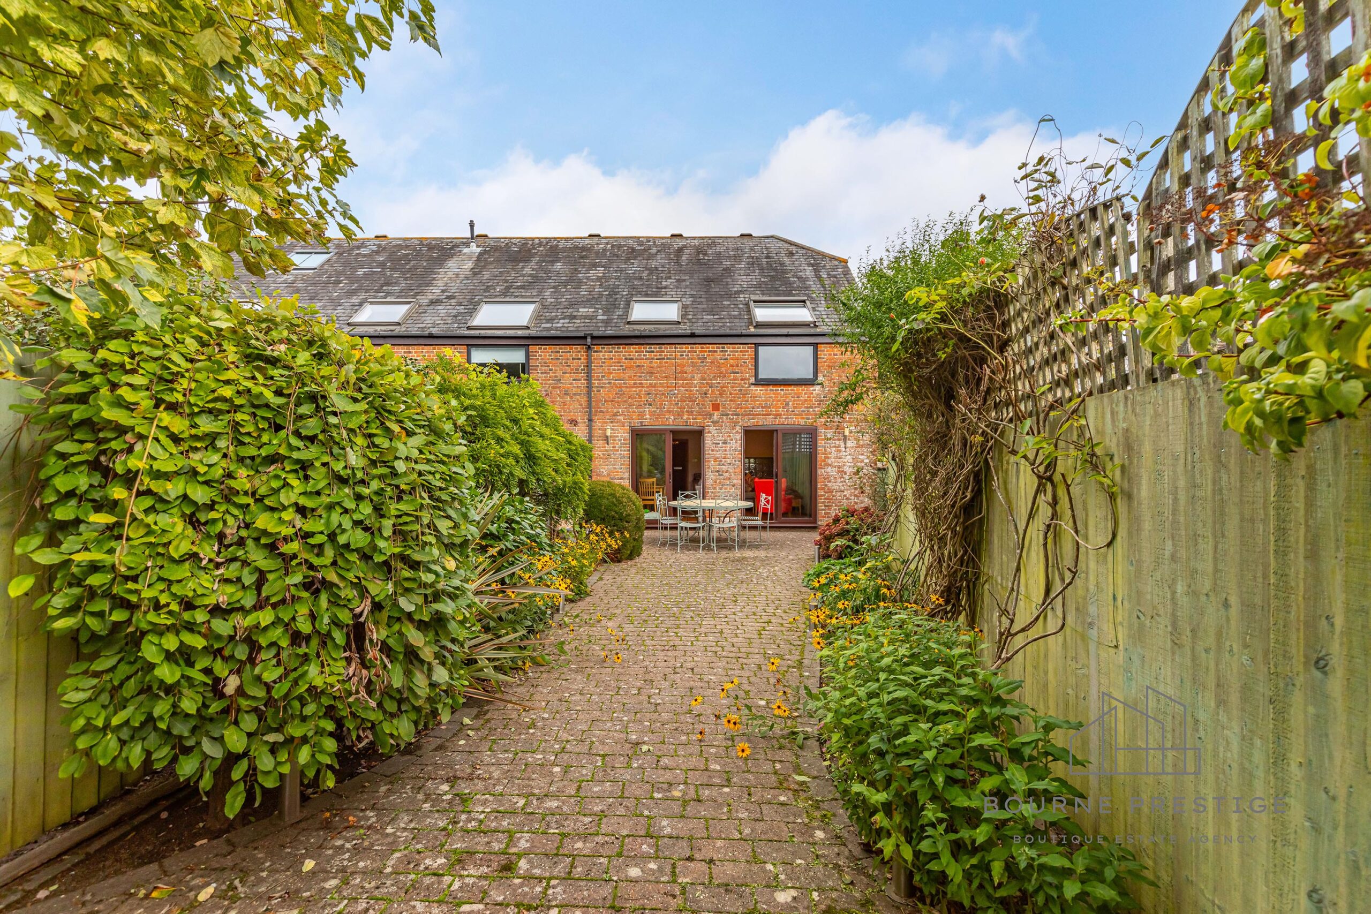
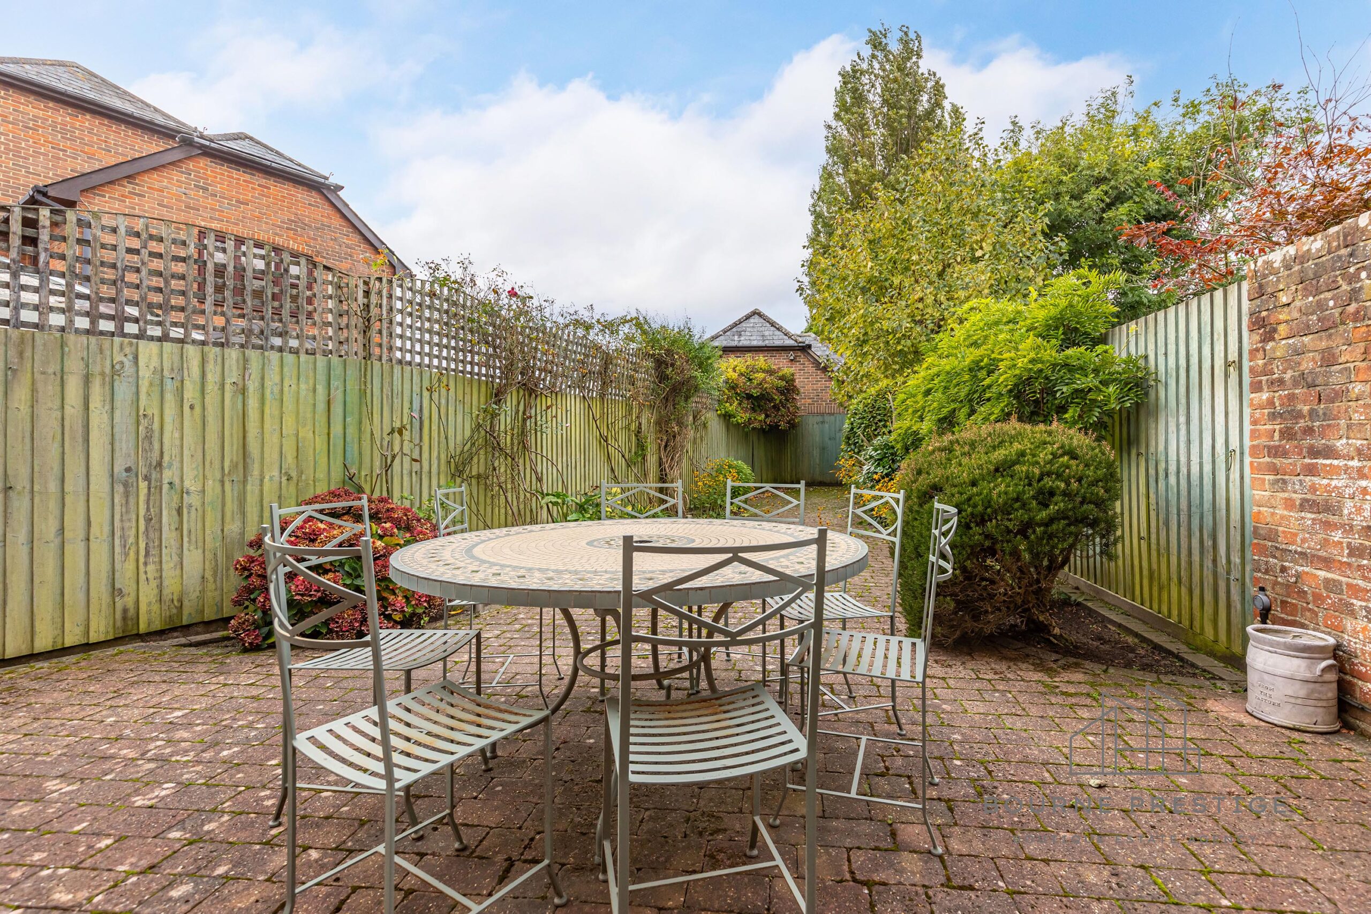
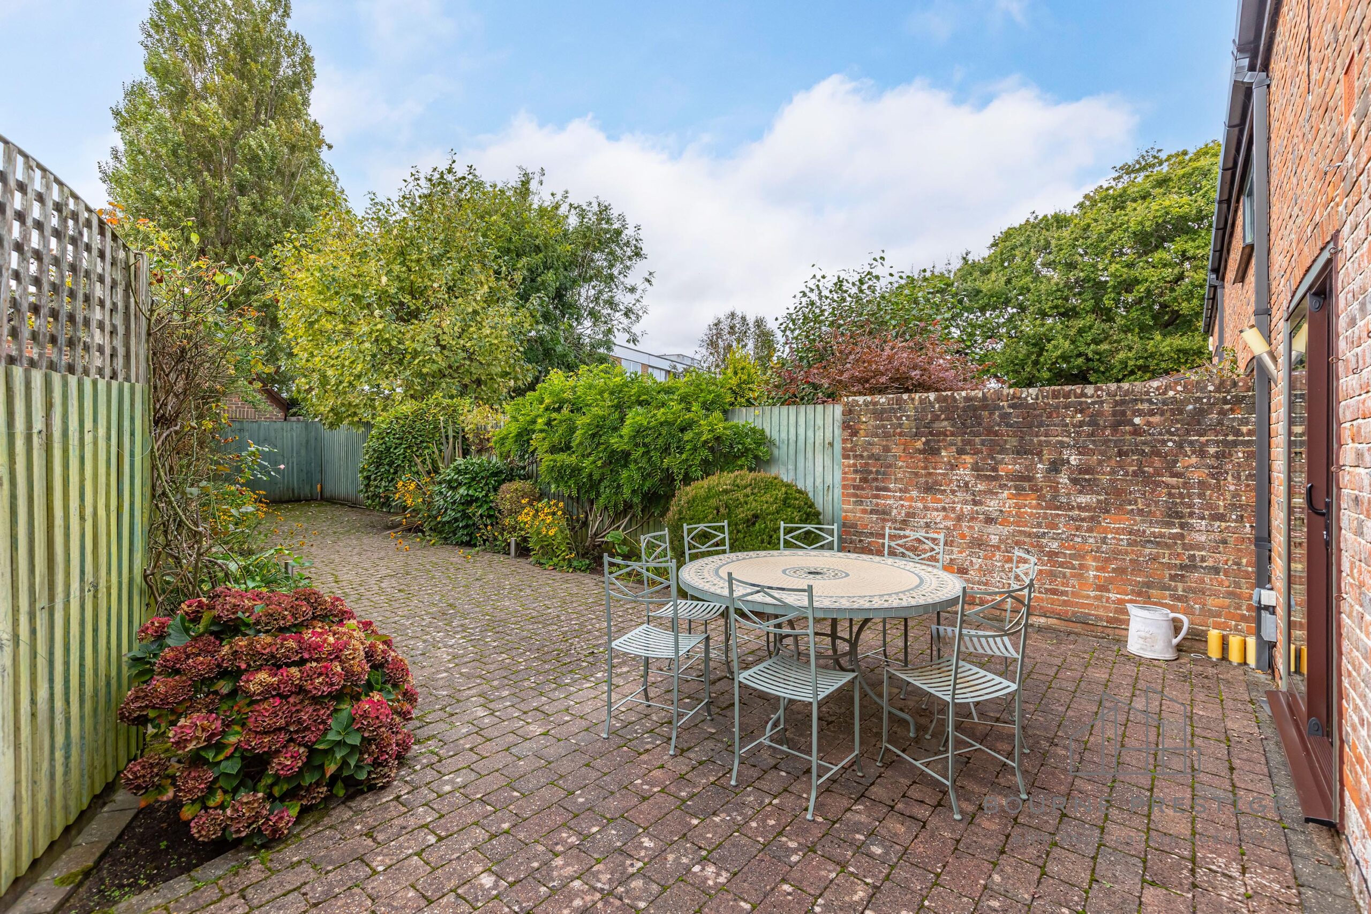
Private Rear Garden: The 51.ft low-maintenance rear garden is laid with block paving and bordered by shrubs and flowers. A patio area offers an excellent spot for outdoor dining and entertaining.
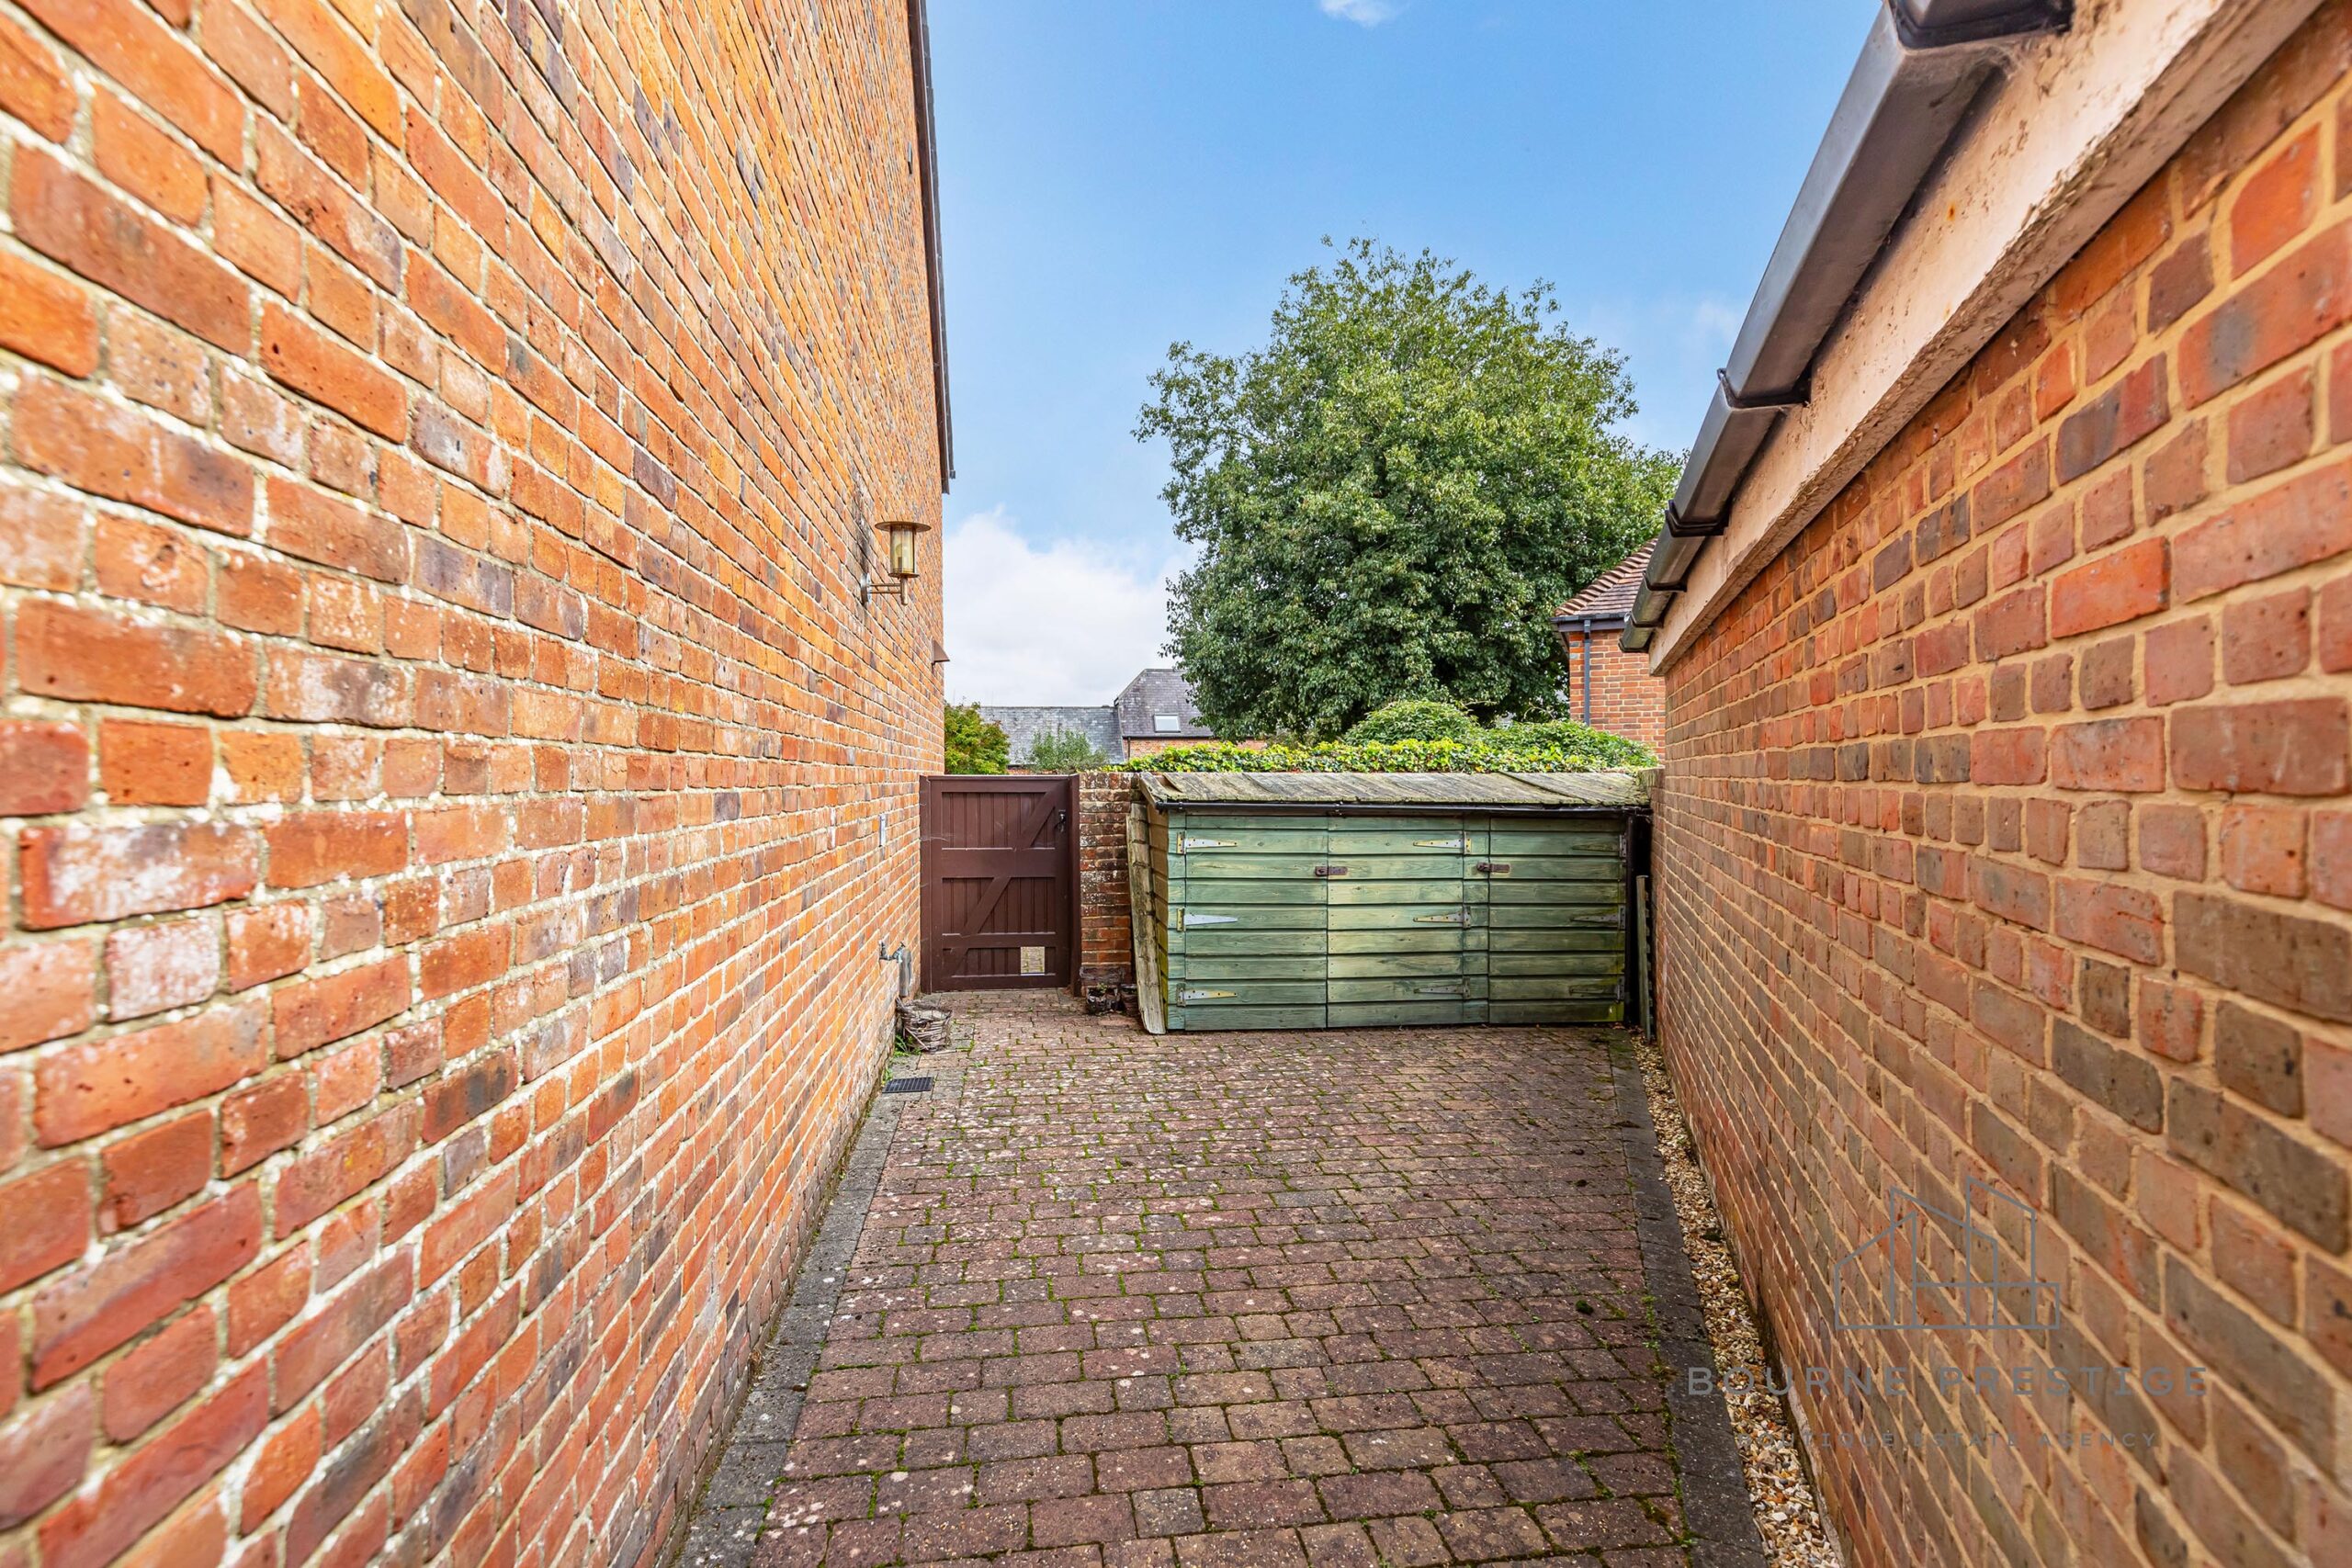
Side Courtyard: To the side of the house, there is a modest block-paved courtyard with an outdoor tap and further space for storage.
Garage Block & Parking
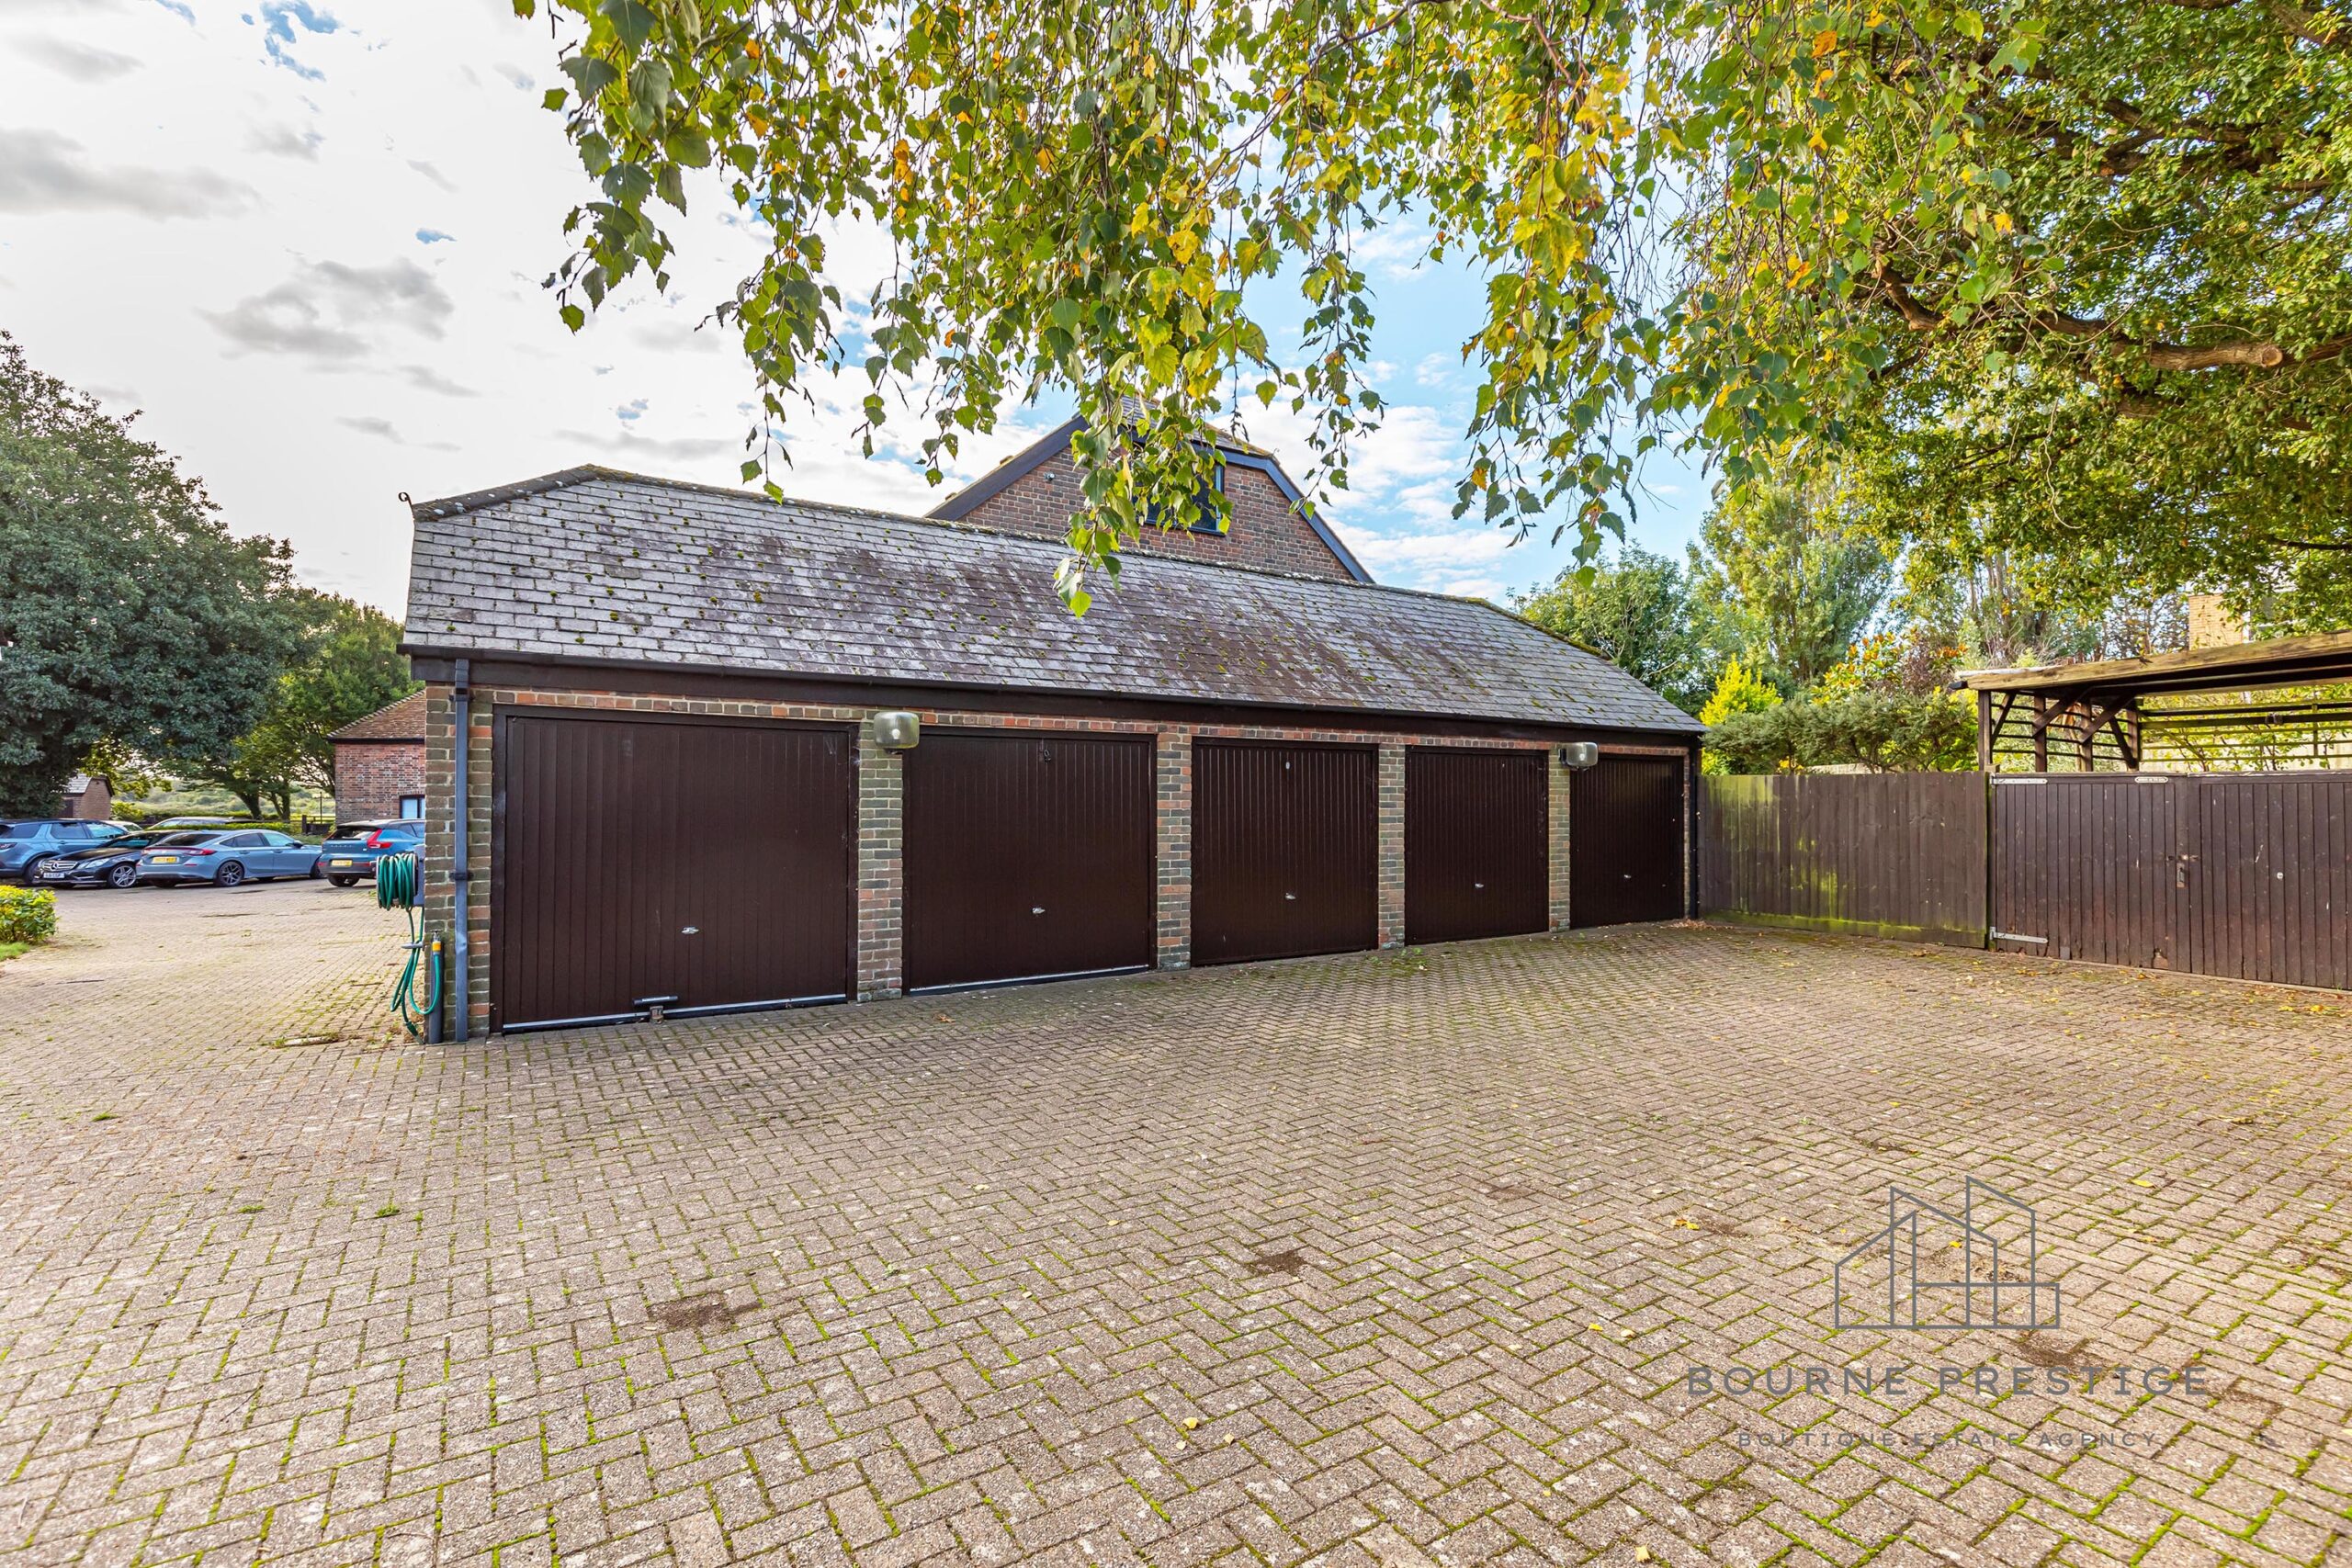
The property includes a garage with electric door ideal for storing leisure equipment. Additional unallocated off-road parking is available.
River Access
Residents of the Wick Farm Development enjoy private access to beautiful riverside walks, as well as pathways leading to Hengistbury Head and the surrounding Area of Outstanding Natural Beauty. There is access to the riverbank and moorings via a private gate
This property combines the best of countryside living with convenient access to modern amenities, making it a rare and desirable find.
Property Overview:
Built circa 1985, this characterful property combines timeless design with modern comforts.
Ground Floor:
Entrance Hall
A welcoming entrance hall provides access to the ground floor accommodation.
Lounge/Diner
The open-plan lounge and dining area features a gas fireplace and benefits from two sets of double French doors, which flood the room with natural light and lead directly to the private rear garden. The space, laid with laminate wooden flooring, is ideal for both entertaining and relaxed evenings. Additional practicality comes in the form of an under-stairs storage cupboard.
Kitchen & Utility Room
The kitchen boasts a classic design, with oak base and eye-level cabinets, sleek black granite countertops, and a double sink. Integrated appliances include a fridge, freezer, dishwasher, gas hob with extractor, double oven and a microwave. The adjoining utility room enhances functionality, offering further storage, space for a washer and tumble dryer, and matching cabinetry, perfect for an active outdoor lifestyle.
Downstairs WC
The downstairs WC is tastefully finished with wood panelling, adding a coastal touch to the space.
First Floor:
Bedroom 1
This well-proportioned master bedroom benefits from large, double-height windows that overlook the rear garden. Fitted wardrobes provide ample storage, and the abundance of natural light makes this a peaceful retreat..
Bedroom 2
This spacious double room, semi wood panelled and decorated in a coastal theme, is located at the front of the property and features fitted wardrobes and a Velux window, adding to its light, airy feel.
Bedroom 3
The third bedroom, while slightly smaller, is versatile and can be used as a comfortable double bedroom or a home office.
Family Bathroom
A luxurious bathroom featuring stylish floor and wall tiles, a modern stand-alone bathtub, matching vanity sink, and a large walk-in shower. A generous Velux window ensures the room is filled with natural light.
Storage
A double-width cupboard on the landing provides additional storage space whilst also housing the gas central heating boiler. The landing also offers a built in single cupboard storage.
Loft Space
Loft details to be confirmed.
Grounds
Private Rear Garden: The 51-foot, low-maintenance rear garden is laid with block paving and bordered by shrubs and flowers. A patio area offers an excellent spot for outdoor dining and entertaining.
Side Courtyard: To the side of the house, there is a modest block-paved courtyard with an outdoor tap and further space for storage.
Garage Block & Parking
The property includes a garage with electric door ideal for storing leisure equipment. Additional unallocated off-road parking is available.
River Access
Residents of the Wick Farm Development enjoy private access to beautiful riverside walks, as well as pathways leading to Hengistbury Head and the surrounding Area of Outstanding Natural Beauty.
This property combines the best of countryside living with convenient access to modern amenities, making it a rare and desirable find.
Property Gallery






MAKE AN ENQUIRY
Call us on 01202 421146 or fill in your details below and we will contact you.