The Meridiens, Christchurch

Price £510,000

 Town House     x3 Bedrooms     x1 Bathrooms
Cecil Road
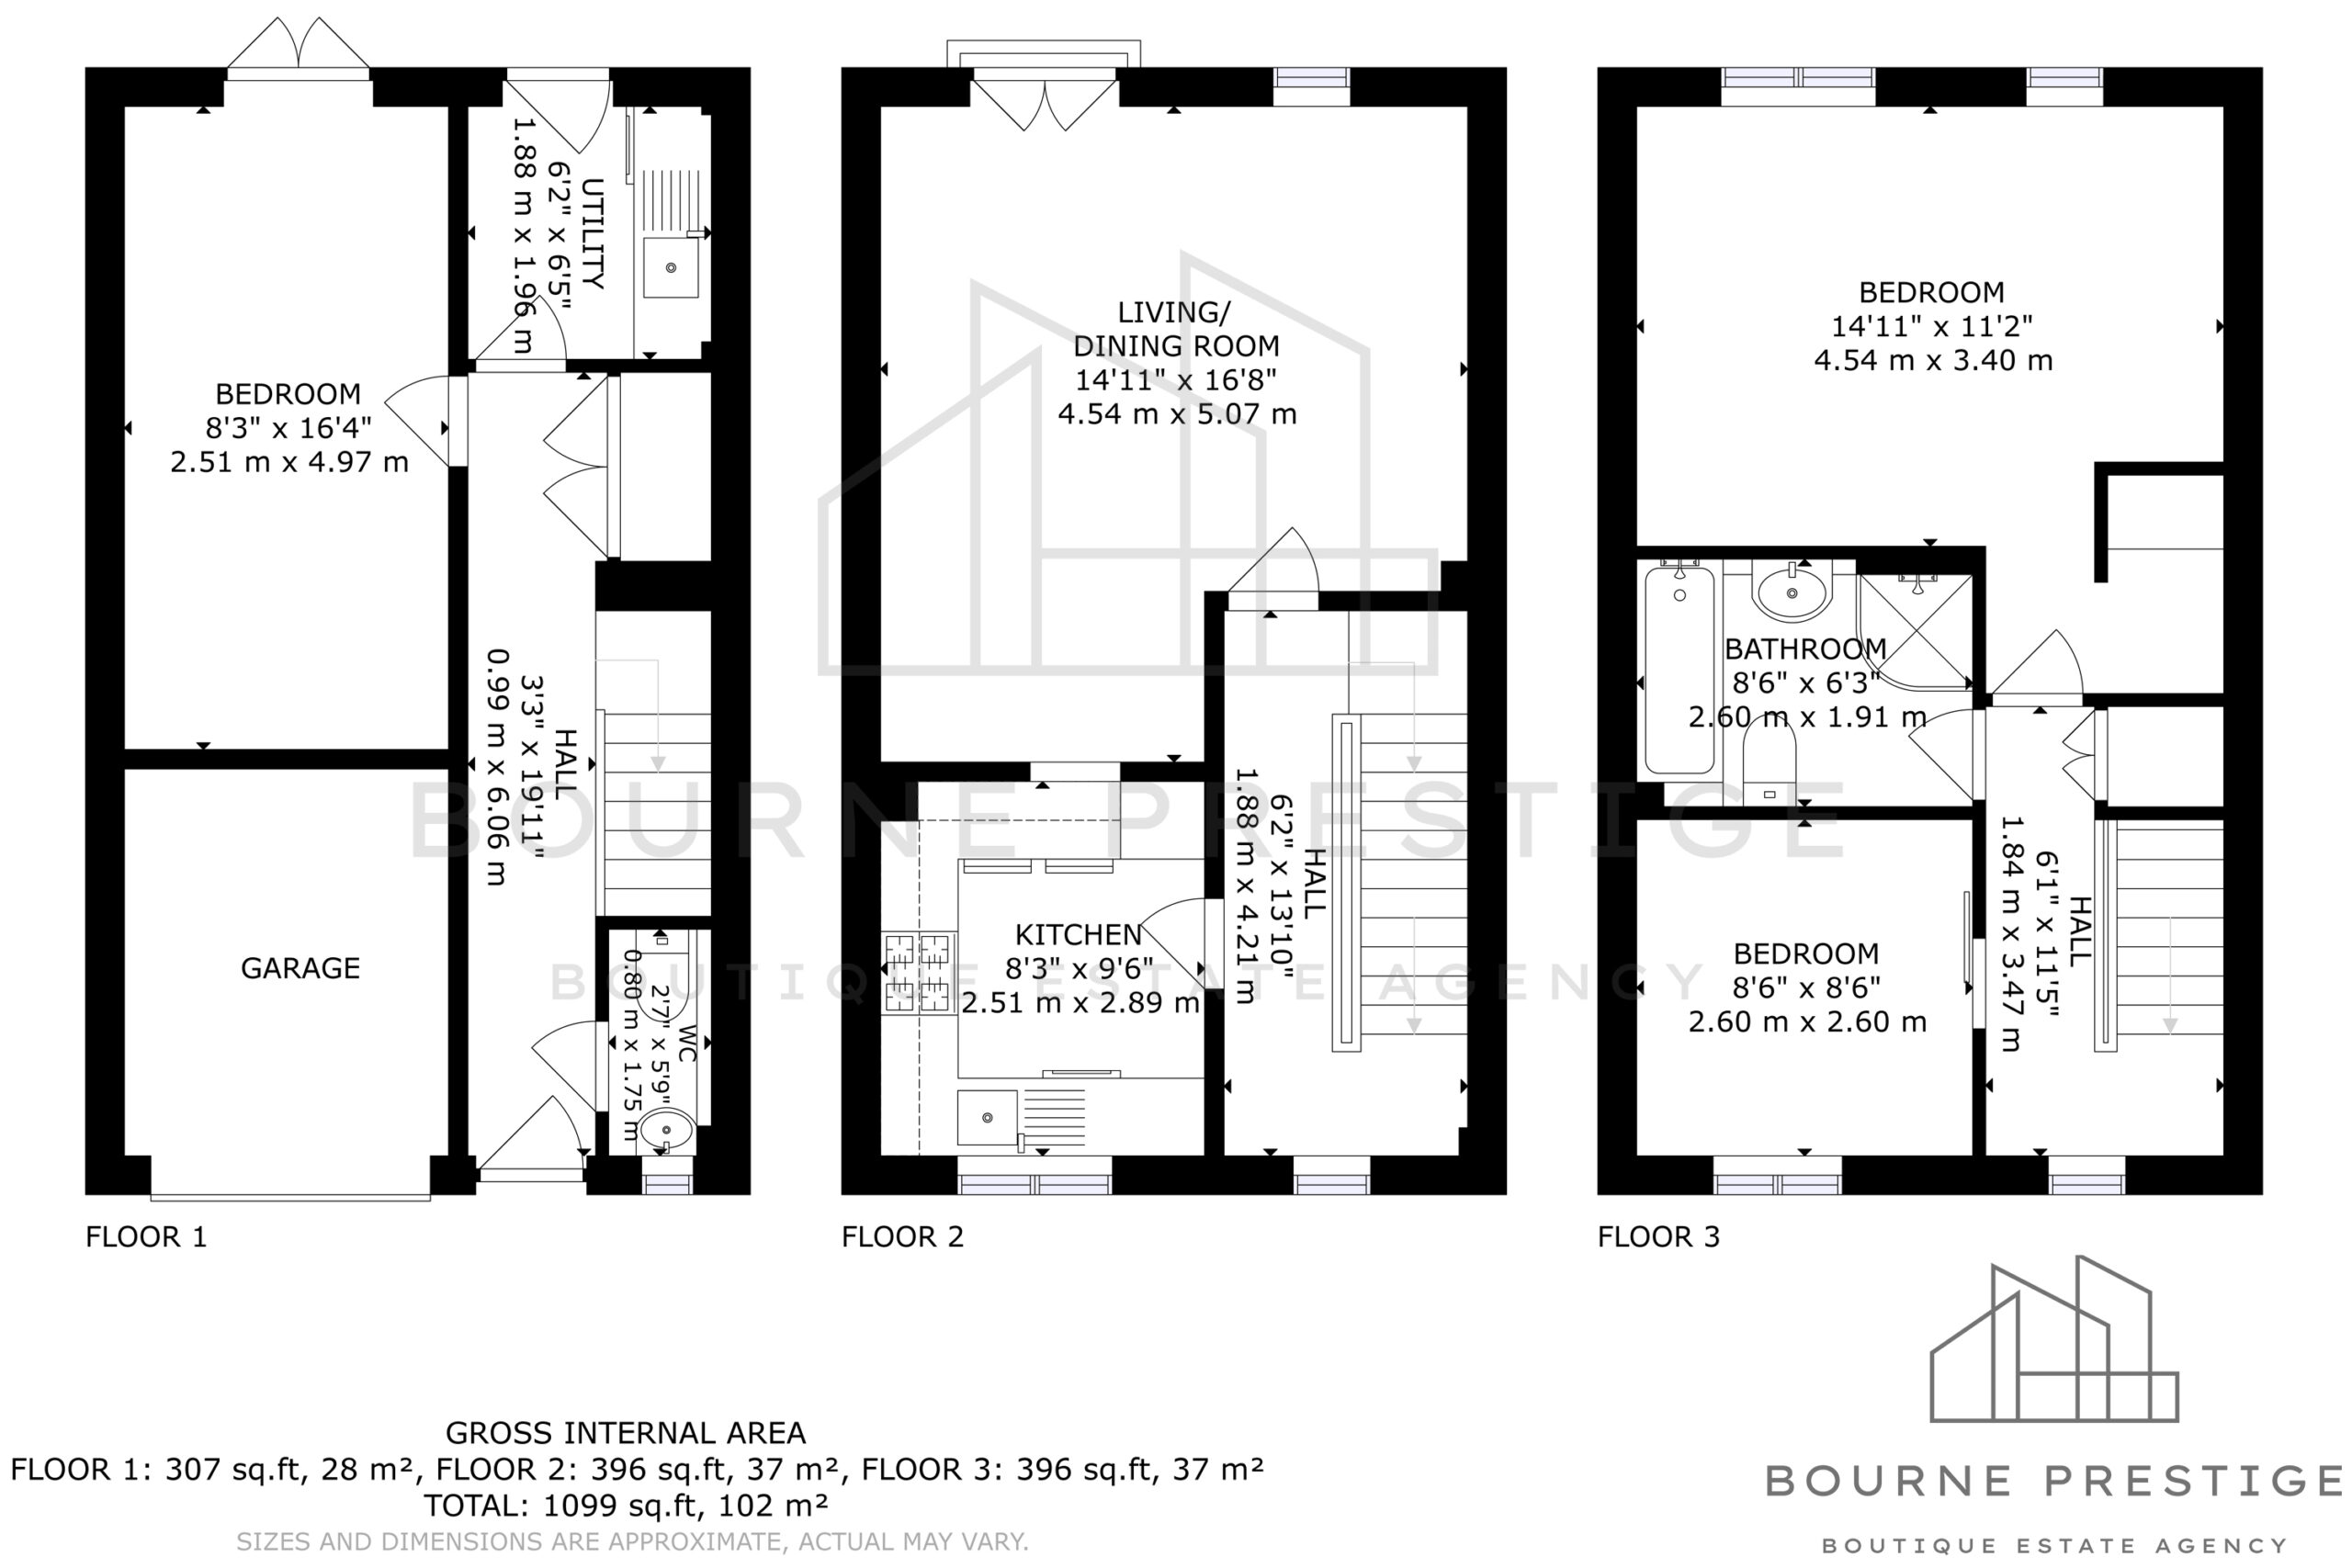
Cecil Road Floorplan

Key Features

  • THREE-BEDROOM SEMI-DETACHED HOUSE

  • ARRANGED OVER THREE FLOORS

  • APPROX. 1,099 SQ.FT OF ACCOMMODATION

  • OPEN-PLAN LIVING/DINING SPACE

  • MODERN KITCHEN AND BATHROOM

  • UTILITY ROOM & GROUND FLOOR WC

  • INTEGRAL GARAGE & PARKING

  • SOUGHT-AFTER CHRISTCHURCH LOCATION

  • IDEAL HOME OR INVESTMENT PURCHASE

  • NO FORWARD CHAIN

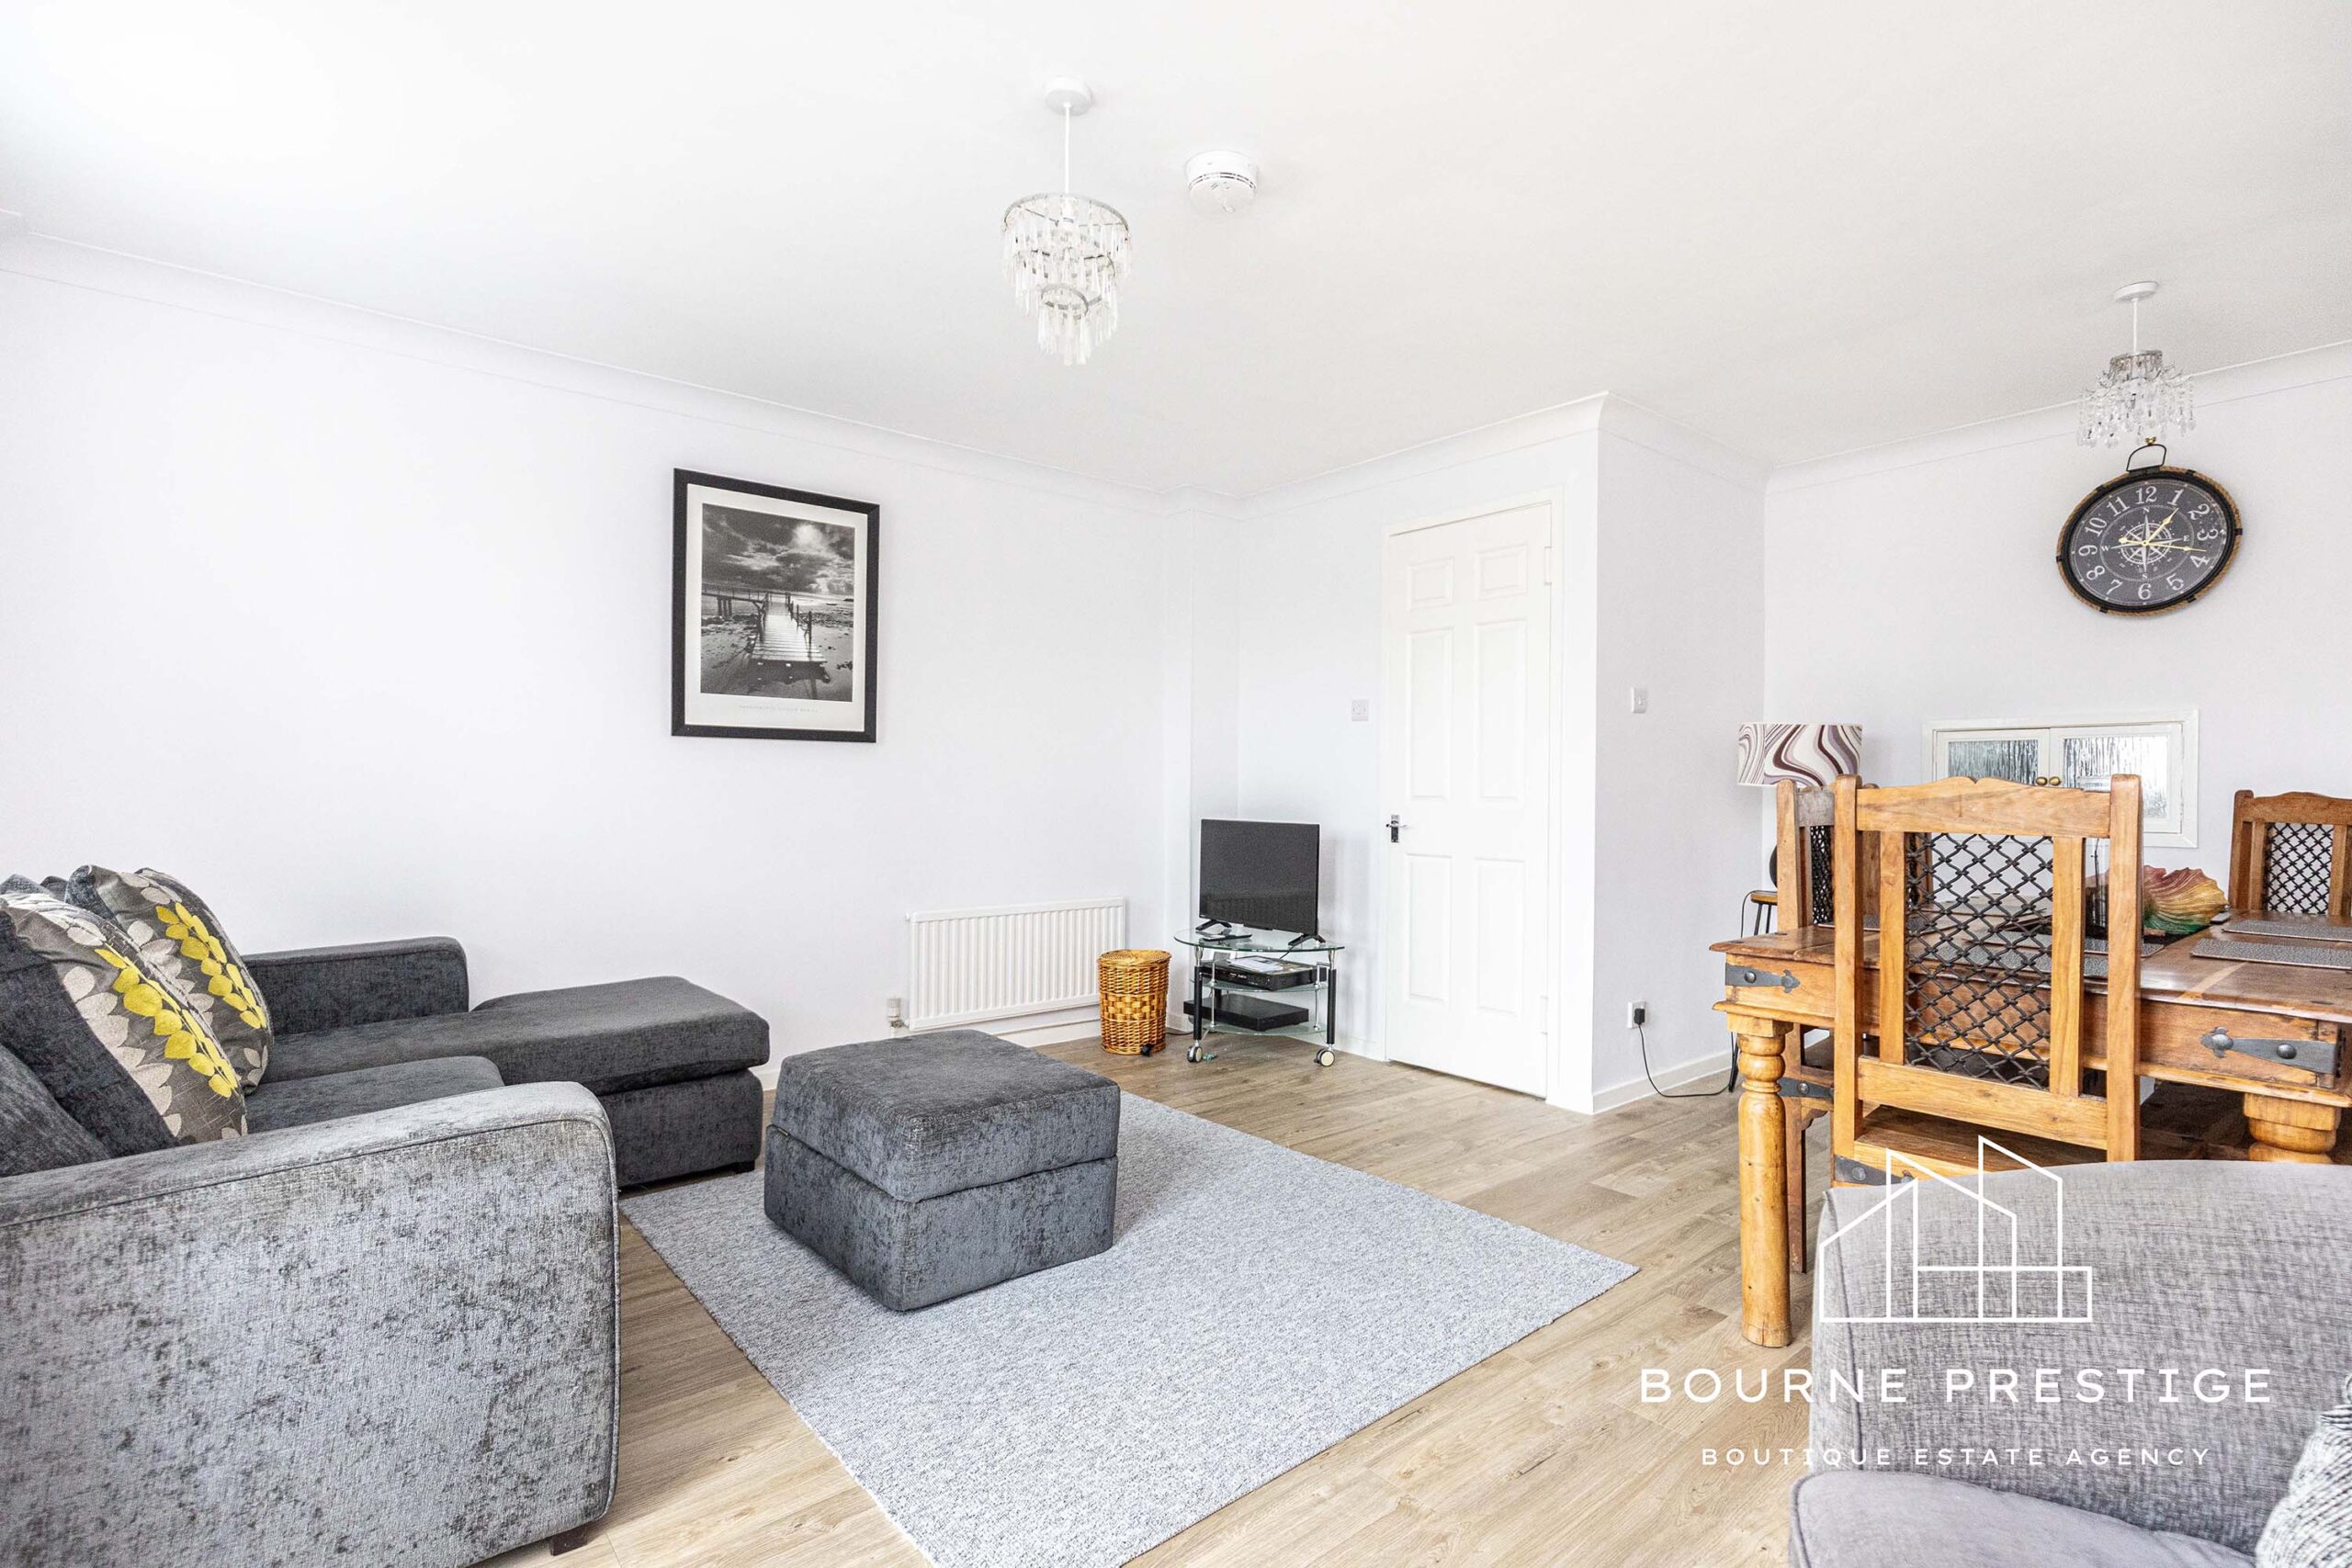
Cecil Road Lounge 1

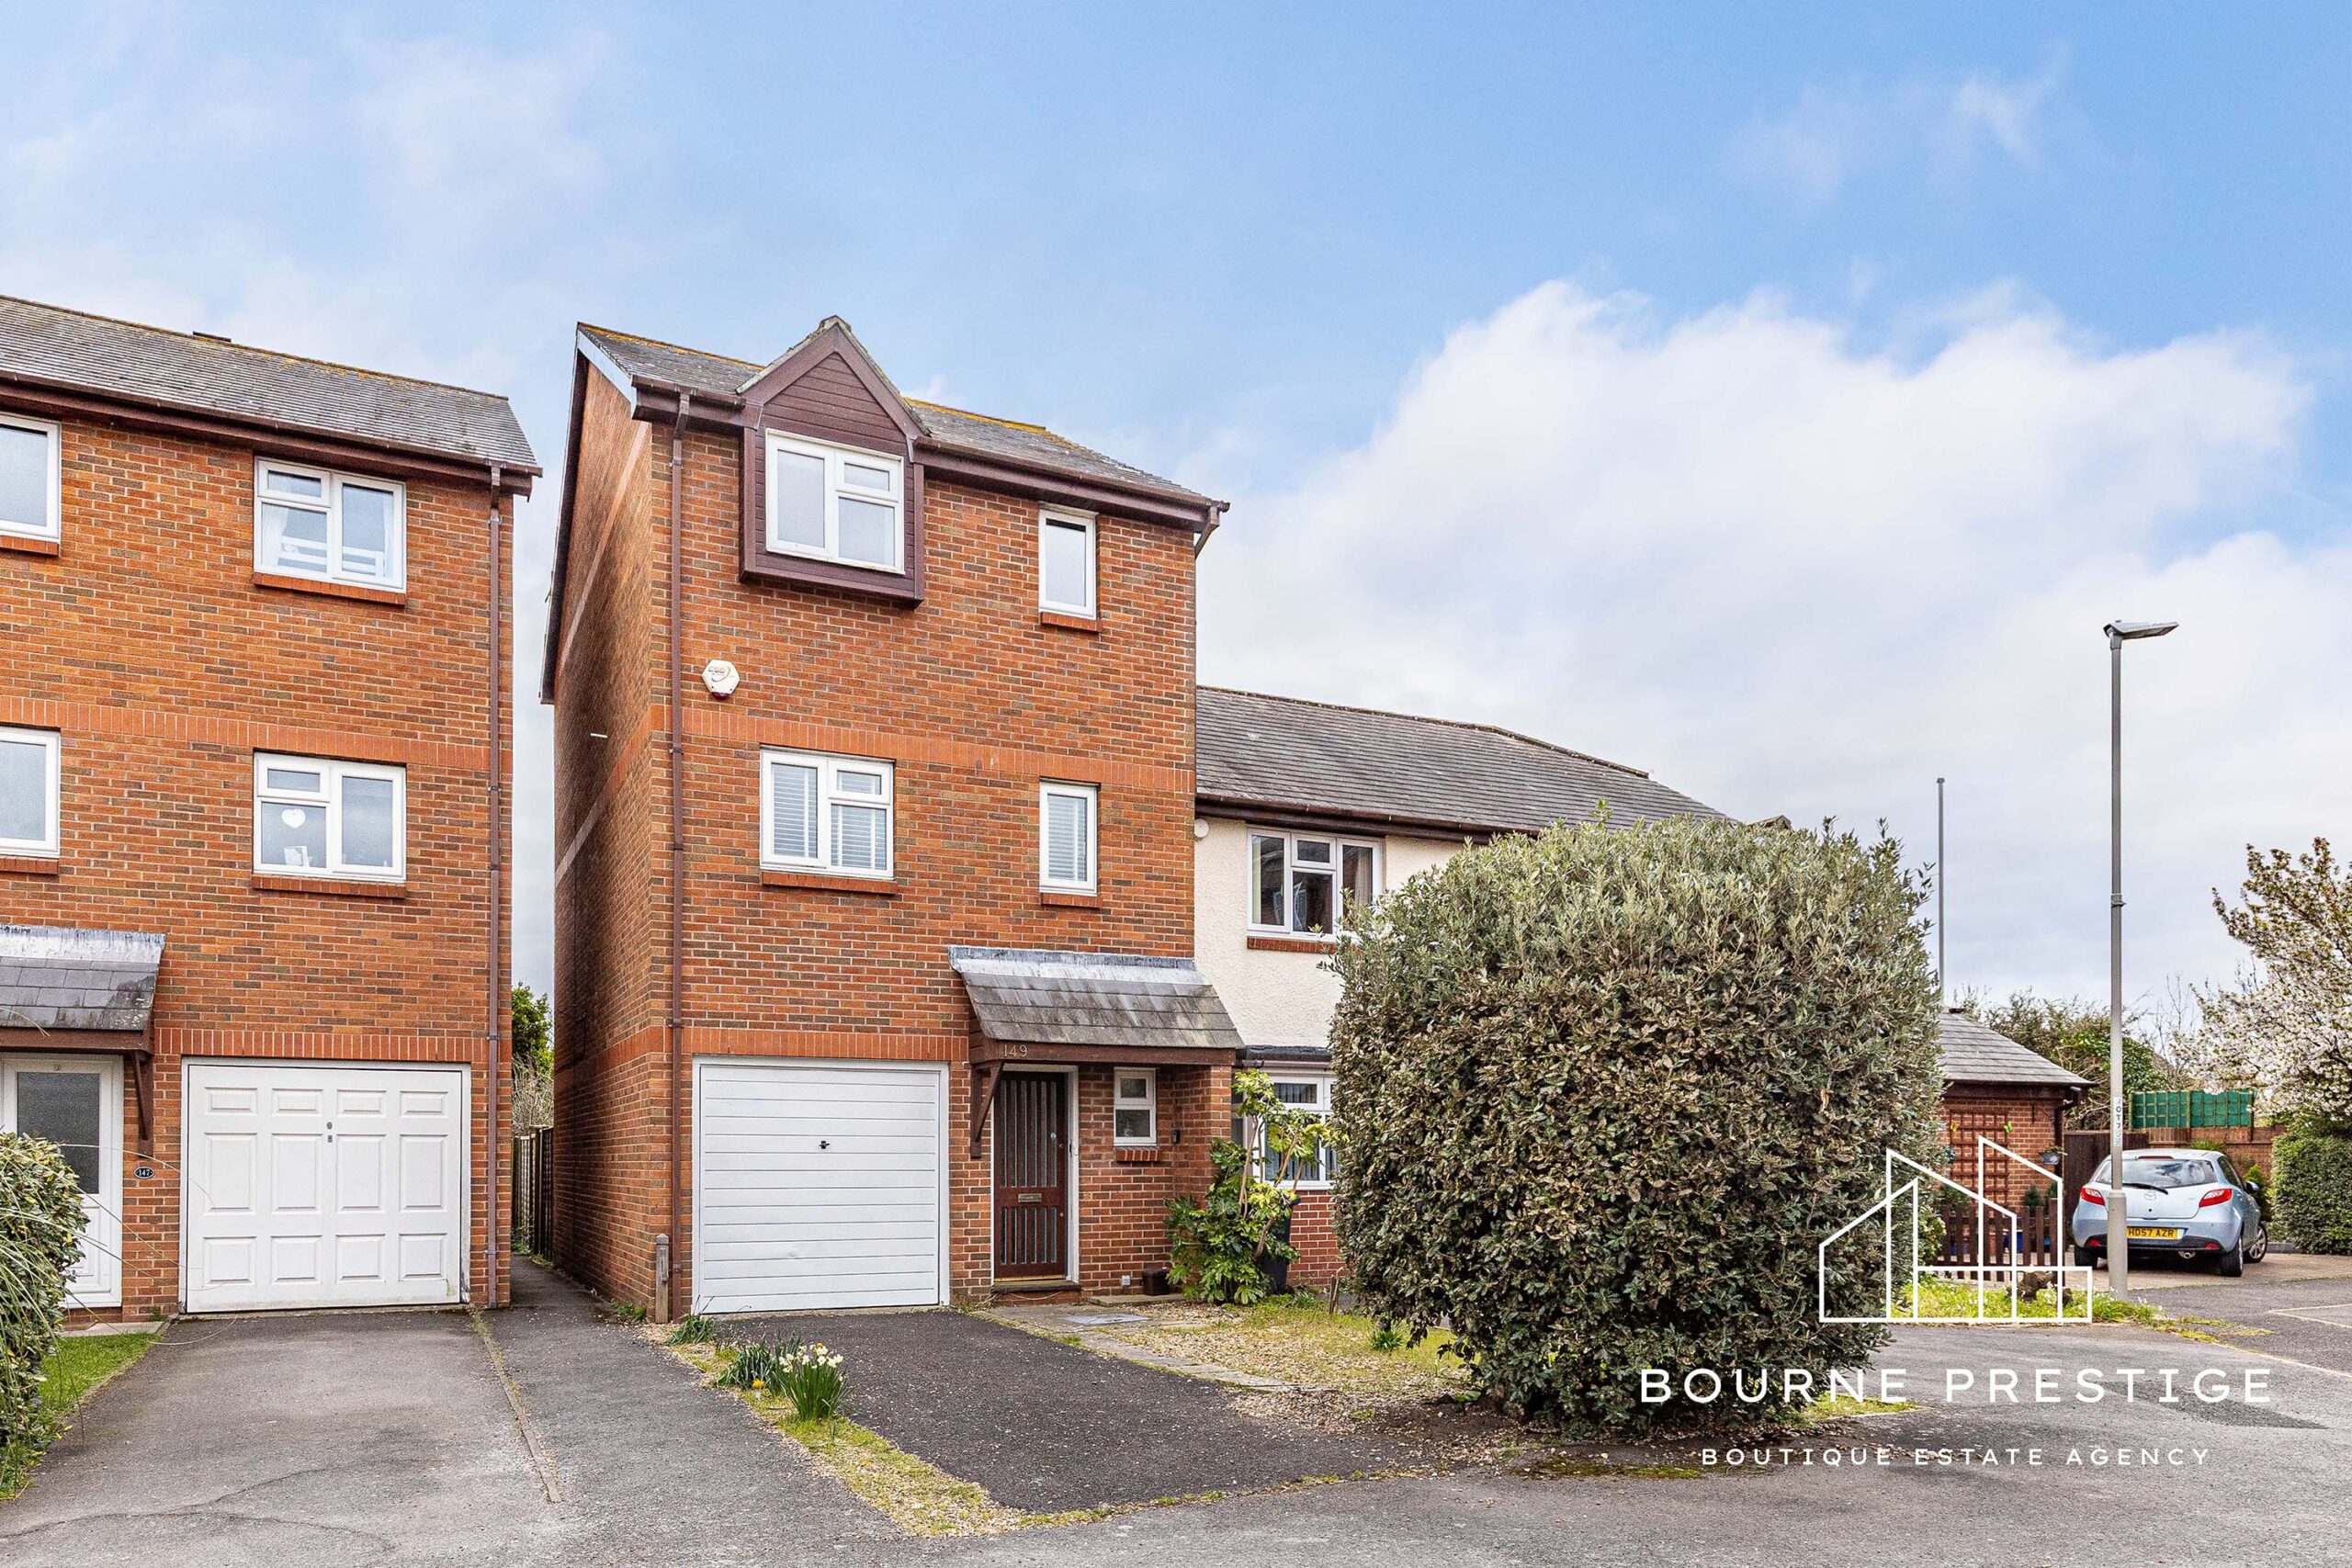
Bourne Prestige are delighted to present this stylish three-bedroom semi-detached house, ideally positioned within the sought-after Meridians development in Christchurch.

With no forward chain this property is arranged over three well-planned floors and extending to approximately 1,099 sq.ft, this contemporary home offers versatile living, modern finishes, and excellent practicality, making it ideal for both families and professional buyers seeking coastal convenience.

READ MORE


GROUND FLOOR

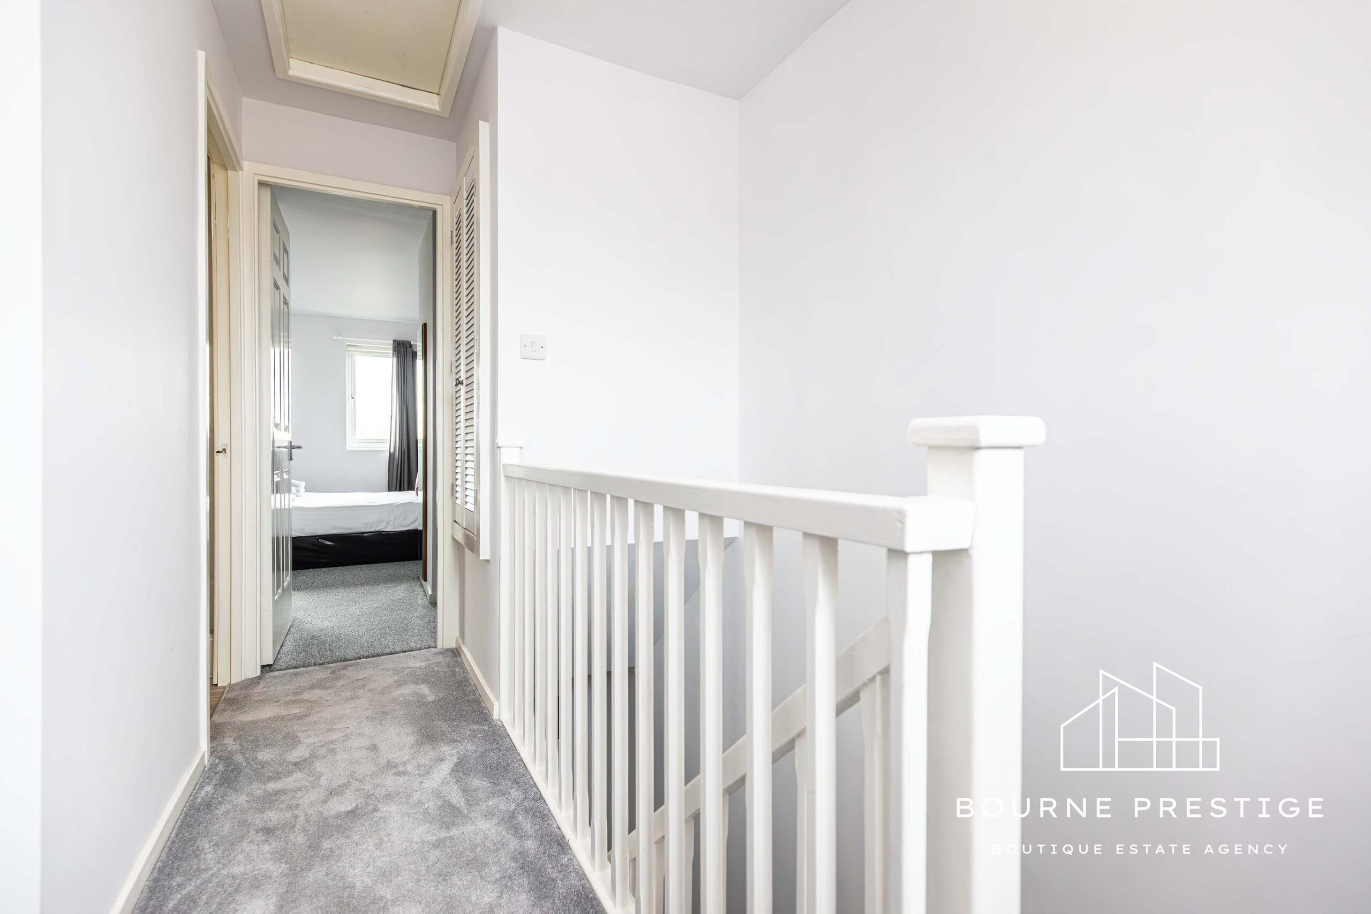
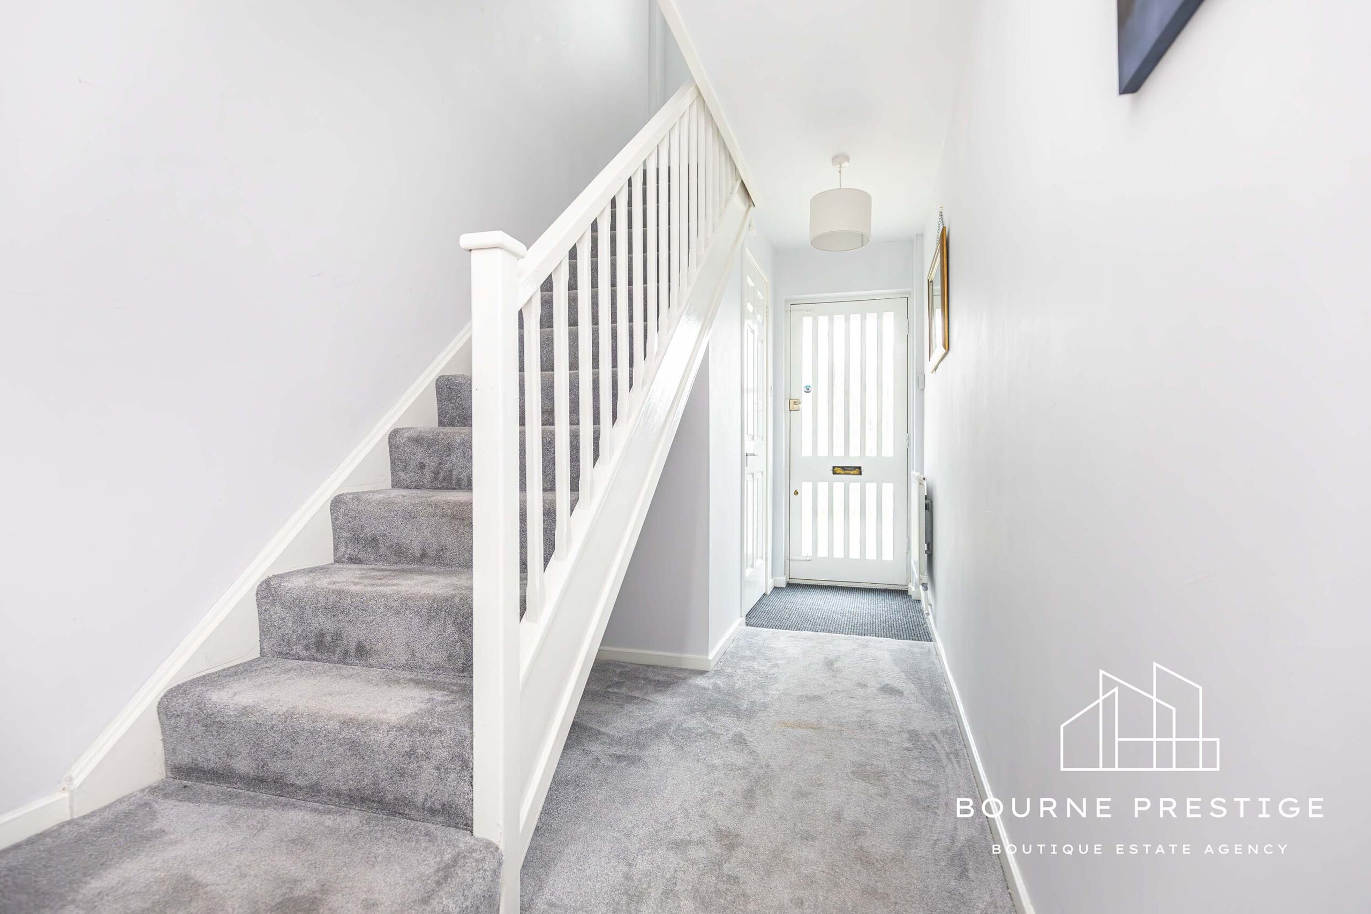
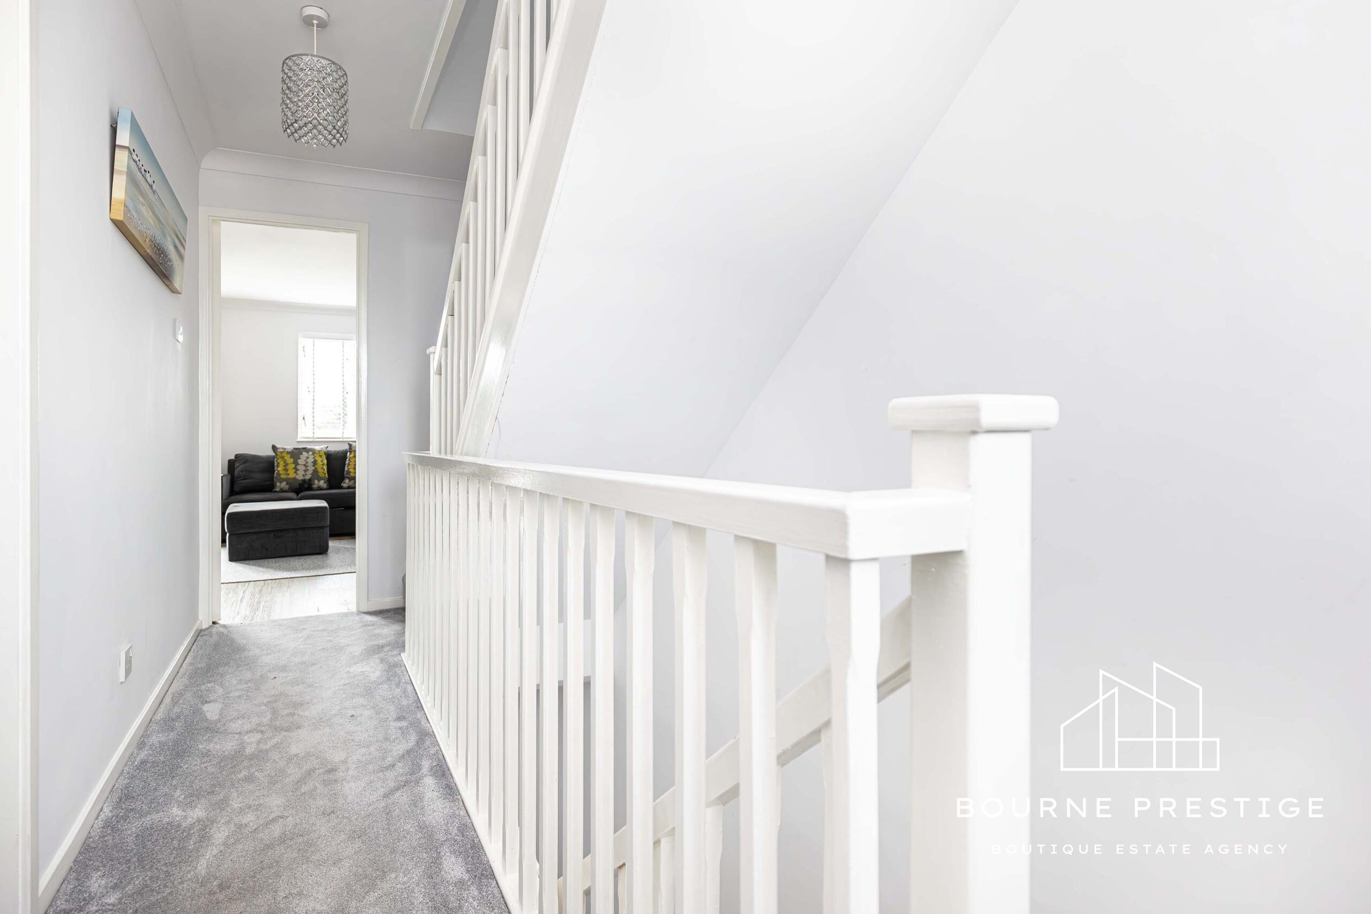
The property is entered via a welcoming hallway, providing access to the ground floor.

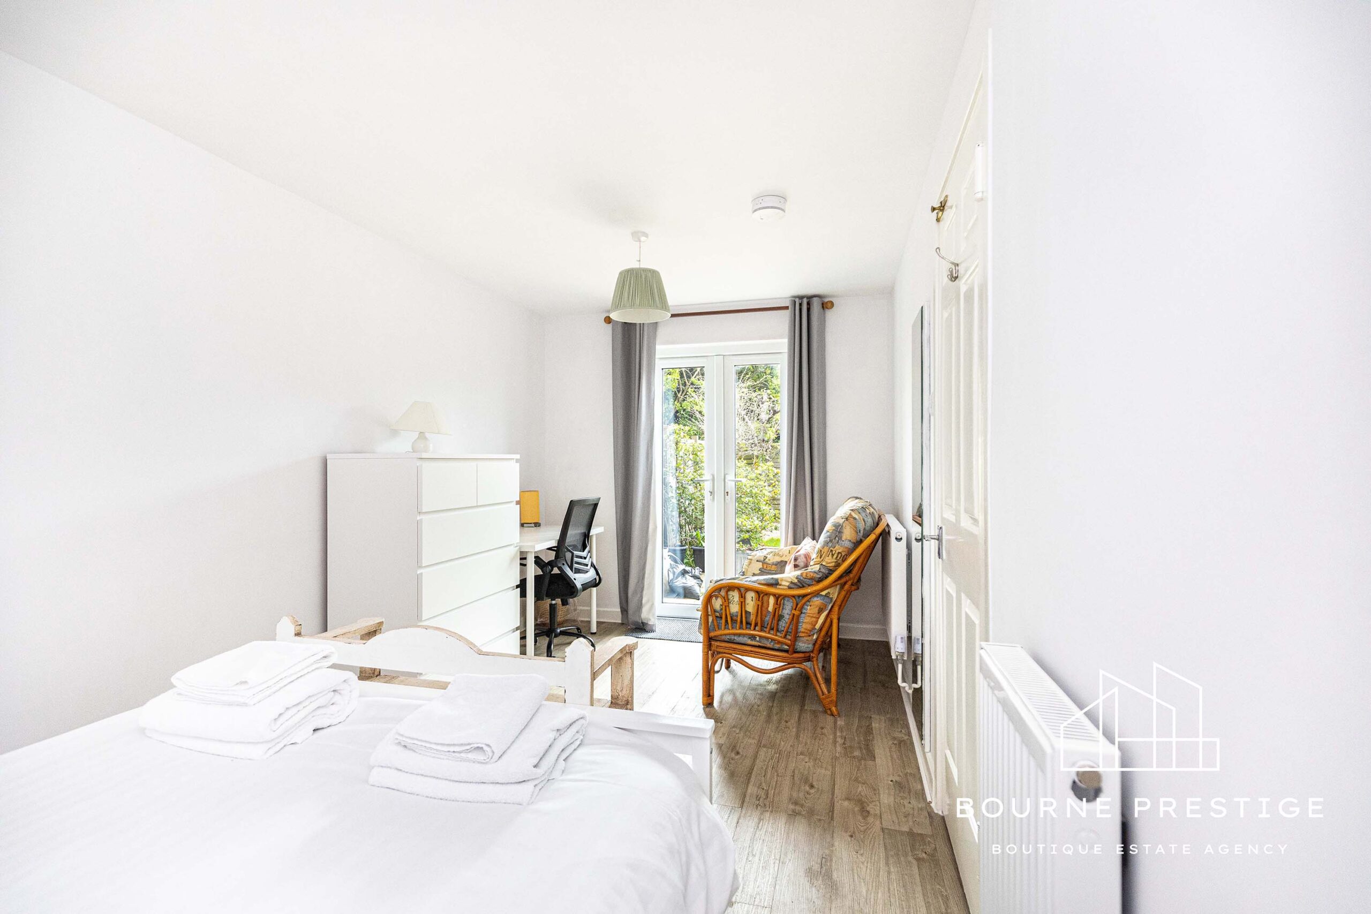
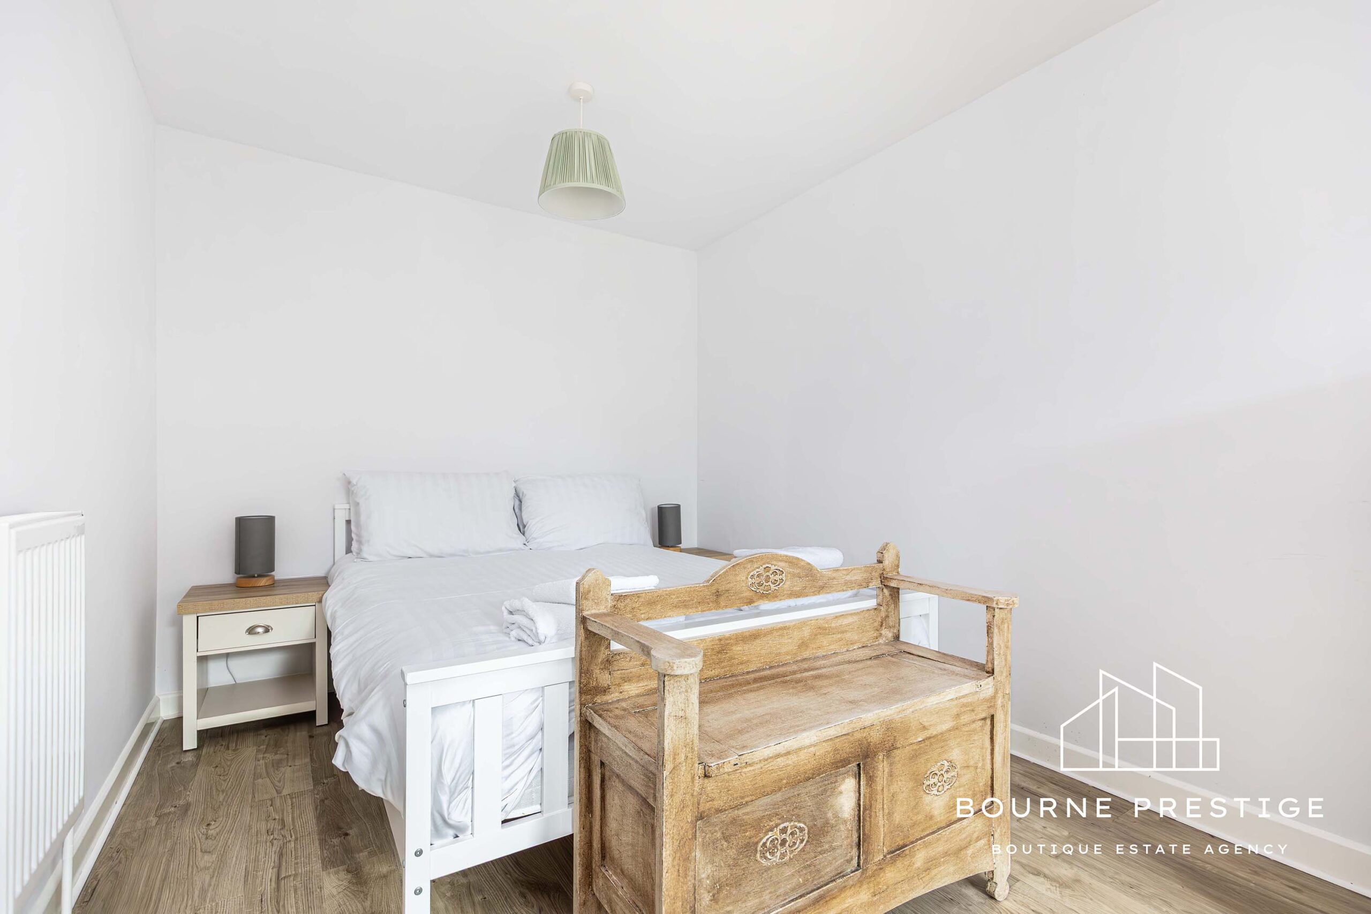
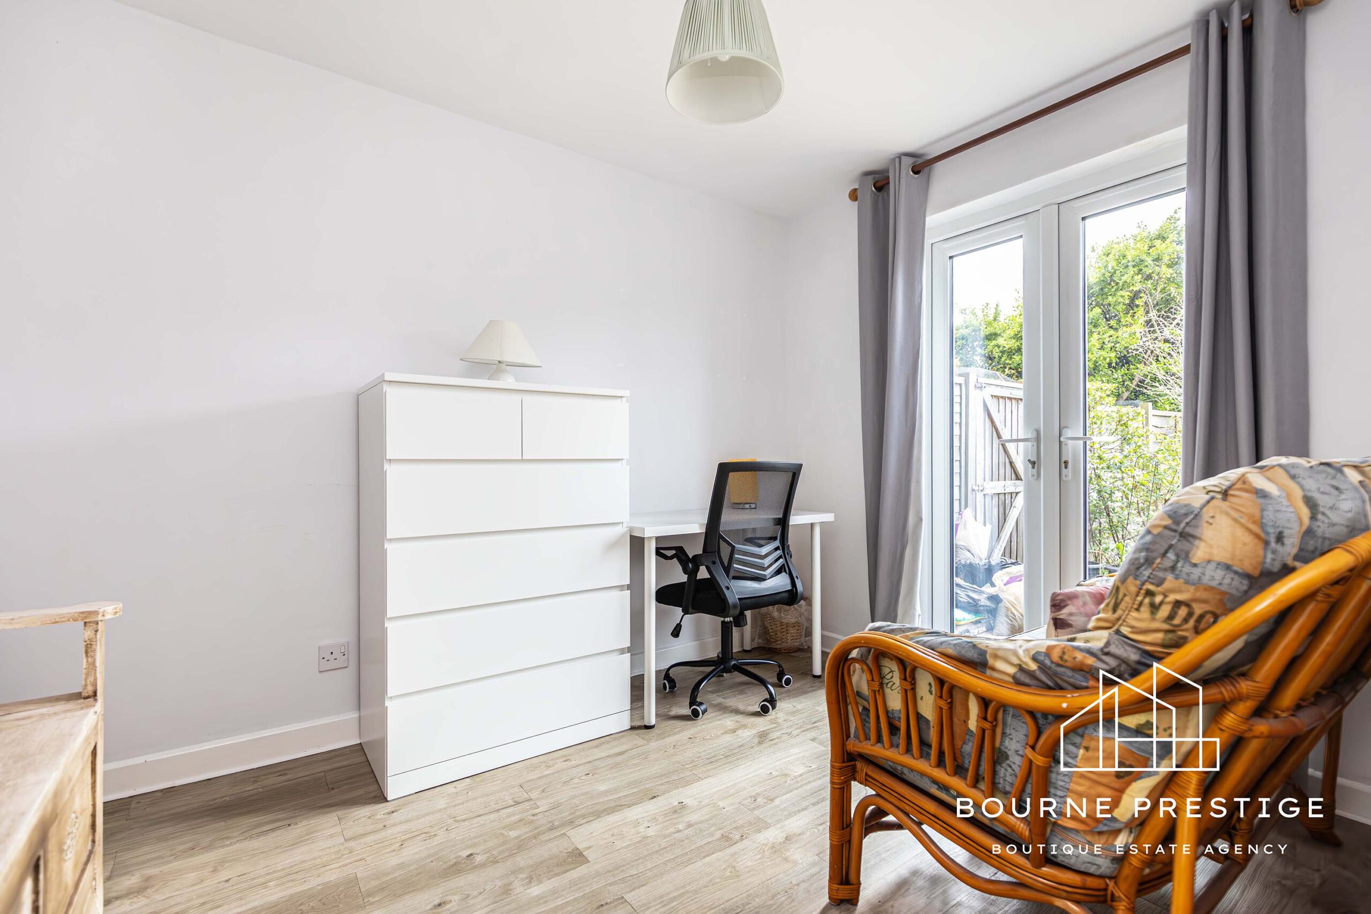
Ground Floor Bedroom

A well-proportioned ground floor bedroom enjoying direct garden access through French doors to the garden, creating a bright and flexible space.

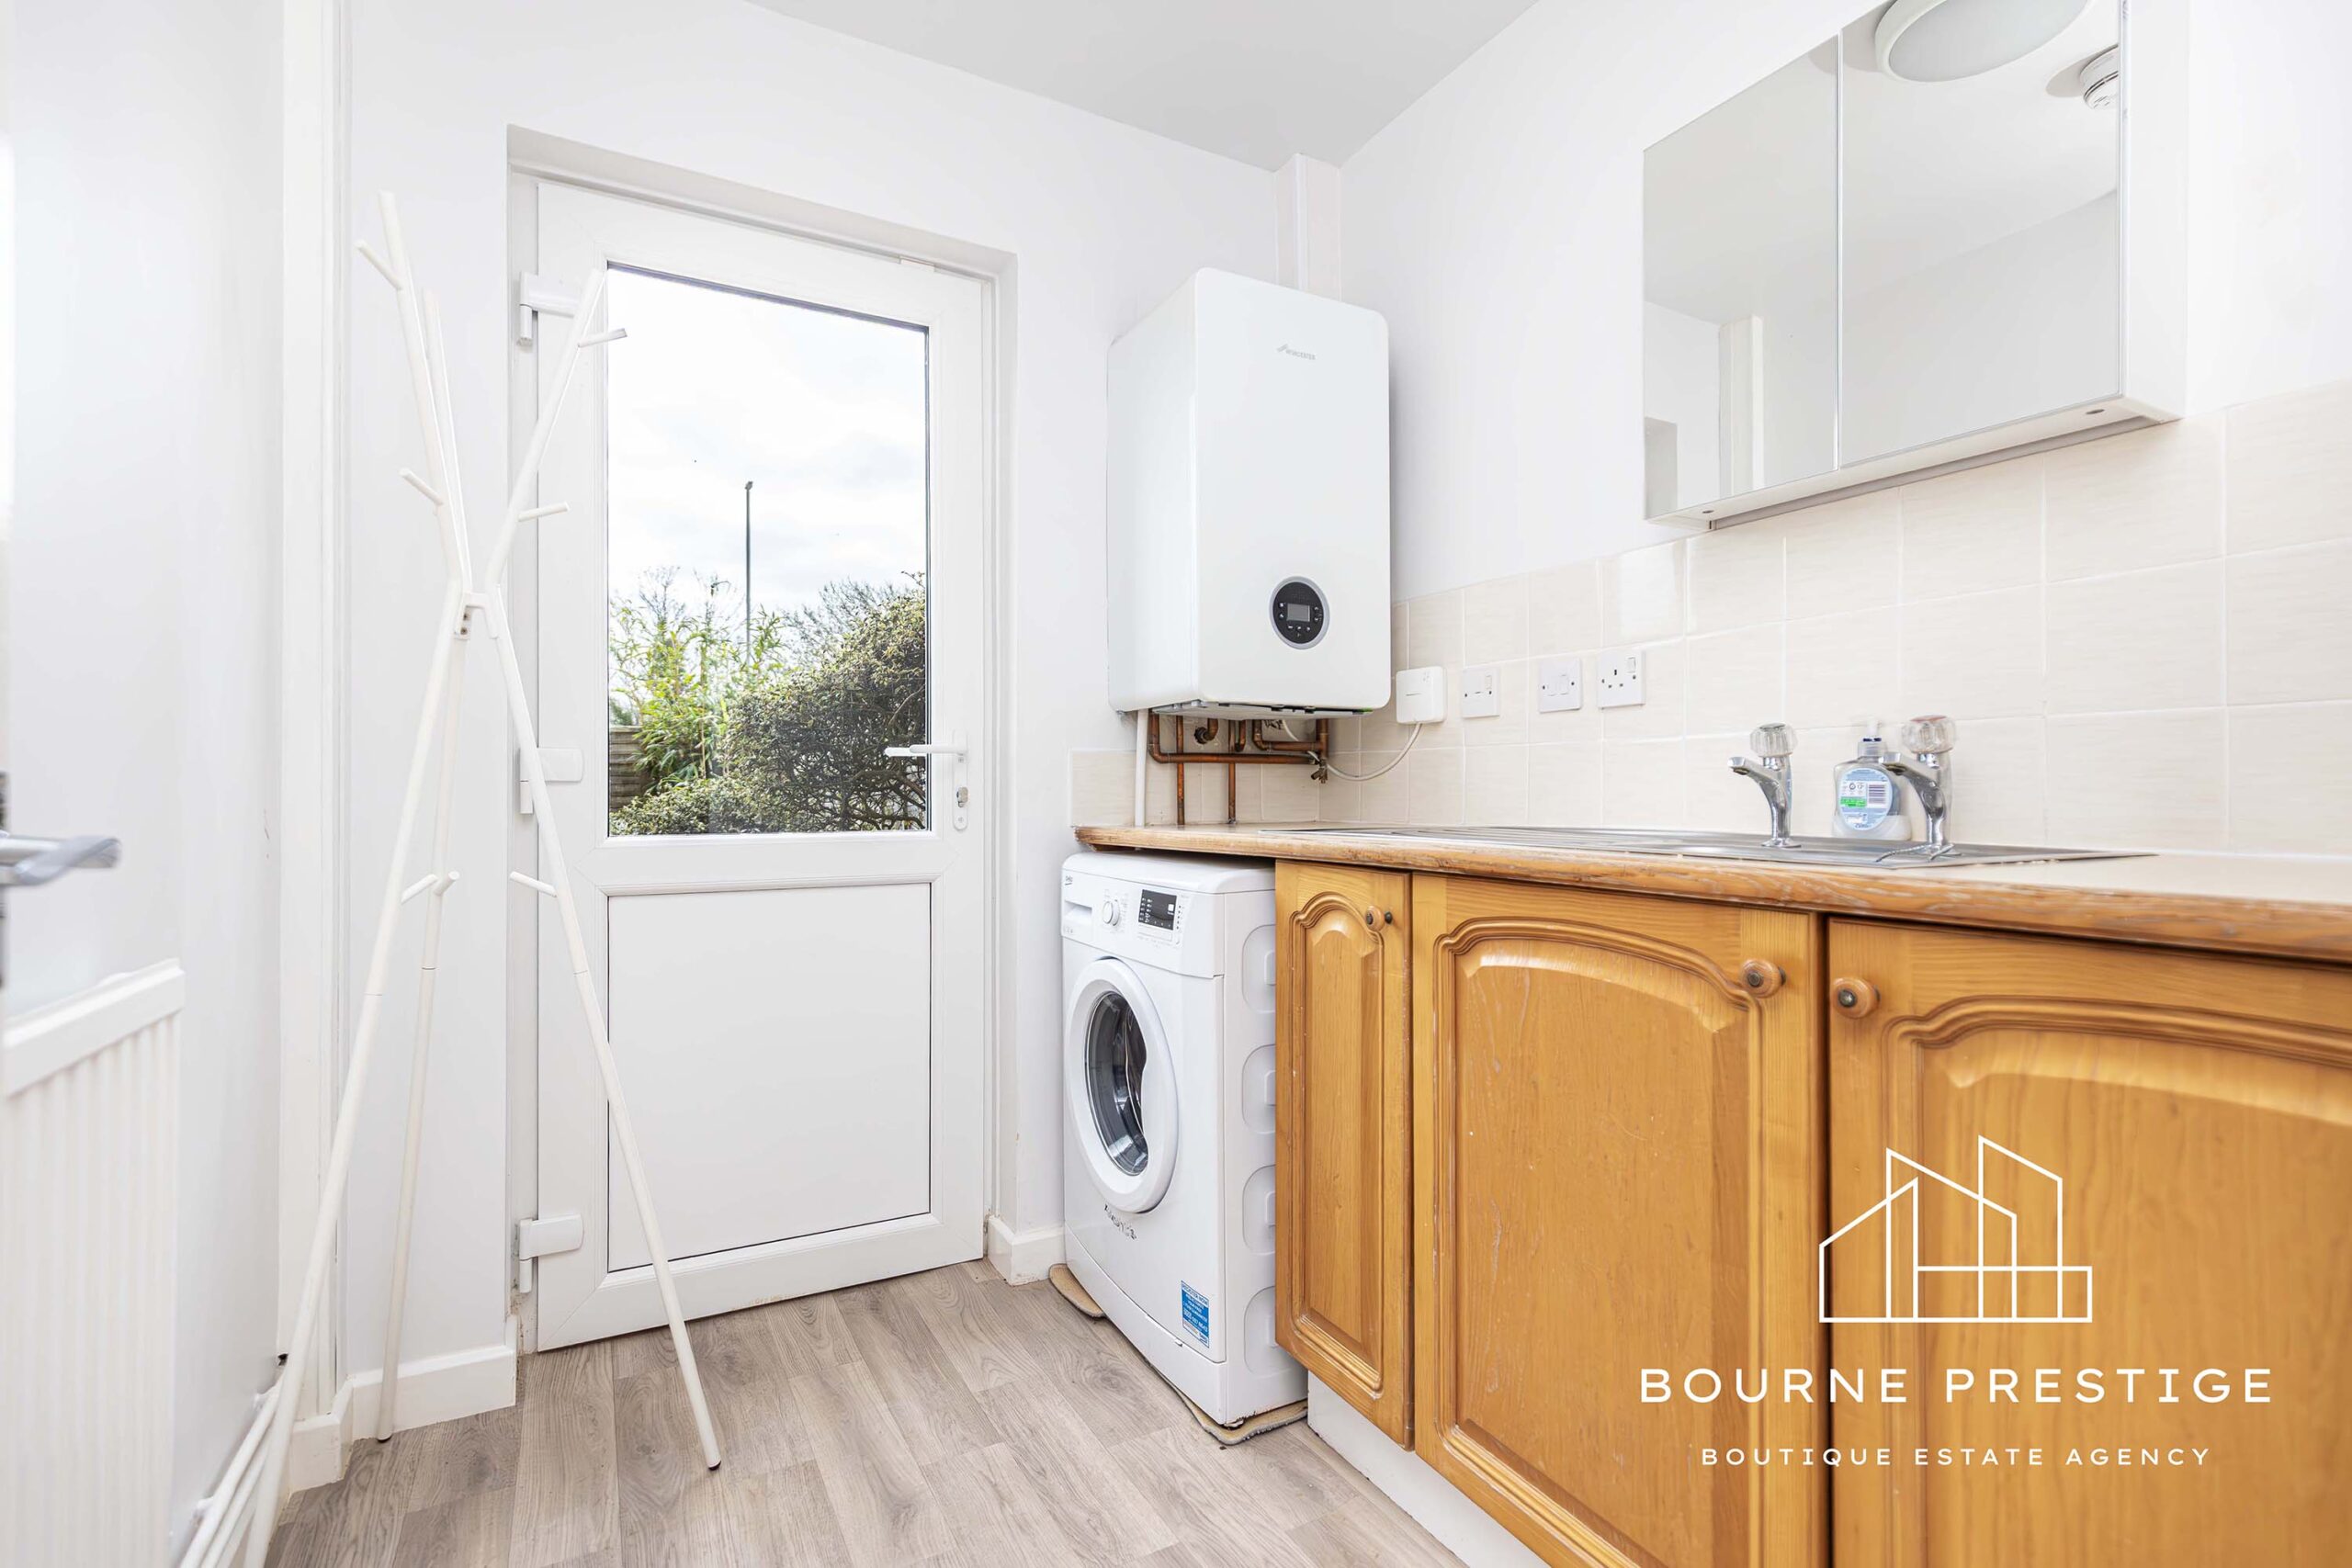
Utility Room

Located on the ground floor the utility room is fitted with base units, worktop space and plumbing for white goods. A rear door provides direct access to the garden.

Cloakroom

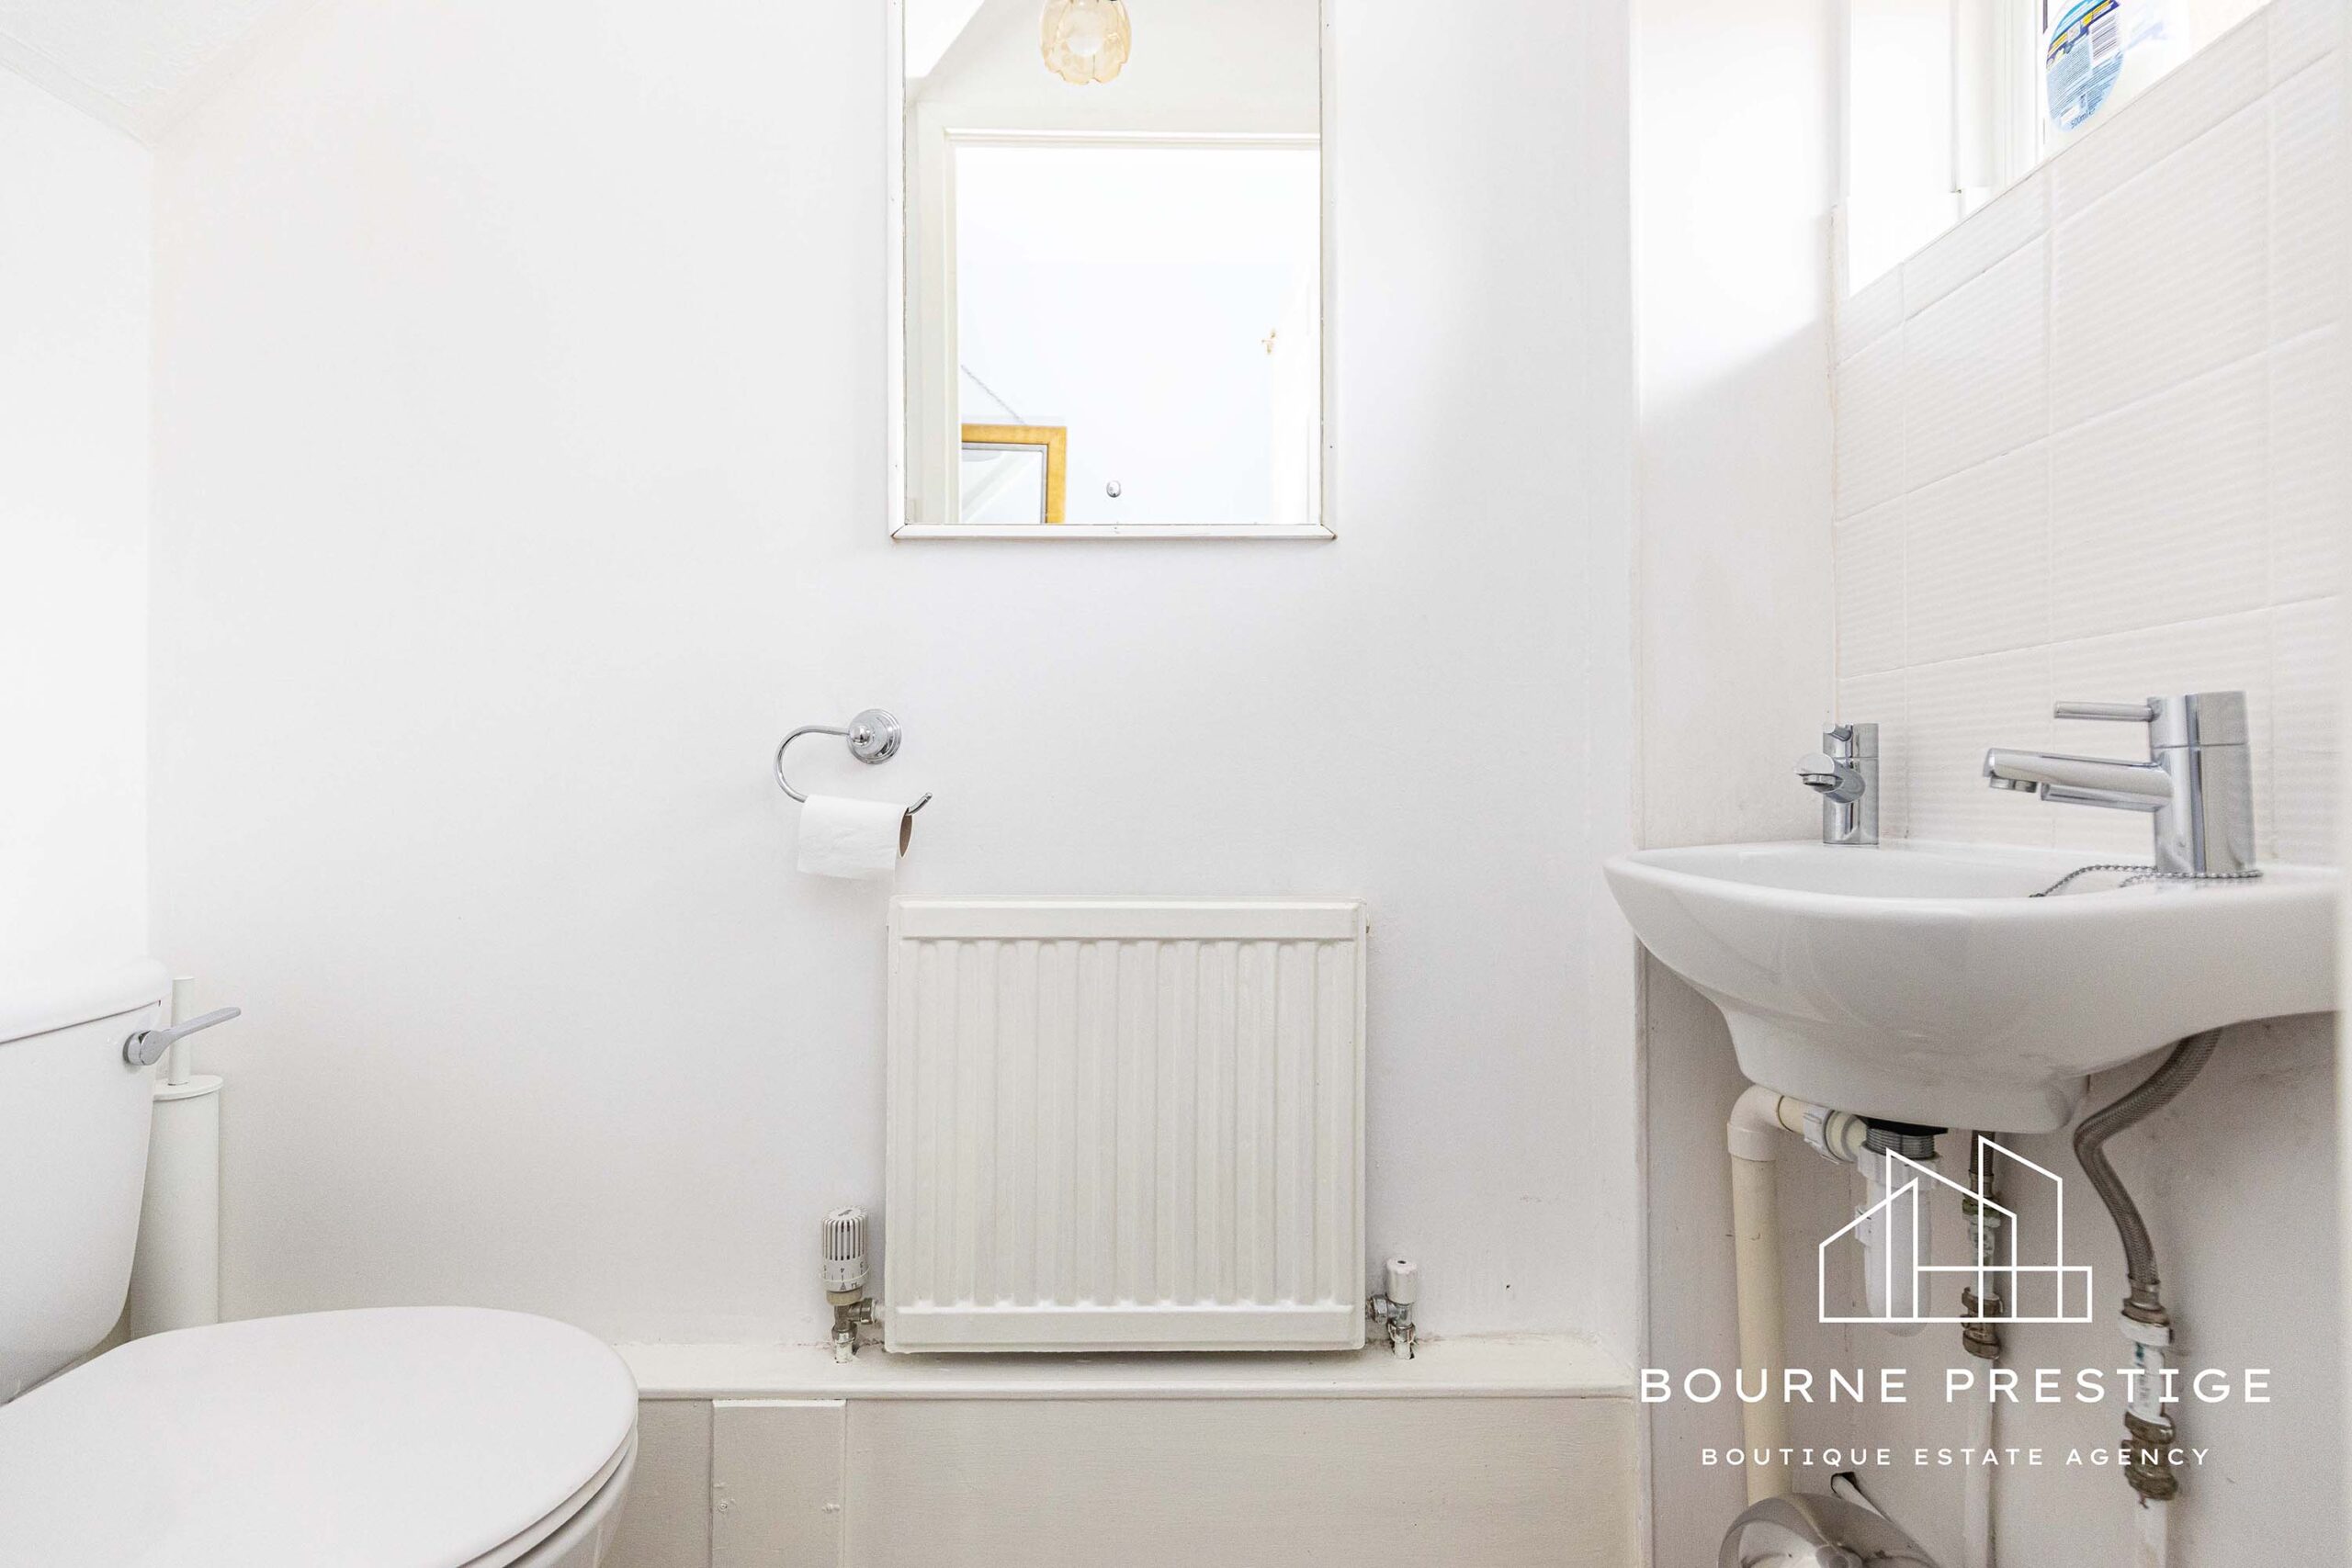
A well-presented ground floor cloakroom comprising of a WC and a hand basin.


FIRST FLOOR

Lounge/Diner

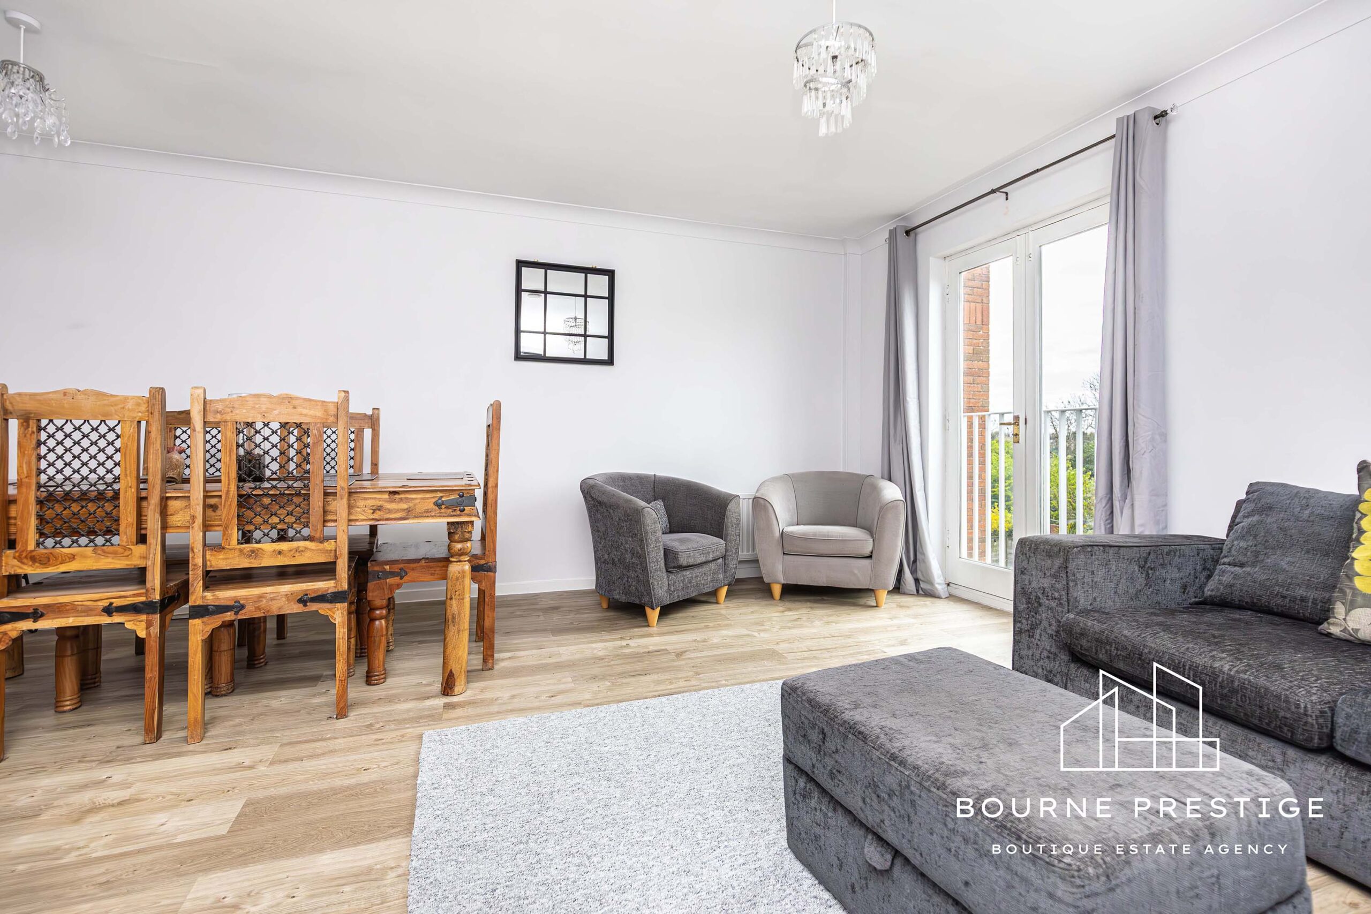
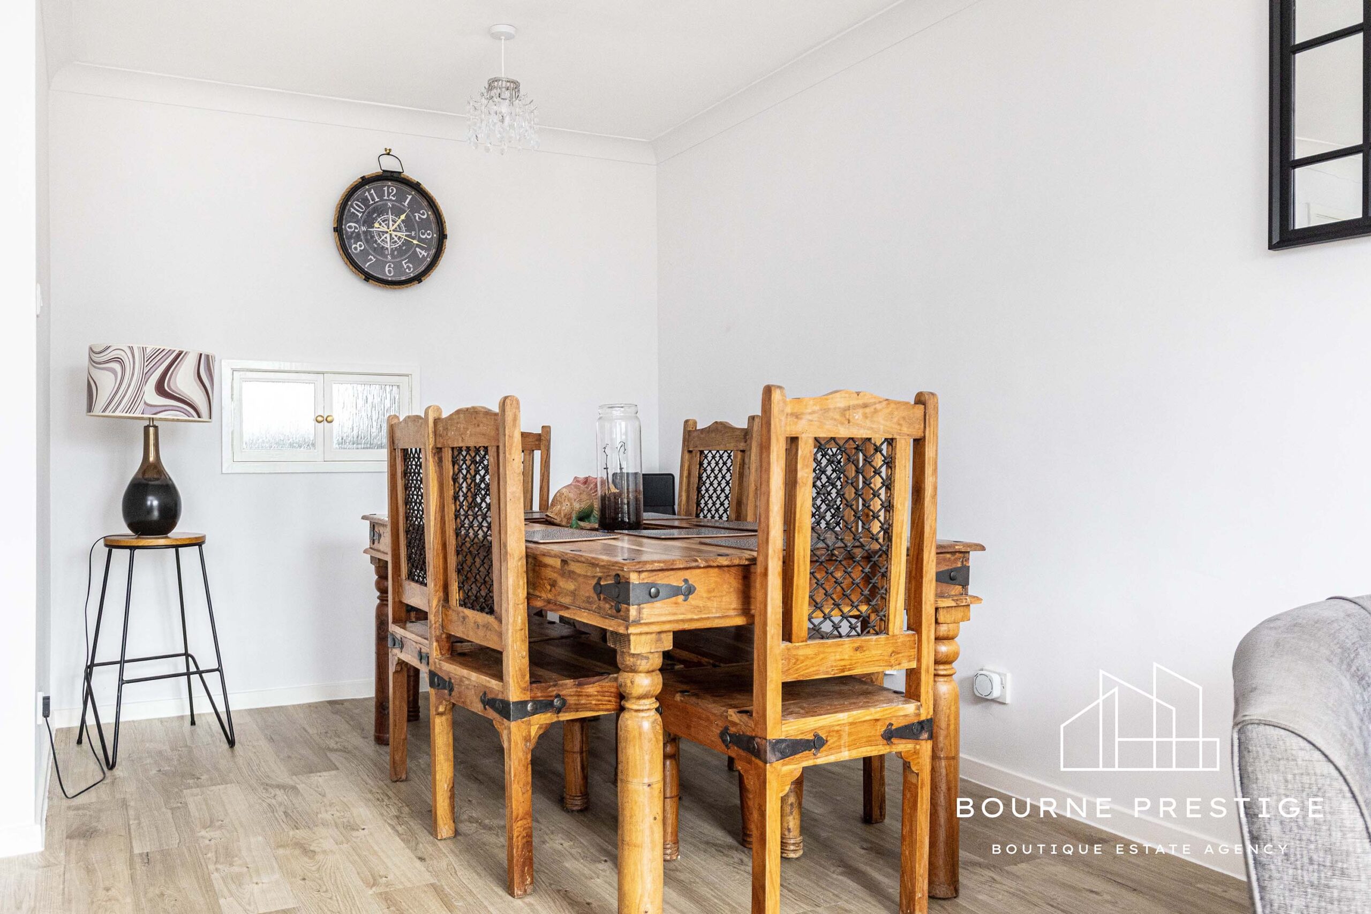
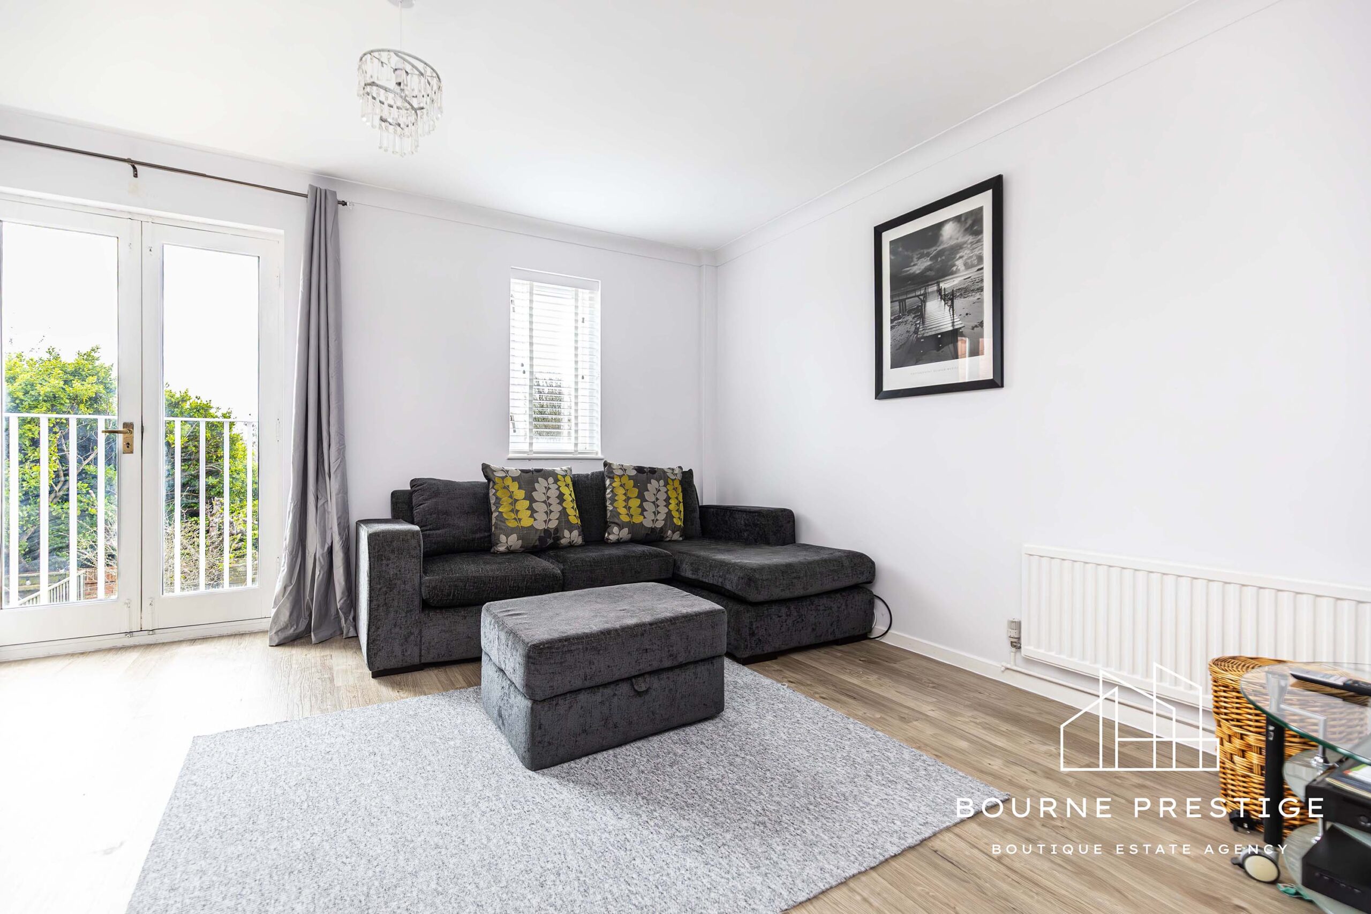
The heart of the home on the first floor is the impressive open-plan living/dining room, spanning the full width of the property and features a Juliette balcony with views to the direction of Christchurch.

Kitchen

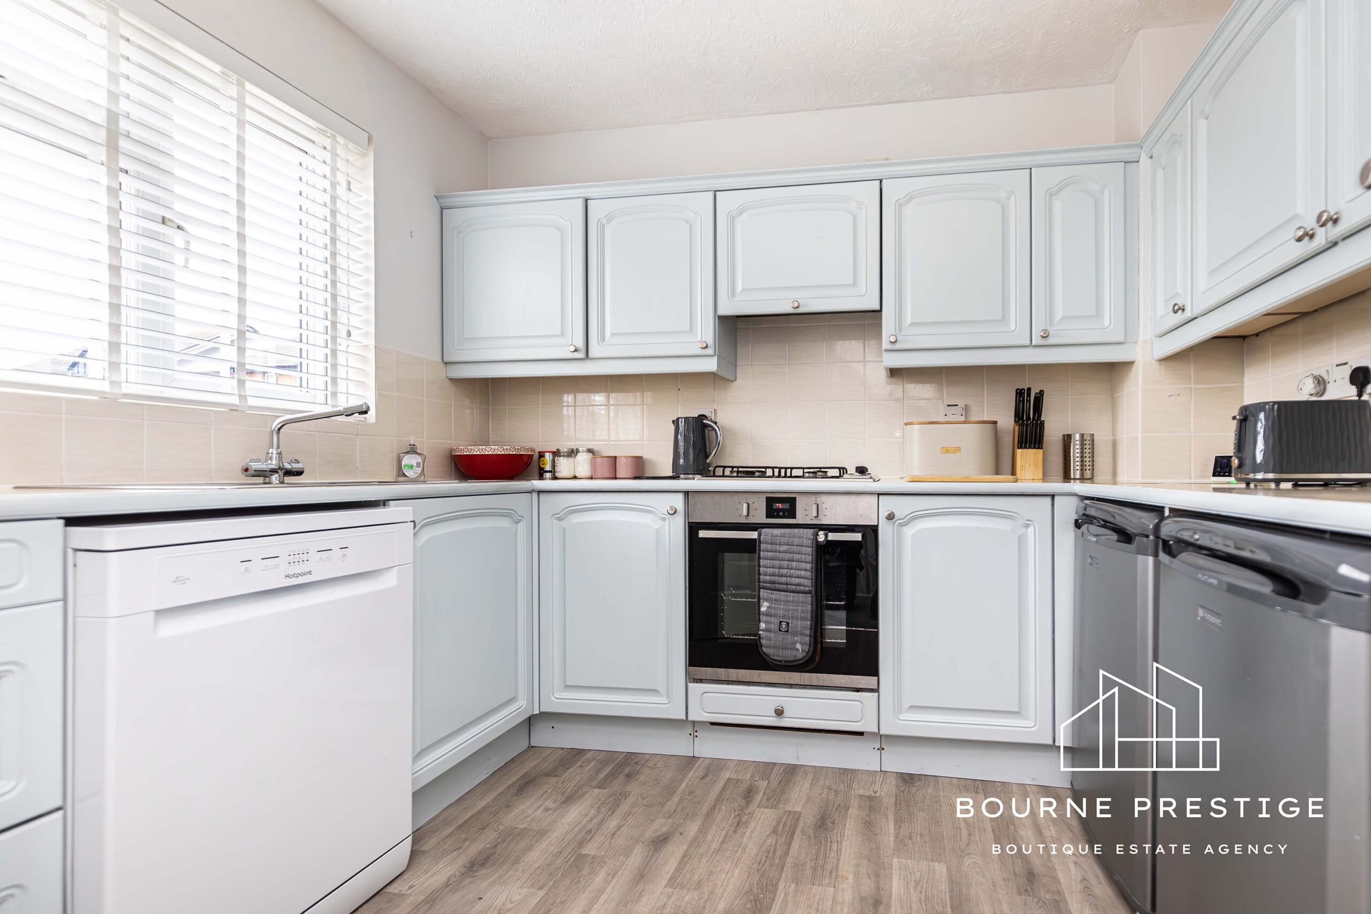
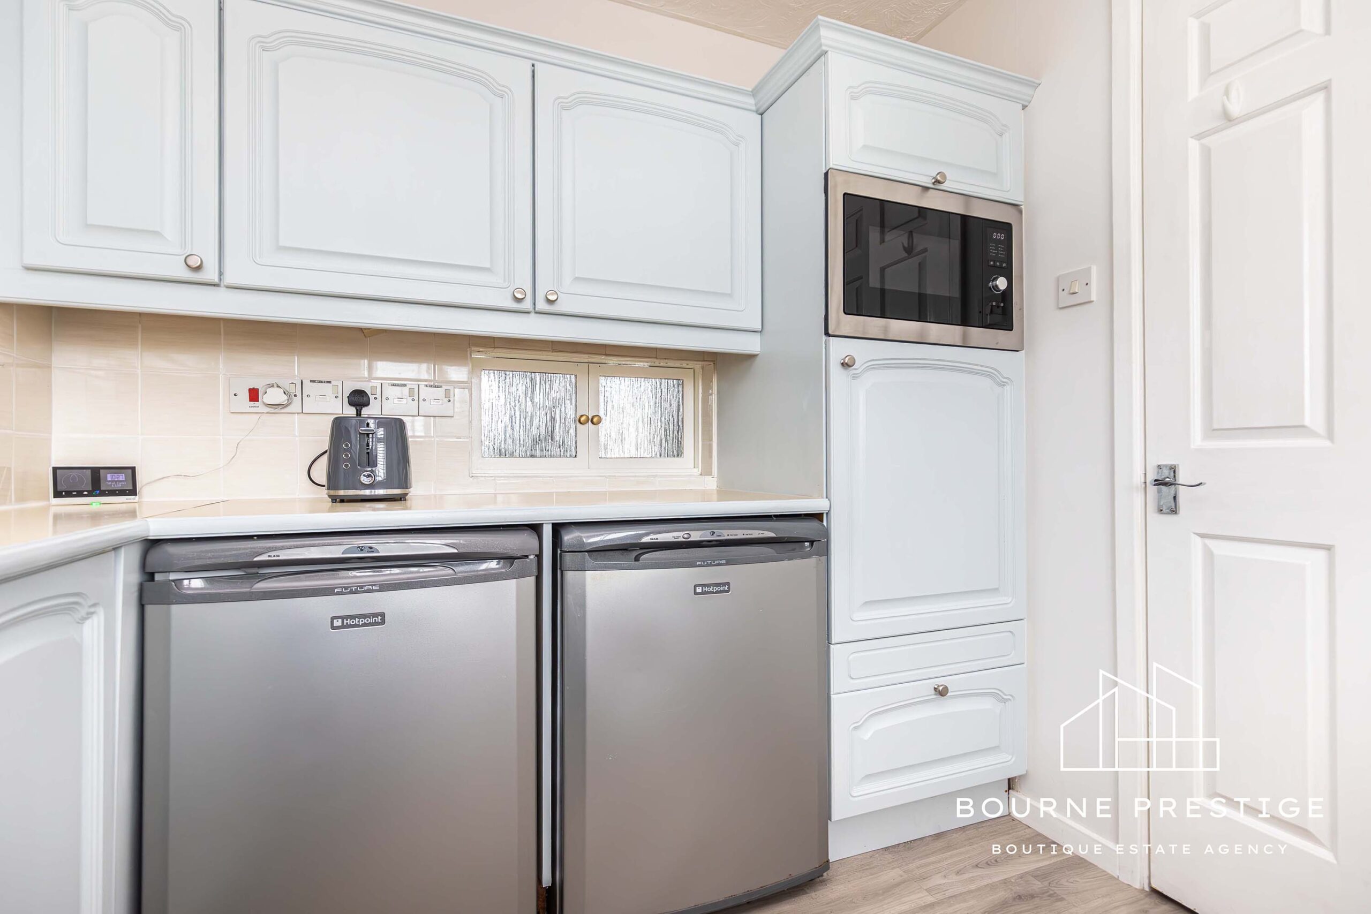
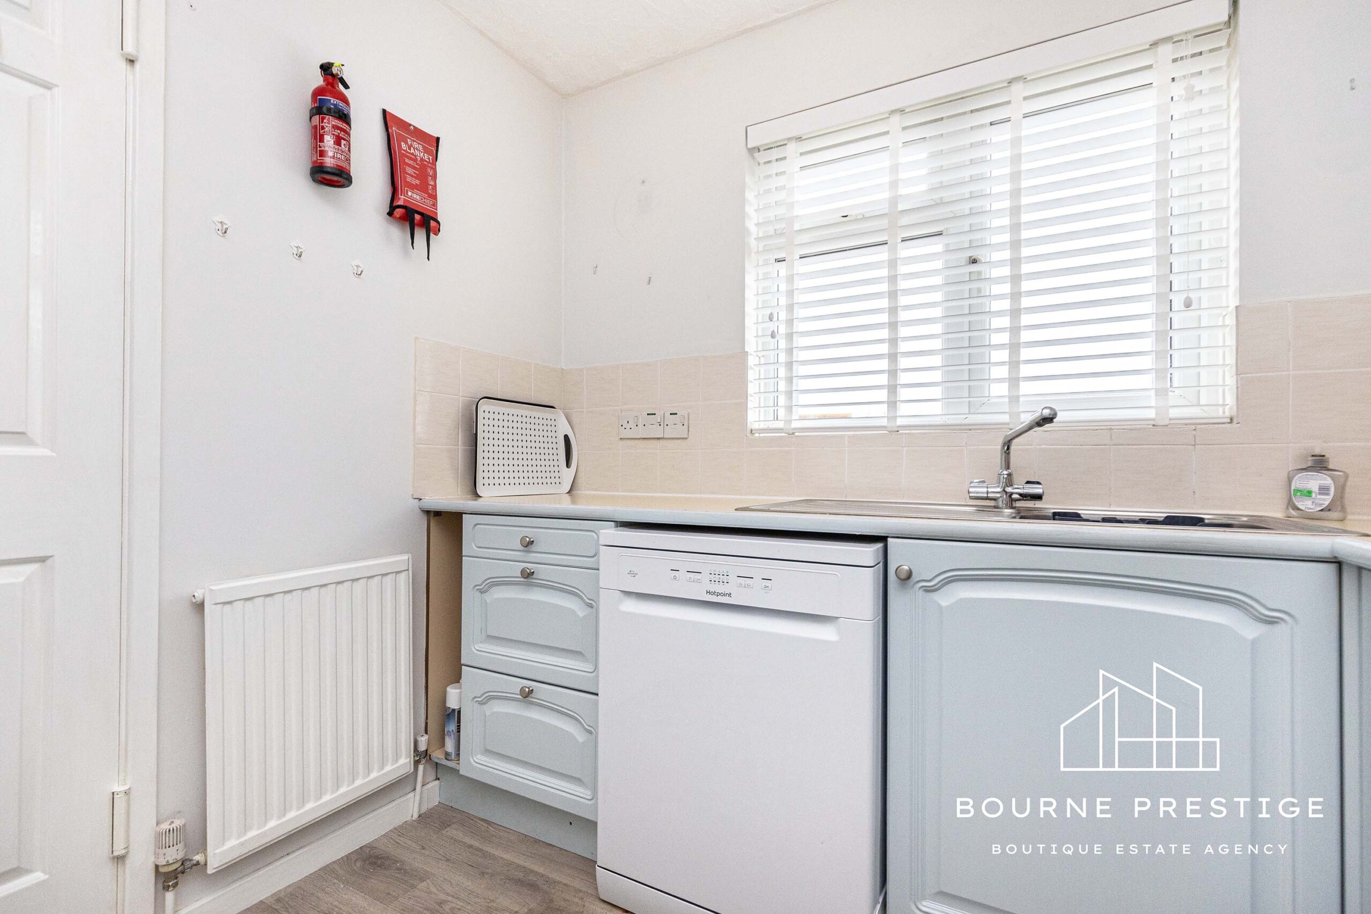
The kitchen is positioned separately, offering a practical layout with ample worktop and storage space, fitted with a range of units and integrated appliances including a gas hob, electric oven and space for a dishwasher, fridge and freeze. A serving hatch connects the kitchen to the living/dining area, creating a sociable link while maintaining defined spaces.


SECOND FLOOR

Master Bedroom

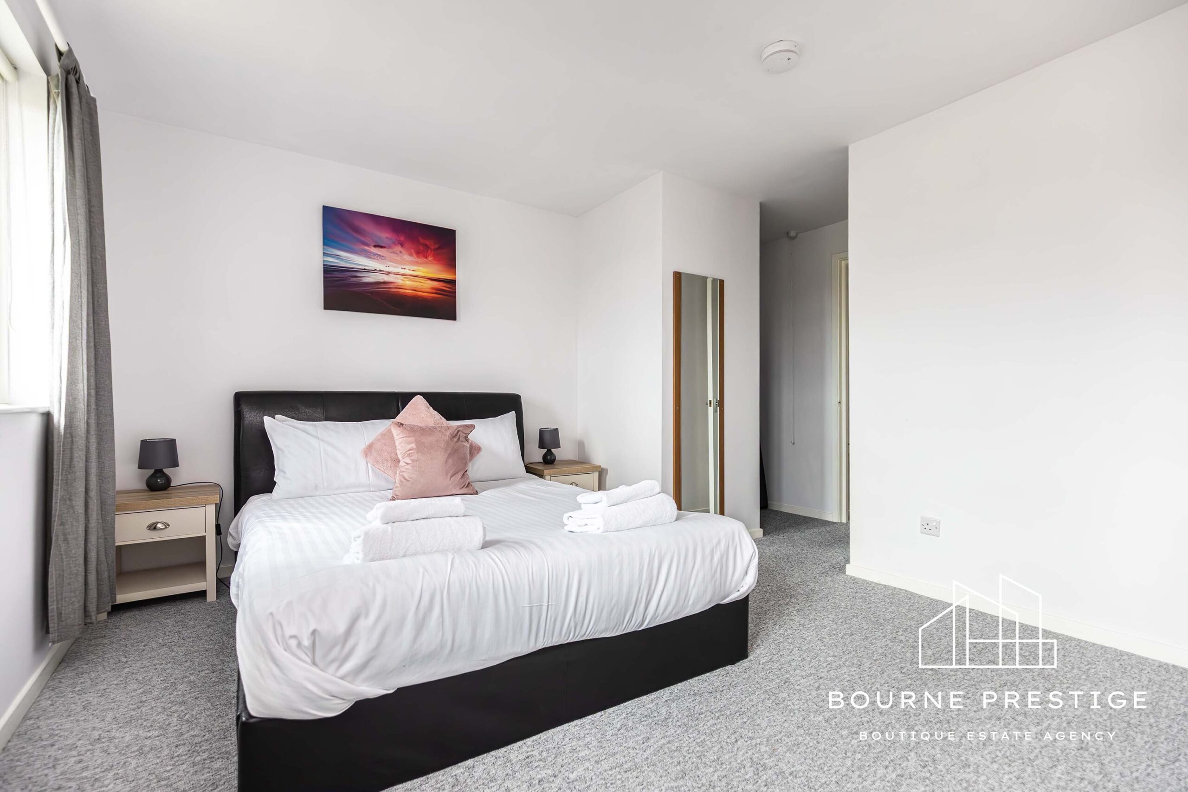
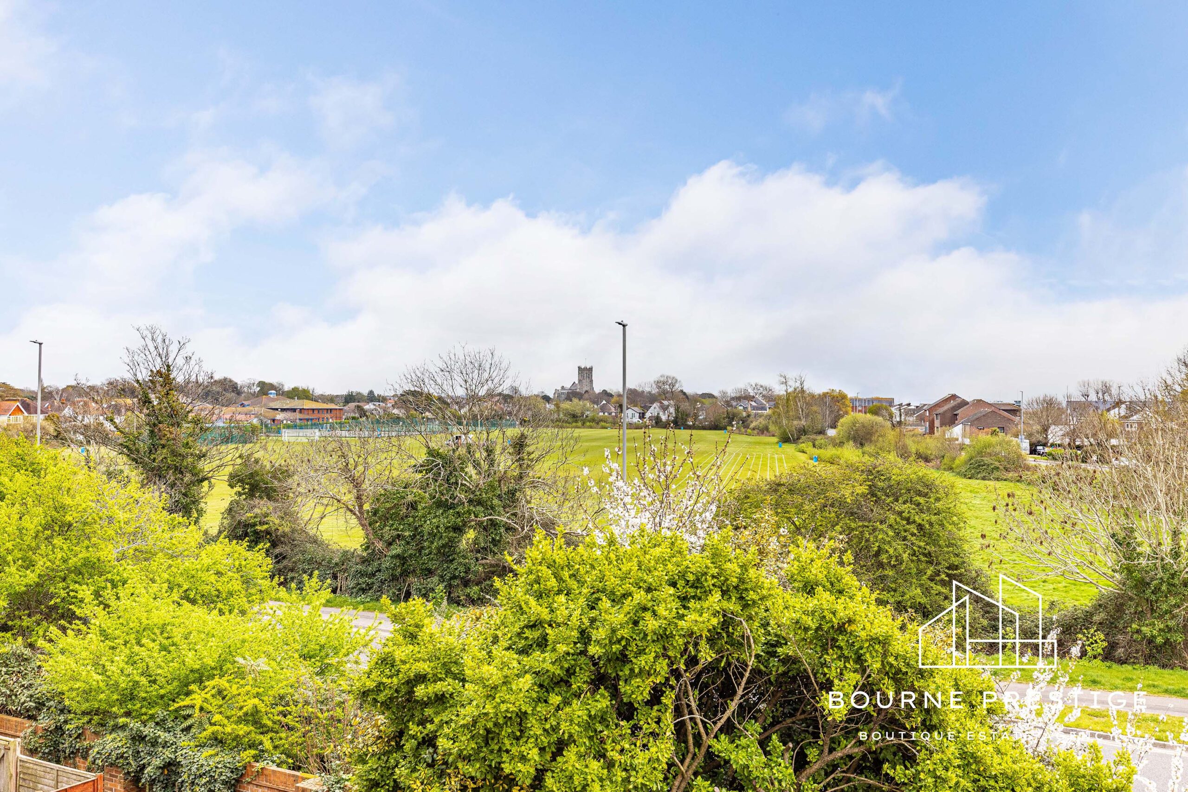
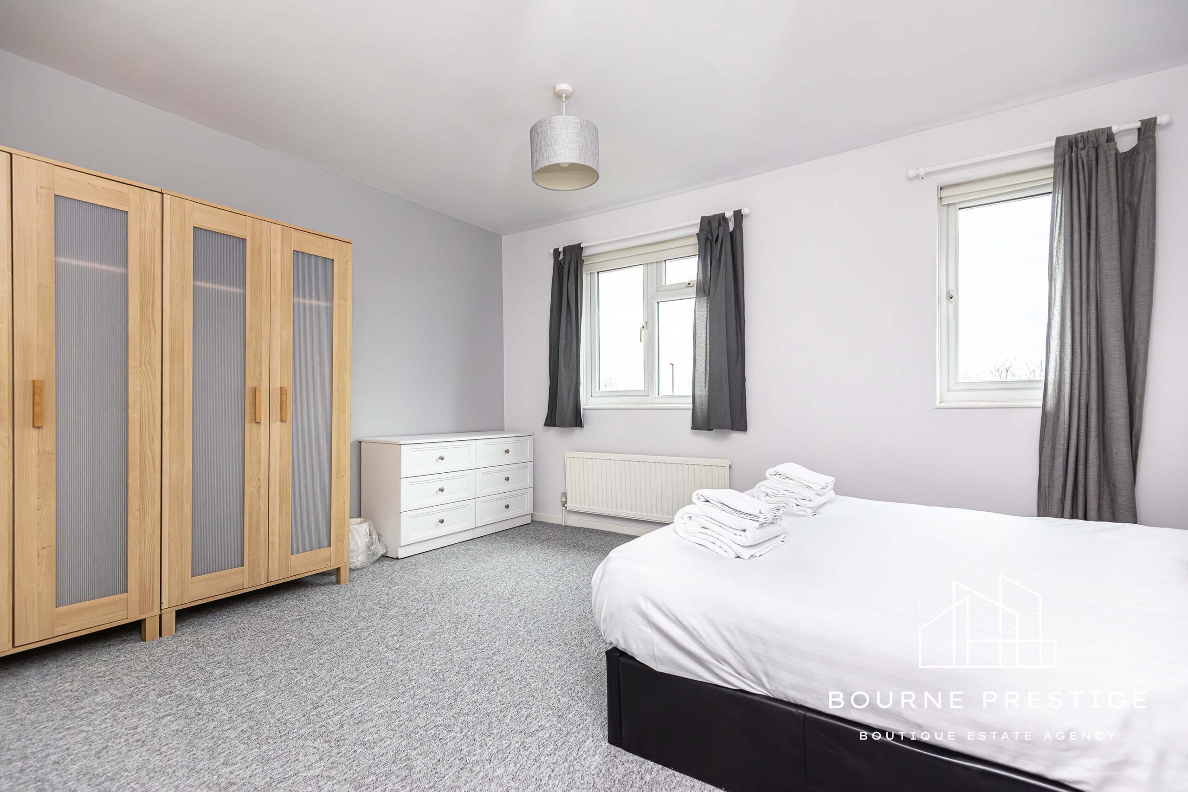
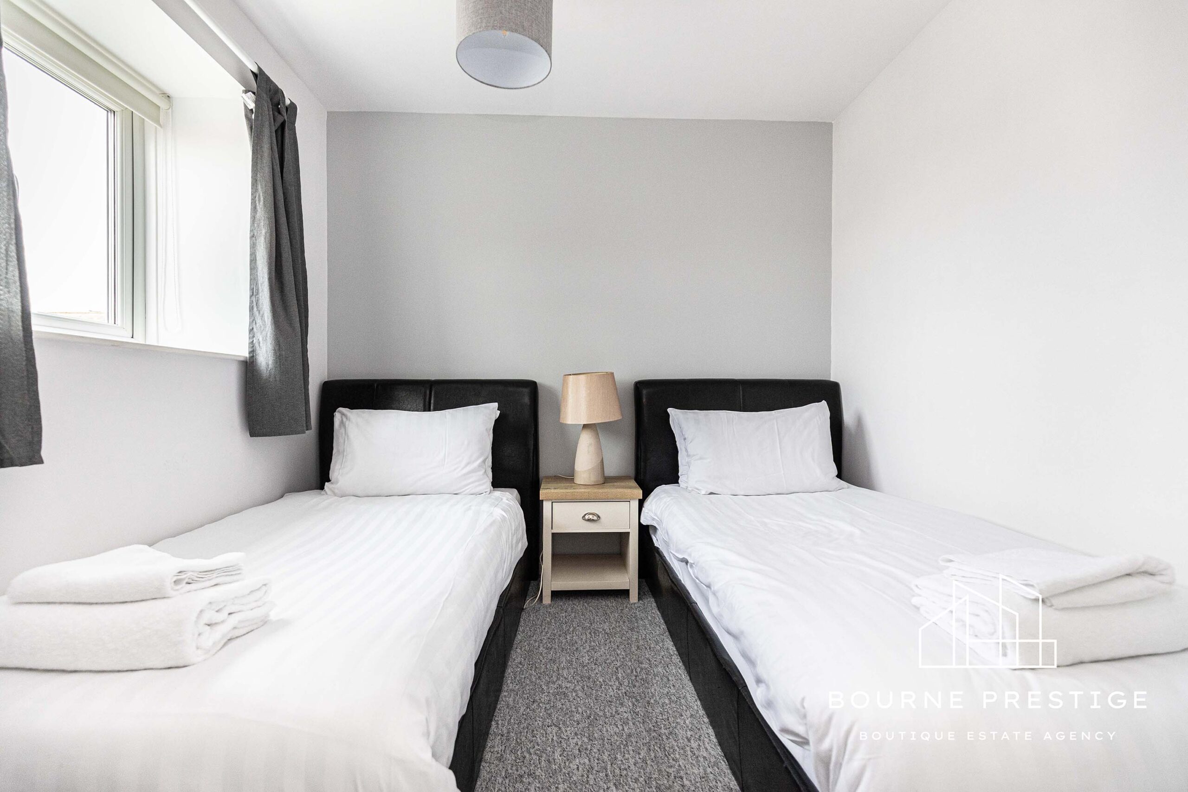
A spacious and well-presented principal bedroom, enjoying a light and airy aspect with distant views of Christchurch Priory, providing a peaceful and scenic outlook.

Bedroom 3

A well-proportioned third bedroom positioned to the front aspect offering a bright and comfortable space.

Bathroom

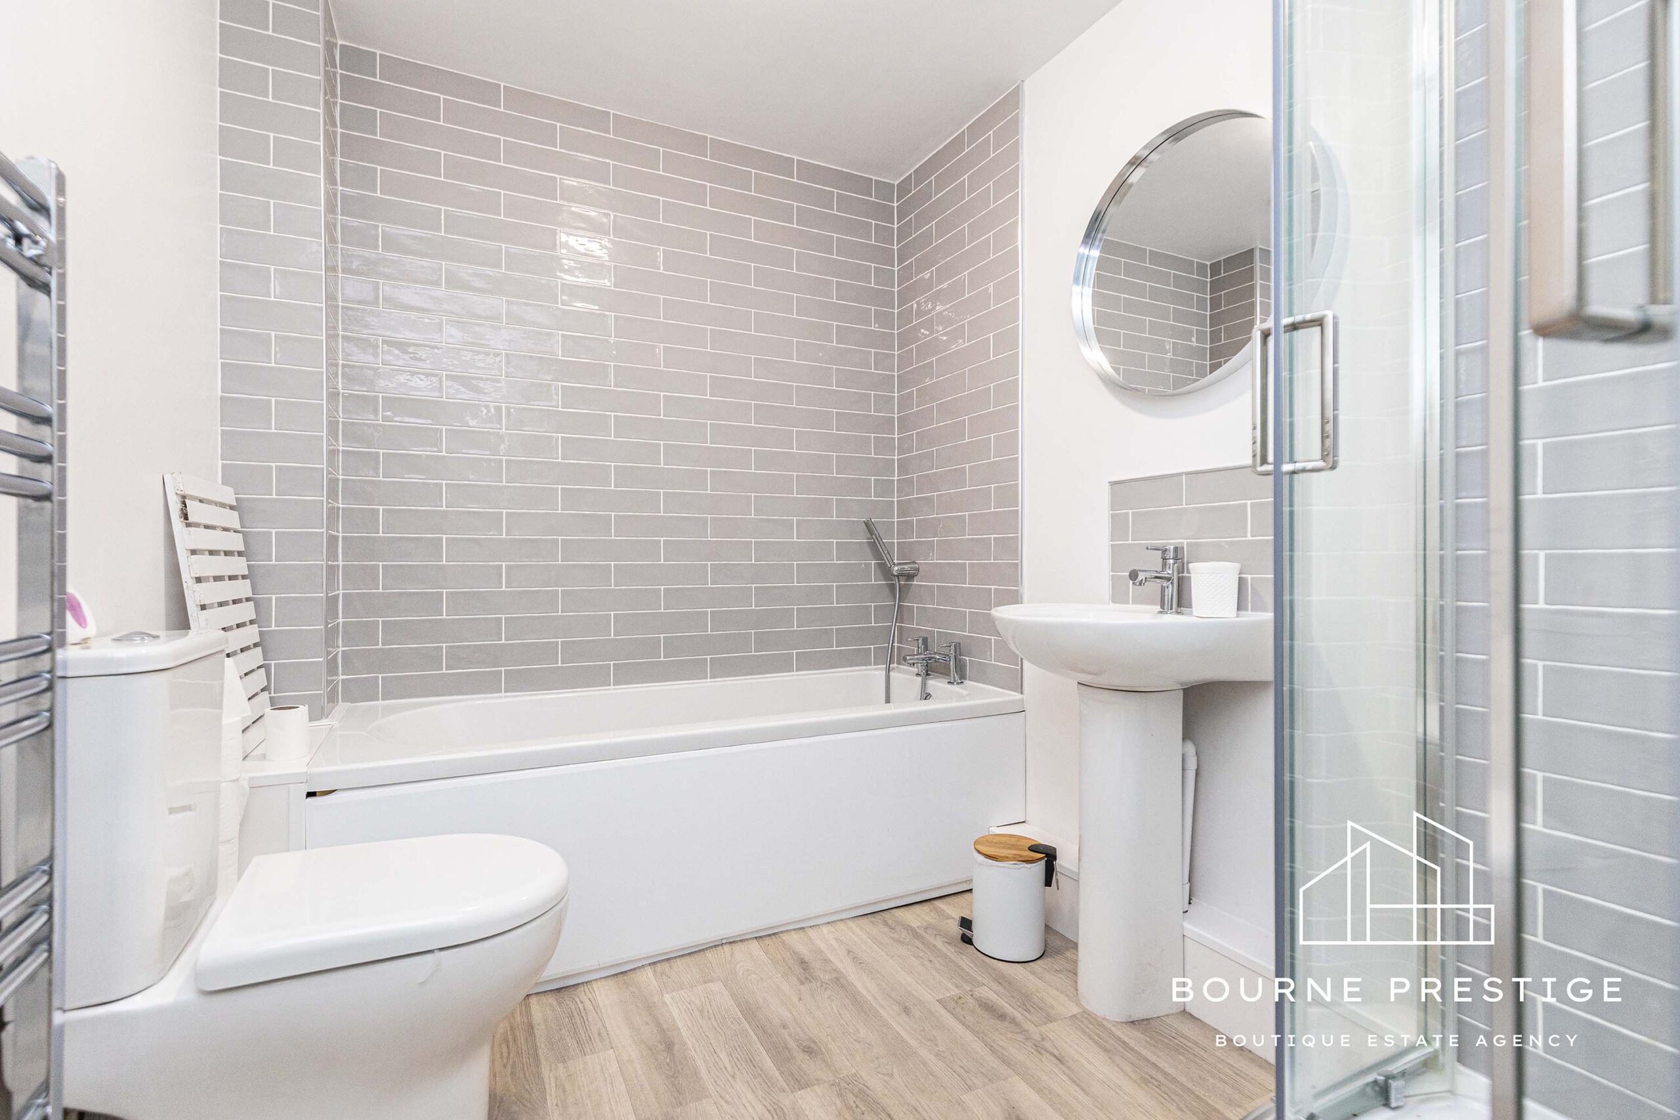
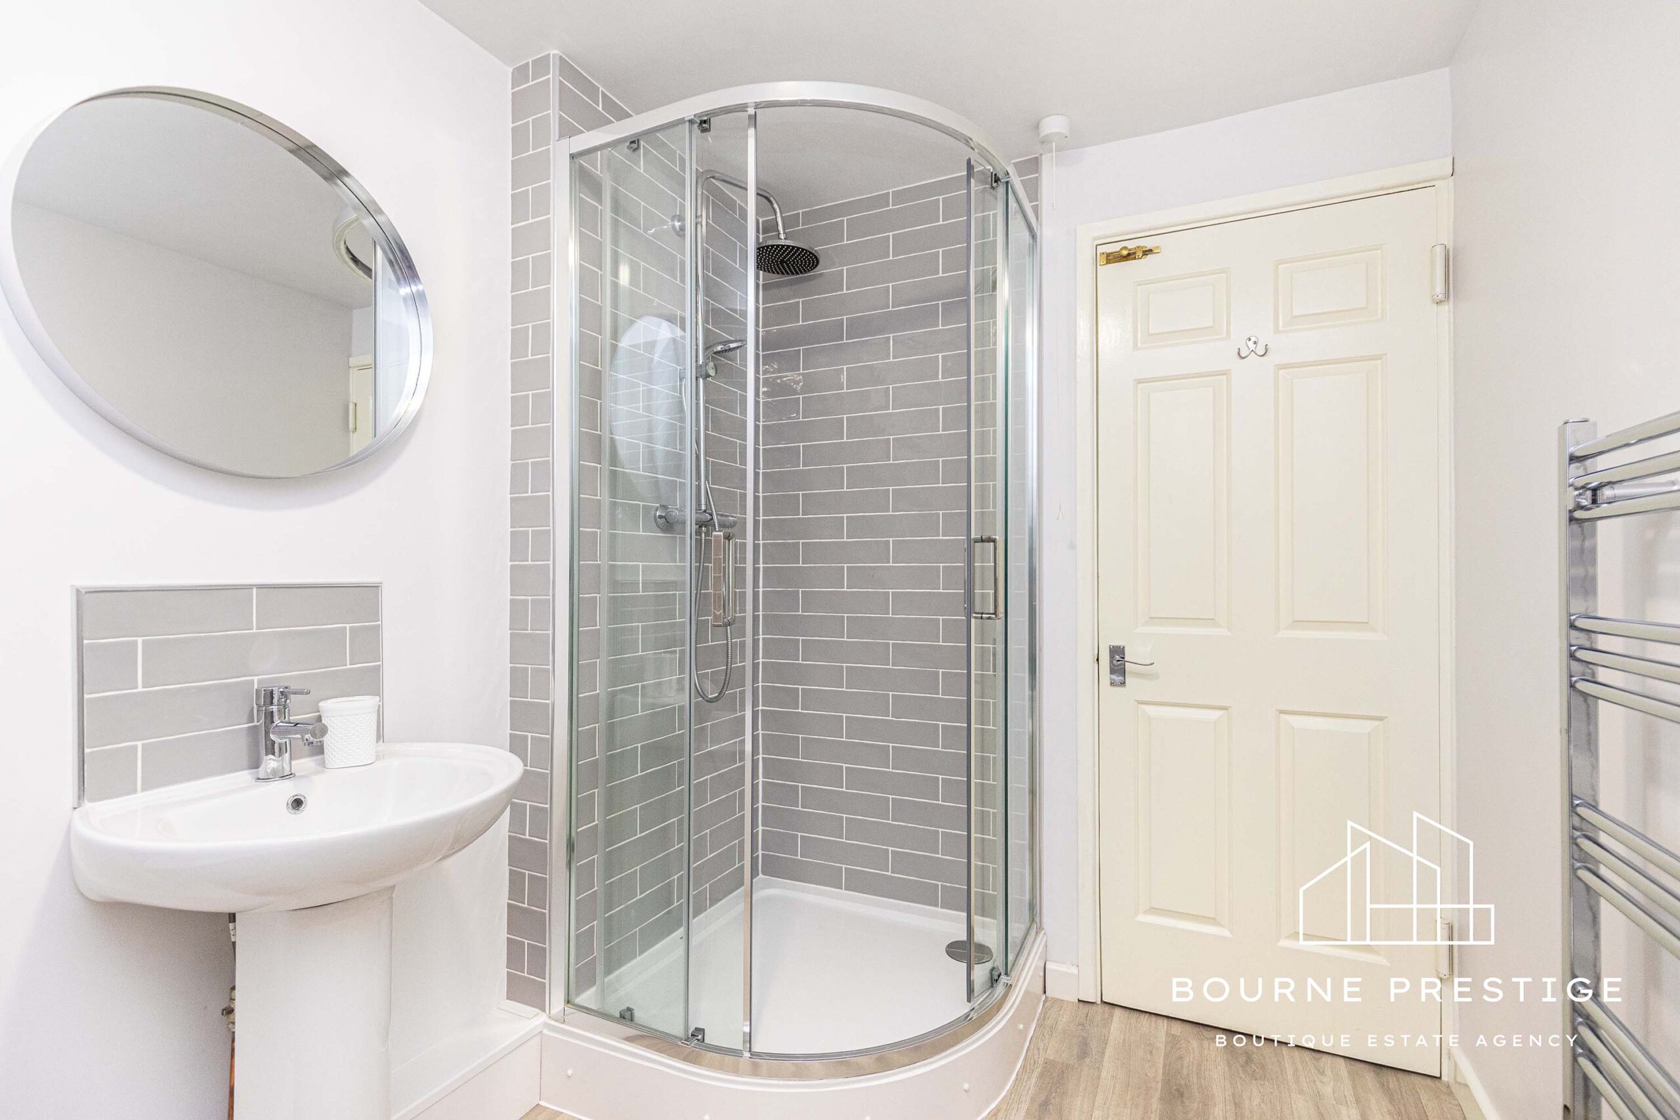
A modern family bathroom fitted with a bath, separate shower enclosure, WC, and hand basin finished with contemporary tiling.

Integrated Garage

Single garage with potential (STPP) to create a home office, gym or additional reception space.


OUTSIDE & PARKING

Garden

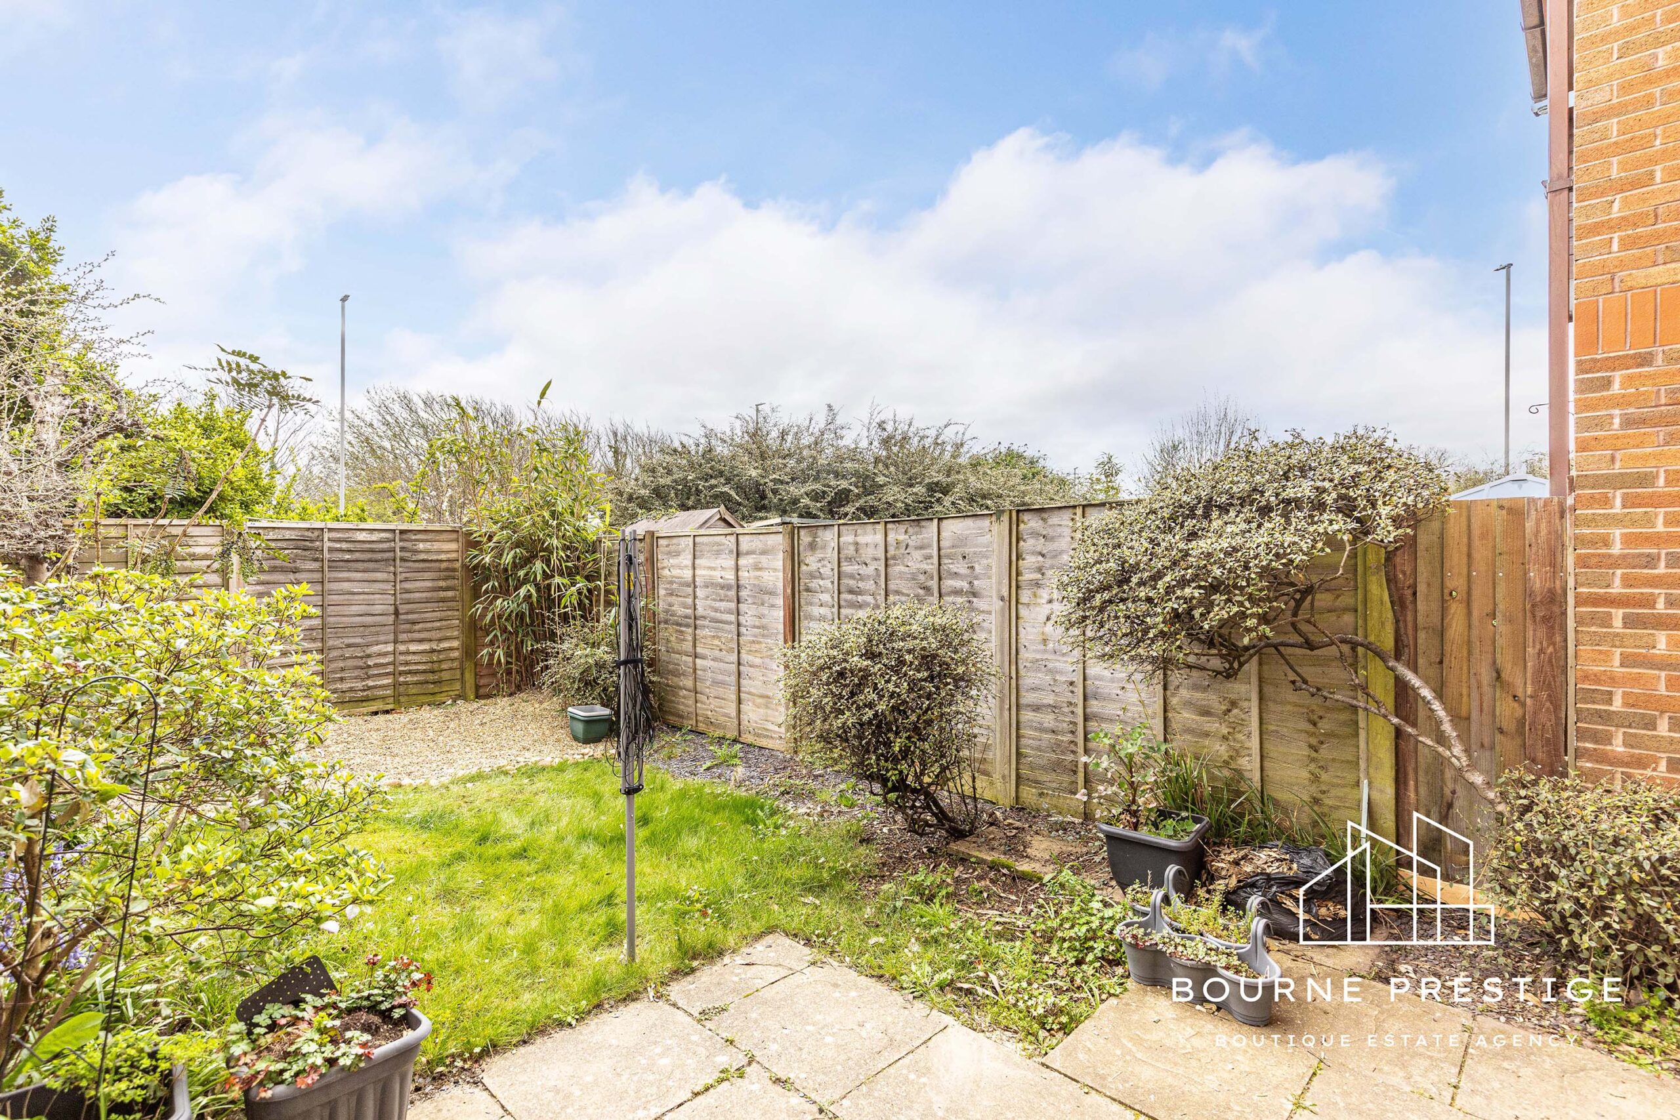
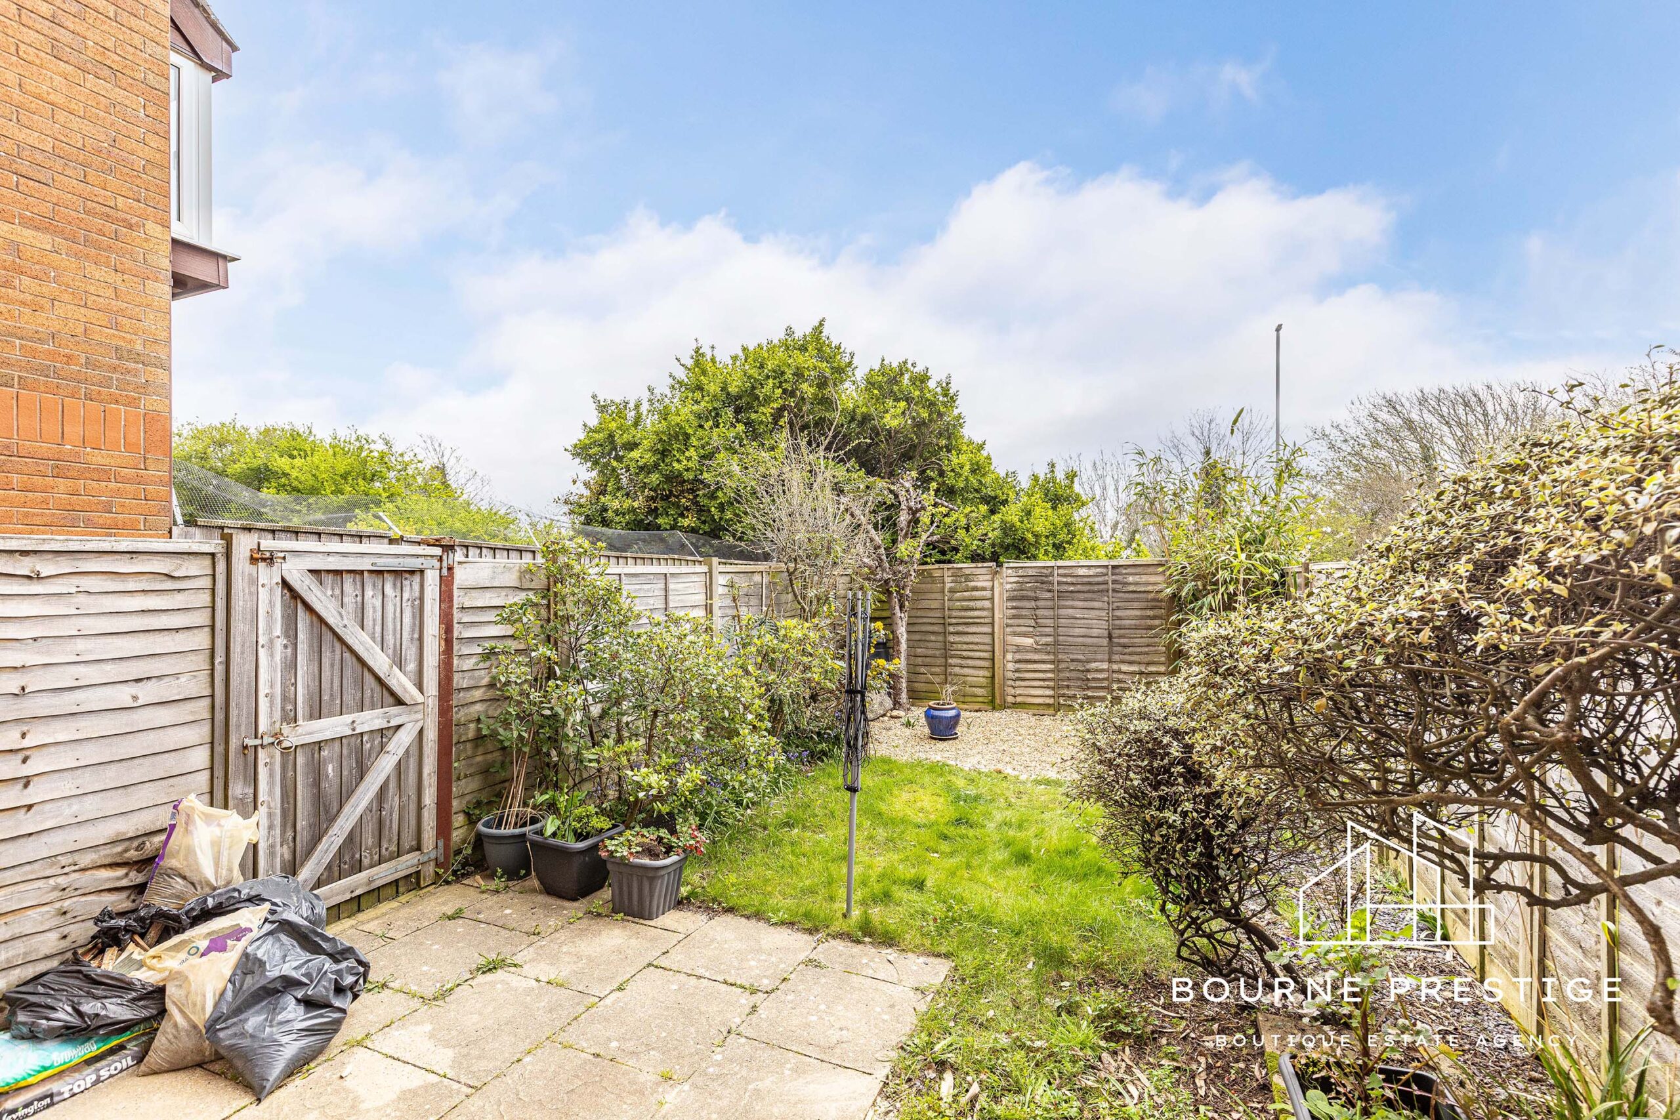
An enclosed rear garden featuring a combination of lawn and patio, providing a low-maintenance outdoor space perfect for entertaining.

The property benefits from an integral garage and additional parking with a private driveway.

Location

Situated in Christchurch, The Meridians is a highly regarded development offering easy access to Christchurch town centre, award-winning beaches, local shops, schools, and excellent transport links.

This is a location that continues to grow in popularity, appealing to both owner-occupiers and investors alike.

Summary

A superb opportunity to acquire a well-presented, low-maintenance townhouse in a desirable coastal setting, offering space, flexibility and strong long-term appeal.

Property Gallery
MAKE AN ENQUIRY

Call us on 01202 421146 or fill in your details below and we will contact you.