
Southbourne Overcliff Drive
Offers Over £1,350,000
Chalet Bungalow x4 Bedrooms x1 Bathrooms
Key Features
-
CLIFF TOP LOCATION
-
NO FORWARD CHAIN
-
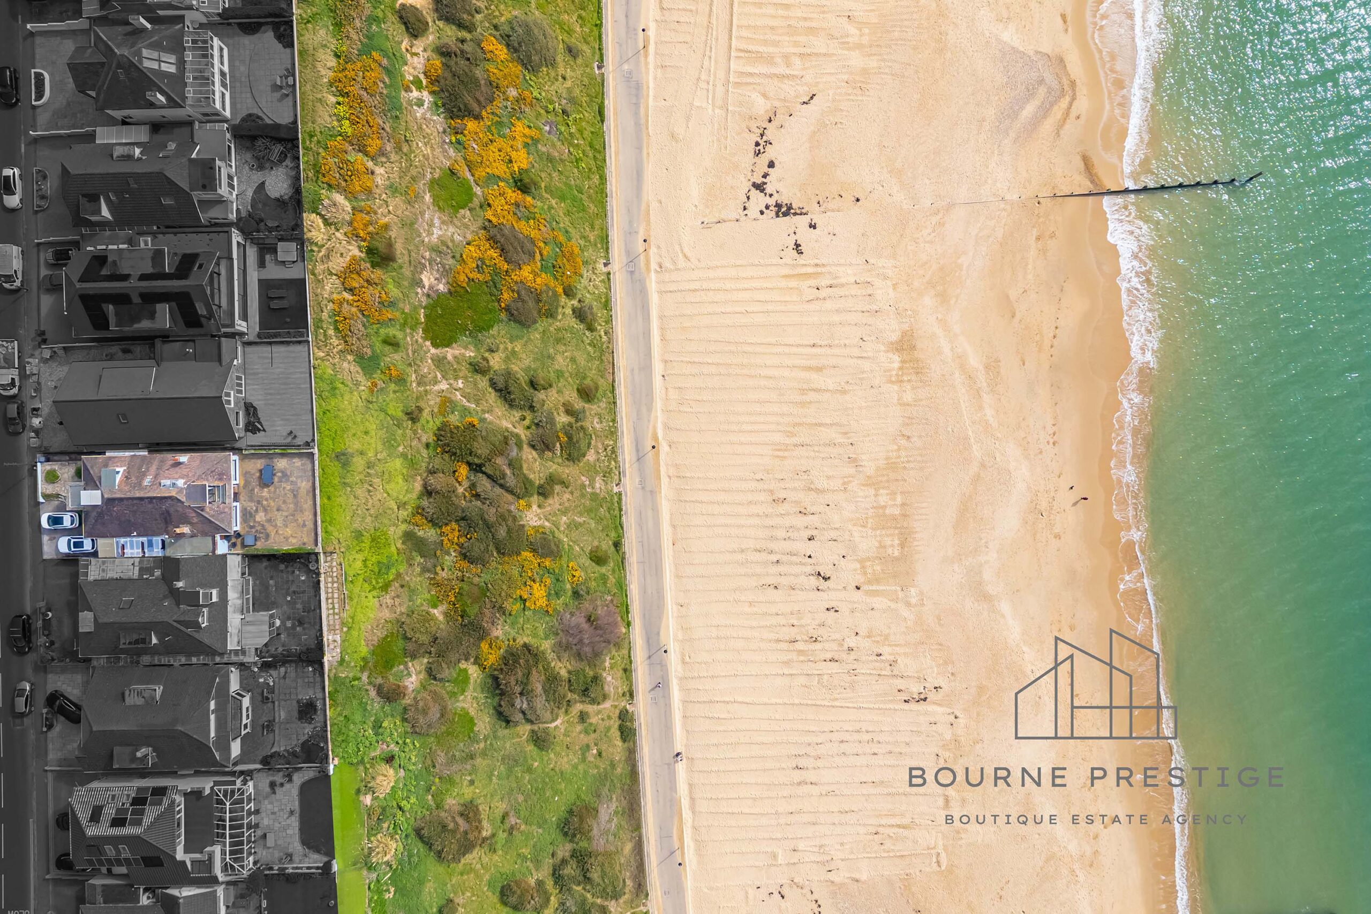
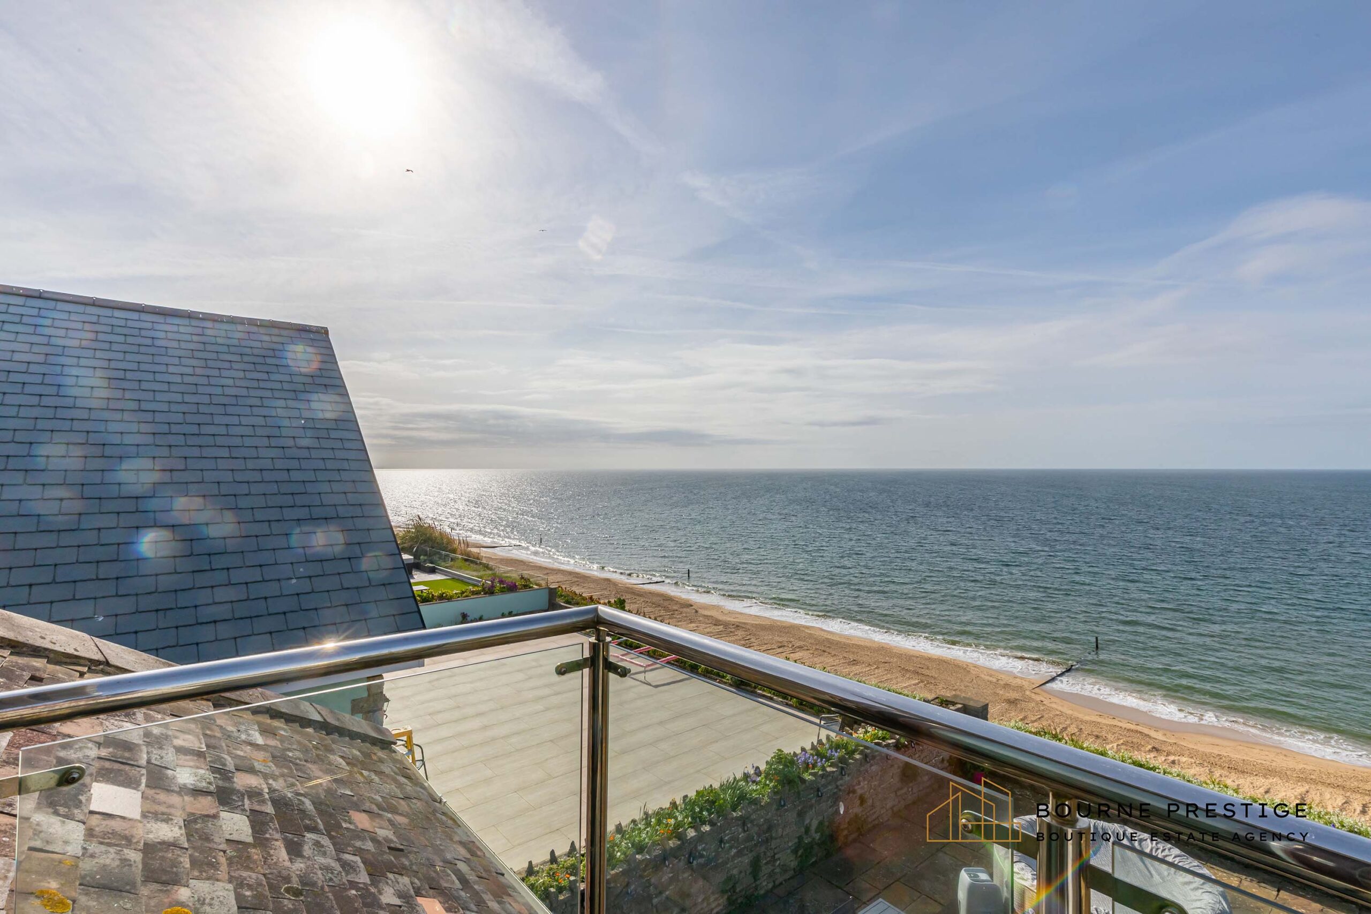
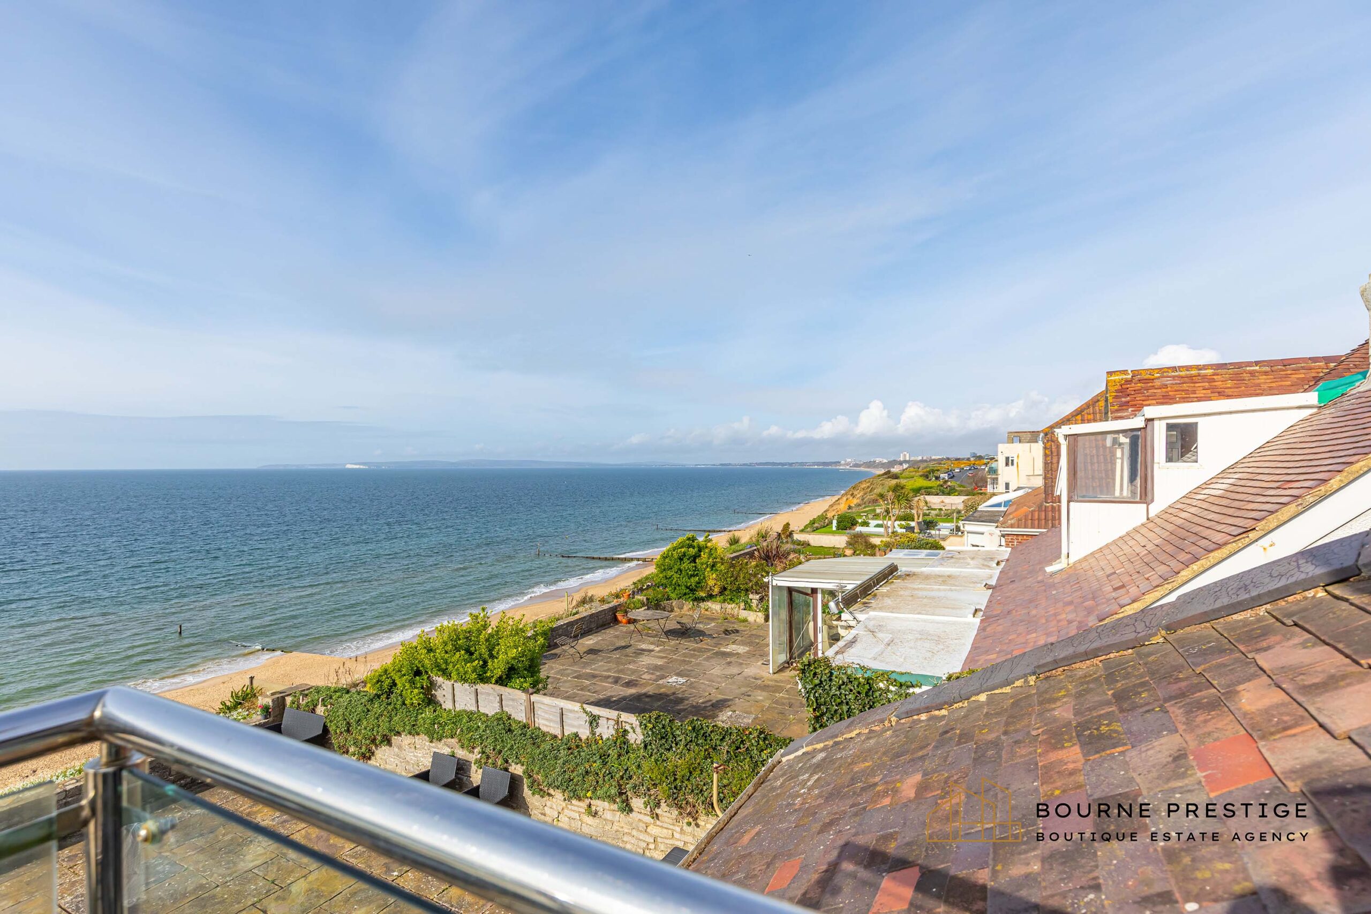
180 DEGREE SEA VIEWS – ISLE OF WIGHT TO PURBECKS
-
OFF ROAD PARKING
-
HOLIDAY INVESTMENT POTENTIAL
-
RENOVATION POTENTIAL STPP
-
CHALET BUNGALOW
Property Description
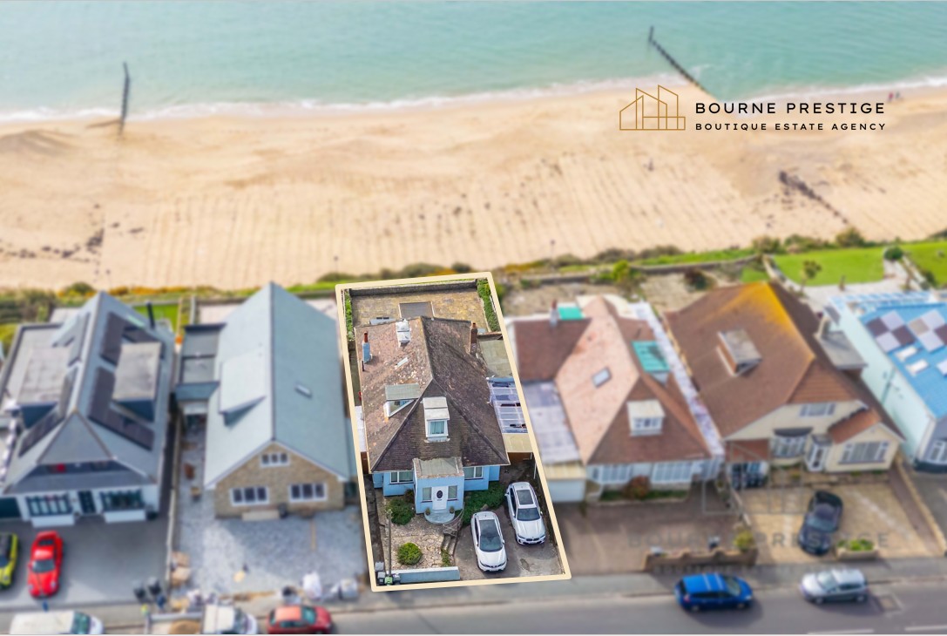
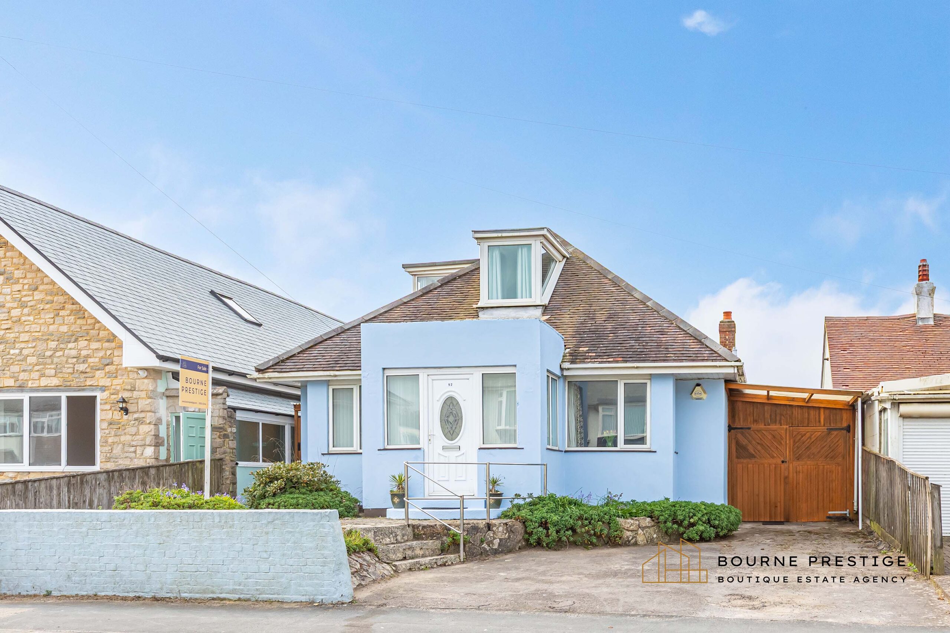
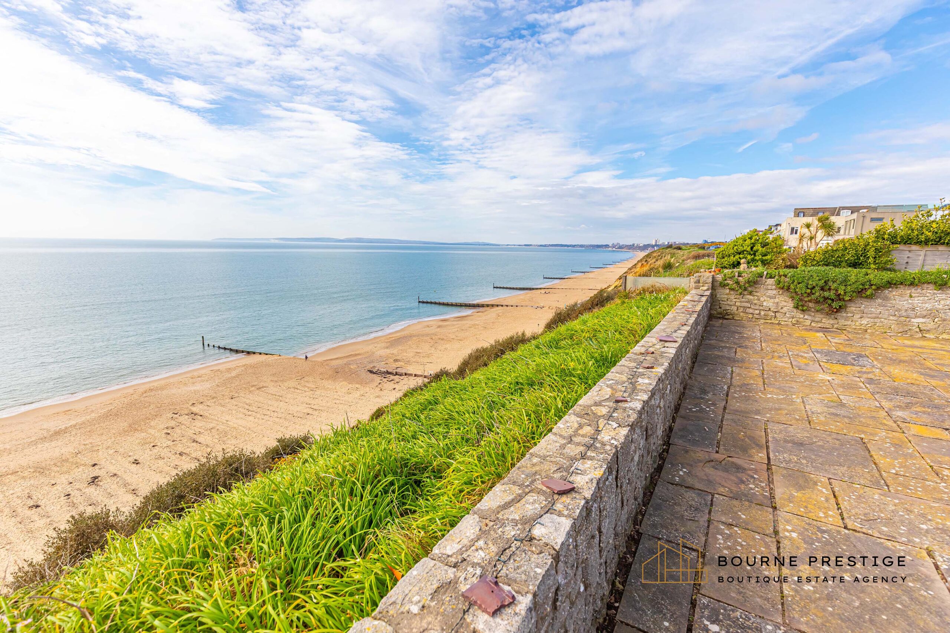
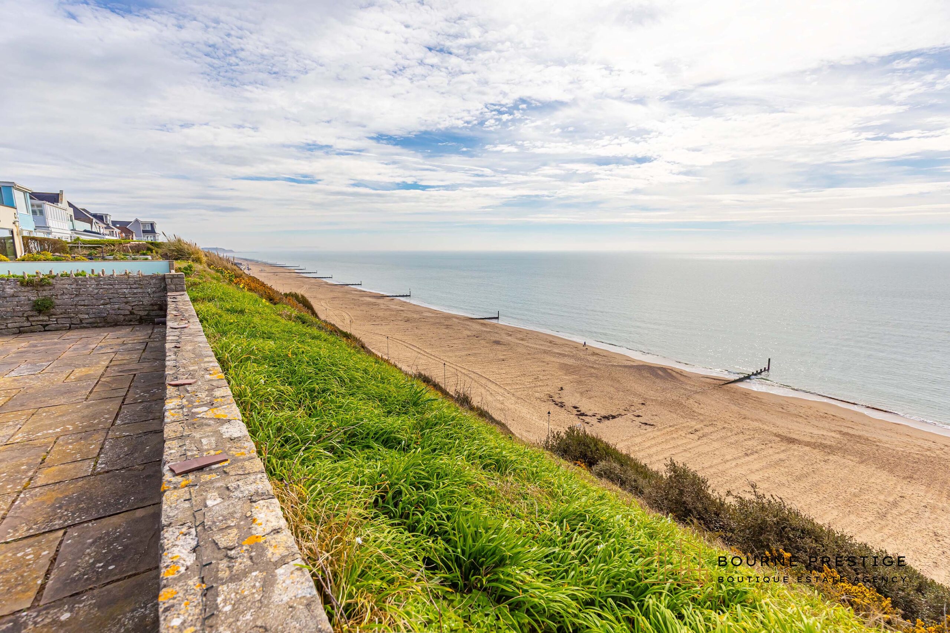
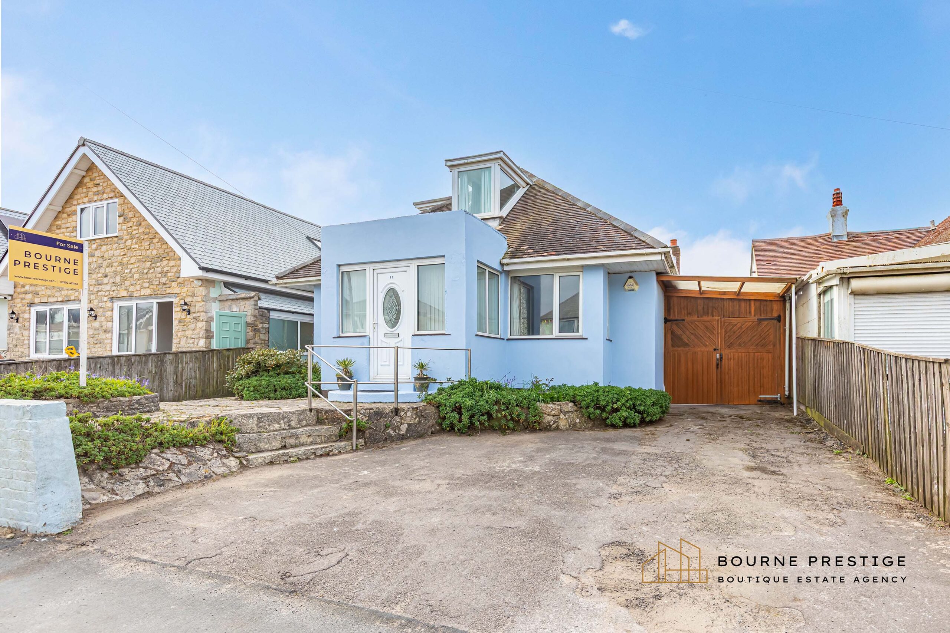
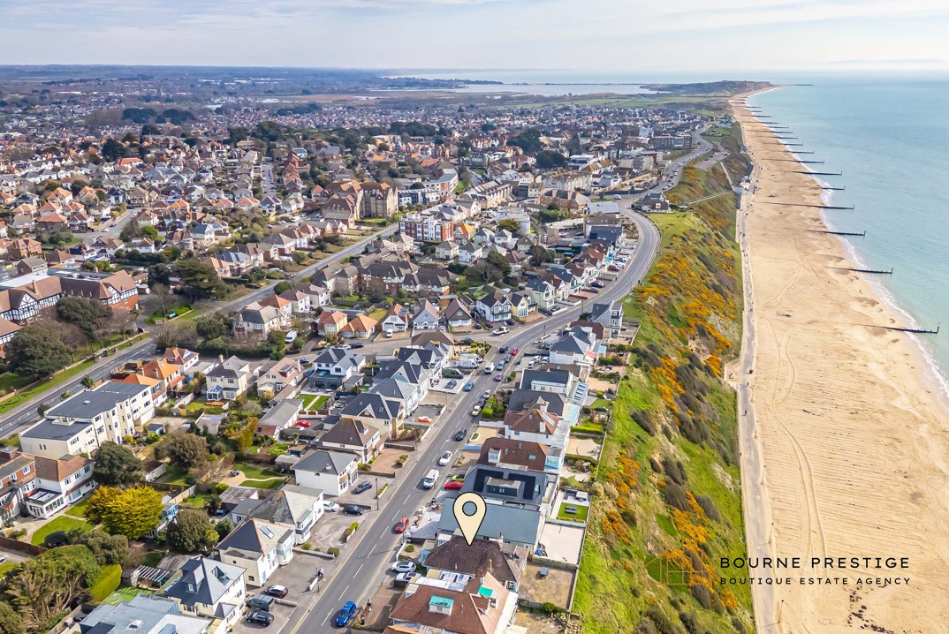
Bourne Prestige is delighted to bring to market a rarely available property right on the cliff top on Southbourne Overcliff Drive with uninterrupted 180 degree views over Bournemouth Bay from The Isle of Wight to the Purbecks.
As Southbourne Overcliff continues to see significant investment and transformation, this is a rare chance to secure a property in one of the area’s fastest-rising coastal locations. With demand for cliff-top homes at an all-time high, we encourage early enquiries to avoid missing out on a viewing opportunity.
This property has been run as an extremely successful holiday let with over 15 years of history and clientele.
READ MORE
GROUND FLOOR
Entrance
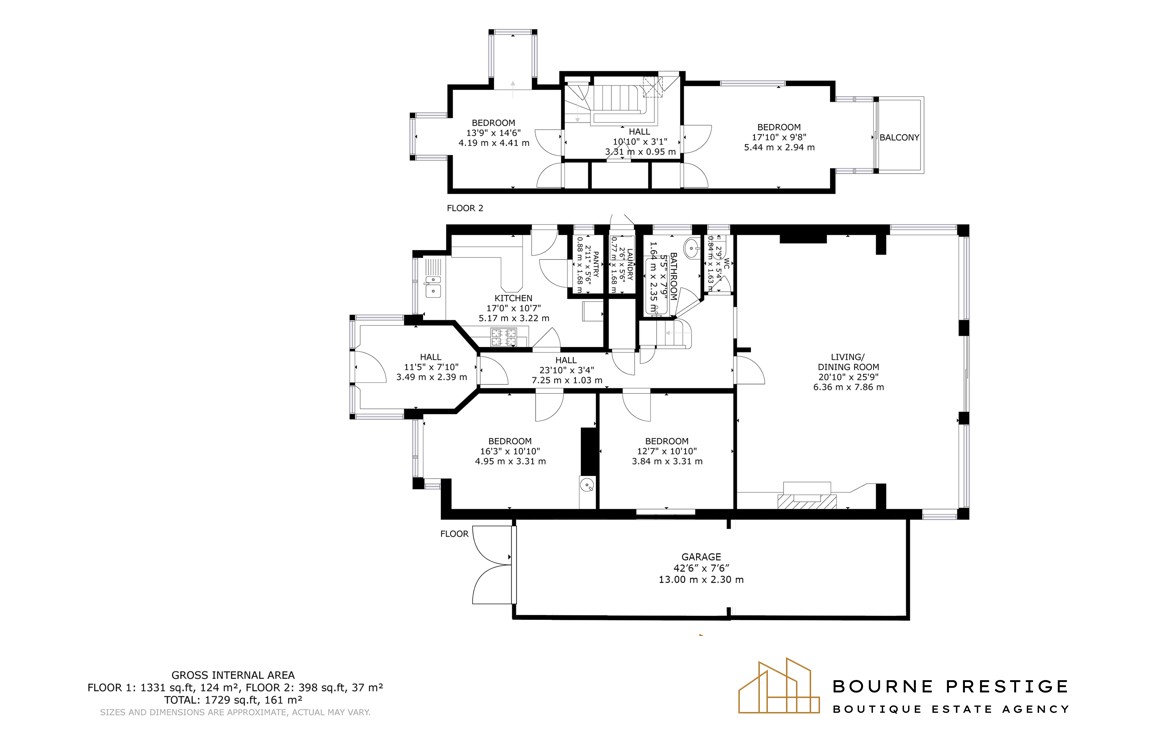
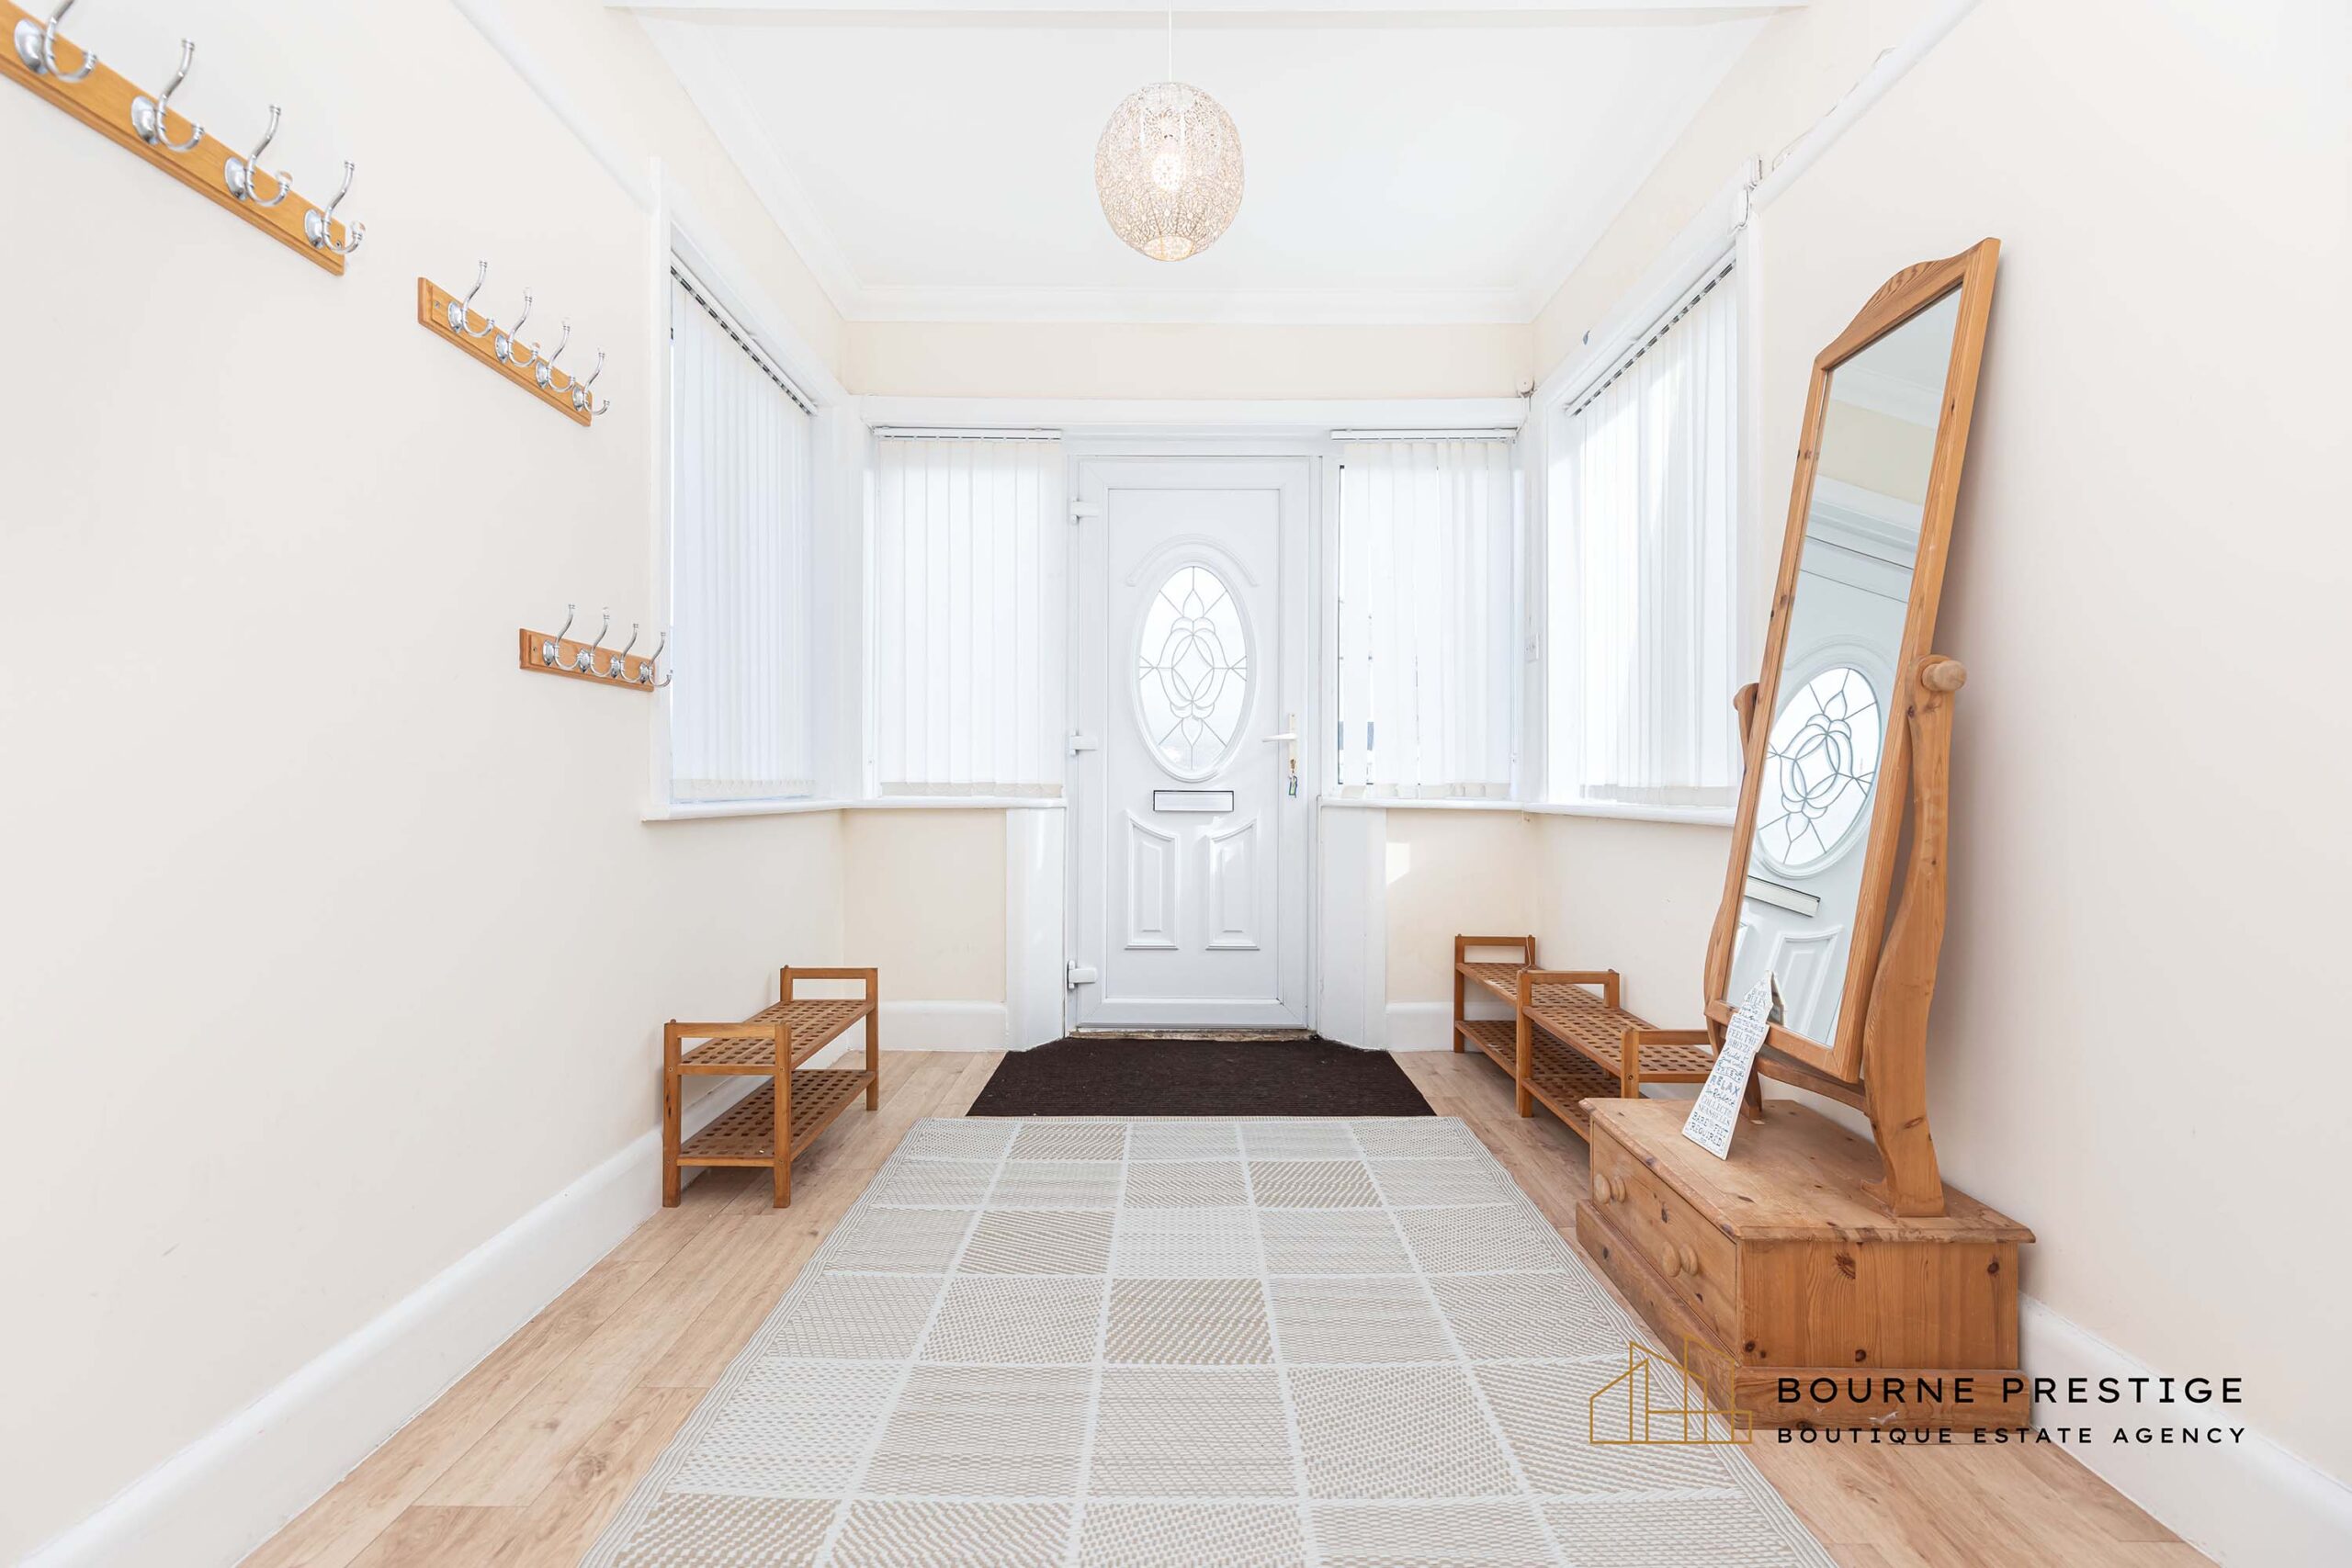
Accessed to this deceptively spacious home is made via the front of the property, the entrance opens to a generous reception space ideal for coats and shoes.
Open-Plan Lounge / Diner
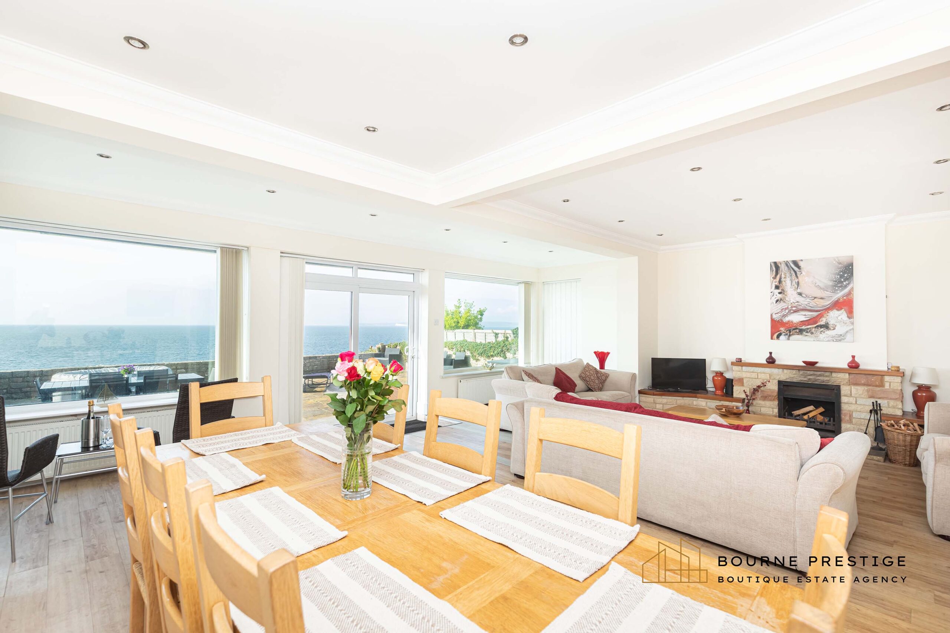
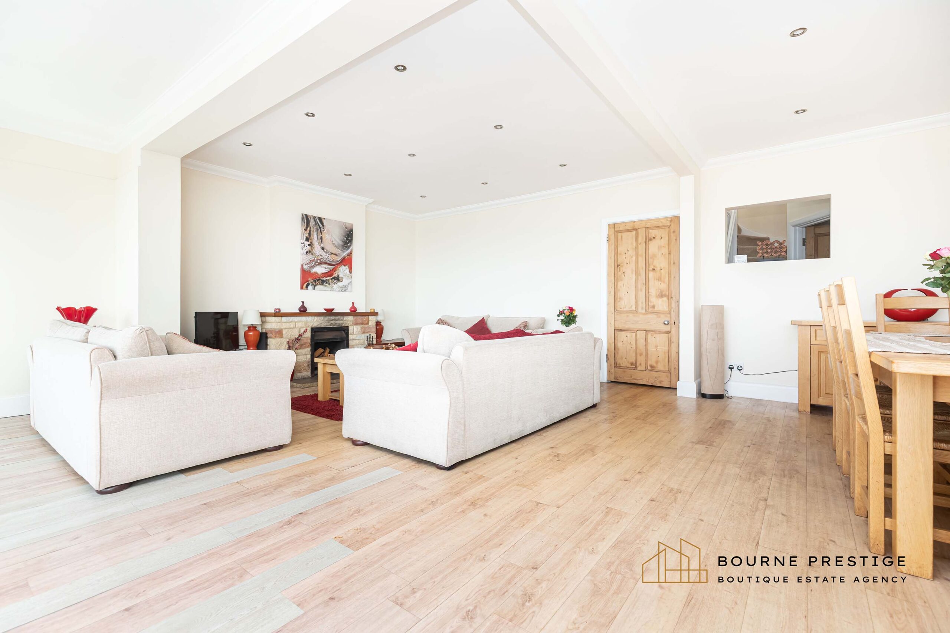
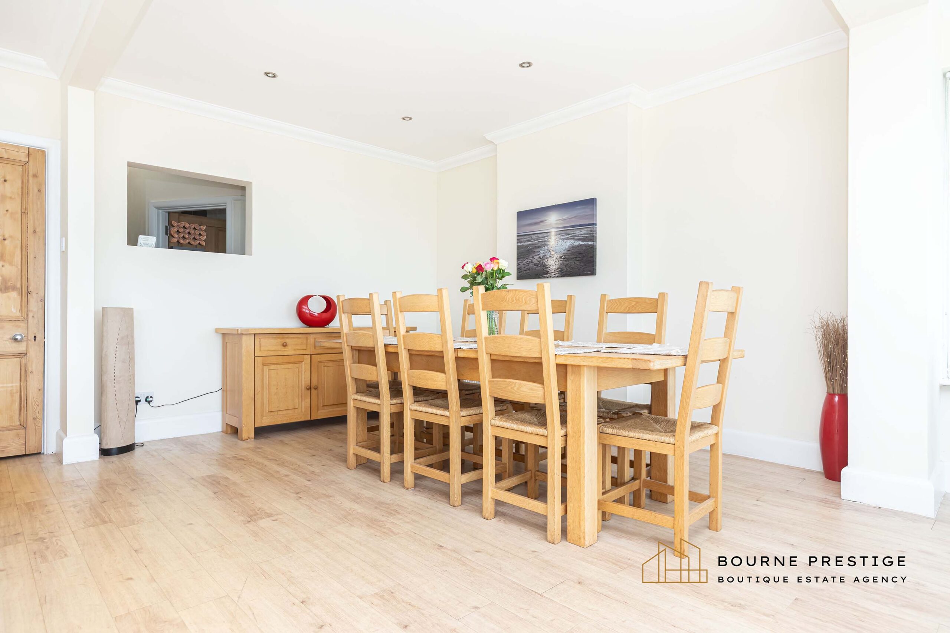
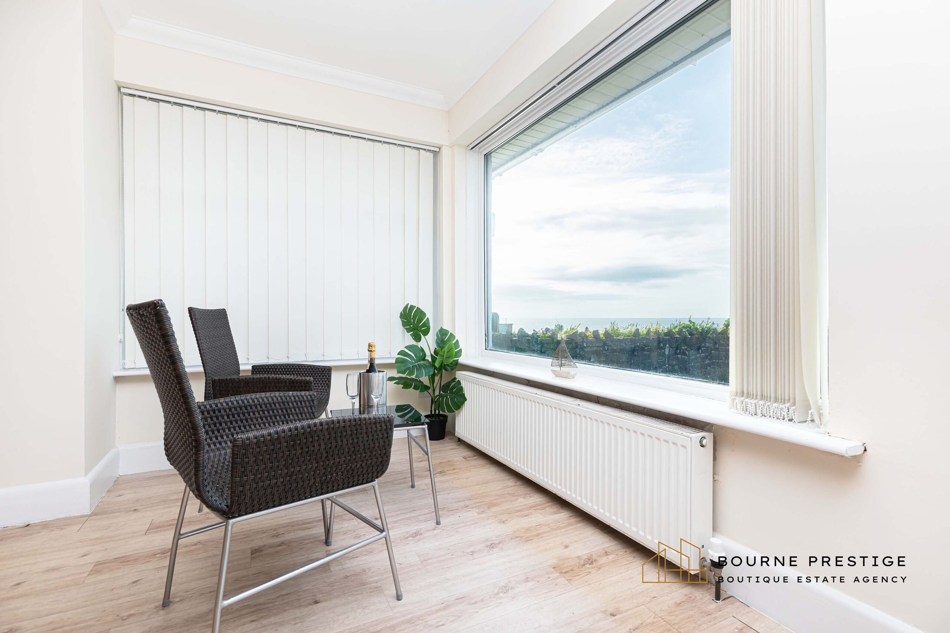
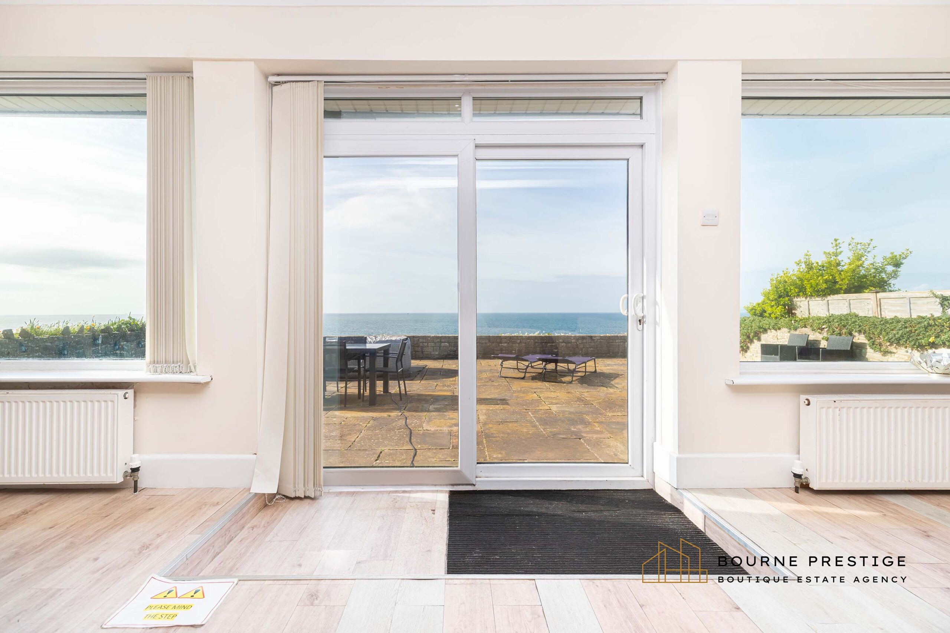
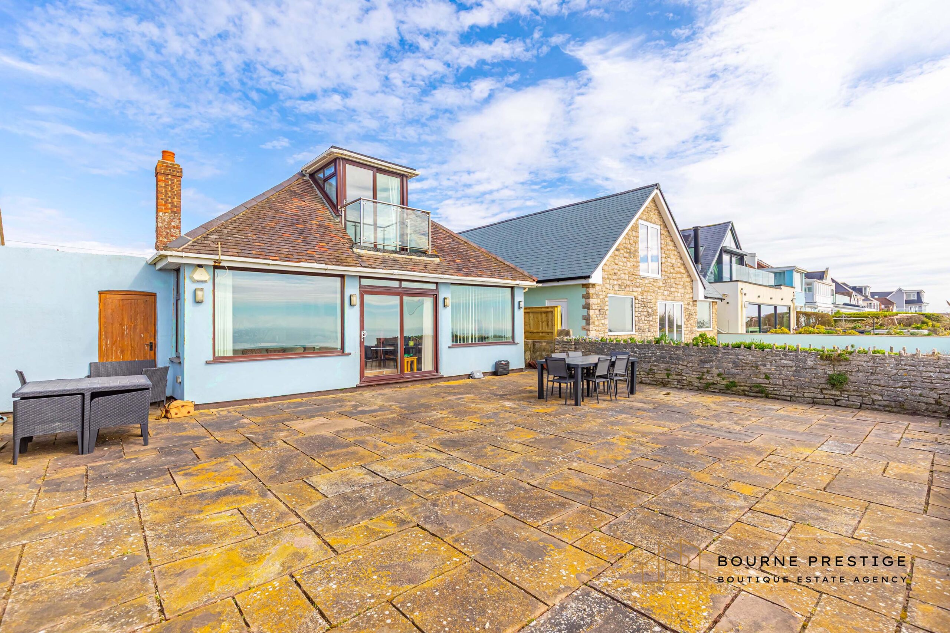
Undoubtedly the heart of the home, this expansive lounge and dining area stretches the full width of the property and benefits from panoramic sea views of Bournemouth Bay. This versatile space offers ample room for relaxation and entertaining alike. The room features sliding patio doors which open to reveal breath taking coastal views. Step directly onto the paved rear terrace and experience the essence of clifftop living. The room also boast an open fireplace offering a warm, inviting focal point—perfect for cosy evenings indoors.
Kitchen
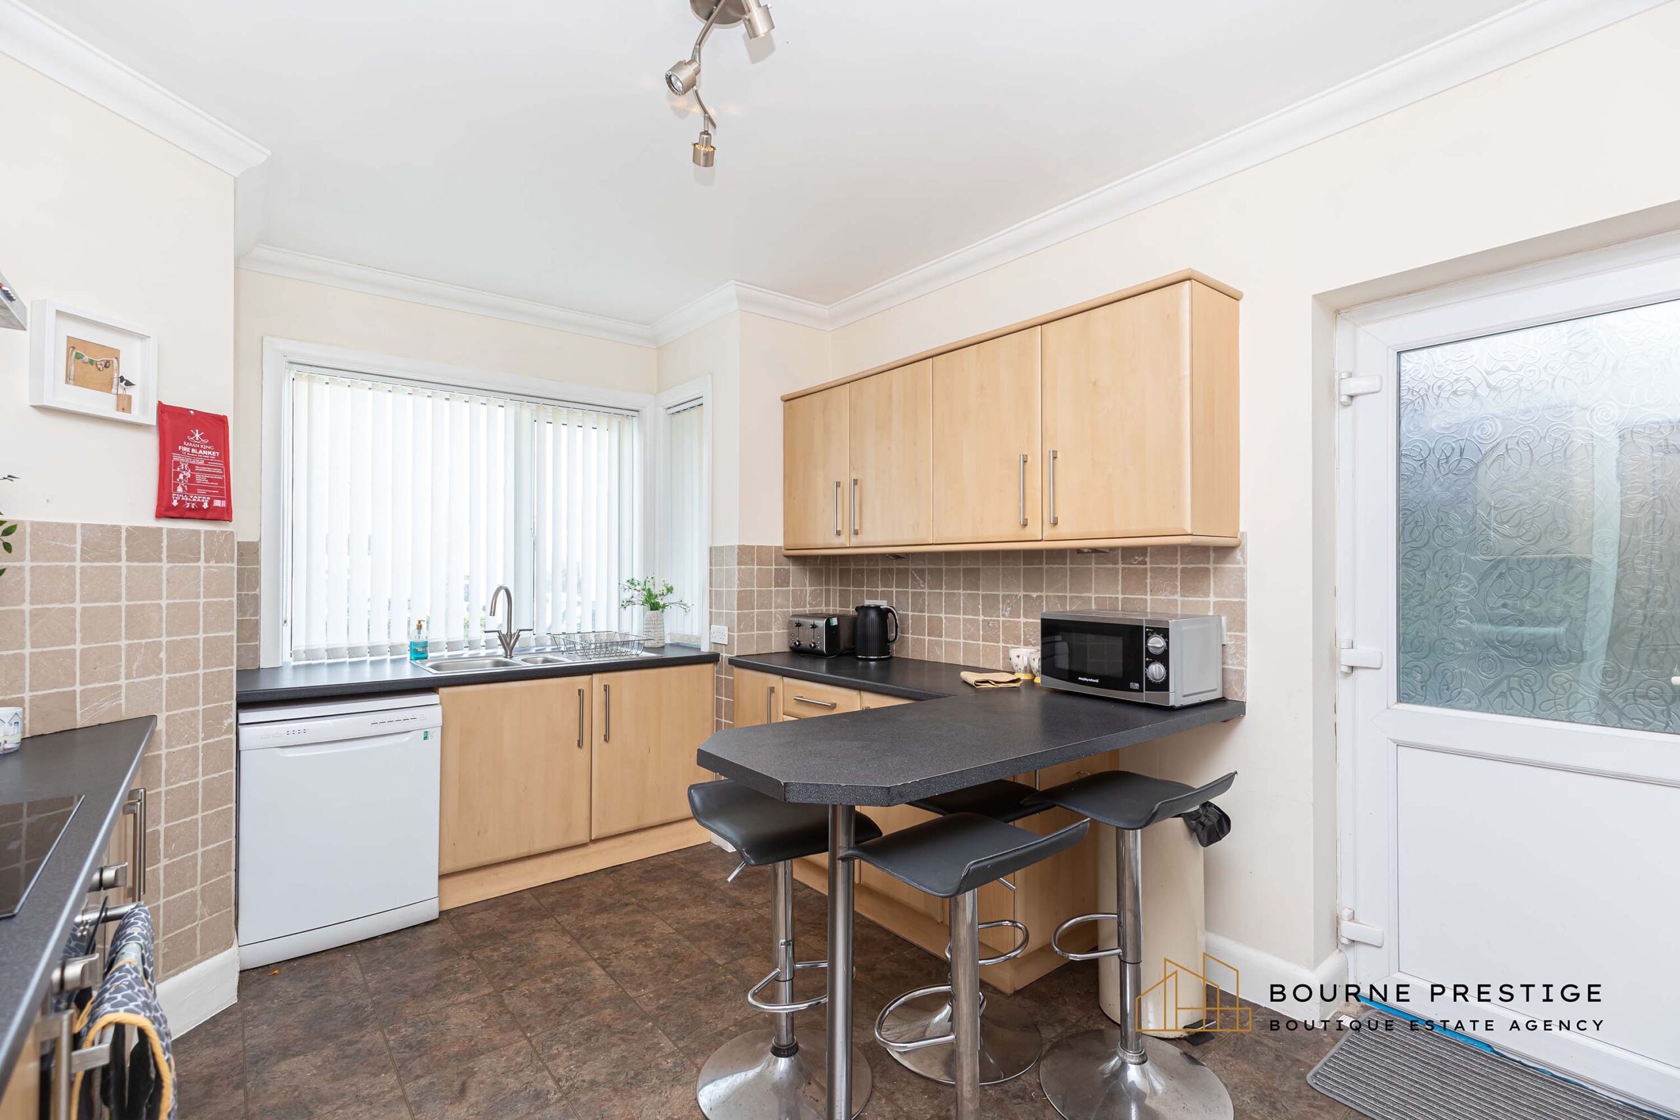
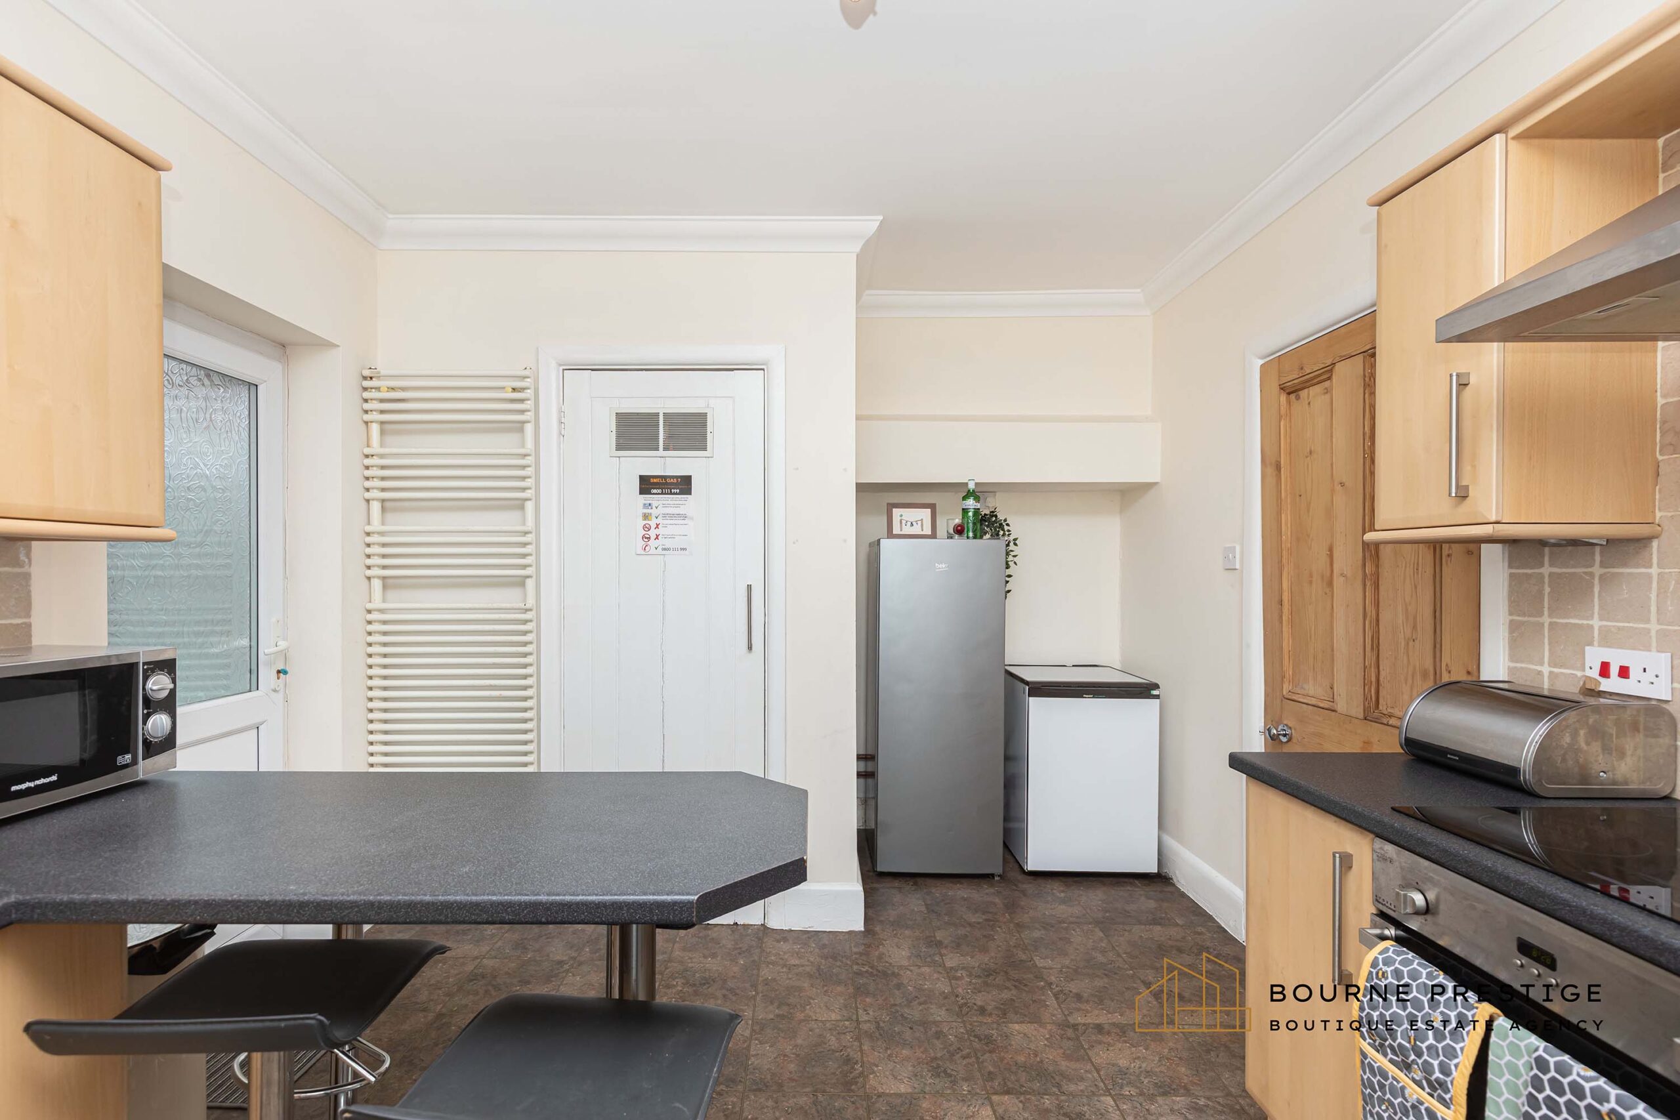
Positioned at the front, the separate kitchen features a range of classic wooden base and wall units, topped with contrasting dark worktops. Integrated appliances include an electric oven, hob with stainless steel extractor, and under-counter fridge. There is space for a dishwasher, fridge and freezer. A breakfast bar offers informal seating, while the large window over the sink ensures the space is bright and airy. A larder cupboard offers excellent storage and houses the gas boiler.
Utility / Laundry cupboard
Accessed via the side of the house, this convenient area has a space for a washing machine and tumble dryer.
Bedroom 1
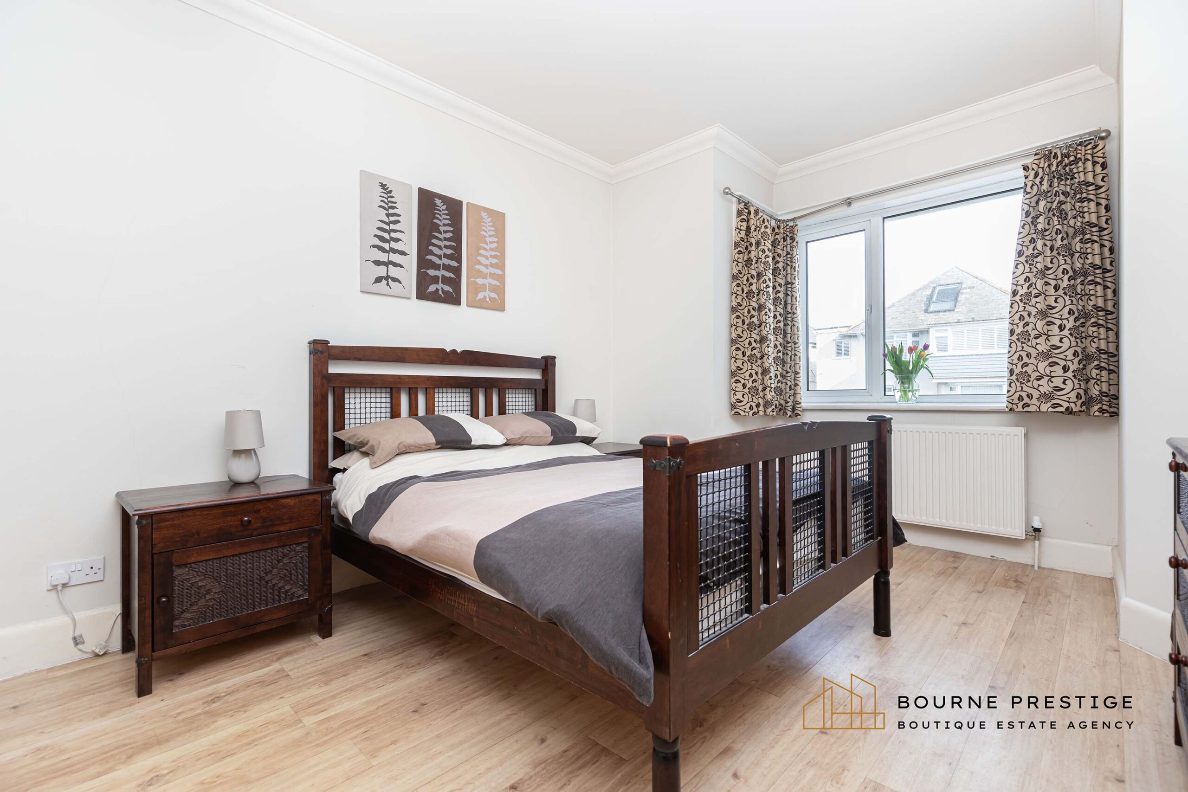
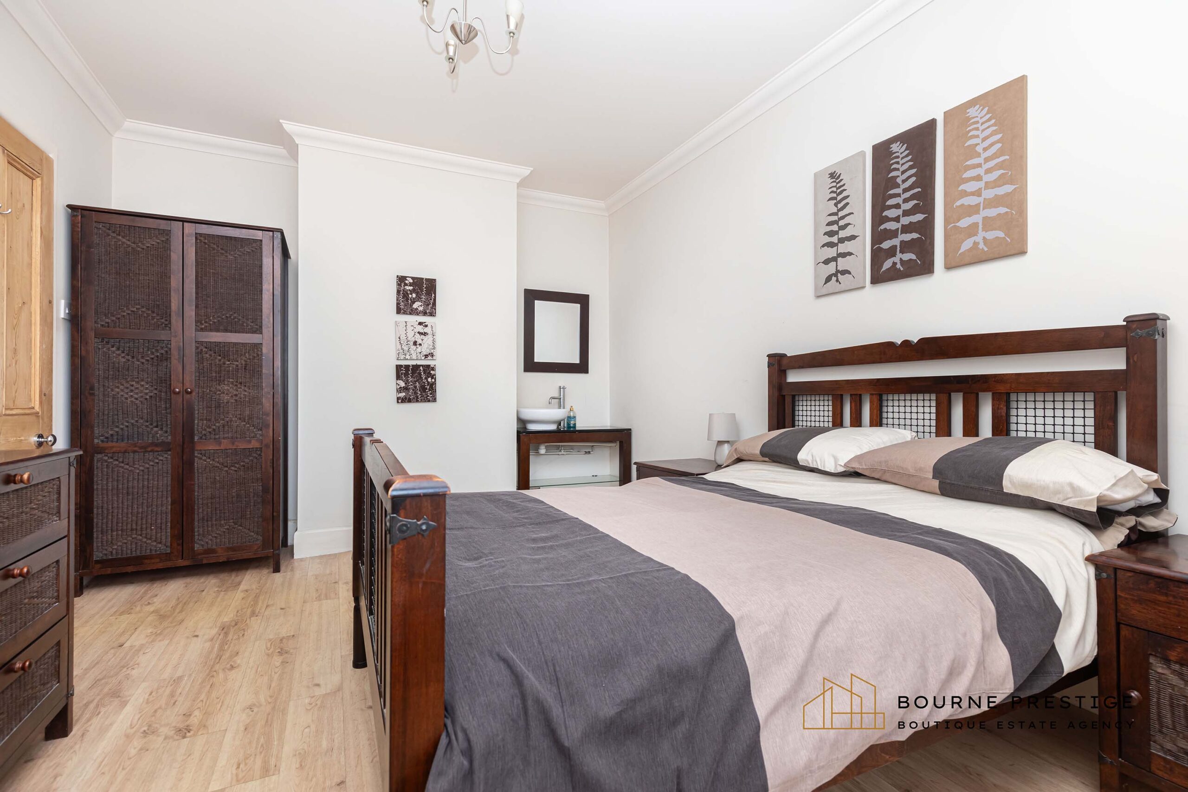
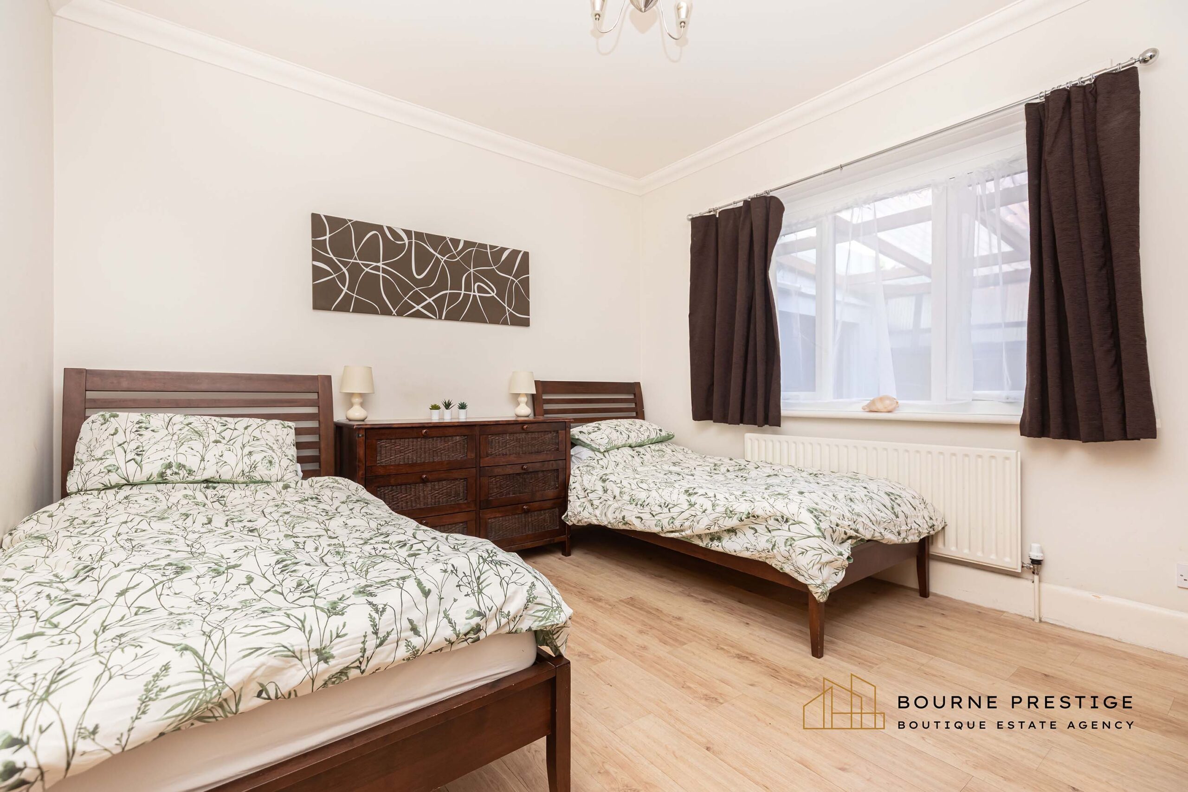
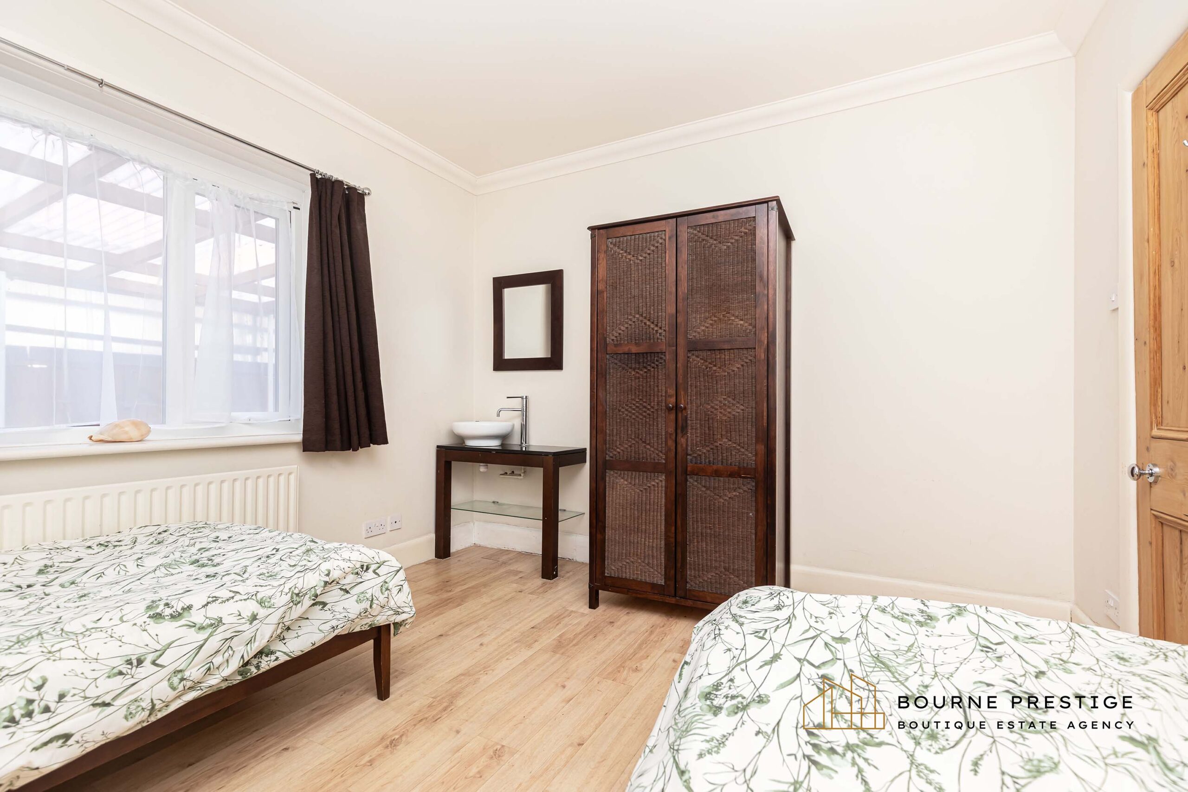
Located to the front aspect on the ground floor, this well-sized double bedroom features a bay window and built-in handbasin.
Bedroom 2
Another comfortable double bedroom on the ground floor also benefits from a handbasin.
Family Bathroom
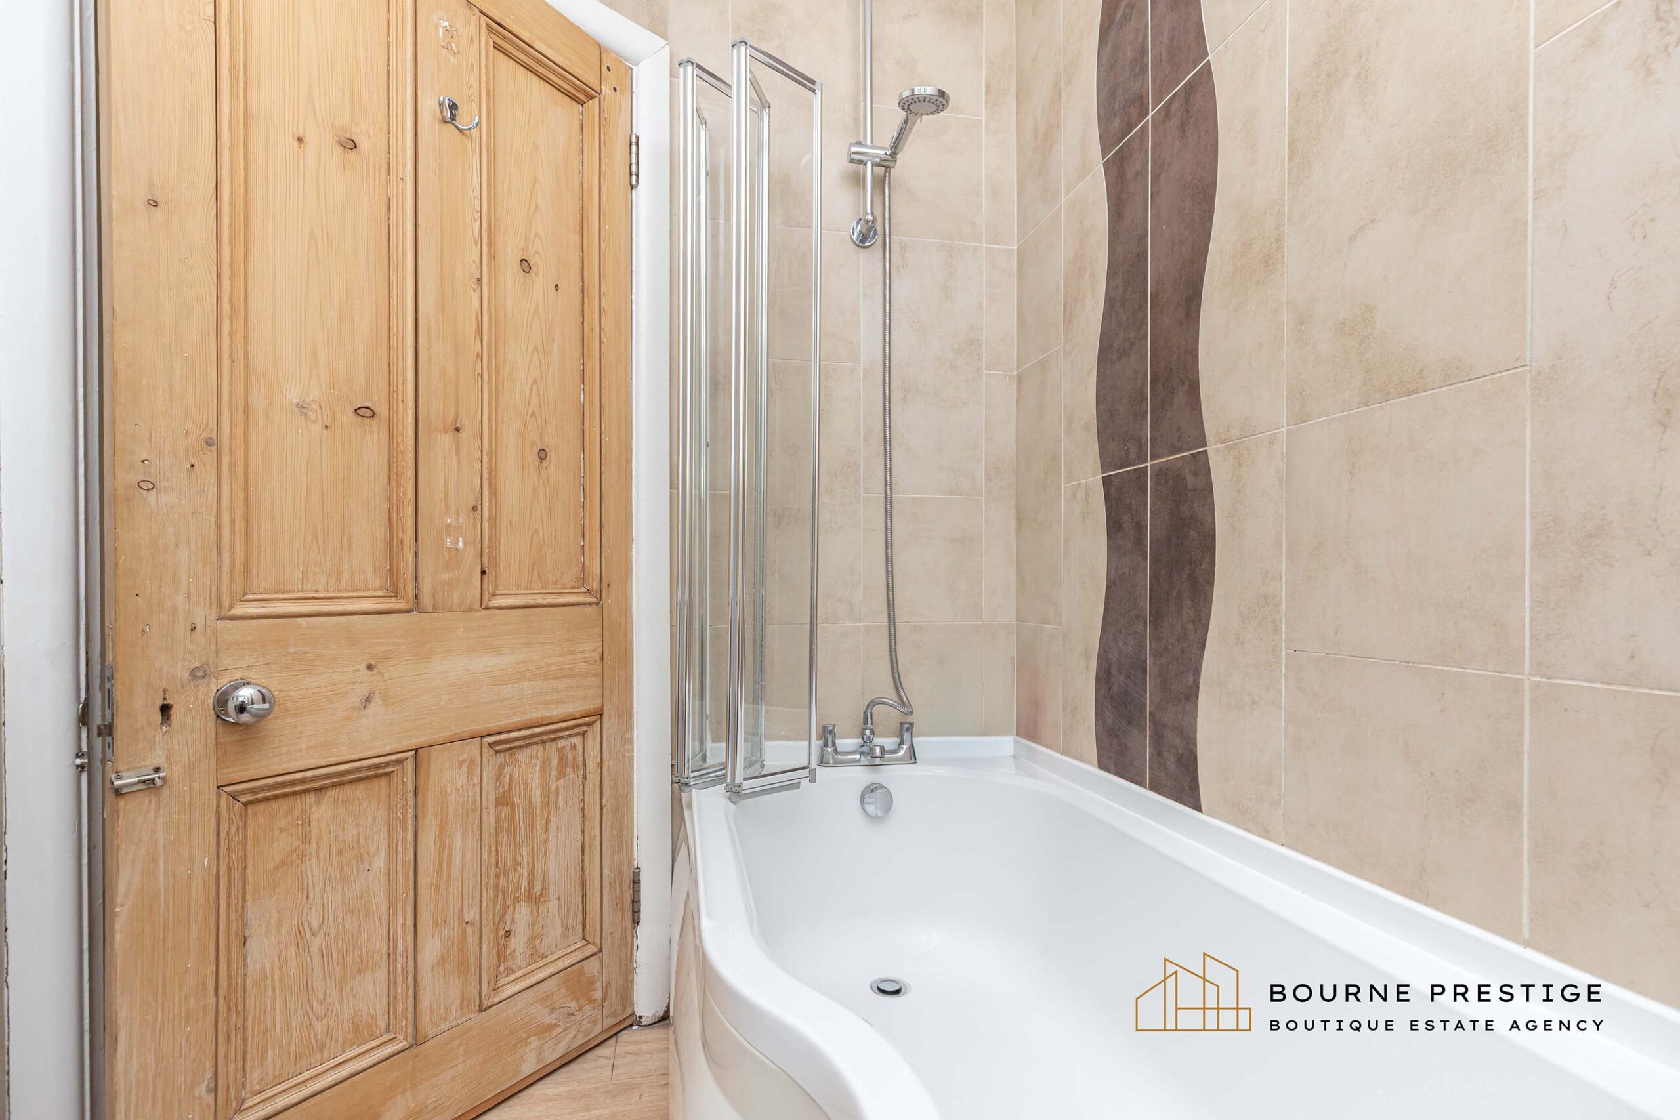
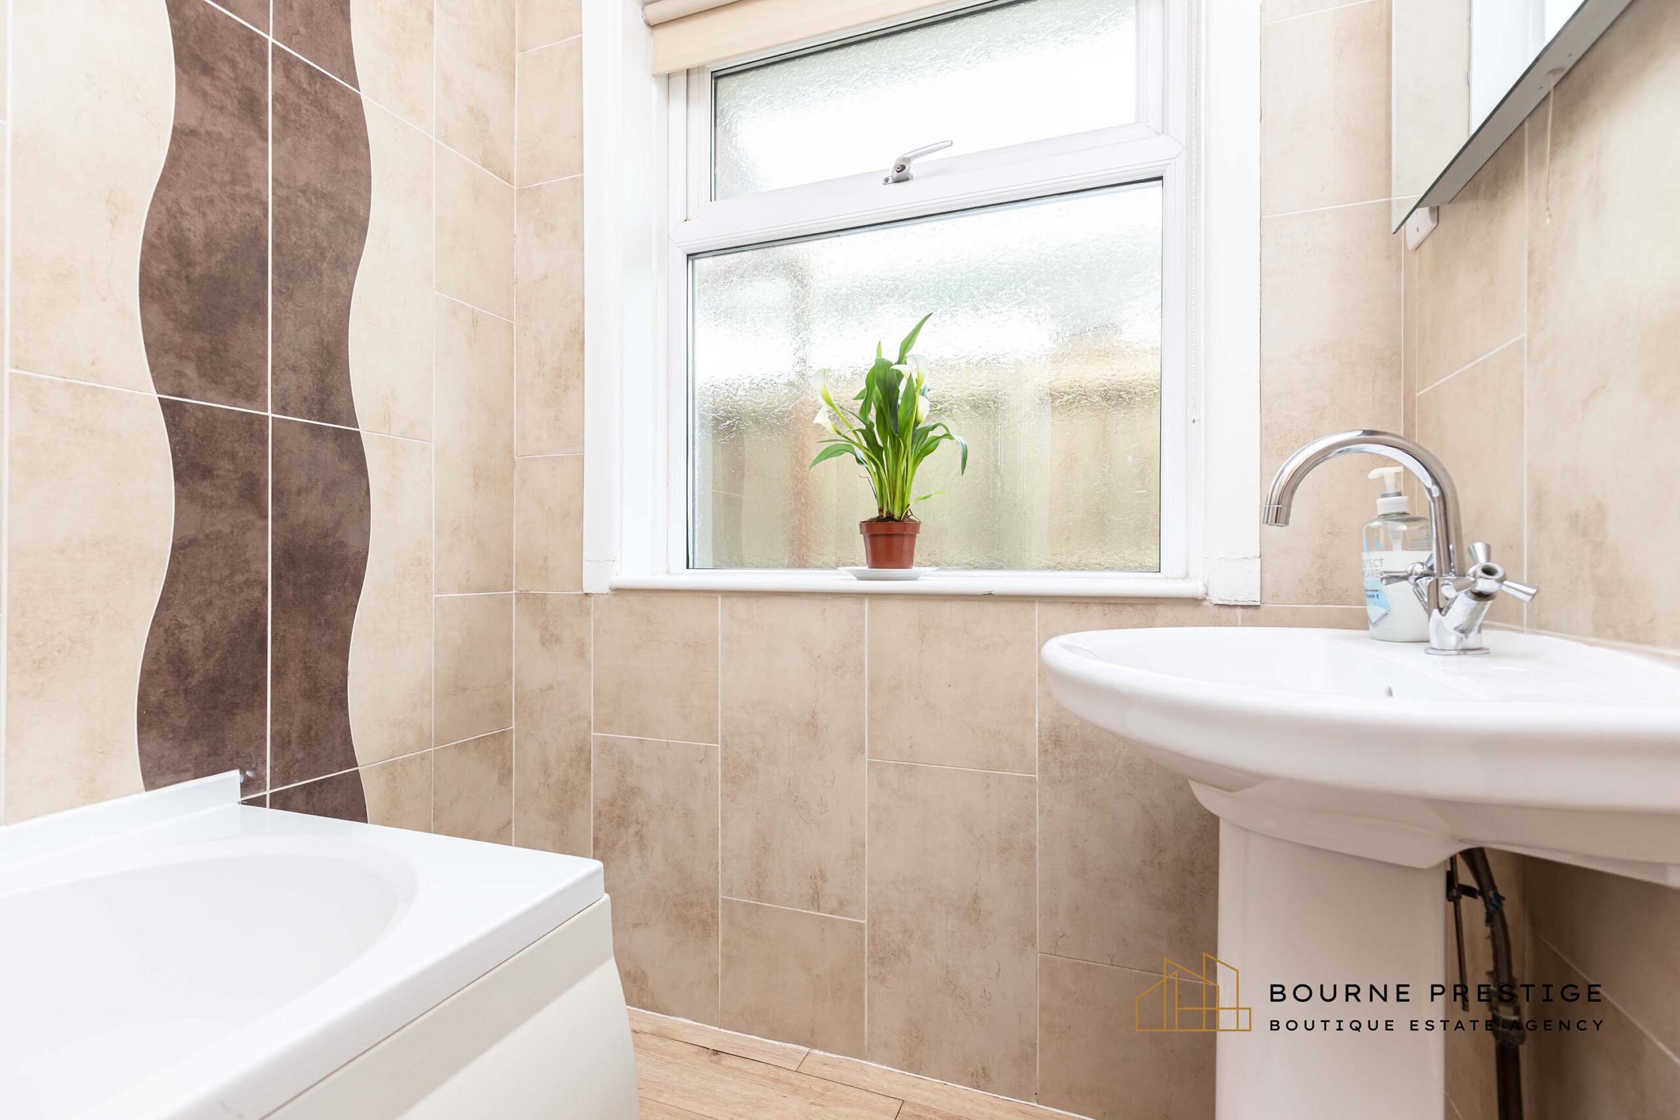
The fully tiled main bathroom situated on the ground floor comprises of a L -shaped bath with a wall-mounted shower and glass screen, complemented by a handbasin and chrome fittings.
Downstairs WC
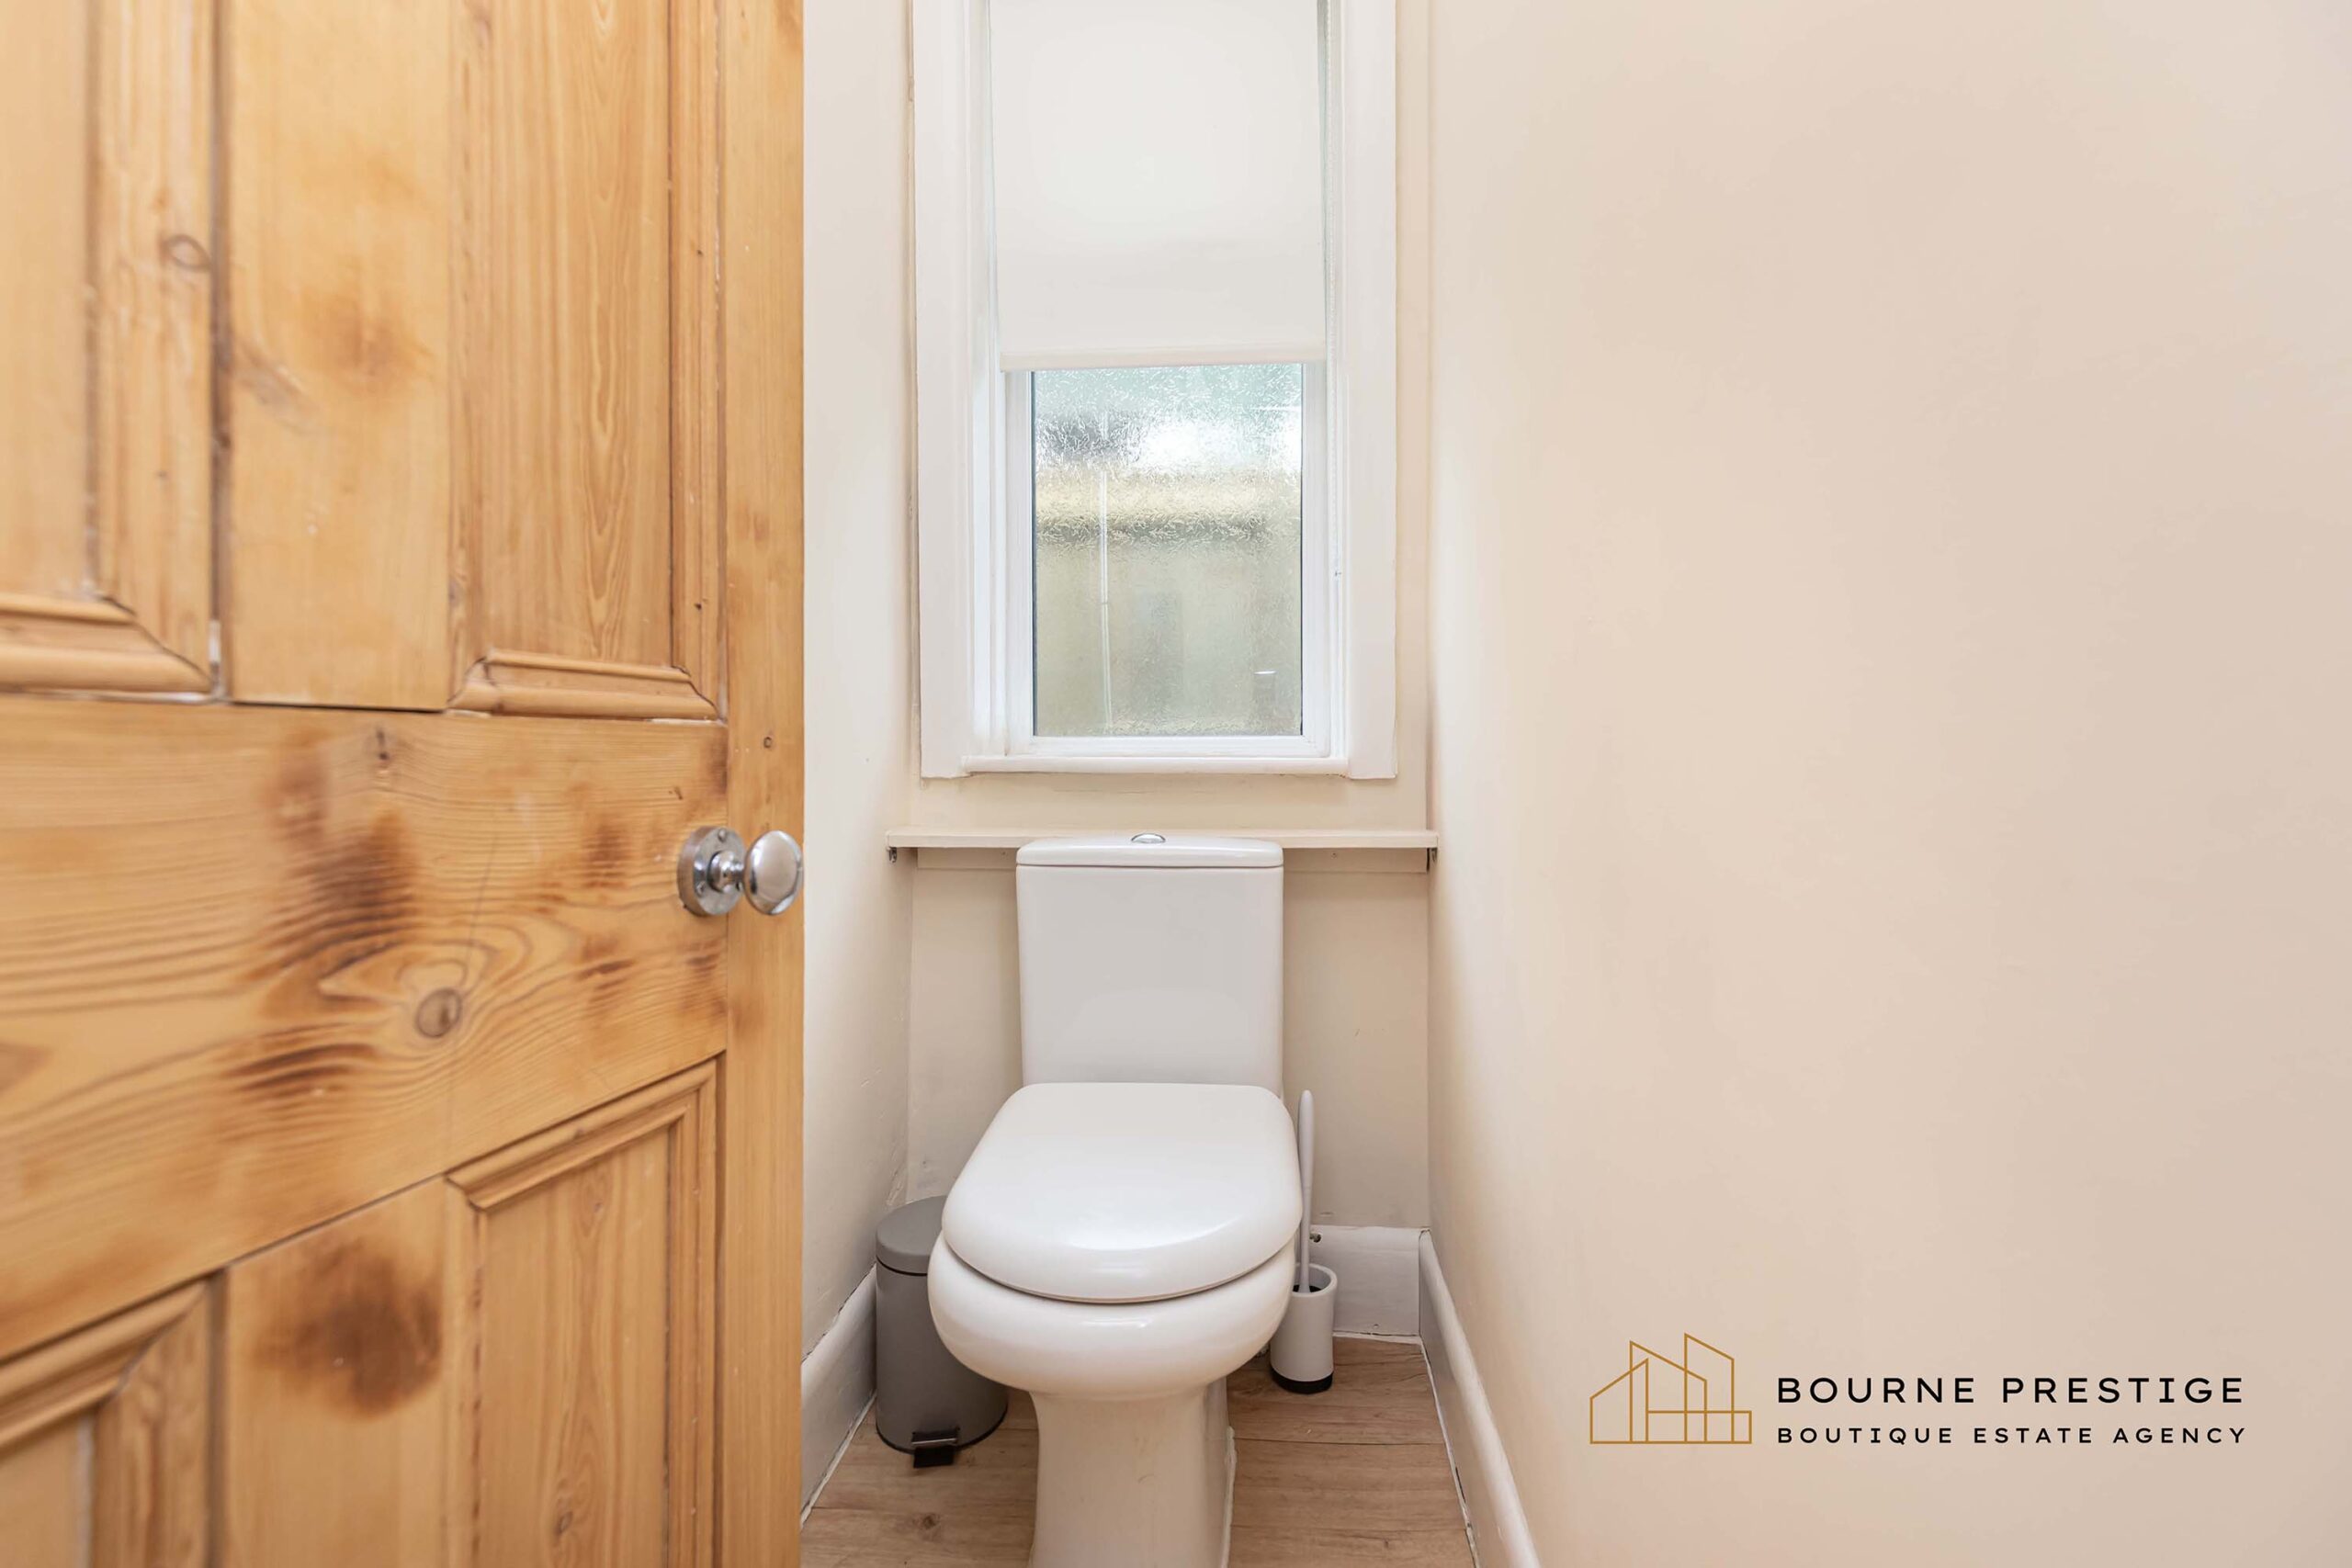
Next to the bathroom you will find a cloakroom featuring a WC.
Under-Stairs Storage
Handy additional storage space, ideal for household items.
FIRST FLOOR
Bedroom 3 – Master Bedroom
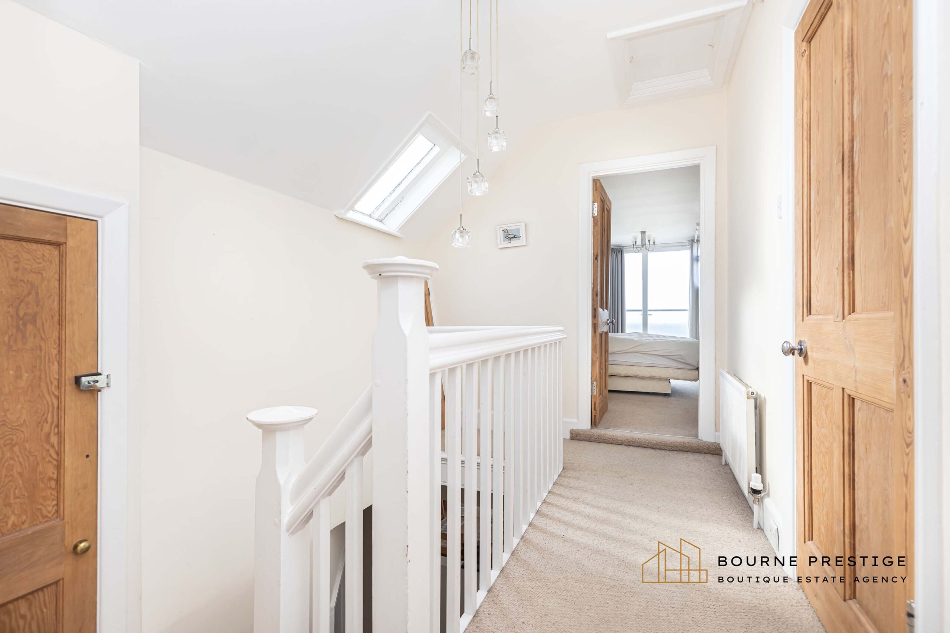
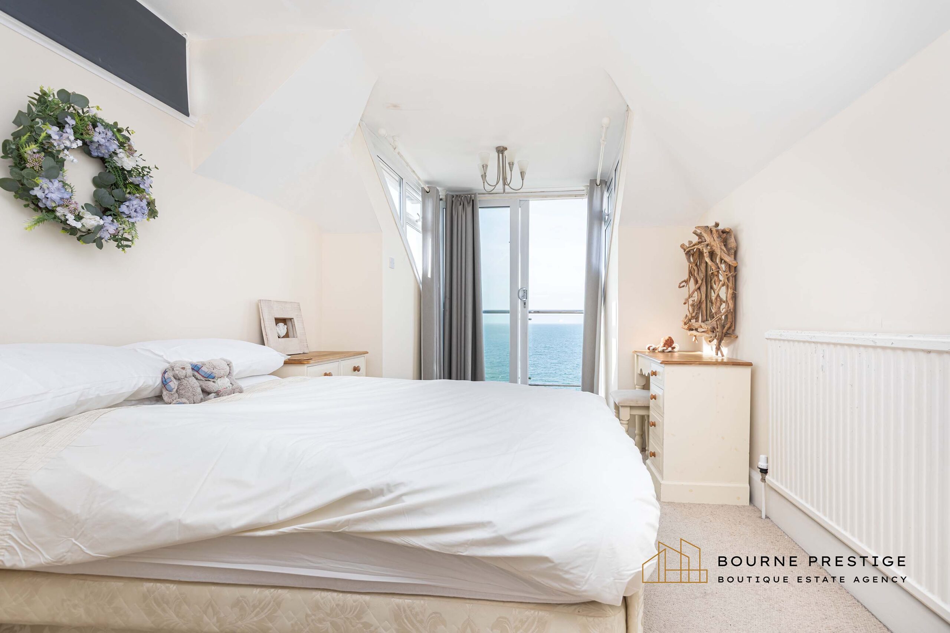
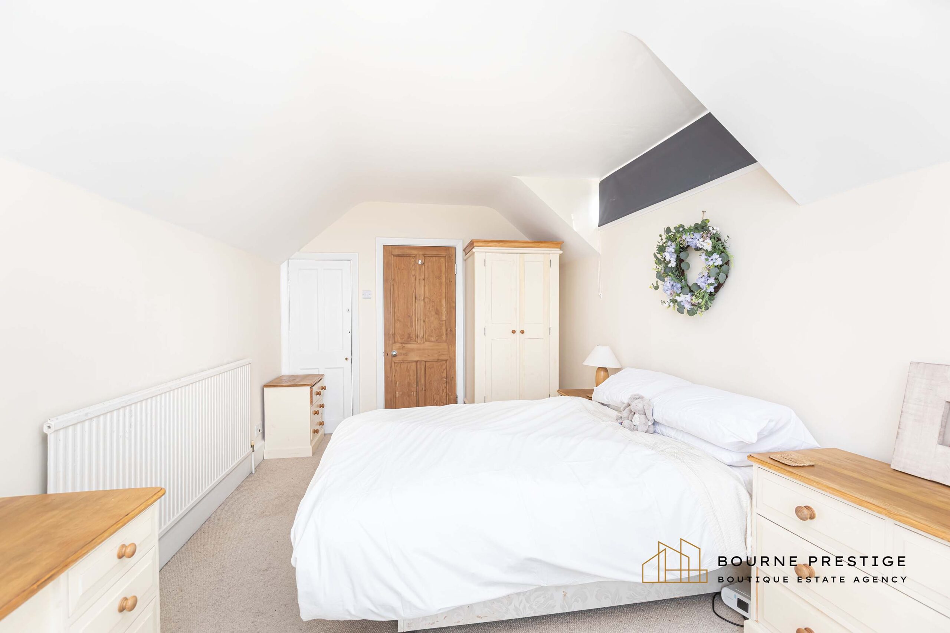
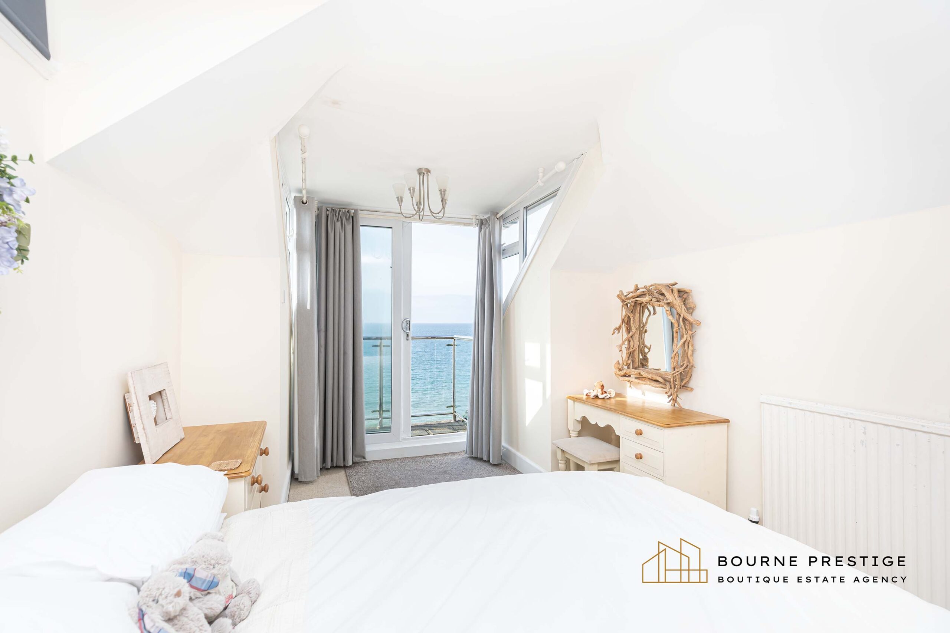
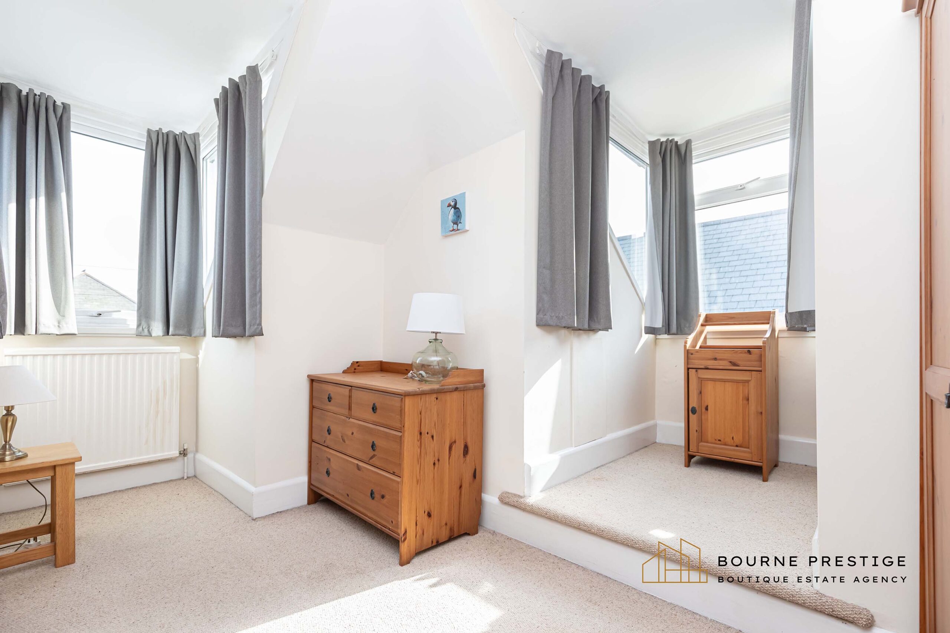
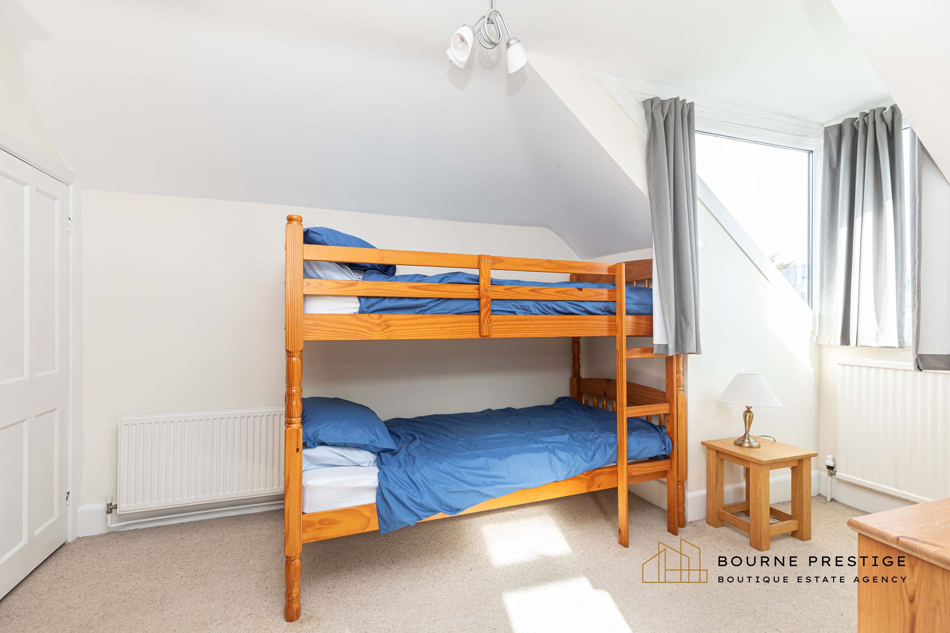
This double bedroom is positioned at the rear on the first floor and is considered the master suite. With access to a private balcony, offering truly magnificent sea views—perfect for watching the sunrise over the bay.
Bedroom 4
To the front of the property on the first floor, this is another well-proportioned double with excellent natural light and generous proportions.
First Floor Cloakroom
The second cloakroom is fitted with a WC and hand basin serving the upstairs bedrooms.
Grounds
Rear Garden / Sun Terrace
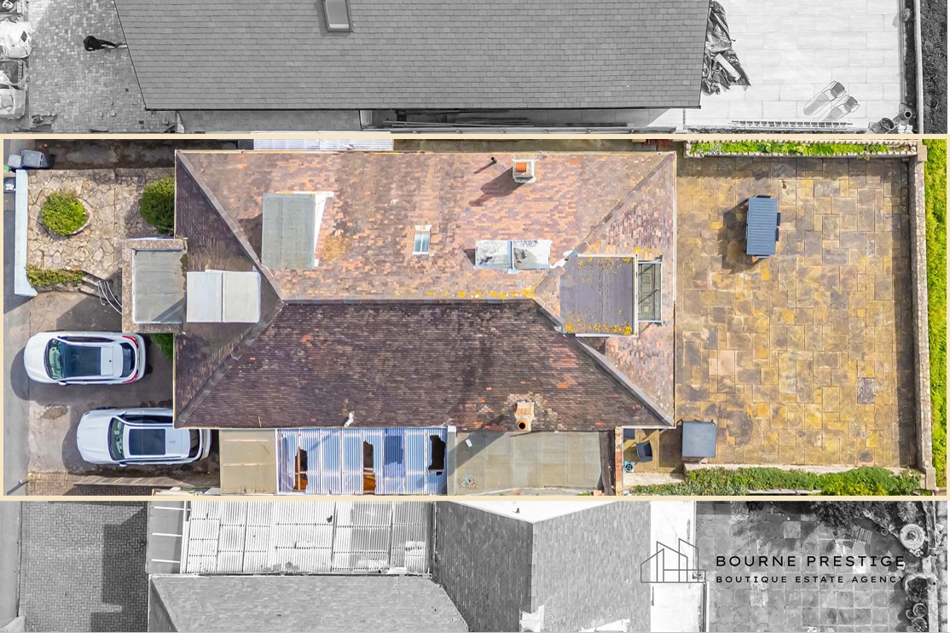
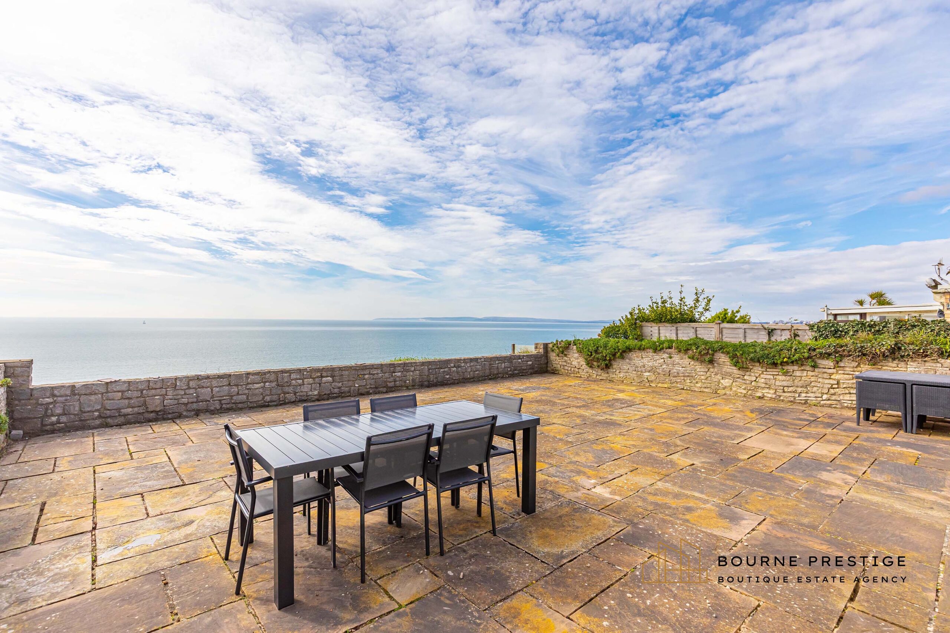
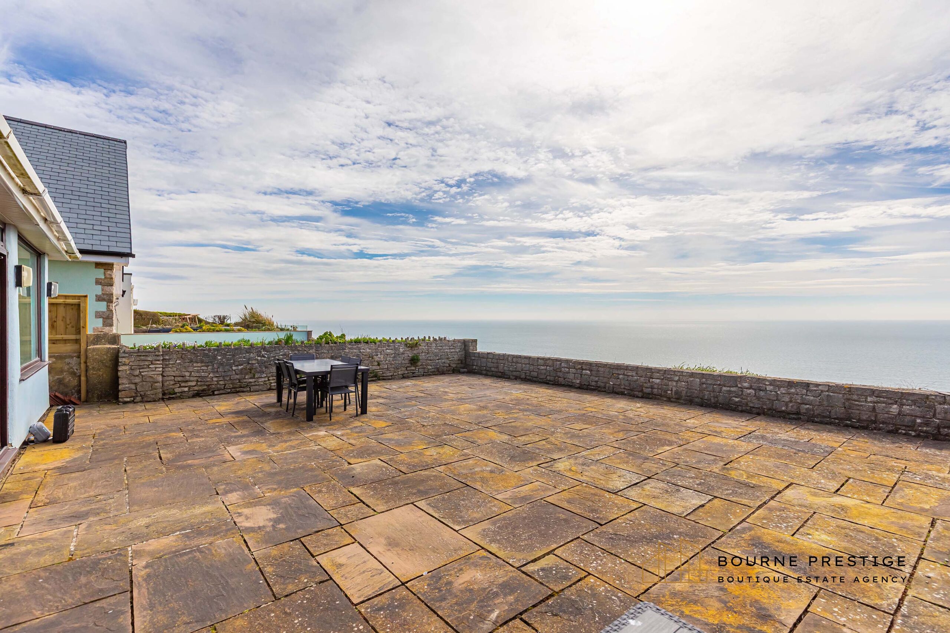
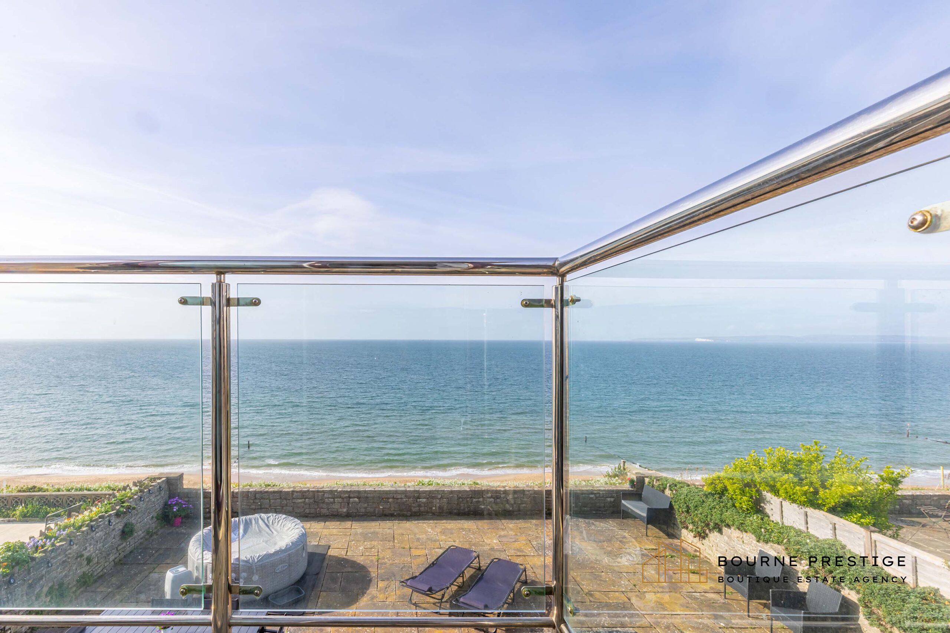
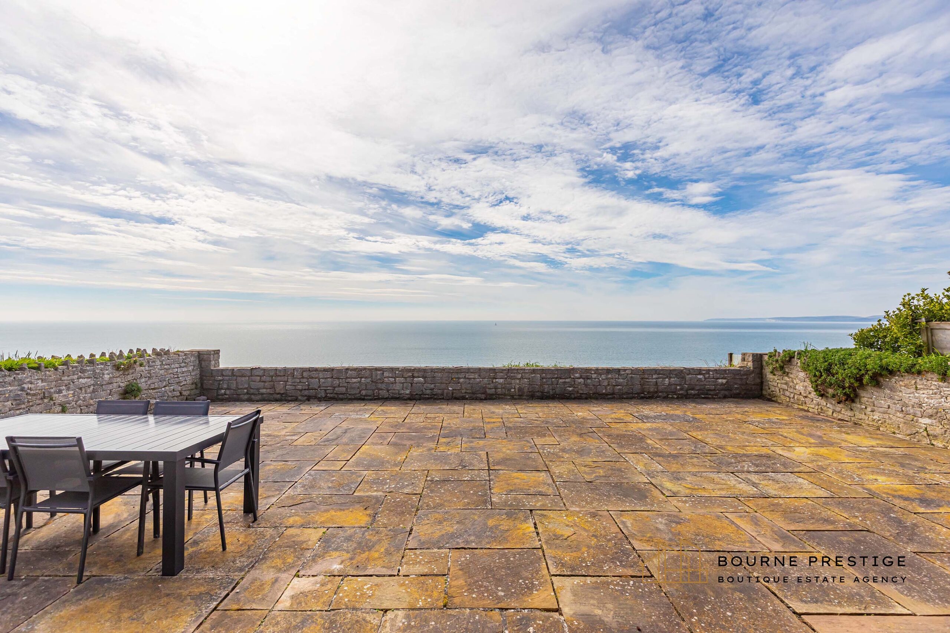
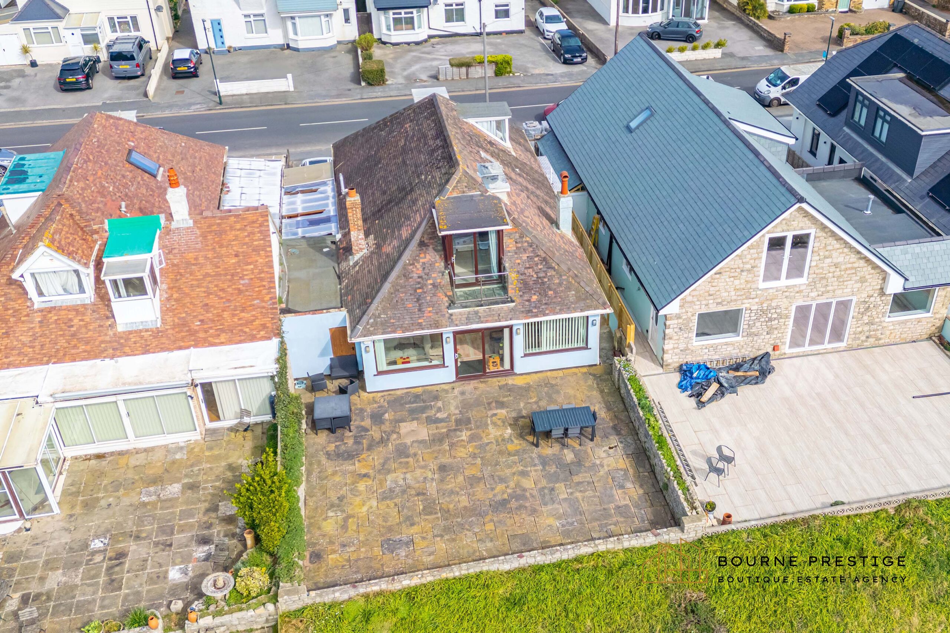
Measuring approximately 28.5ft x 37.5ft, the rear garden offers a truly spectacular vantage point, with uninterrupted panoramic views across Bournemouth Bay. The terrace is laid with a patio, this space has been designed for ease of maintenance while maximising outdoor enjoyment. Low-level boundary walls preserve the stunning outlook, creating a seamless connection between the home and its breathtaking coastal setting—a perfect spot for alfresco dining, entertaining, or simply unwinding as the sun sets over the water.
Parking
The front driveway currently provides off-road parking for two vehicles. However, with a modest redesign of the frontage, there is clear potential to accommodate up to four cars—ideal for growing families or visiting guests.
Garage/Carport
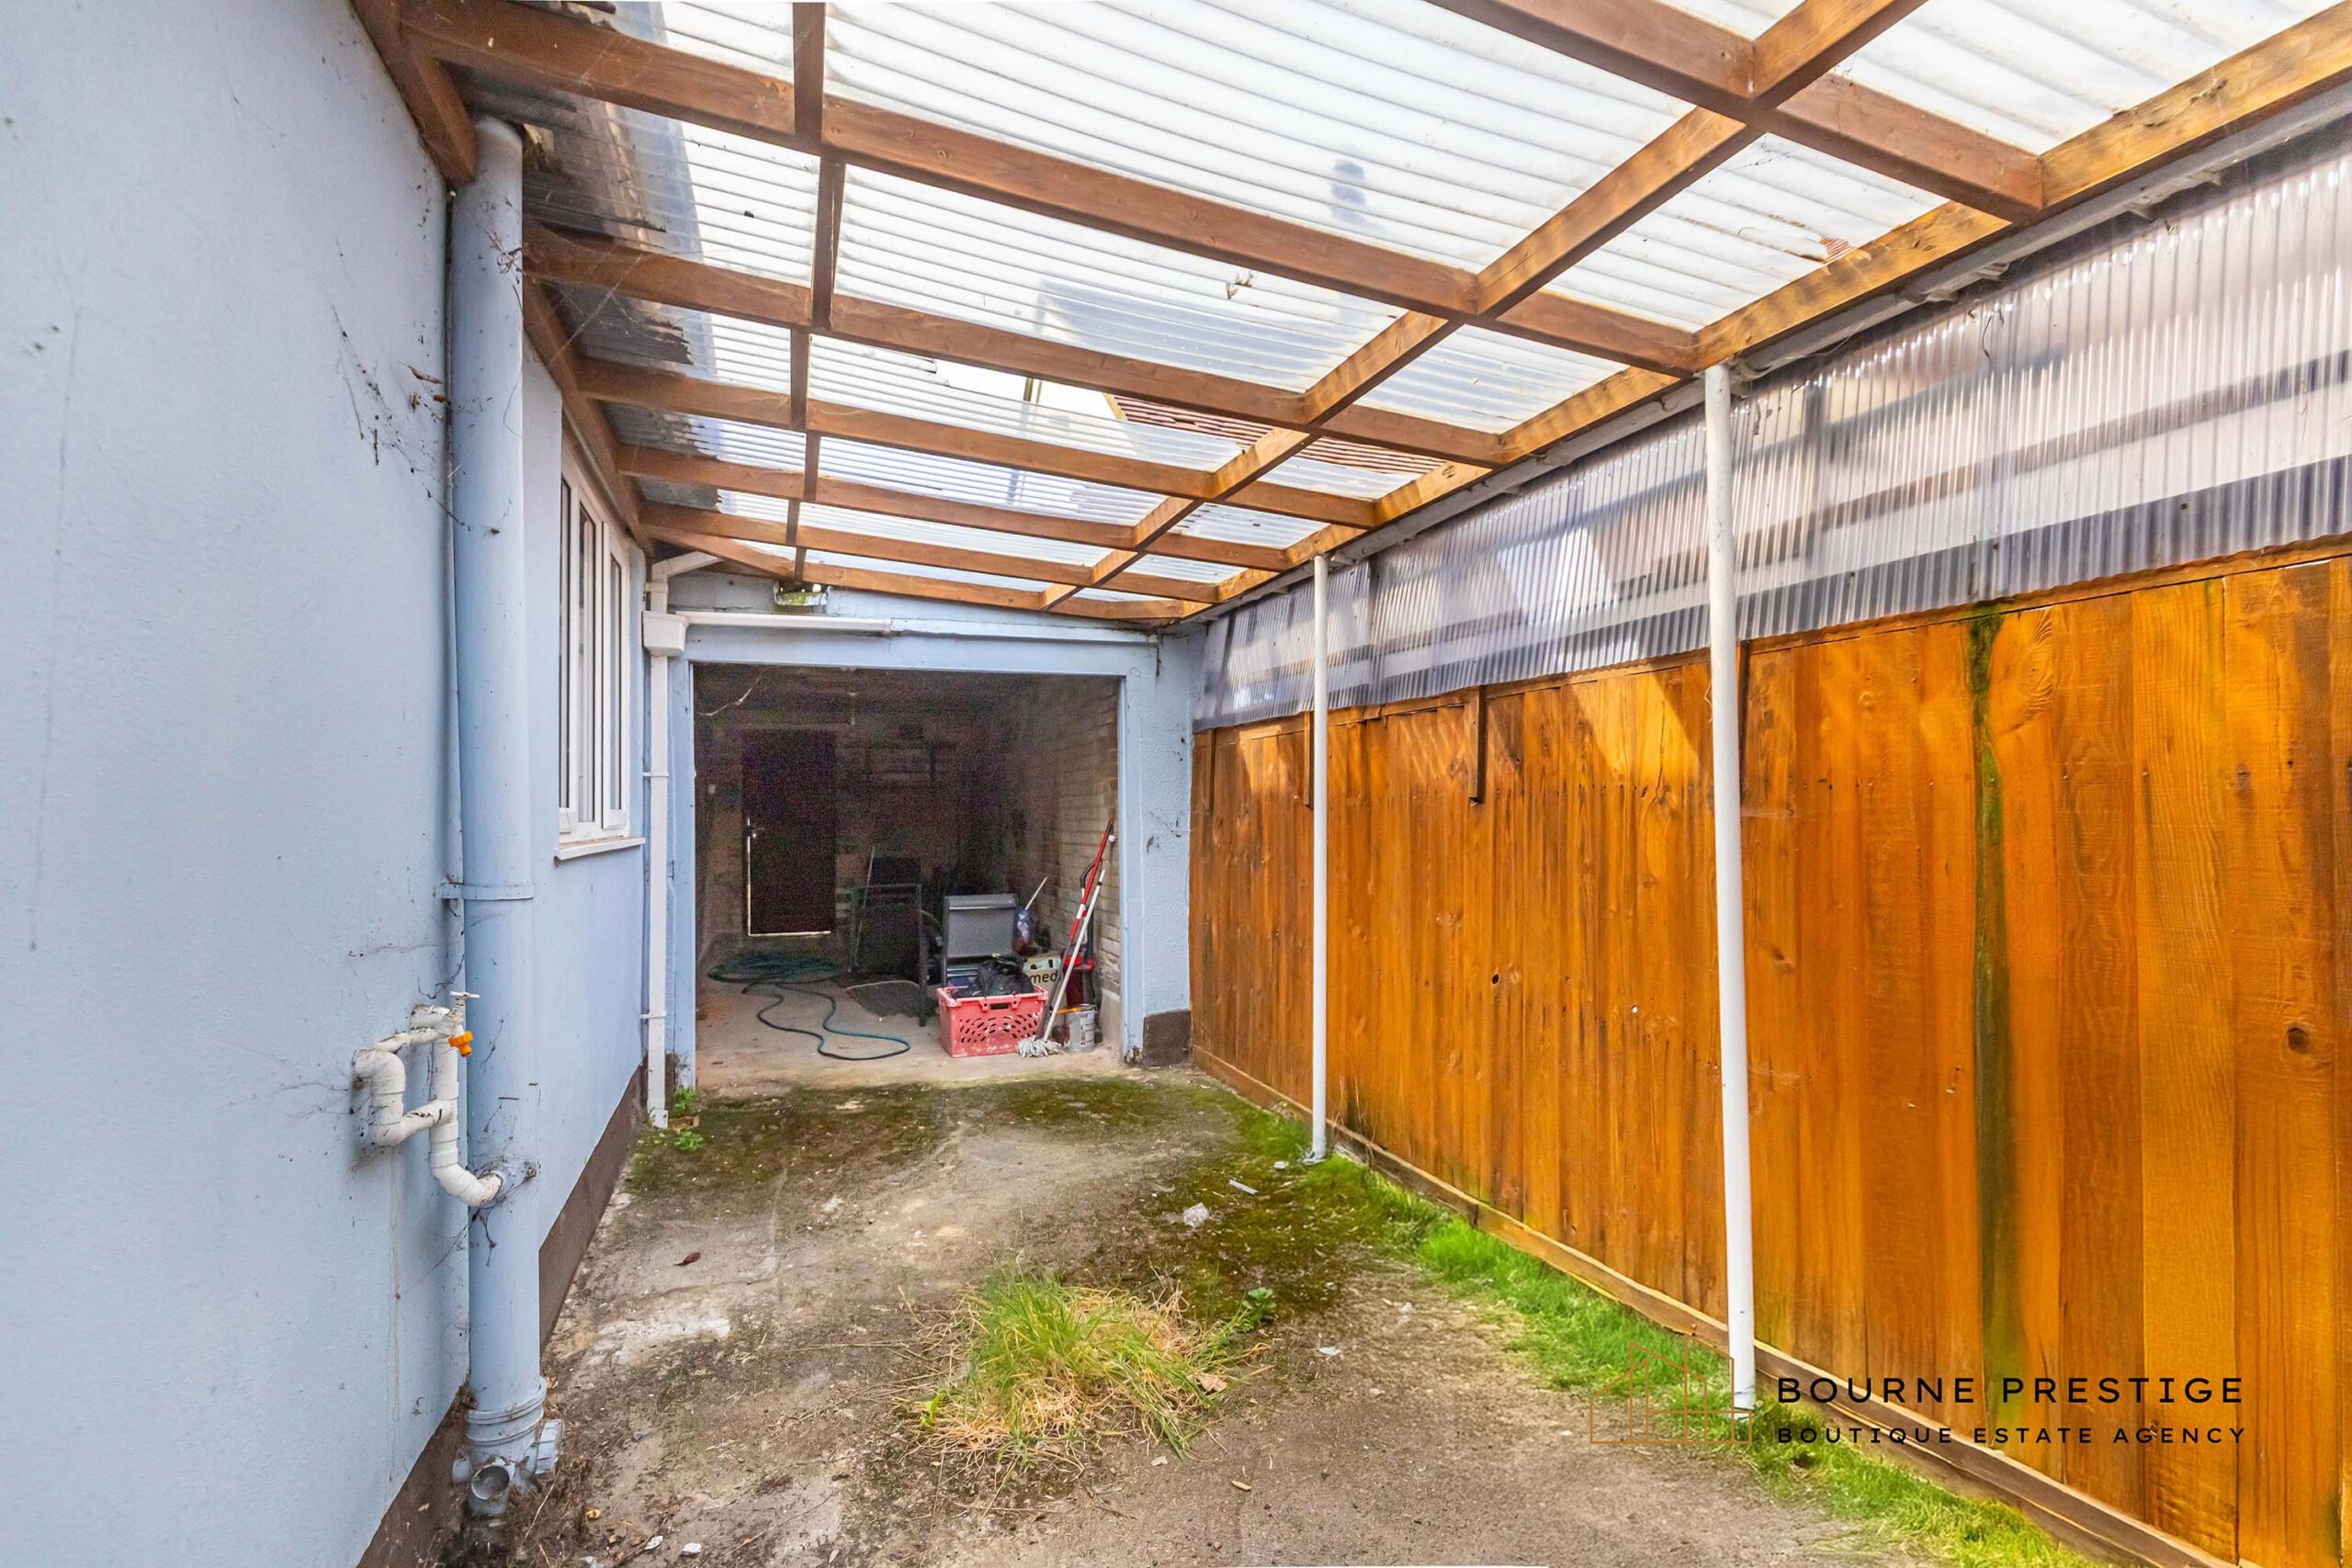
Positioned to the westerly side of the property, the garage offers full-length storage, comprising approximately one-half enclosed brick-built garage and one-half enclosed car port. It features double door access from the front driveway and a convenient single door leading to the rear garden. Subject to the necessary planning permissions (STPP), this space could be ideally converted into additional living accommodation.
Location
Nestled on the stunning Dorset coastline, Southbourne is one of Bournemouth’s most sought-after suburbs, offering a unique blend of seaside tranquillity and vibrant local life. With its golden sandy beach stretching for miles and panoramic views across to the Isle of Wight, Southbourne provides a more relaxed alternative to Bournemouth’s busier central areas—perfect for those who value both lifestyle and location.
The heart of Southbourne is its thriving high street, full of independent cafés, boutique shops, and artisan bakeries, creating a friendly village feel that’s just minutes from the buzz of Bournemouth town centre. Known for its community spirit, excellent schools, and green spaces, Southbourne is ideal for families, professionals, and retirees alike.
Outdoor lovers are spoiled for choice, with cliff-top walks, water sports, and the beautiful Hengistbury Head nature reserve right on the doorstep. Excellent transport links, including easy access to Bournemouth train station and the A338, make commuting or weekend escapes a breeze.
Whether you’re drawn by the beach, the community, or the lifestyle, Southbourne captures the best of coastal living with a distinctly laid-back charm.
Summary
A substantial and characterful 1920s four-bedroom chalet bungalow with uninterrupted sea views, generous internal proportions, and incredible scope for modernisation and personalisation. Situated in one of Southbourne’s most coveted cliff-top locations, this is a rare opportunity to secure a truly special home by the sea.
Council Tax: Currently NDR but suggested F
Property Gallery

MAKE AN ENQUIRY
Call us on 01202 421146 or fill in your details below and we will contact you.