
The Sidings, Southbourne, BH6
Price £350,000
Key Features
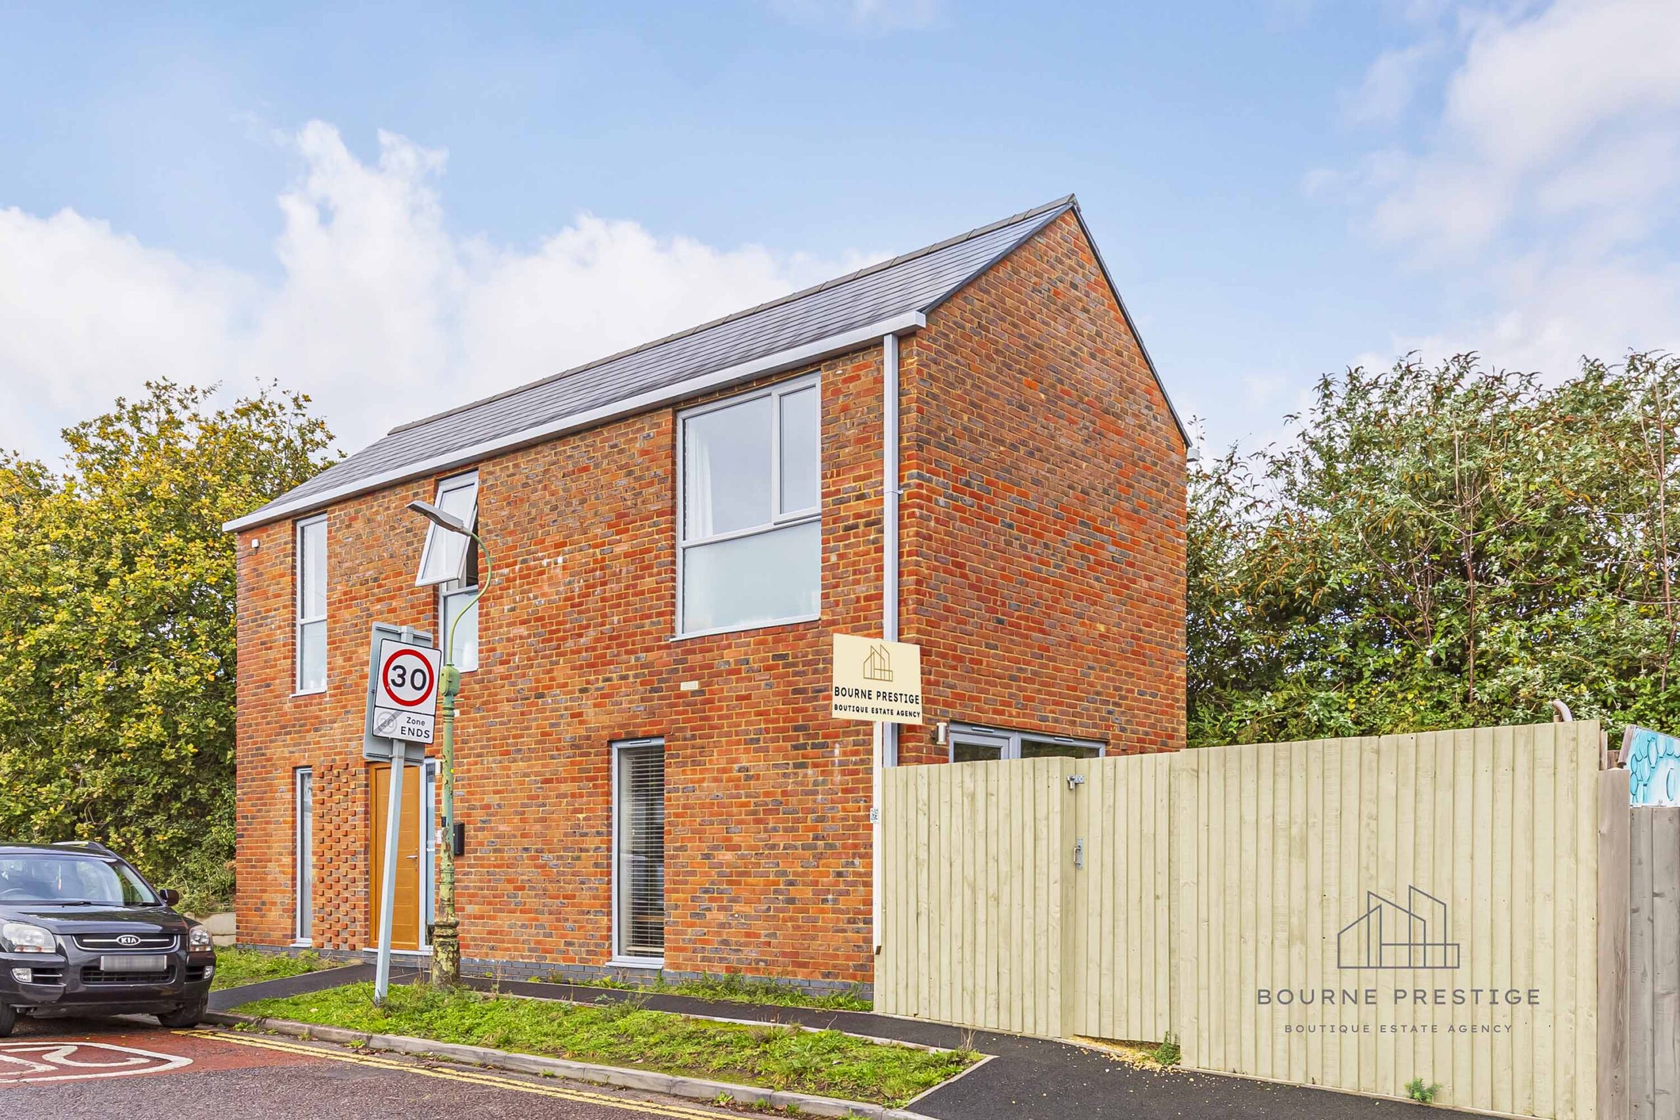
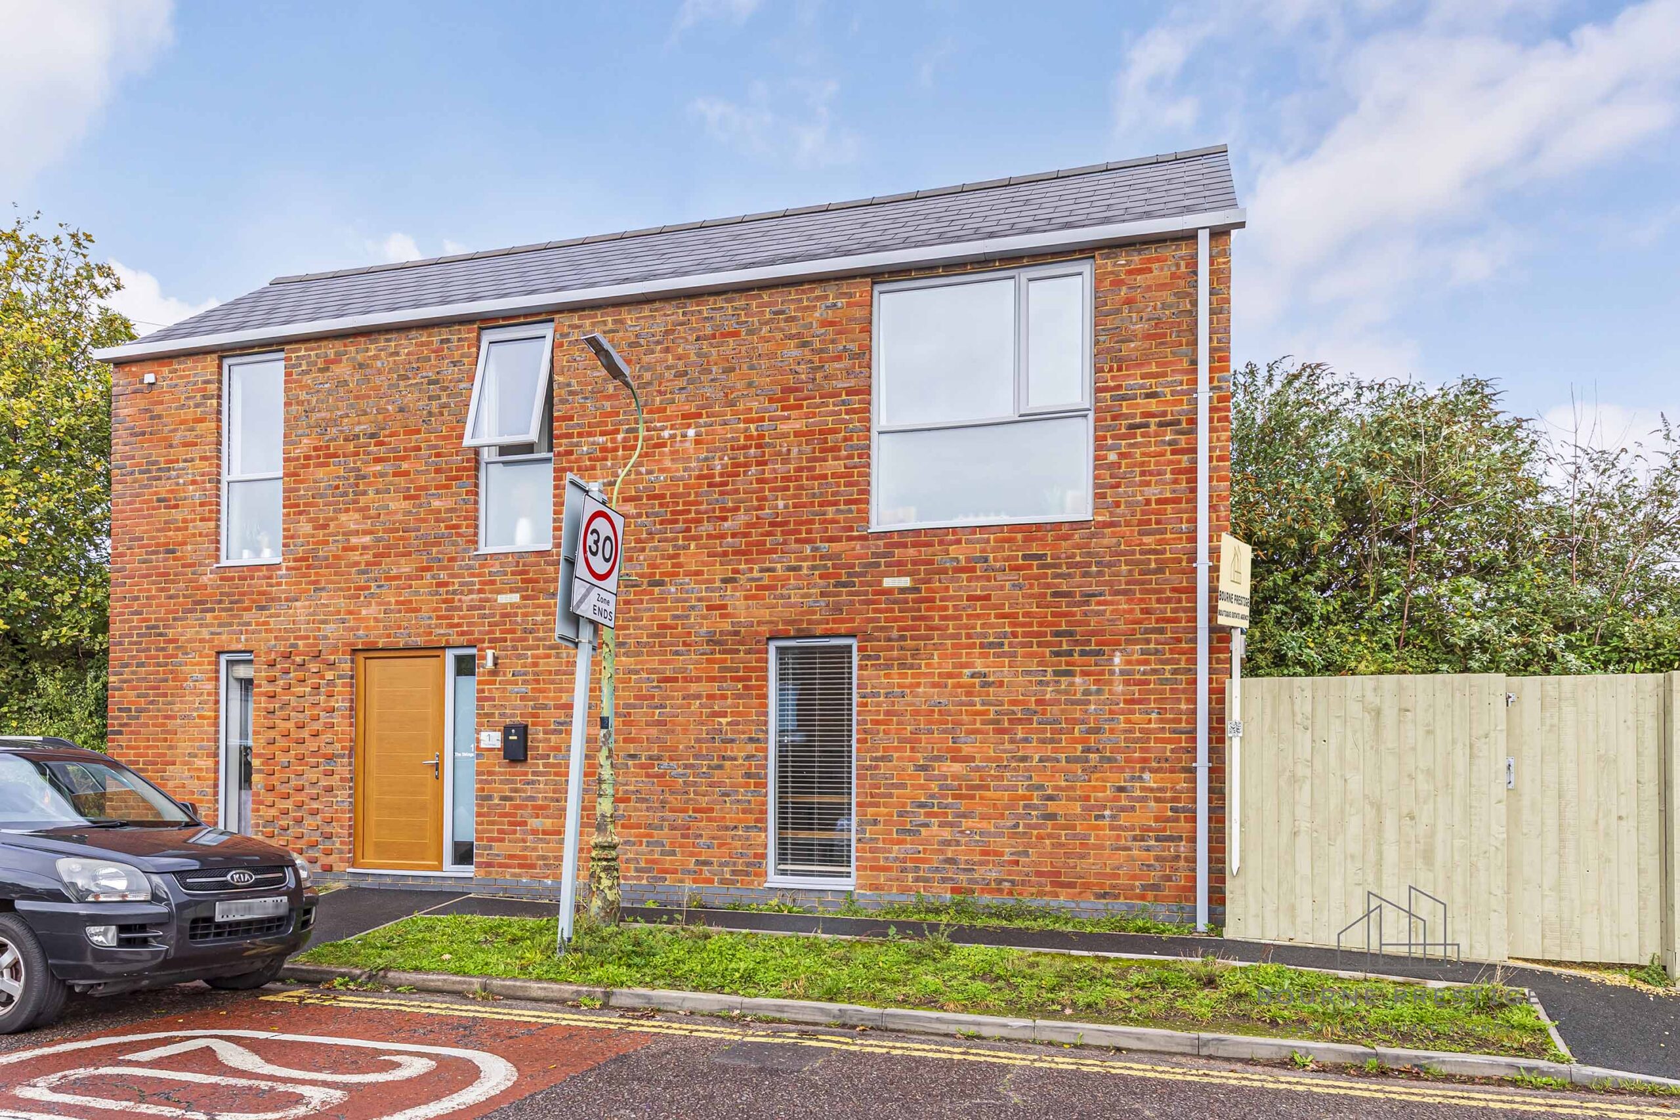
- Contemporary Warehouse Design
- Vaulted Ceilings
- Desirable Southbourne Area
- 2 Generous Double Bedrooms
- Under Floor Heating (Ground Floor / Wet)
- 5 Year ICW Warranty Remaining
- No Chain
Bourne Prestige are delighted to introduce a contemporary detached residence nestled in the sought-after Southbourne area of Bournemouth. This beautiful light and spacious home with full length windows vaulted ceilings would make Ideal as a first home or for a holiday let Business. Affectionately known as ‘The Sidings,’ this home draws its inspiration from its proximity to the railway line, blending stylish modern living with a unique architectural character and charm. This property also benefits from a 5 Year ICW warranty (March 2019).
READ MORE
Ground Floor
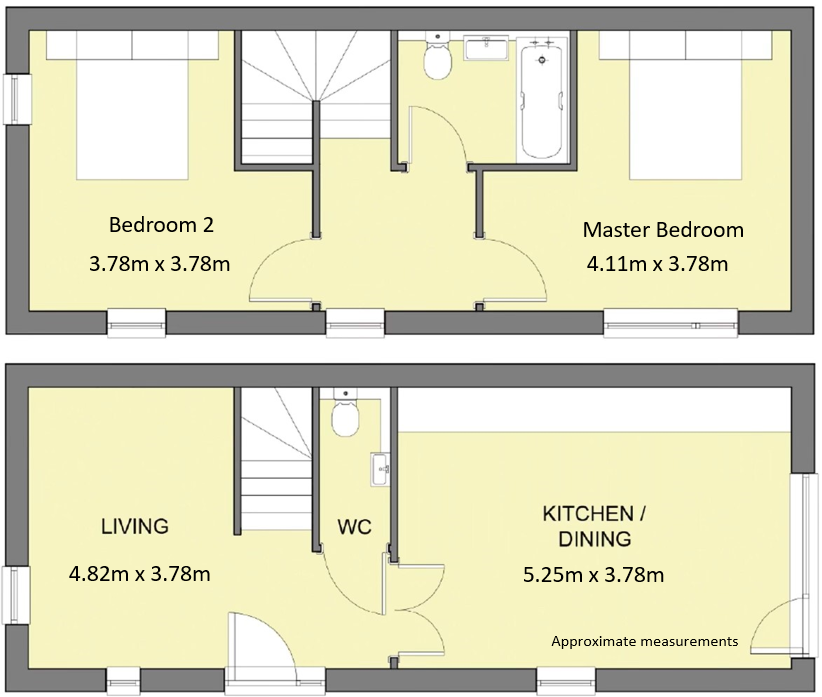
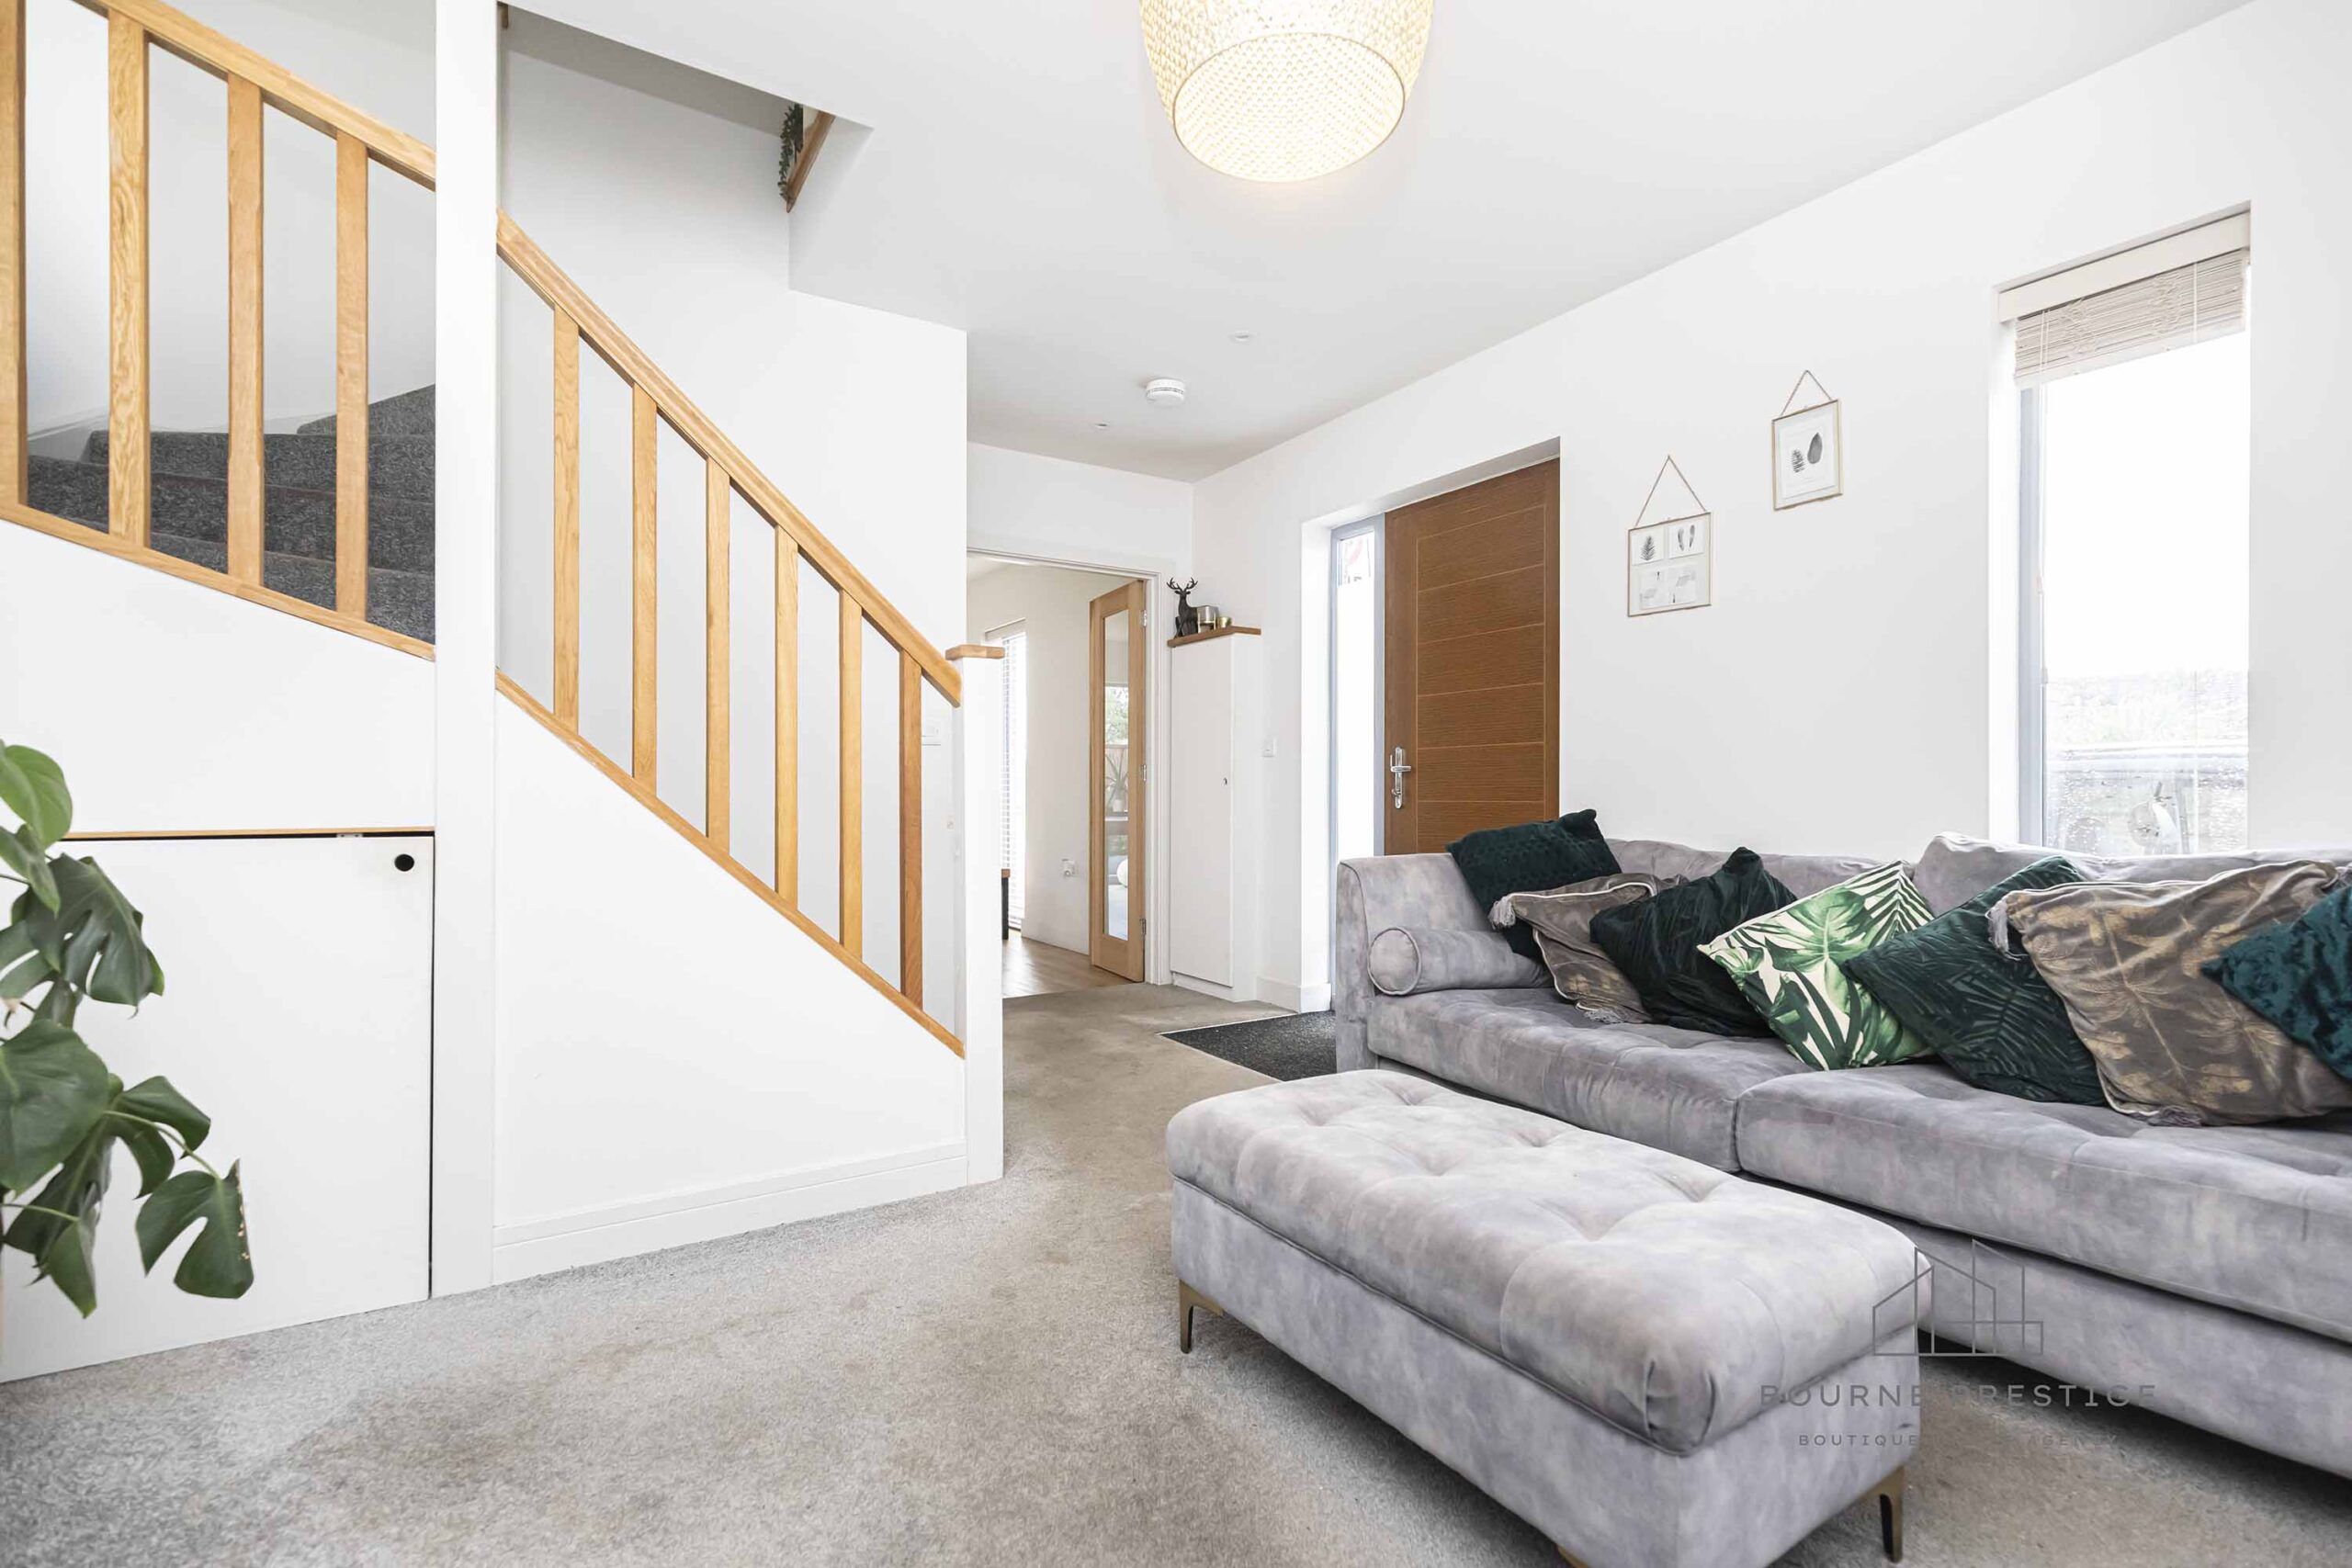
As you step inside The Sidings through a sturdy composite door, you’re welcomed into a spacious open-plan hall and lounge area.
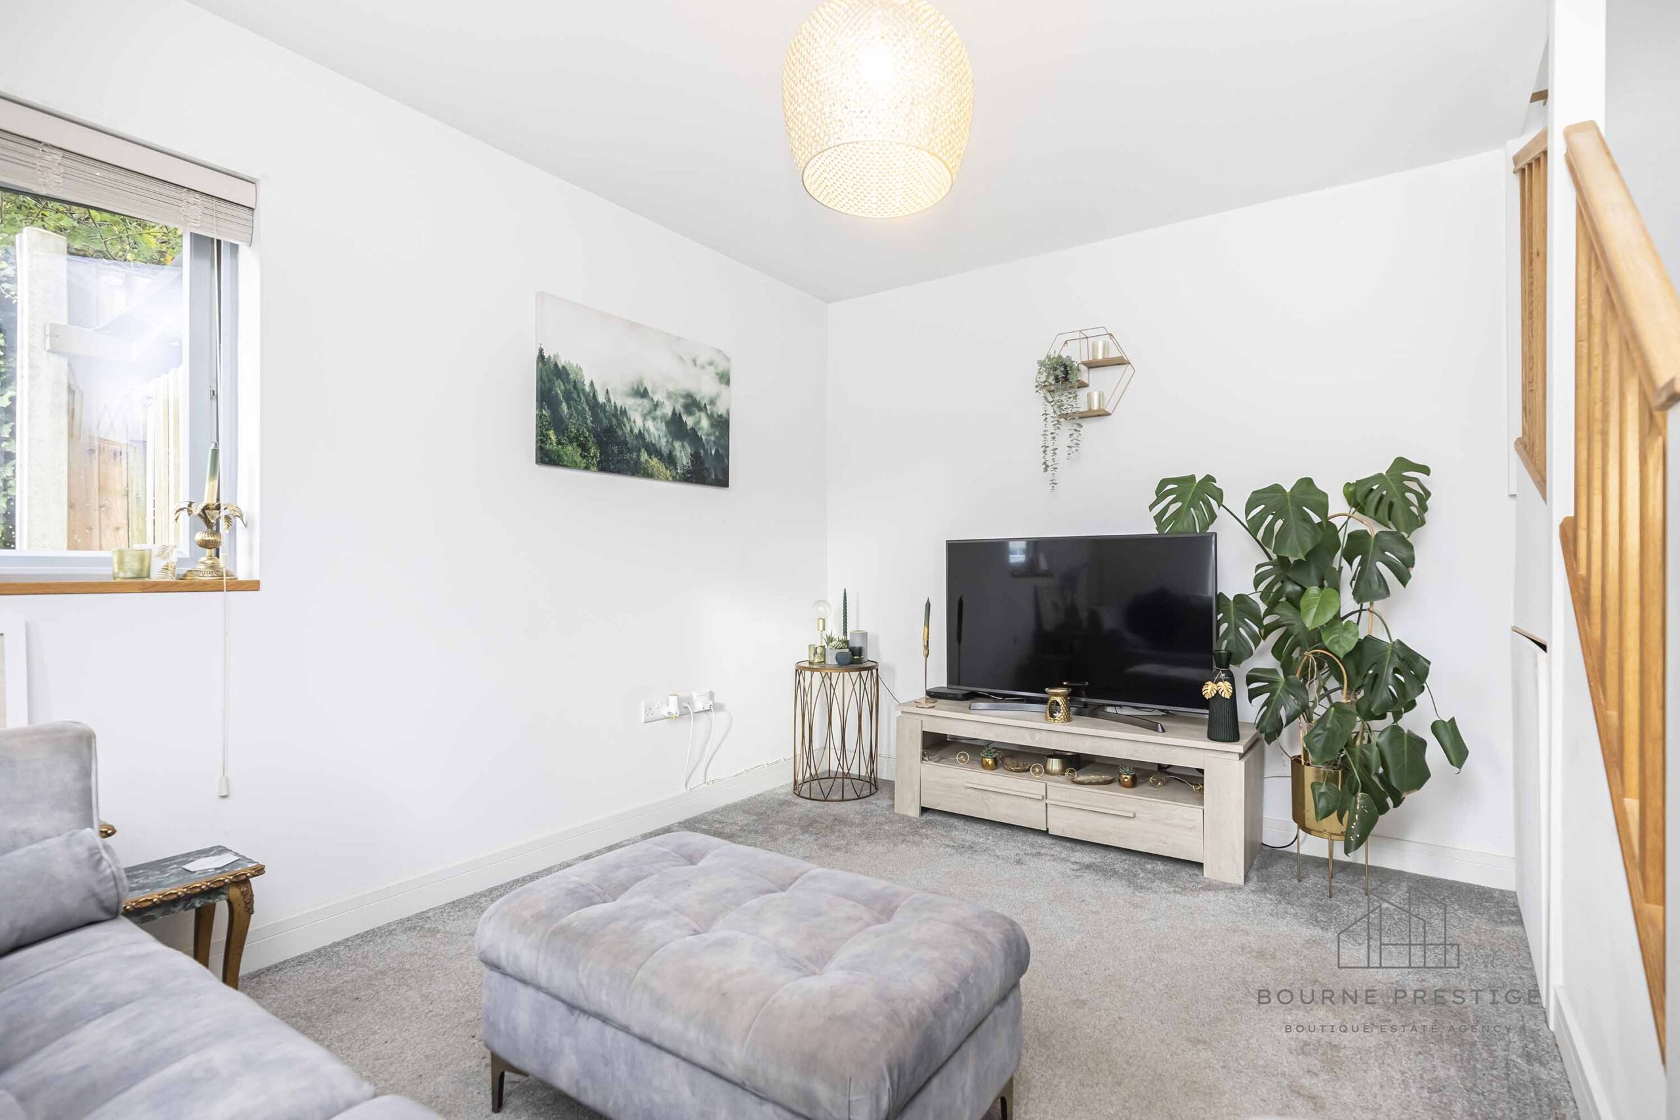
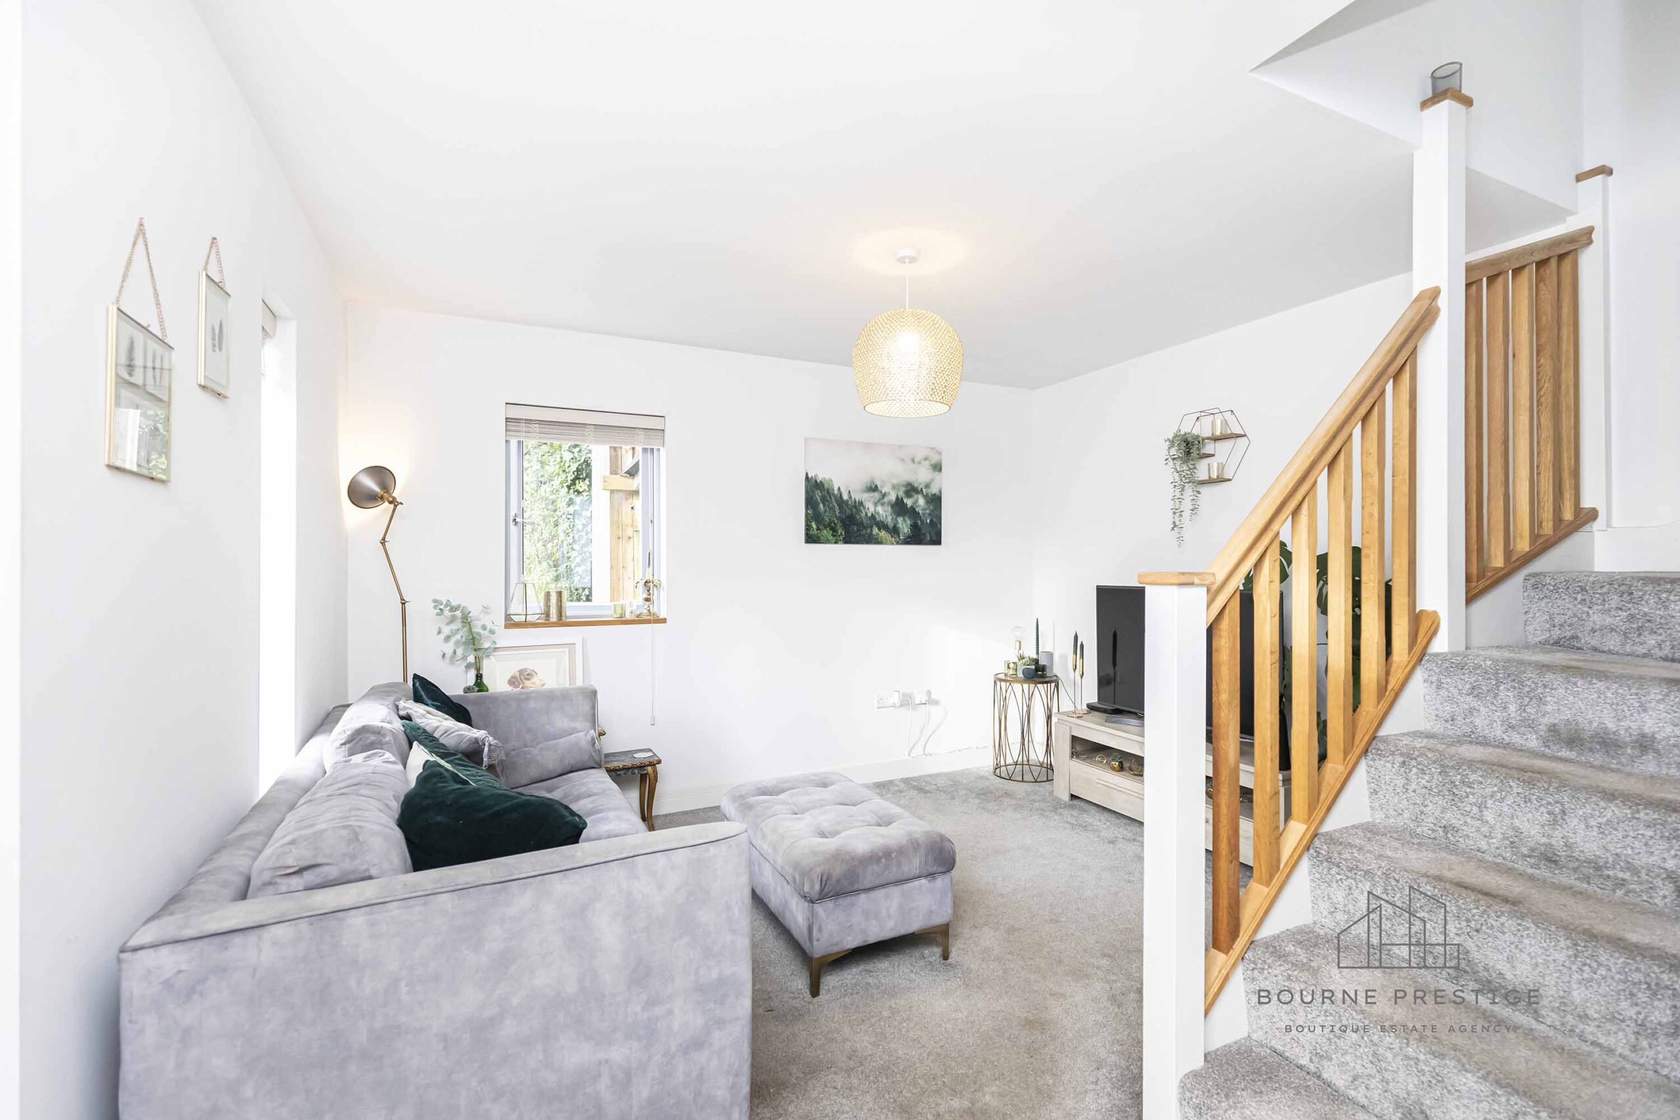
Lounge
The lounge features a double-glazed UPVC window on one side and an impressive full-height UPVC double-glazed window at the front, filling the room with an abundance of natural light. The room features wet underfloor heating.
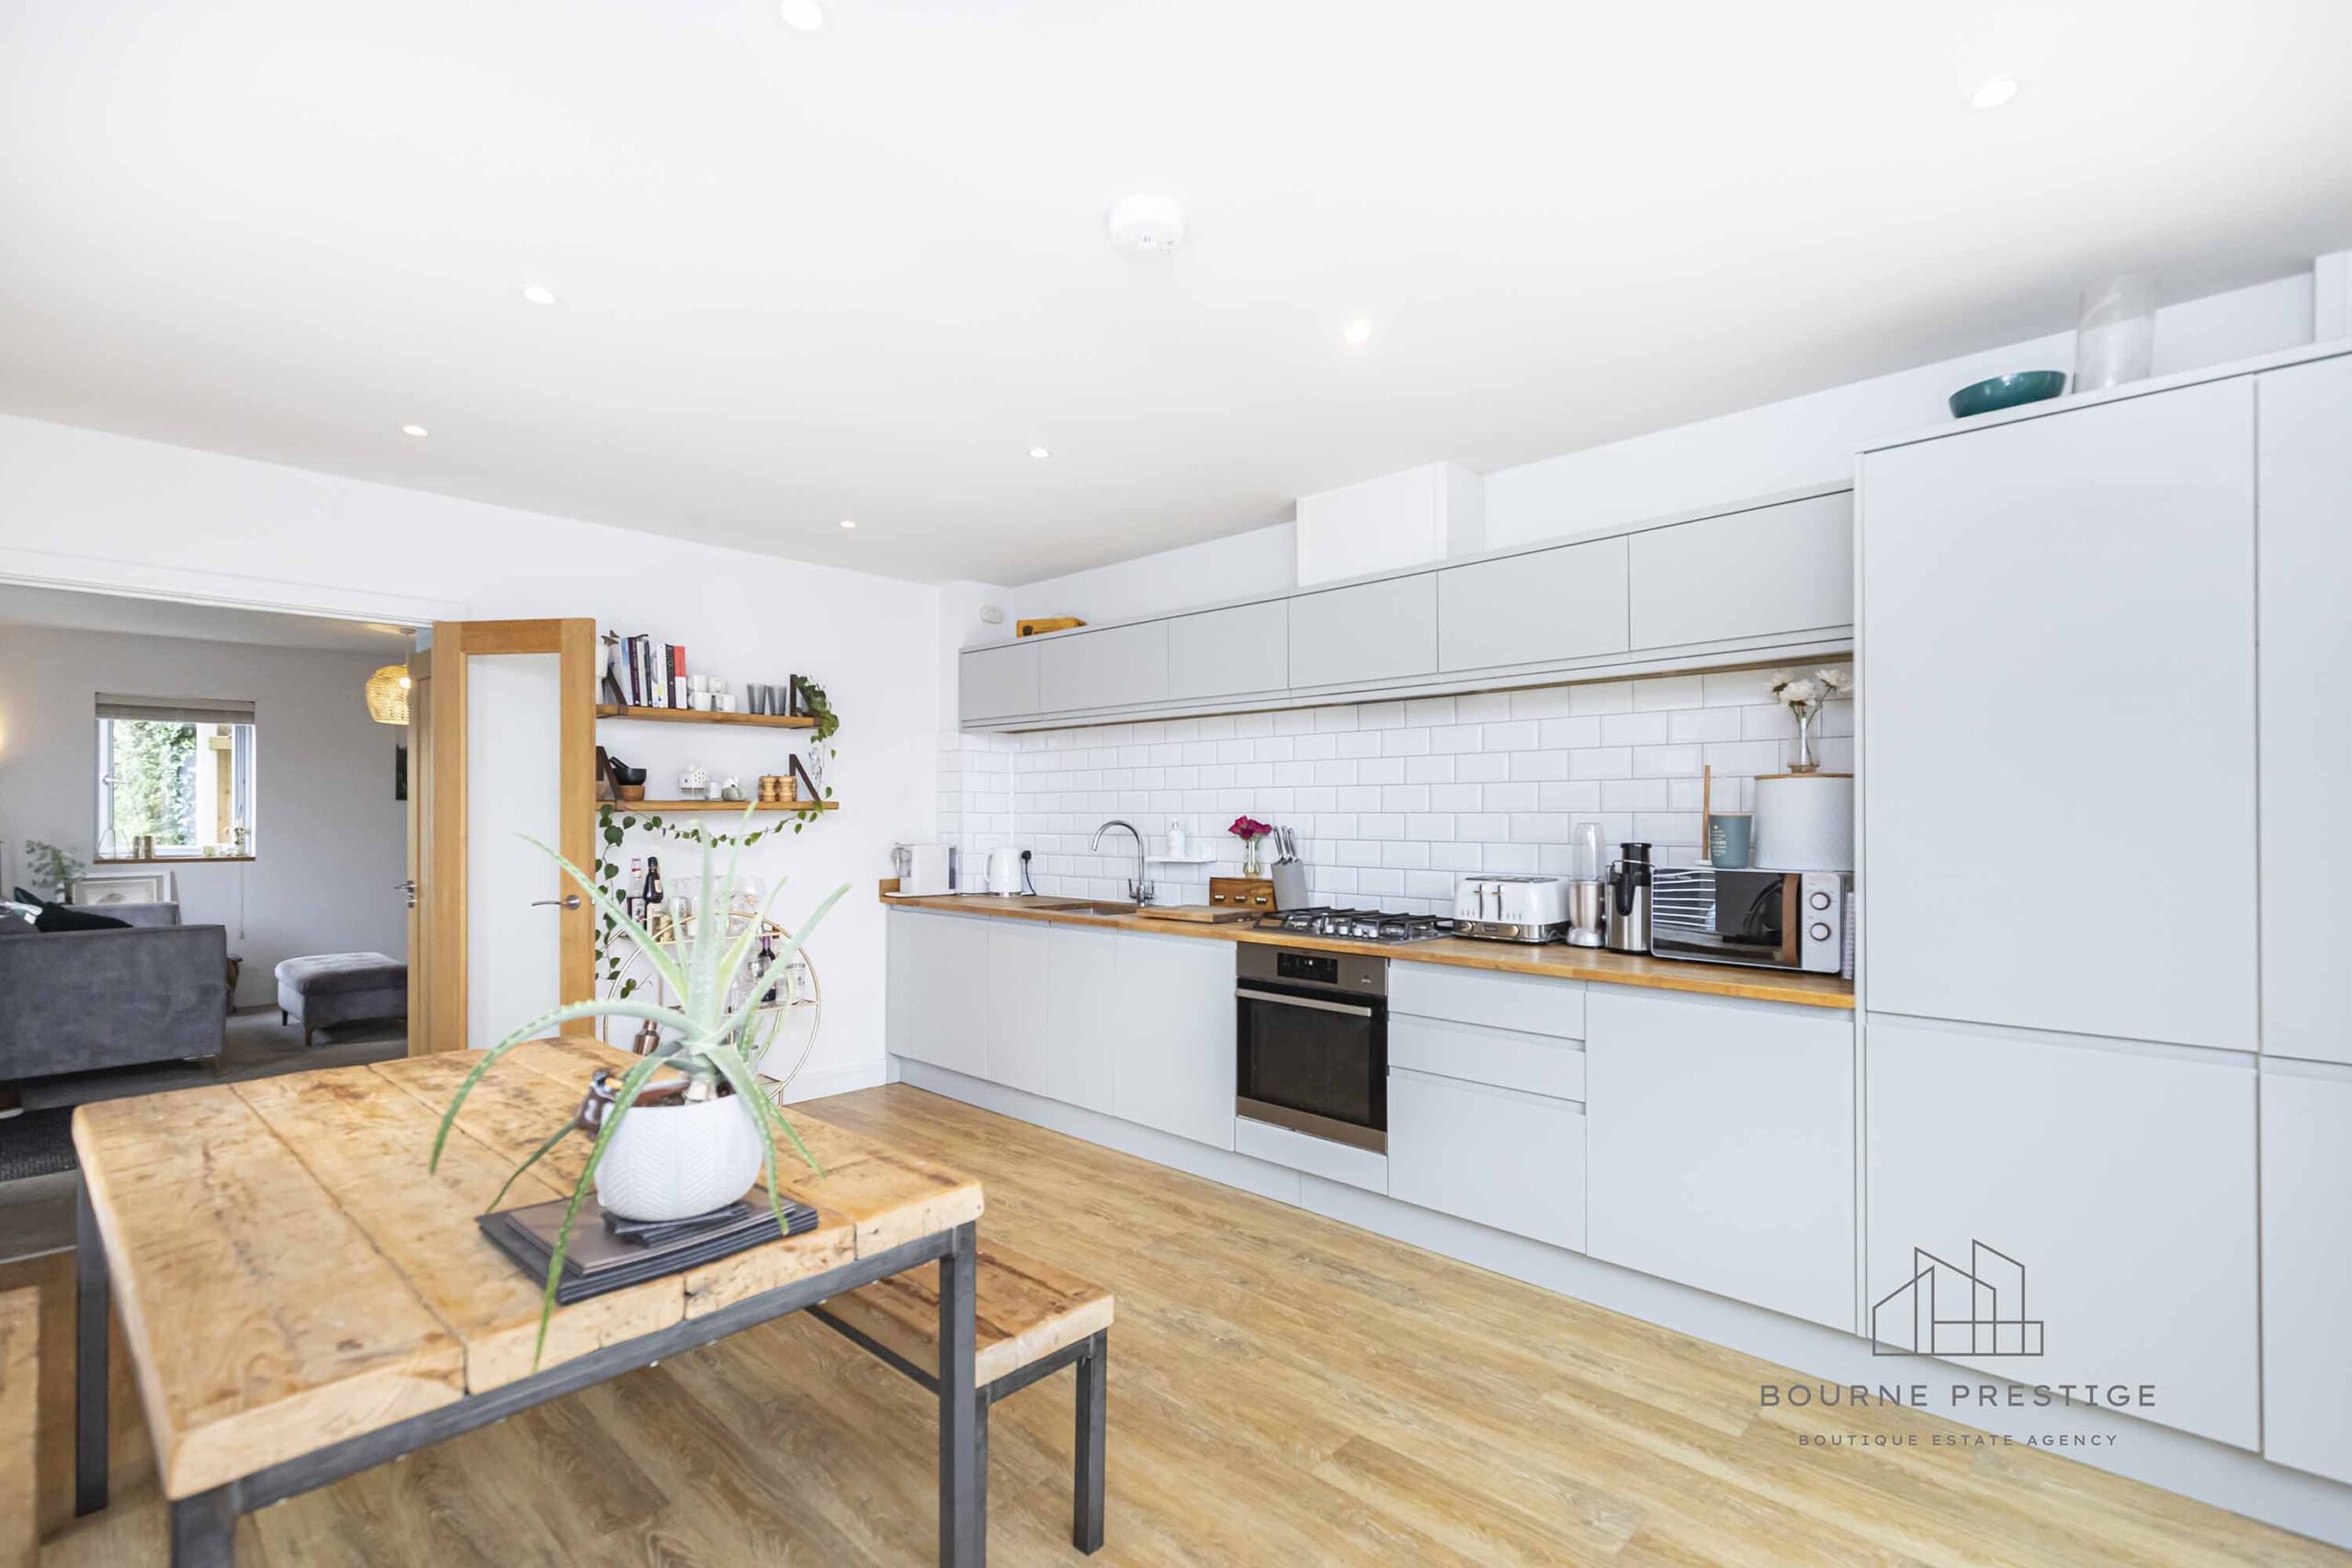
Kitchen
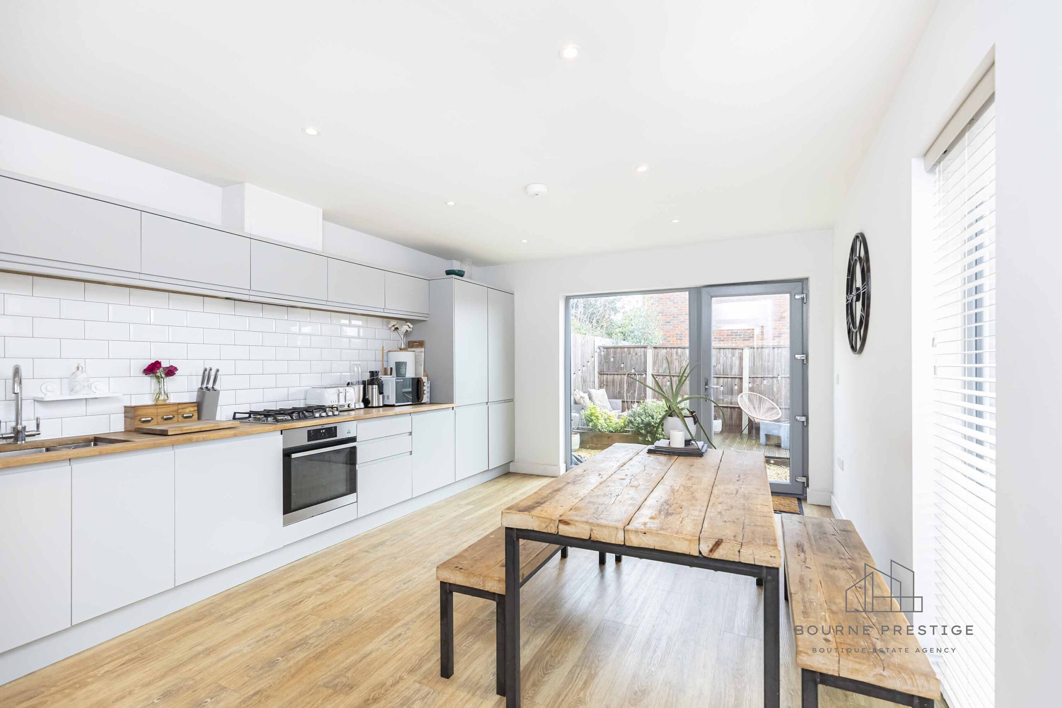
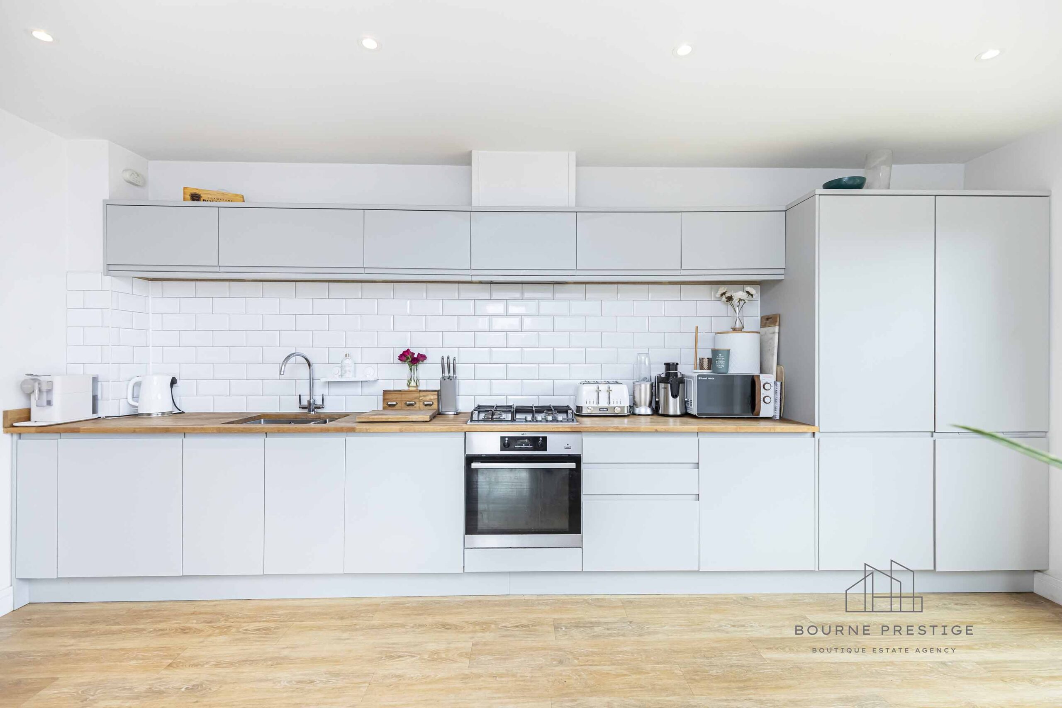
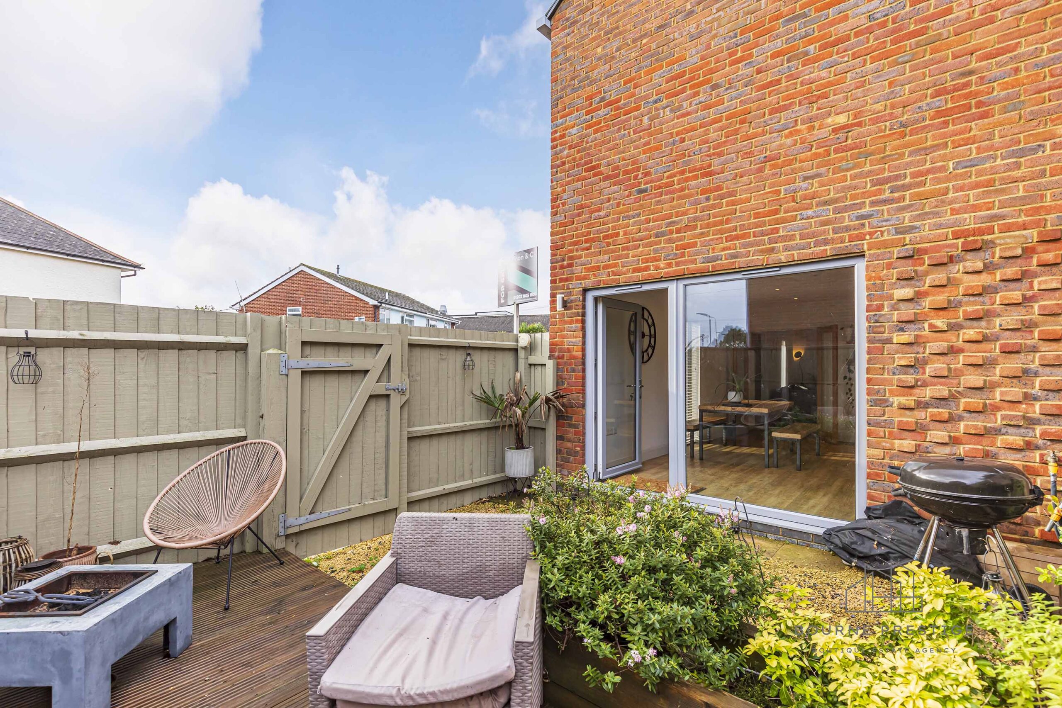
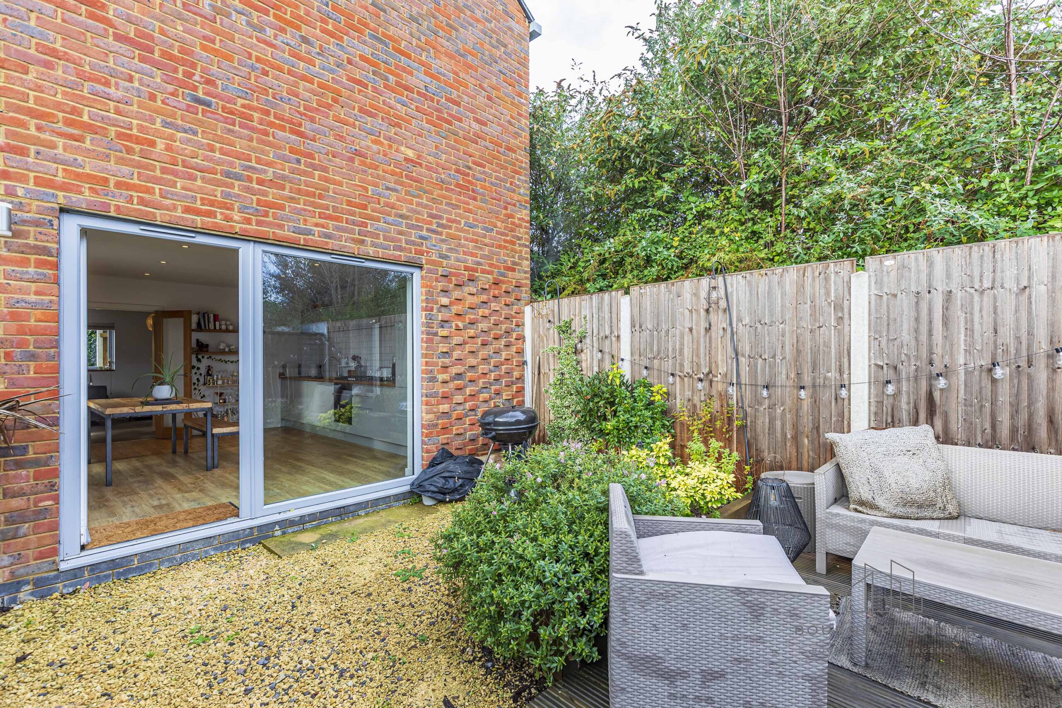
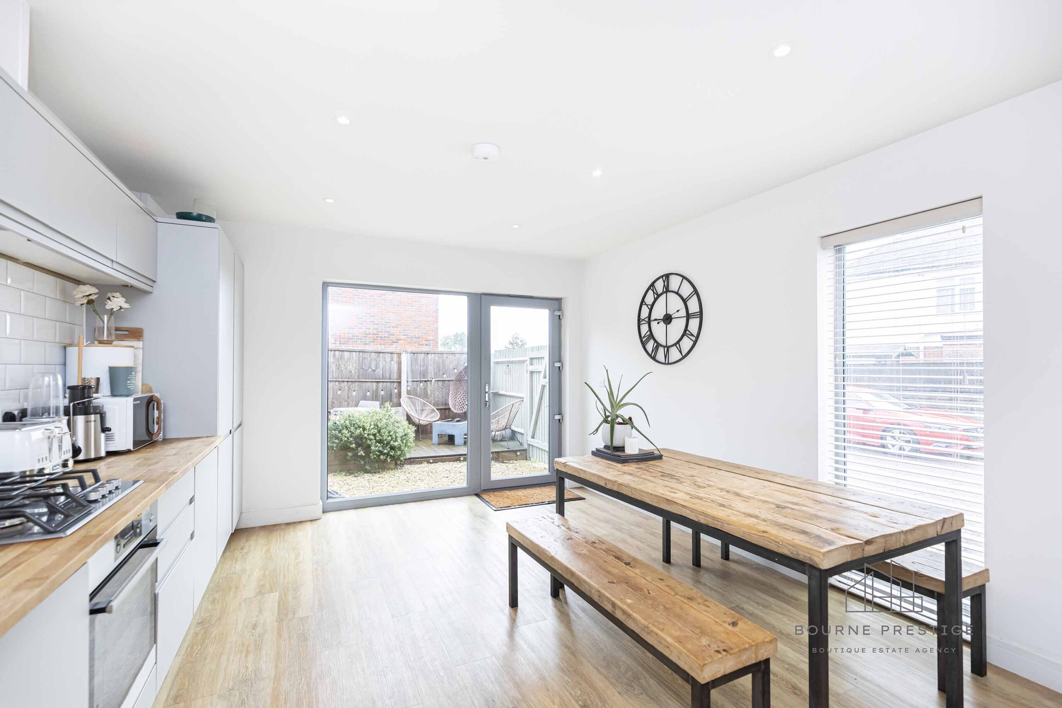
This spacious open-plan kitchen and dining area is a standout feature of the property. It’s flooded with natural light thanks to a striking full-height uPVC double-glazed window at the front, and a convenient double-glazed door on the side leading to a charming courtyard. The kitchen is well-appointed with a range of eye-level and base-level units, complemented by solid oak work surfaces. It boasts modern conveniences including integrated appliances such as a dishwasher, washing machine, and fridge freezer, as well as an AEG oven with a four-ring gas hob and hood. The room features wet underfloor heating, the digital heating control panel ensures comfort whilst the oak-effect Karndean flooring adds a touch of elegance to this inviting space.
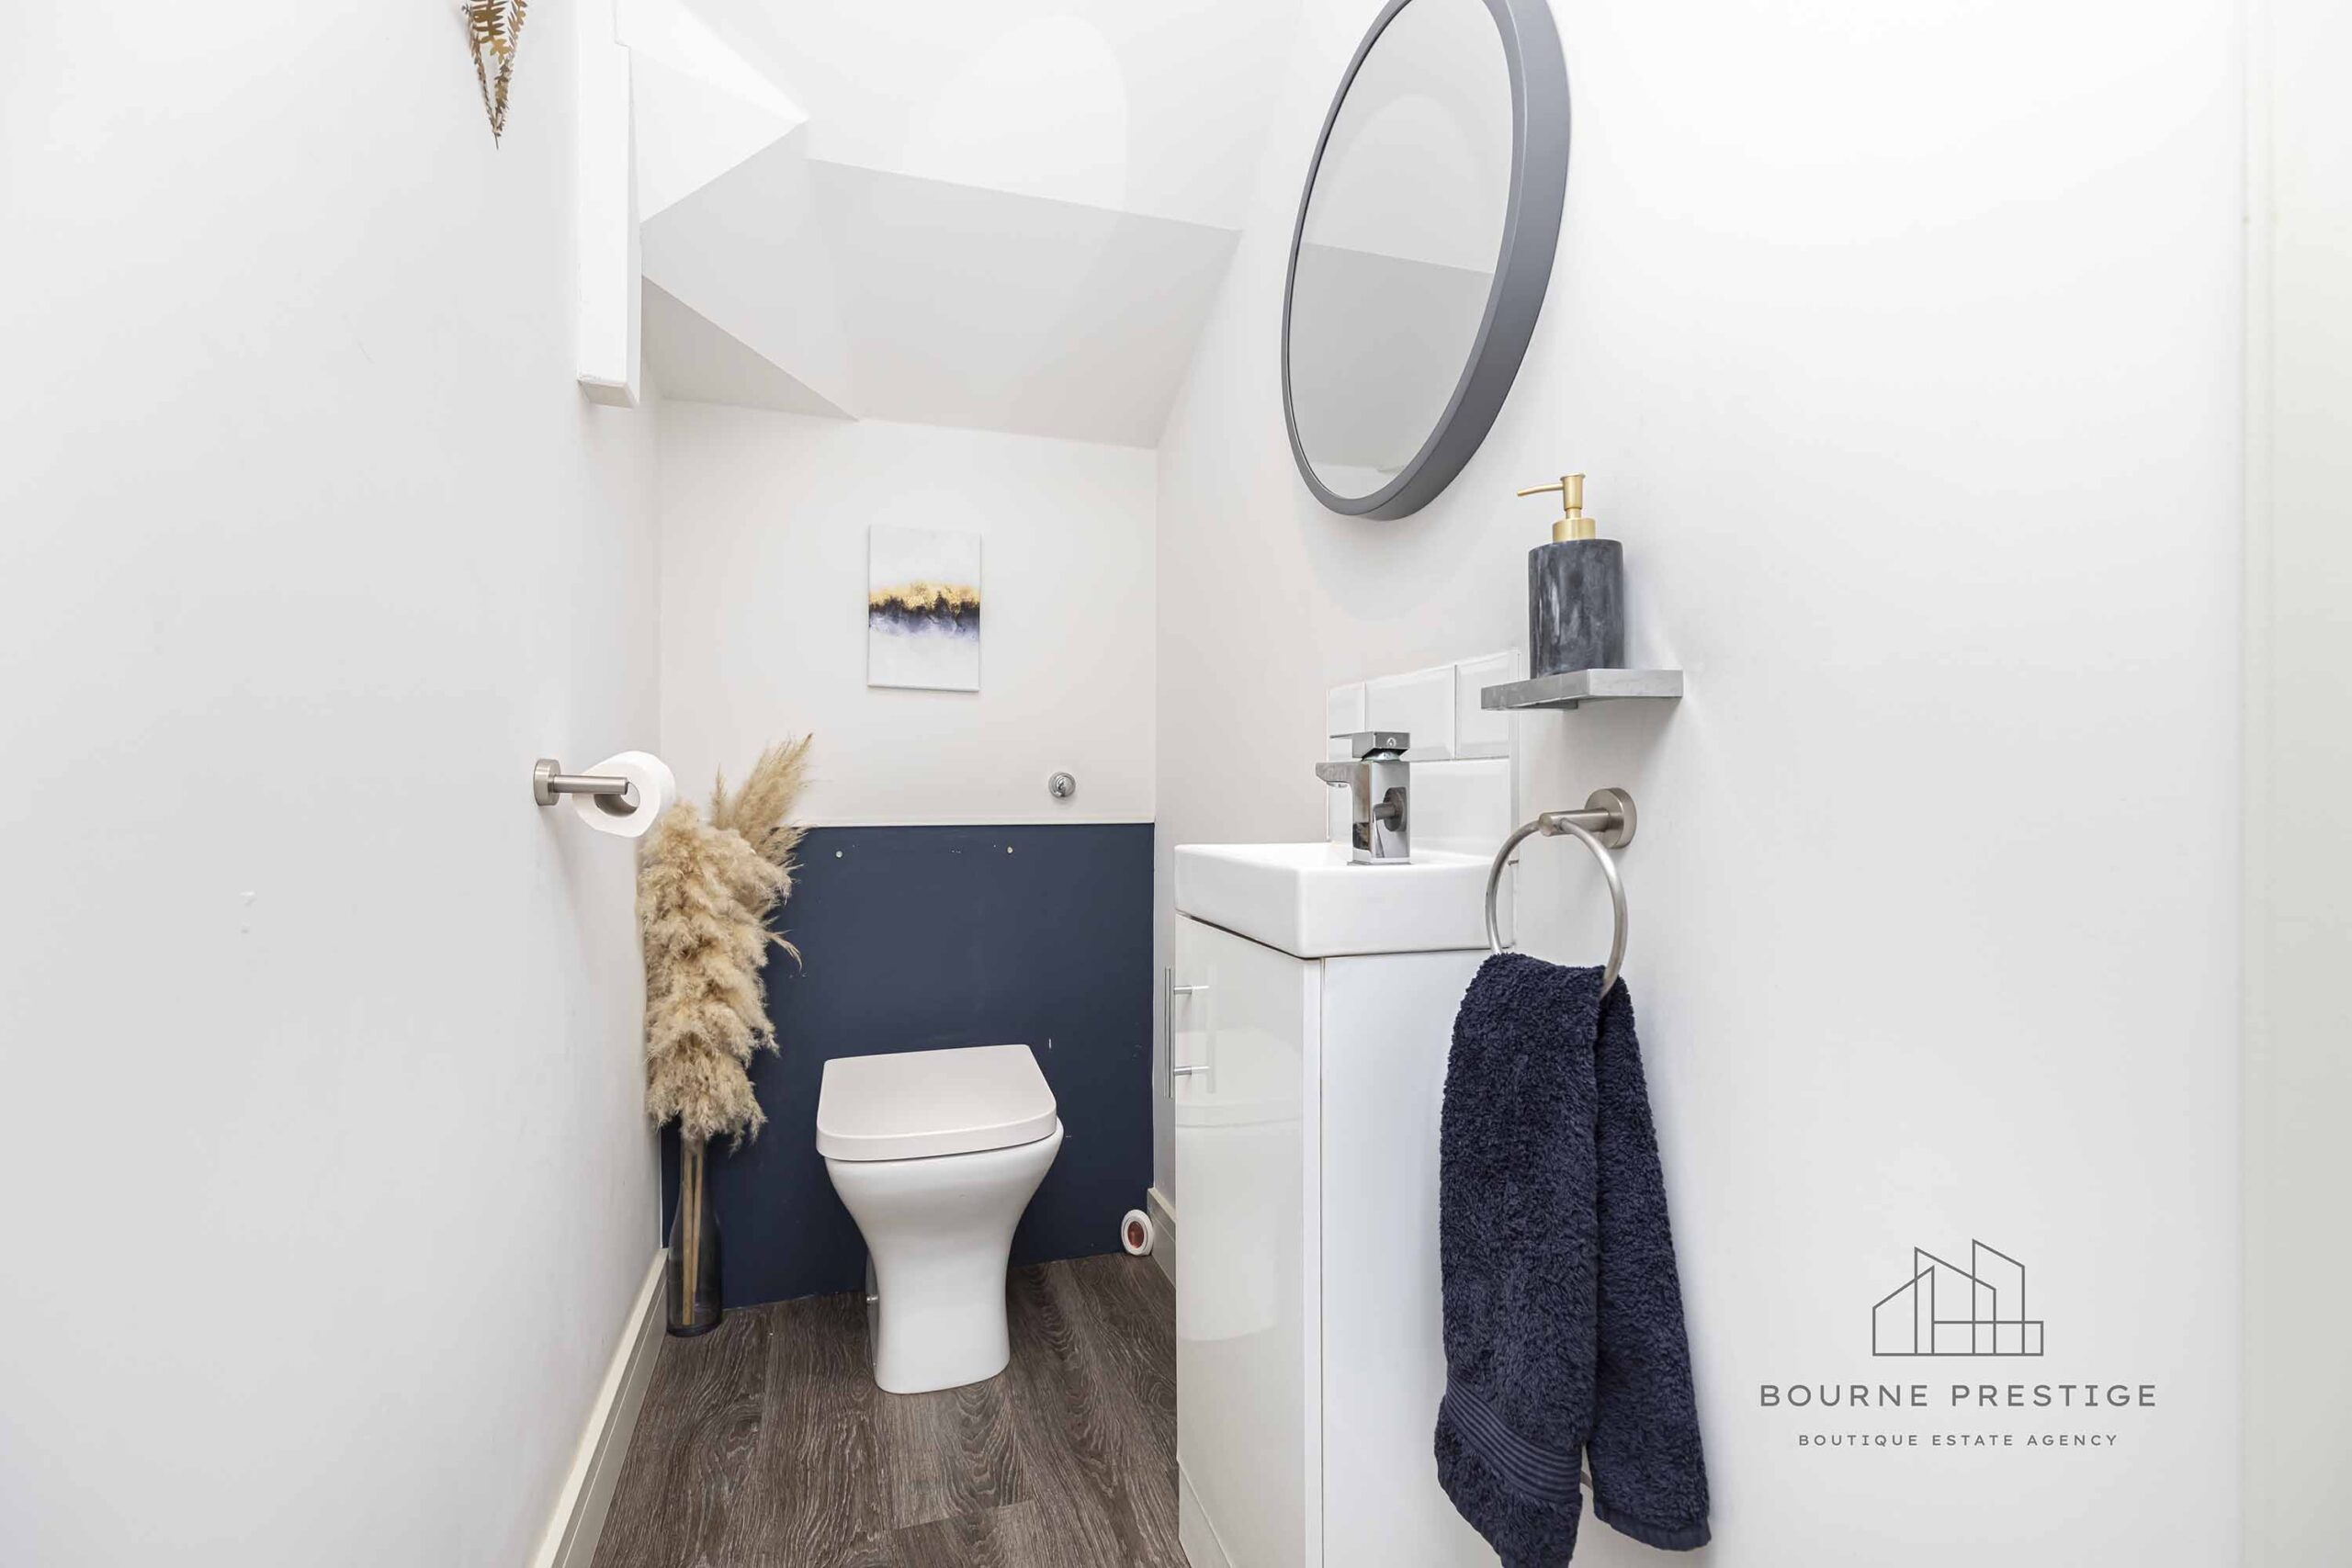
W/C
This downstairs toilet offers a discreet low-level W.C. with a concealed cistern, a practical wash hand basin complemented by storage space underneath, and stylish oak-effect Karndean flooring.
First Floor
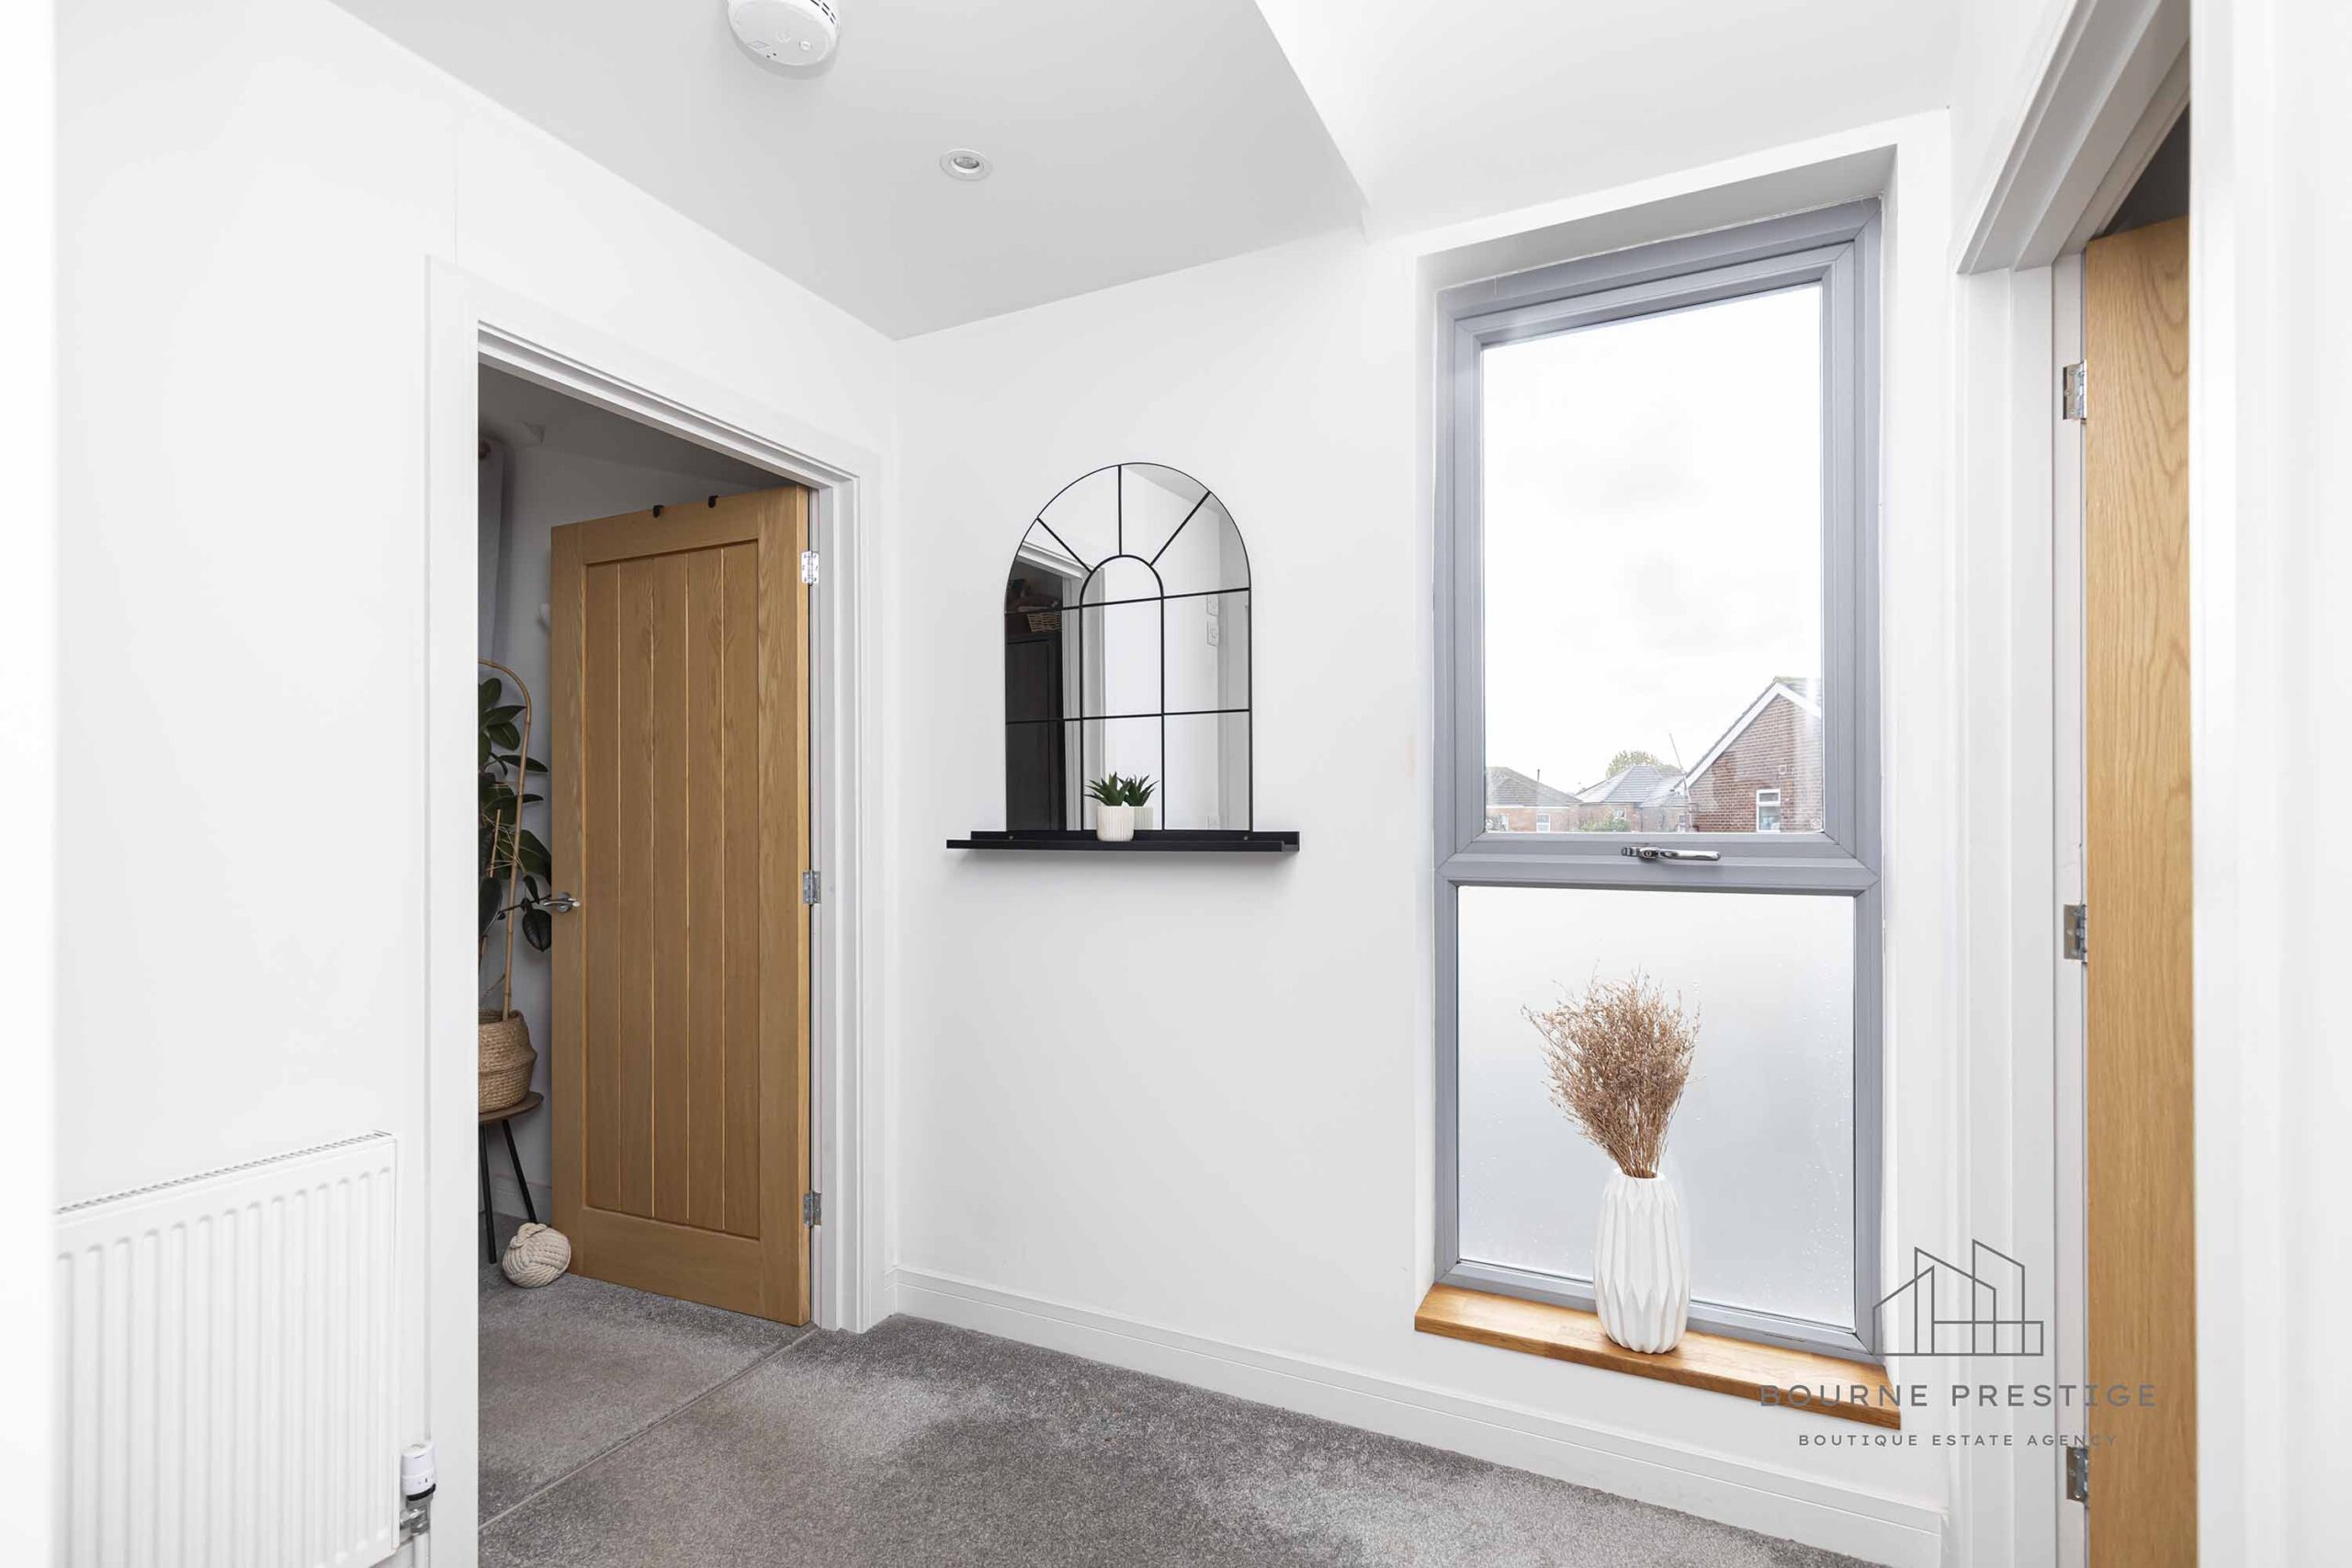
Access to the first floor is gained through a return staircase located in the first floor hallway. As you ascend, you’ll be struck by the character of the vaulted ceiling, which imparts a sense of openness. This feeling of space is further enhanced by a semi-obscured full-height double-glazed window at the front of the property, infusing the area with natural light.
Master Bedroom
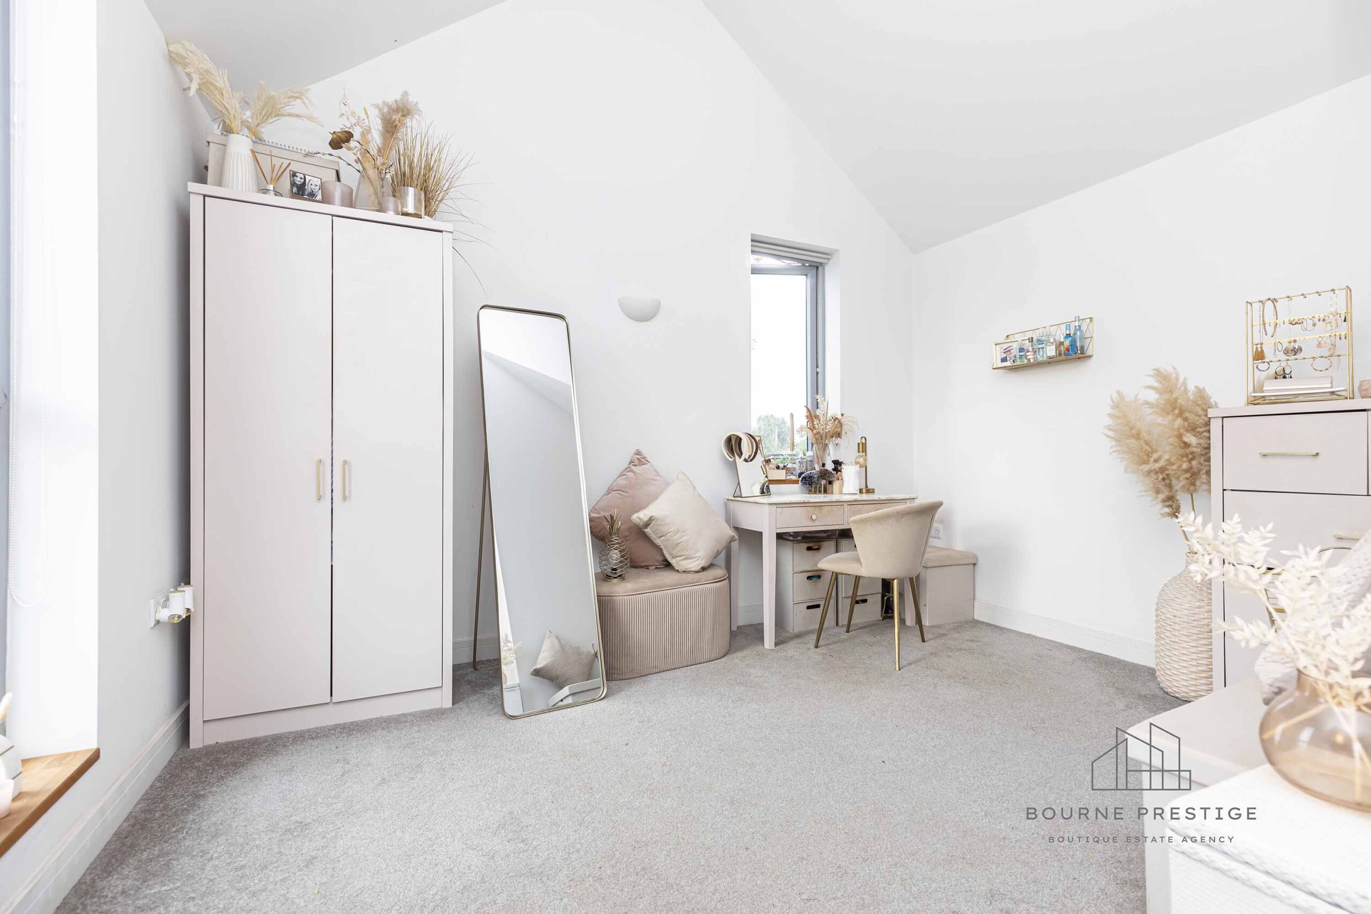
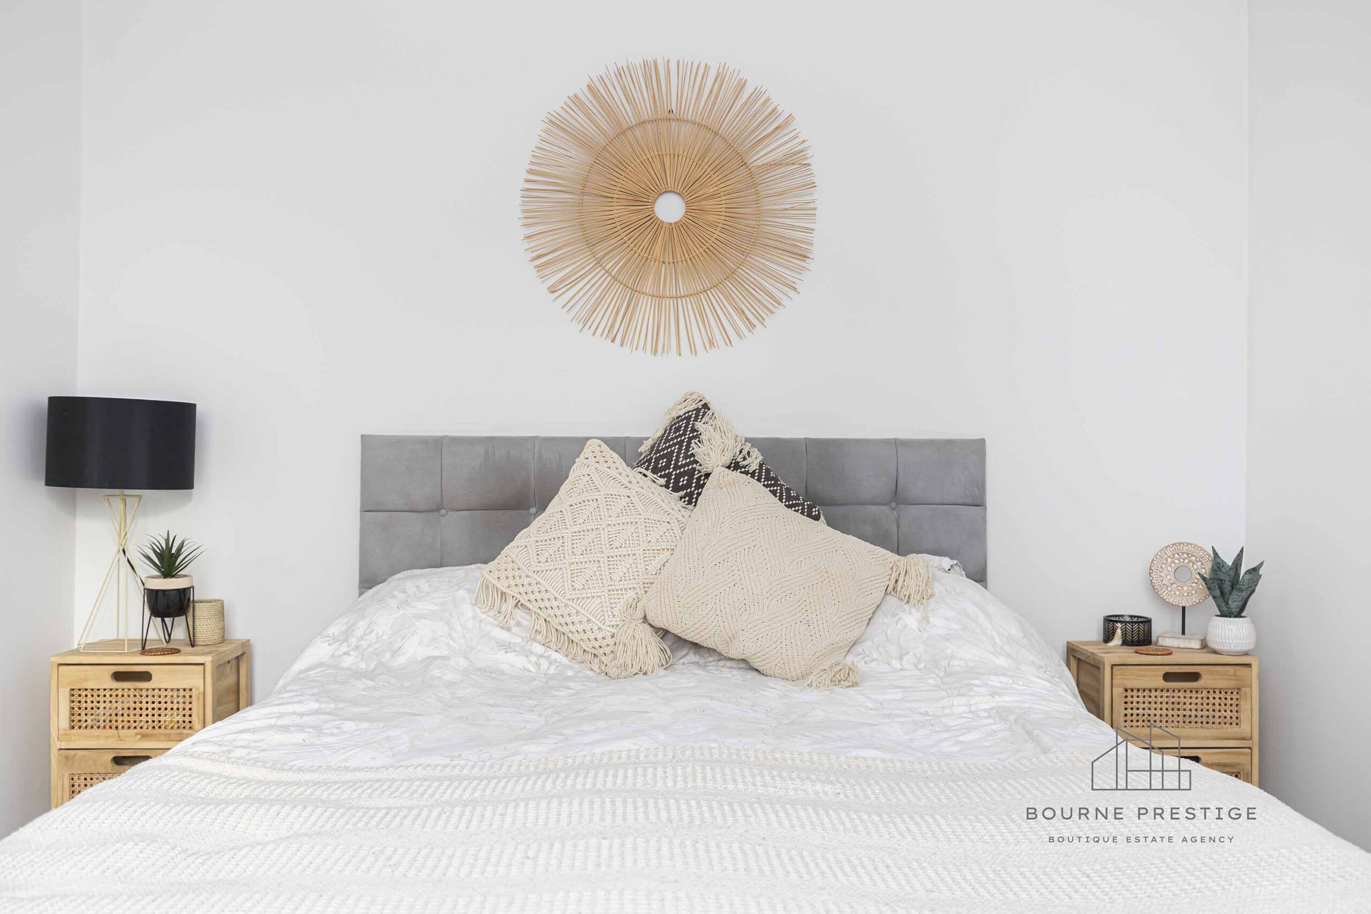
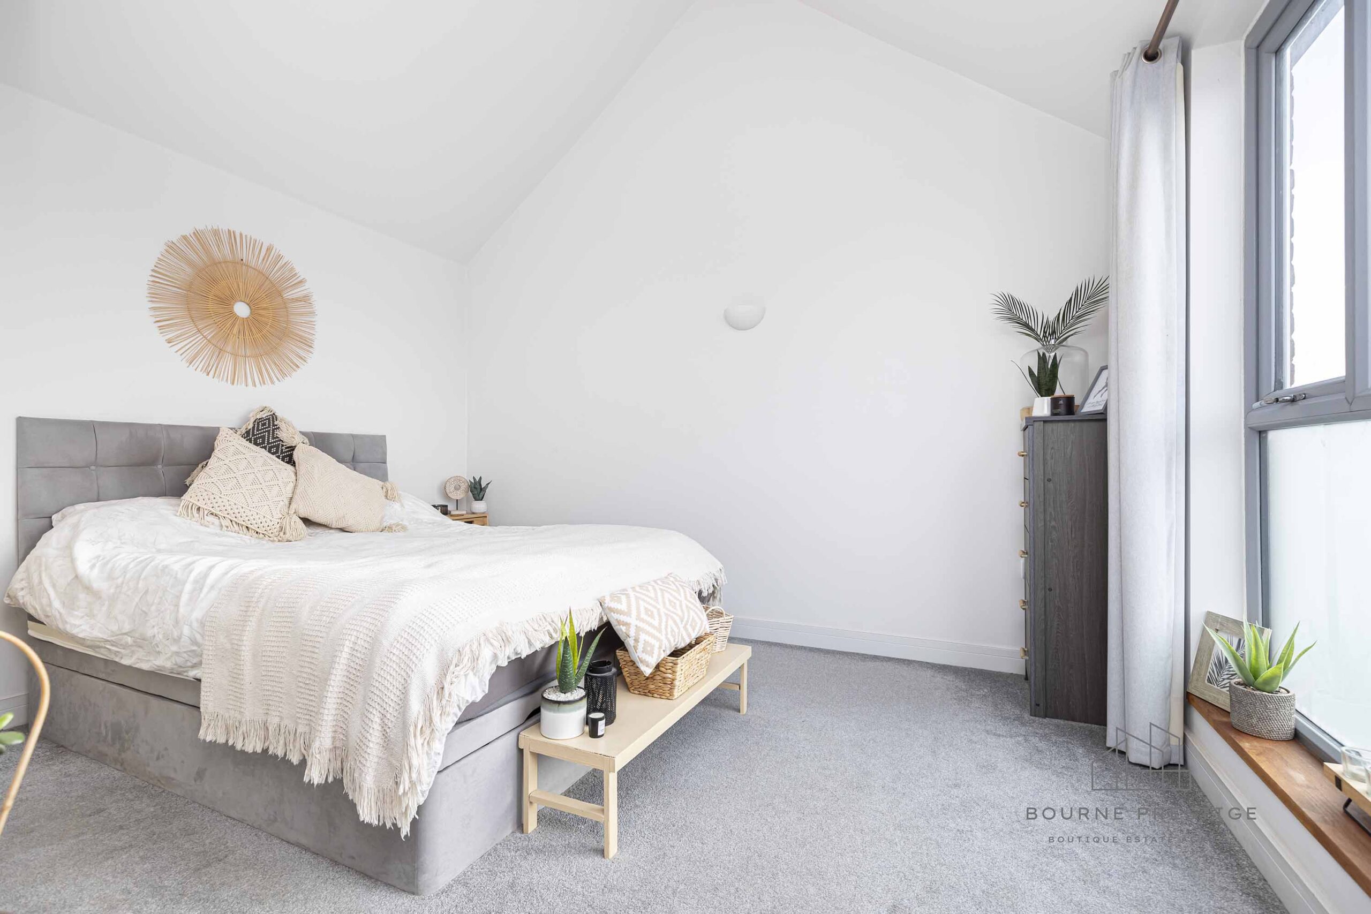
Discover the spacious master double bedroom, boasting vaulted ceilings and measuring approx 4.11m x 3.78m. Like the hallway, it benefits from a semi-obscured, full-height double-glazed window.
Bedroom 2
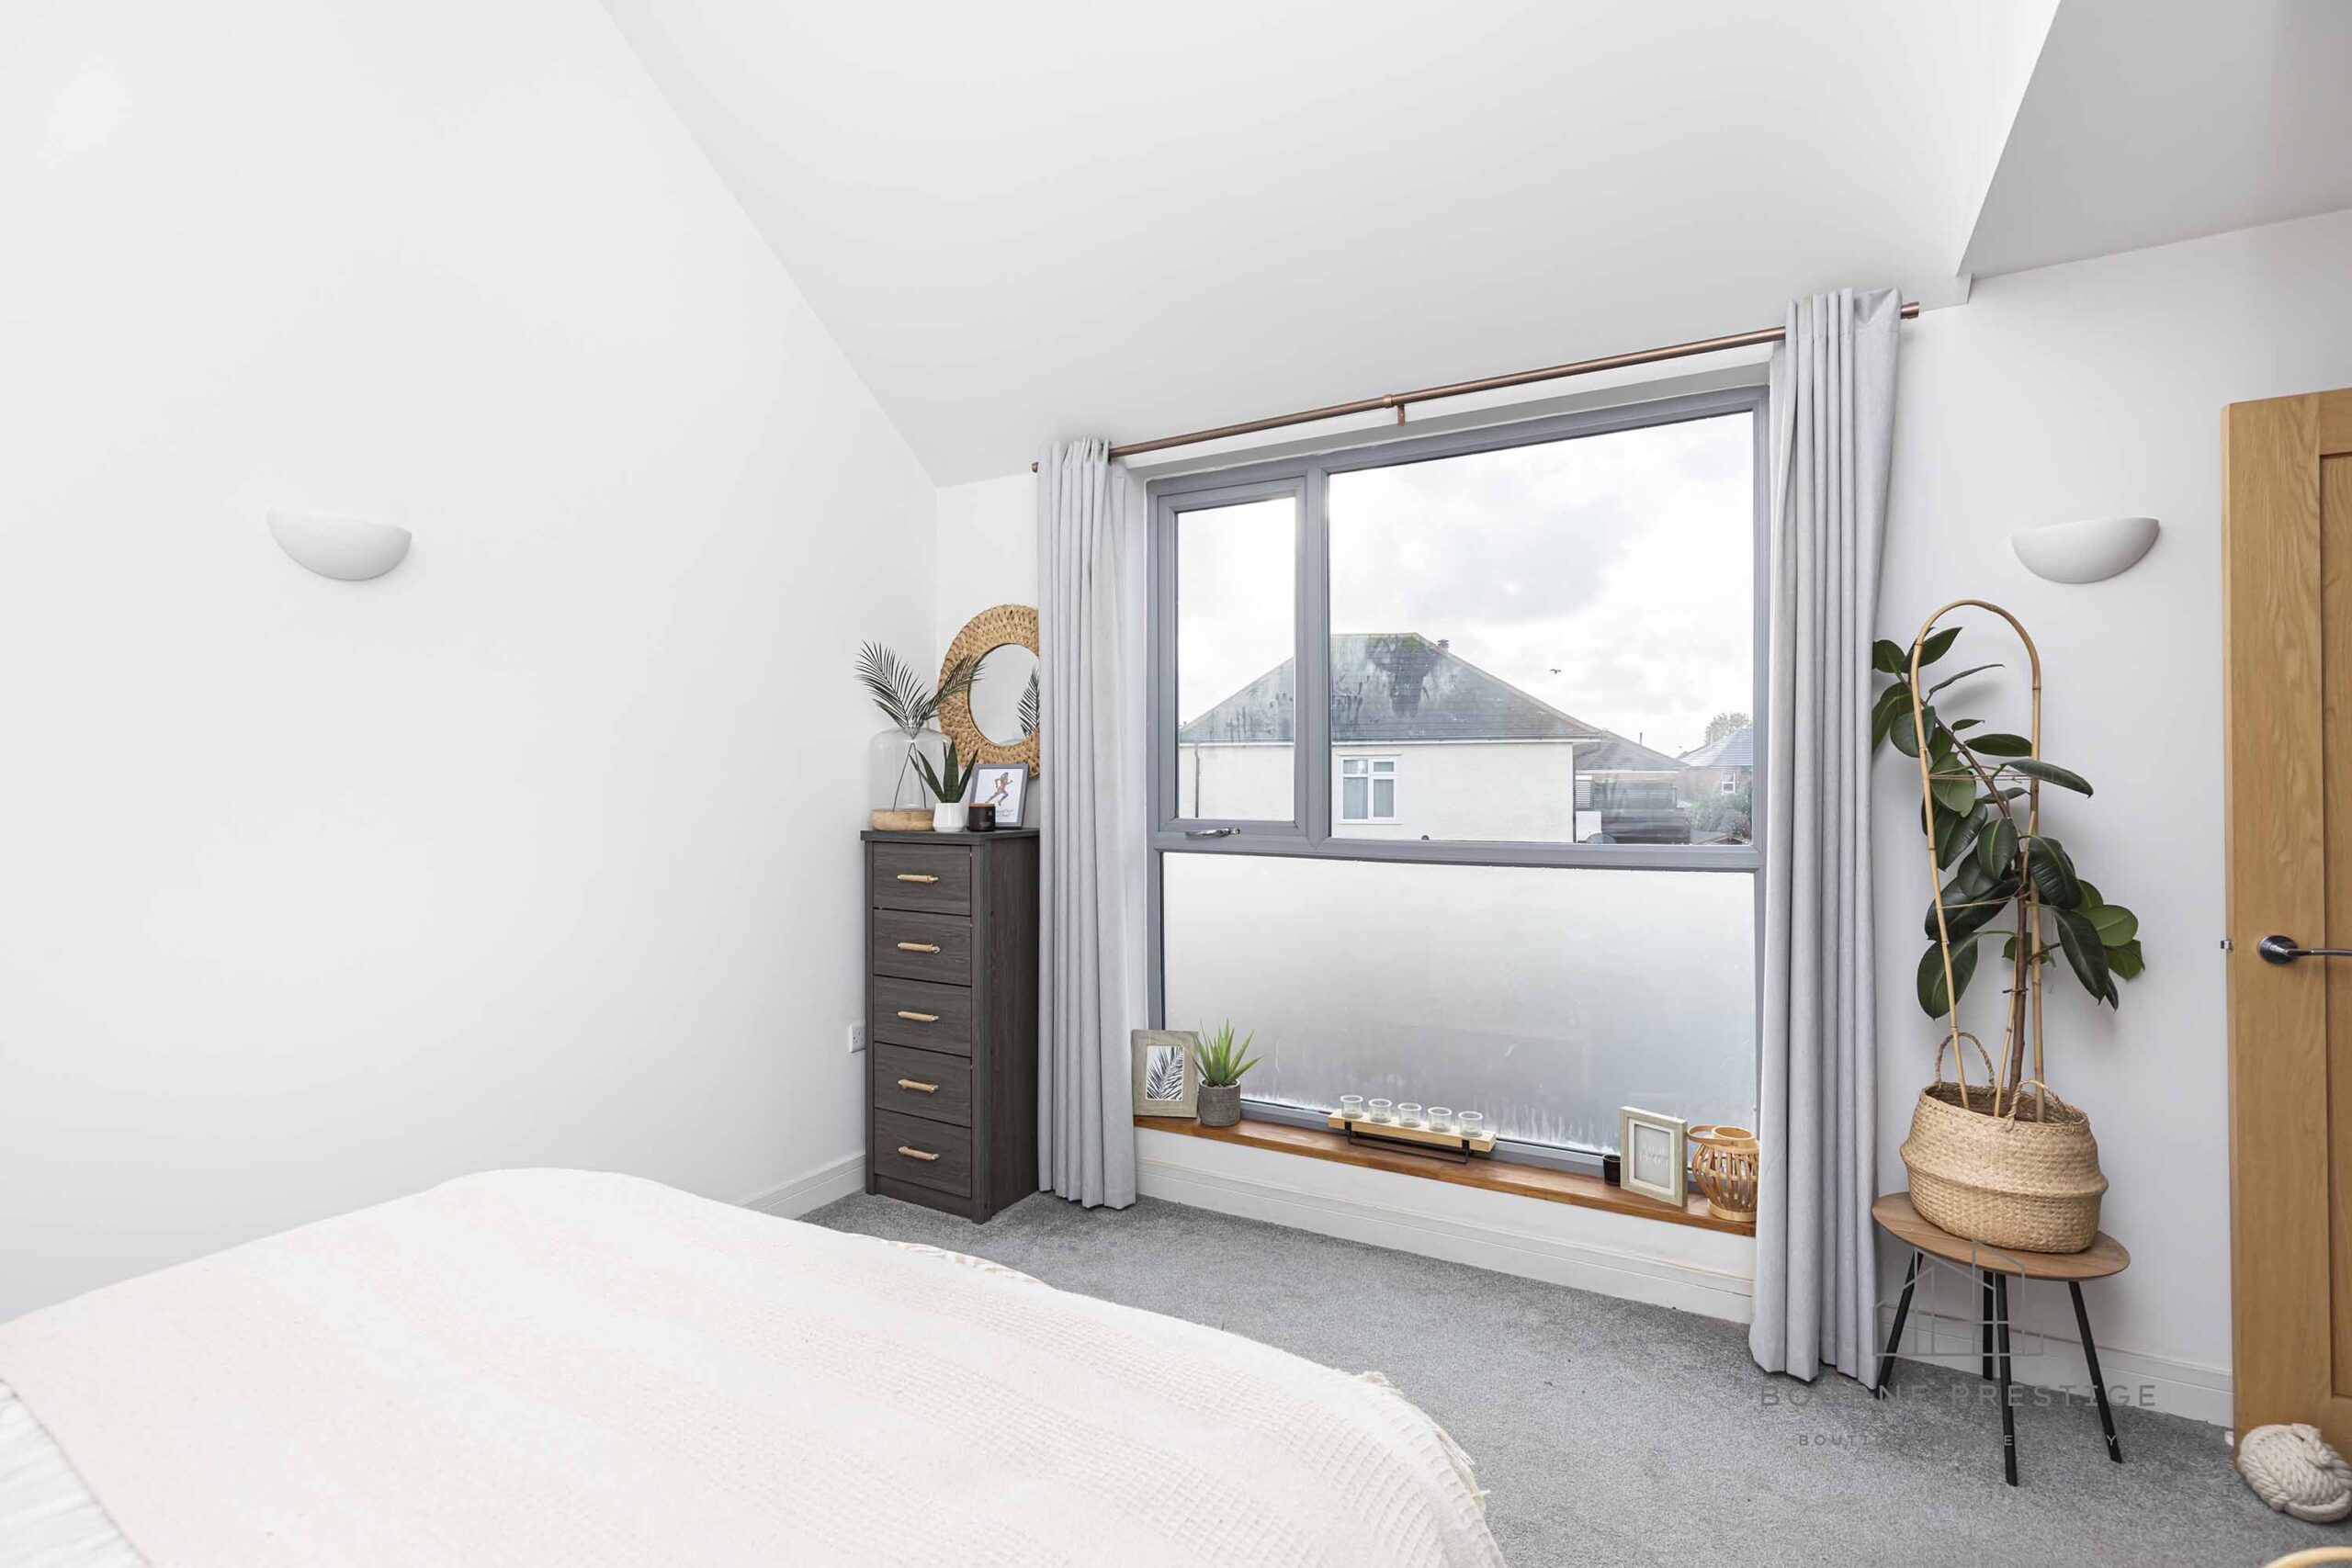
The second bedroom, nearly as spacious as the master, offers a full-length semi-obscured window to the front and an additional window on the side aspect. This room also enjoys the charm of a vaulted ceiling.
Grounds
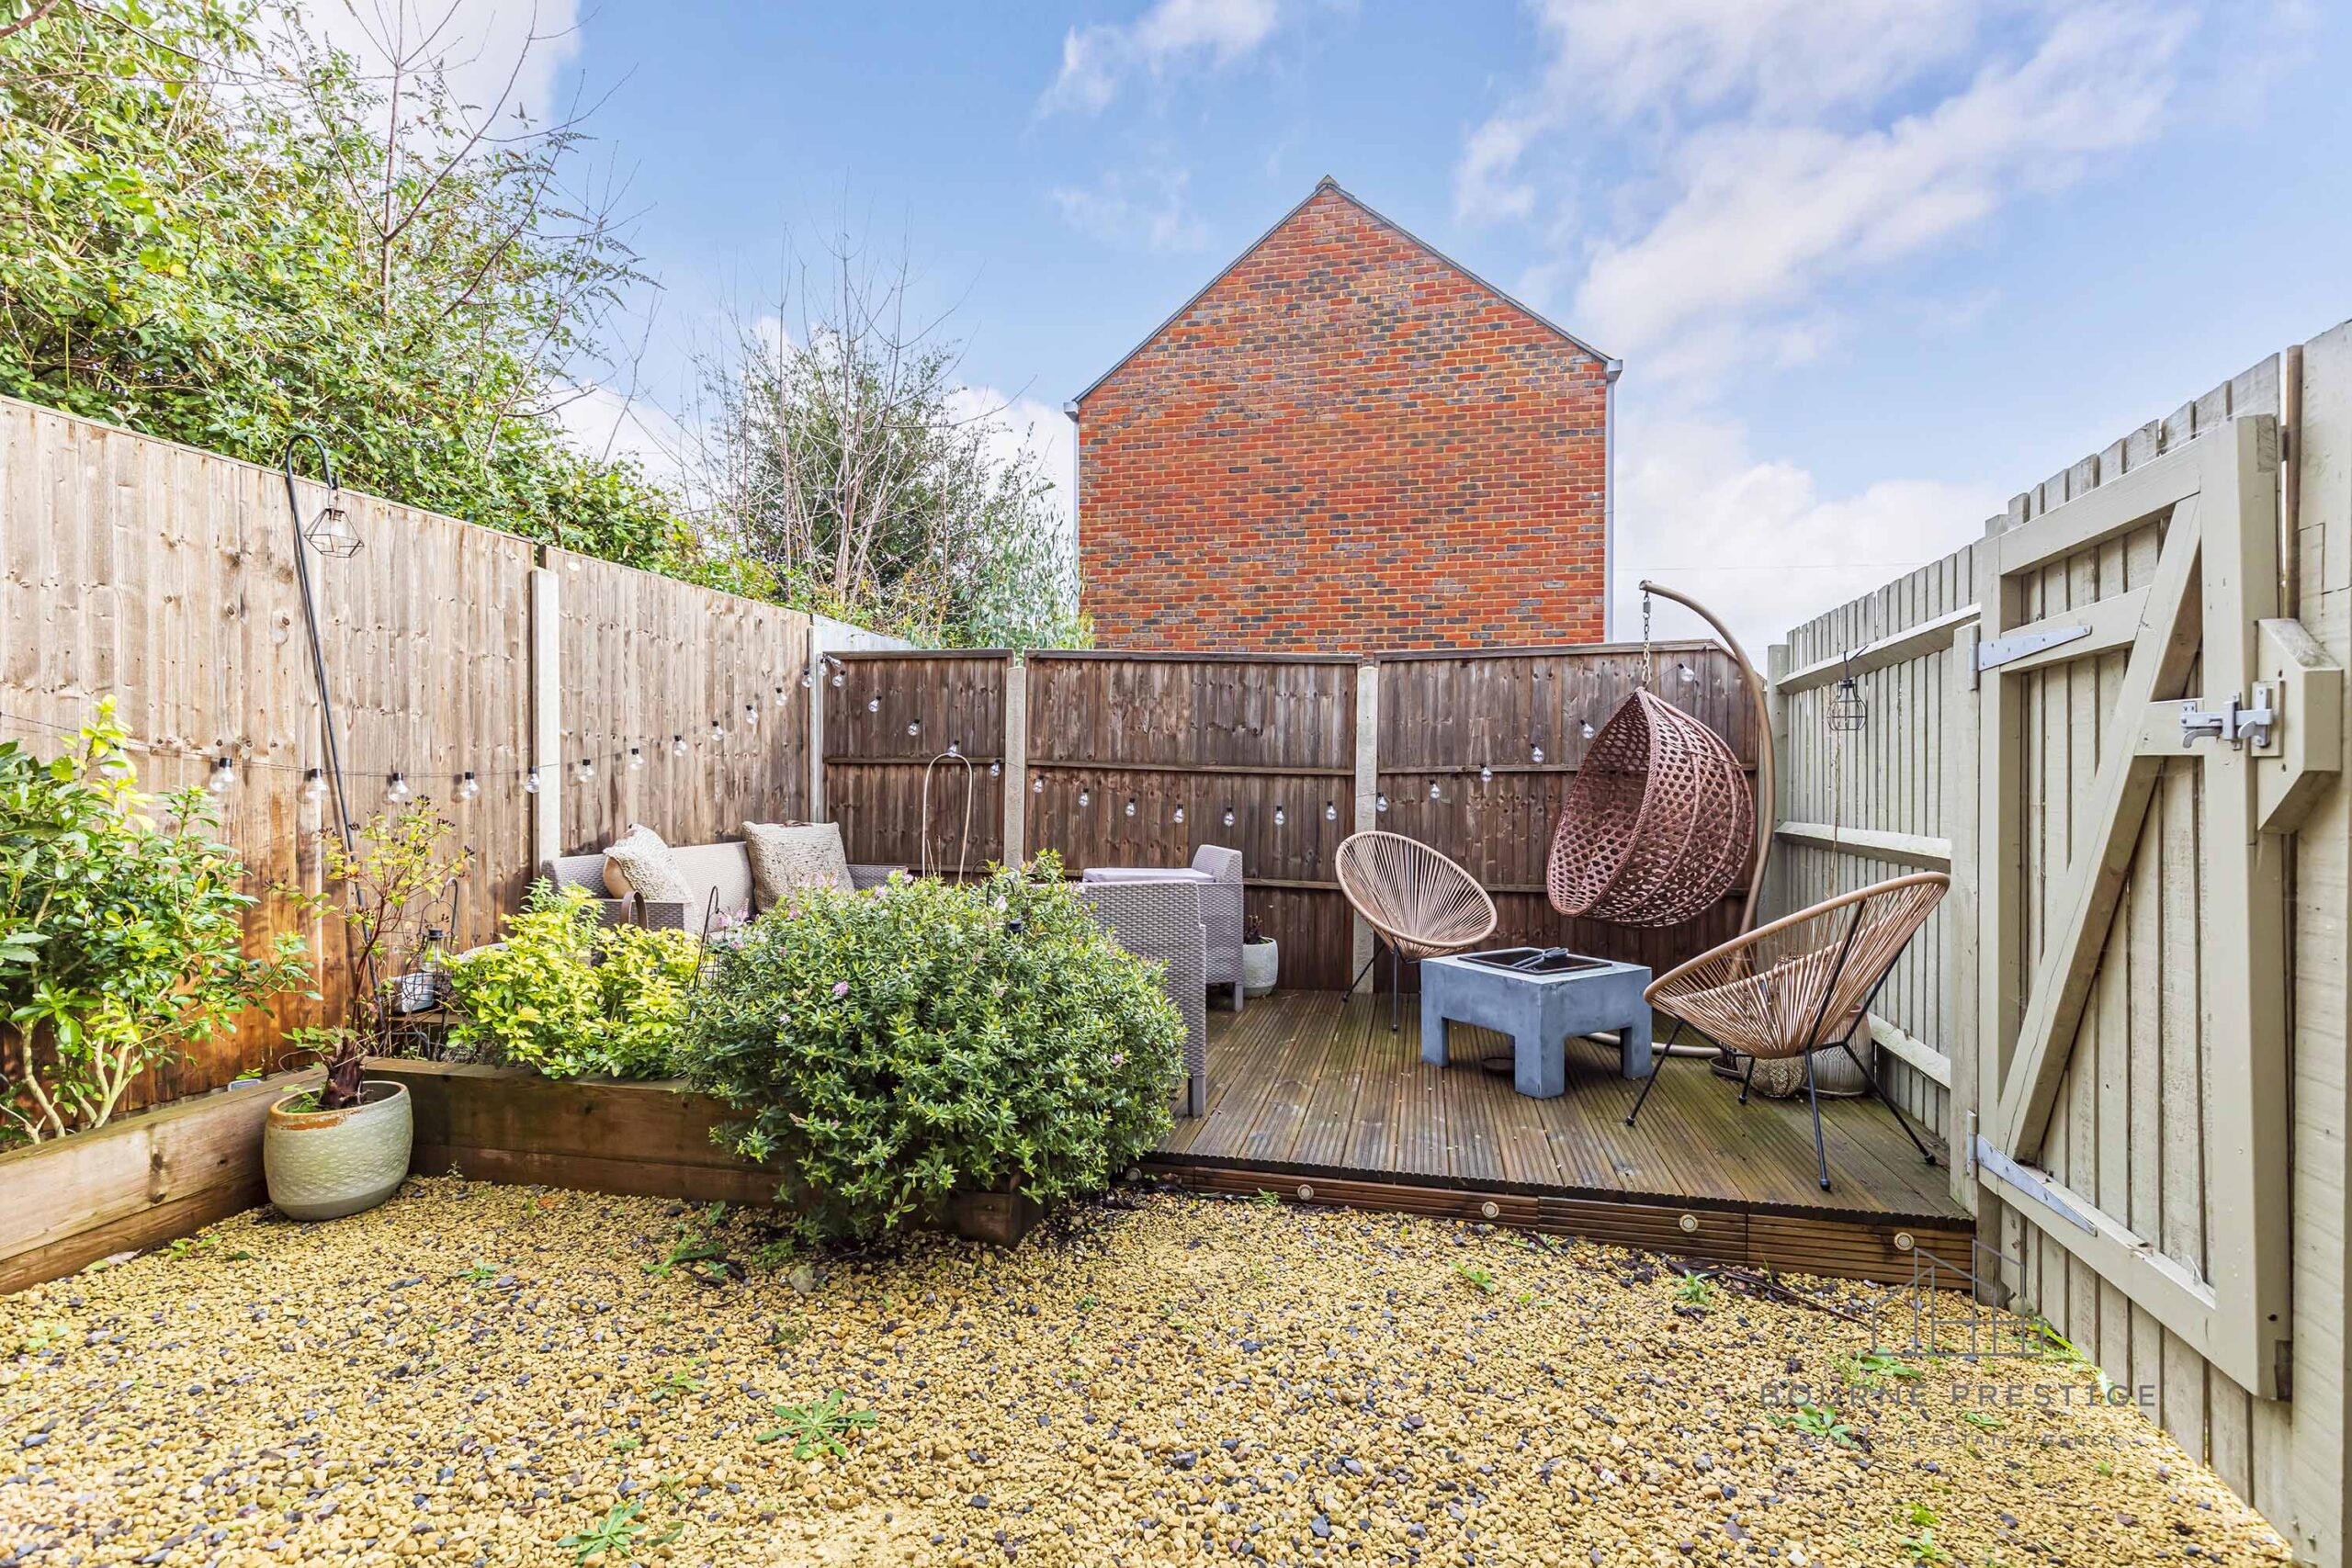
The current homeowners have cleverly transformed the off-road parking area into a delightful hidden courtyard garden, accessible from the kitchen. This charming outdoor oasis features raised decking for seating and timber planters that come together to create a welcoming and sociable outdoor environment. The house also has a lean-to shed.
Parking The property enjoys the advantage of unrestricted on-street parking. The parking space adjacent to the house could potentially be reinstated, as a dropped curb provision has already been made.
Property Gallery

MAKE AN ENQUIRY
Call us on 01202 421146 or fill in your details below and we will contact you.