
Sandringham Gardens
Price £599,000
Detached x4 Bedrooms x2 Bathrooms
Key Features
- 4 BEDROOMS
-
NO FORWARD CHAIN
-
PREMIER CUL -DE- SAC LOCATION
-
2/3 RECEPTION ROOMS
-
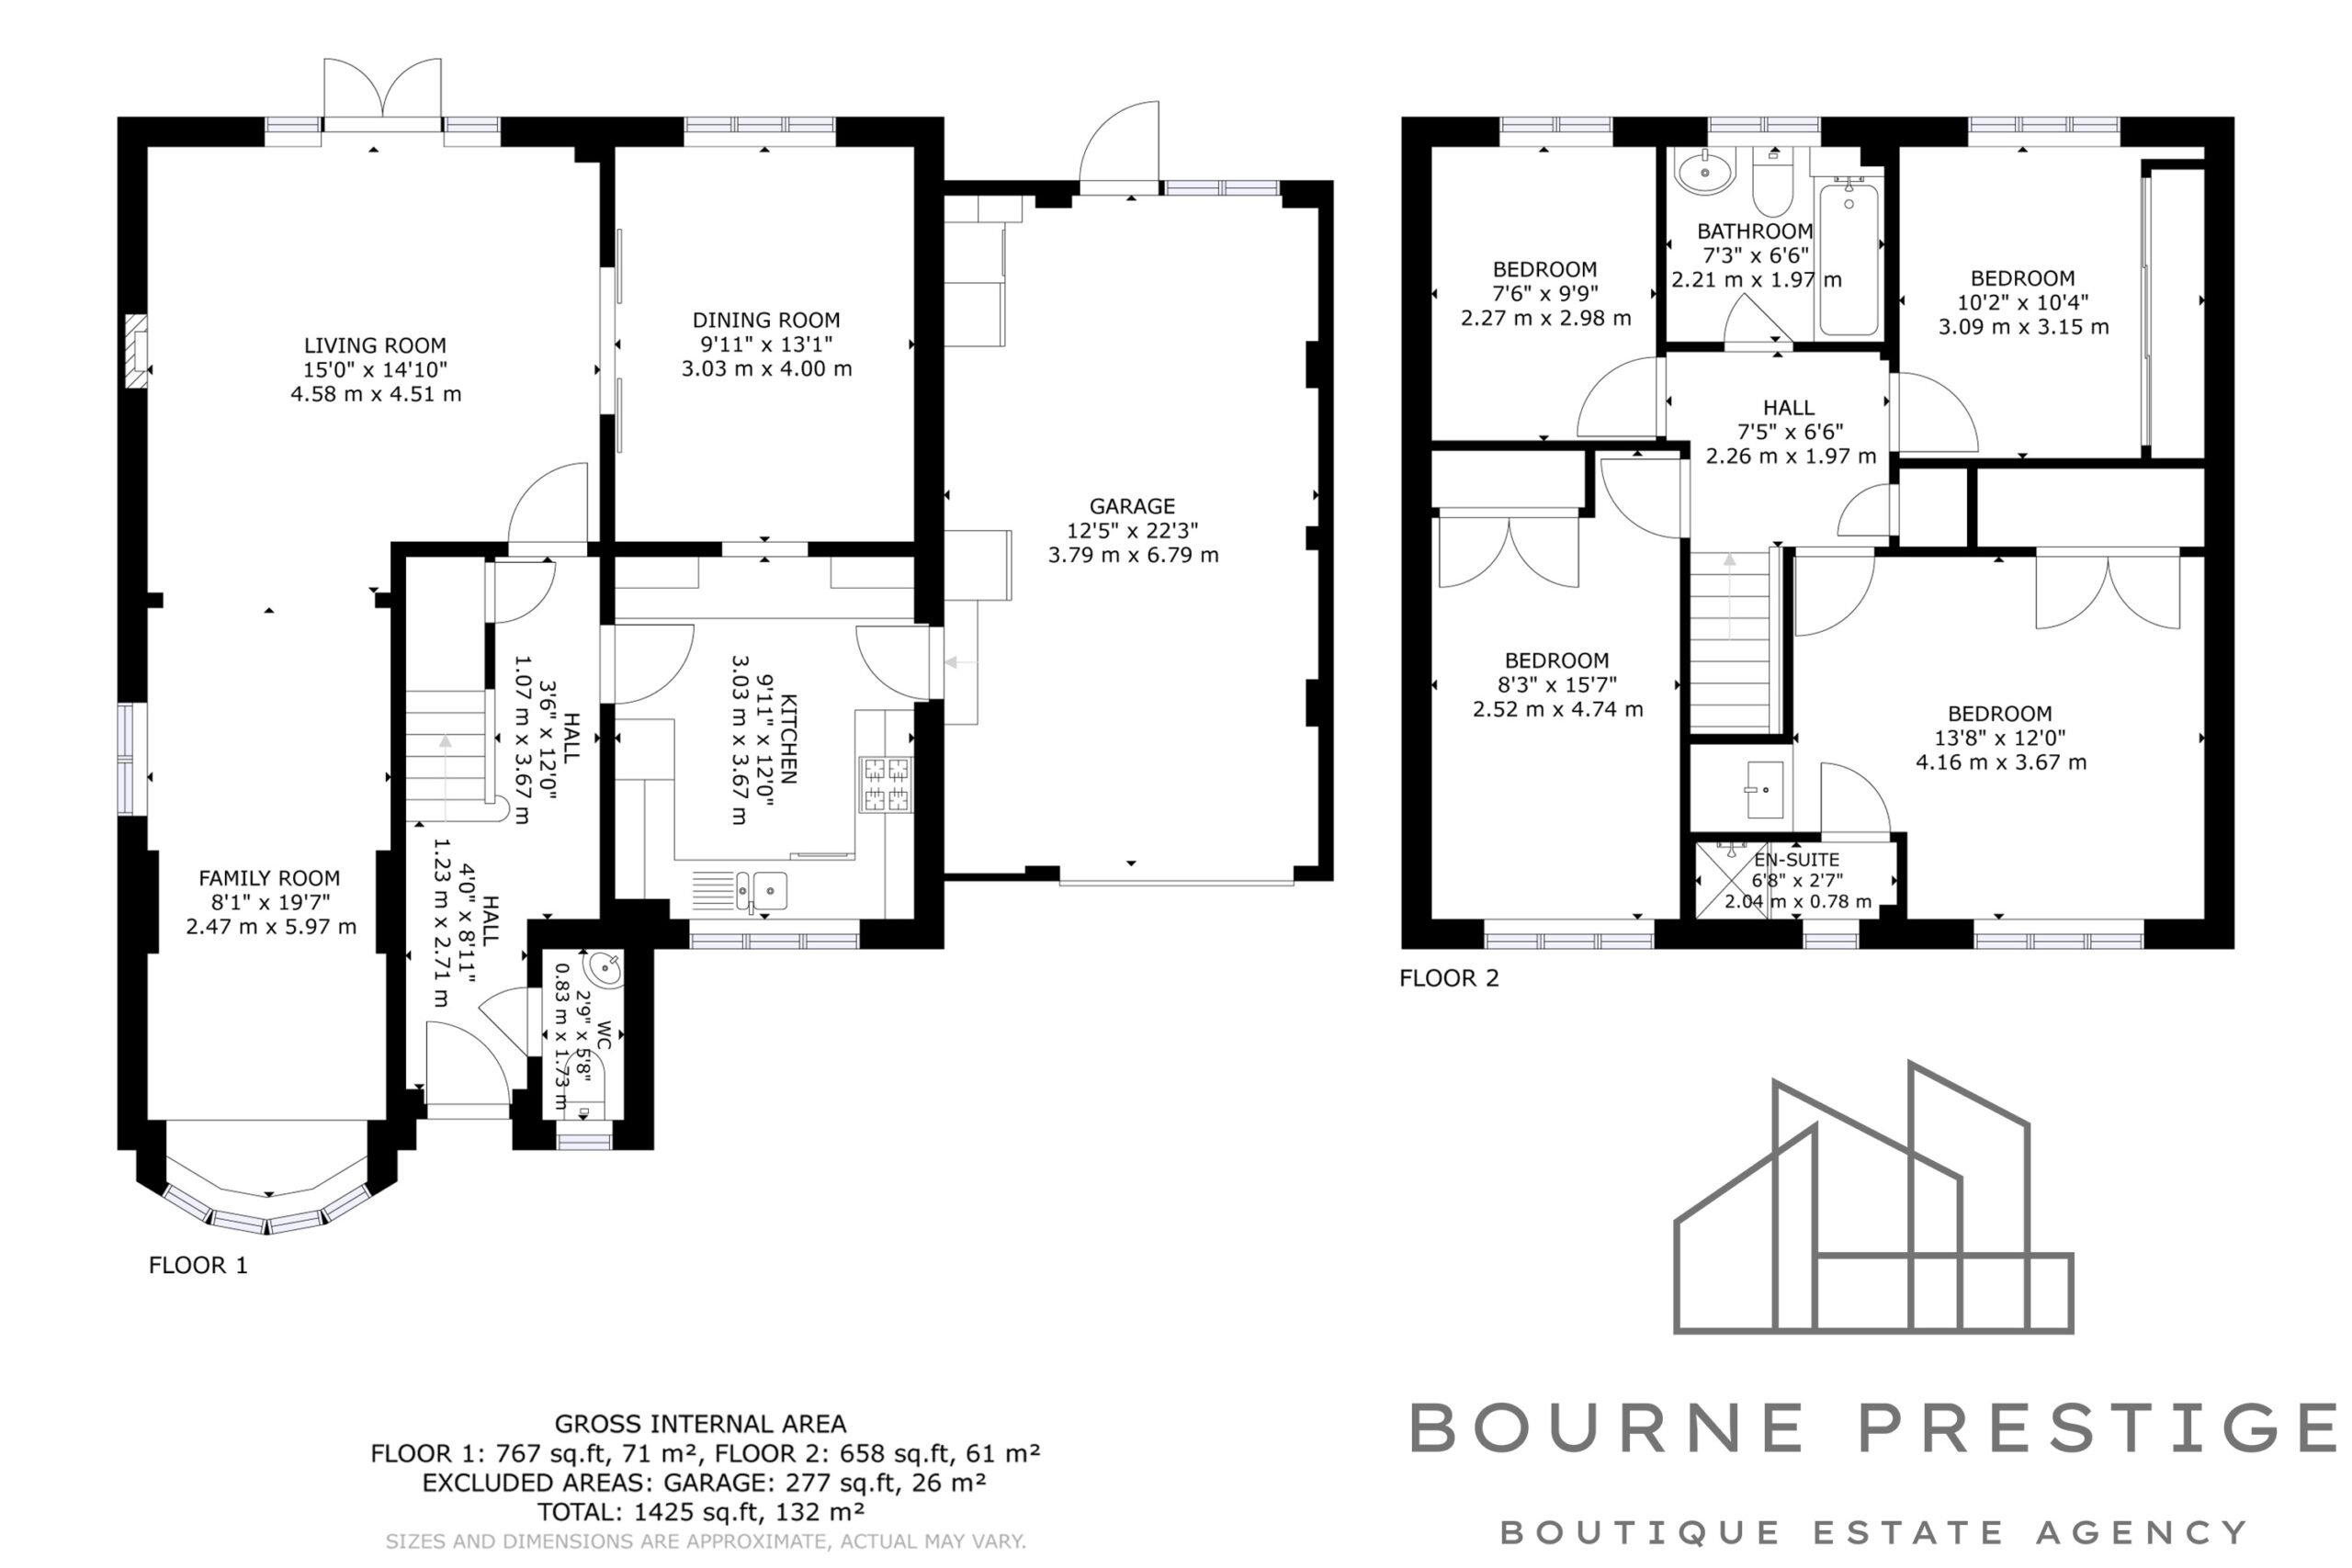
1,700 sqft
-
MATURE GARDEN
-
BACKING ONTO NATURE RESERVE AND RIVER WALK
-
EXCELLENT PRIMARY AND SECONDARY SCHOOL CATCHMENT
-
1.5 WIDTH GARAGE
-
OFF ROAD PARKING
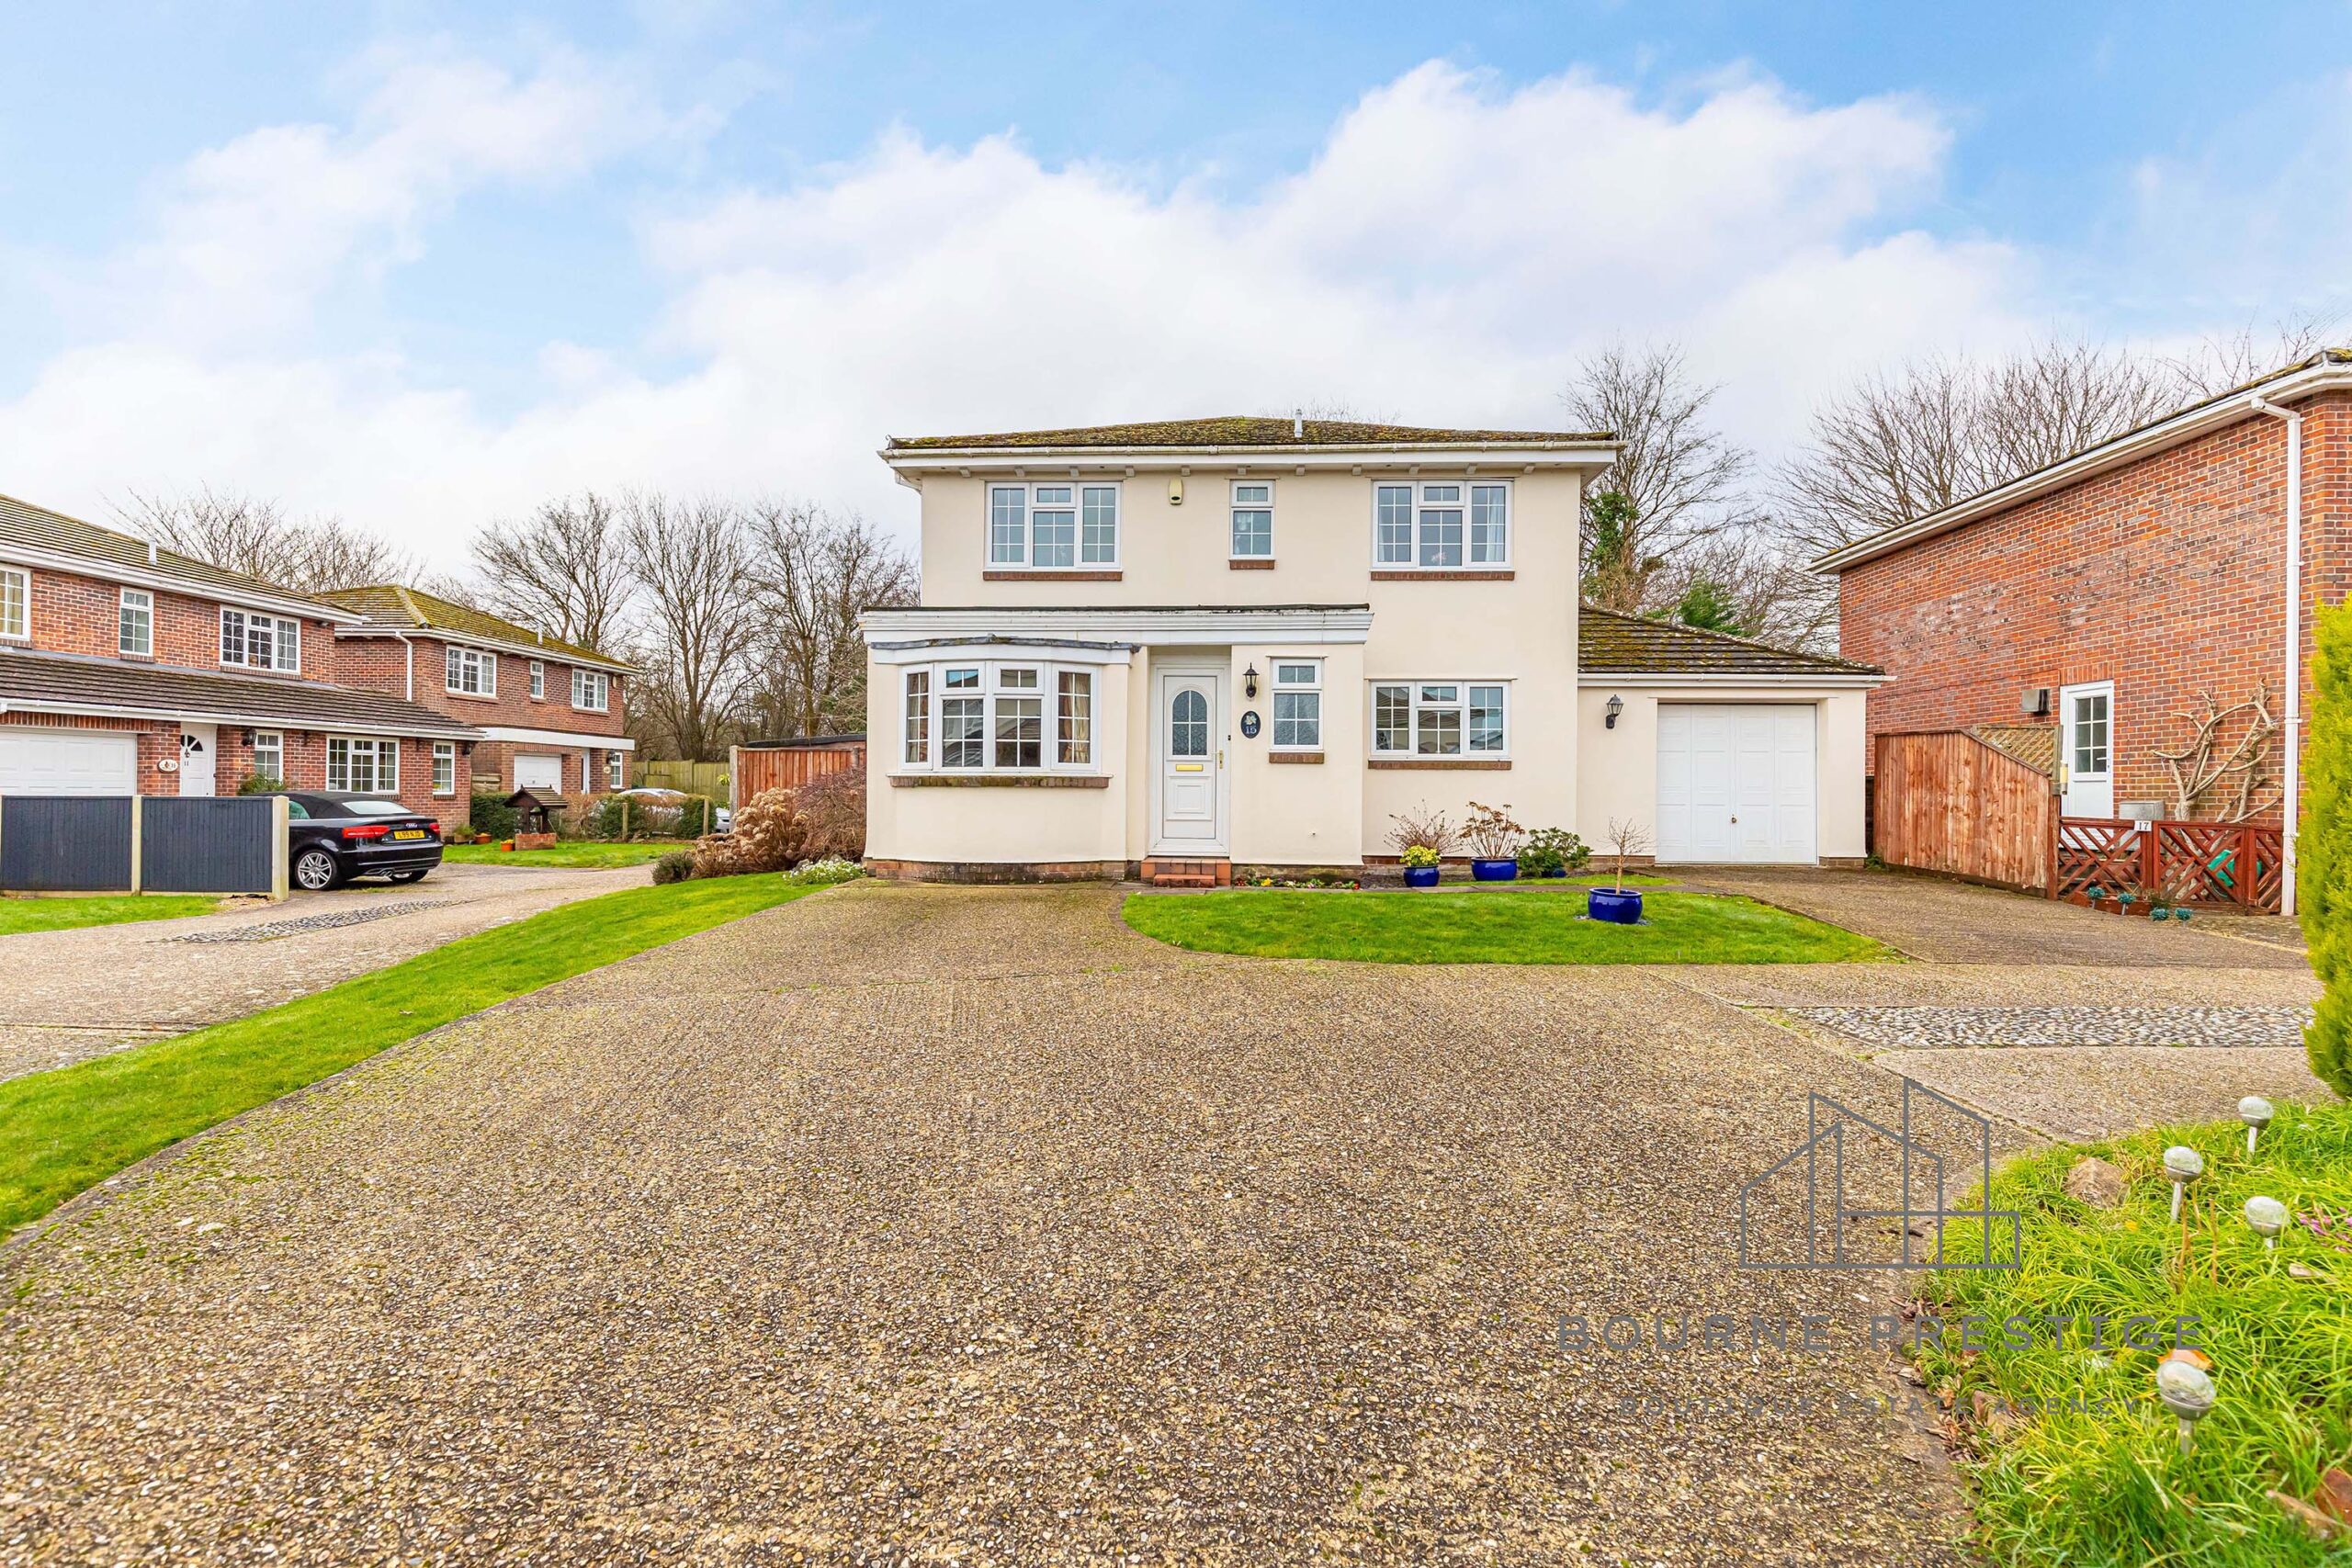
Bourne Prestige is delighted to present this exceptional four-bedroom family home located in highly sought-after Sandringham Gardens. Ideally situated close to scenic river walks, renowned primary and secondary schools, including Grammar, and just a short walk from the charming Throop Village, this home offers both size and location.
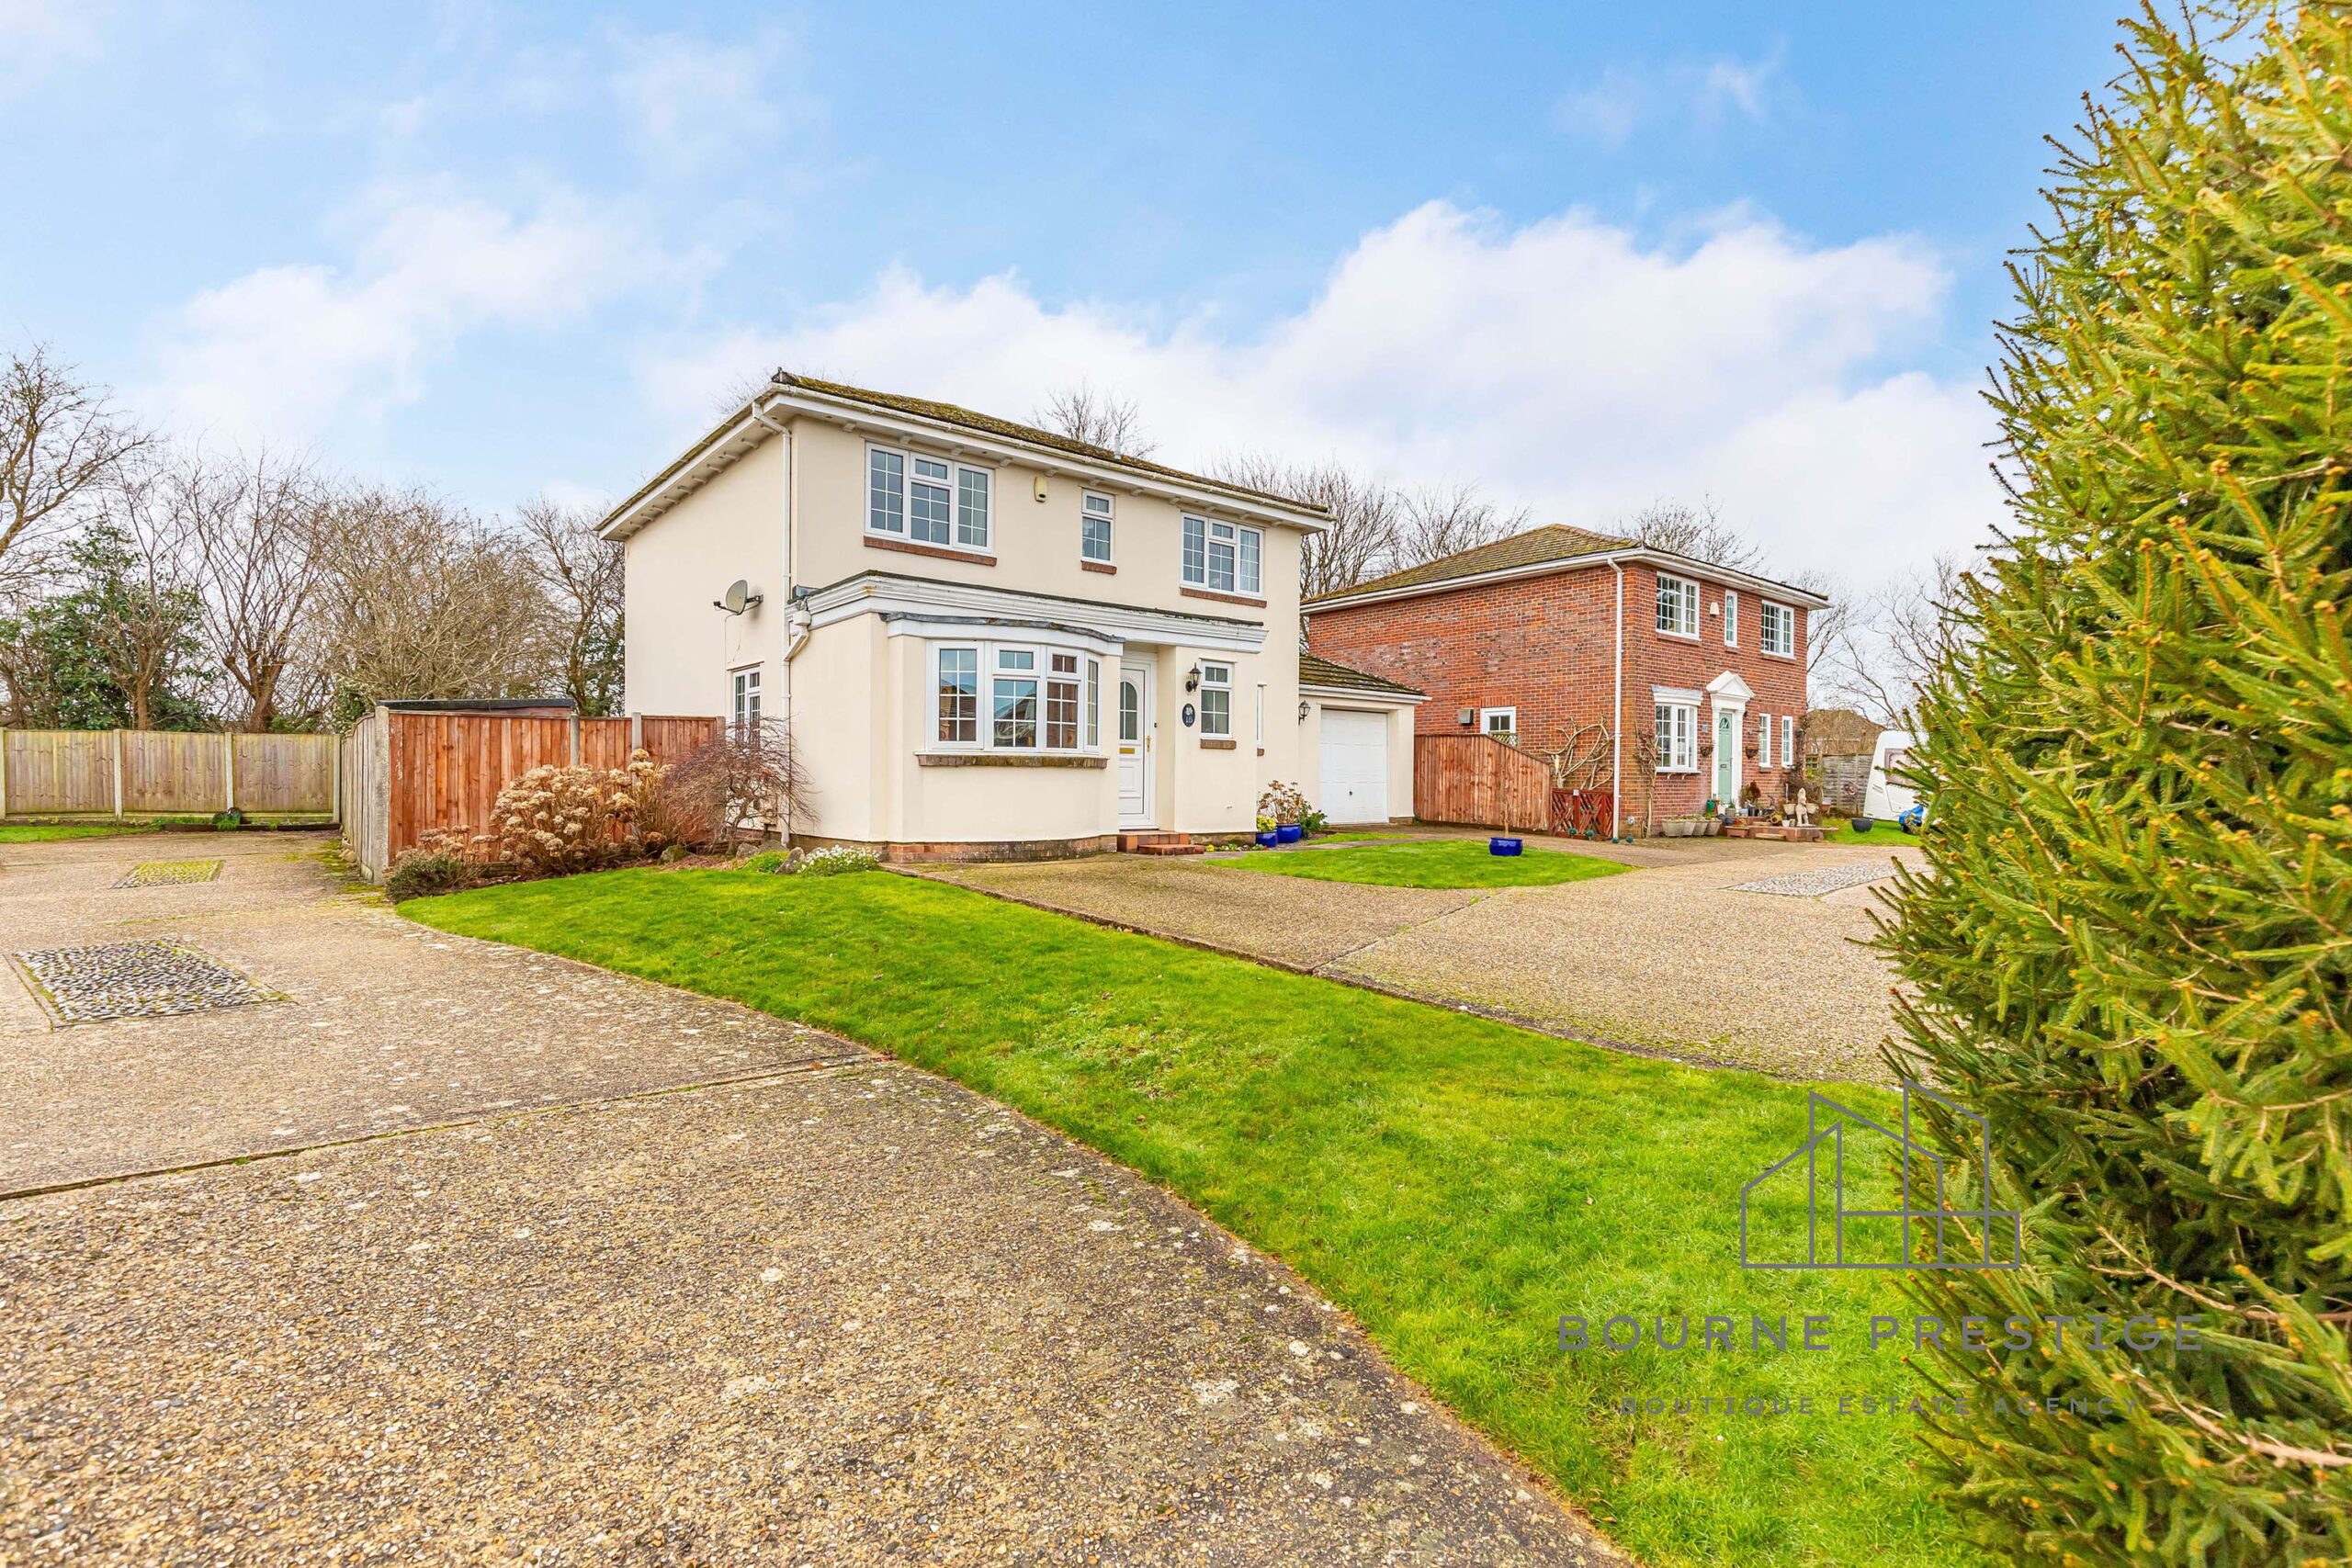
The owners of this much-loved property have cleverly remodelled the house, adding a 1.5-width garage, which provides a variety of configuration options if desired.
READ MORE
Entrance
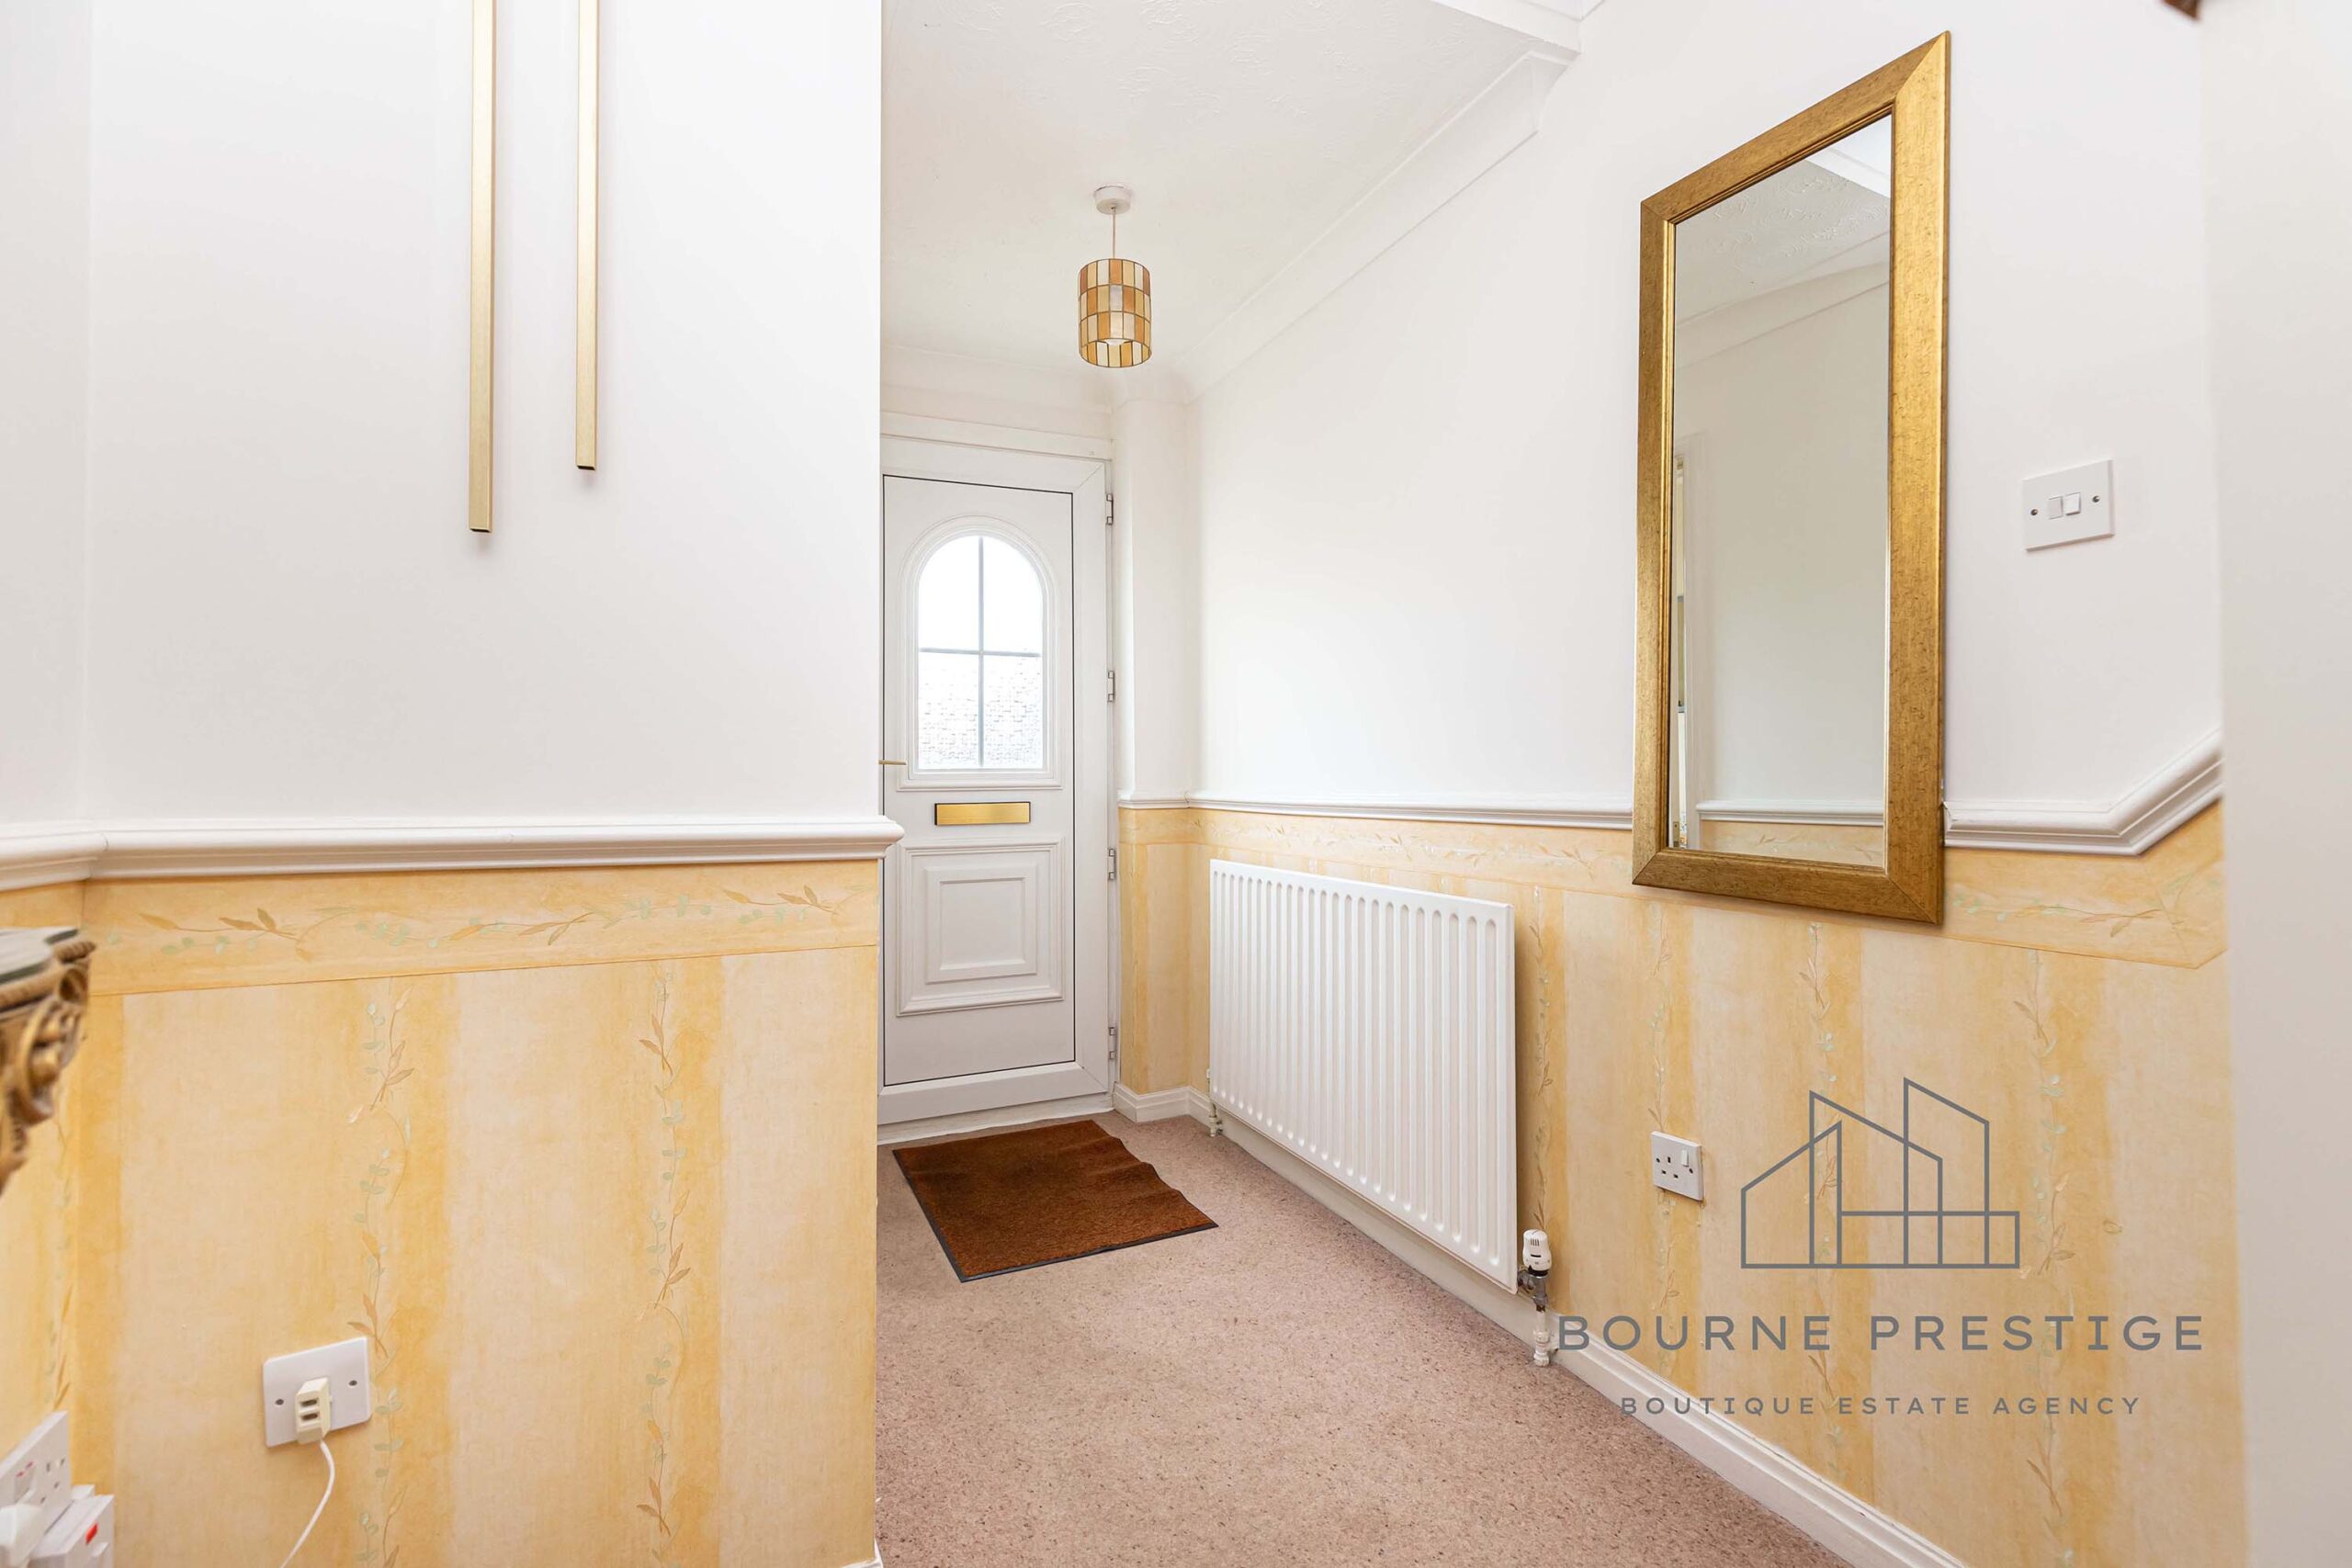
You are welcomed at the front of the property into a spacious entrance hall, which provides access to the ground floor accommodation. The staircase leads to the first-floor landing.
GROUND FLOOR
Kitchen
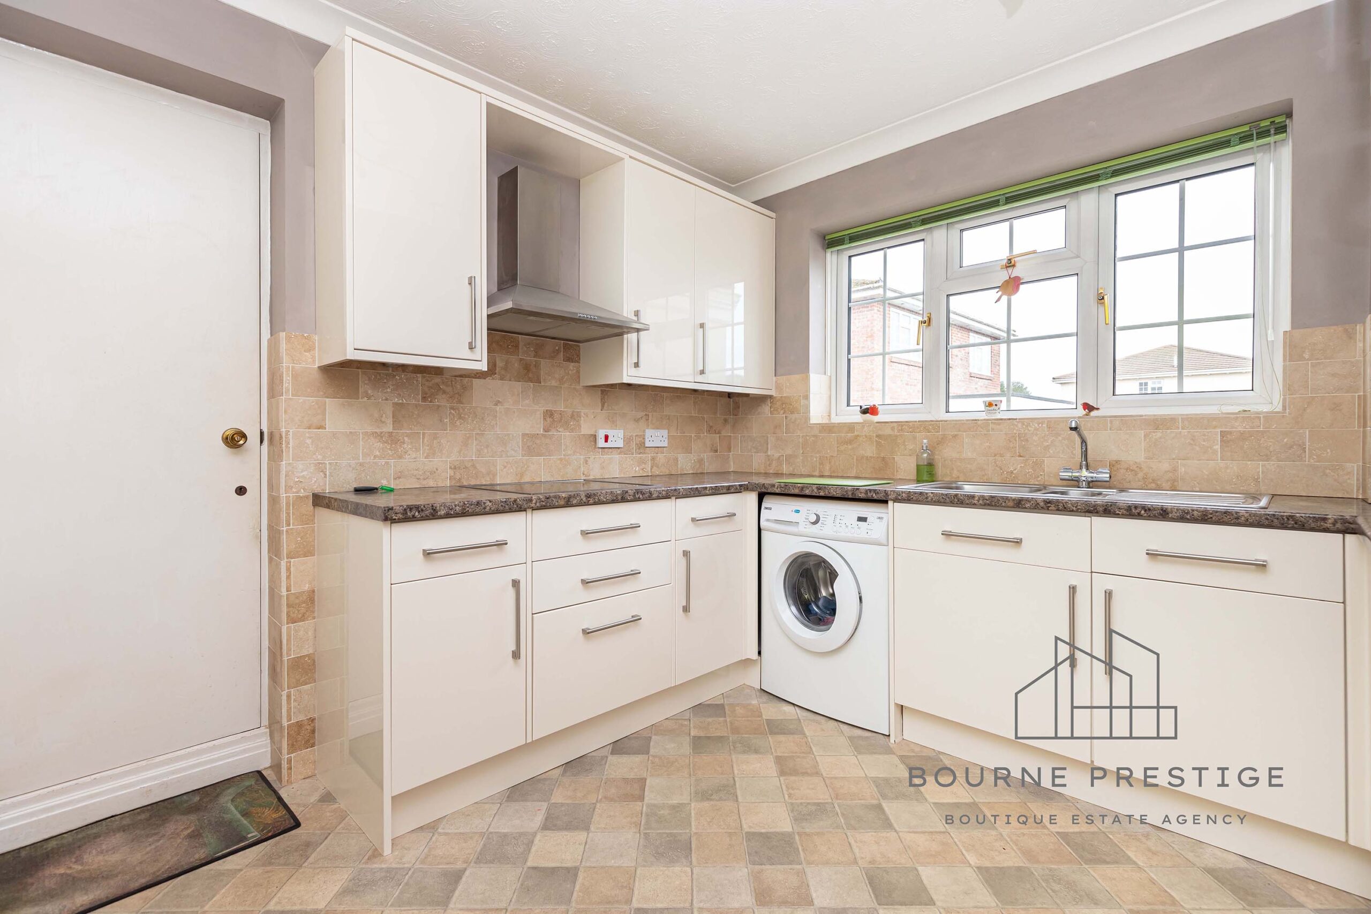
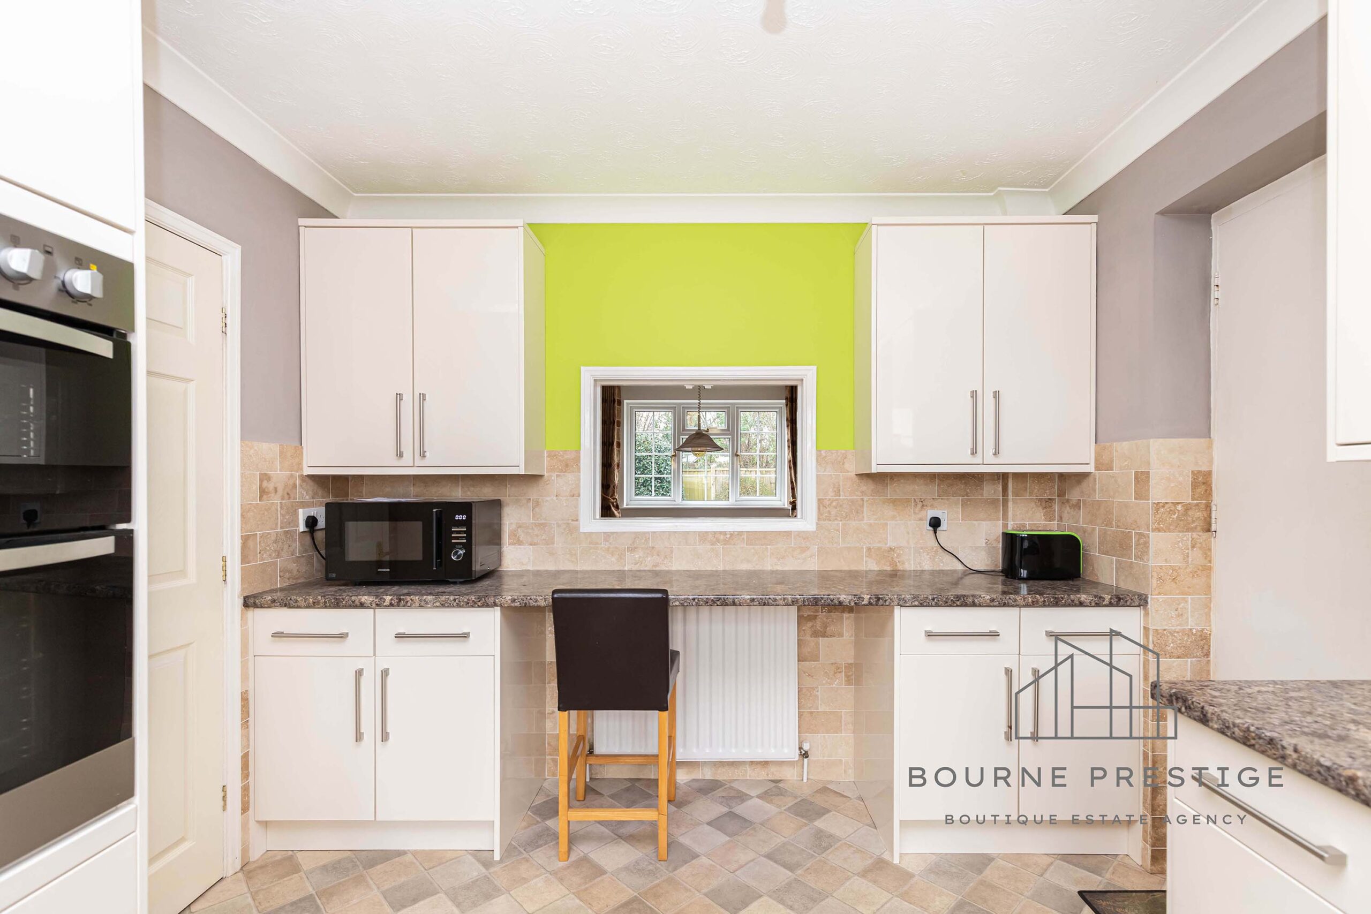
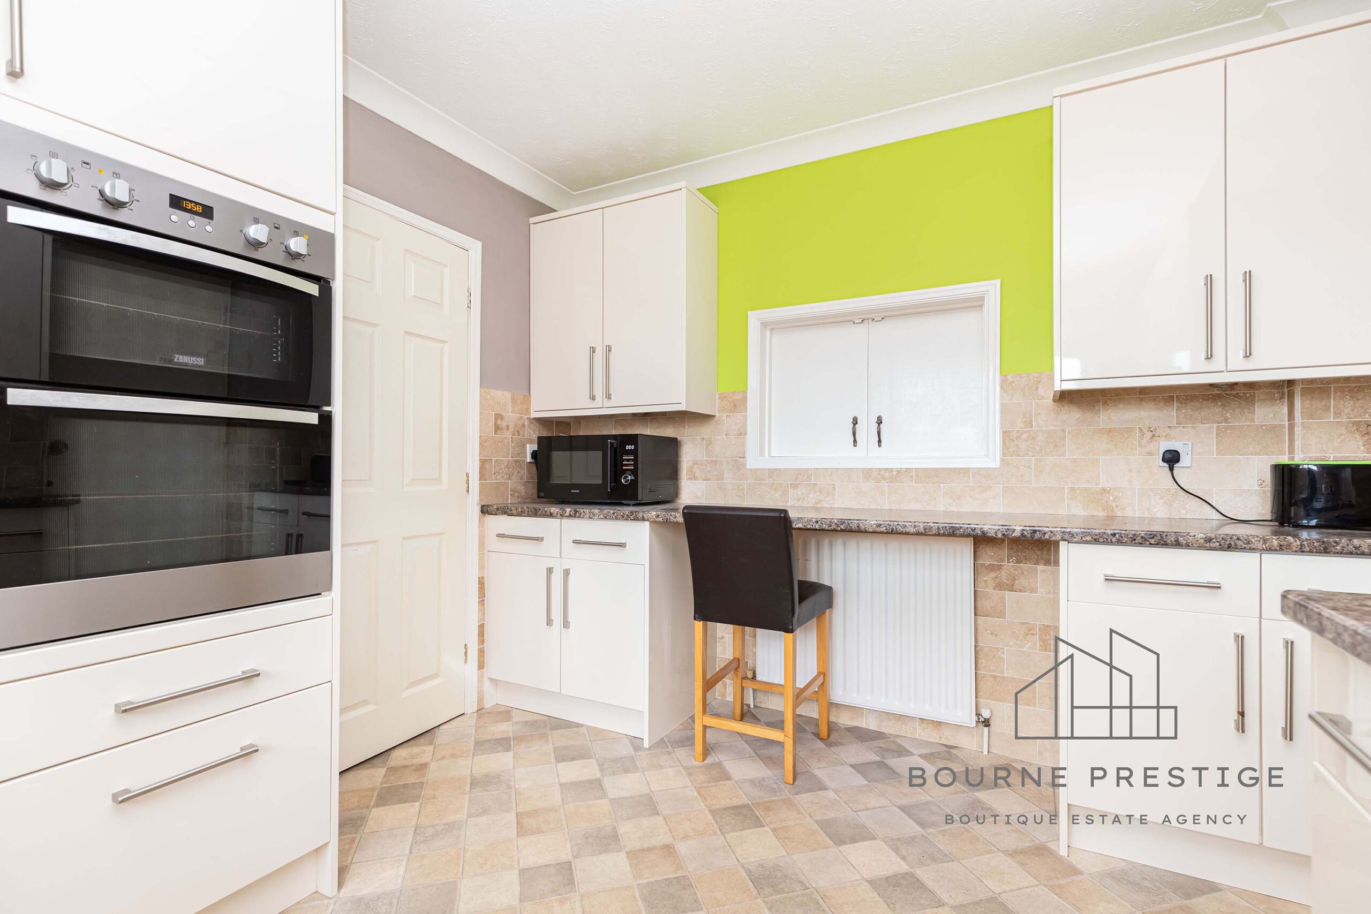
This well-lit, modern kitchen features an accent wall and neutral colour palette, complemented by warm beige tiled splashbacks. The gloss cream cabinetry at both eye and base level is finished with silver handles, and the worktops have a granite-effect finish. The space is equipped with integrated appliances, including induction hob, double oven, an integrated dishwasher and undercounter space for a washing machine. A breakfast bar is conveniently positioned at the rear of the kitchen, offering a practical space for informal dining. A serving hatch connects the kitchen to the adjacent dining room, providing a convenient layout for entertaining or family dining. Additionally, the kitchen offers direct access to the garage.
Dining Room
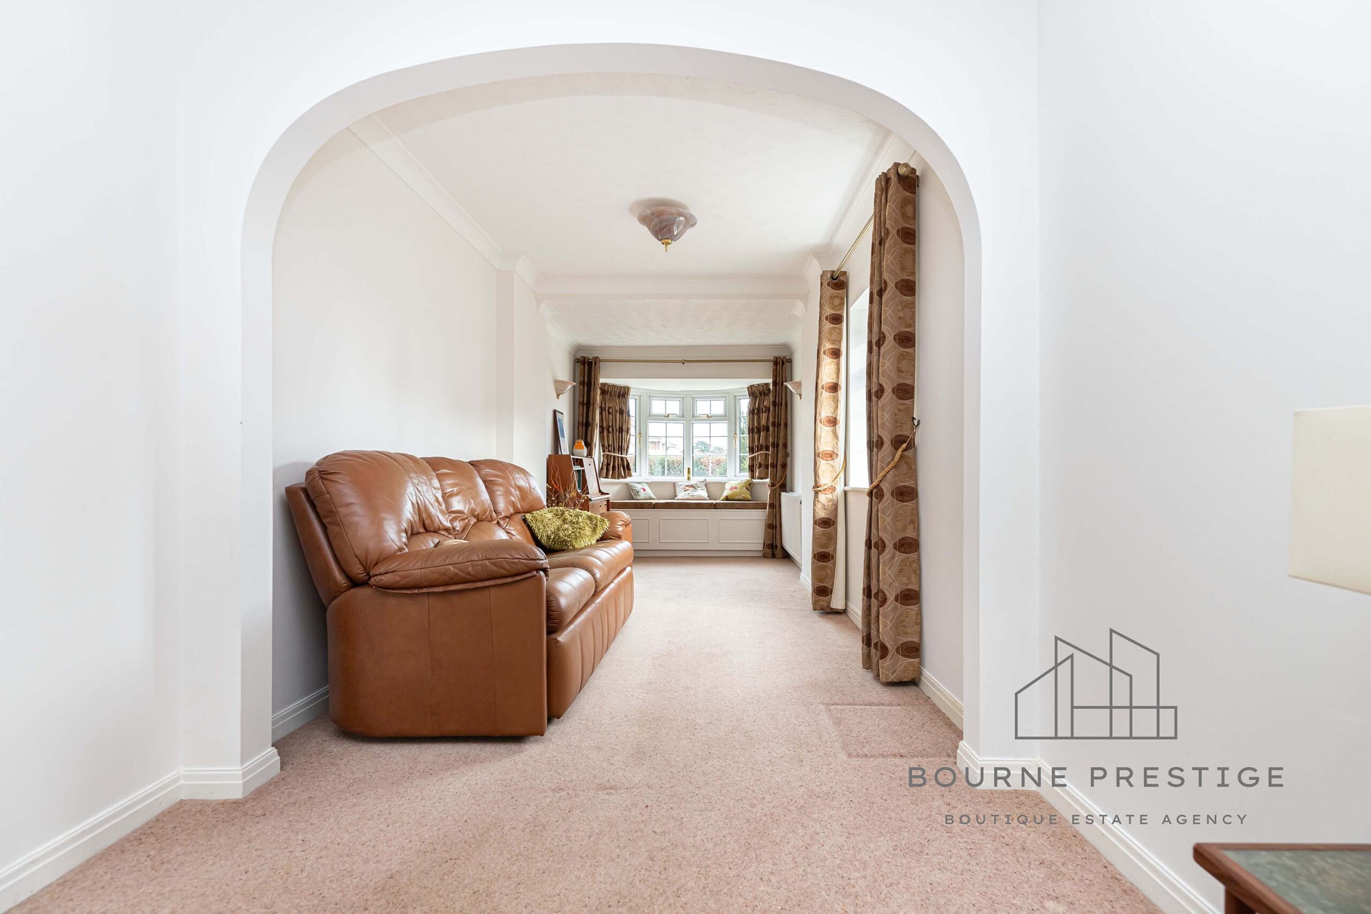
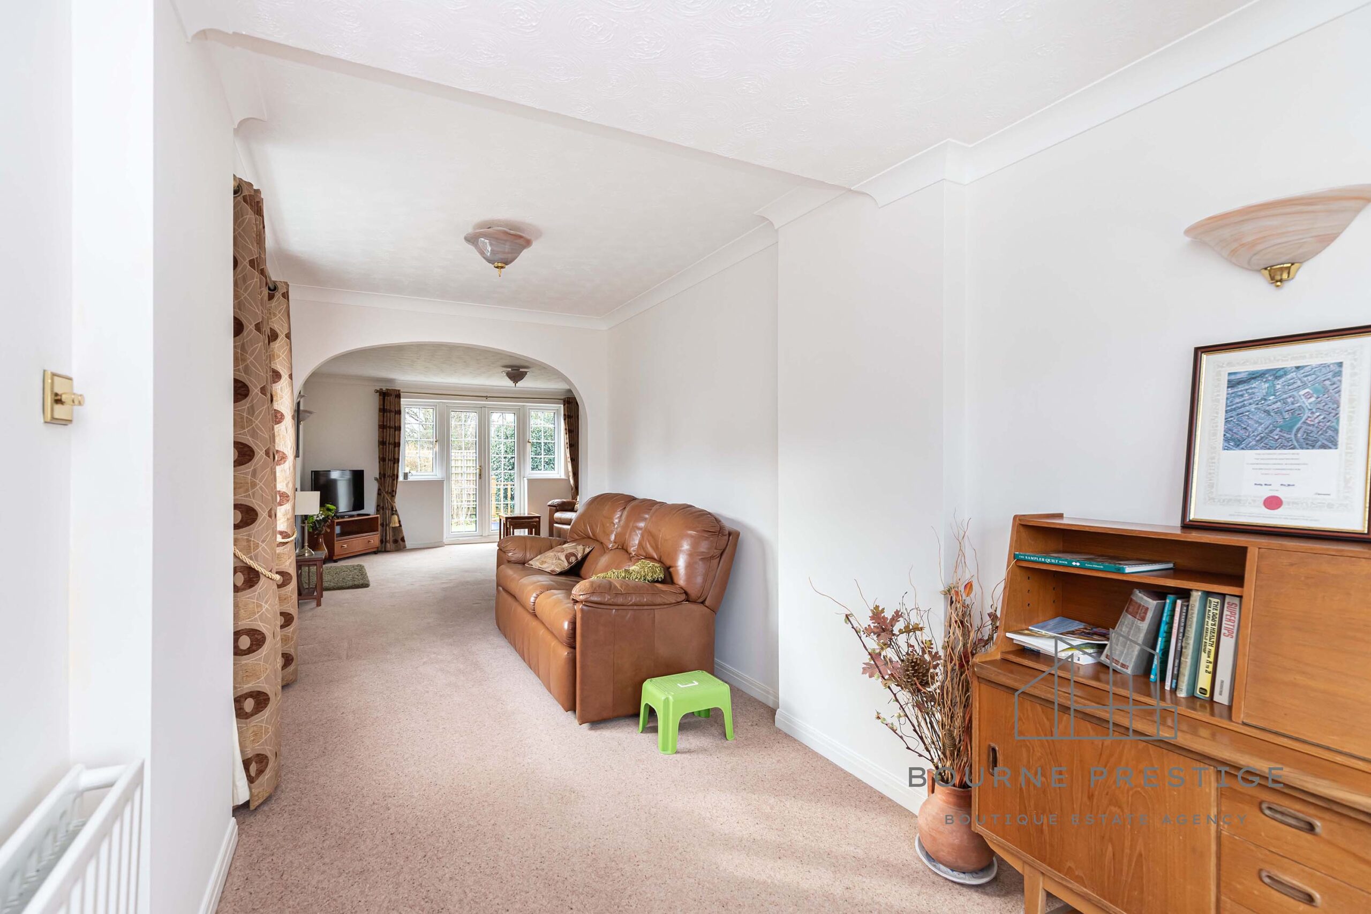
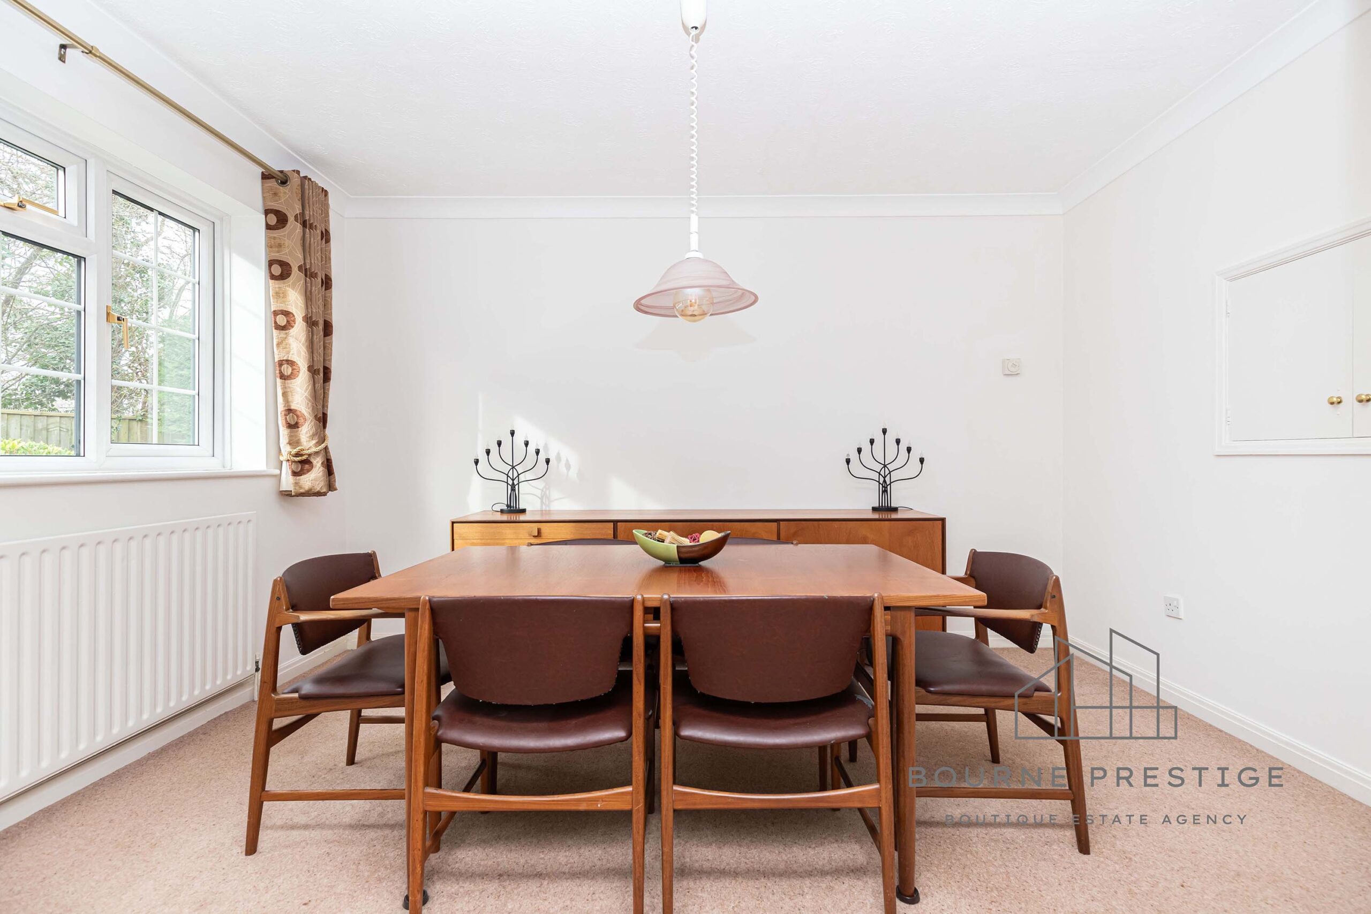
The dedicated dining room enjoys natural light from a rear aspect window. Sliding doors separate it from the main living room, allowing flexibility between open-plan living and a more defined space. If removed, these doors would create an exceptionally generous open-plan living area.
Lounge / Family Room
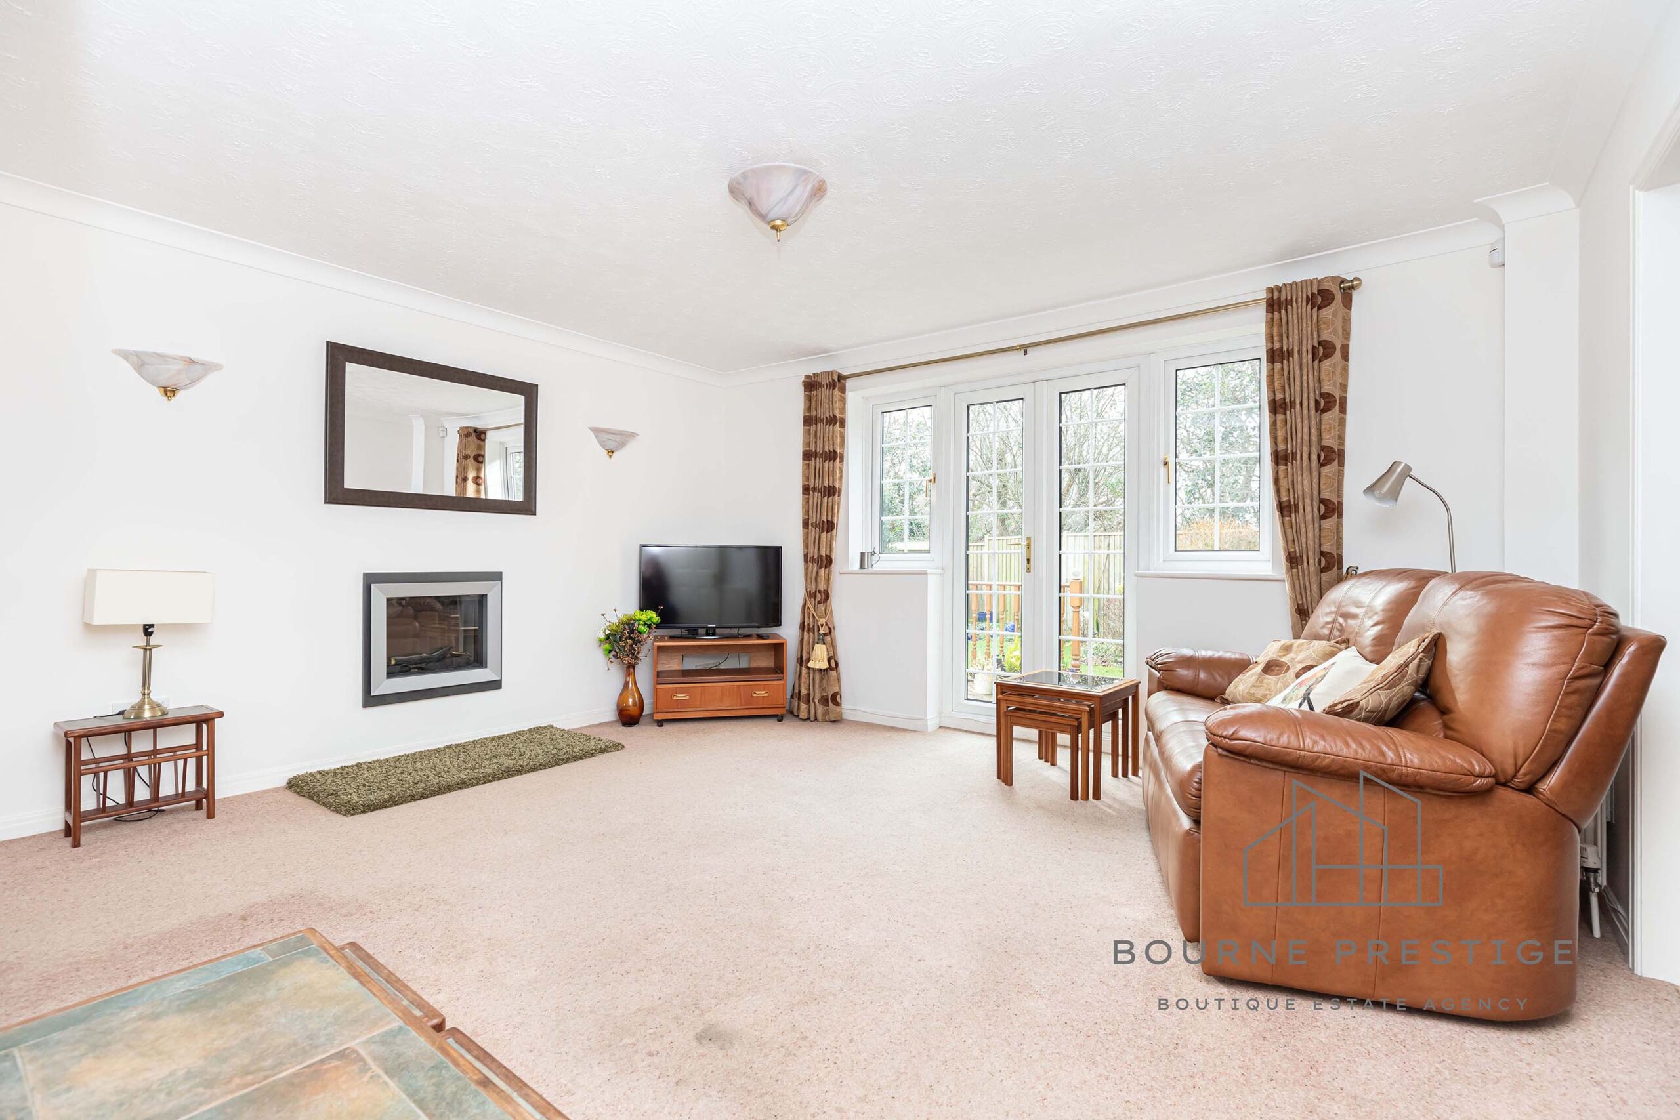
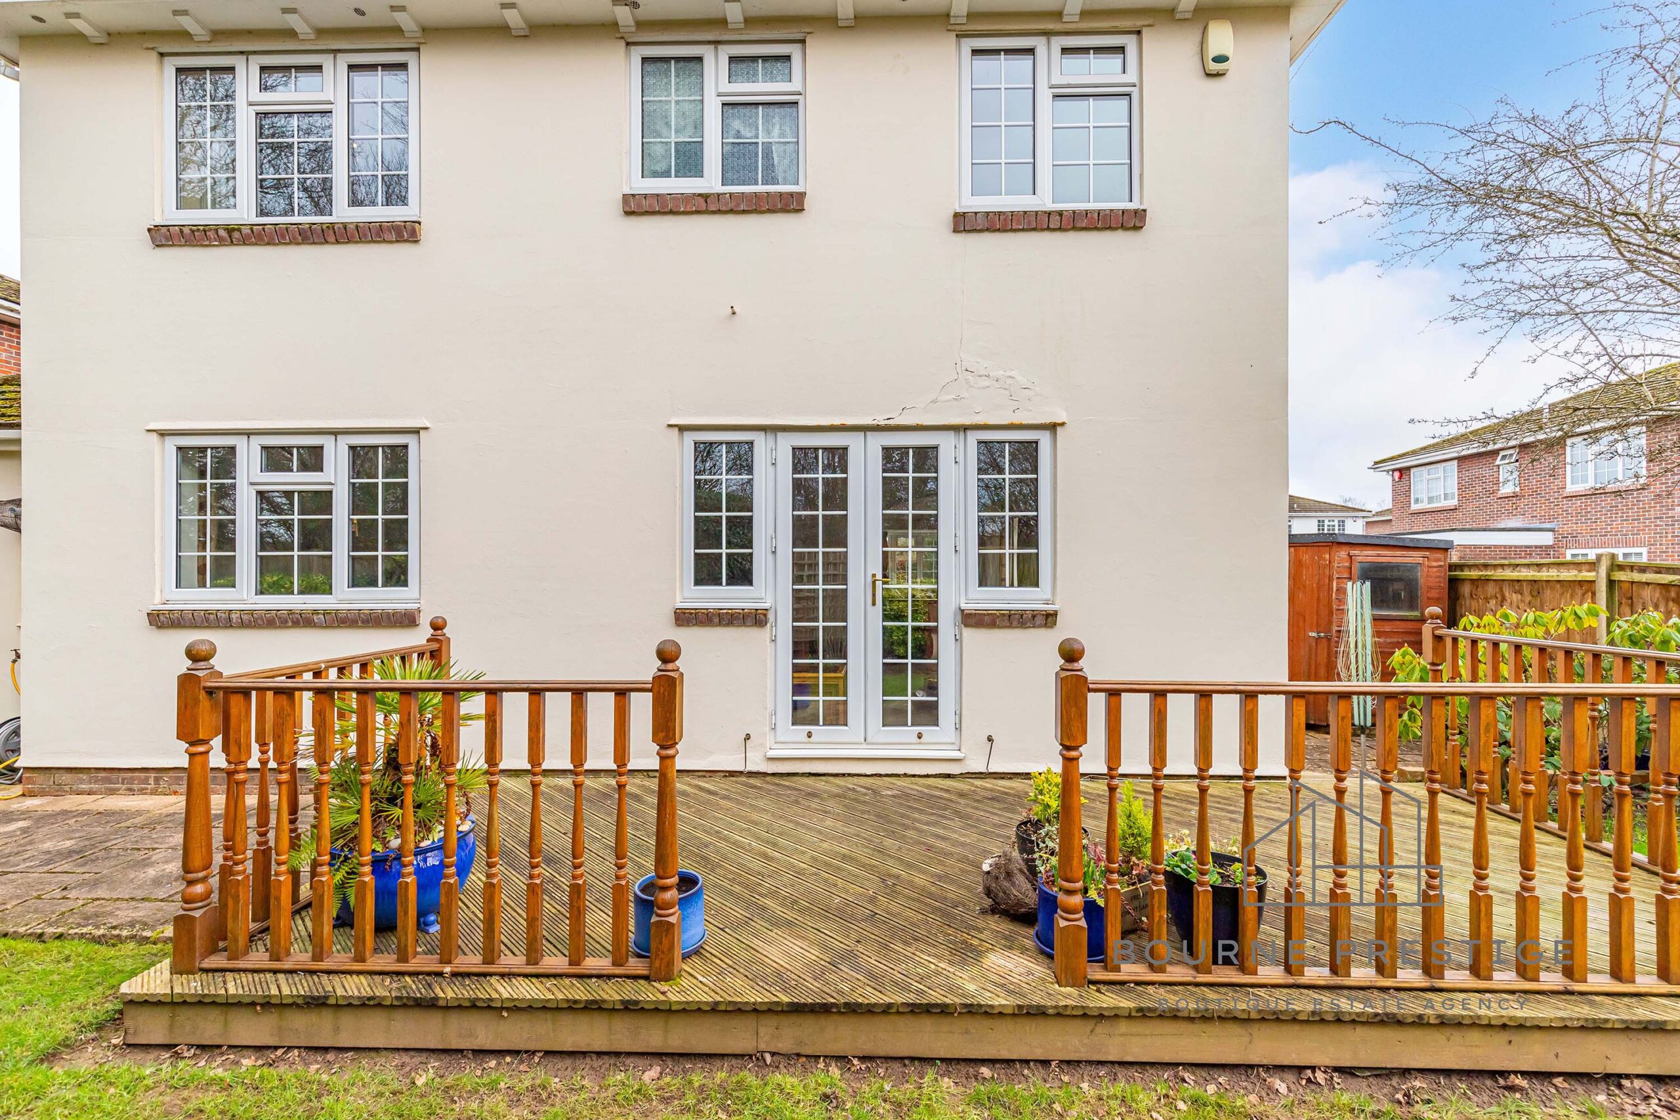
Positioned at the rear of the property, this spacious lounge includes a feature fire place with double-glazed French doors opening onto the decking area, seamlessly blending indoor and outdoor living. A unique feature of this home is the conversion of the original garage into a versatile family or study space, creating a combined 380 sq ft within this living space.
Cloakroom
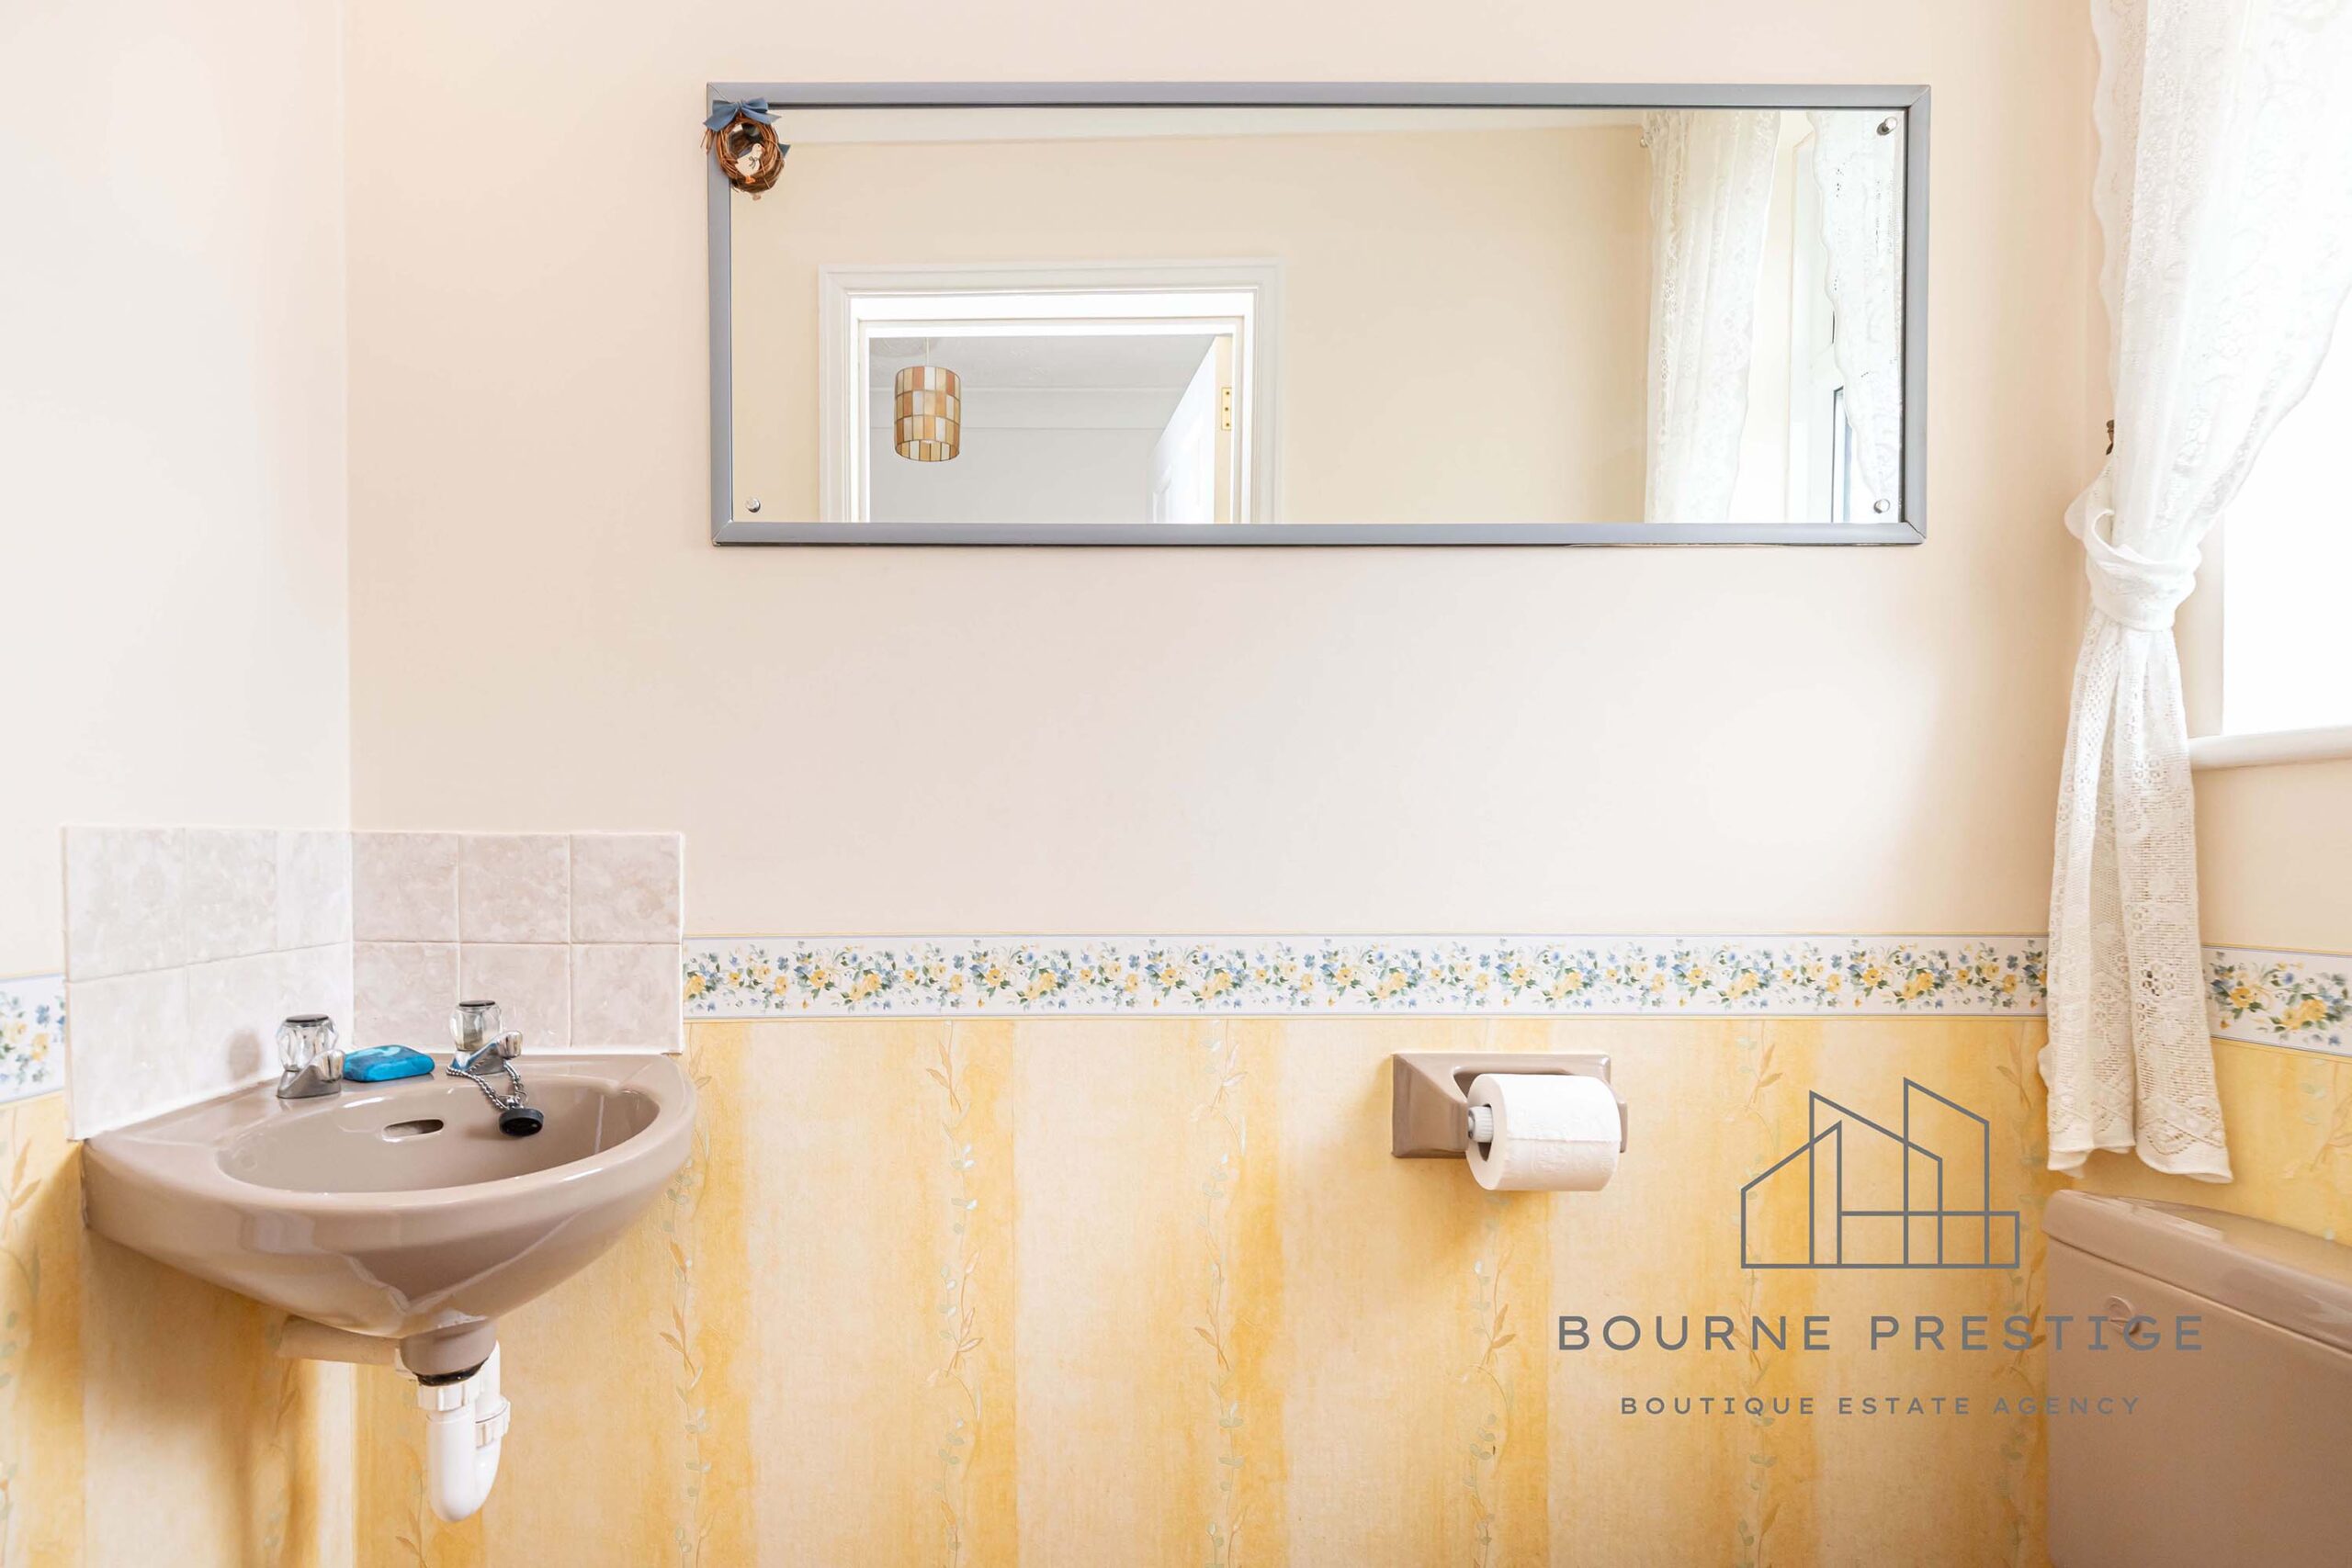
A compact downstairs cloakroom features beige tiled walls and is fitted with a toilet, a hand basin.
FIRST FLOOR
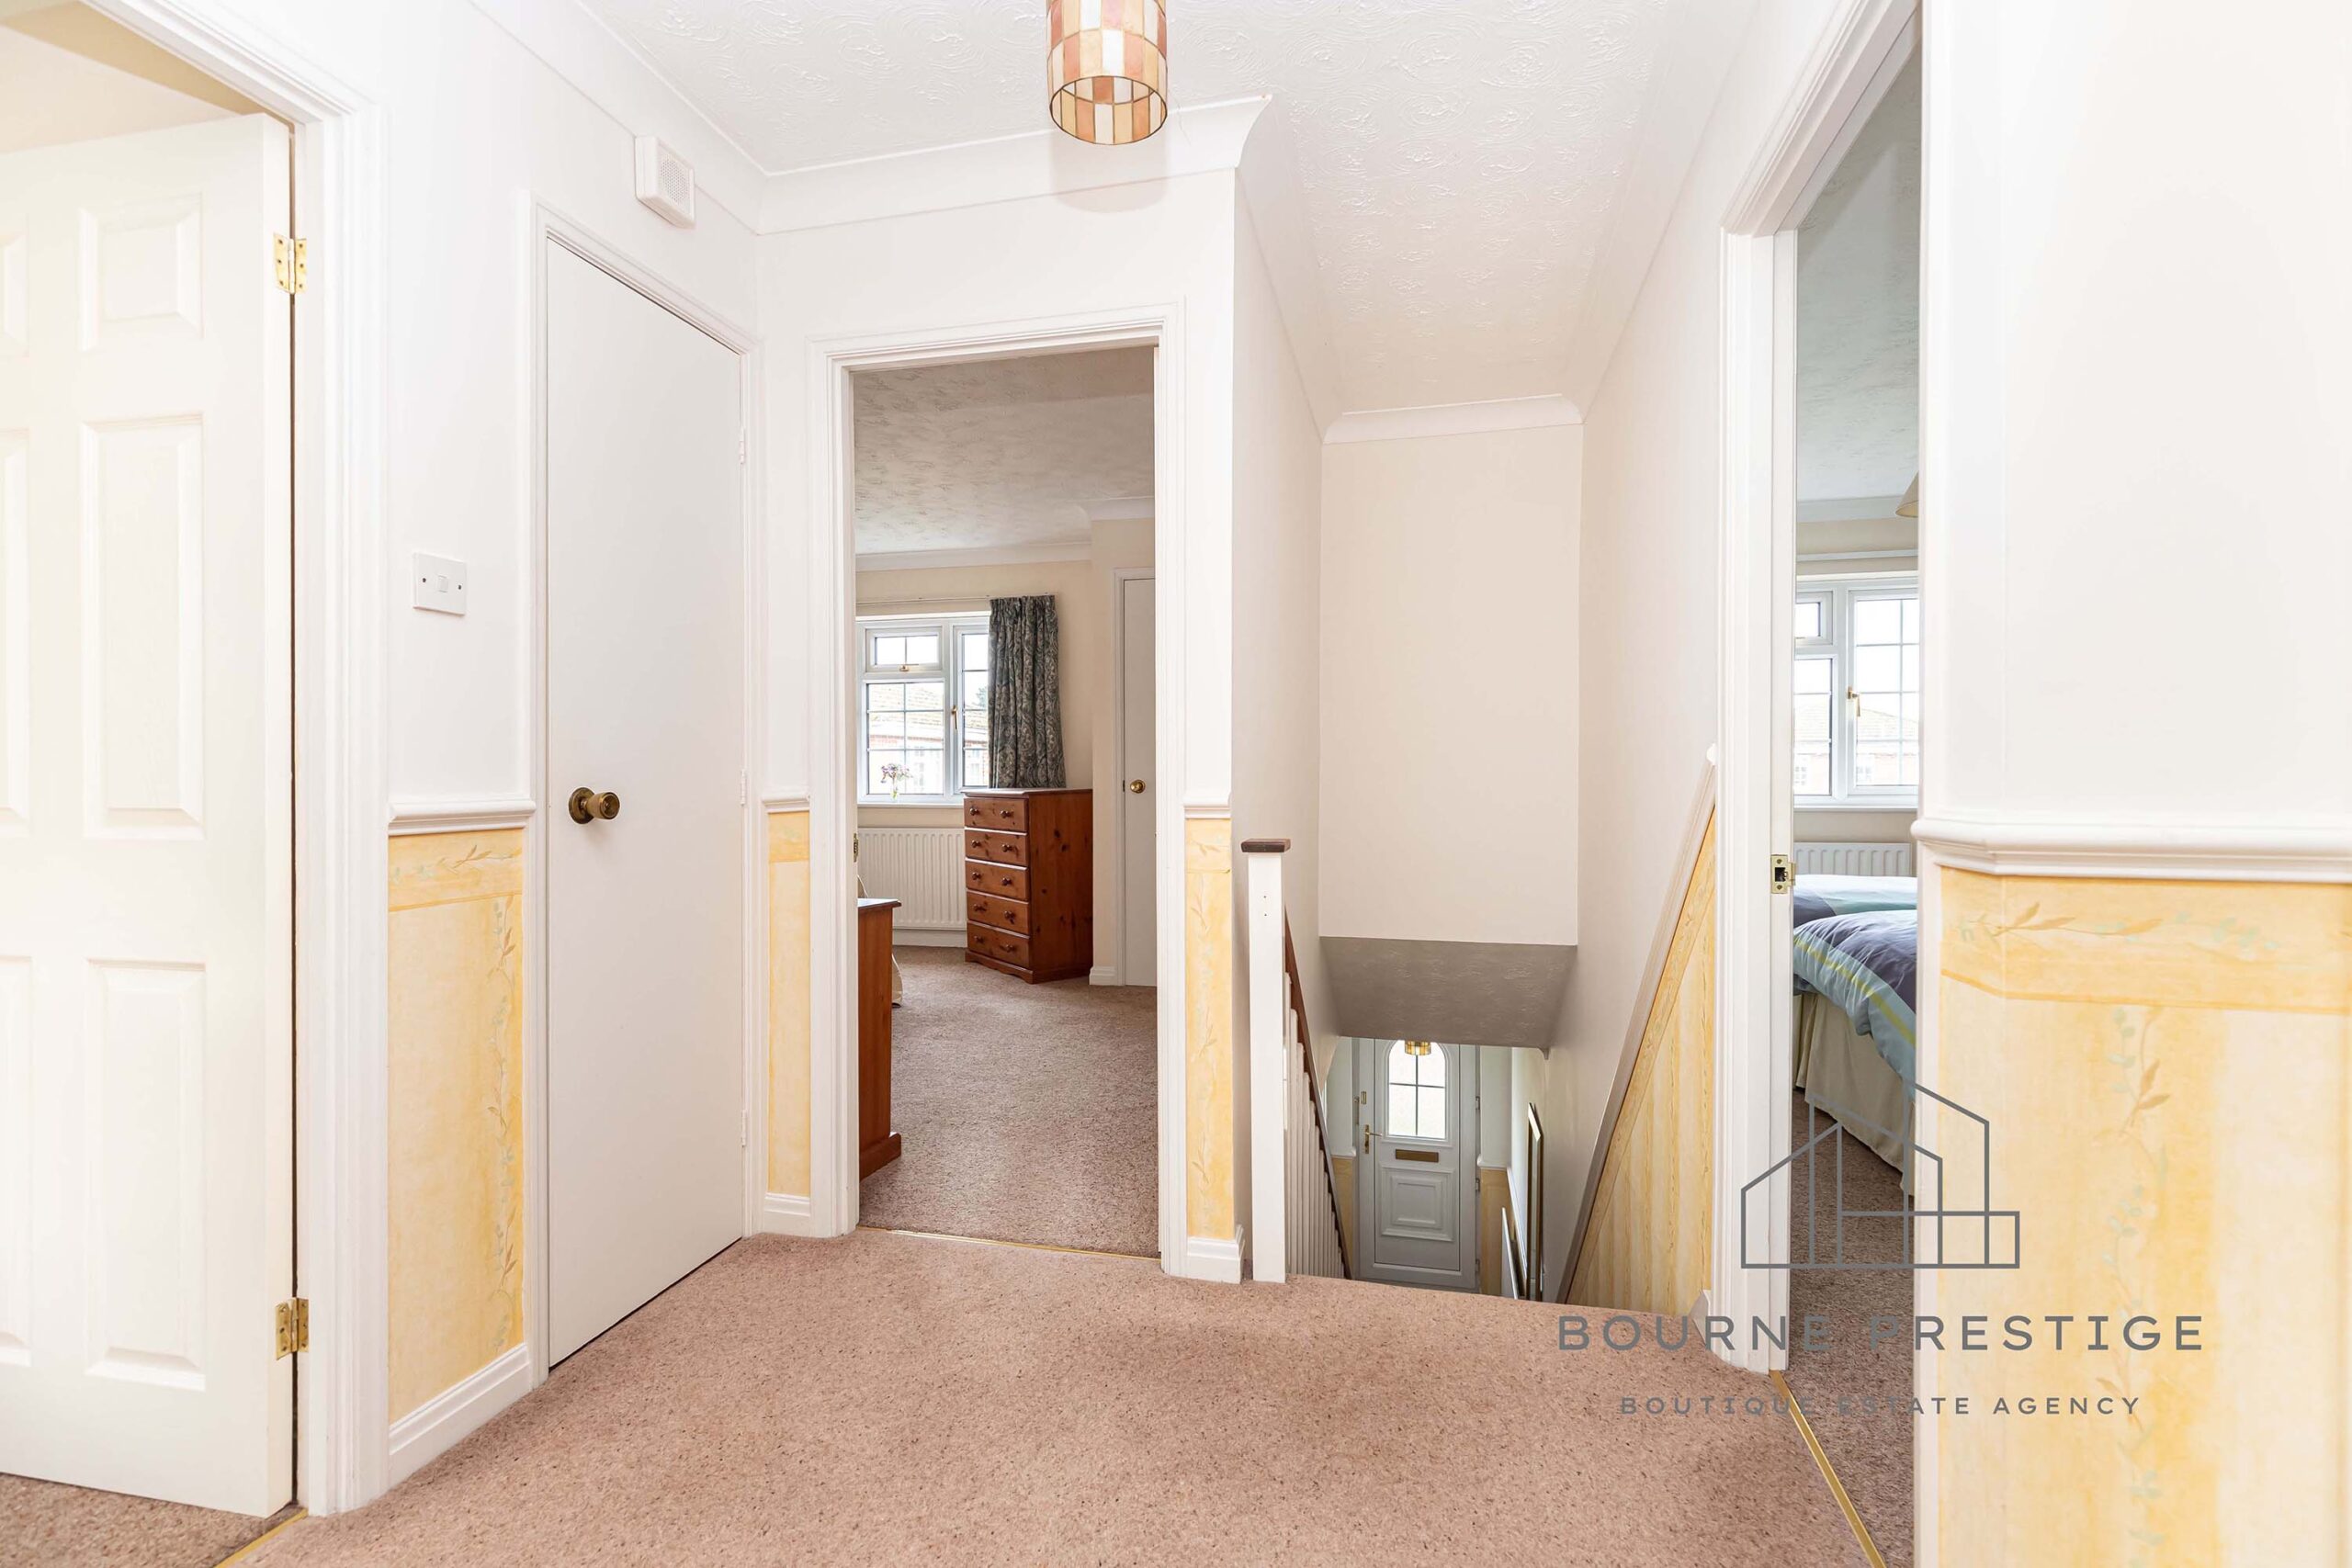
The staircase leads to a hallway, which grants access to all four bedrooms and the family bathroom.
Master Bedroom
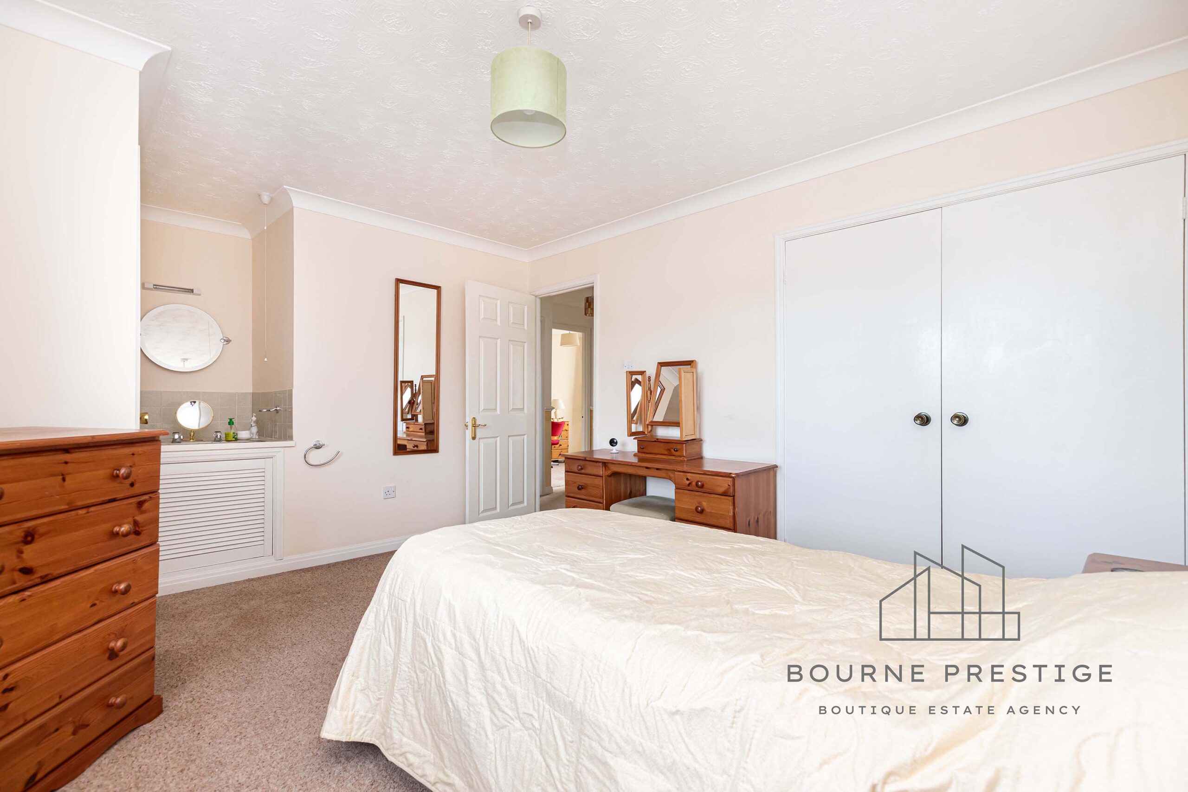
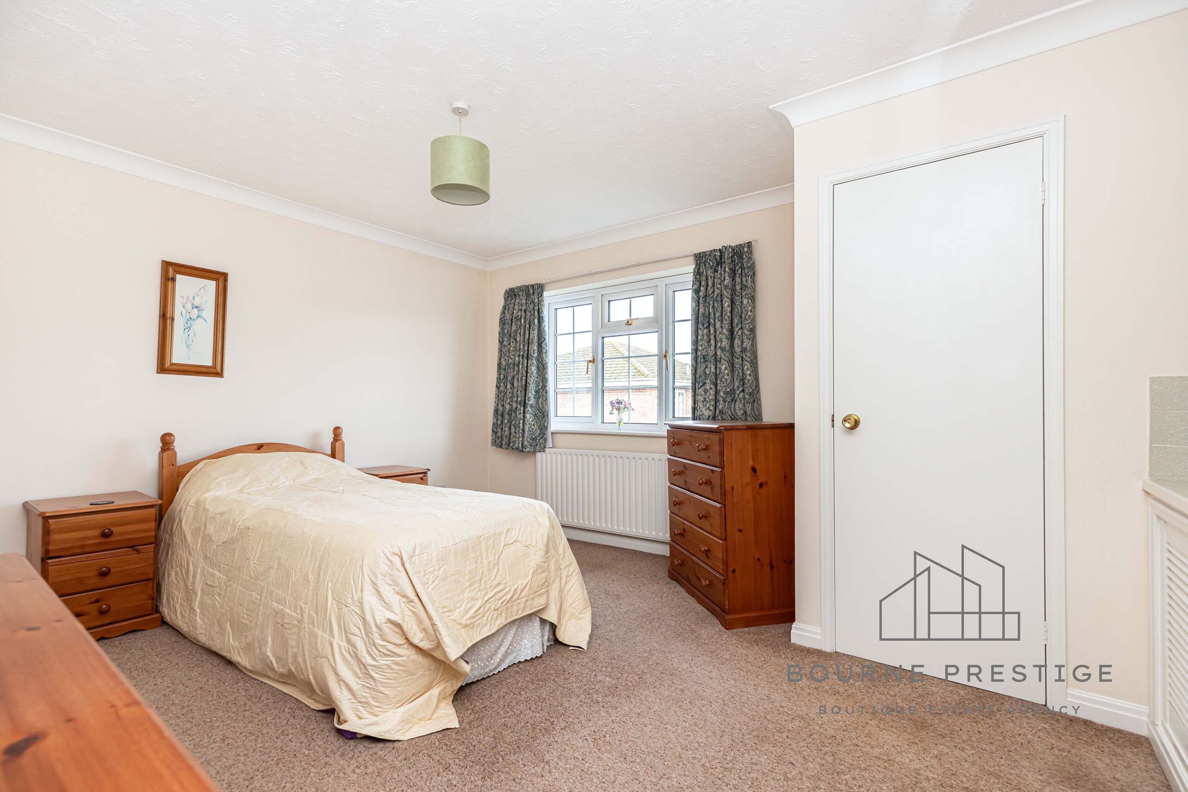
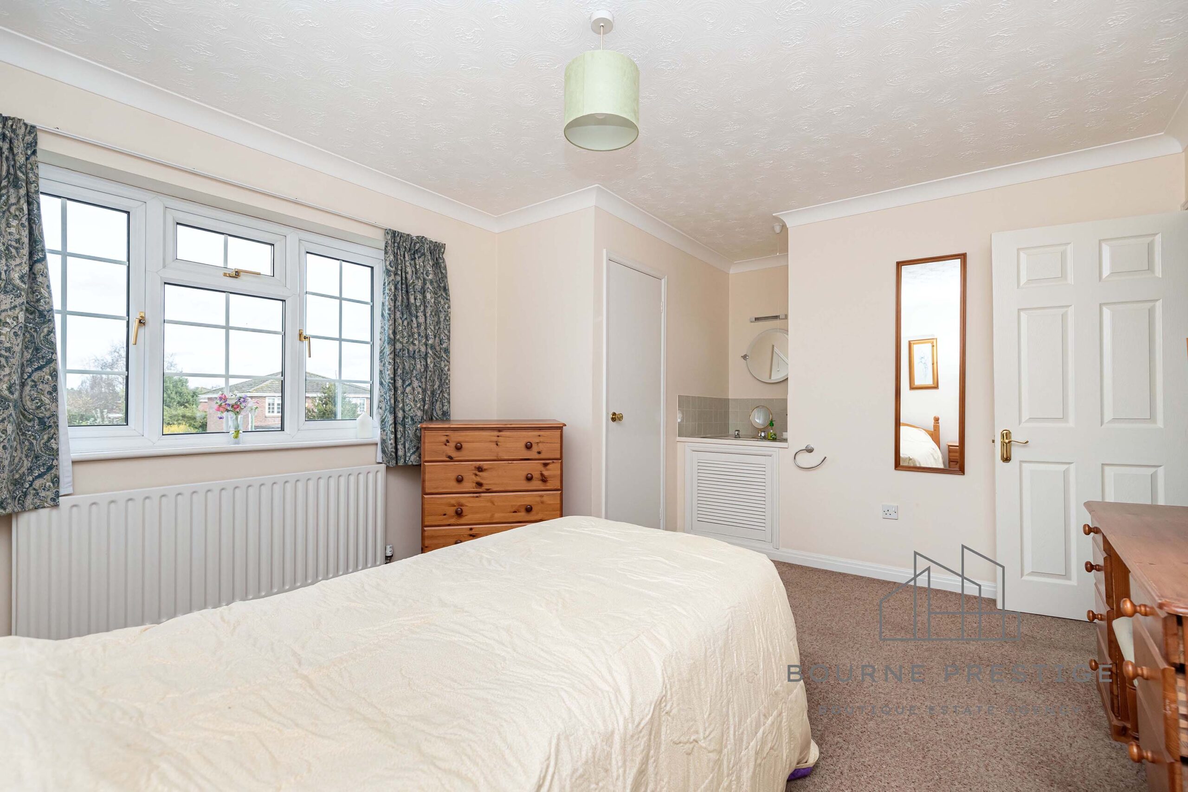
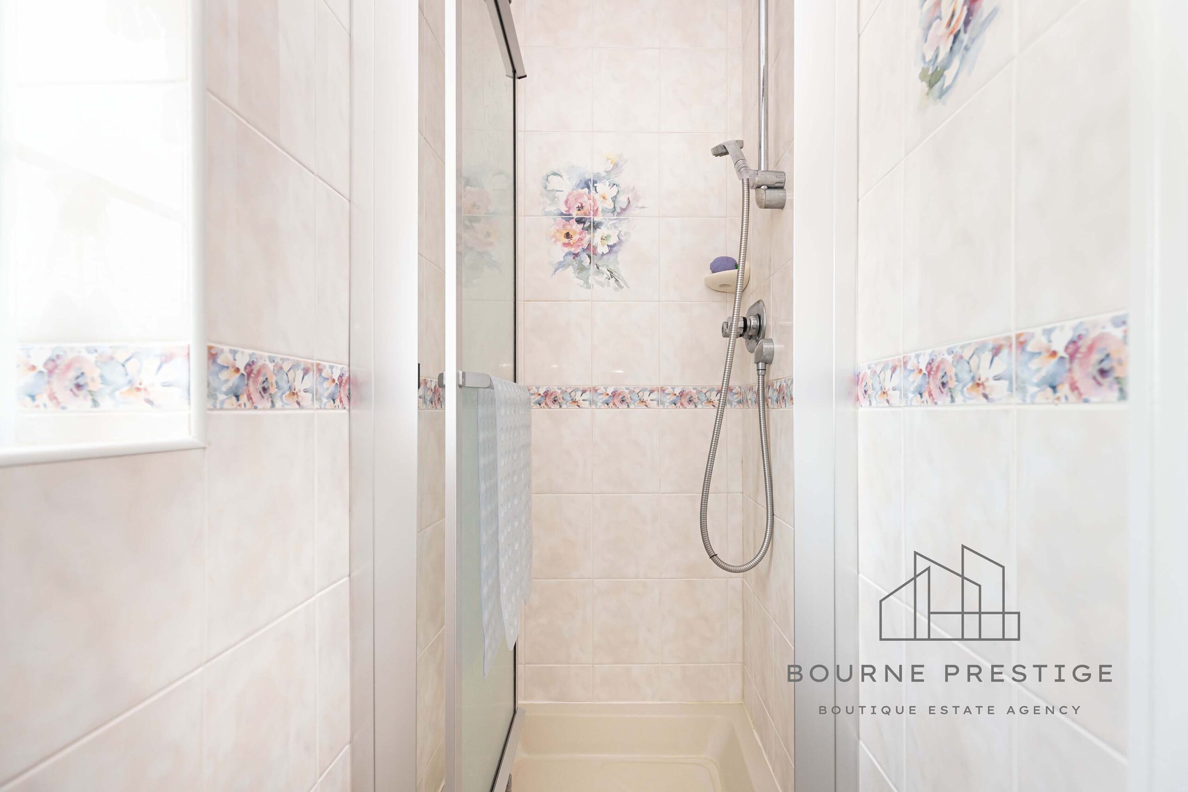
The master bedroom, positioned at the front of the property, includes an en-suite shower room that is fully tiled and fitted with a single shower cubicle. This double bedroom also benefits from an integrated wardrobe with generous storage.
Bedroom Two
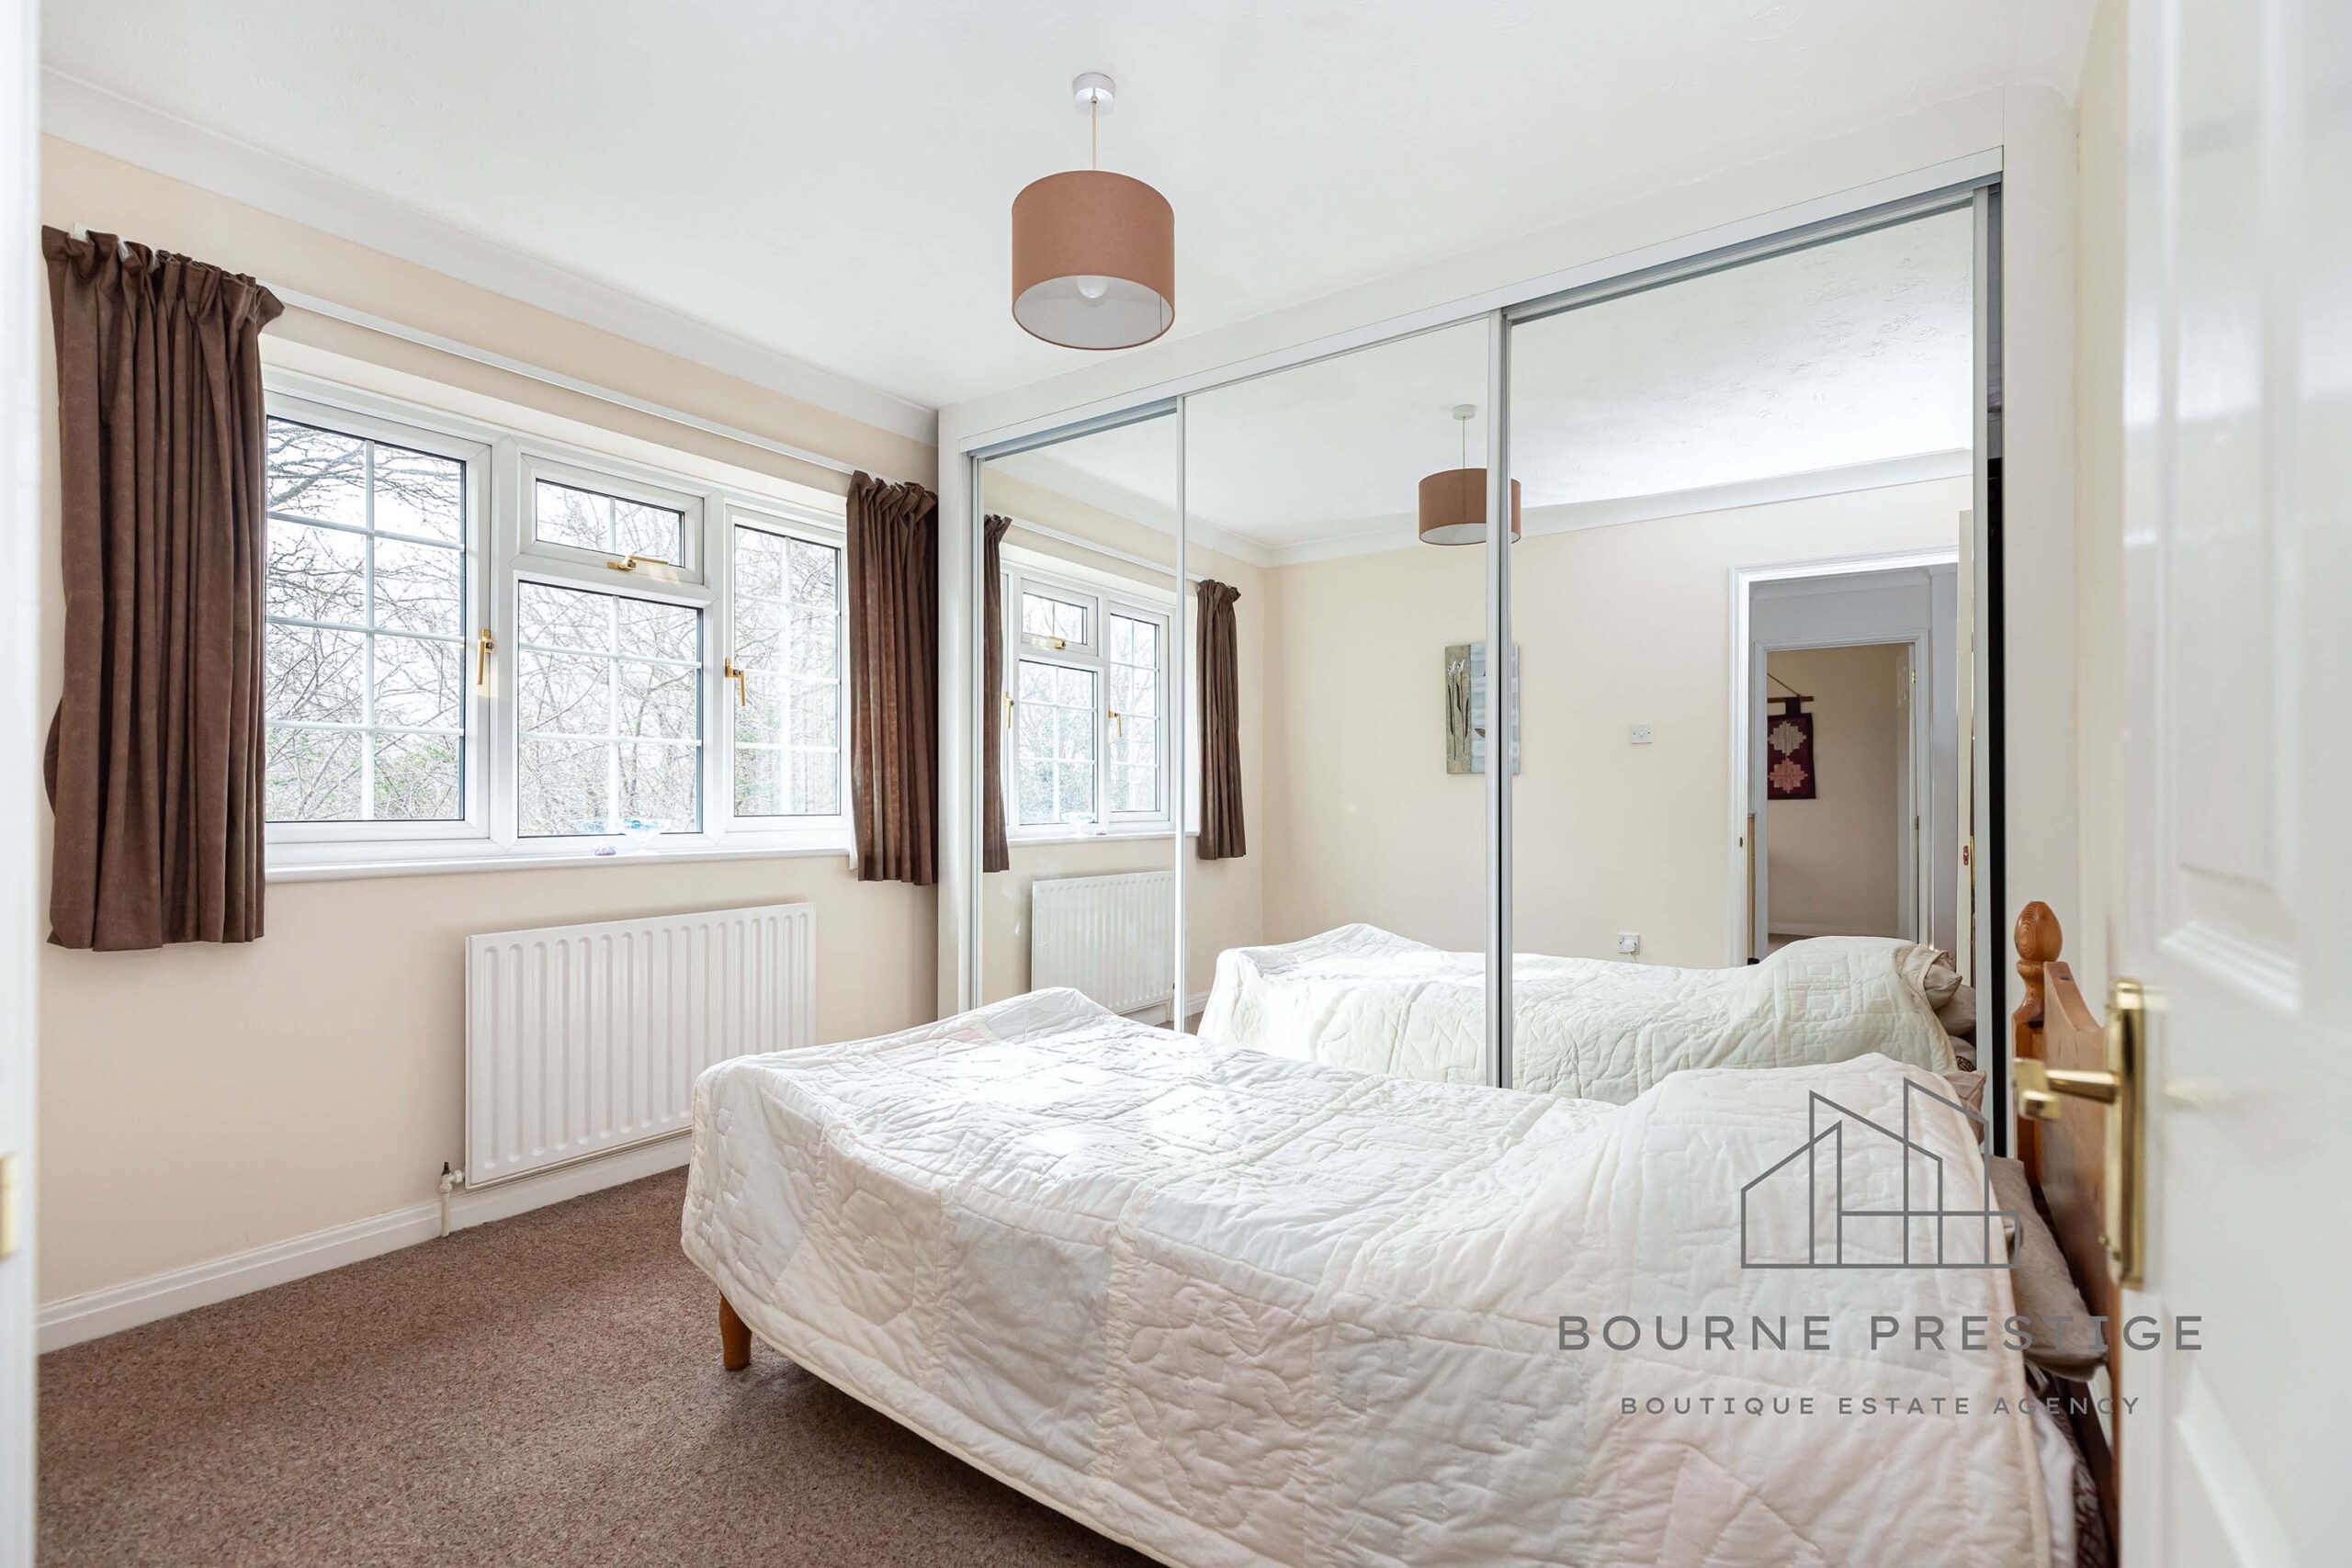
A well-proportioned double bedroom, located at the rear aspect of the property, overlooking the garden. This room includes a fitted wardrobe with full-length mirrored sliding doors.
Bedroom Three
Another double bedroom, positioned at the front of the property, featuring built-in wardrobes that provide excellent storage space.
Bedroom Four
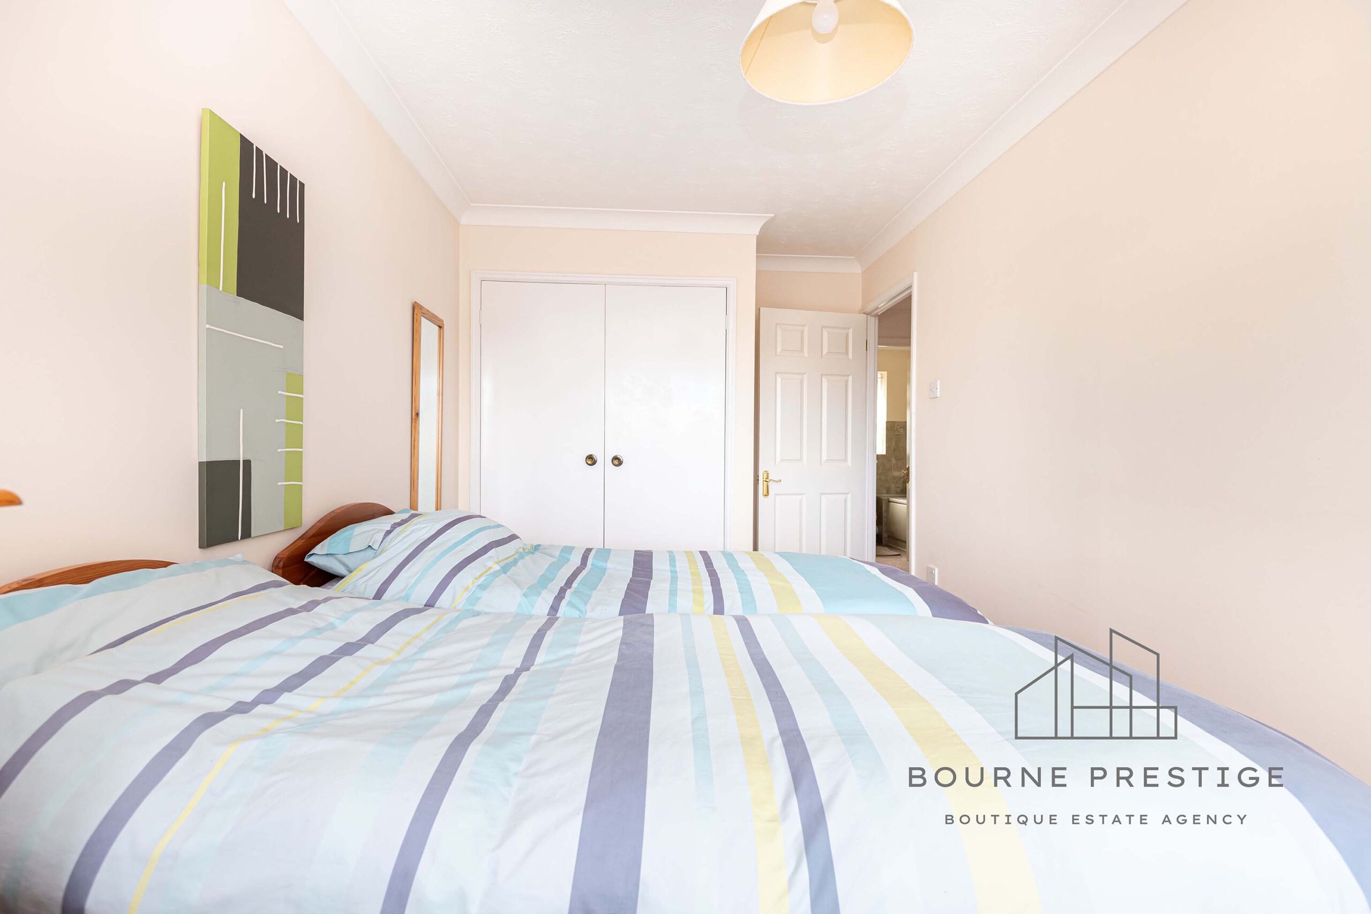
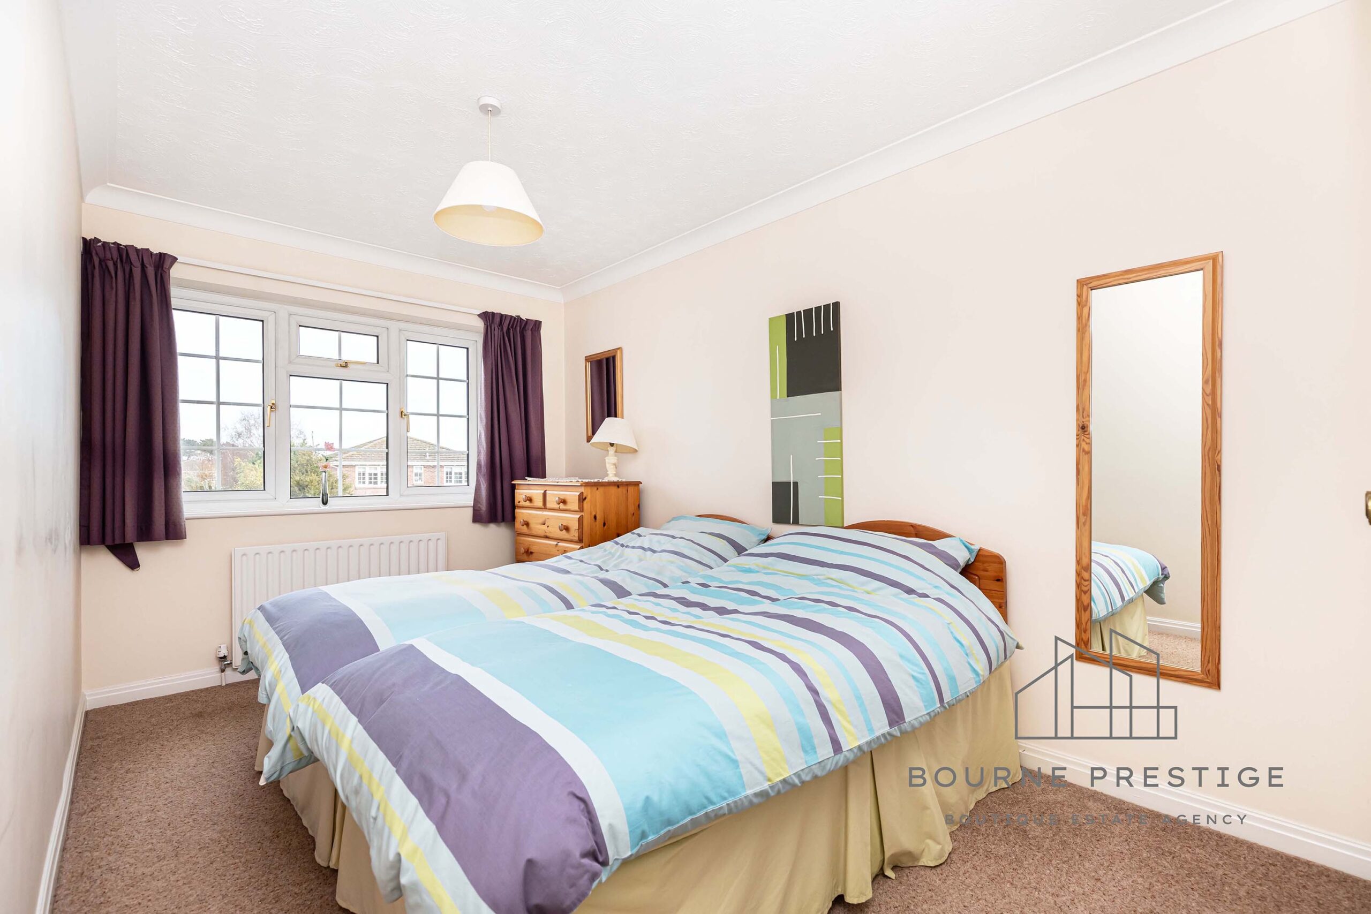
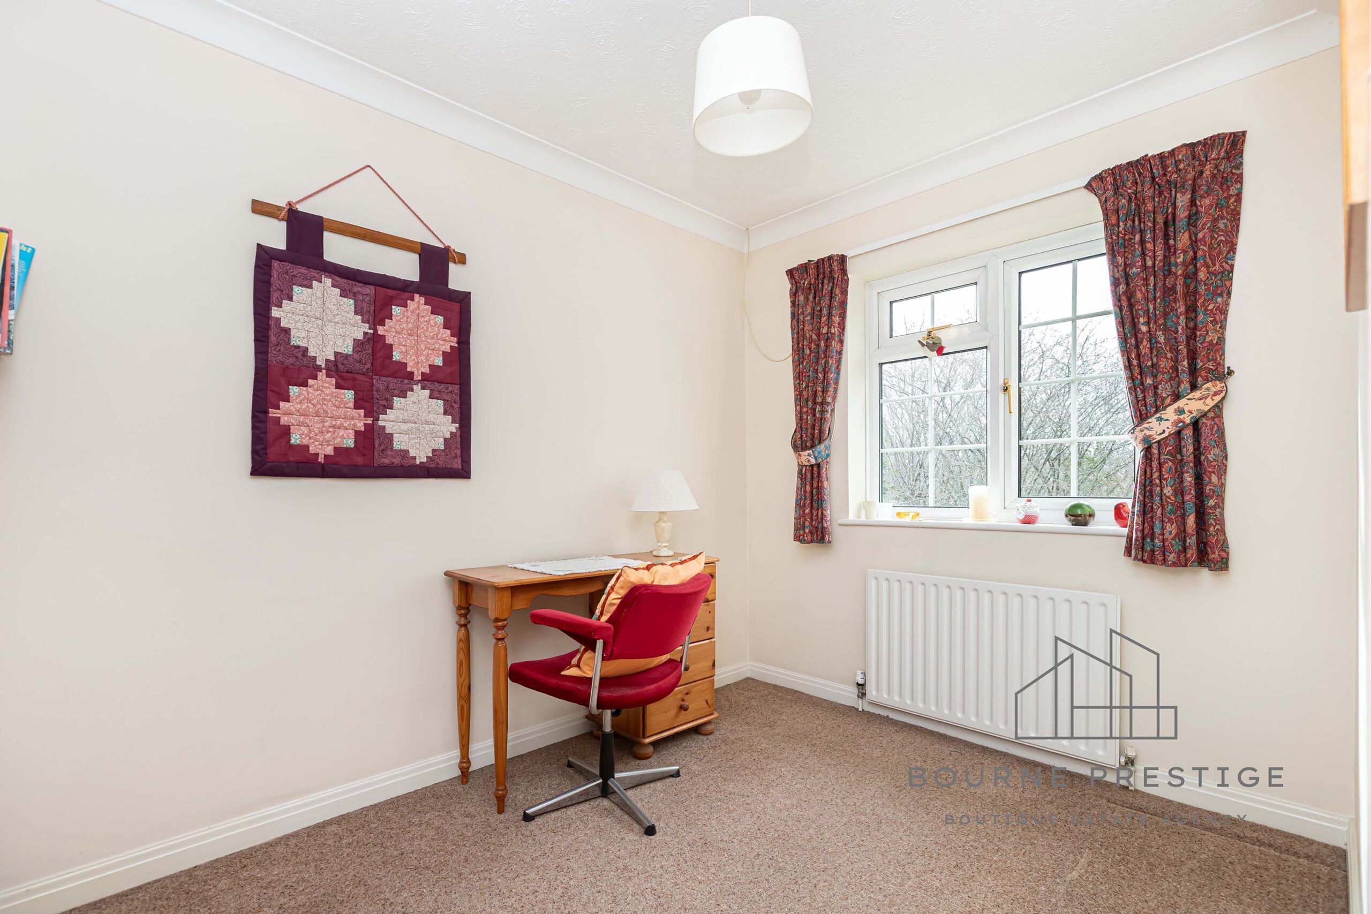
The fourth bedroom is the smallest and offers flexibility as either a single bedroom or a home office.
Family Bathroom
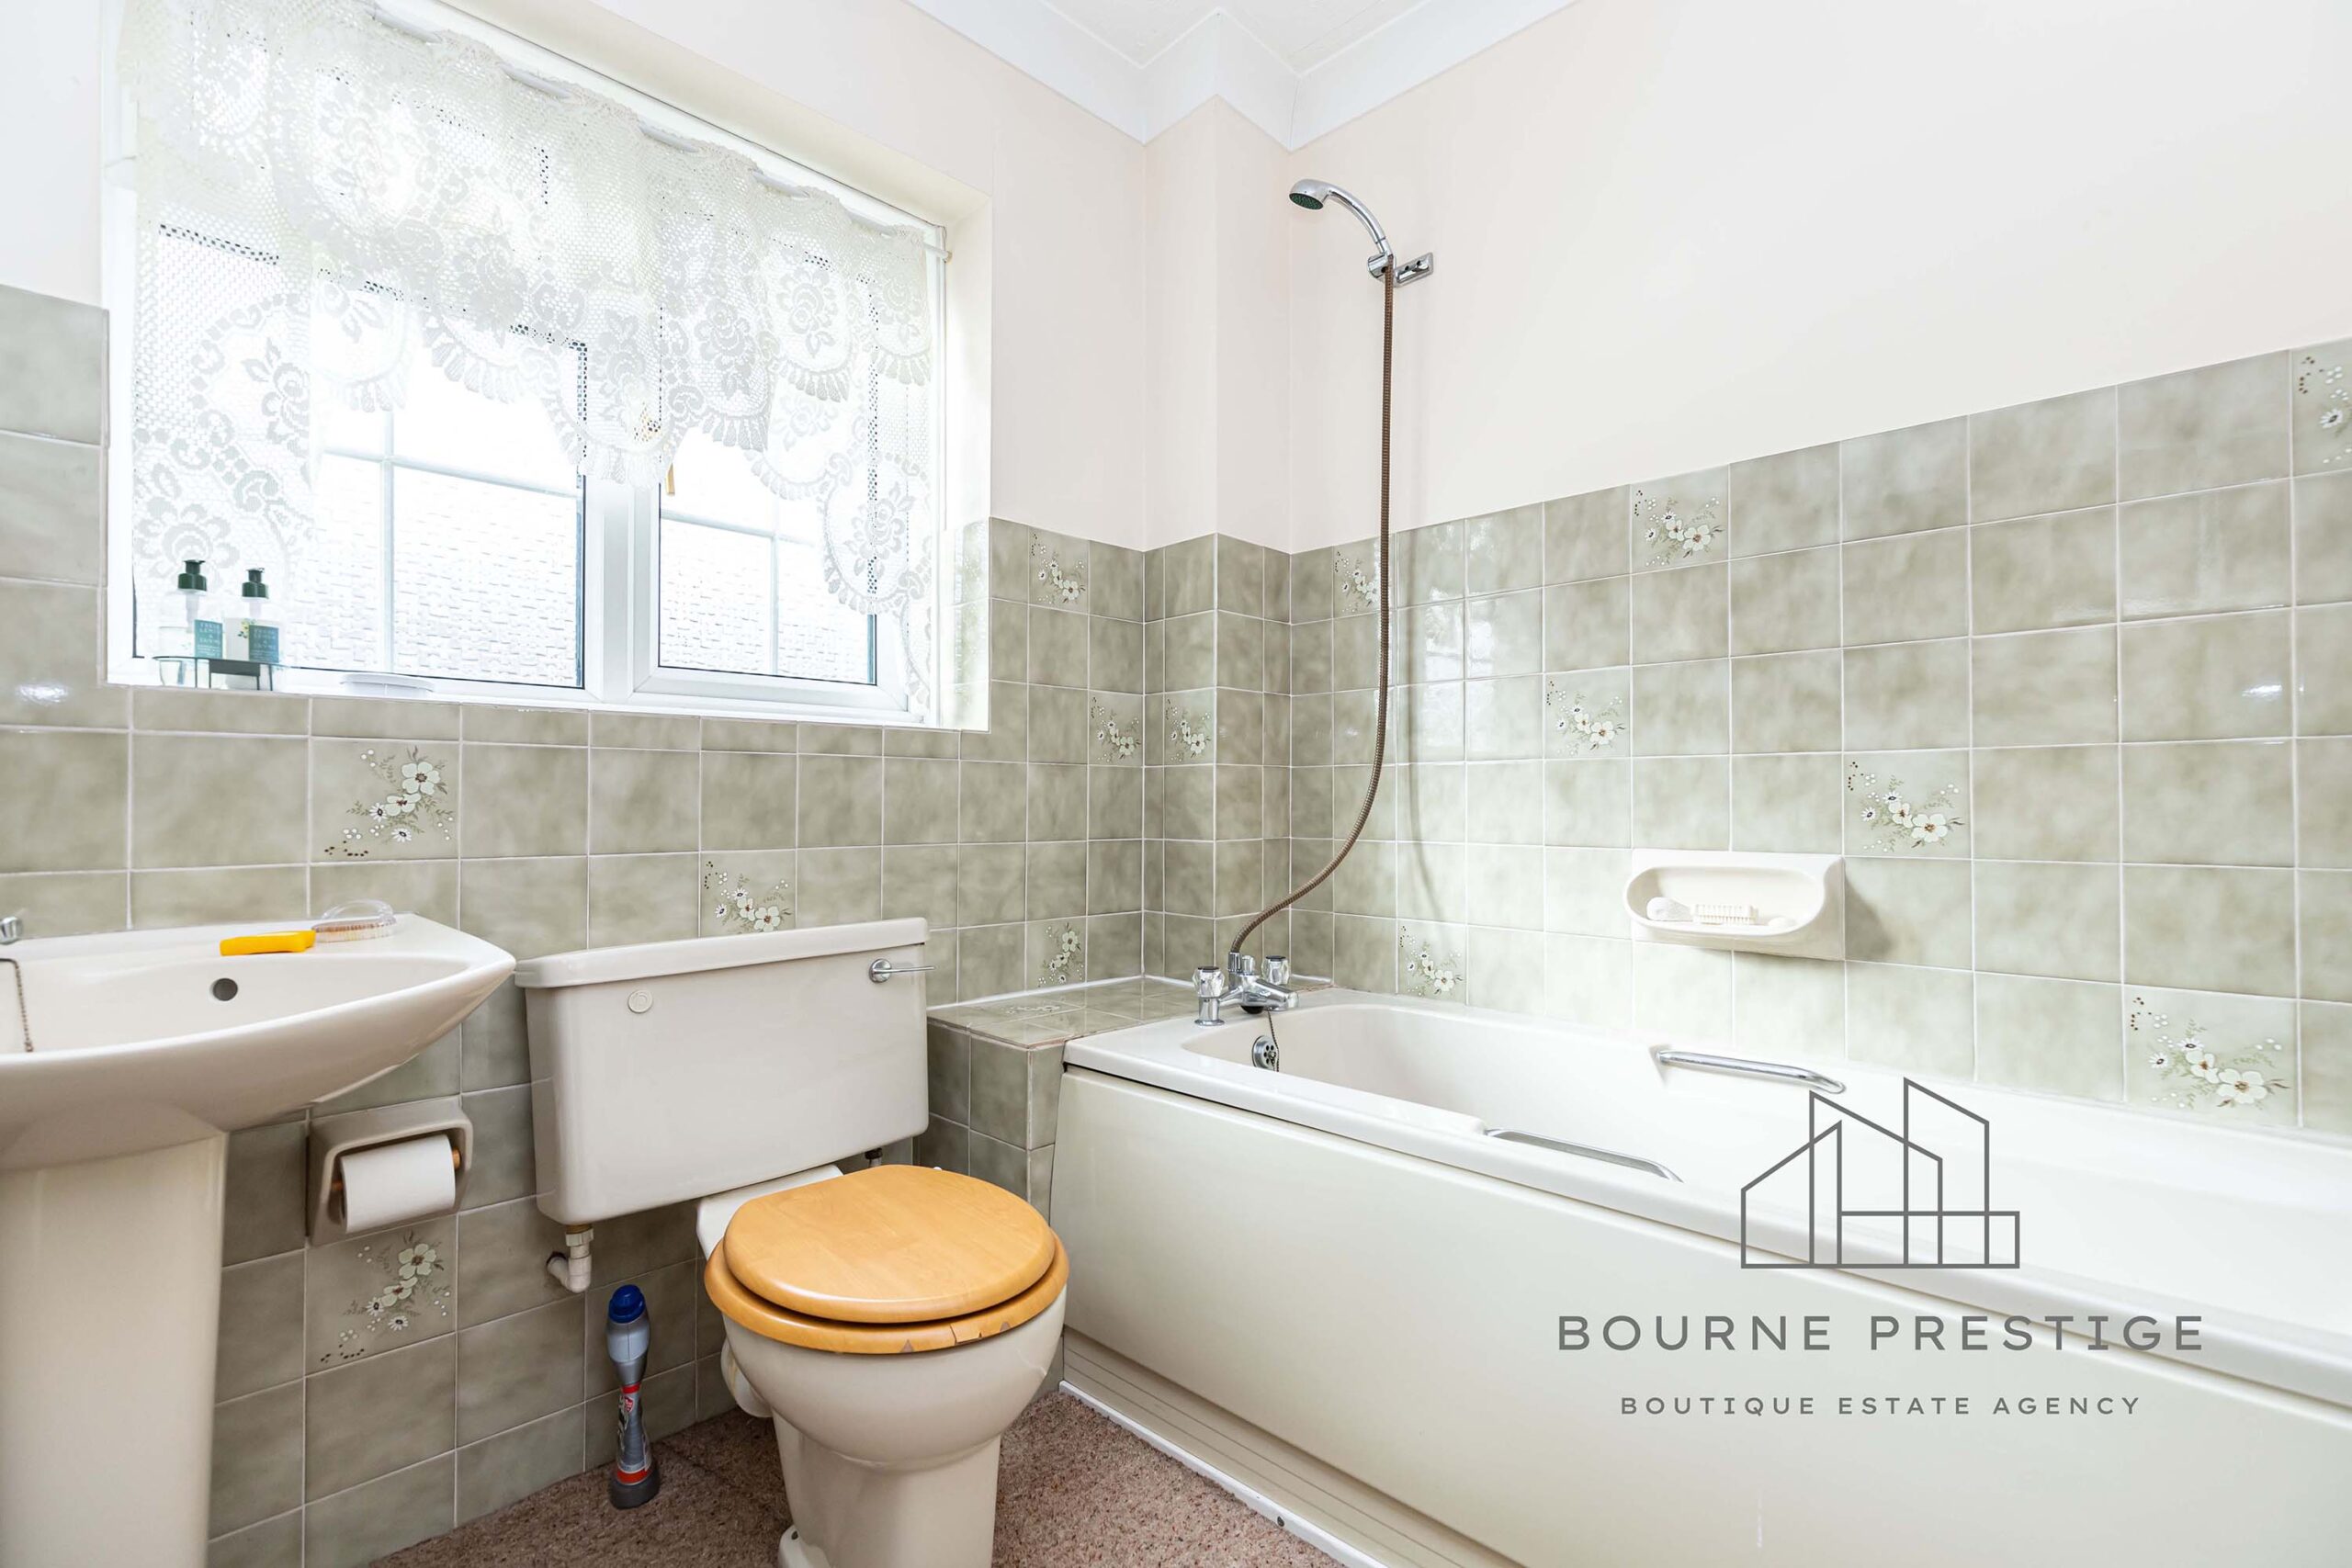
The family bathroom retains a retro style with half-tiled walls and comprises a bath with an overhead shower a toilet and a sink. Obscured double glazing allowing for light and privacy,
Garage
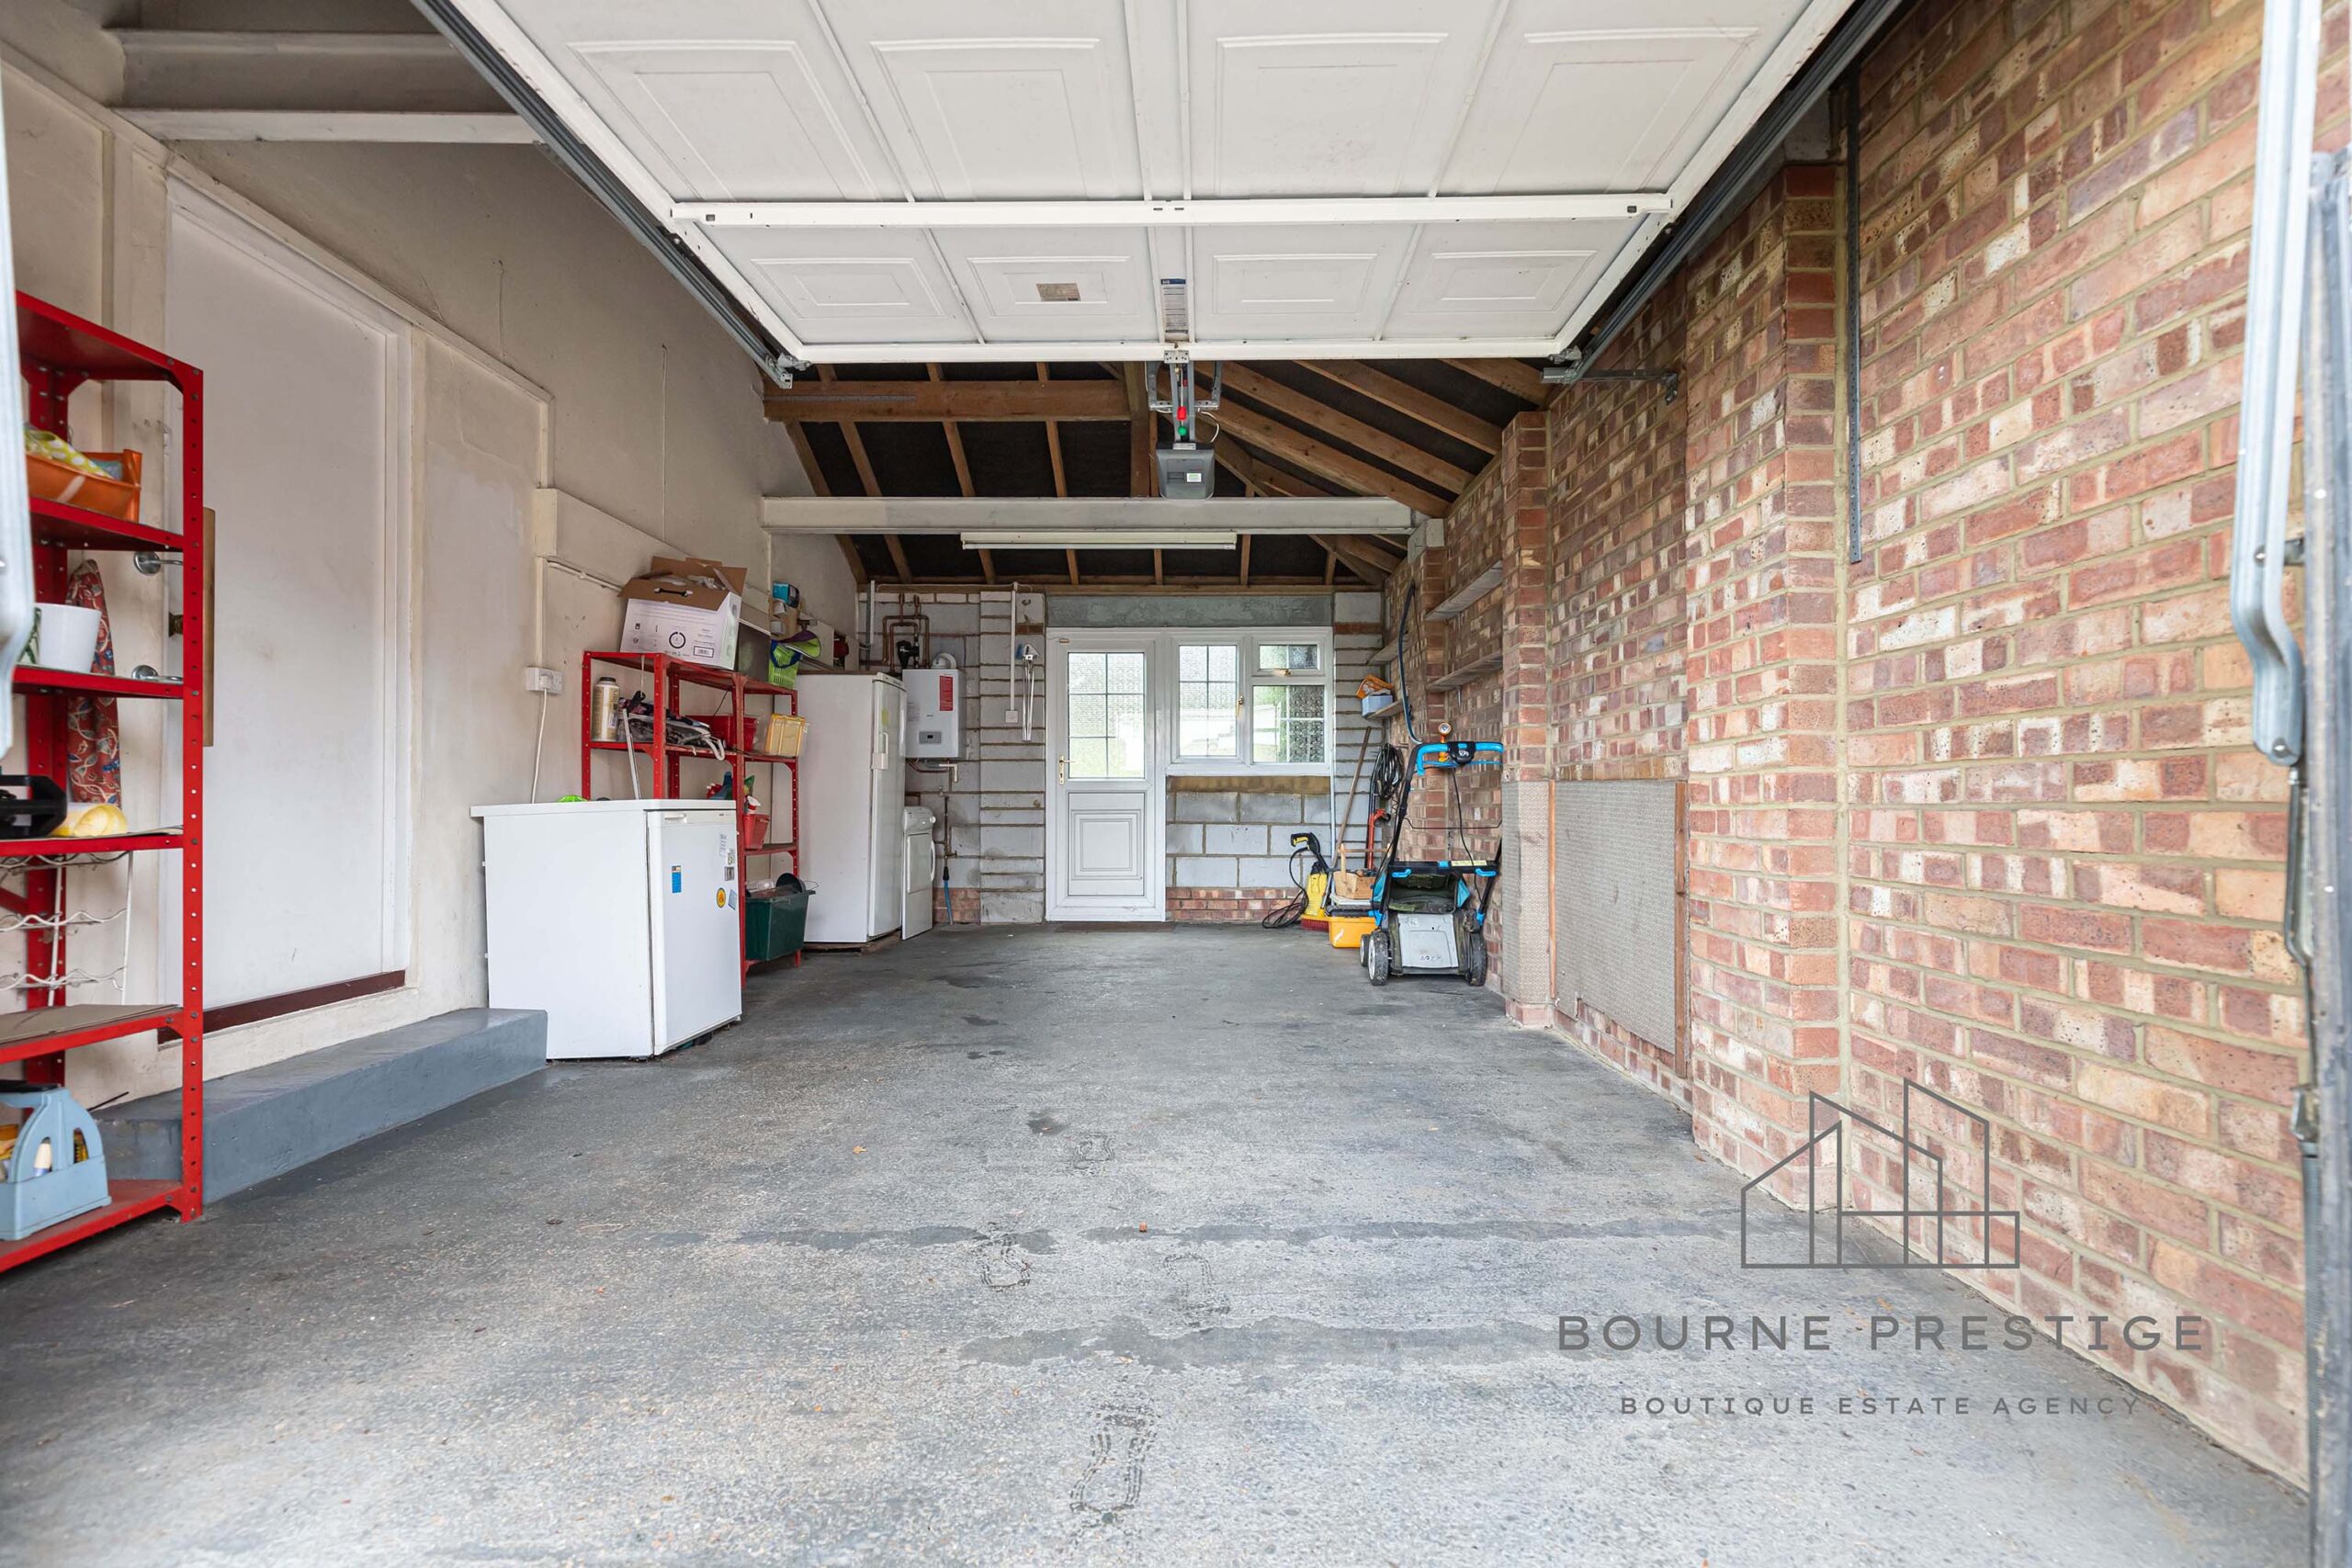
The owners have thoughtfully added a 1.5-width garage to the side of the property, with access via electric doors to the front, a rear door leading to the garden, and an internal door connecting to the kitchen. This space presents fantastic potential, whether as a workshop, storage area, or even conversion into an annexe.
Garden
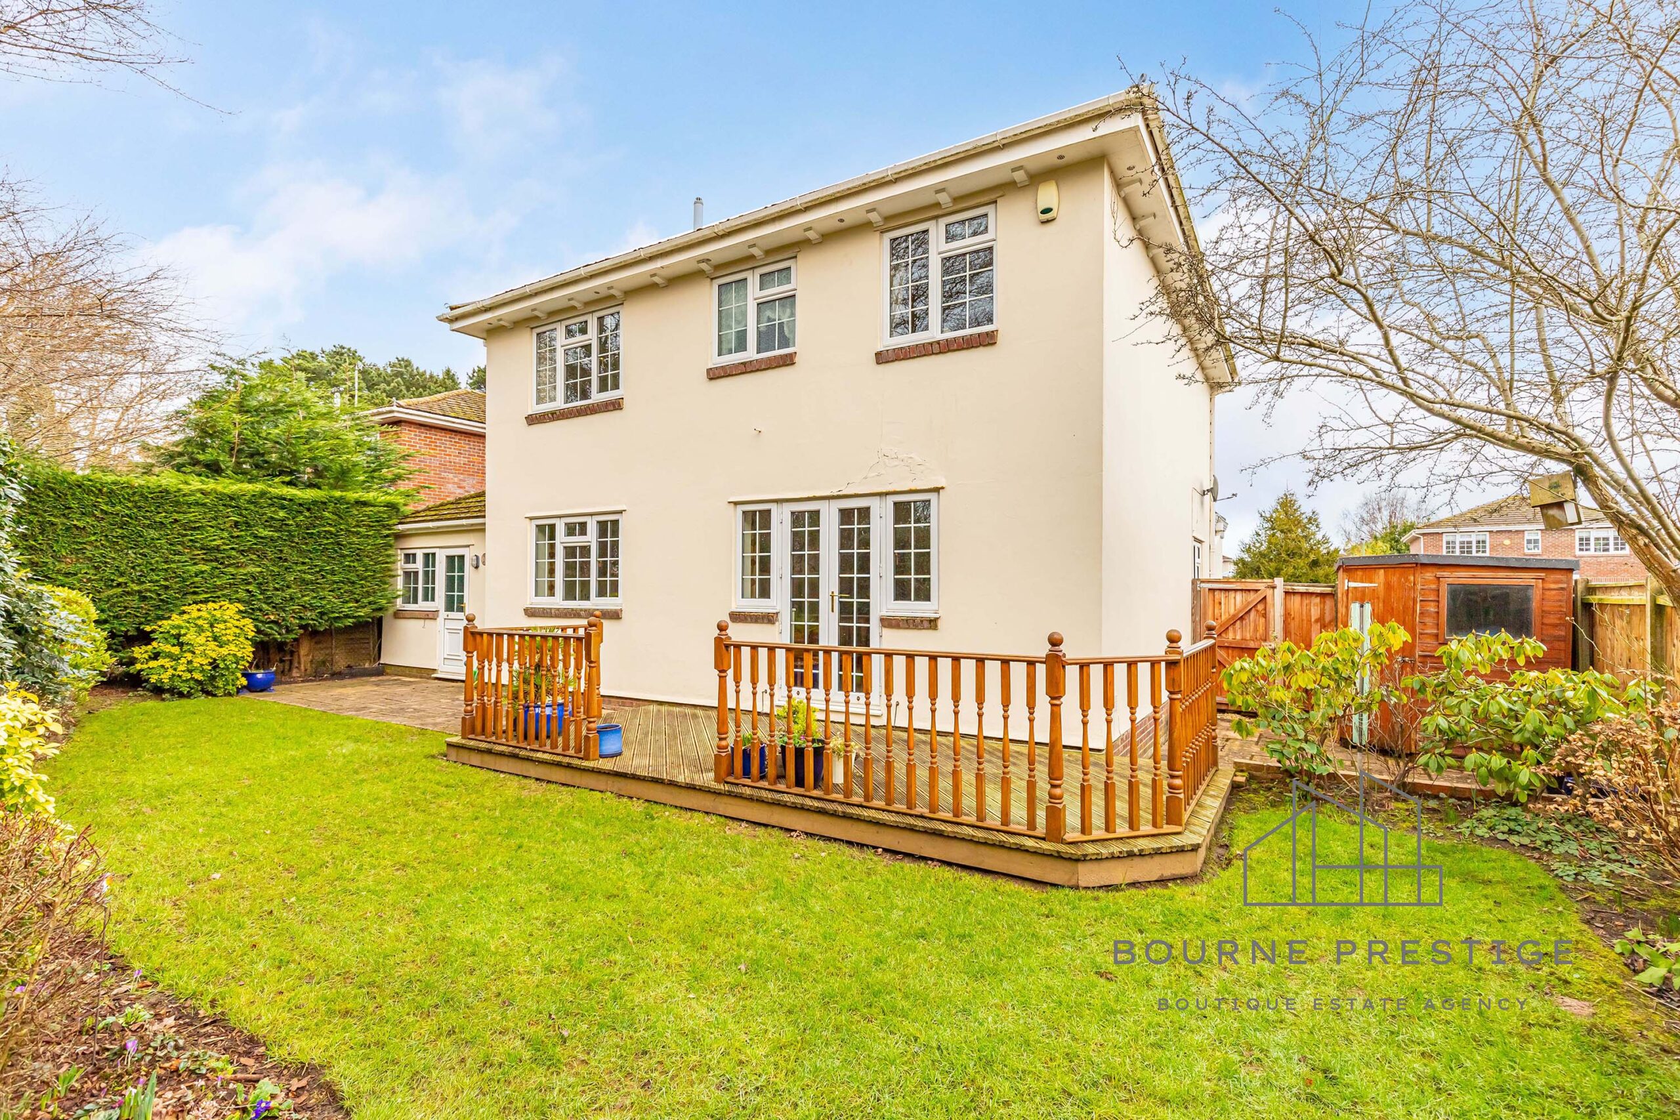
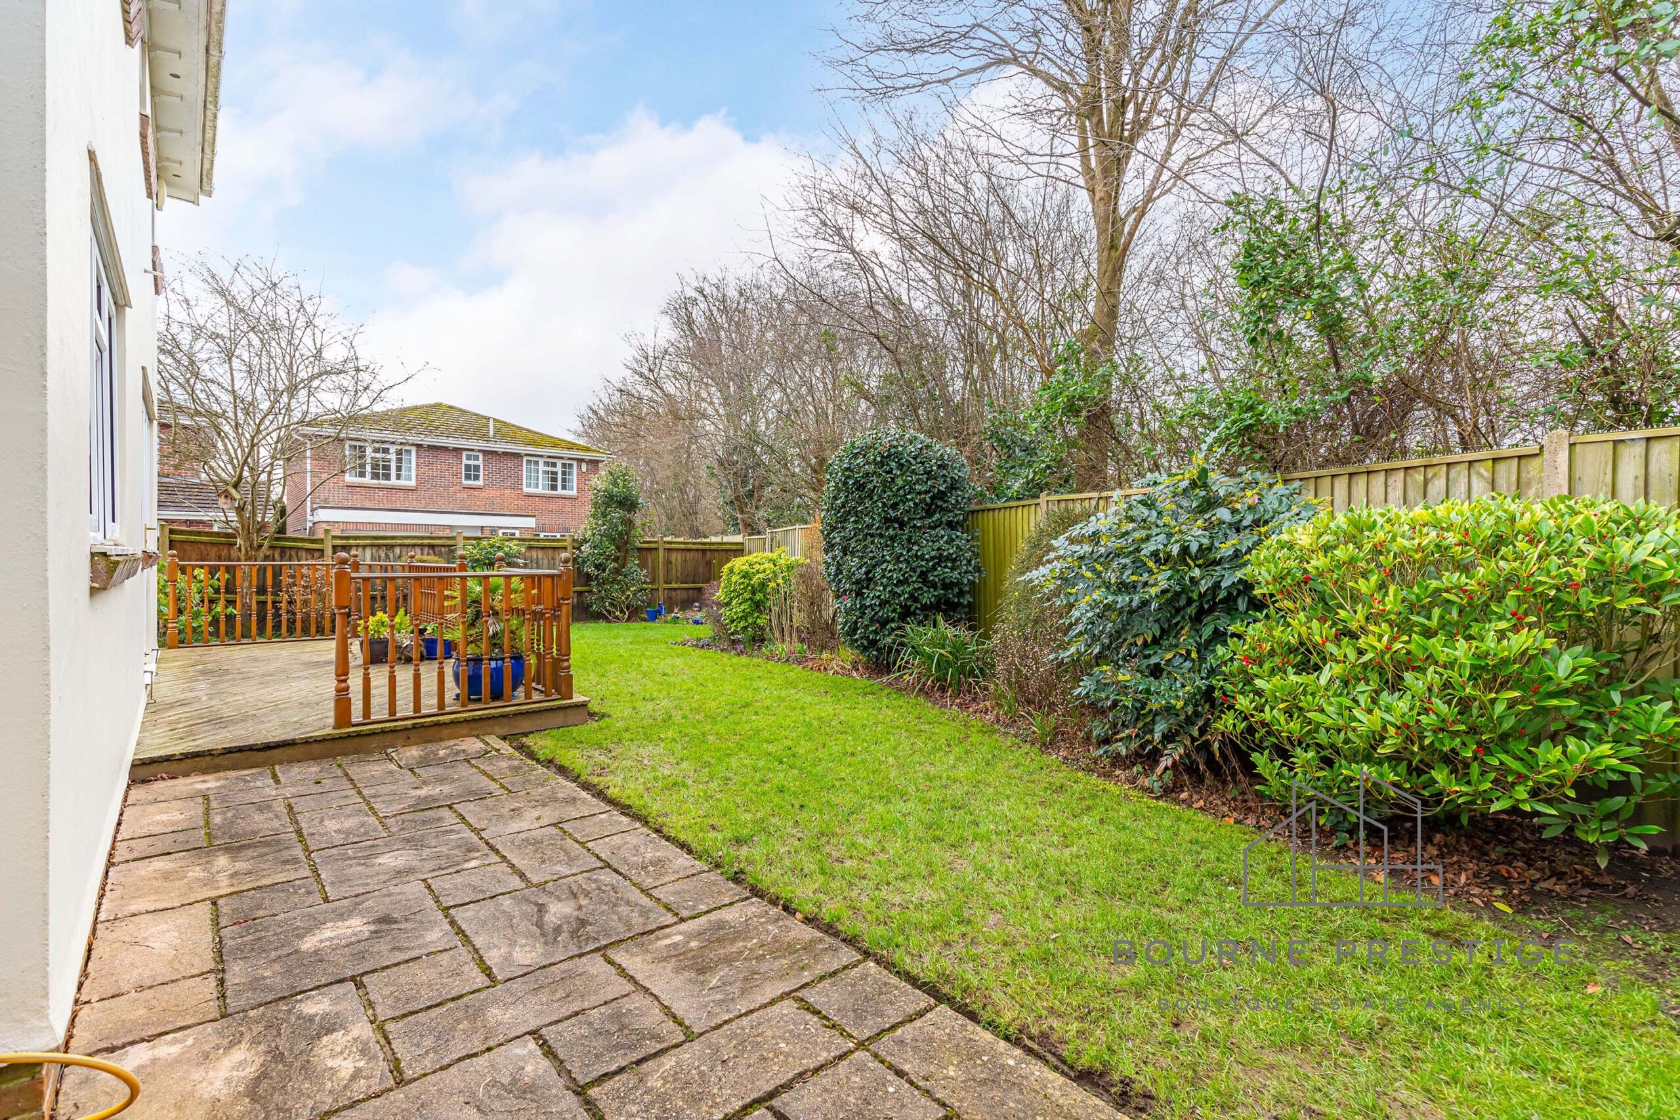
The immaculately landscaped private rear garden is primarily laid with lawn, bordered by mature shrubs and flower beds. A large decking area adjoins the rear of the property, creating an ideal space for outdoor seating and entertaining. The side of the property also provides additional storage space.
Parking
The front of the property offers off-road parking for two cars, in addition to the garage space.
Property Gallery
MAKE AN ENQUIRY
Call us on 01202 421146 or fill in your details below and we will contact you.