
Rastgarth, Southbourne, Bournemouth BH6
Price £650,000
Penthouse x3 Bedrooms x2 Bathrooms

Key Features
- 3 DOUBLE BEDROOMS.
- 1,335 SQFT OF LIVING SPACE.
- IMMACULATE THROUGHOUT.
- IMPRESSIVE KITCHEN DINER LOUNGE.
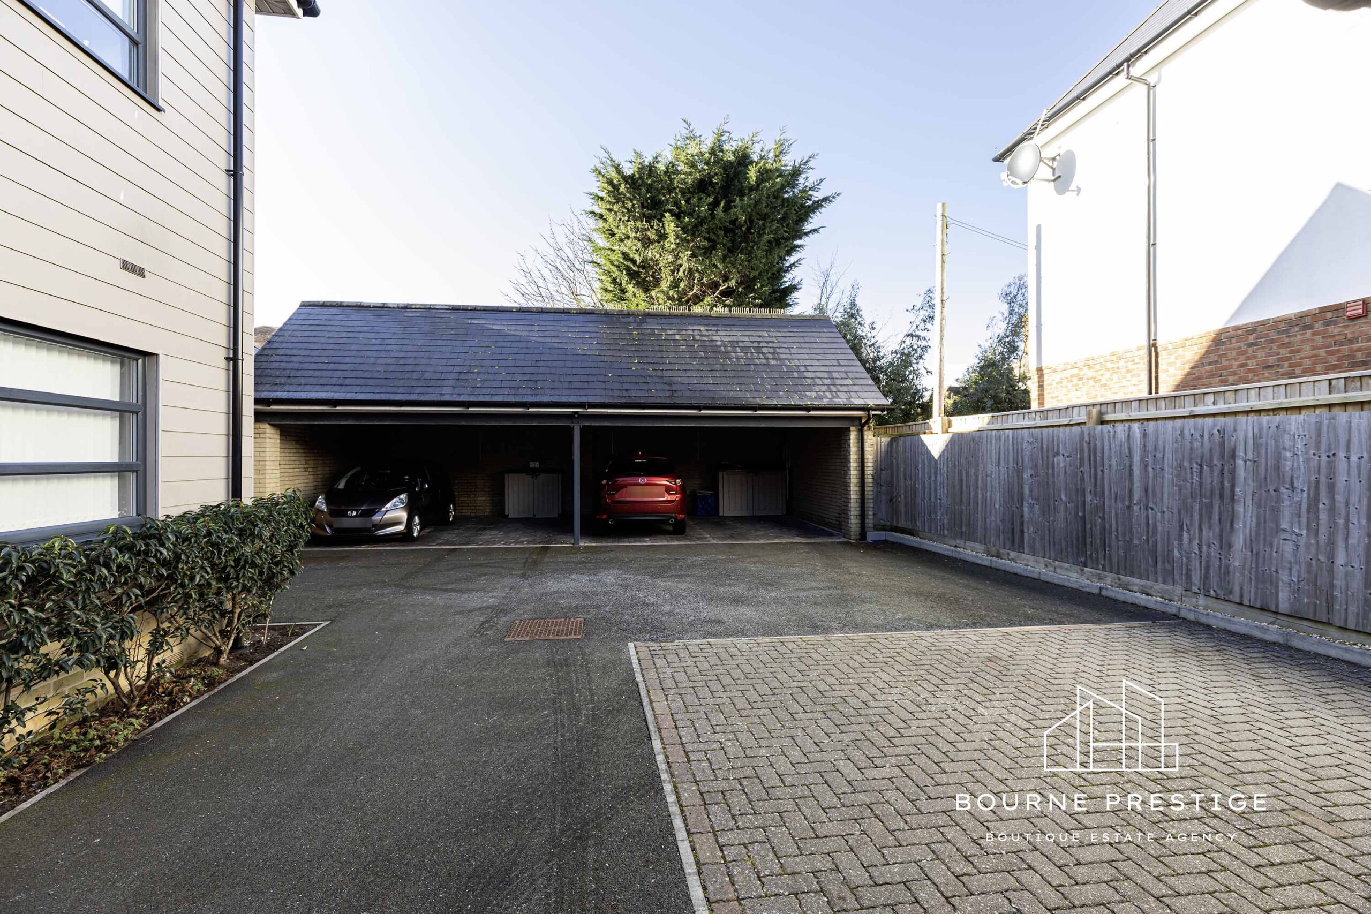
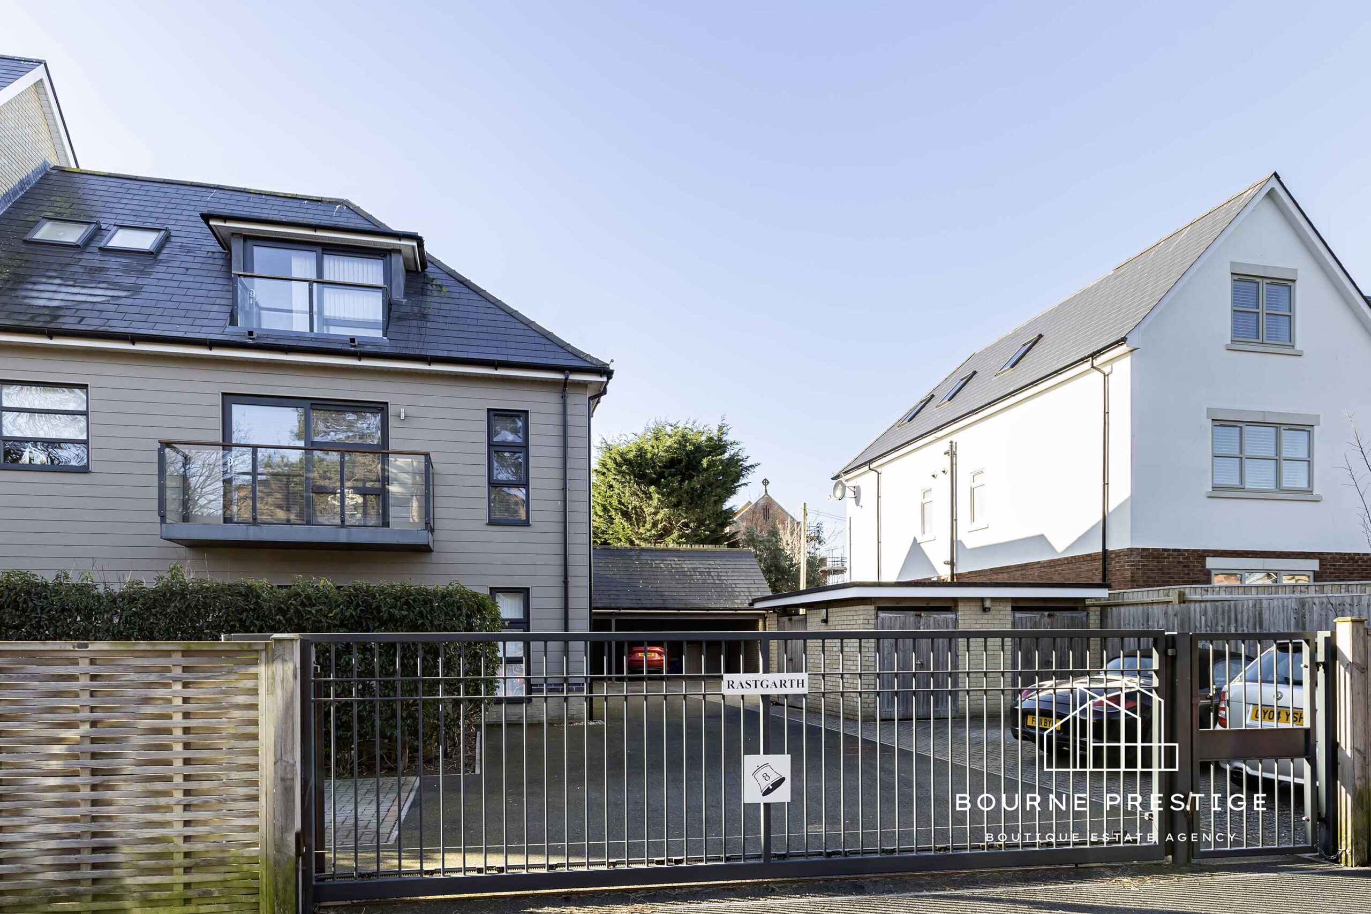
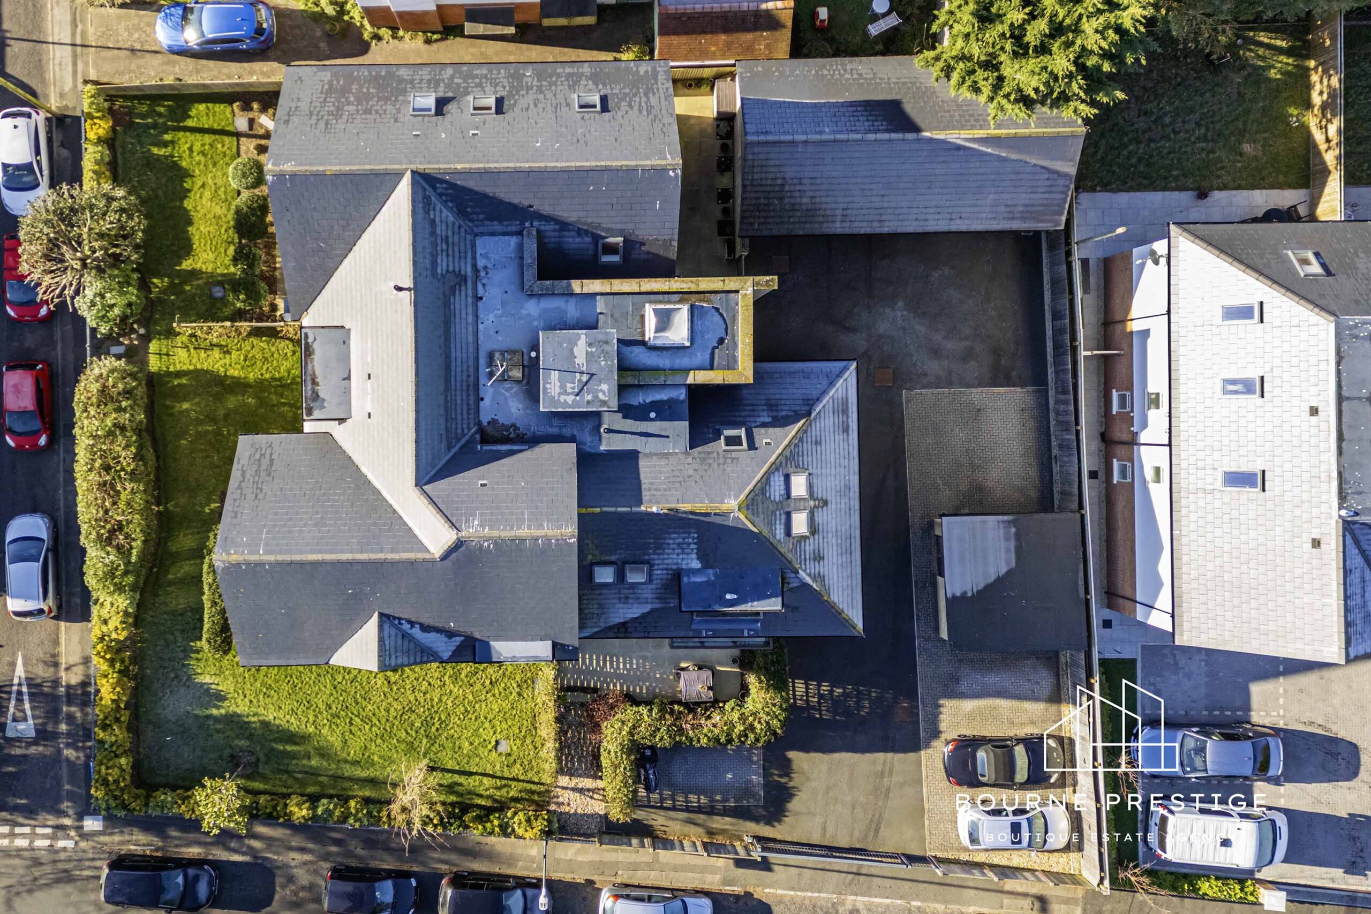
- 2 COVERED CAR PARKING SPACES.
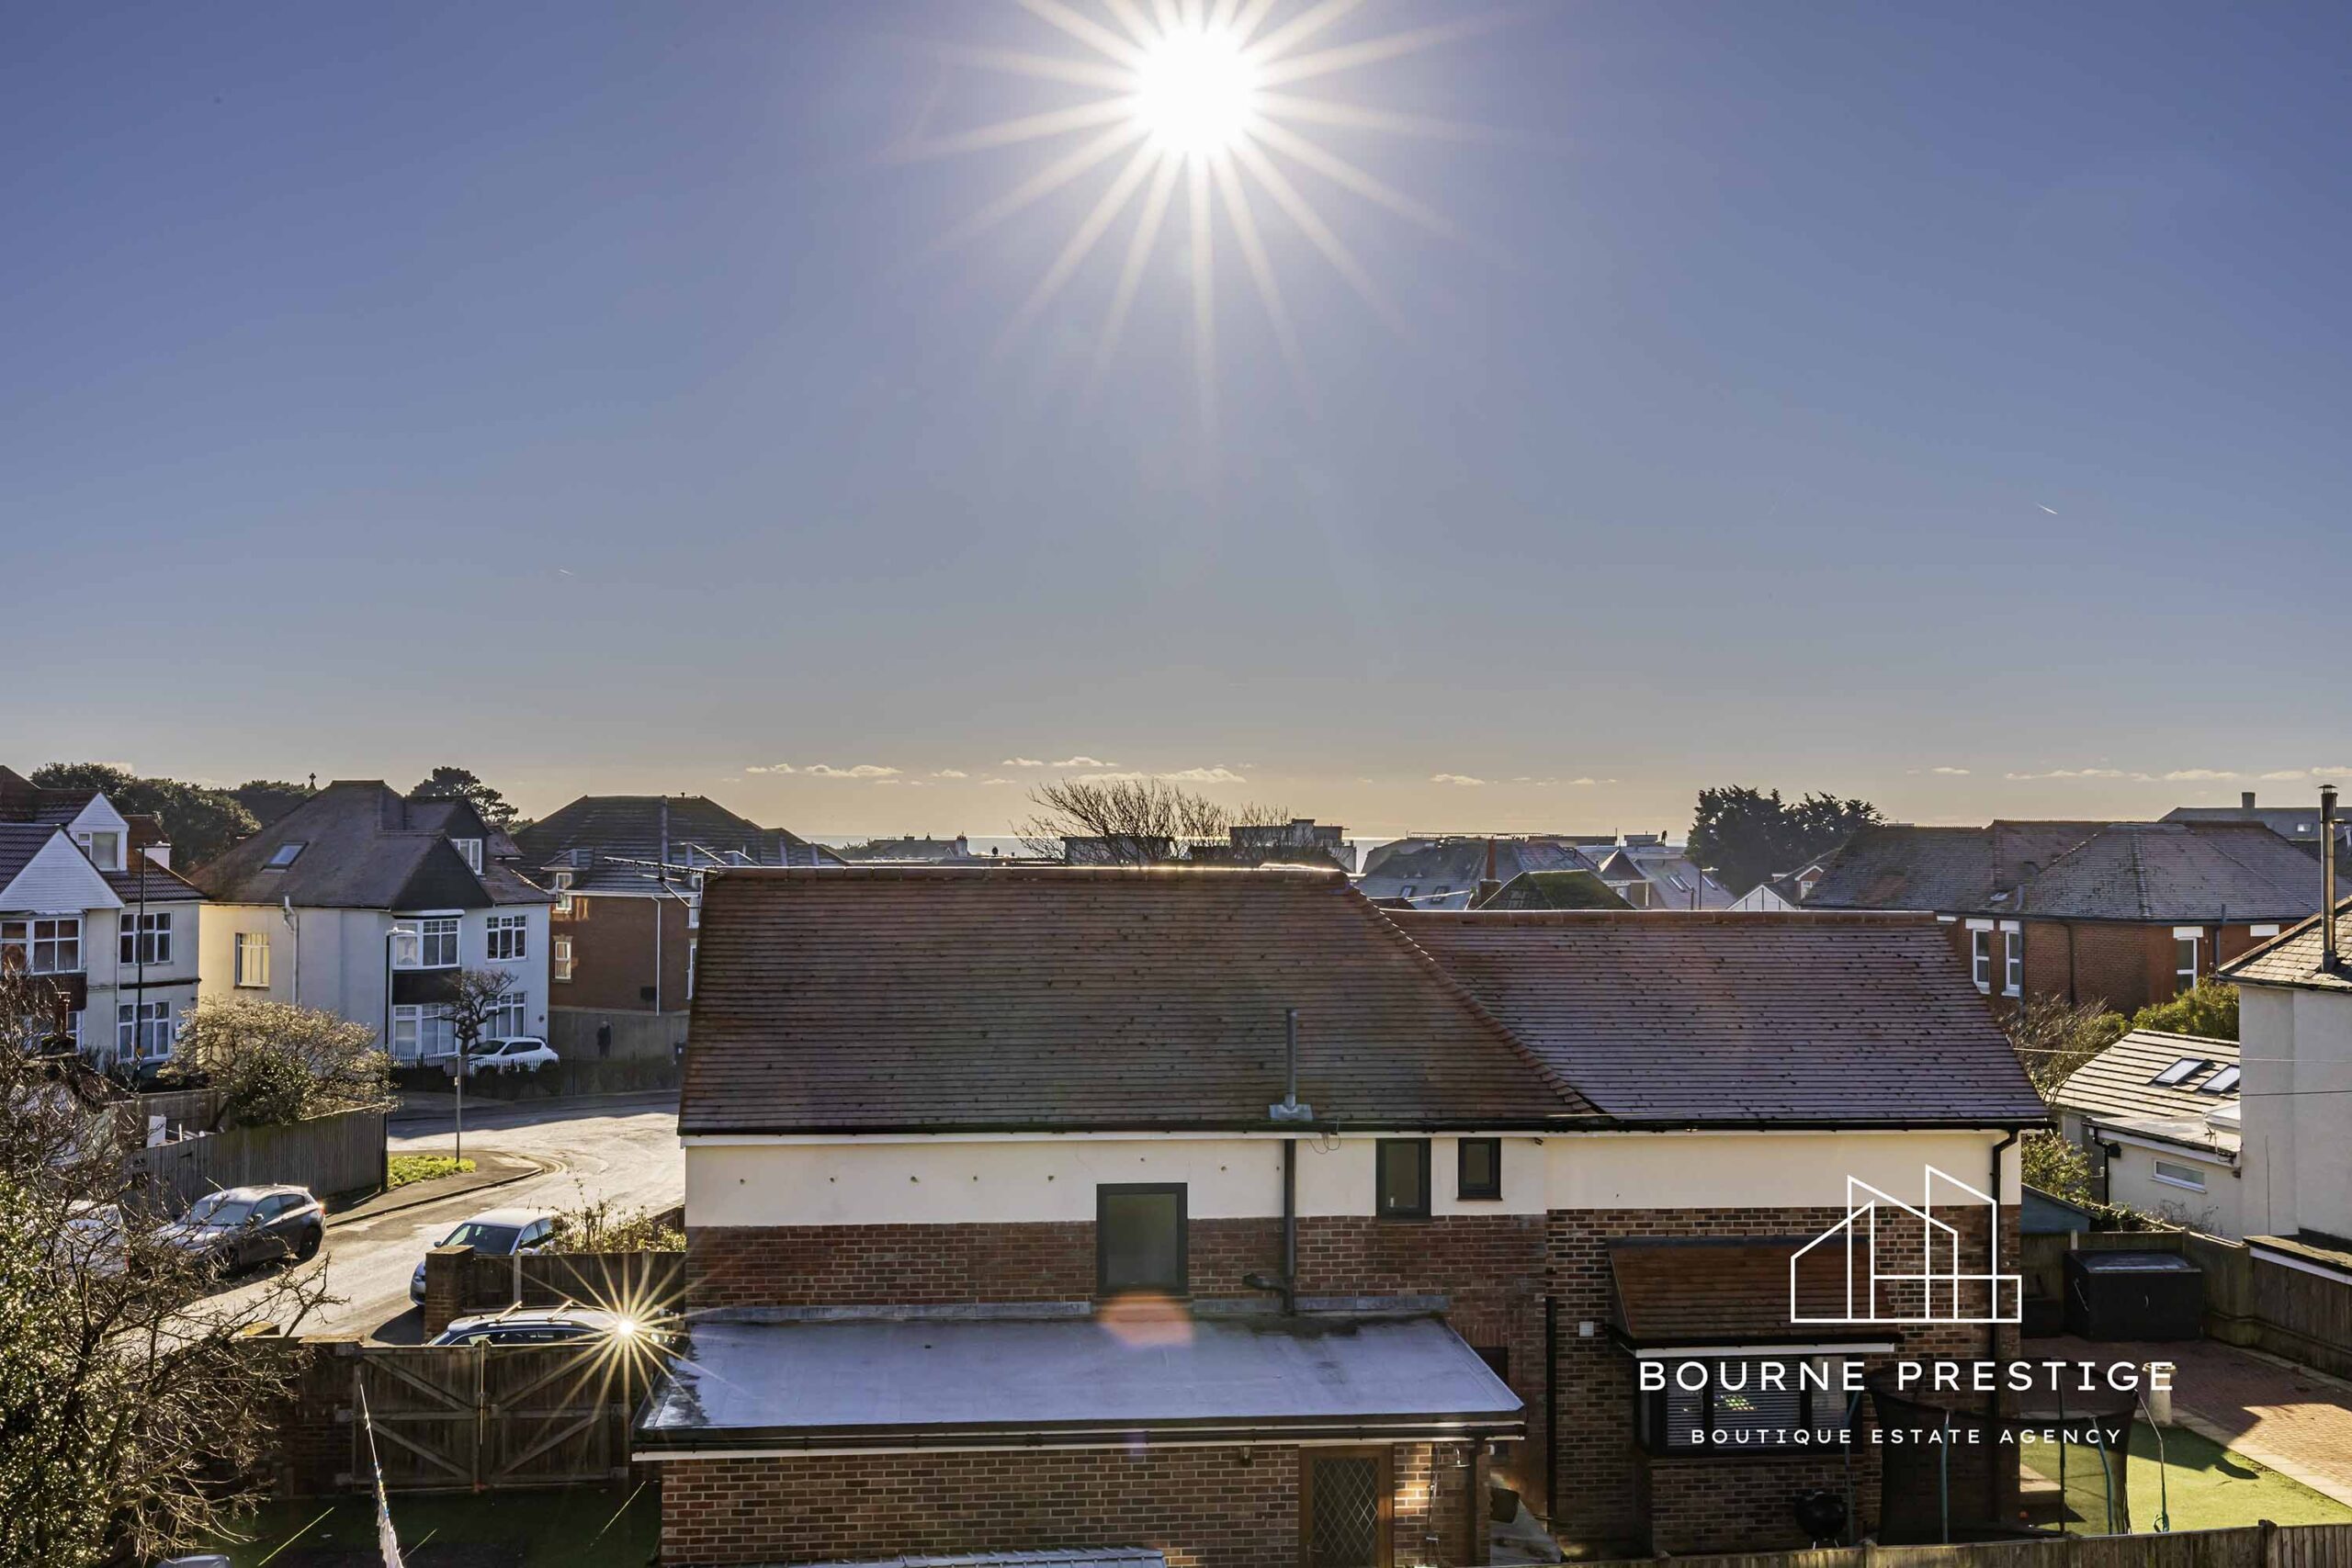
- SEA GLIMPSES.
- SHORT WALK TO SOUTHBOURNE BEACHES
- IDEAL SECOND HOME OR MAIN RESIDENCE.
- PETS ALLOWED.
- UNDERFLOOR HEATING THROUGHOUT.
Property Description
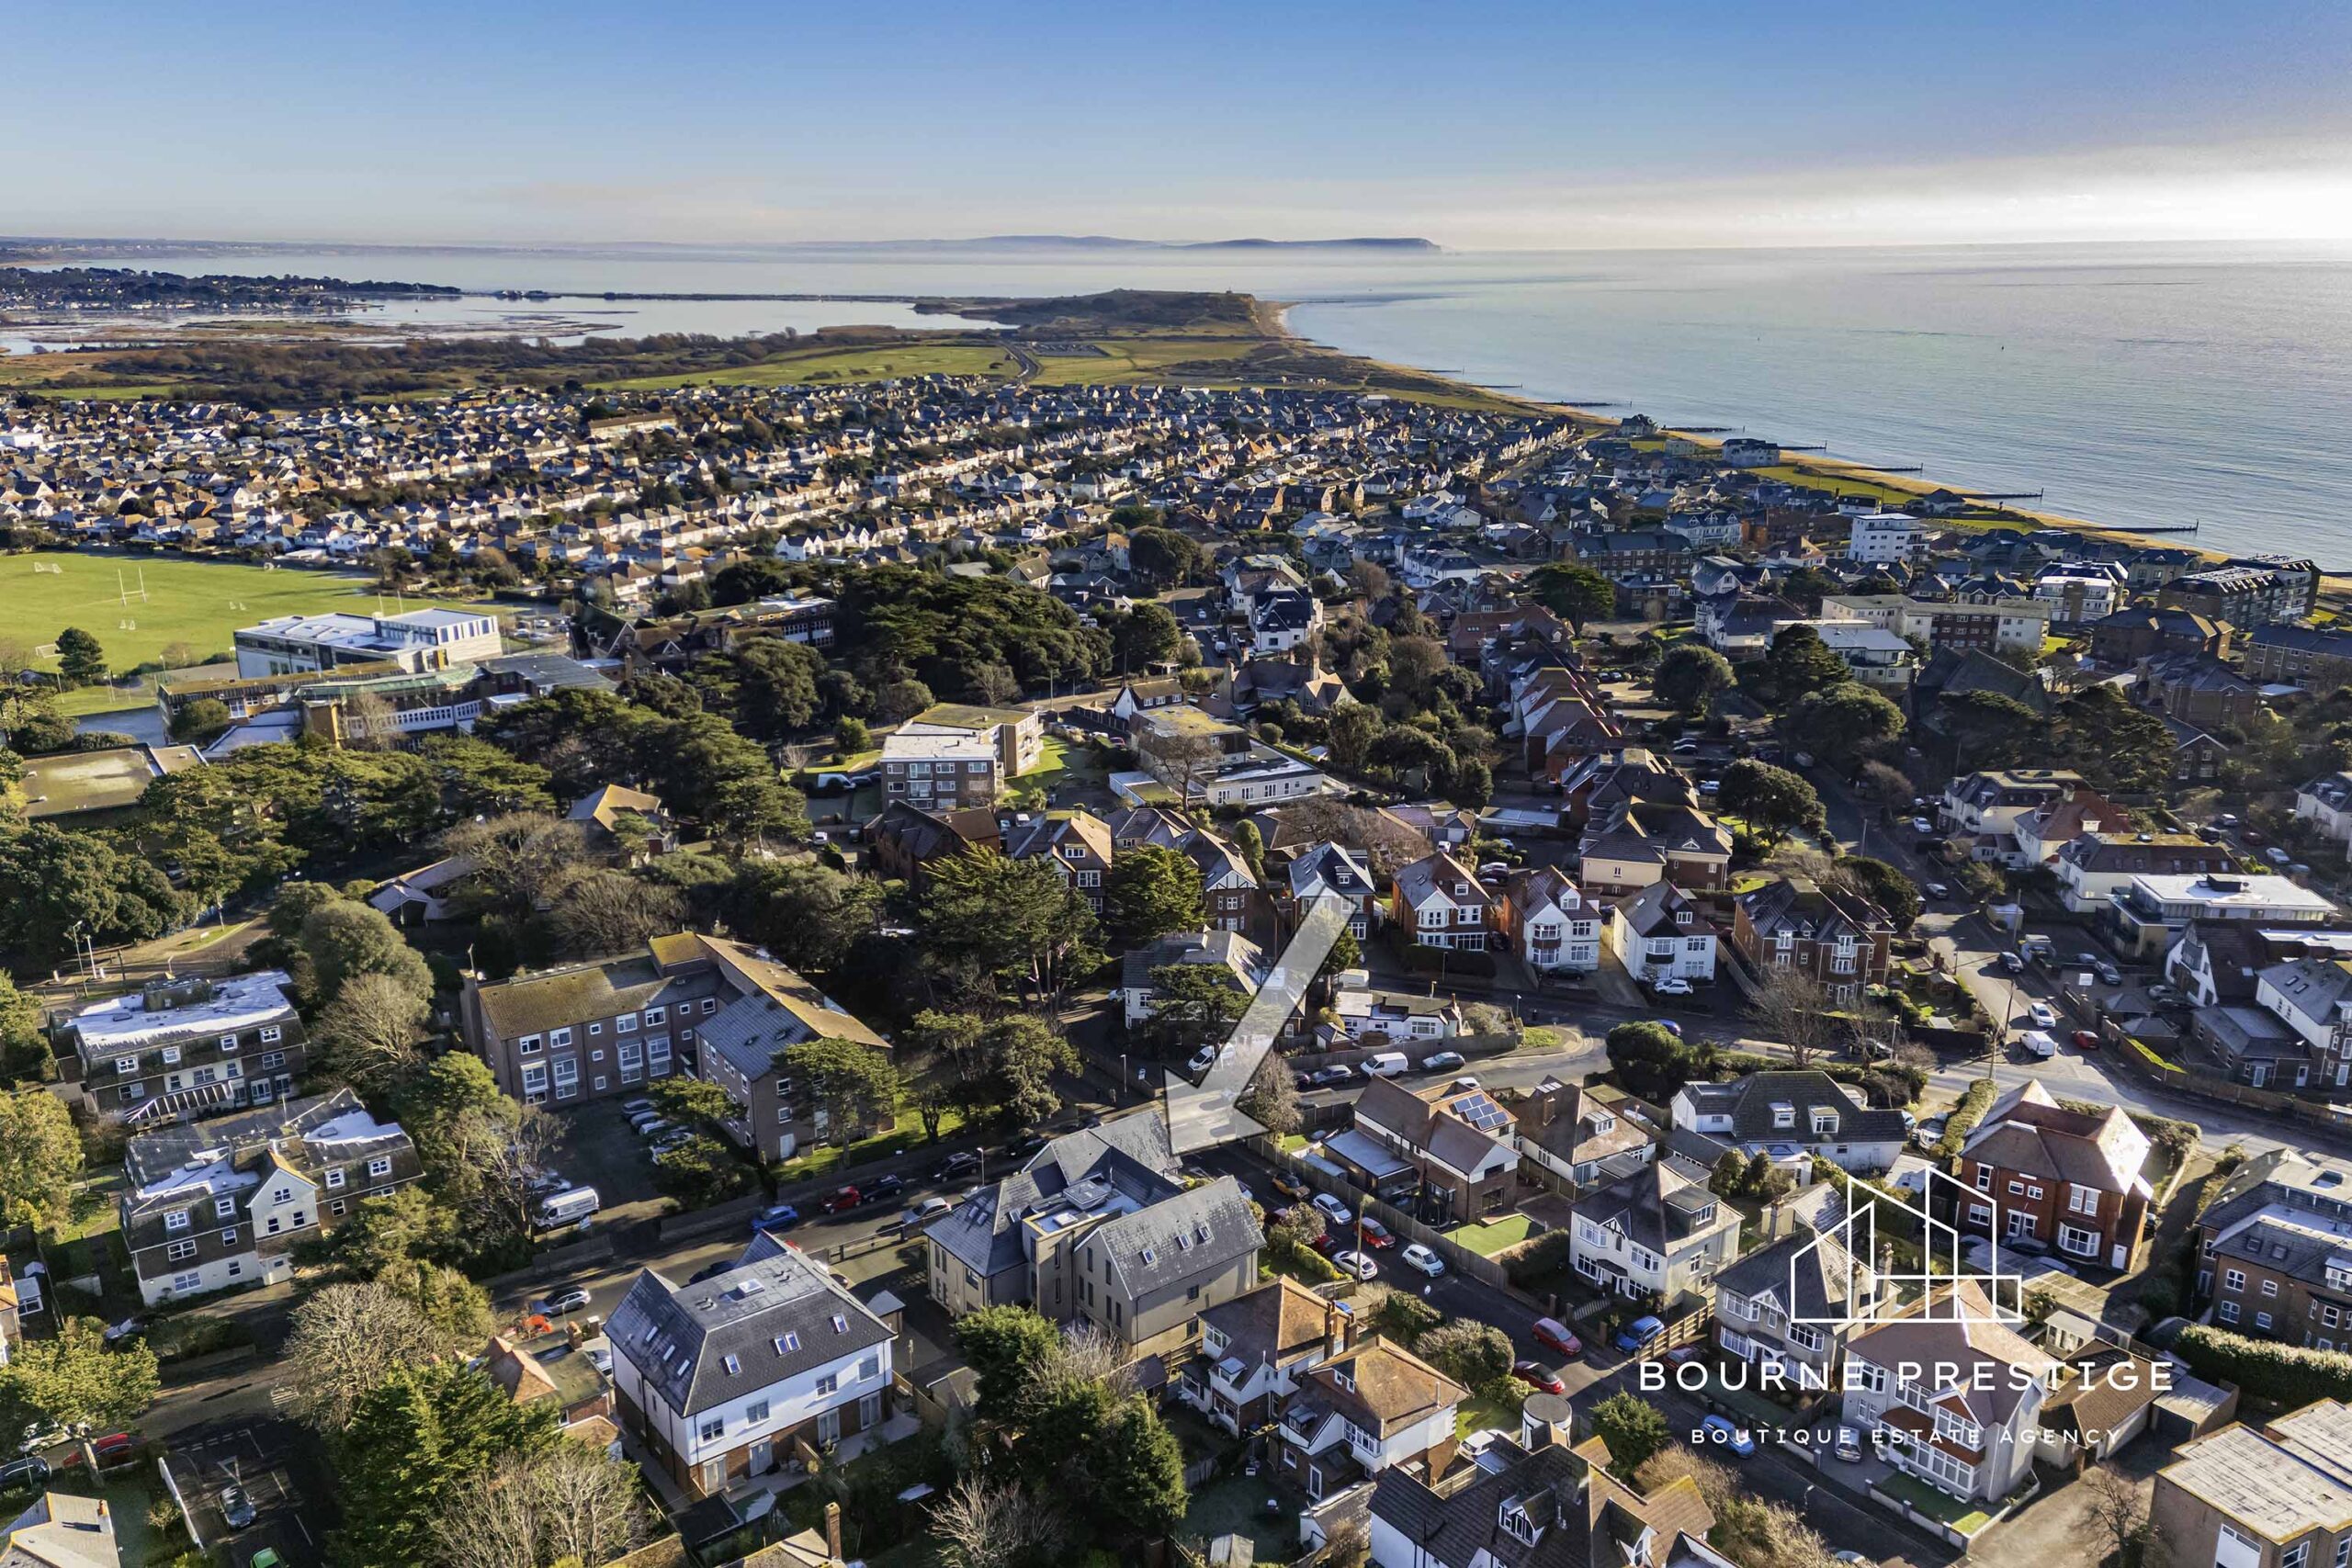
Bourne Prestige are delighted to present this stunning, luxury penthouse spanning over 1300 square foot nestled in popular Southbourne and just a 10 min walk from the popular SOBO beach.
This truly unique second floor Penthouse style apartment offers an abundance of living space spanning over 1300 sqft. The exceptionally presented kitchen lounge diner which is at the heart of this property and we at Bourne Prestige defy anybody to walk in without thinking wow!. Boasting underfloor heating throughout, this penthouse on the second floor provides three double bedrooms, an ensuite, and a family bathroom. This fabulous property uniquely provides 2 undercover car parking spaces secured behind private security gates.
READ MORE
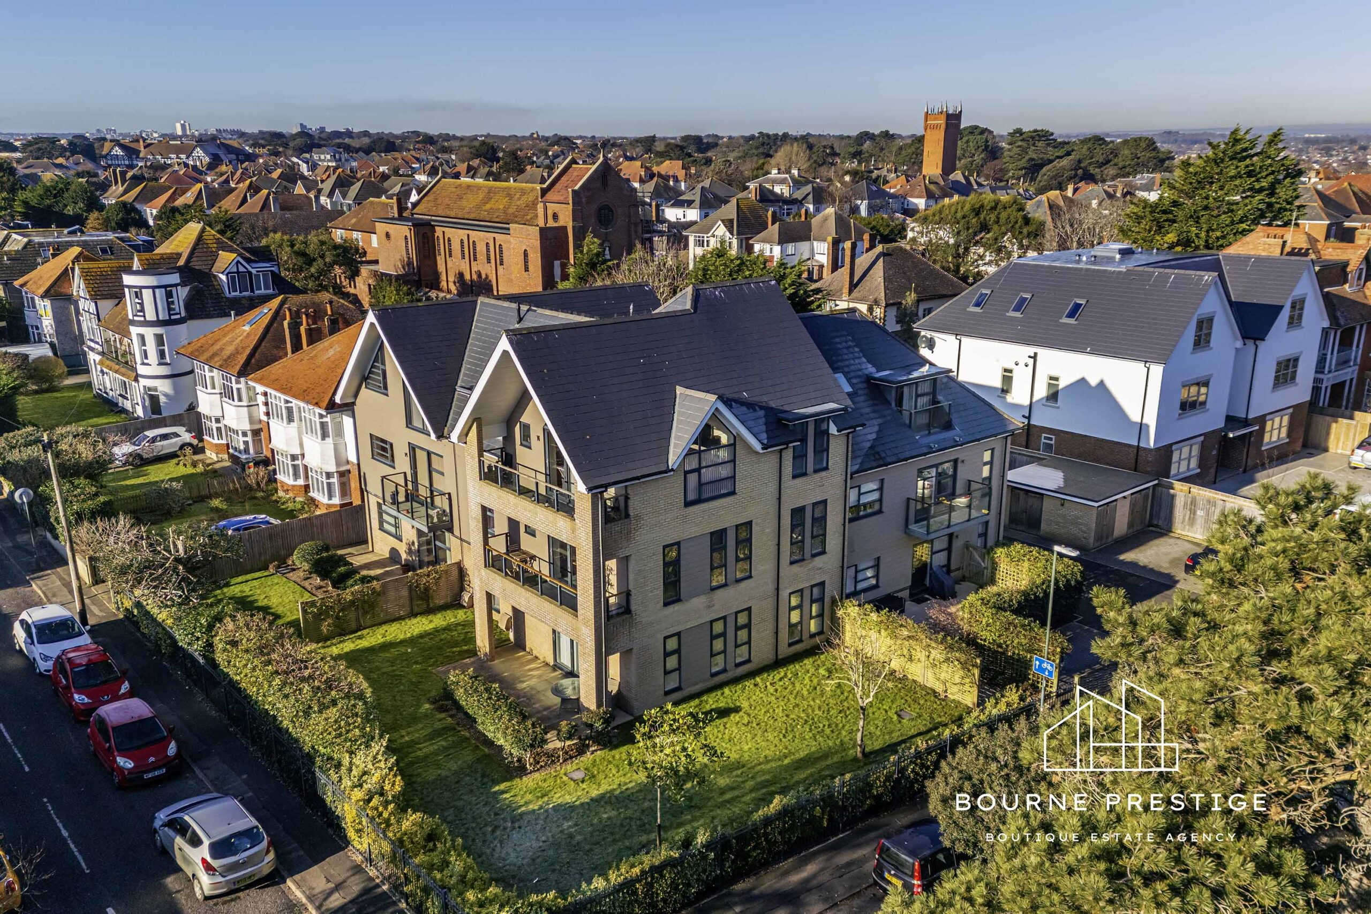
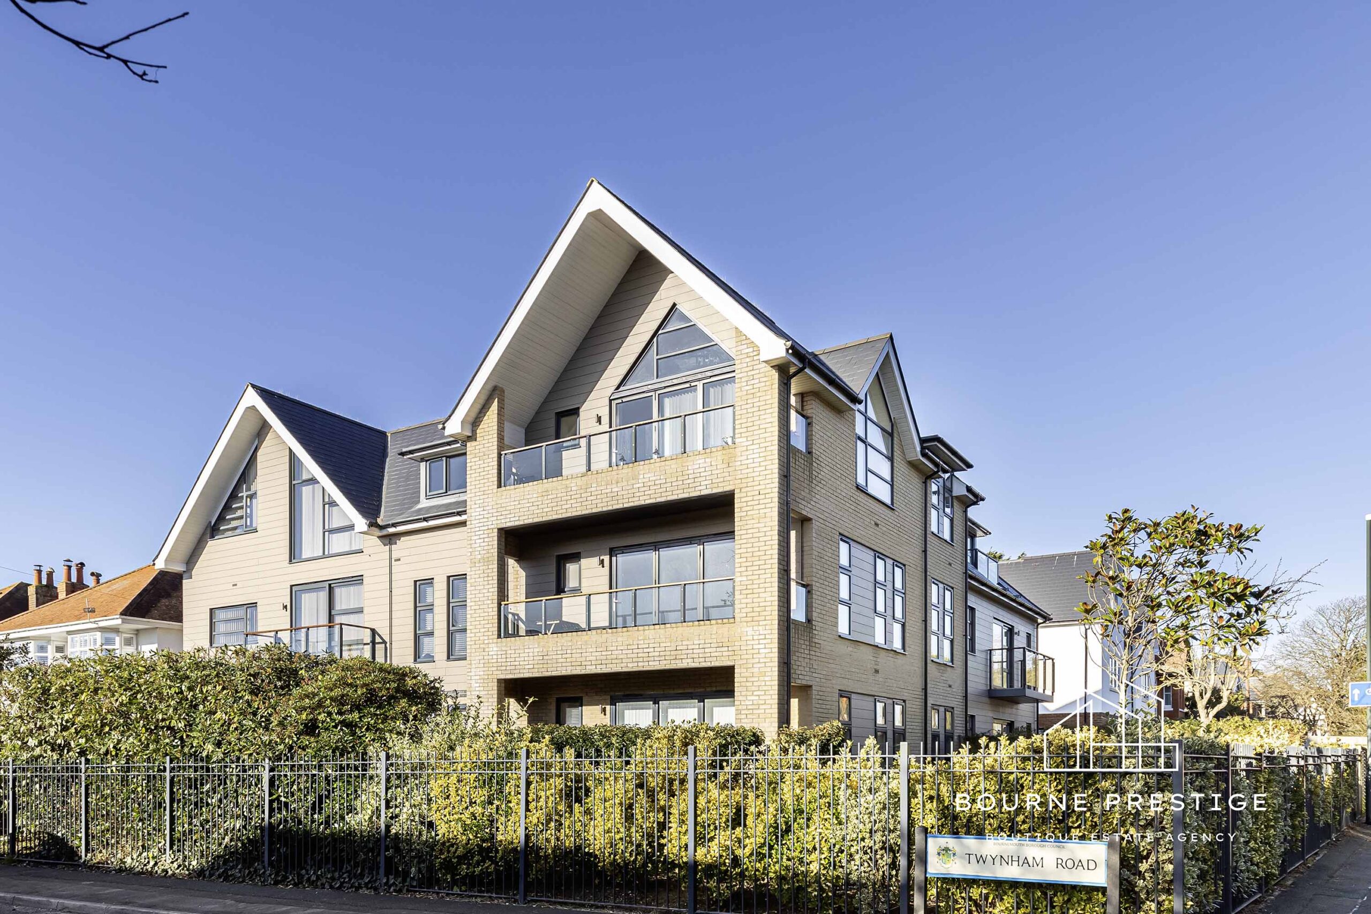
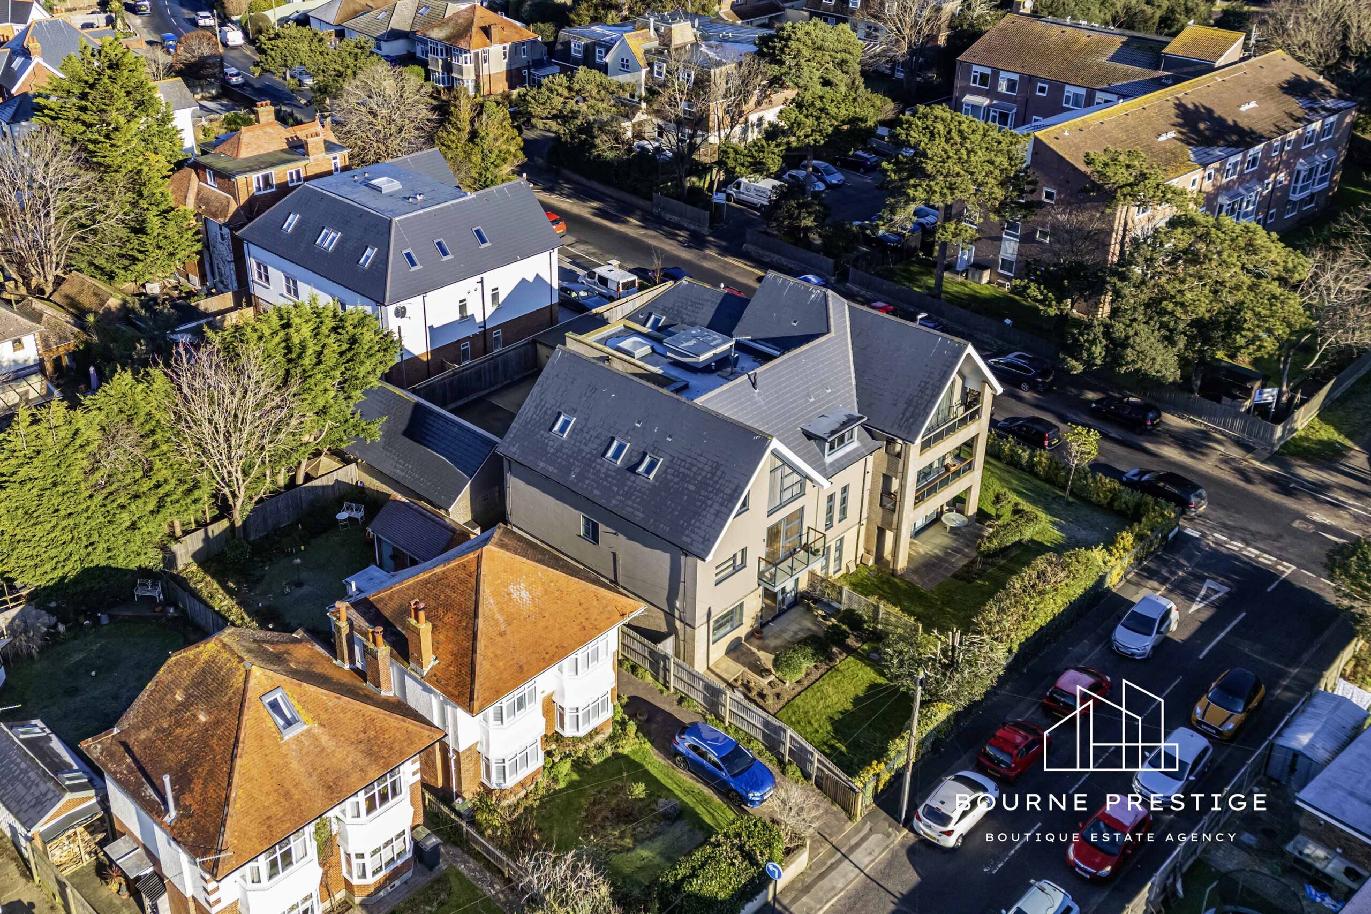
Constructed in 2016 by well-known local builders, Caleb Developments, this contemporary development consists of only eight residences, with the majority being owner-occupied.
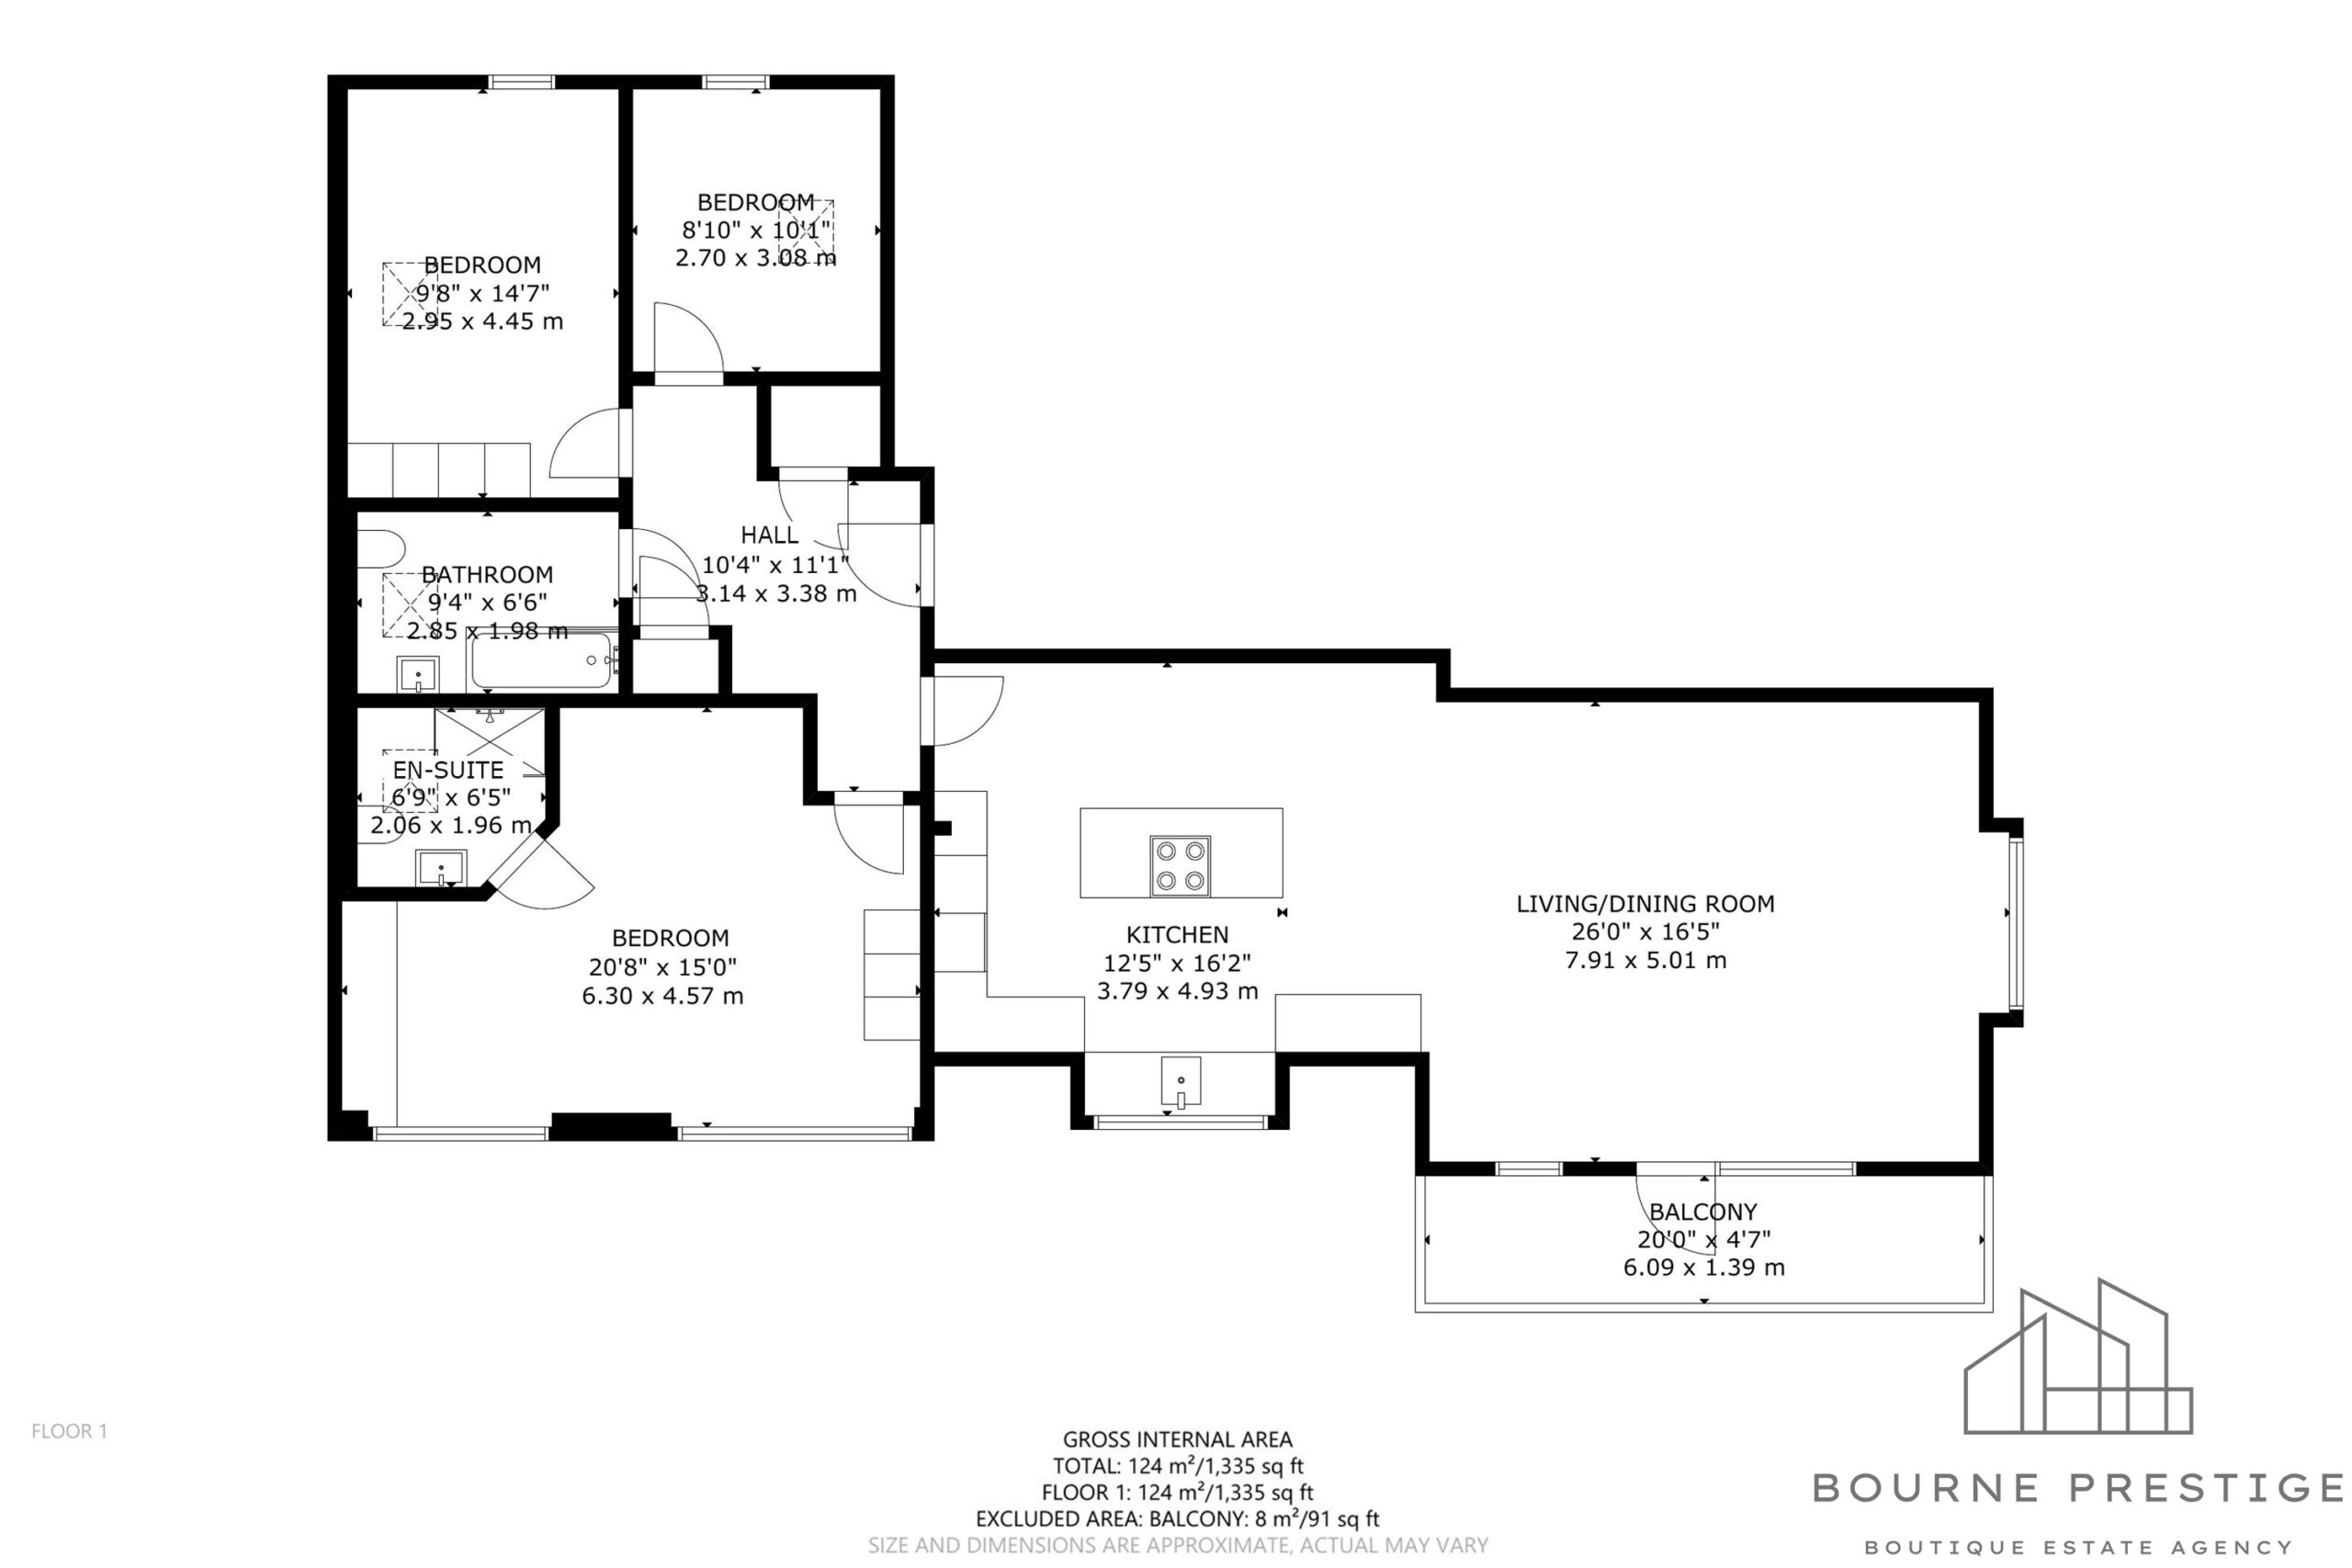
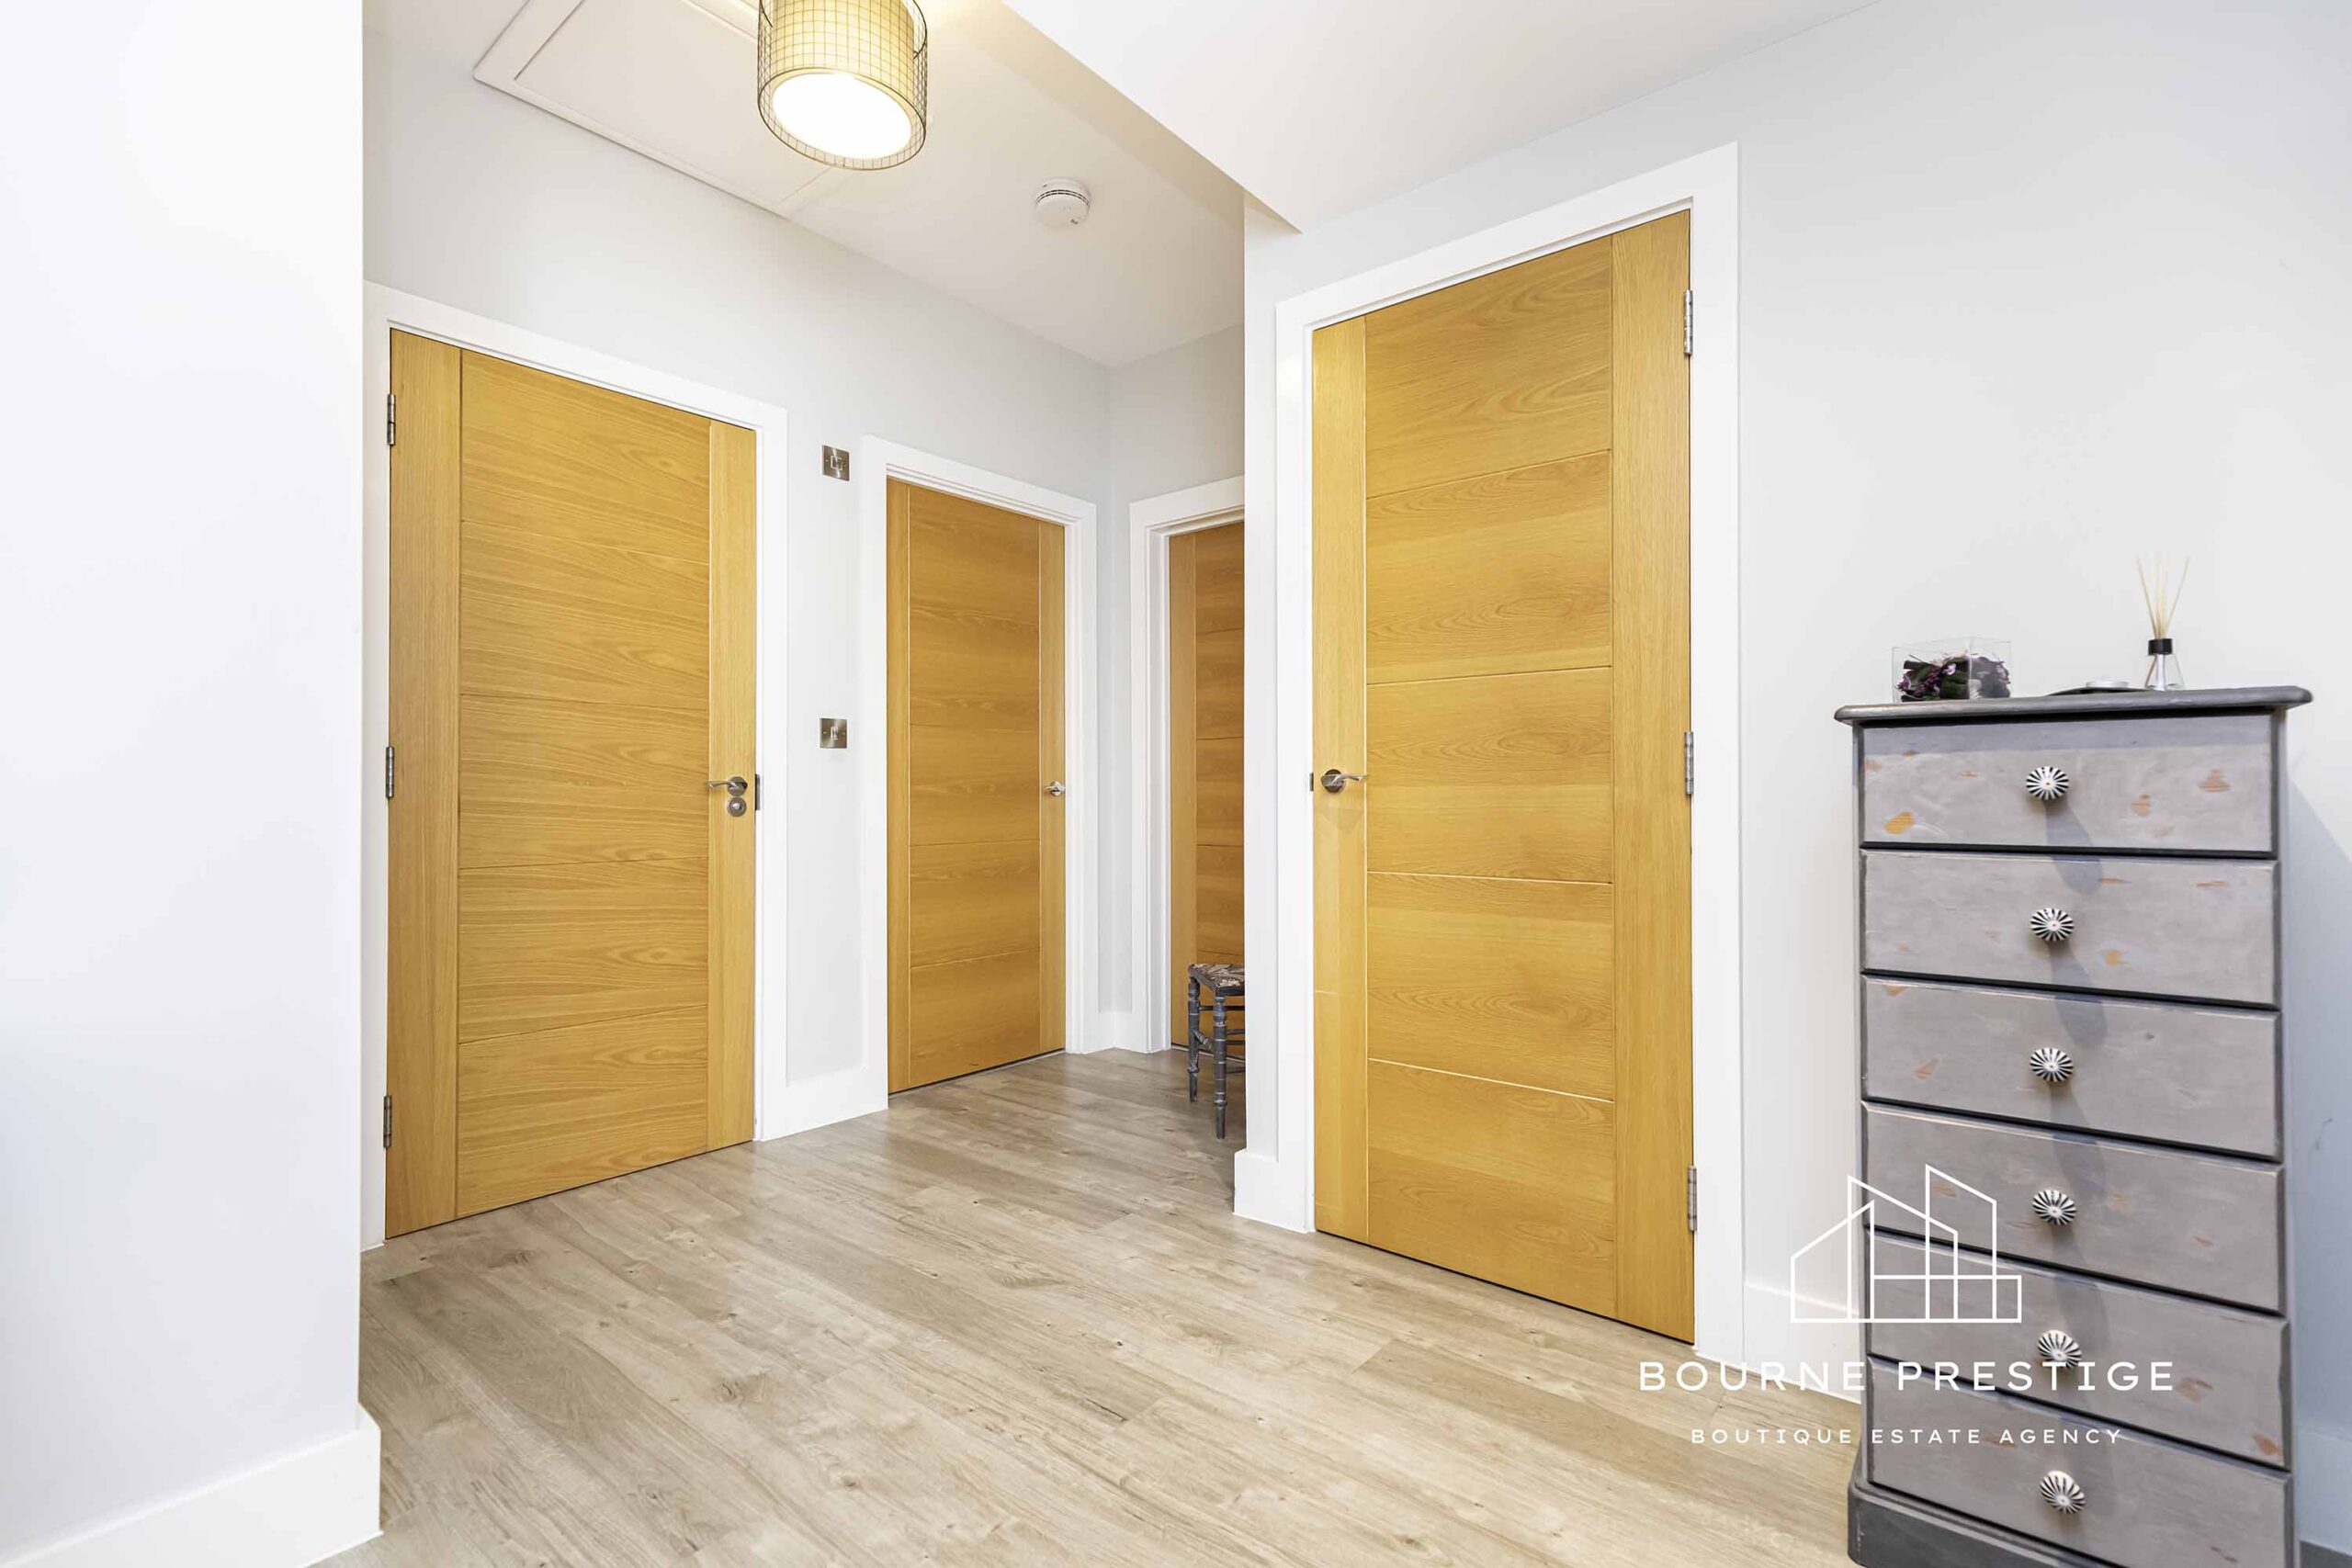
Access to the purpose-built development is gained through the well kept communal entrance hallway, featuring stairs and a lift for accessibility to all floors. On the top floor (second), you’ll find the apartment—one of just two. Following the floor plan, the expansive entrance hallway accommodates various small furniture items and serves as the gateway to most rooms.
Lounge Kitchen Diner.
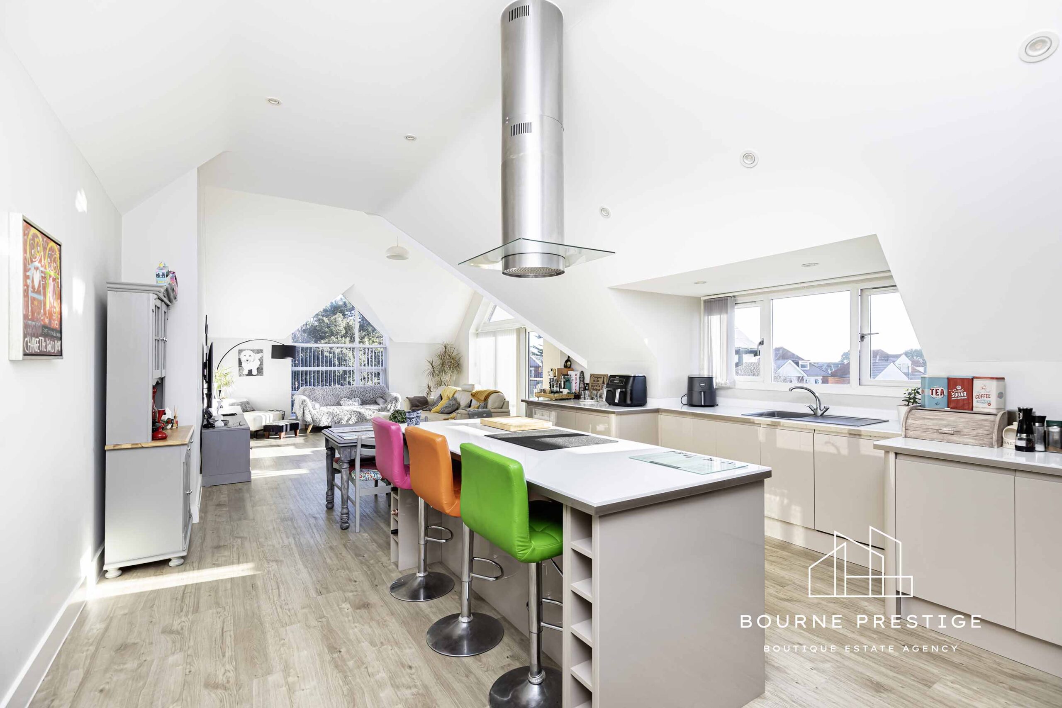
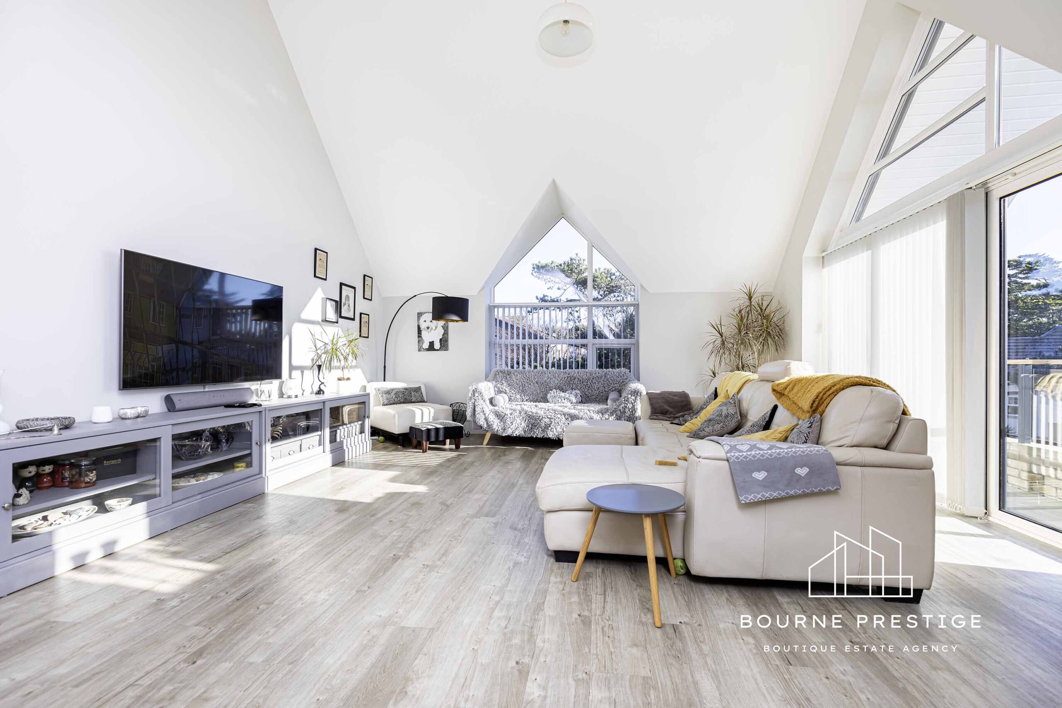
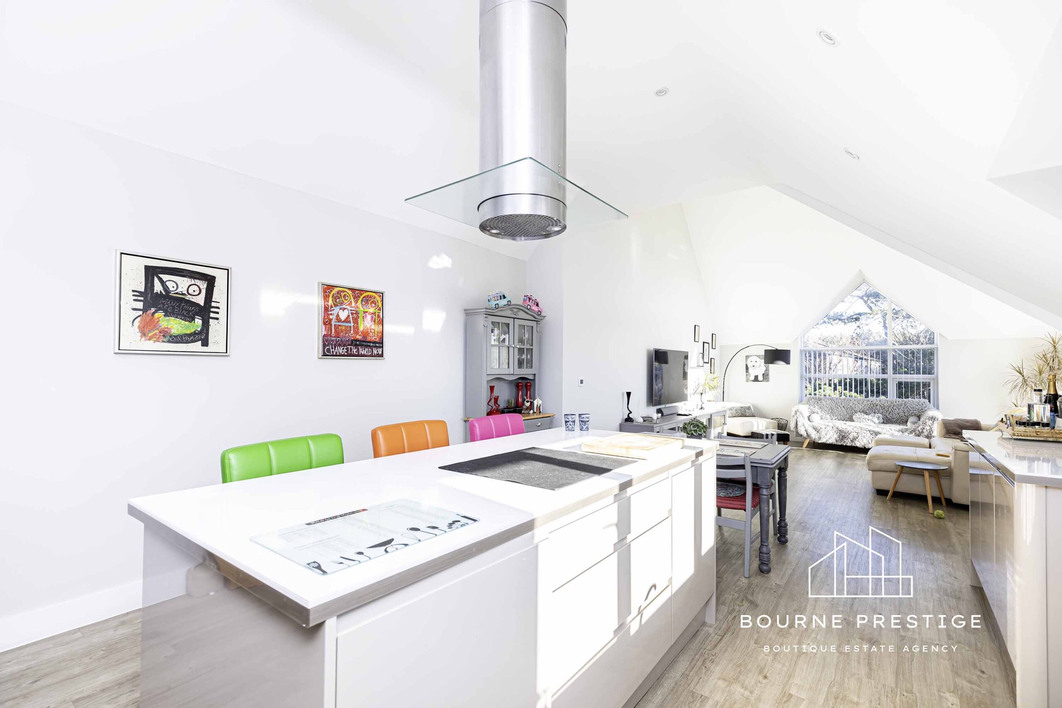
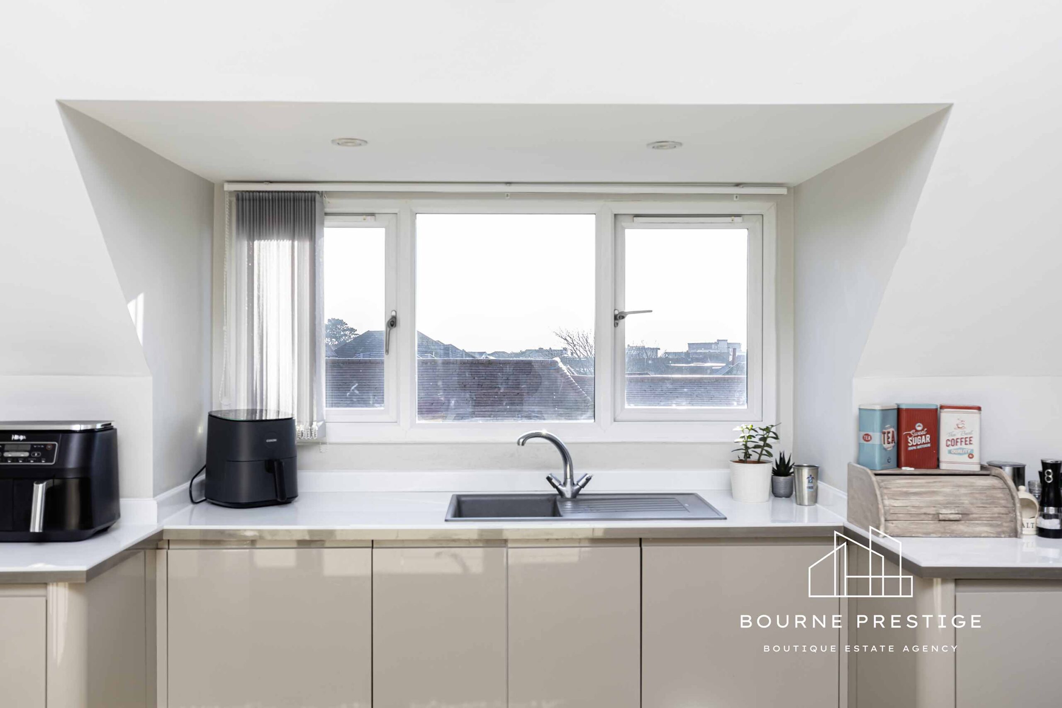
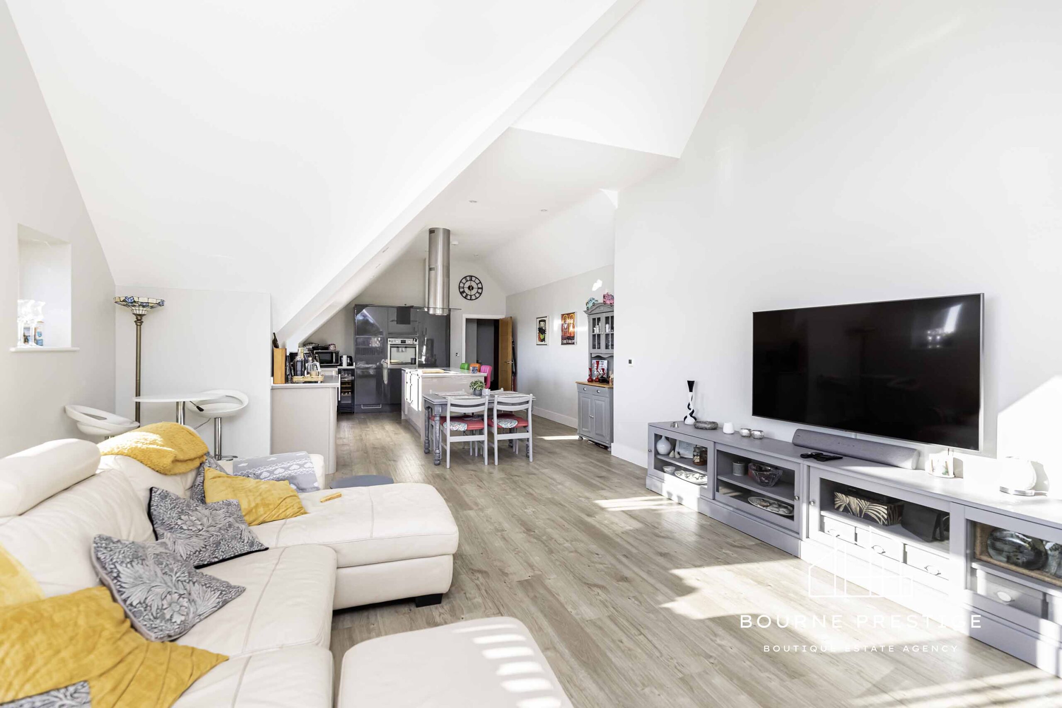
This space must be experienced to gain the full magnitude of this exceptional living area. The open-plan Kitchen/Lounge/Diner, extending nearly 40′ and featuring semi-vaulted ceilings for a truly special ambiance. The vast kitchen is equipped with soft-closing handle-less eye-level and base units beneath quartz work surfaces, complemented by high-quality built-in appliances including an integrated dishwasher, washing machine, wine cooler and fridge/ freezer. A substantial central island commands the kitchen area, featuring a breakfast bar an induction hob with an extractor mounted on the ceiling, a wine rack, and under-counter units.
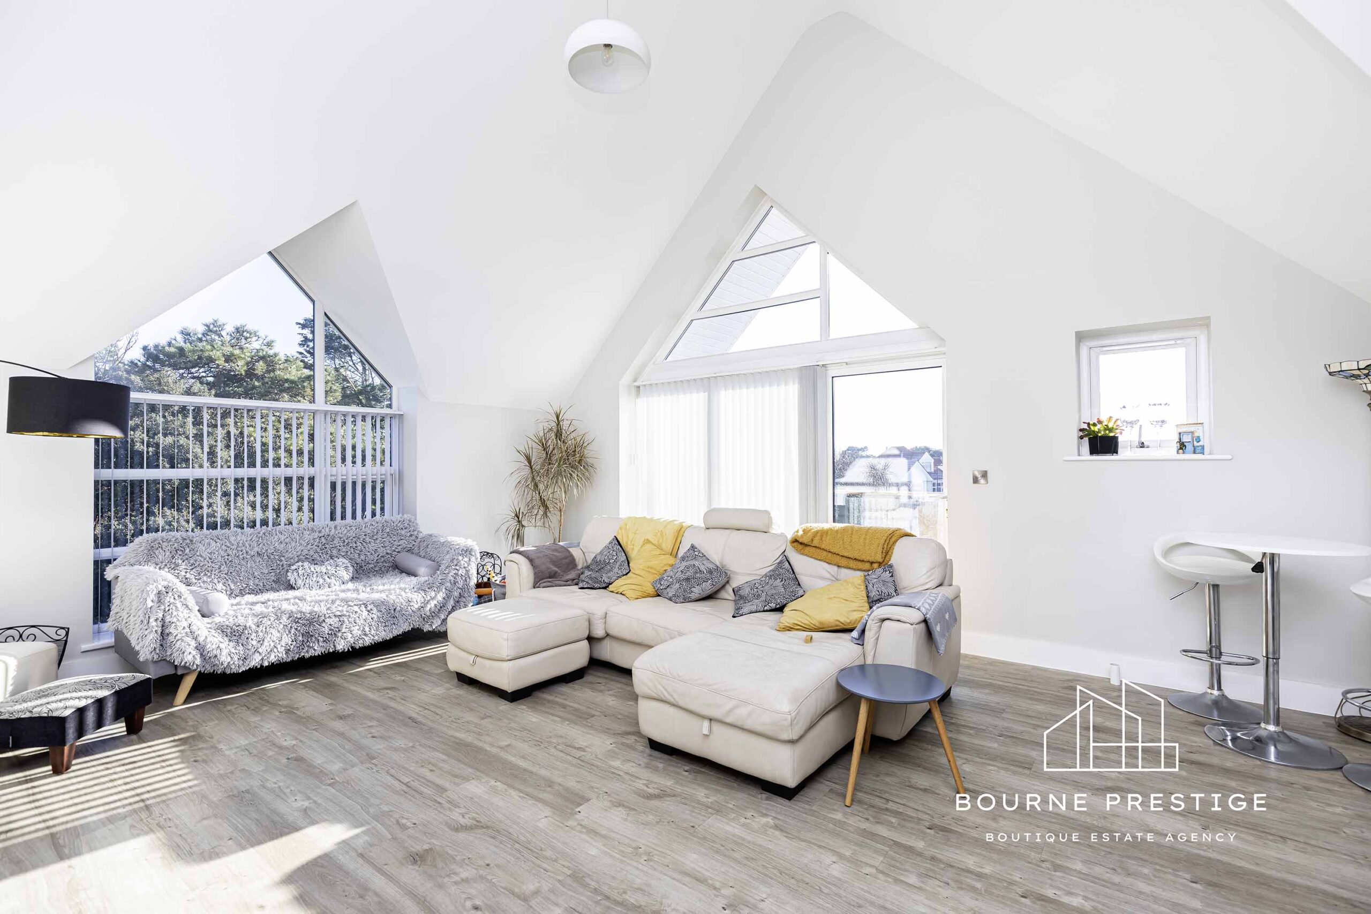
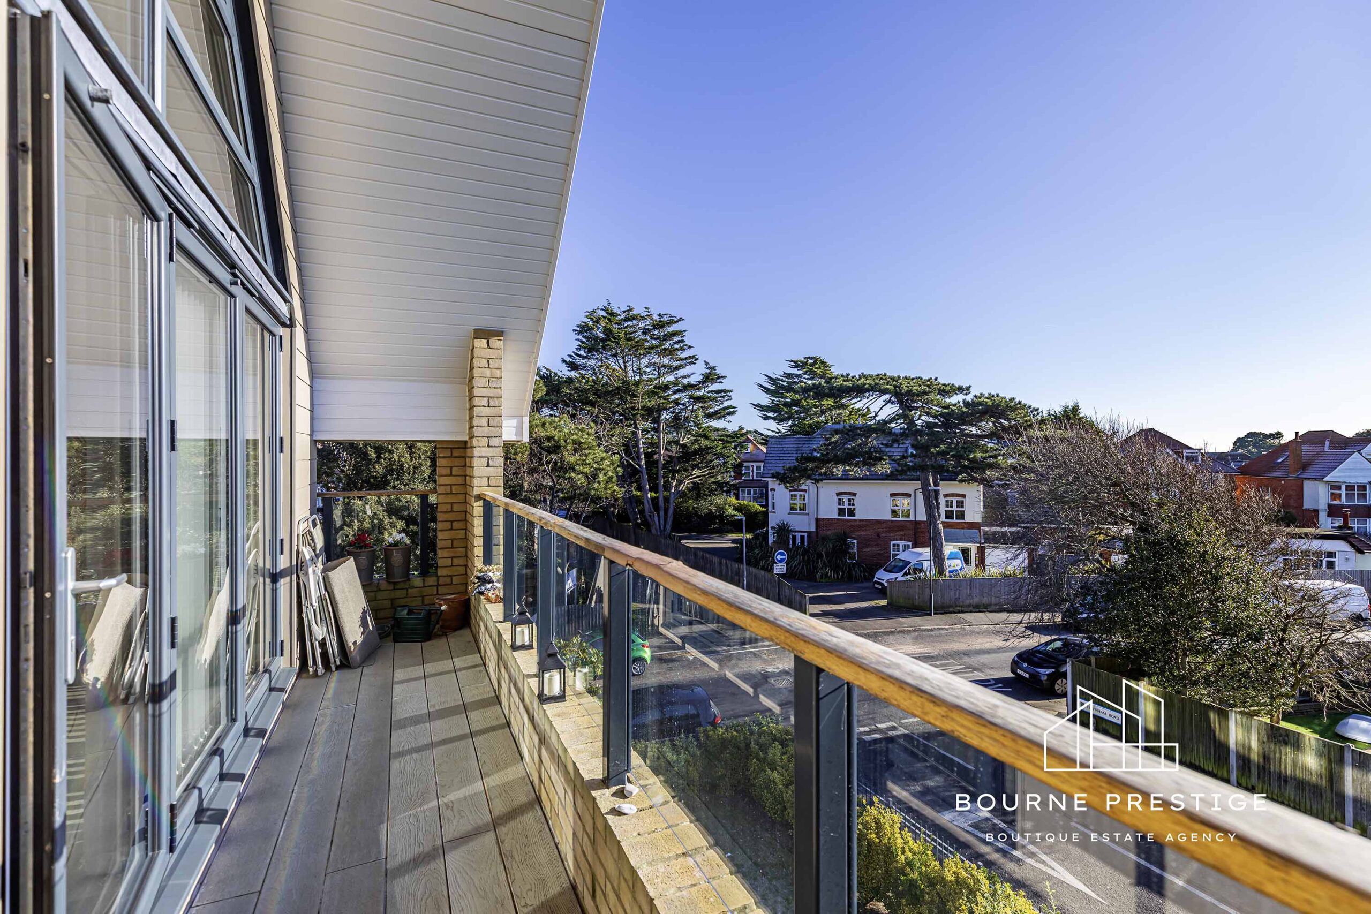
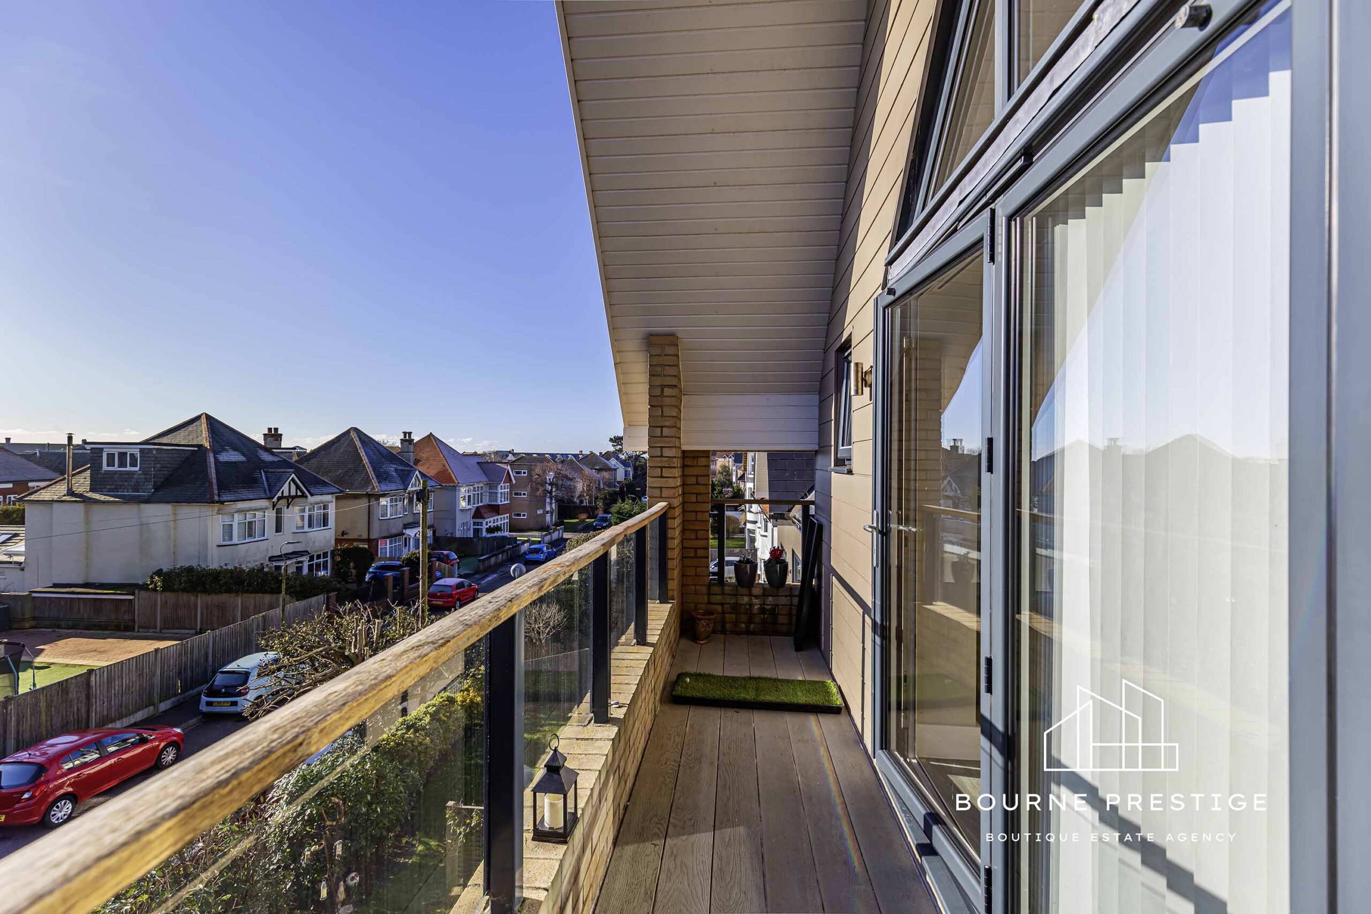
The living and dining space provides an incredible area for both relaxation and entertainment. Flooded with light from two expansive triangular windows facing south and east, this room creates a bright and inviting atmosphere. Step onto the south-facing balcony from the lounge, enjoying not only its sunny orientation but also glimpses of the sea.
Master Bedroom
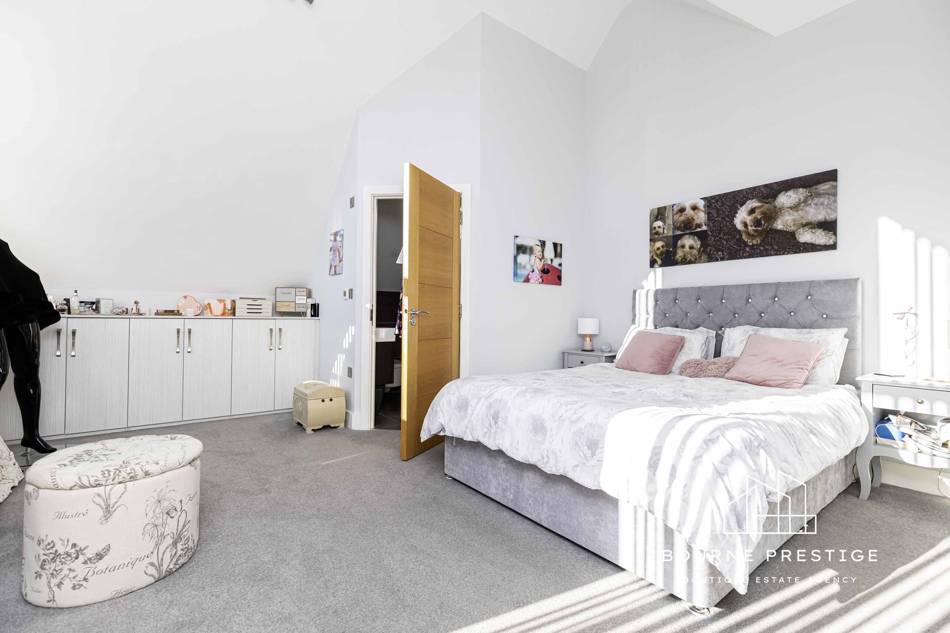
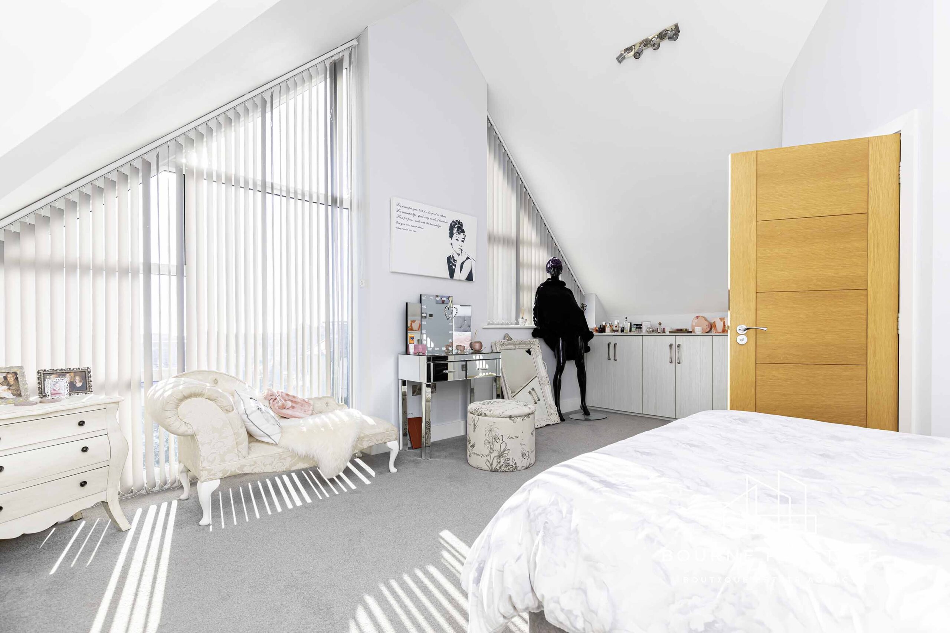
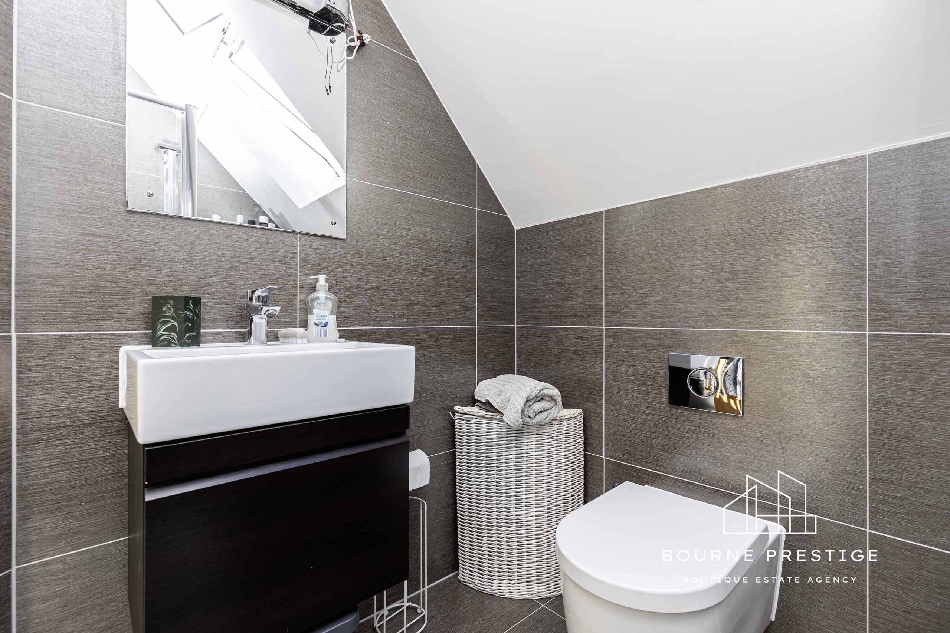
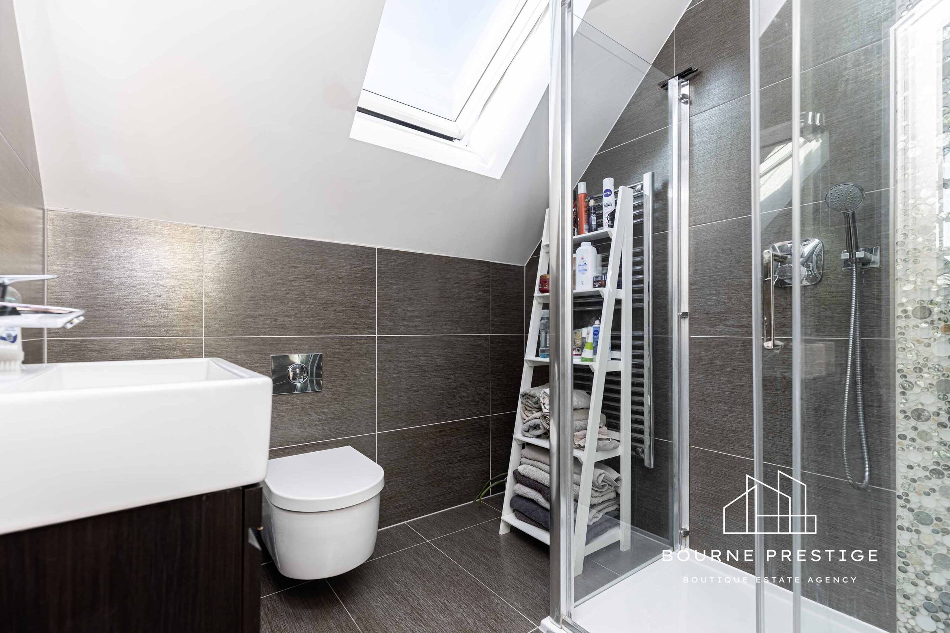
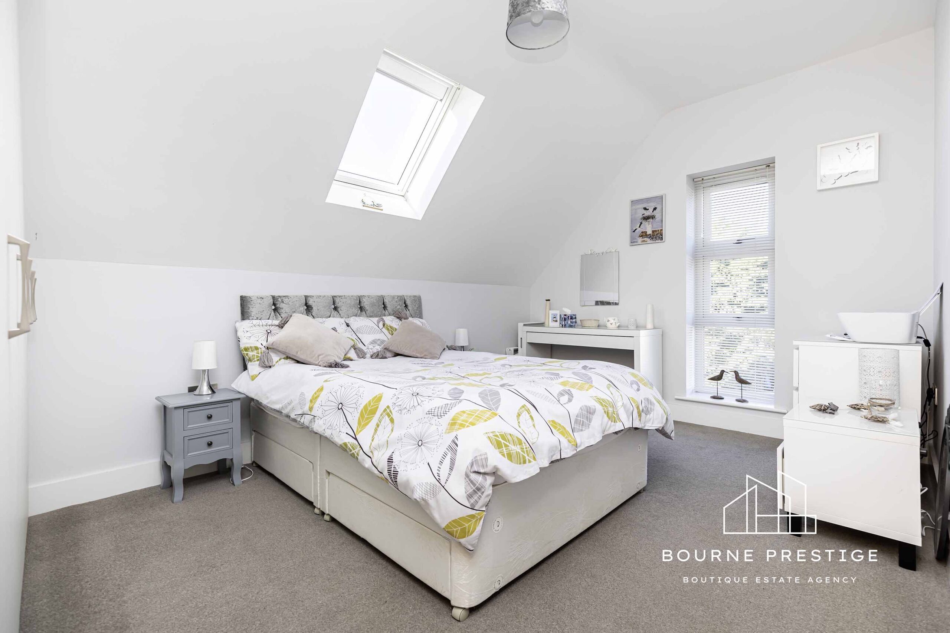
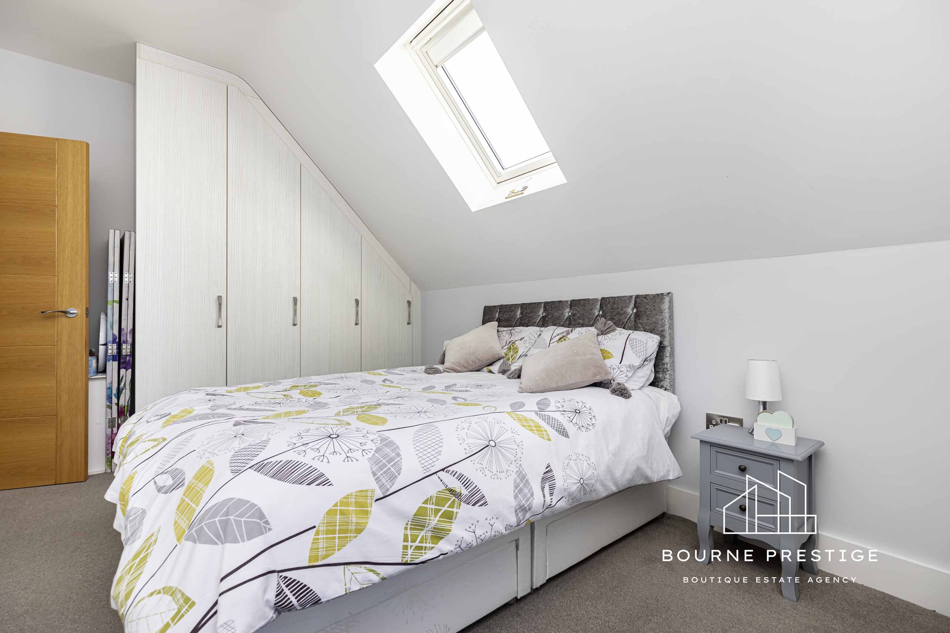
The master bedroom, a generous 20′ in width, features two large windows, built-in wardrobes, and cupboards. The luxury fully tiled ensuite shower room includes a walk-in shower, vanity washbasin, low-level flush WC with concealed cistern, wall-mounted heated towel rail, and a Velux window for natural light and ventilation.
Bedroom 2
The second bedroom is a well-proportioned double which benefits from fitted wardrobes.
Bedroom 3
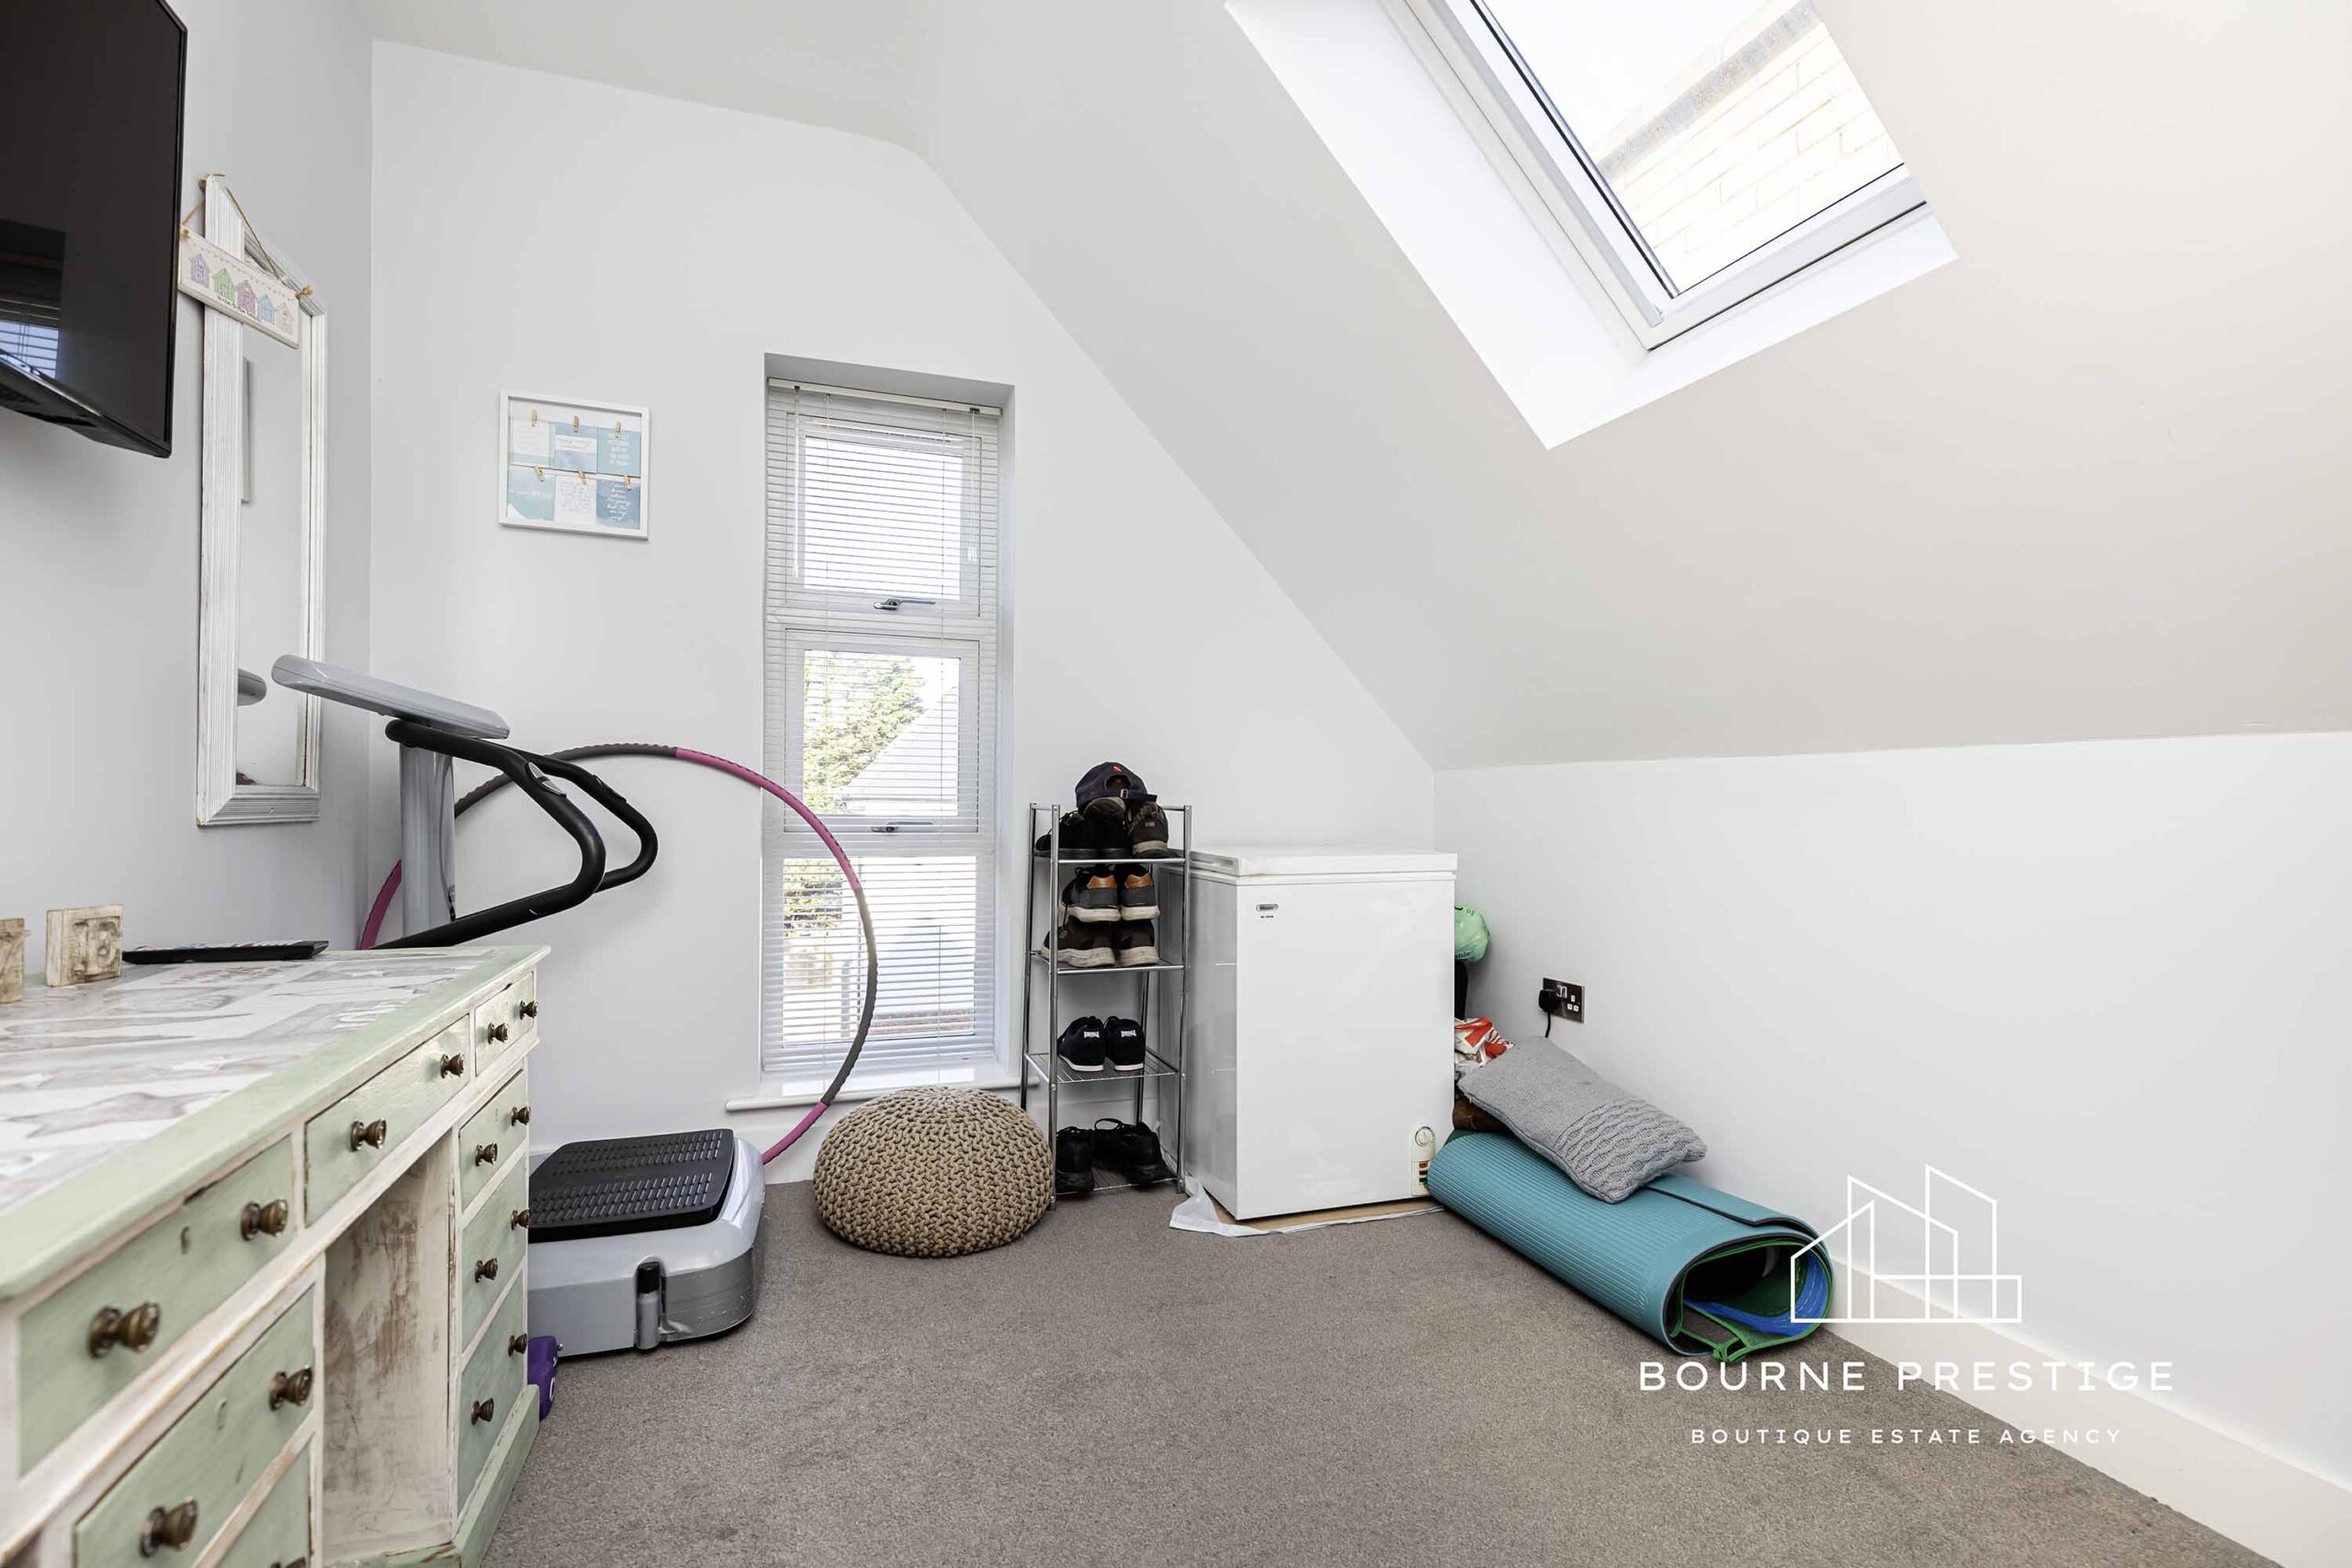
The 3rd bedroom constitutes a smaller double. This space could be used as an office.
Family Bathroom
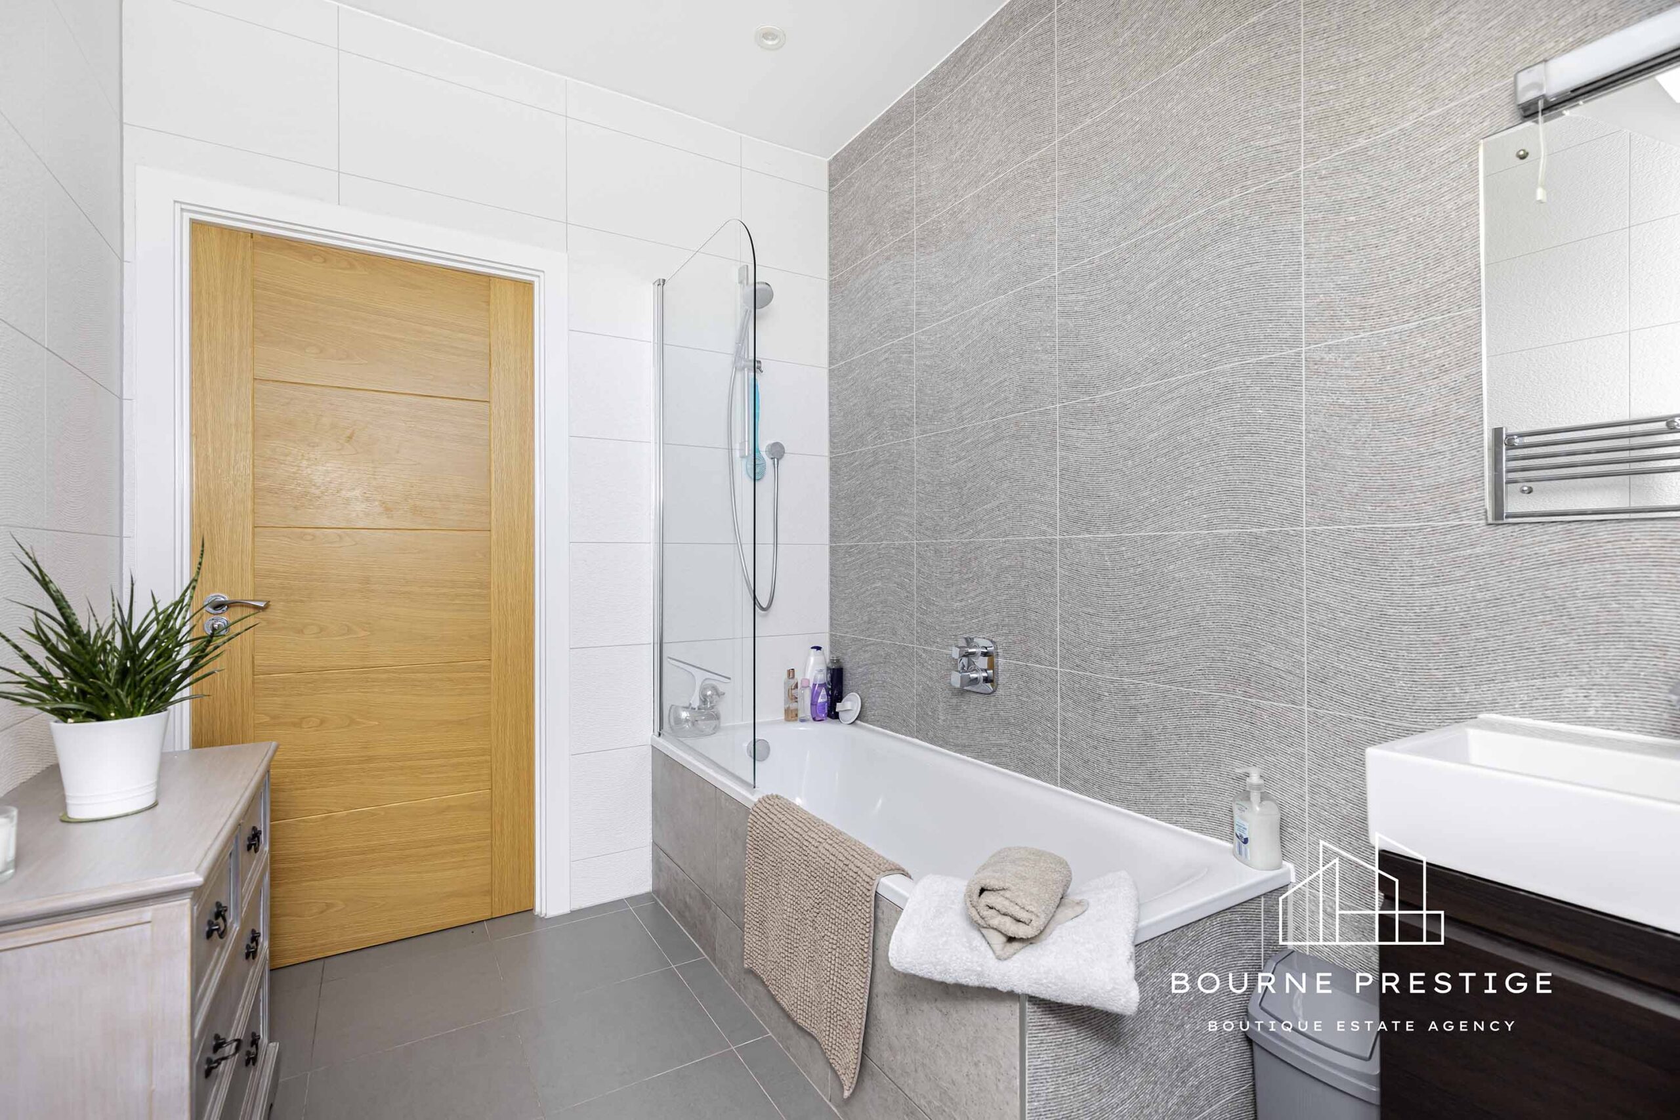
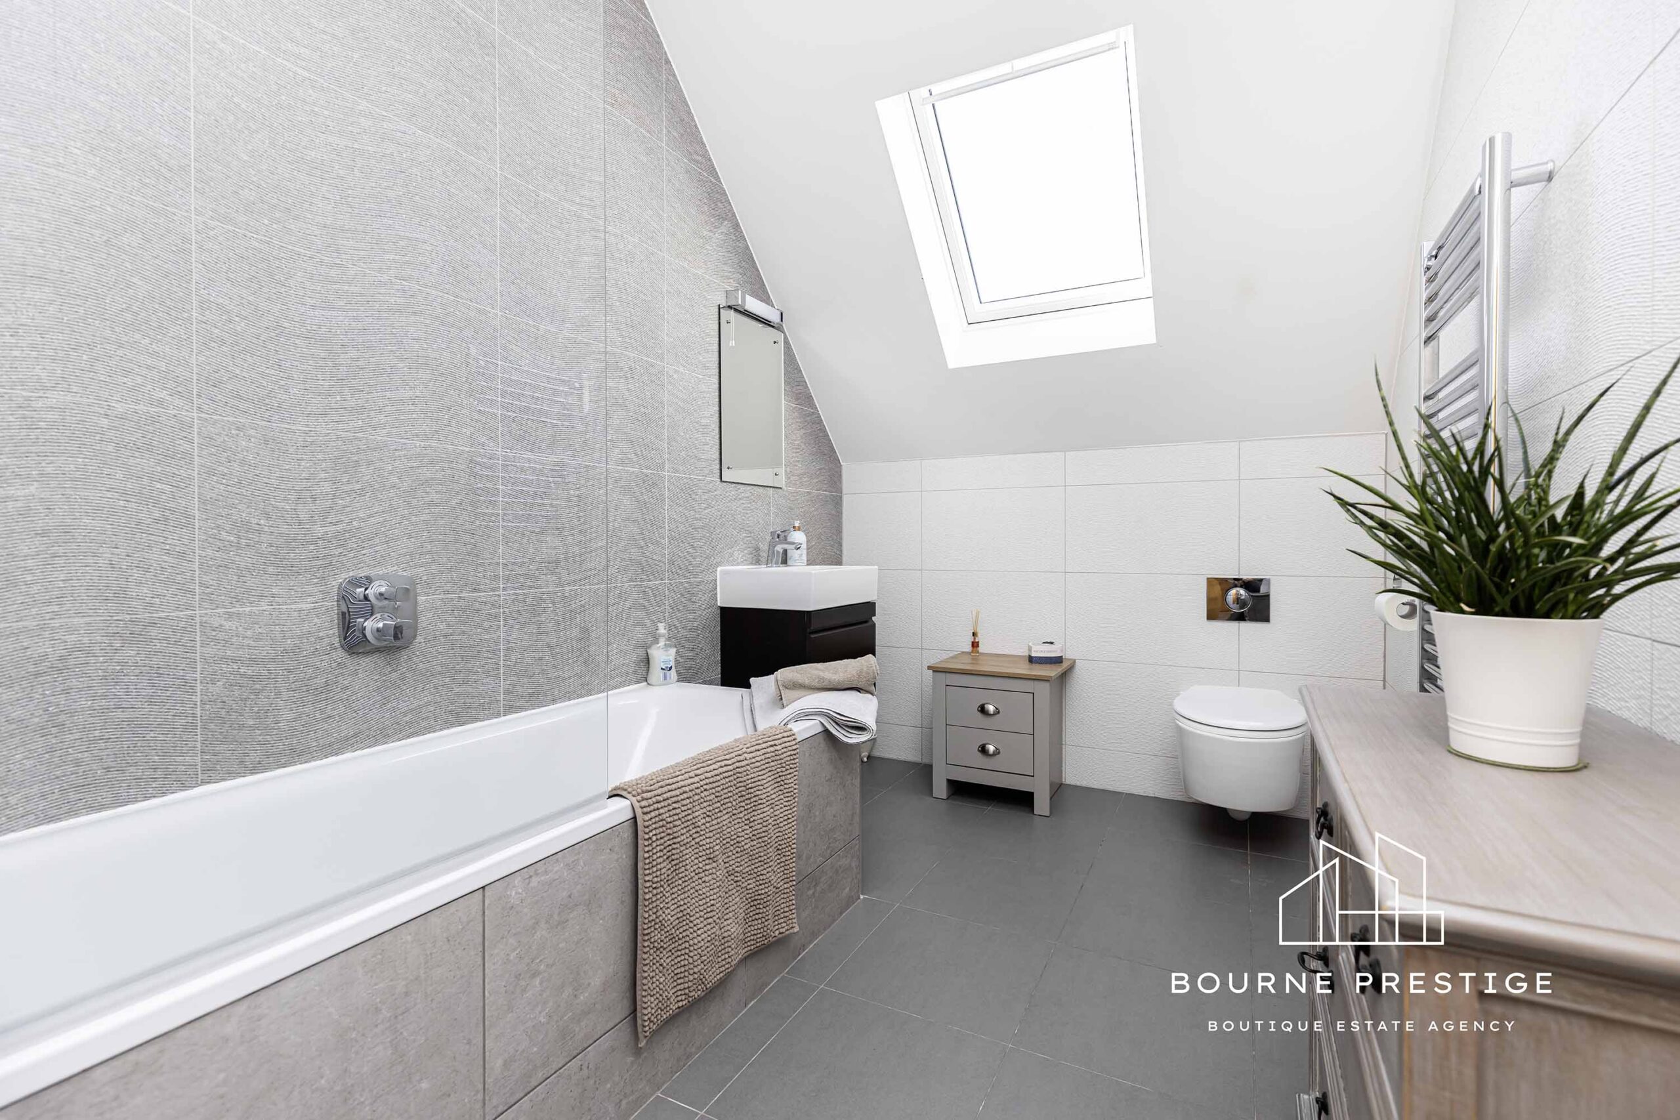
The family bathroom is an abundantly spacious and opulently designed fully tiled bathroom. This lavish space features a bathtub enclosed in tiles, a wall-mounted shower attachment, a vanity washbasin, a low-level flush WC with a concealed cistern, a wall-mounted heated towel rail, and a Velux window infusing natural light and ventilation.
Location
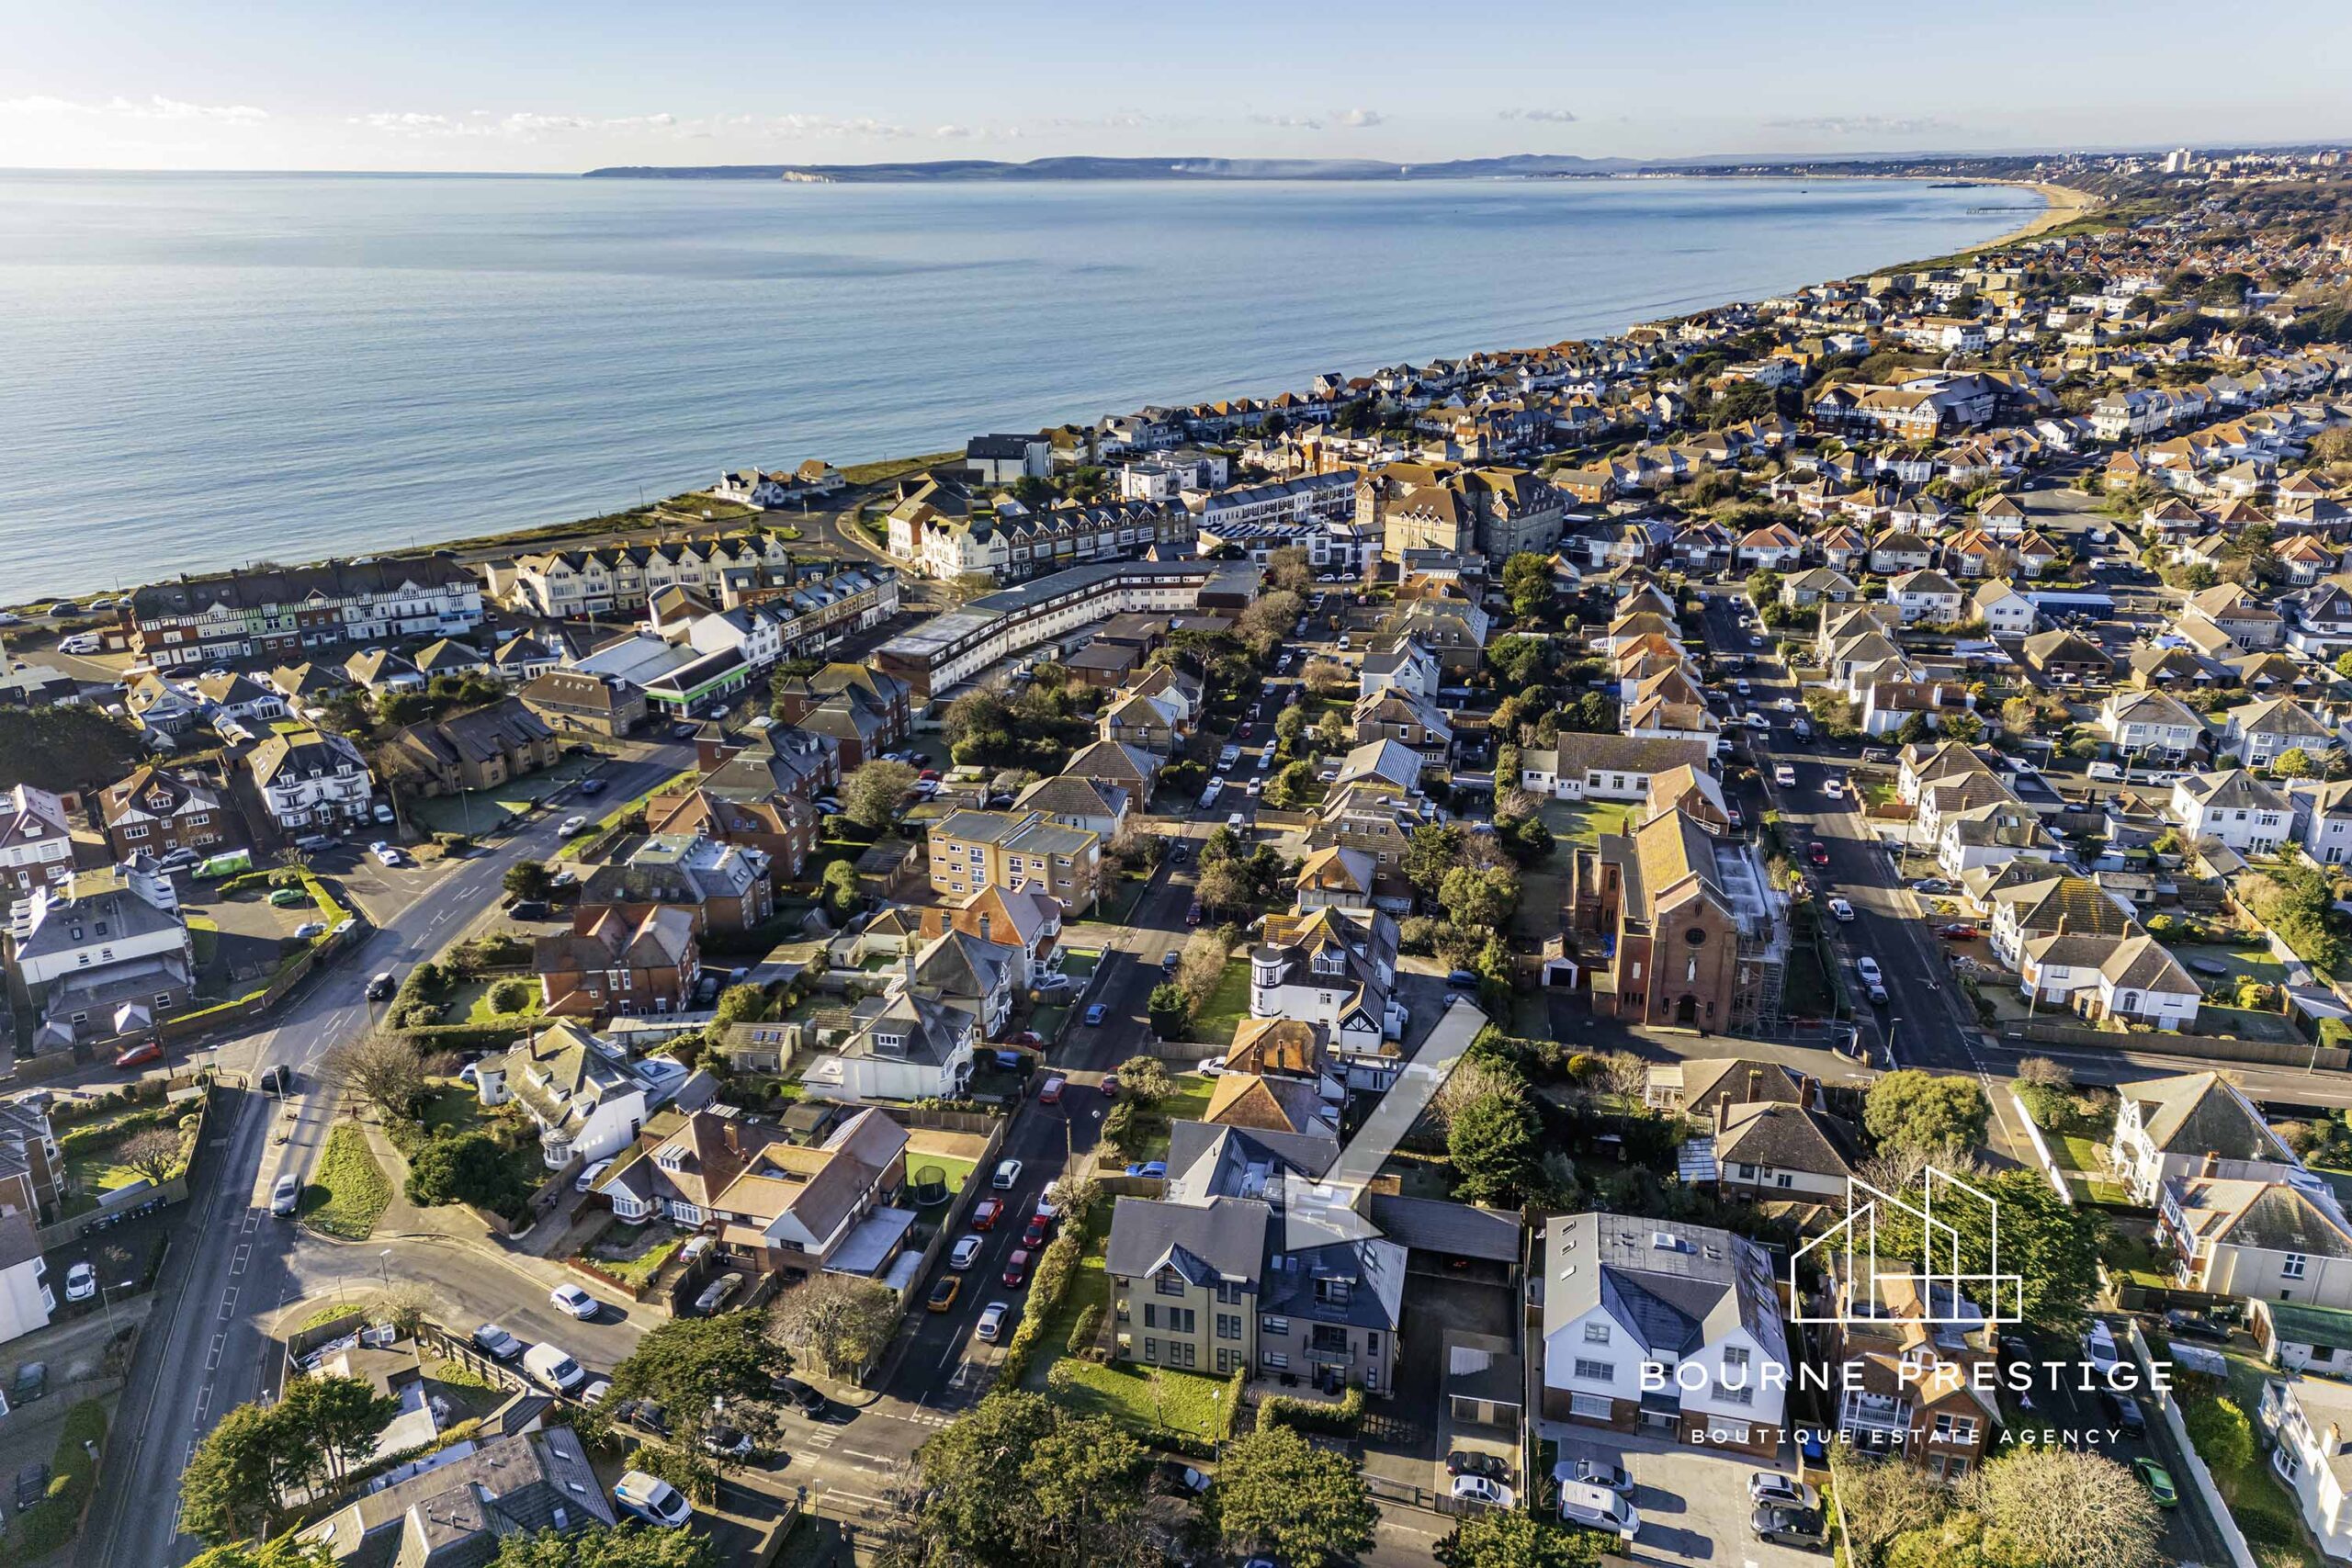
Rastgarth benefits from a wonderful location in the highly desirable Southbourne area. The property is a short walk to the award-winning beaches and popular SOBO Beach. The delightful village of Tuckton offers picturesque river walks and local conveniences, while the renowned Hengistbury Head provides stunning landscapes and hiking opportunities. Additionally, Southbourne High Street boasts numerous restaurants, cafes, and local amenities.
Property Gallery
MAKE AN ENQUIRY
Call us on 01202 421146 or fill in your details below and we will contact you.