Pine Ave, Southbourne, BH6

Price £325,000

 Flat     x3 Bedrooms     x2 Bathrooms

Cecil Road
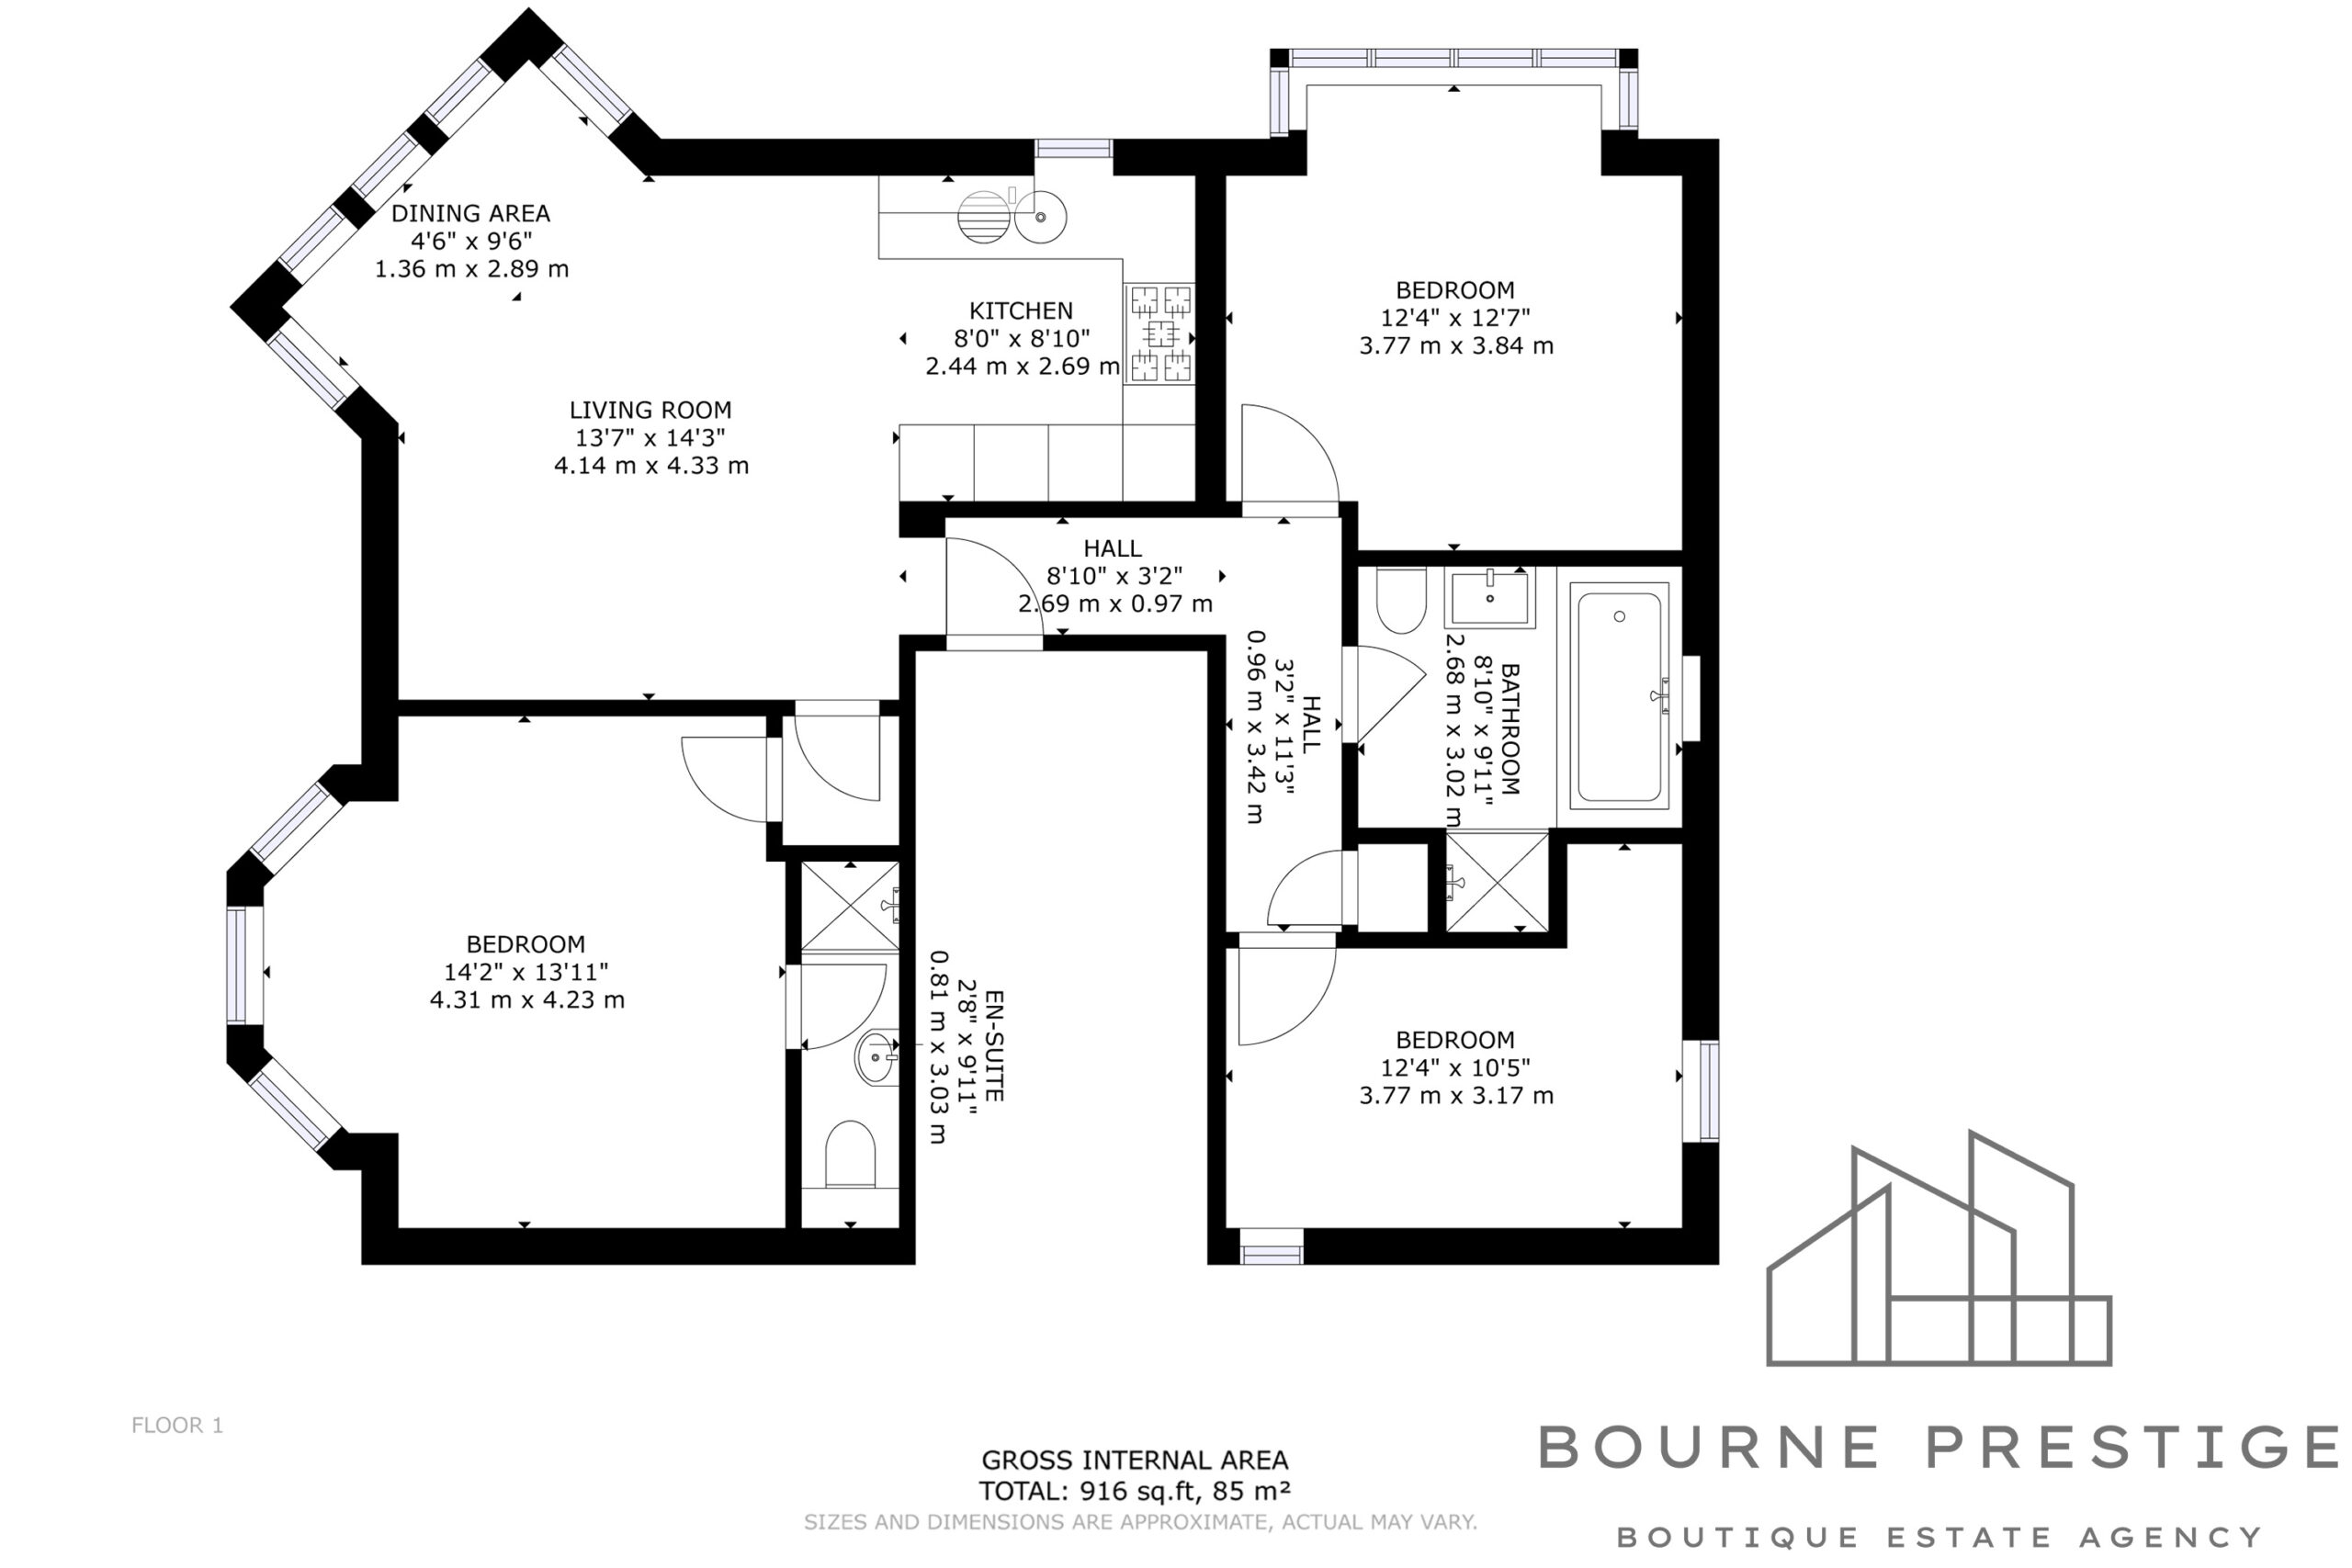
Cecil Road Floorplan

Key Features

  • THREE DOUBLE BEDROOMS
  • FIRST FLOOR APARTMENT
  • OPEN PLAN KITCHEN LOUNGE DINER
  • NO FORWARD CHAIN
  • 5 MIN WALK TO CLIFF TOP
  • 2 MINS TO SOUTHBOURNE HIGH STREET
  • COMMUNAL GARDEN AREA
  • WALKING DISTANCE TO SANDY BEACHES
  • ALLOCATED OFF ROAD PARKING
  • HOLIDAY LETS PERMITTED
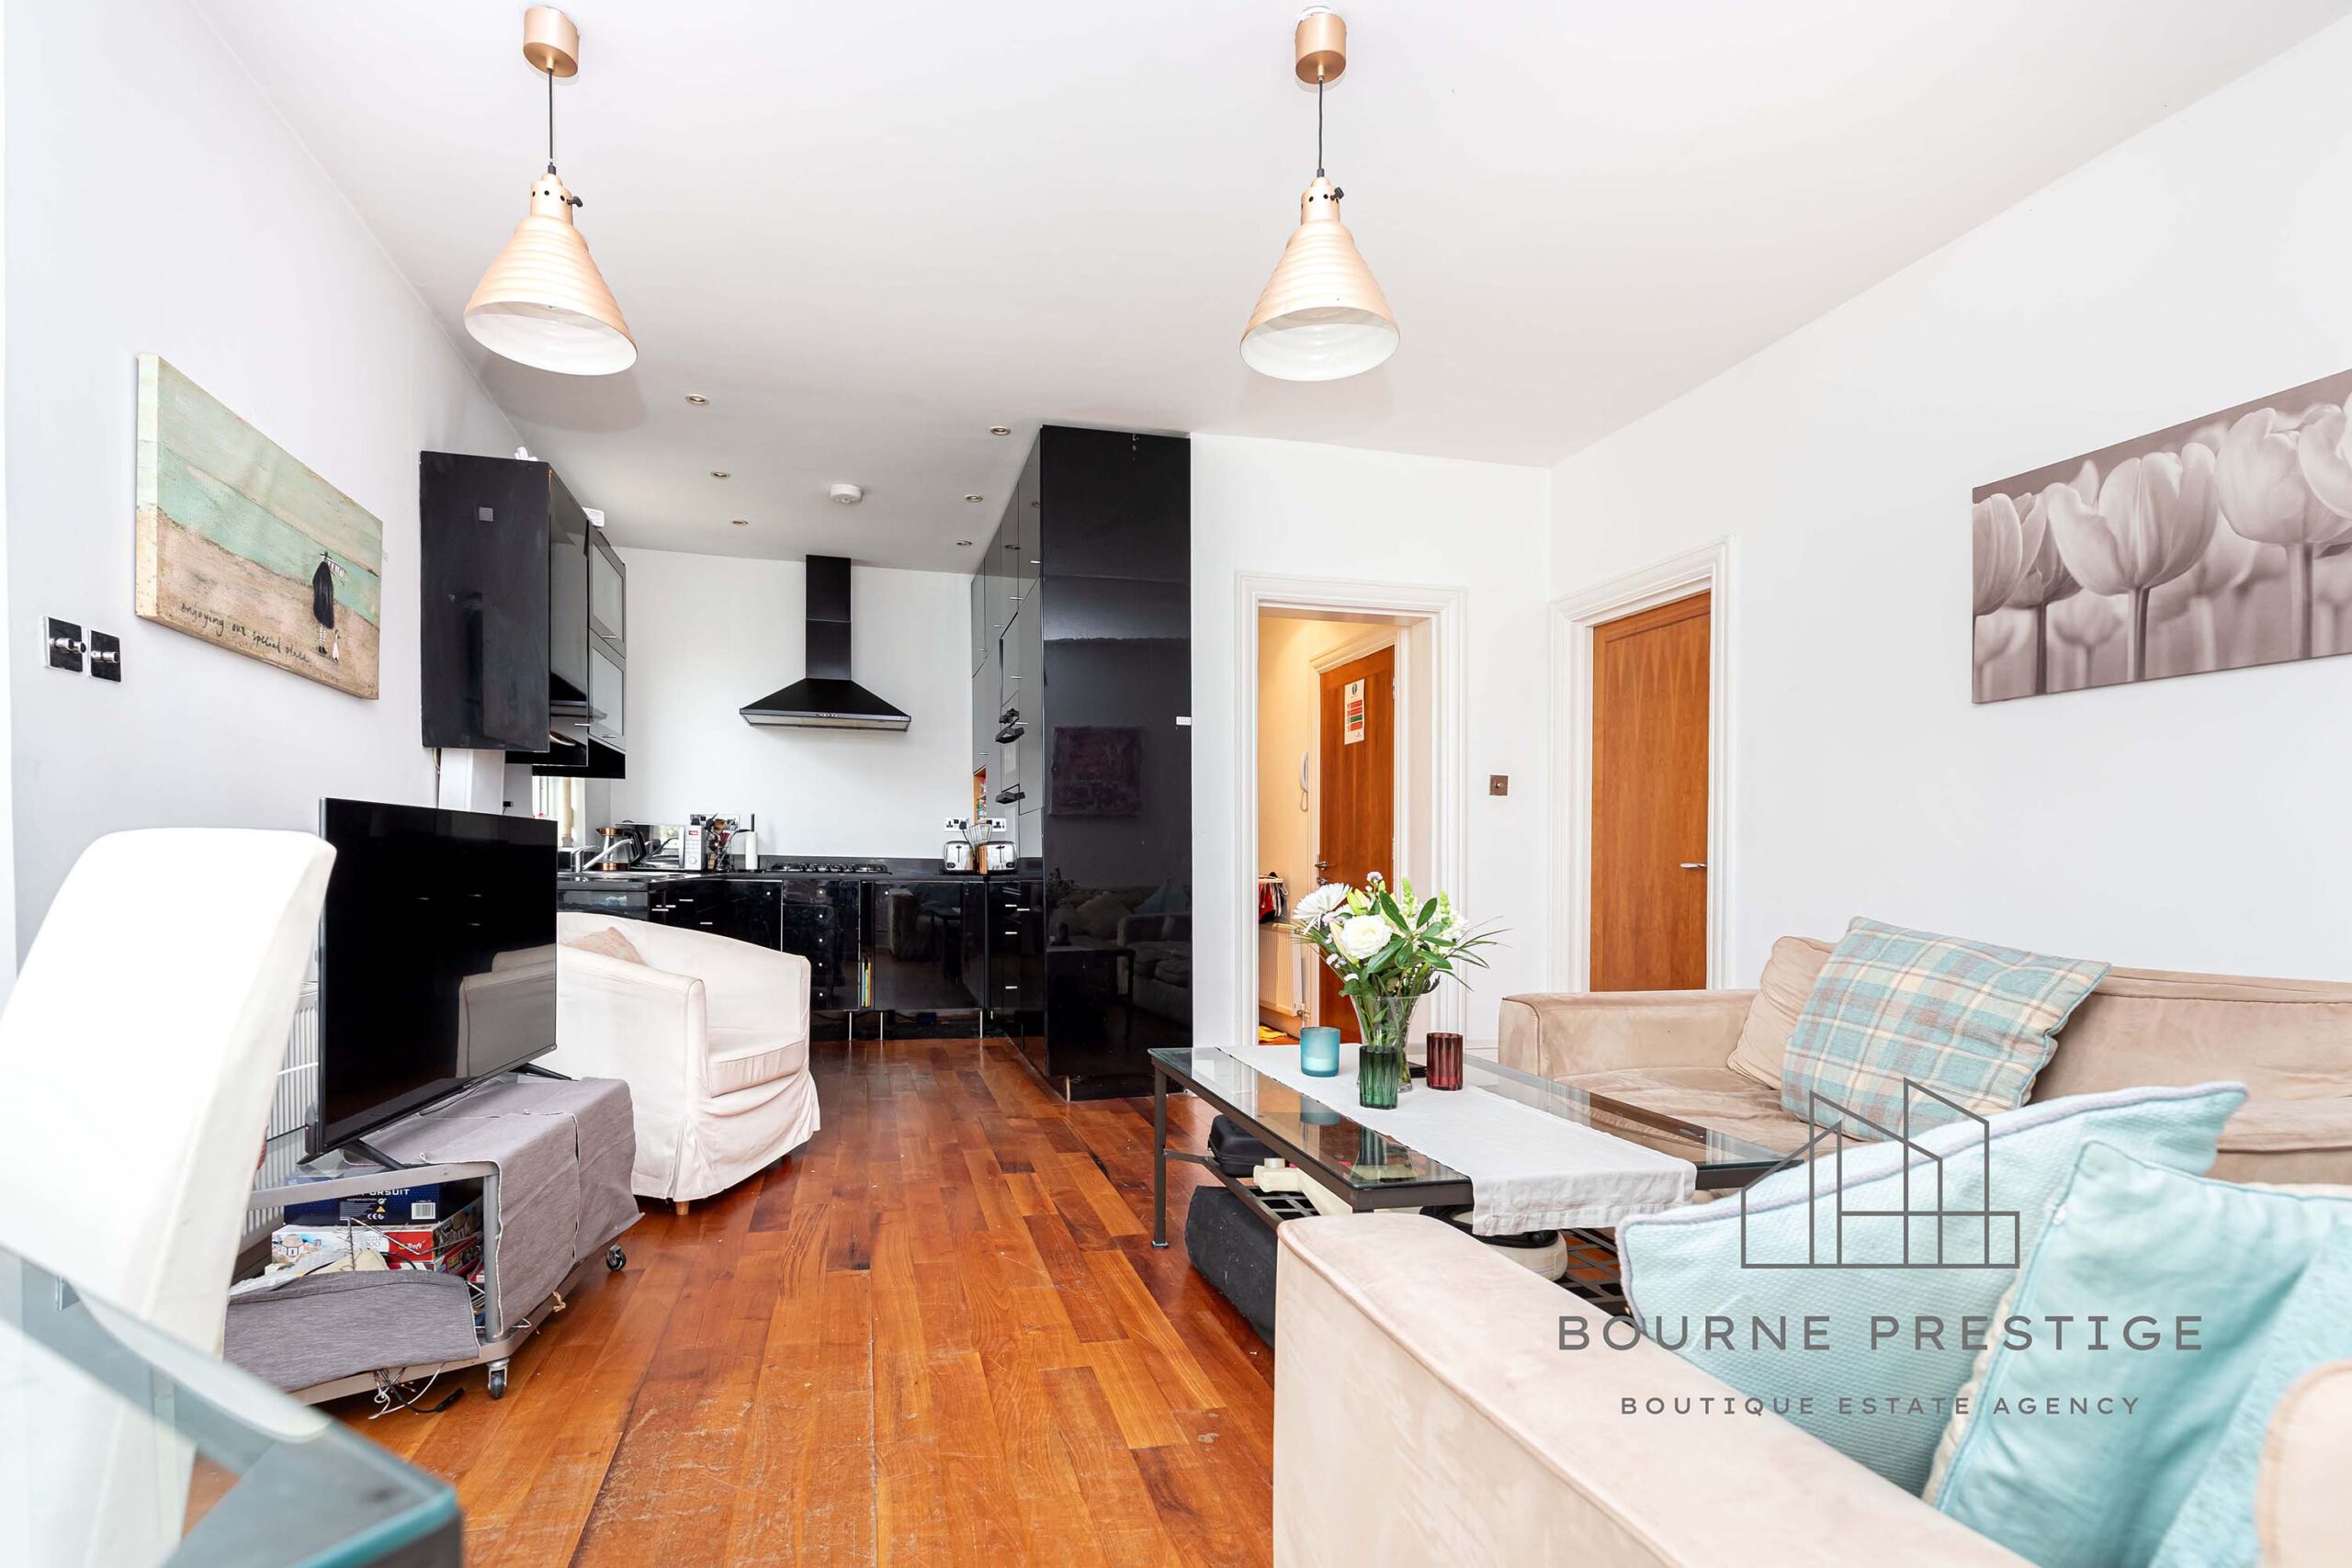
Cecil Road Lounge 1

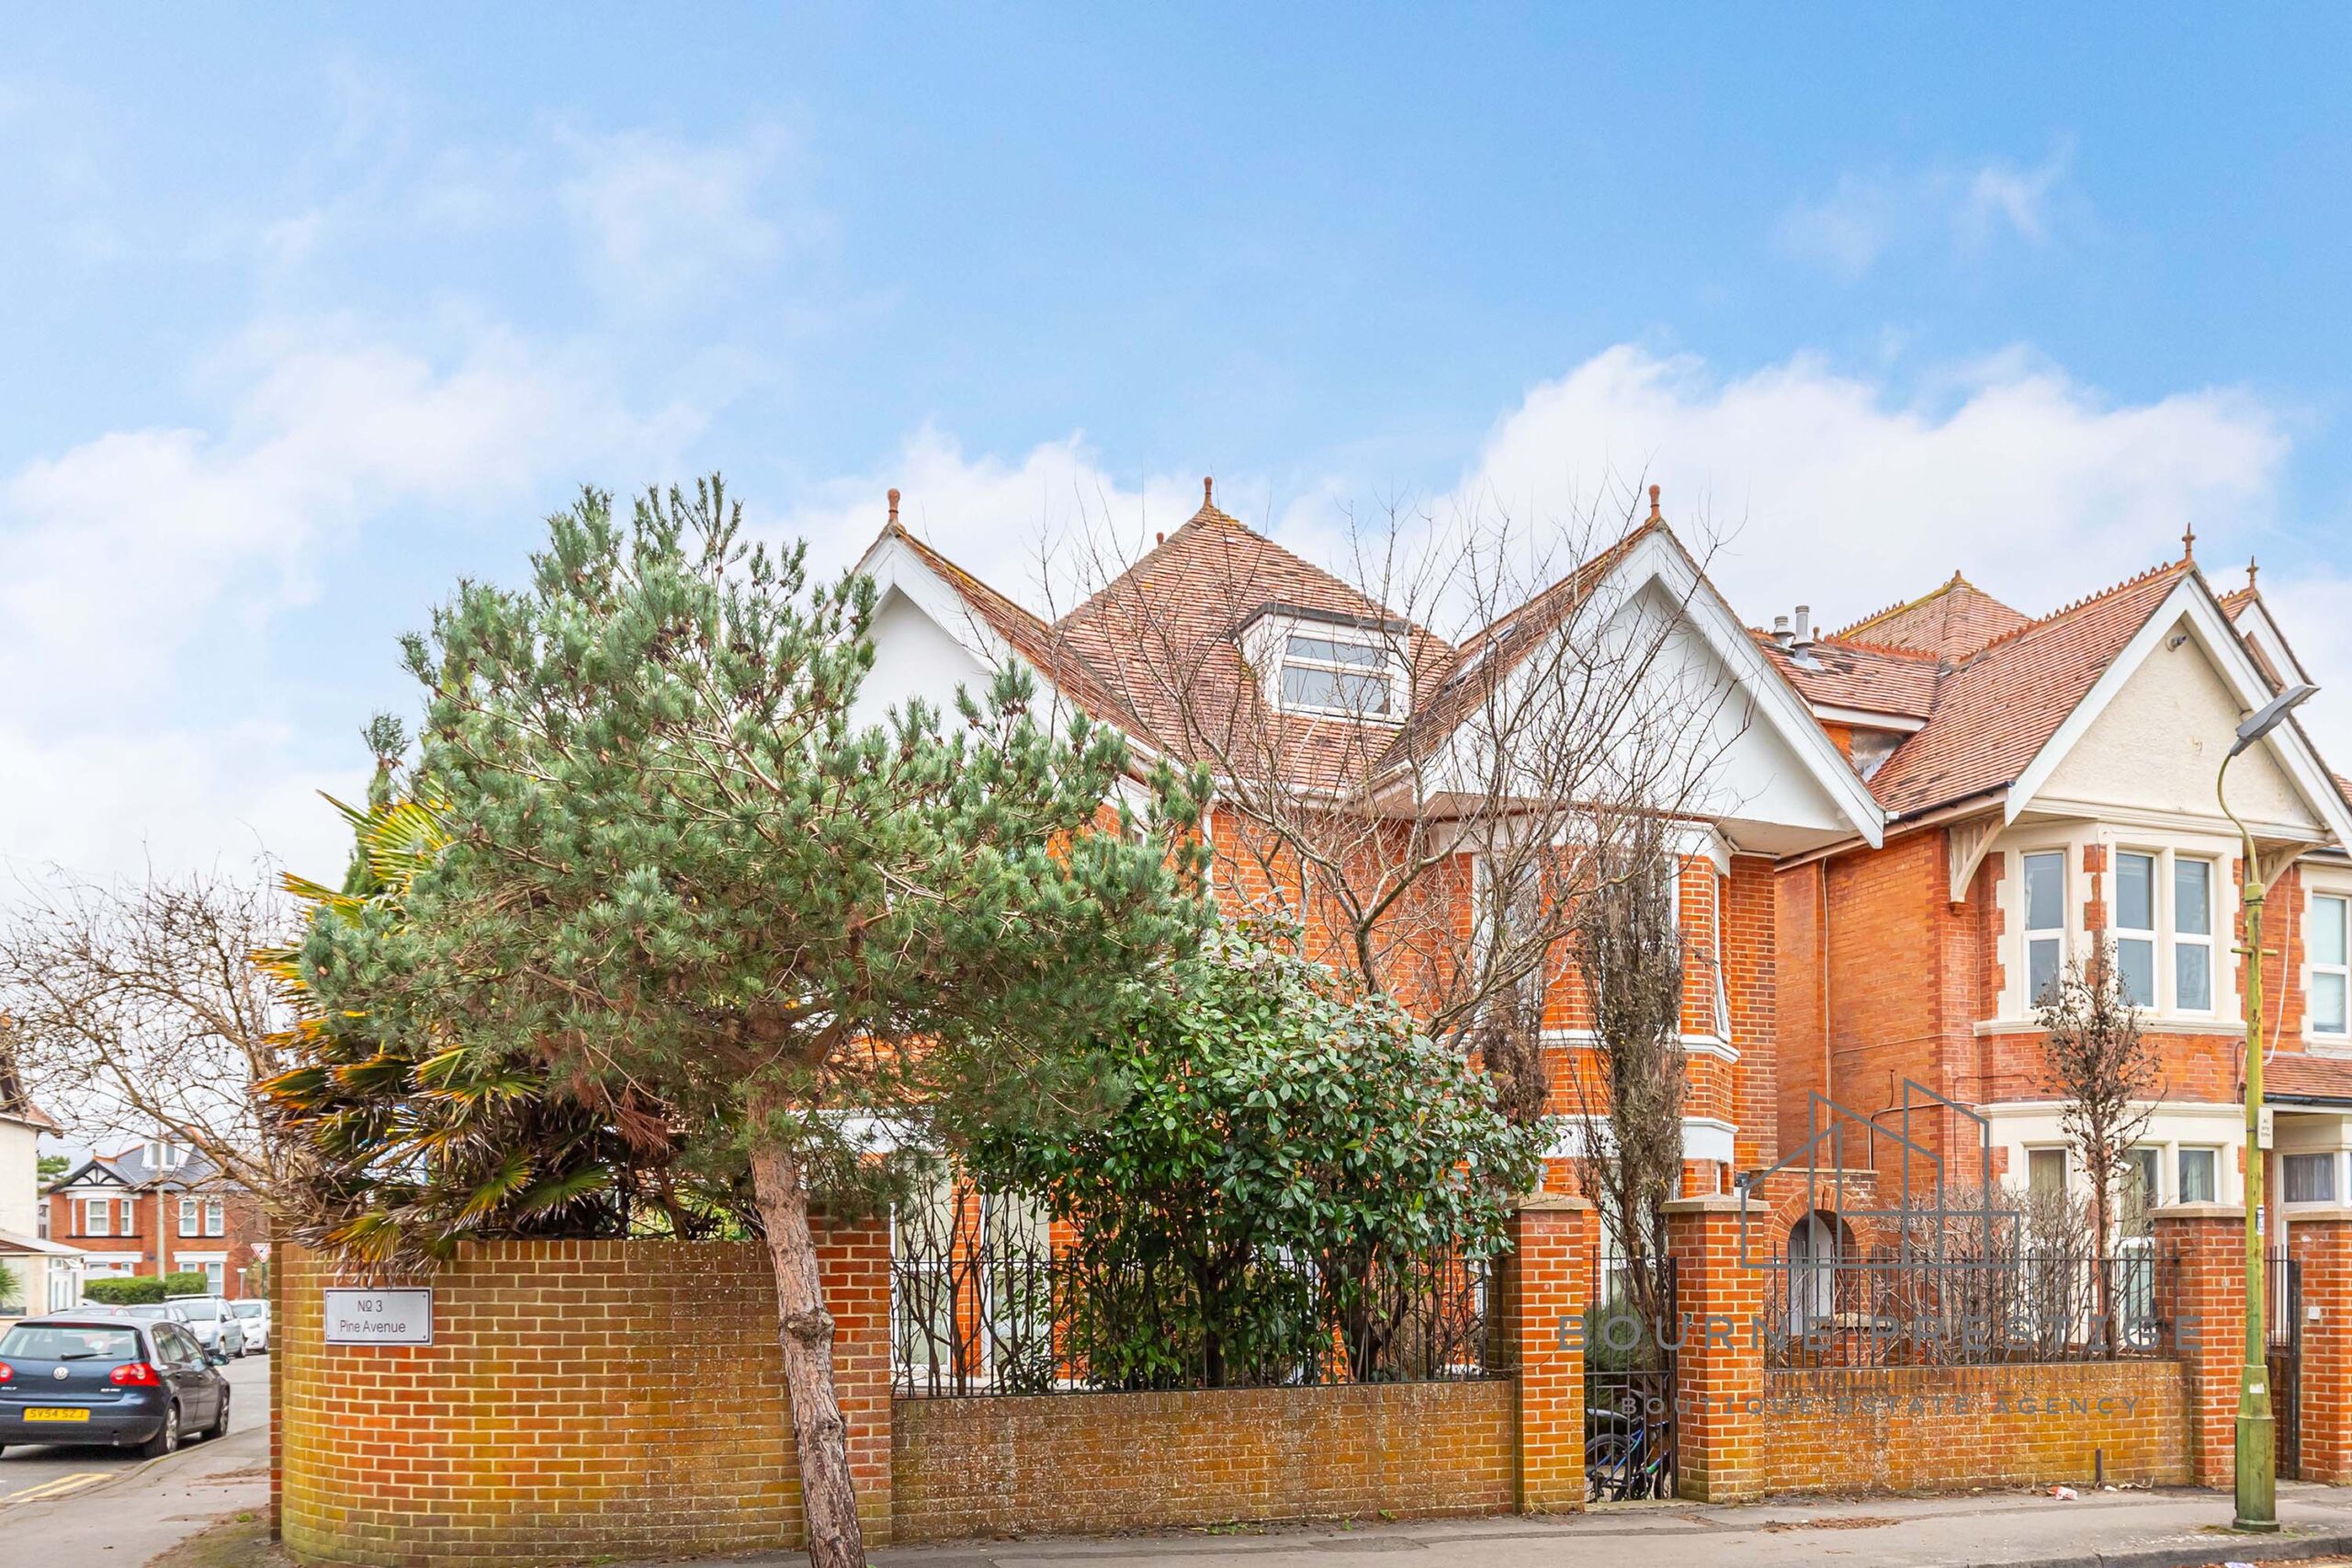
Bourne Prestige are delighted to offer three double bedrooms first floor flat which also has the advantage of a communal garden and off-road parking for one car. Ideally situated on Pine Avenue this property resides a moments’ walk between the award-winning beaches of Southbourne and the bustle of the thriving Southbourne high street, boasting many eateries, wine bars and shops. Offering a fantastic opportunity as either a stylish home or a lucrative investment, this property combines space, convenience, and modern living.

READ MORE


Entrance

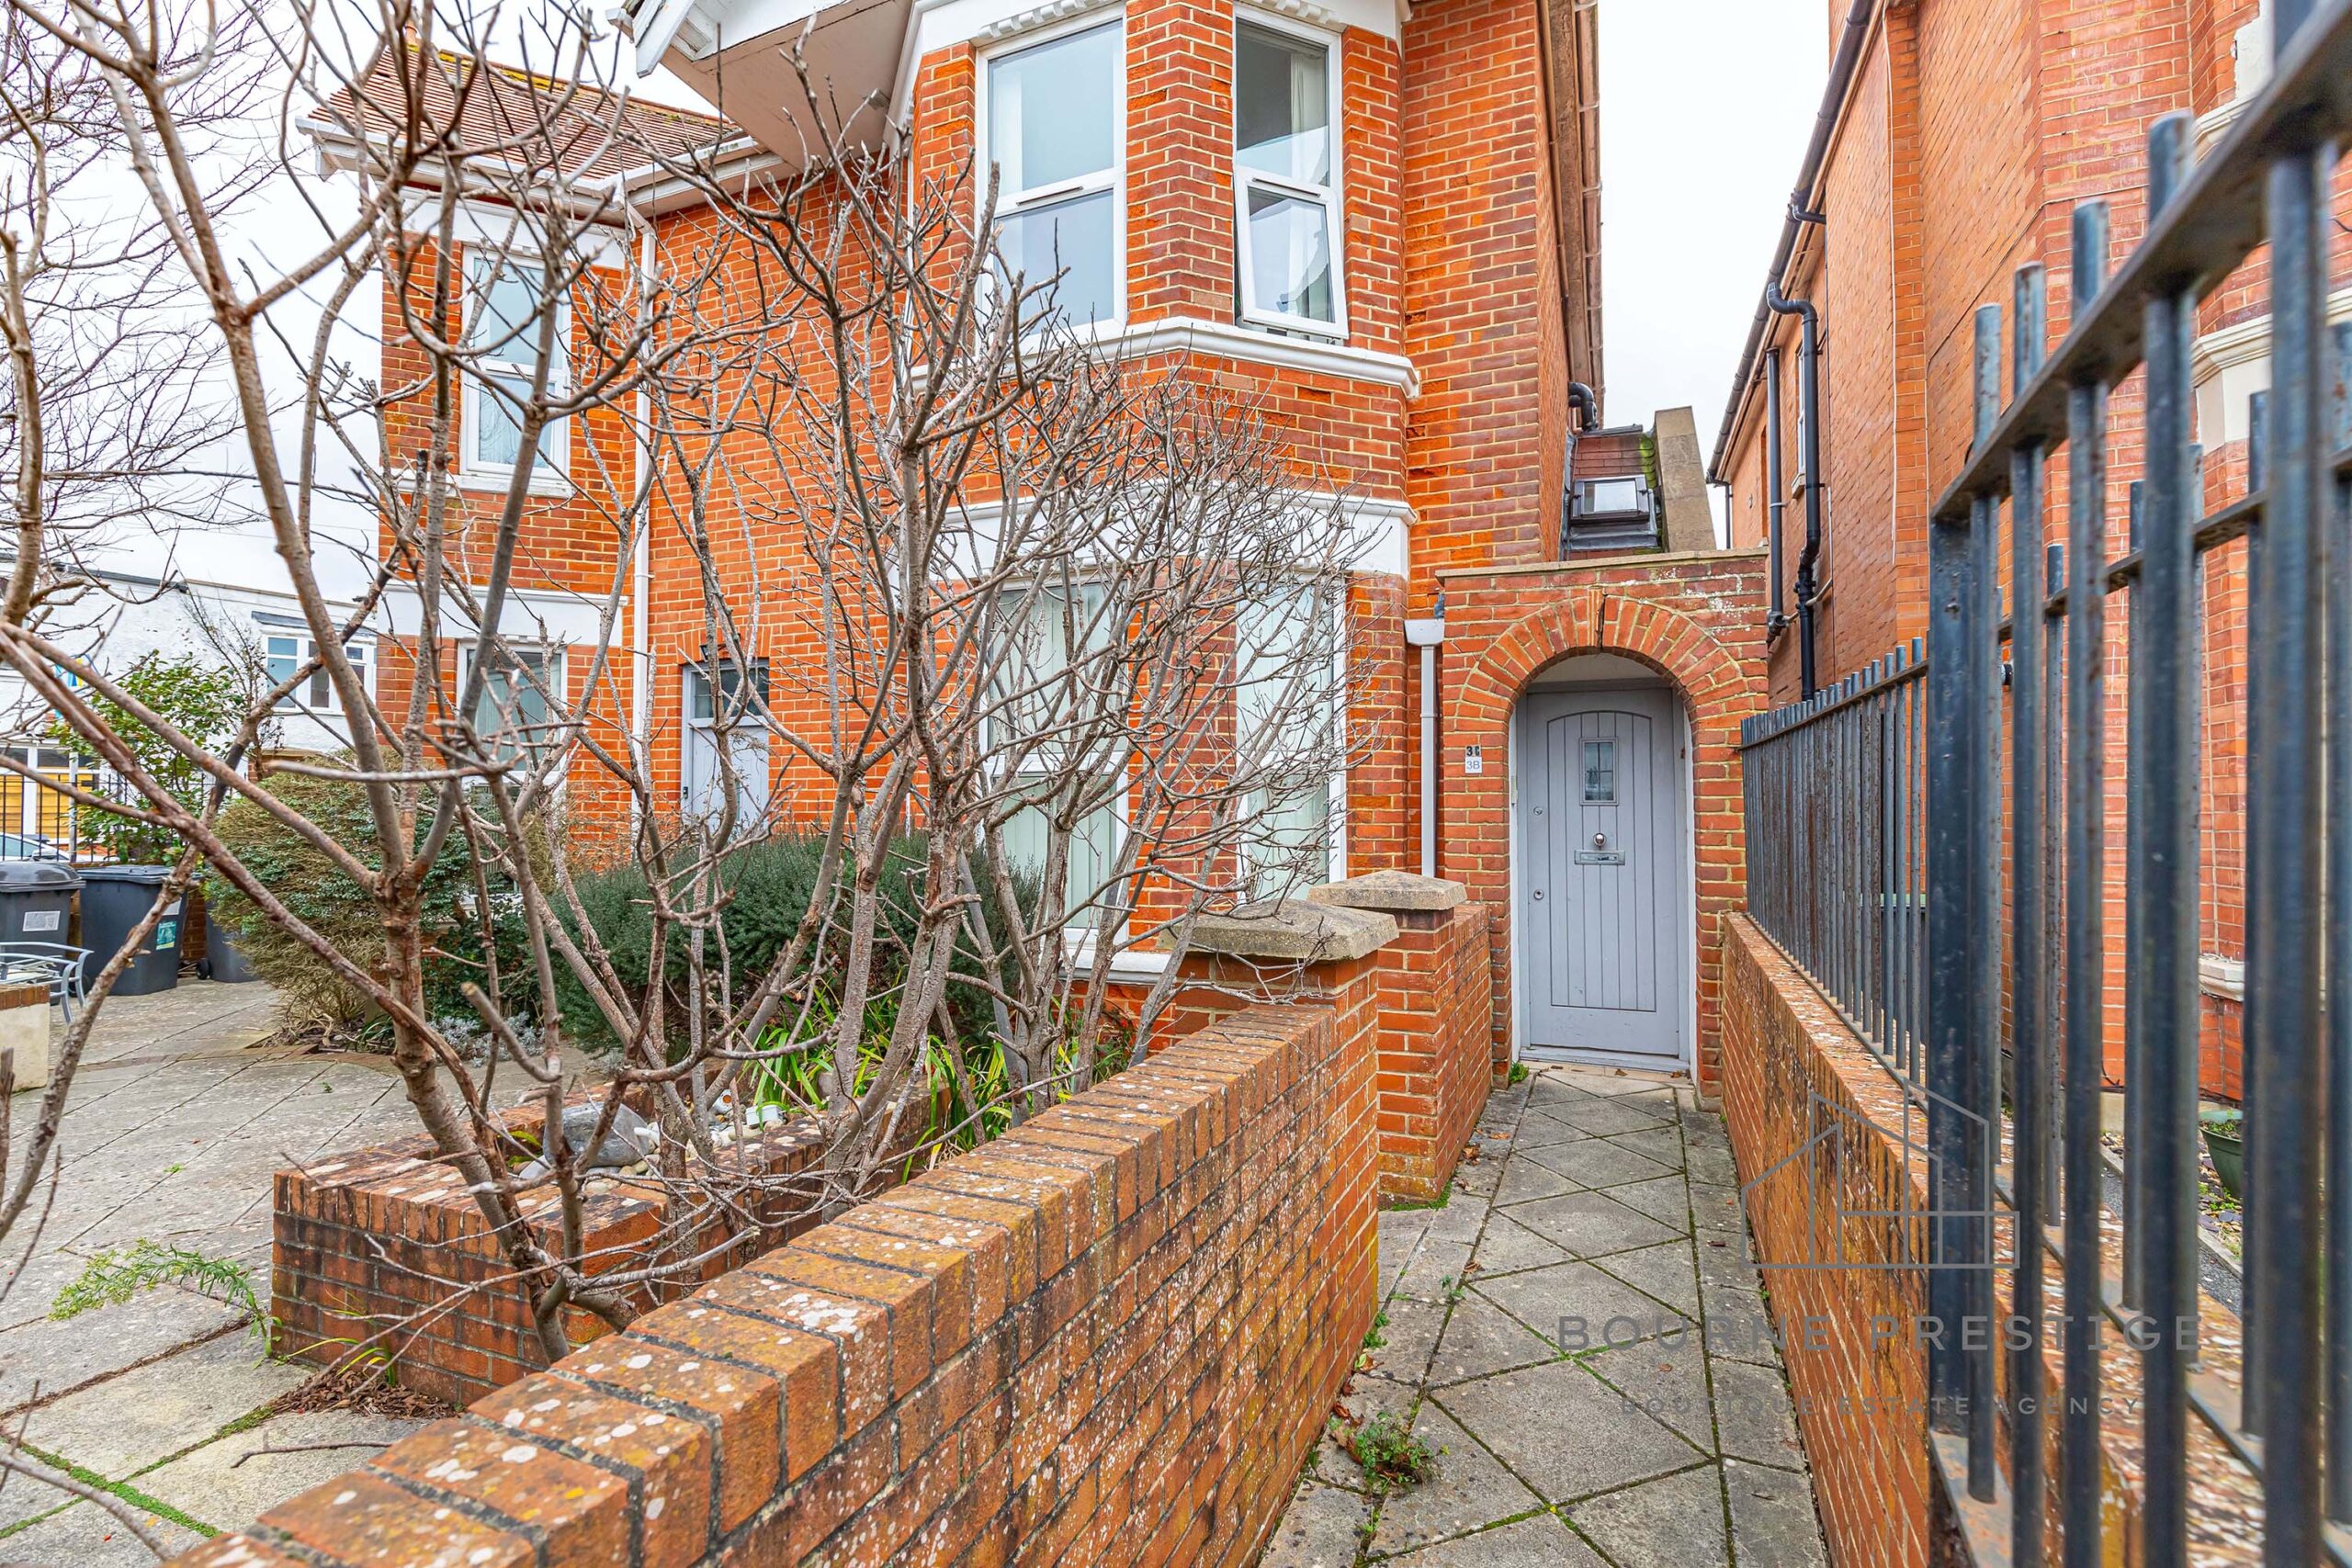
Accessed via a communal front door with an intercom system, stairs lead you to the first-floor entrance.

Hallway

Upon entering, the bright and welcoming hallway connects all key areas of this thoughtfully laid-out home. There is a storage cupboard the hallway that has space for a washing machine and tumble dryer.

Lounge/Kitchen/Diner

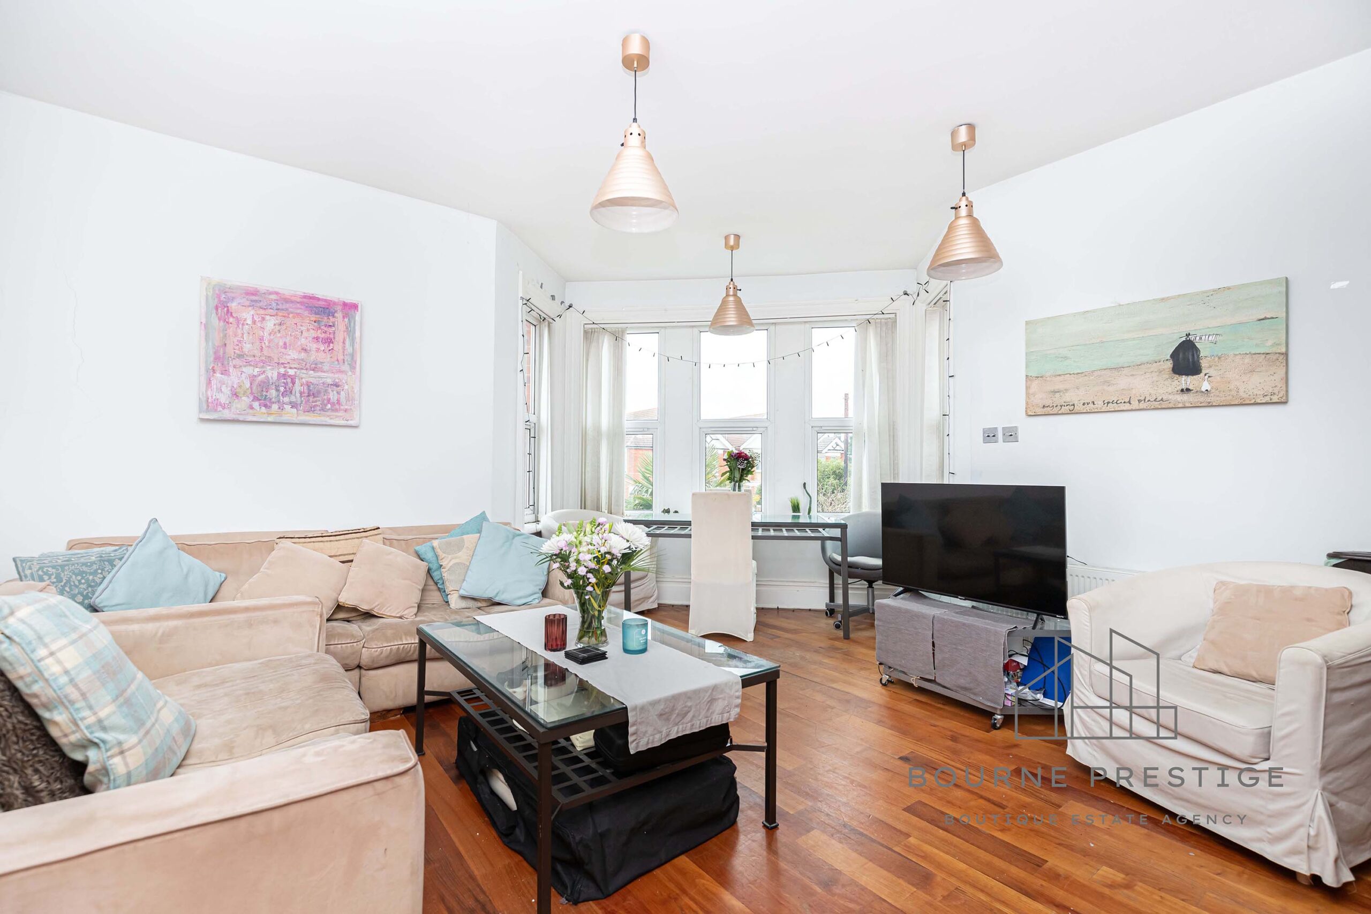
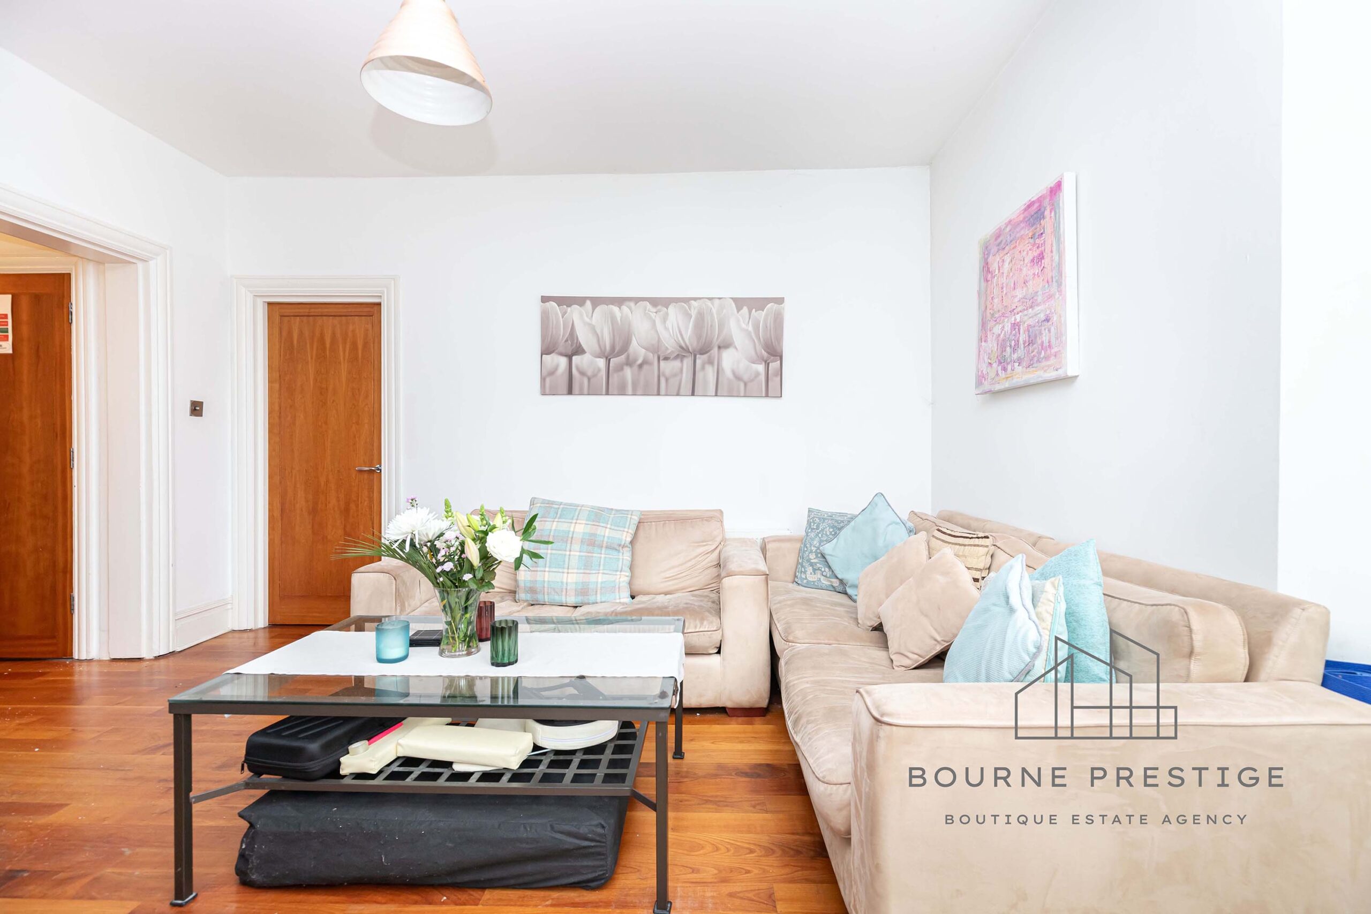
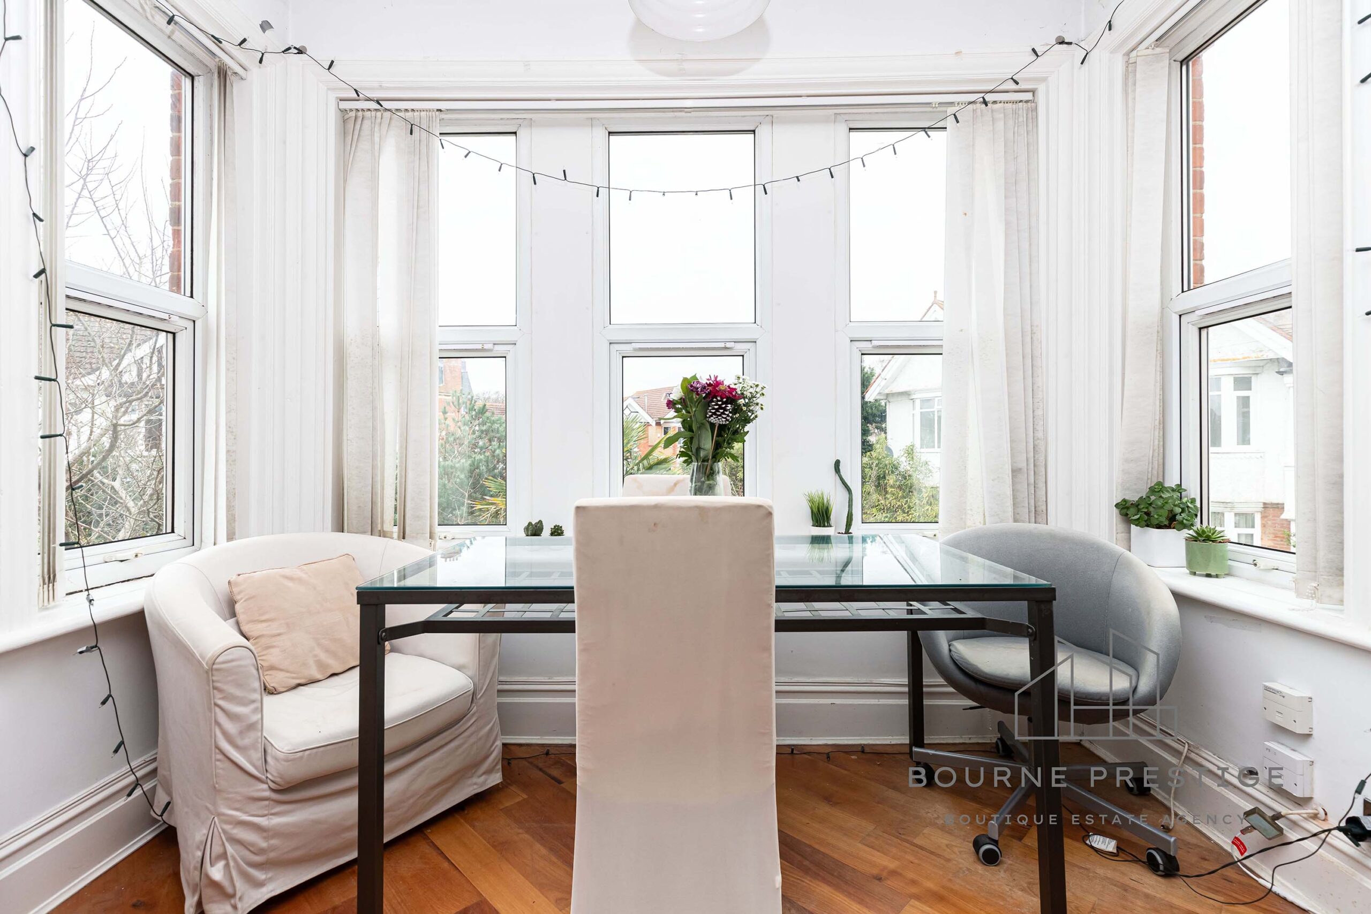
The heart of this property is the impressive lounge/diner, a bright and airy space enhanced by a large bay window that floods the room with natural light. With ample space for both comfortable seating and dining furniture, this room is ideal for entertaining guests or relaxing in style.

Kitchen Area:

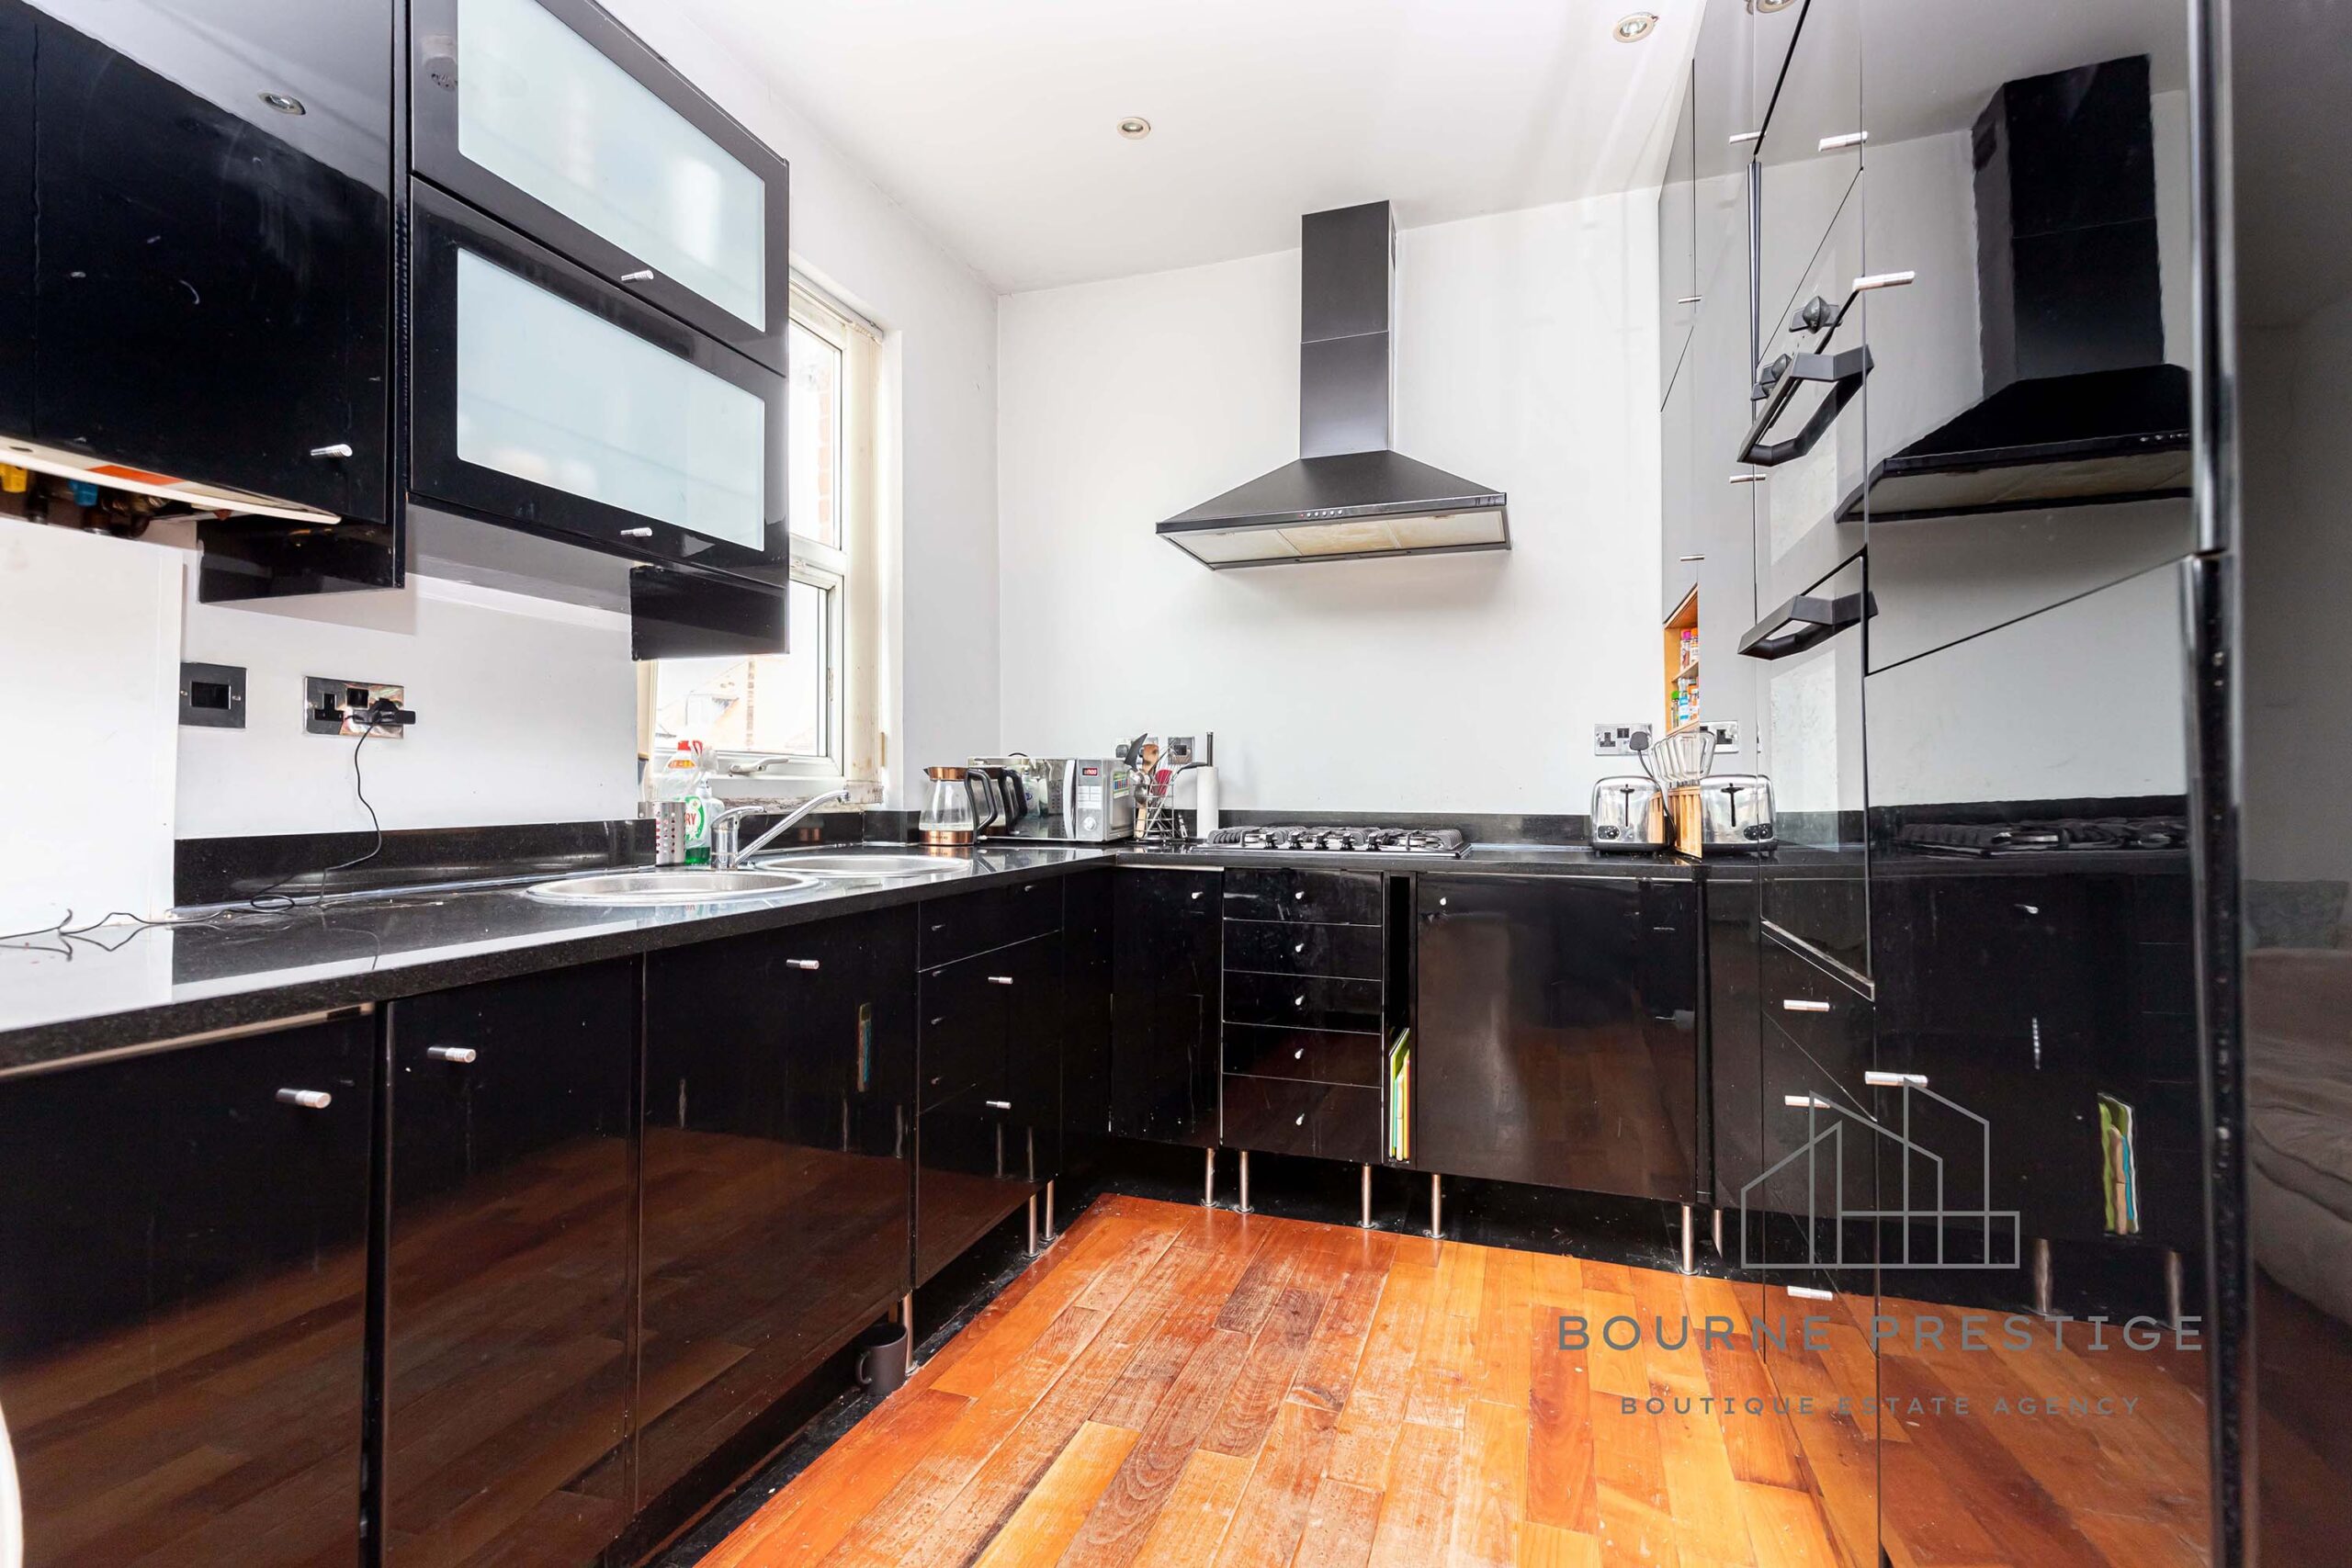
Located conveniently off the lounge, the modern kitchen area features sleek finishes and generous storage. Equipped with a gas hob, double electric oven, dishwasher,  and fridge/freezer, this space combines practicality and contemporary design.

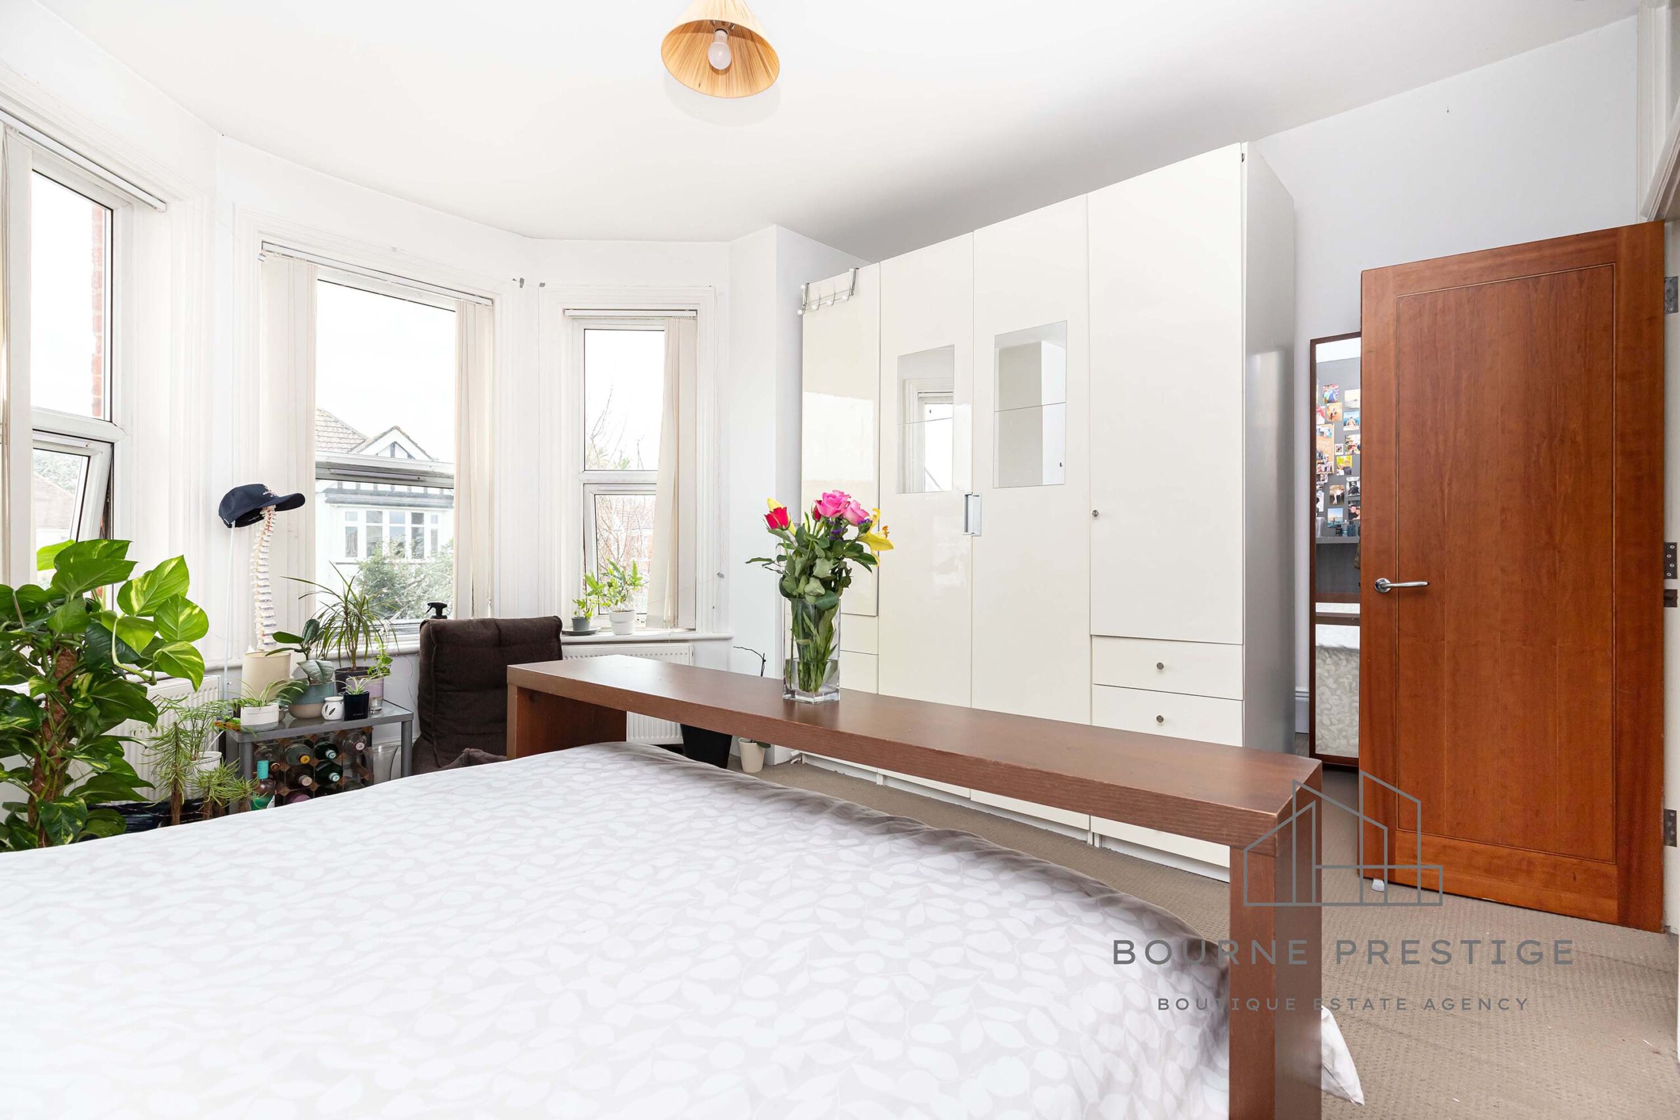
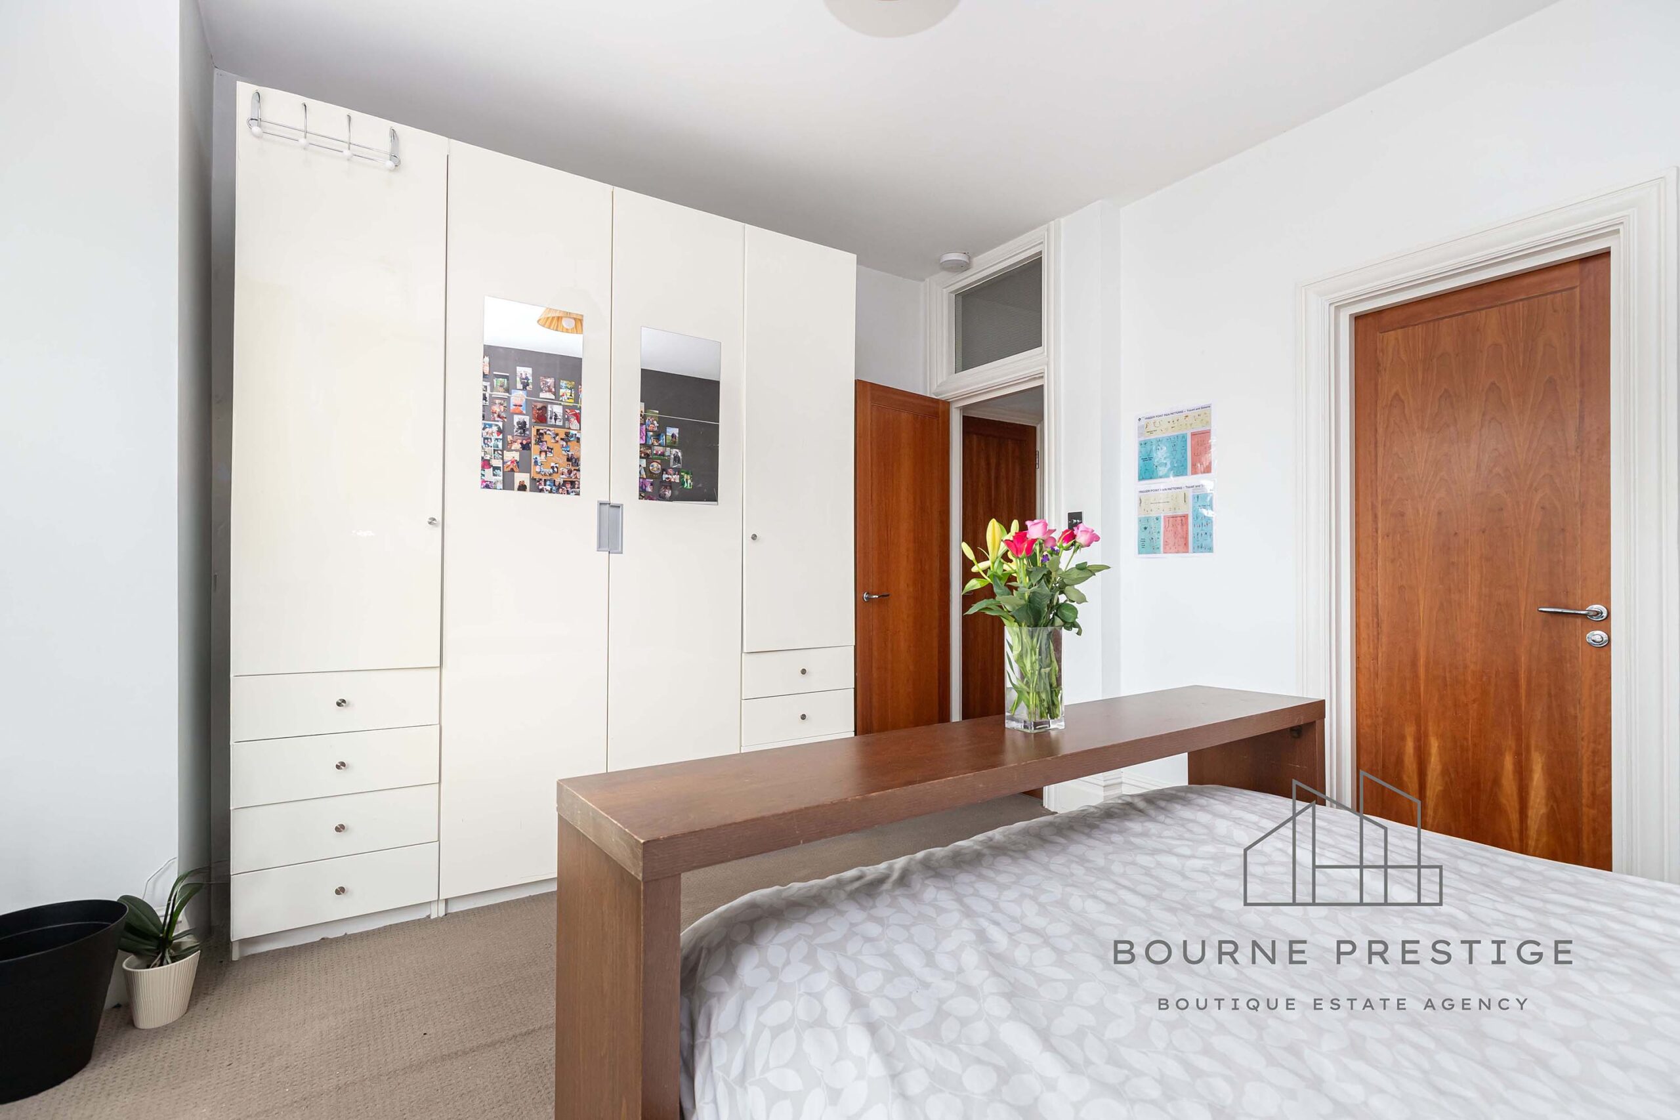
Master Bedroom with En-Suite

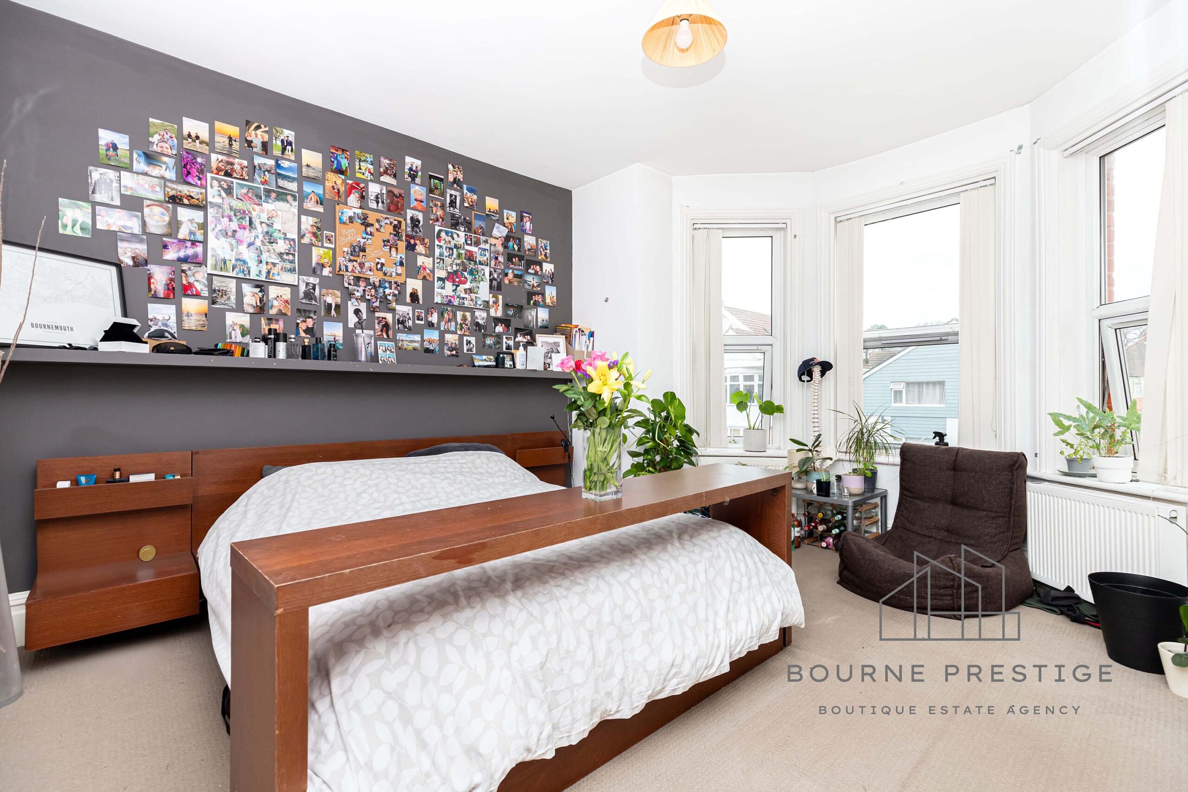
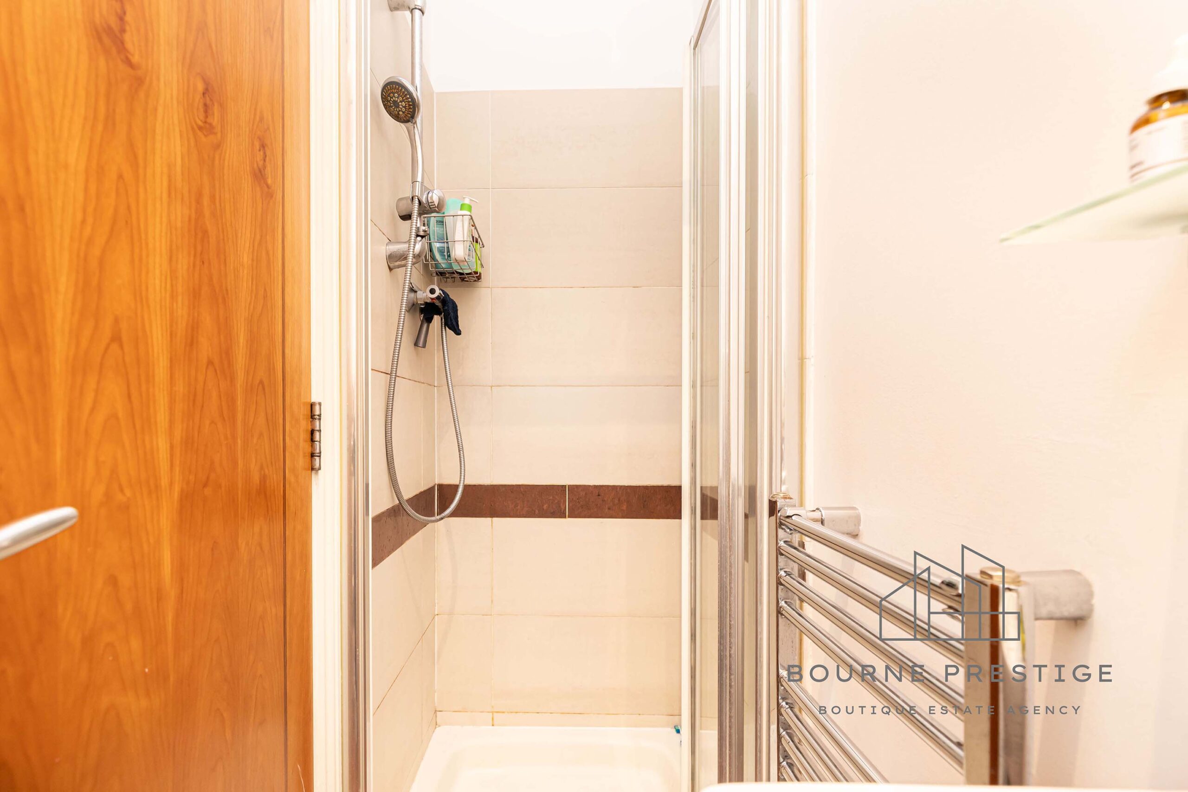
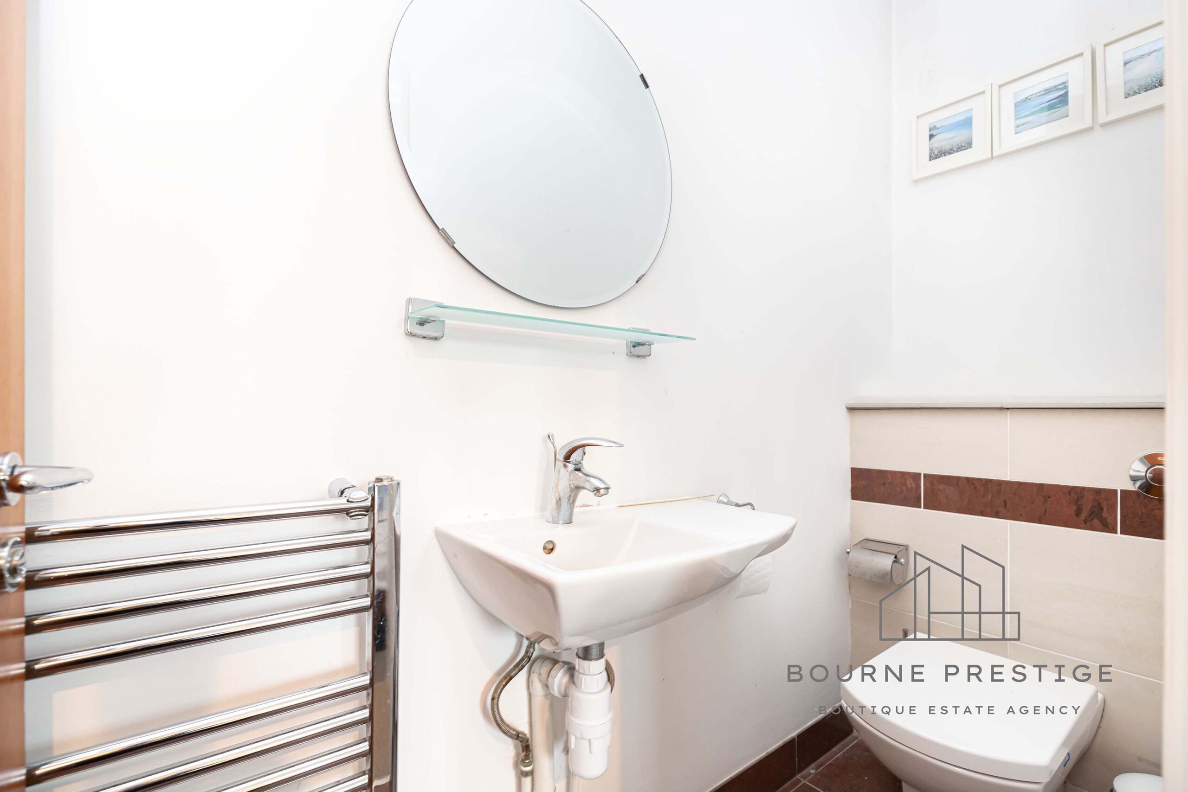
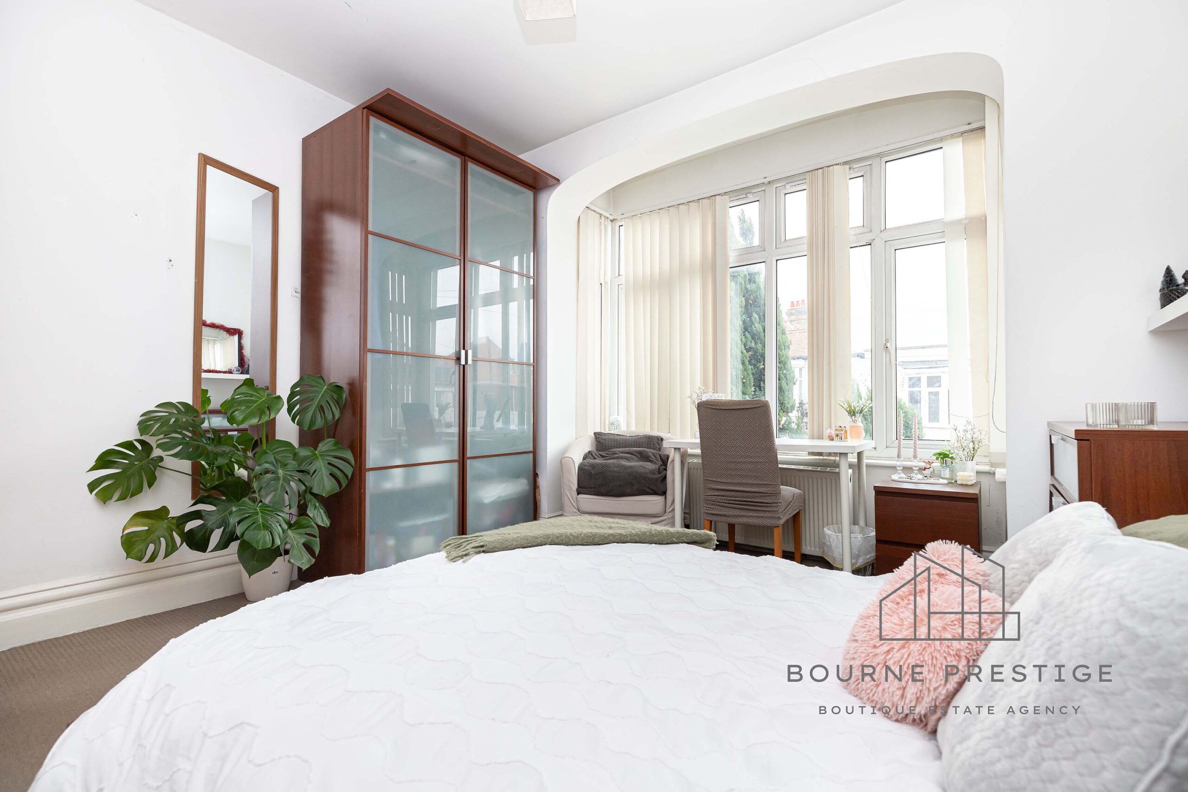
The spacious master bedroom enjoys plenty of natural light from its front-facing bay window. The modern en-suite includes a shower cubicle, basin, heated towel rail, and WC, offering comfort and convenience.

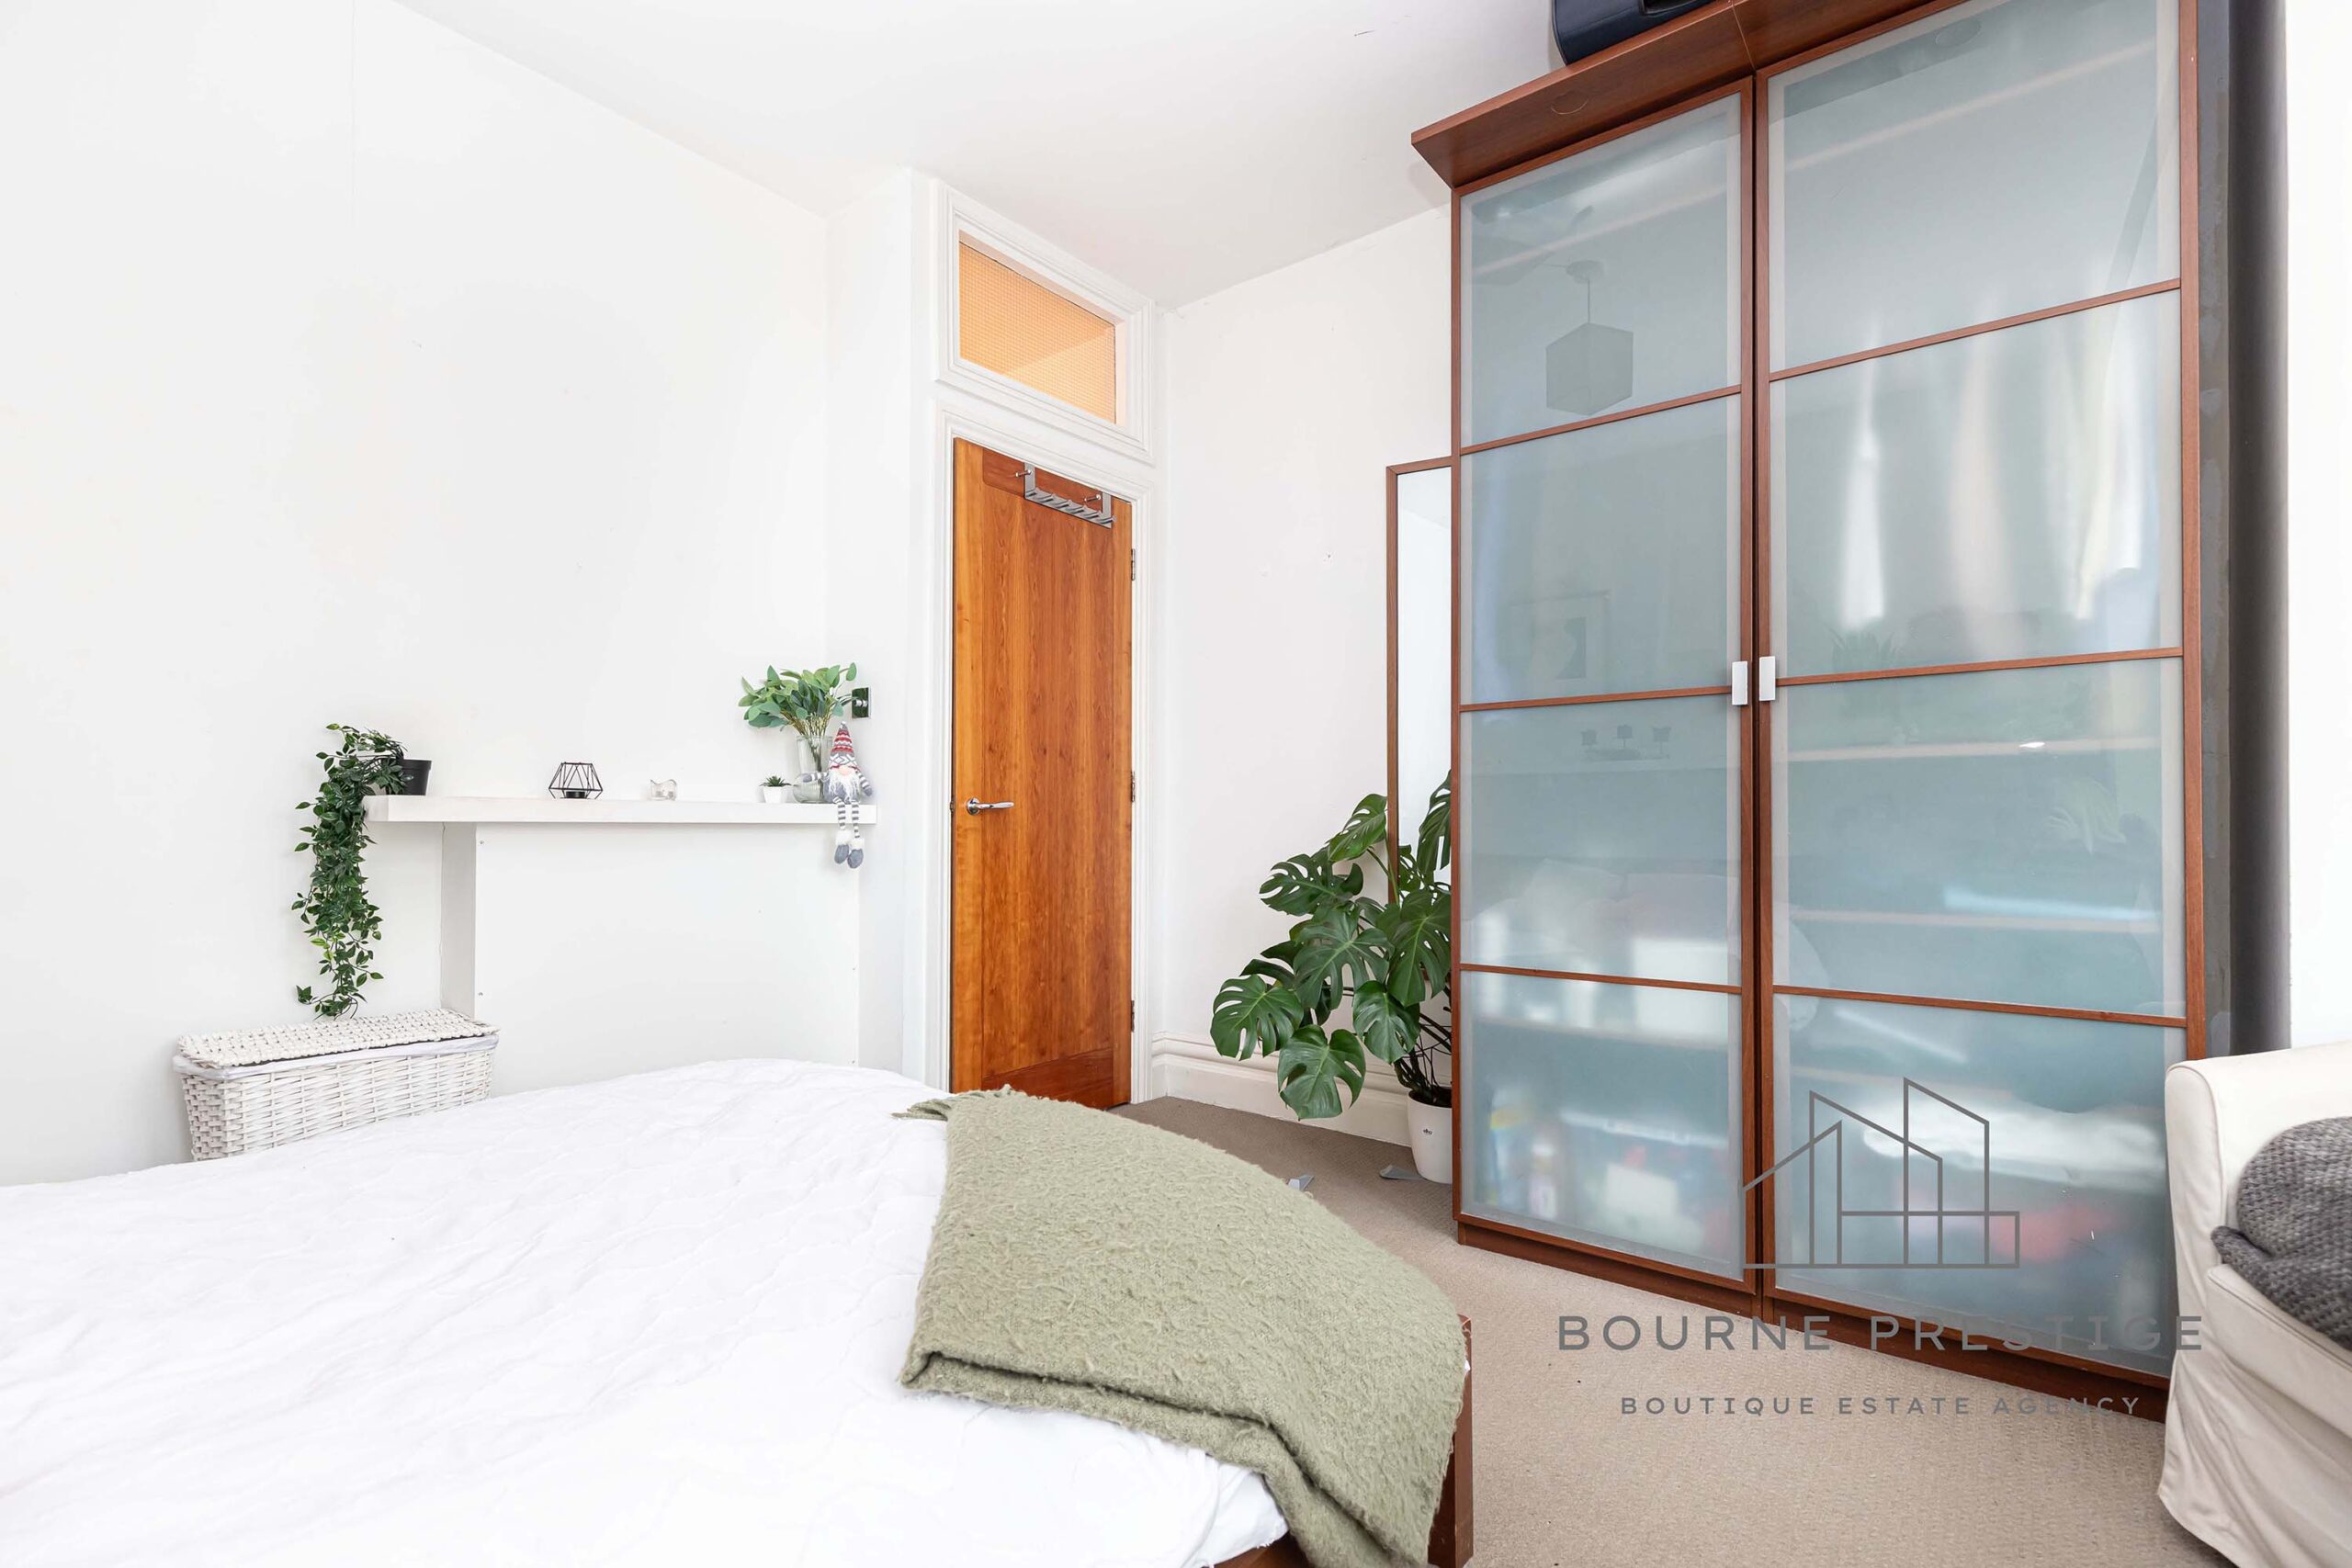
Bedroom 2

Another generously sized double bedroom, featuring a bay window that provides a bright and airy feel.

Bedroom 3

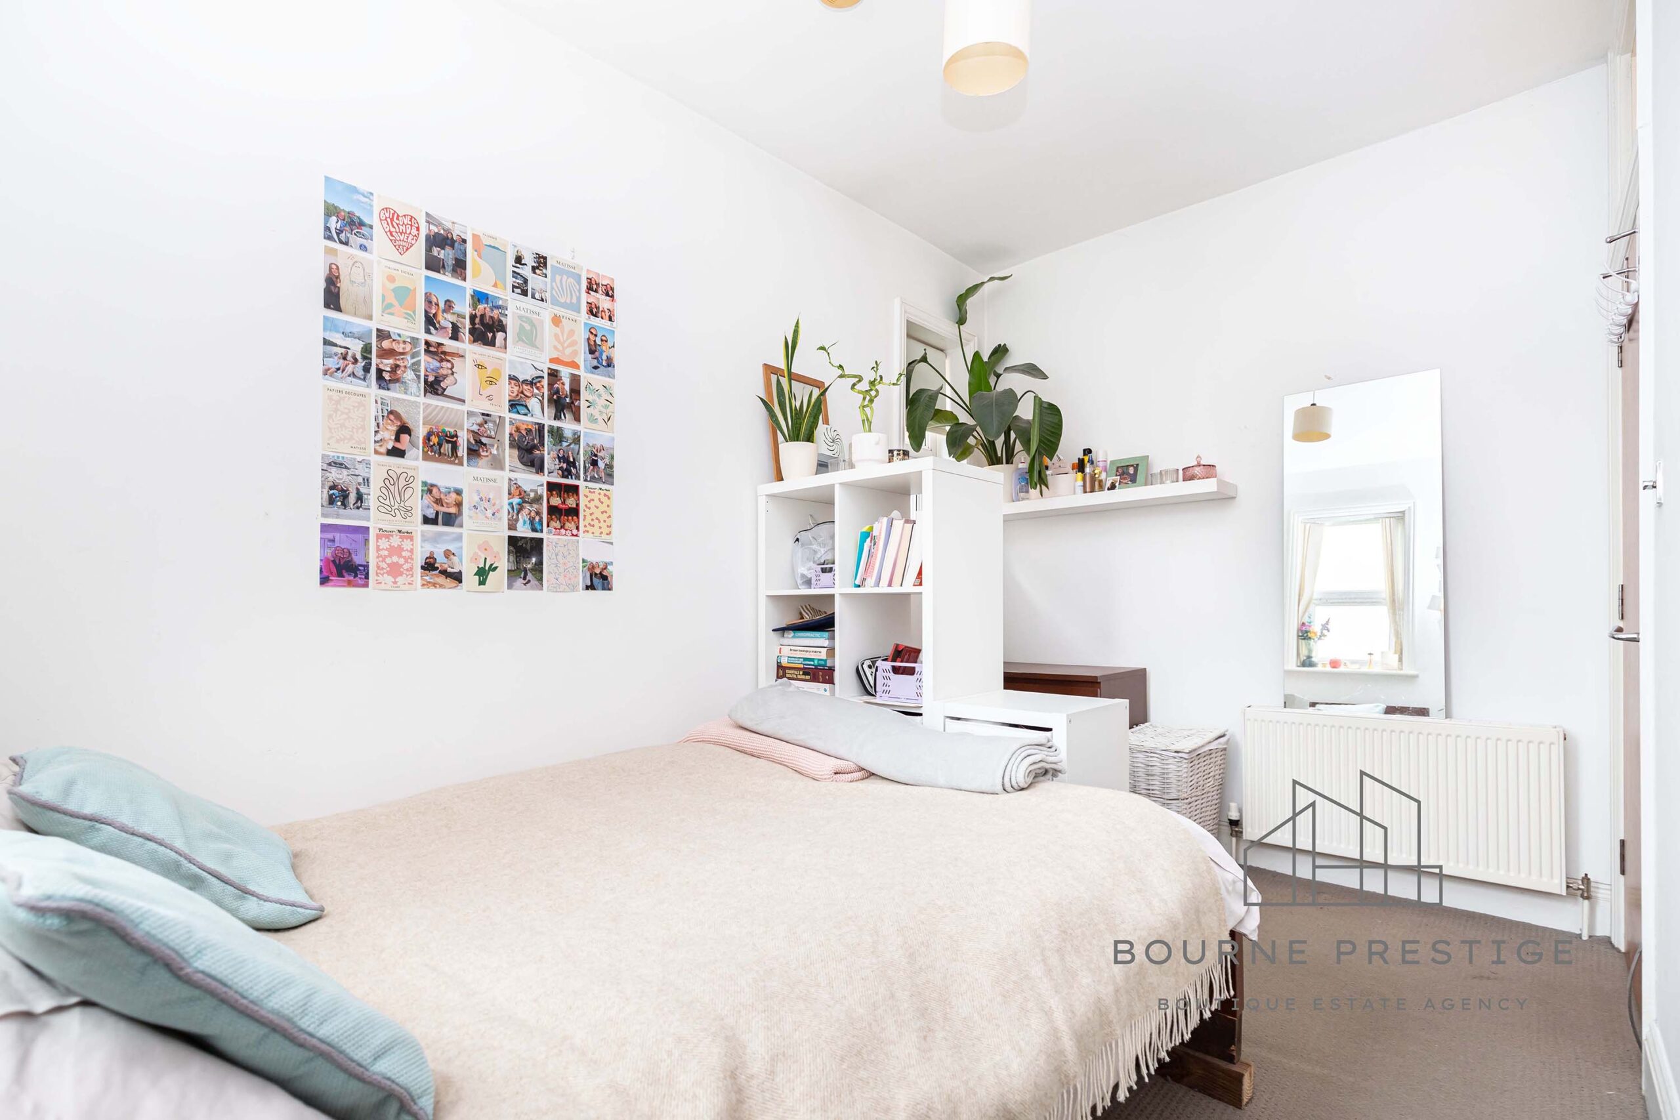
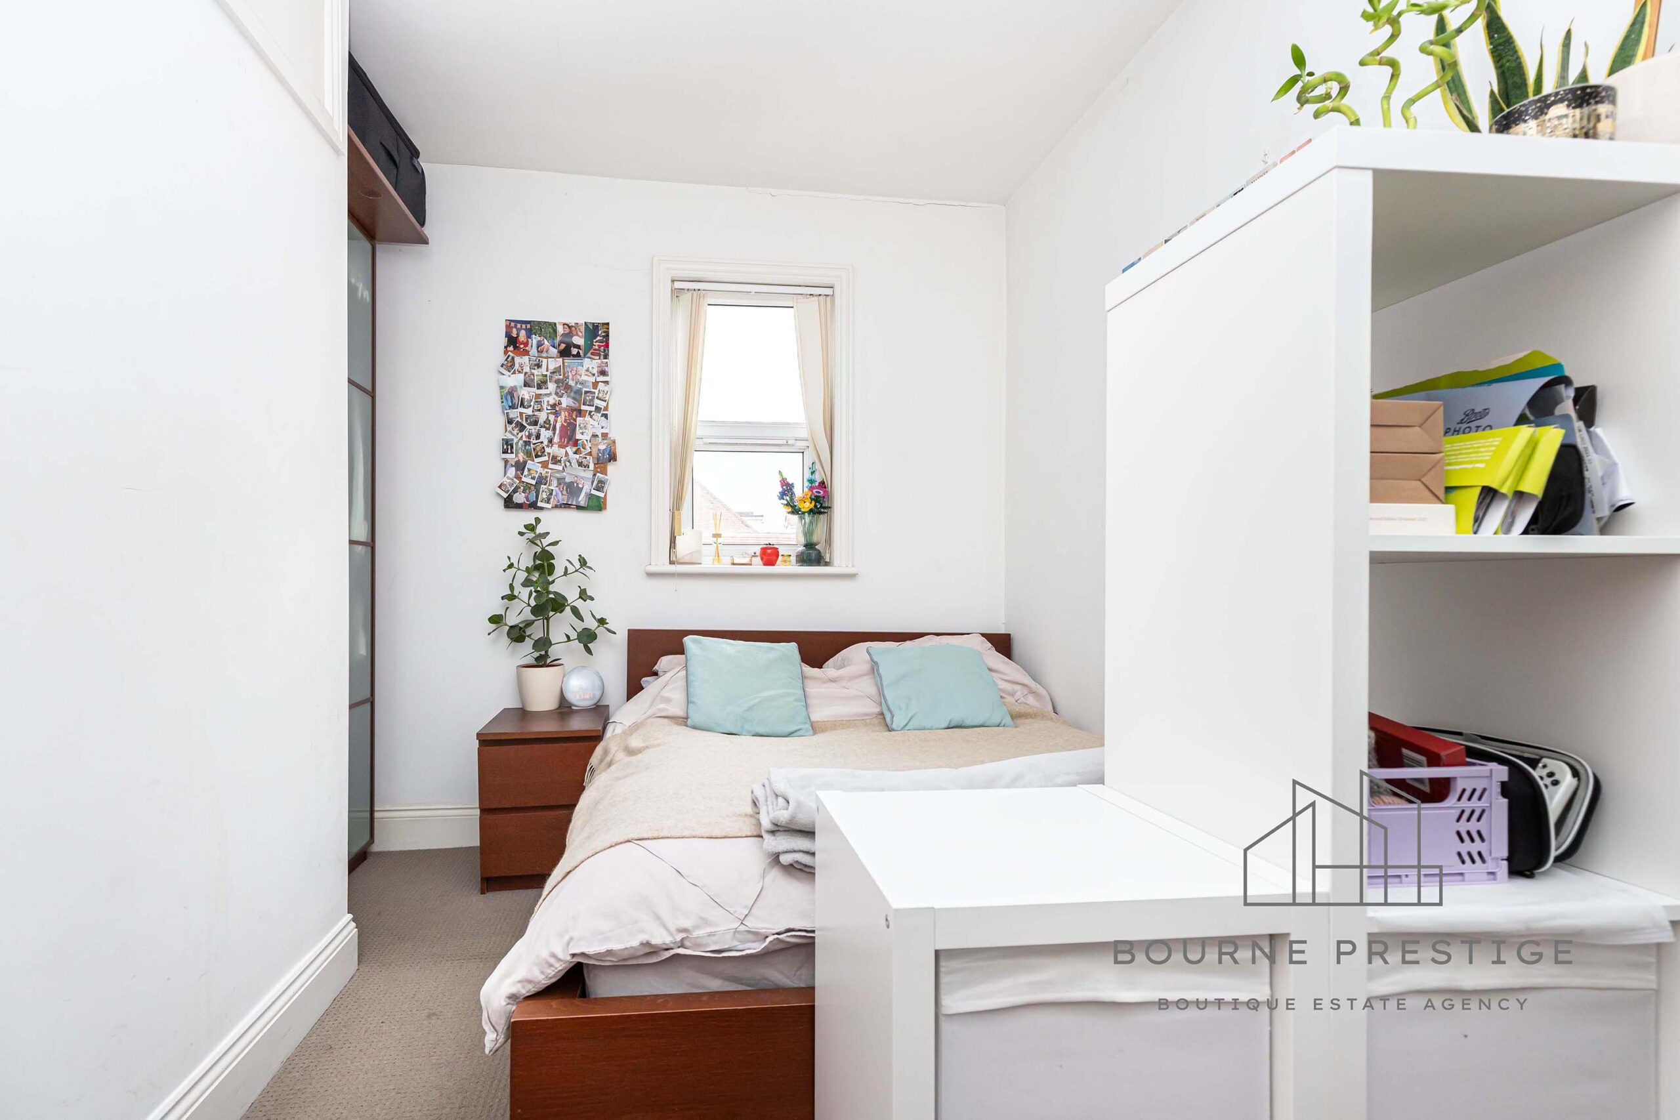
Unusually spacious for a property of this type, the third bedroom is also a double. This versatile space is perfect for a guest room, home office, or children’s bedroom.

Family Bathroom

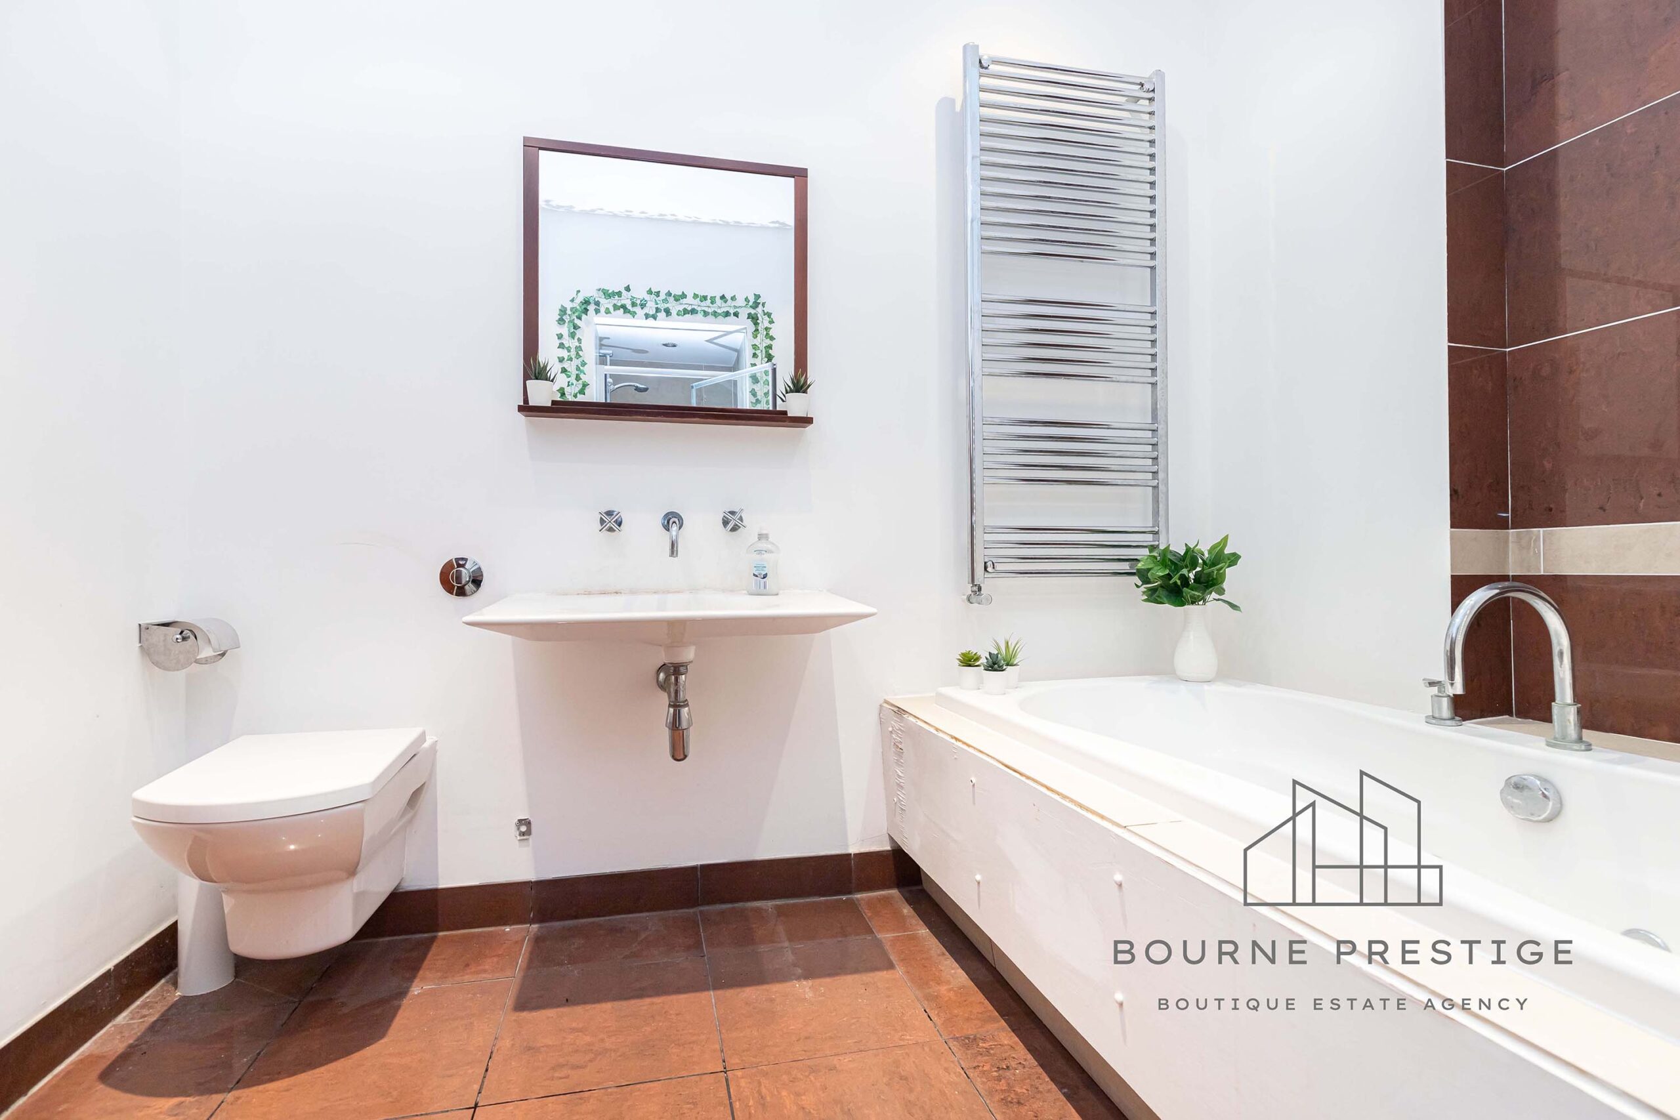
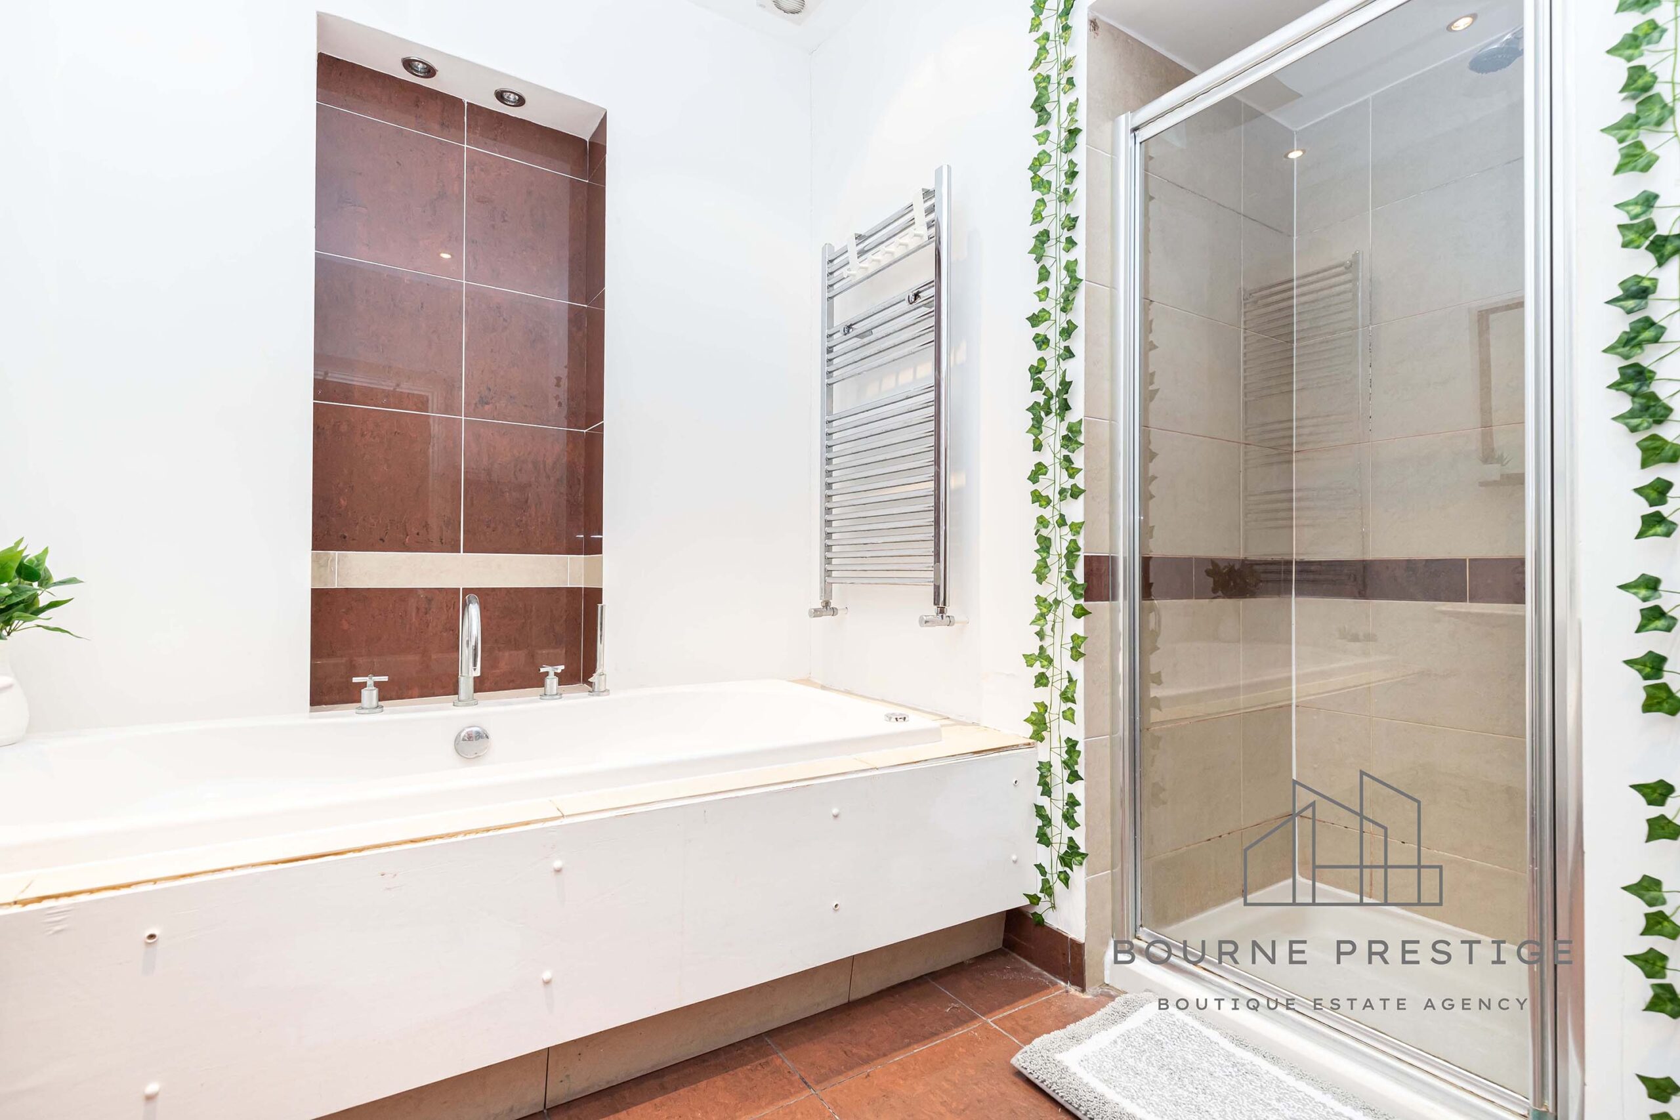
The fully tiled, contemporary family bathroom boasts an in-built jacuzzi bath, separate shower cubicle modern, basin,  WC and a heated towel rail, offering a luxurious space to unwind.

Grounds/Parking

The property benefits from a communal garden, an outdoor space with seating and brick built BBQ facilities, ideal for social gatherings or relaxing in the sunshine. The property benefits from a single brick built car port.

This unique property combines generous proportions, modern amenities, and an enviable location, making it an excellent opportunity for homebuyers and investors alike. Early viewings are highly recommended!

Property Gallery

MAKE AN ENQUIRY

Call us on 01202 421146 or fill in your details below and we will contact you.