
Infinity Boscombe Overcliffe, BH5
Offers Over £650,000
GF Flat x3Bedrooms x2 Bathrooms
Key Features
-
PRESTIGIOUS GROUND FLOOR GARDEN APARTMENT
-
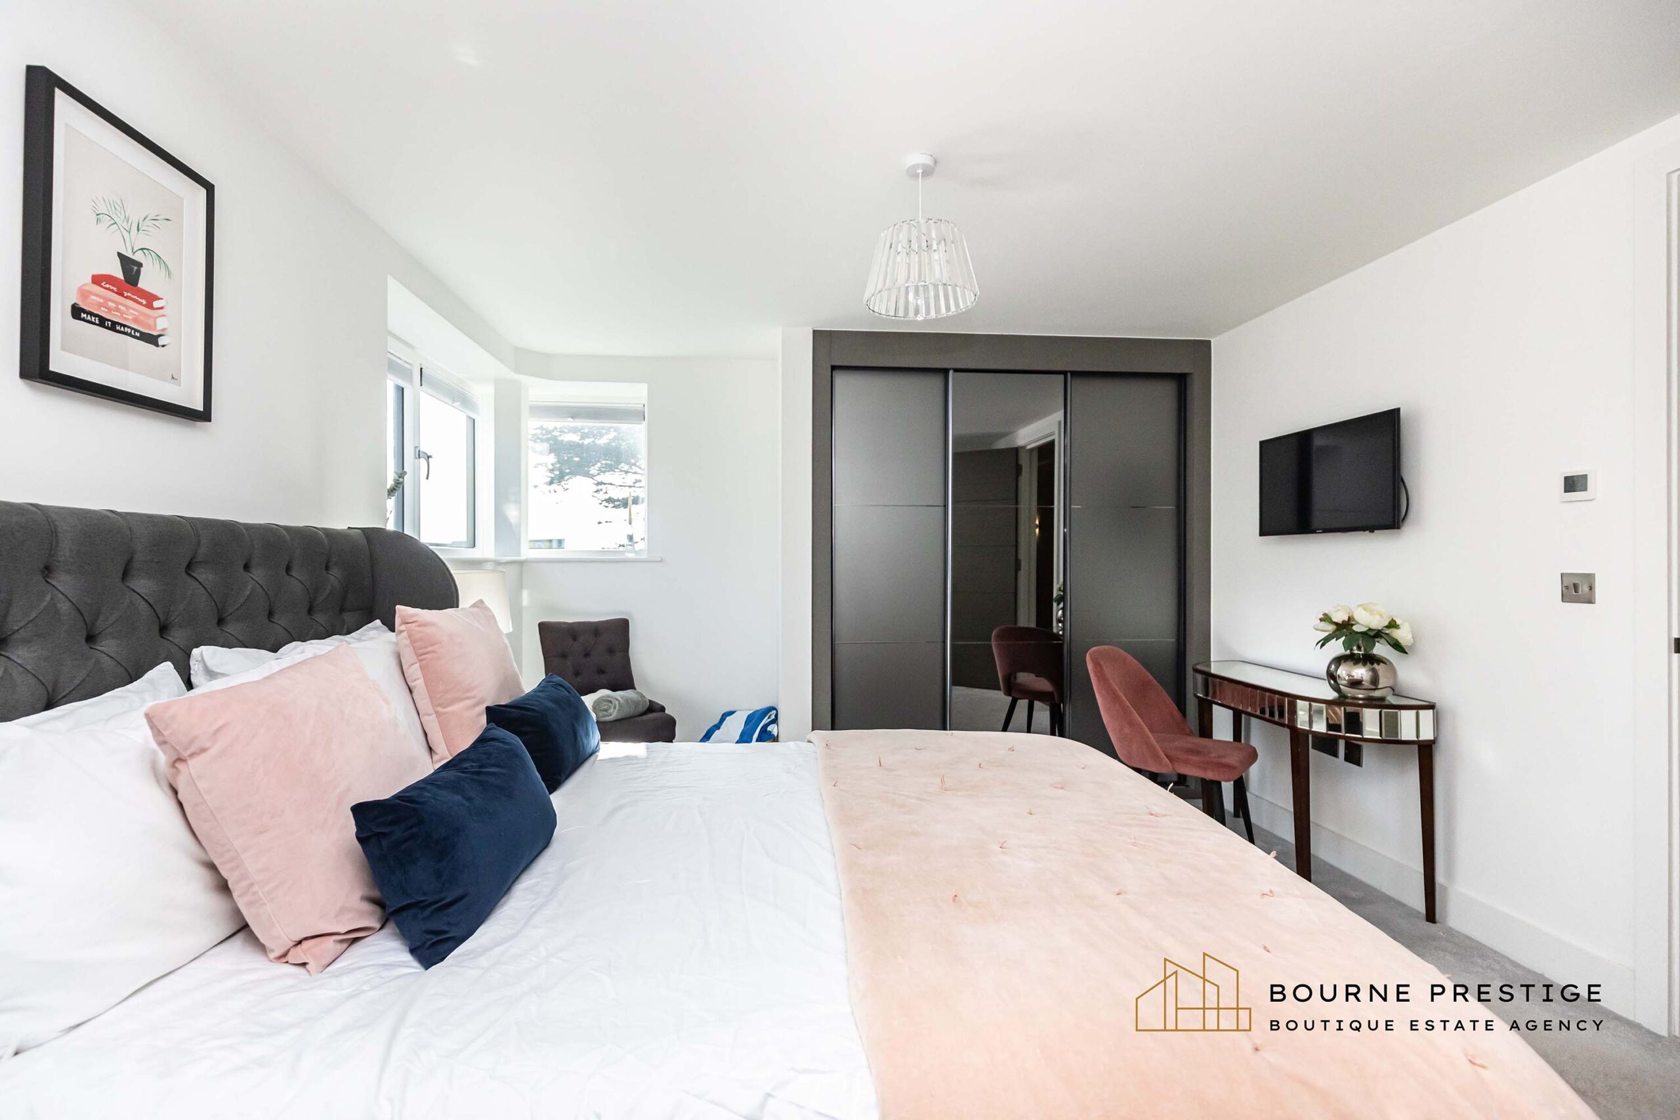
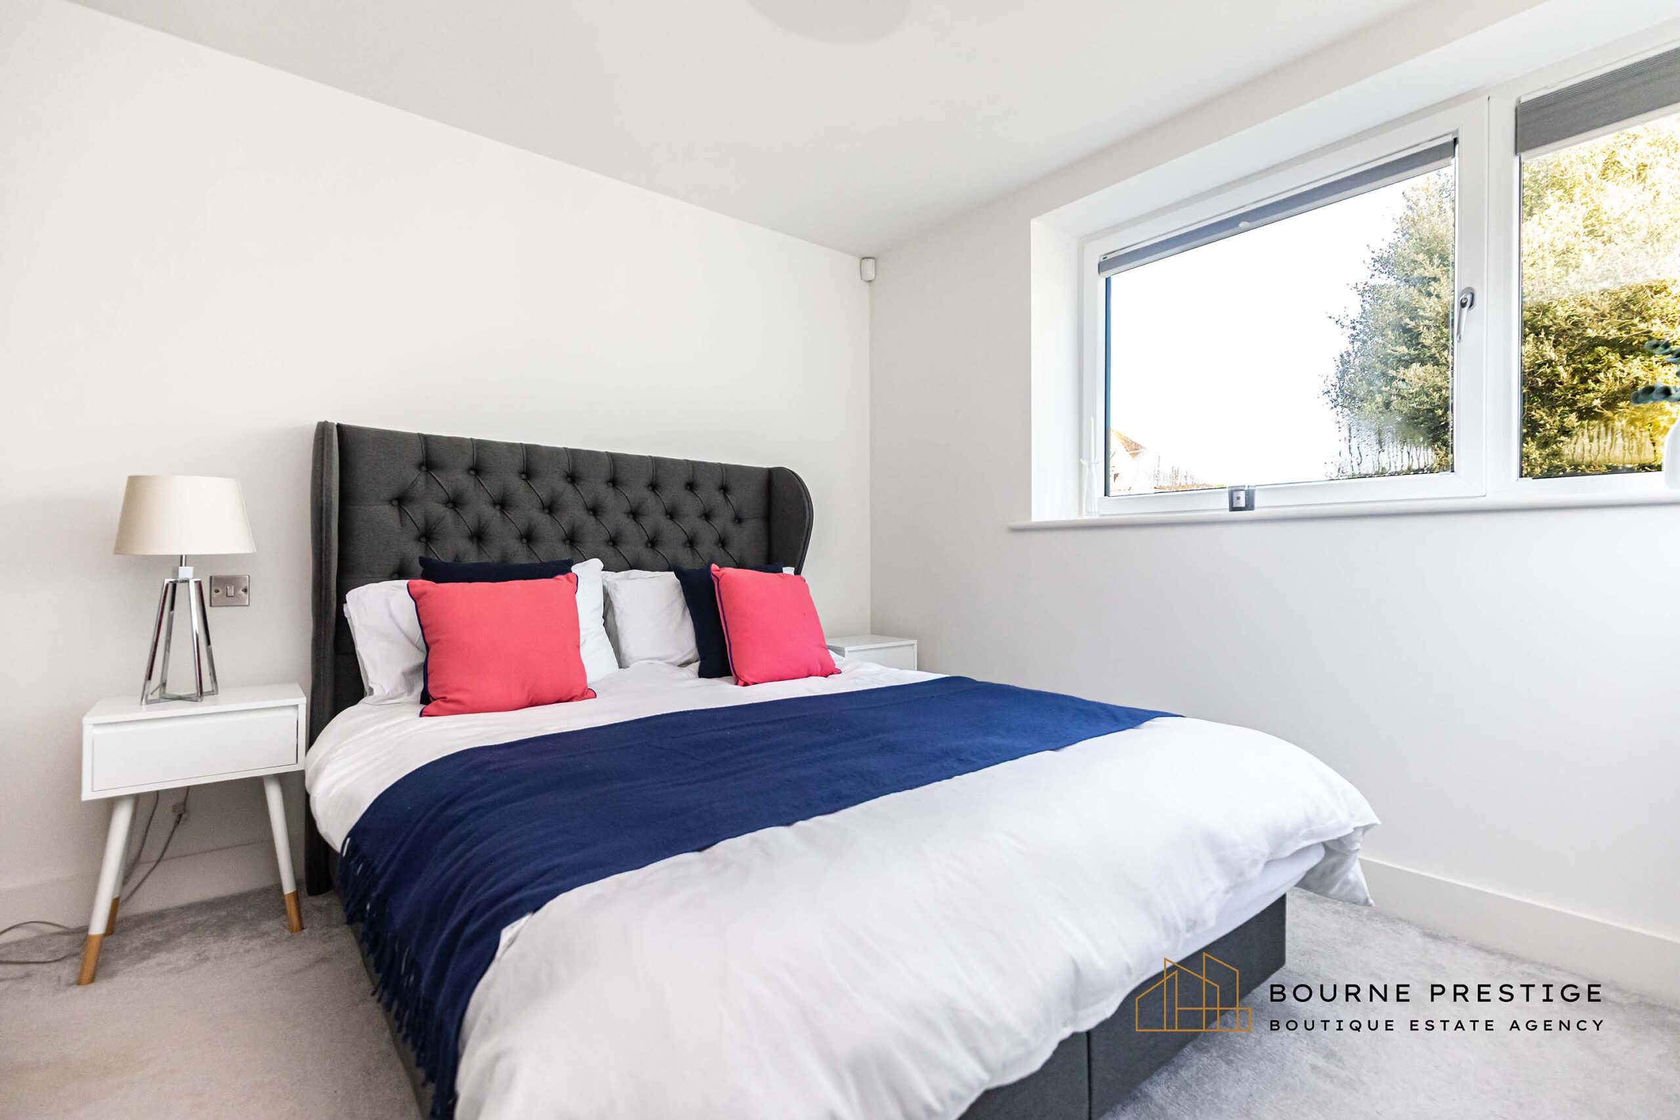
THREE DOUBLE BEDROOMS, INCLUDING MASTER WITH EN-SUITE
-
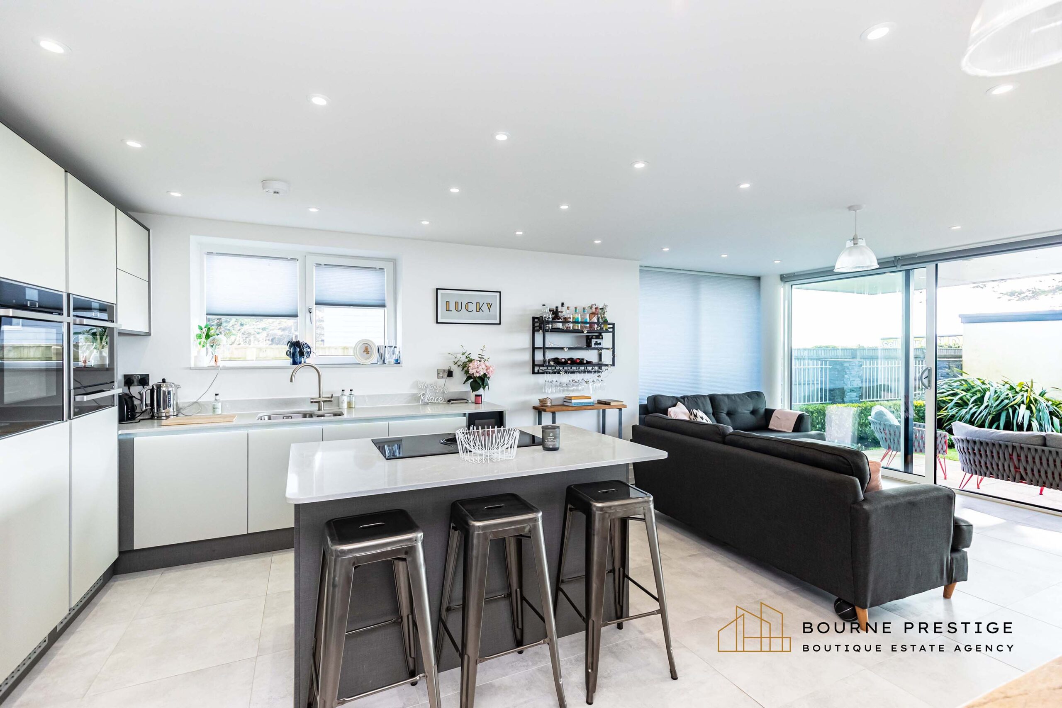
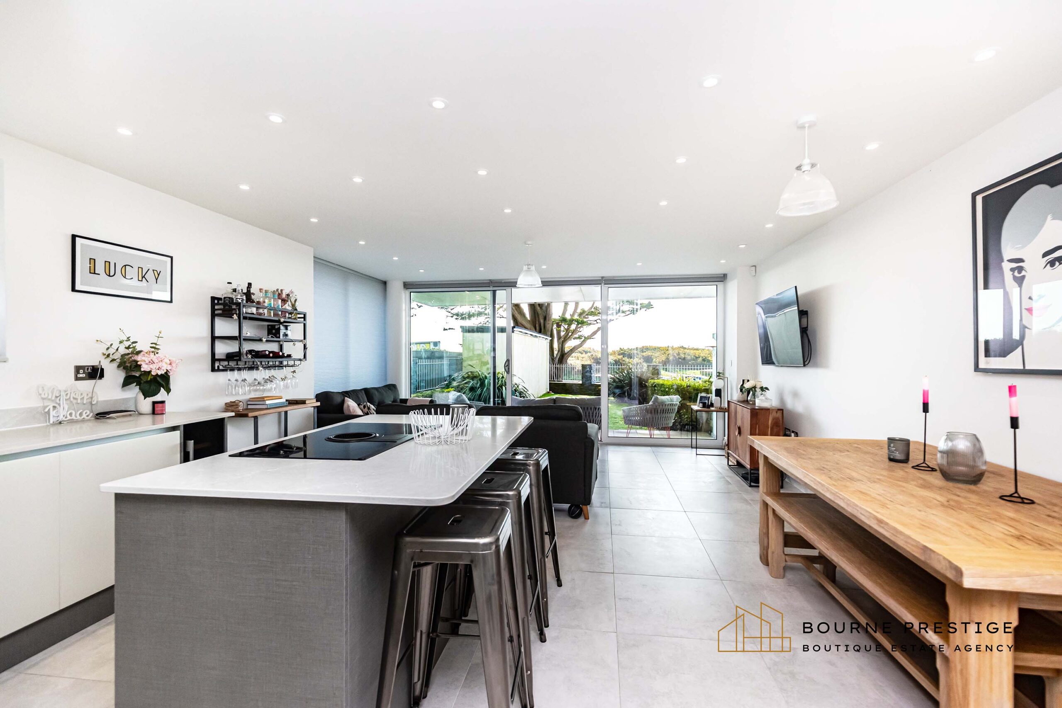
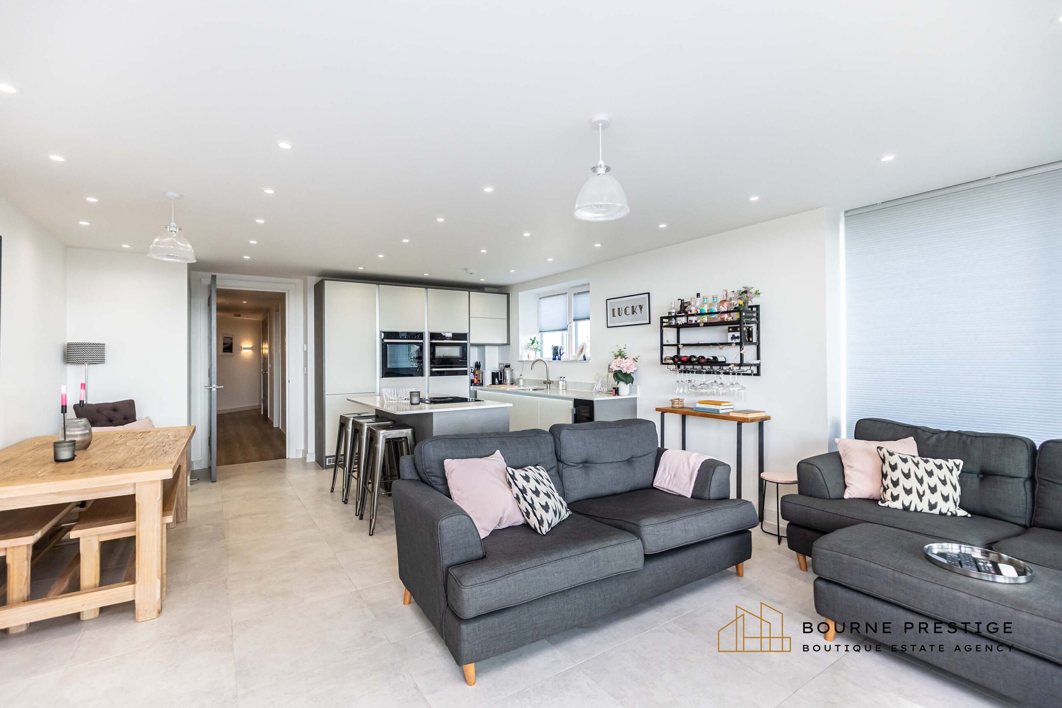
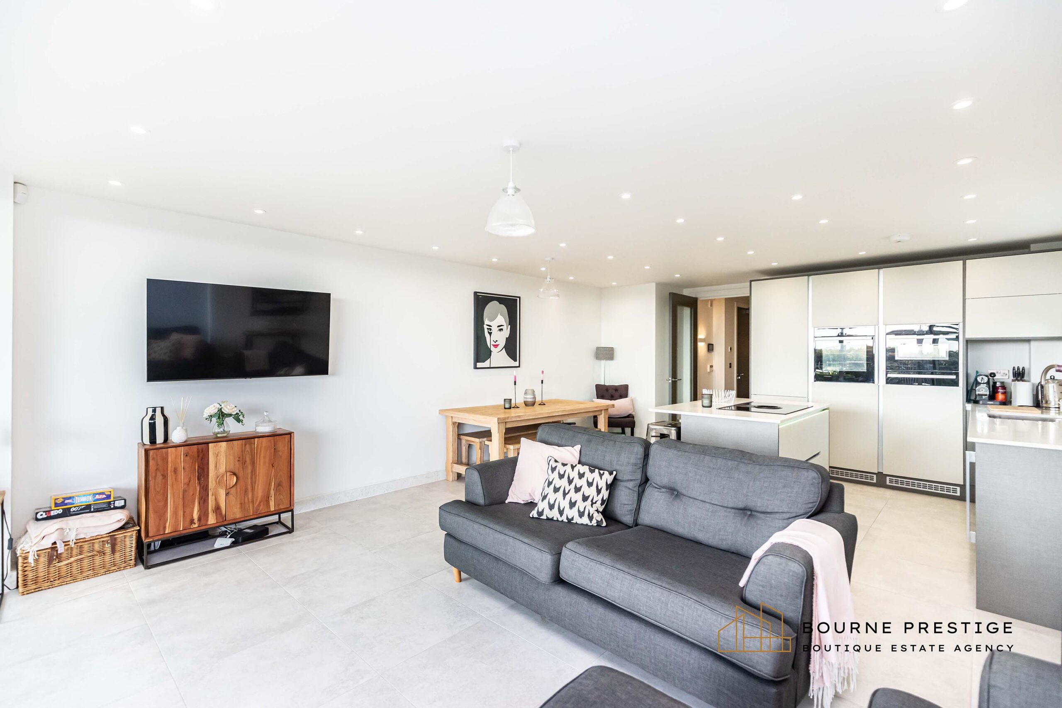
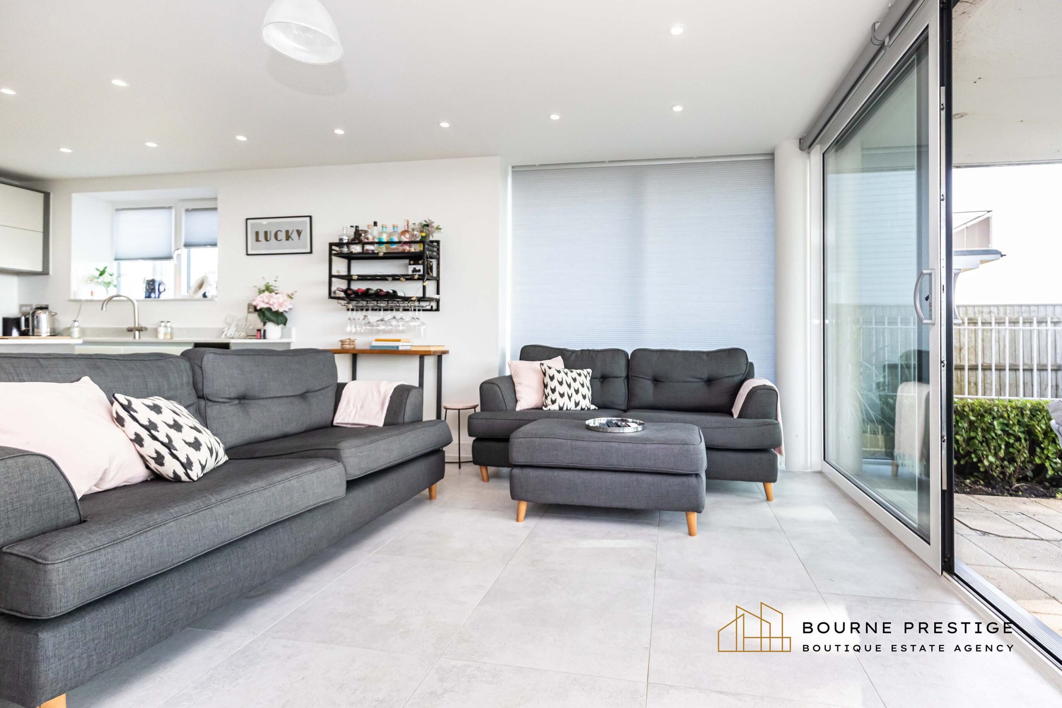
SPACIOUS OPEN-PLAN KITCHEN / LOUNGE / DINER
-
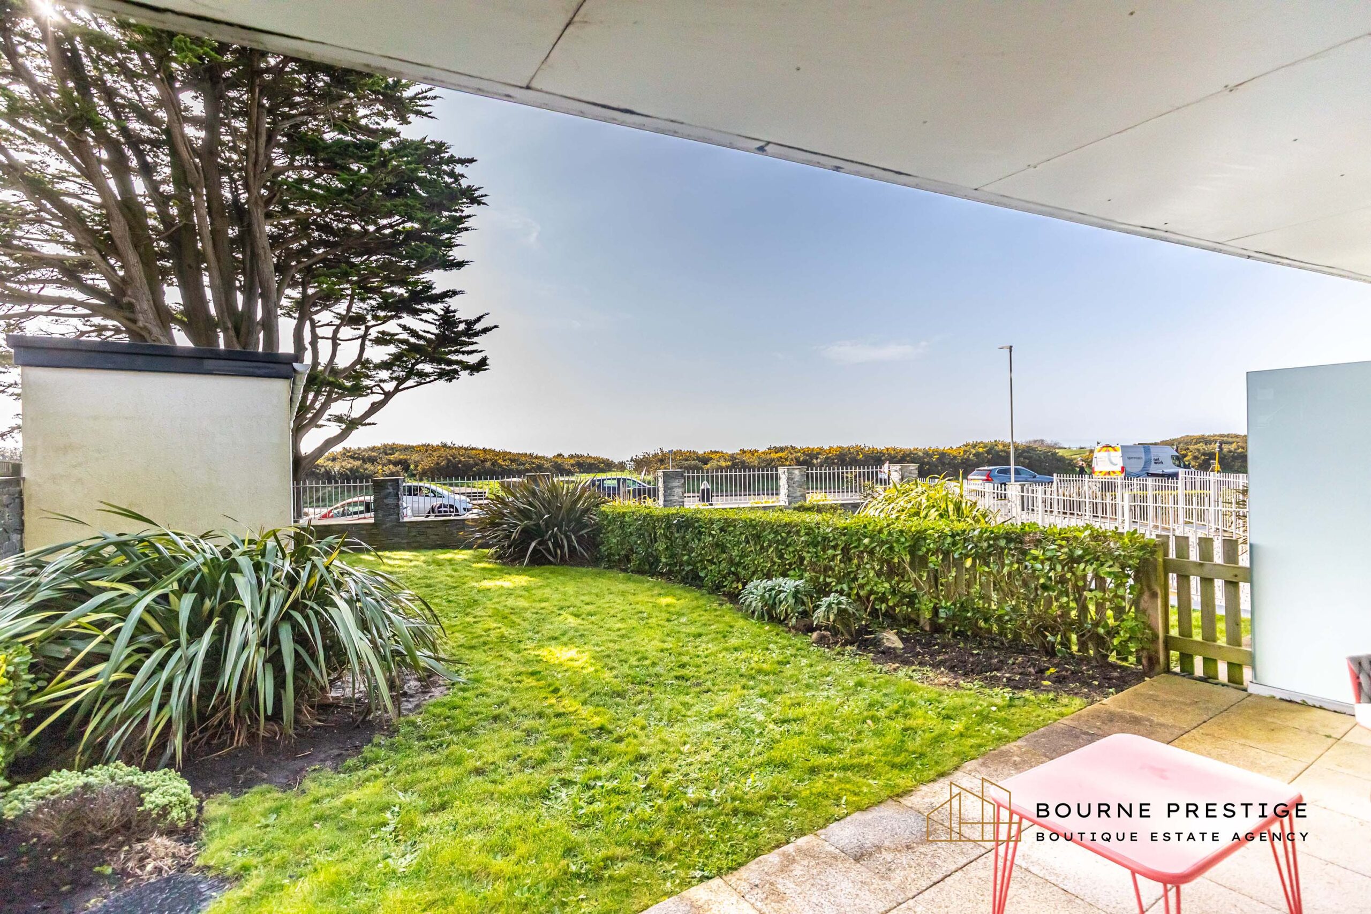
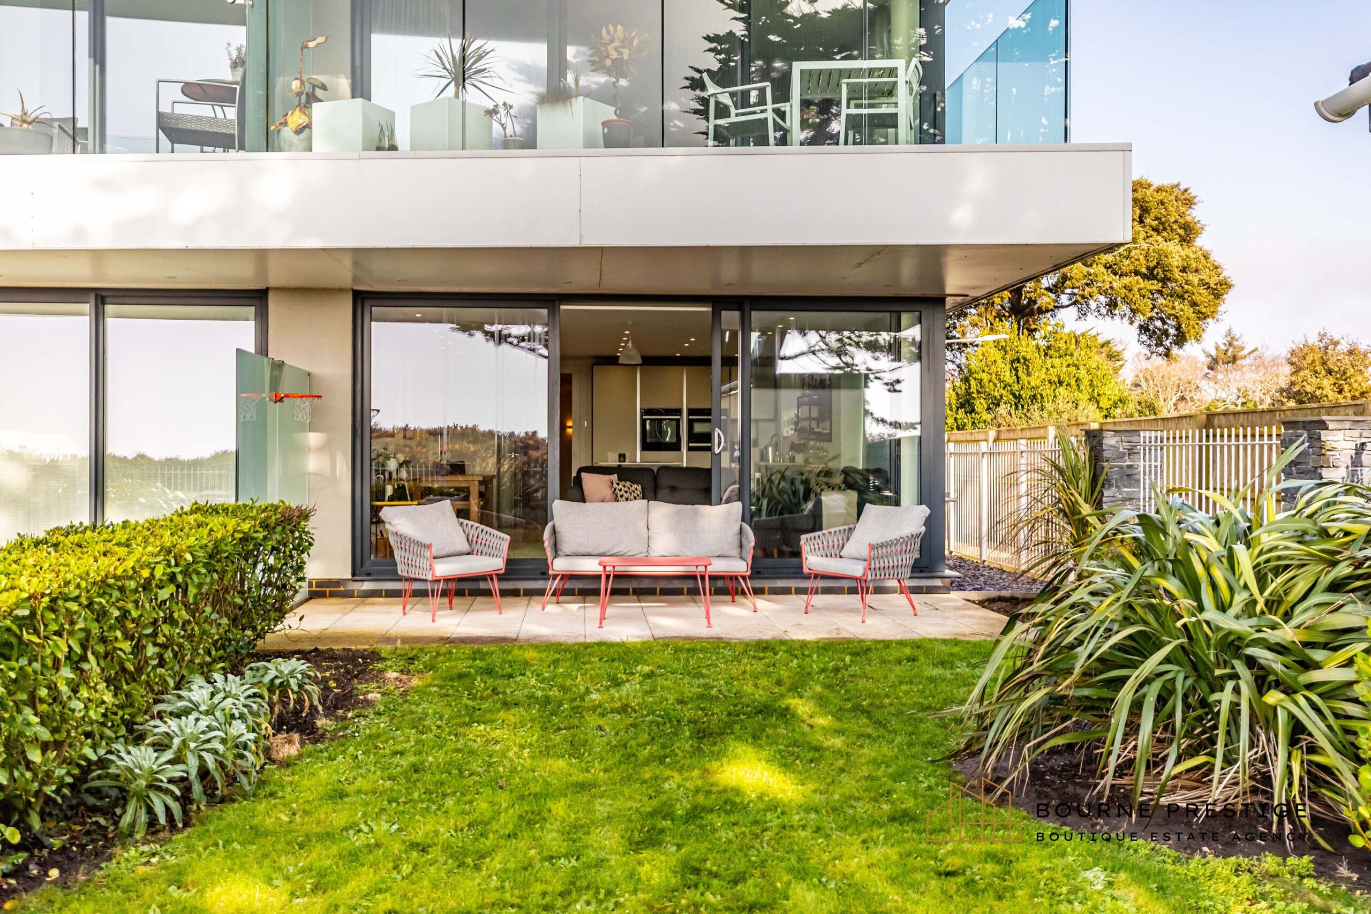
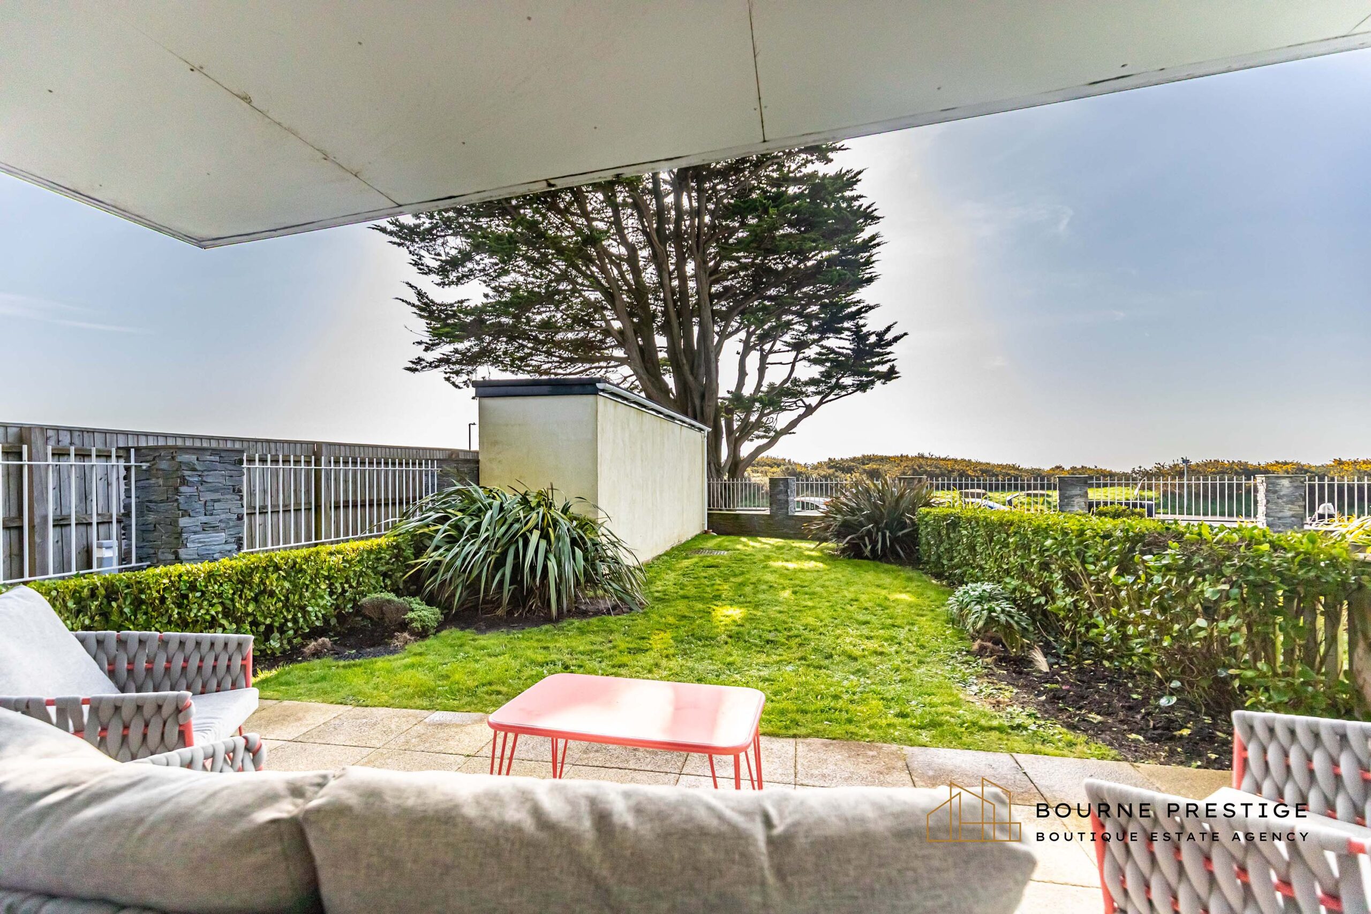
SOUTH FACING PRIVATE PATIO AND LAWNED GARDEN
-
SECURE UNDERGROUND PARKING
-
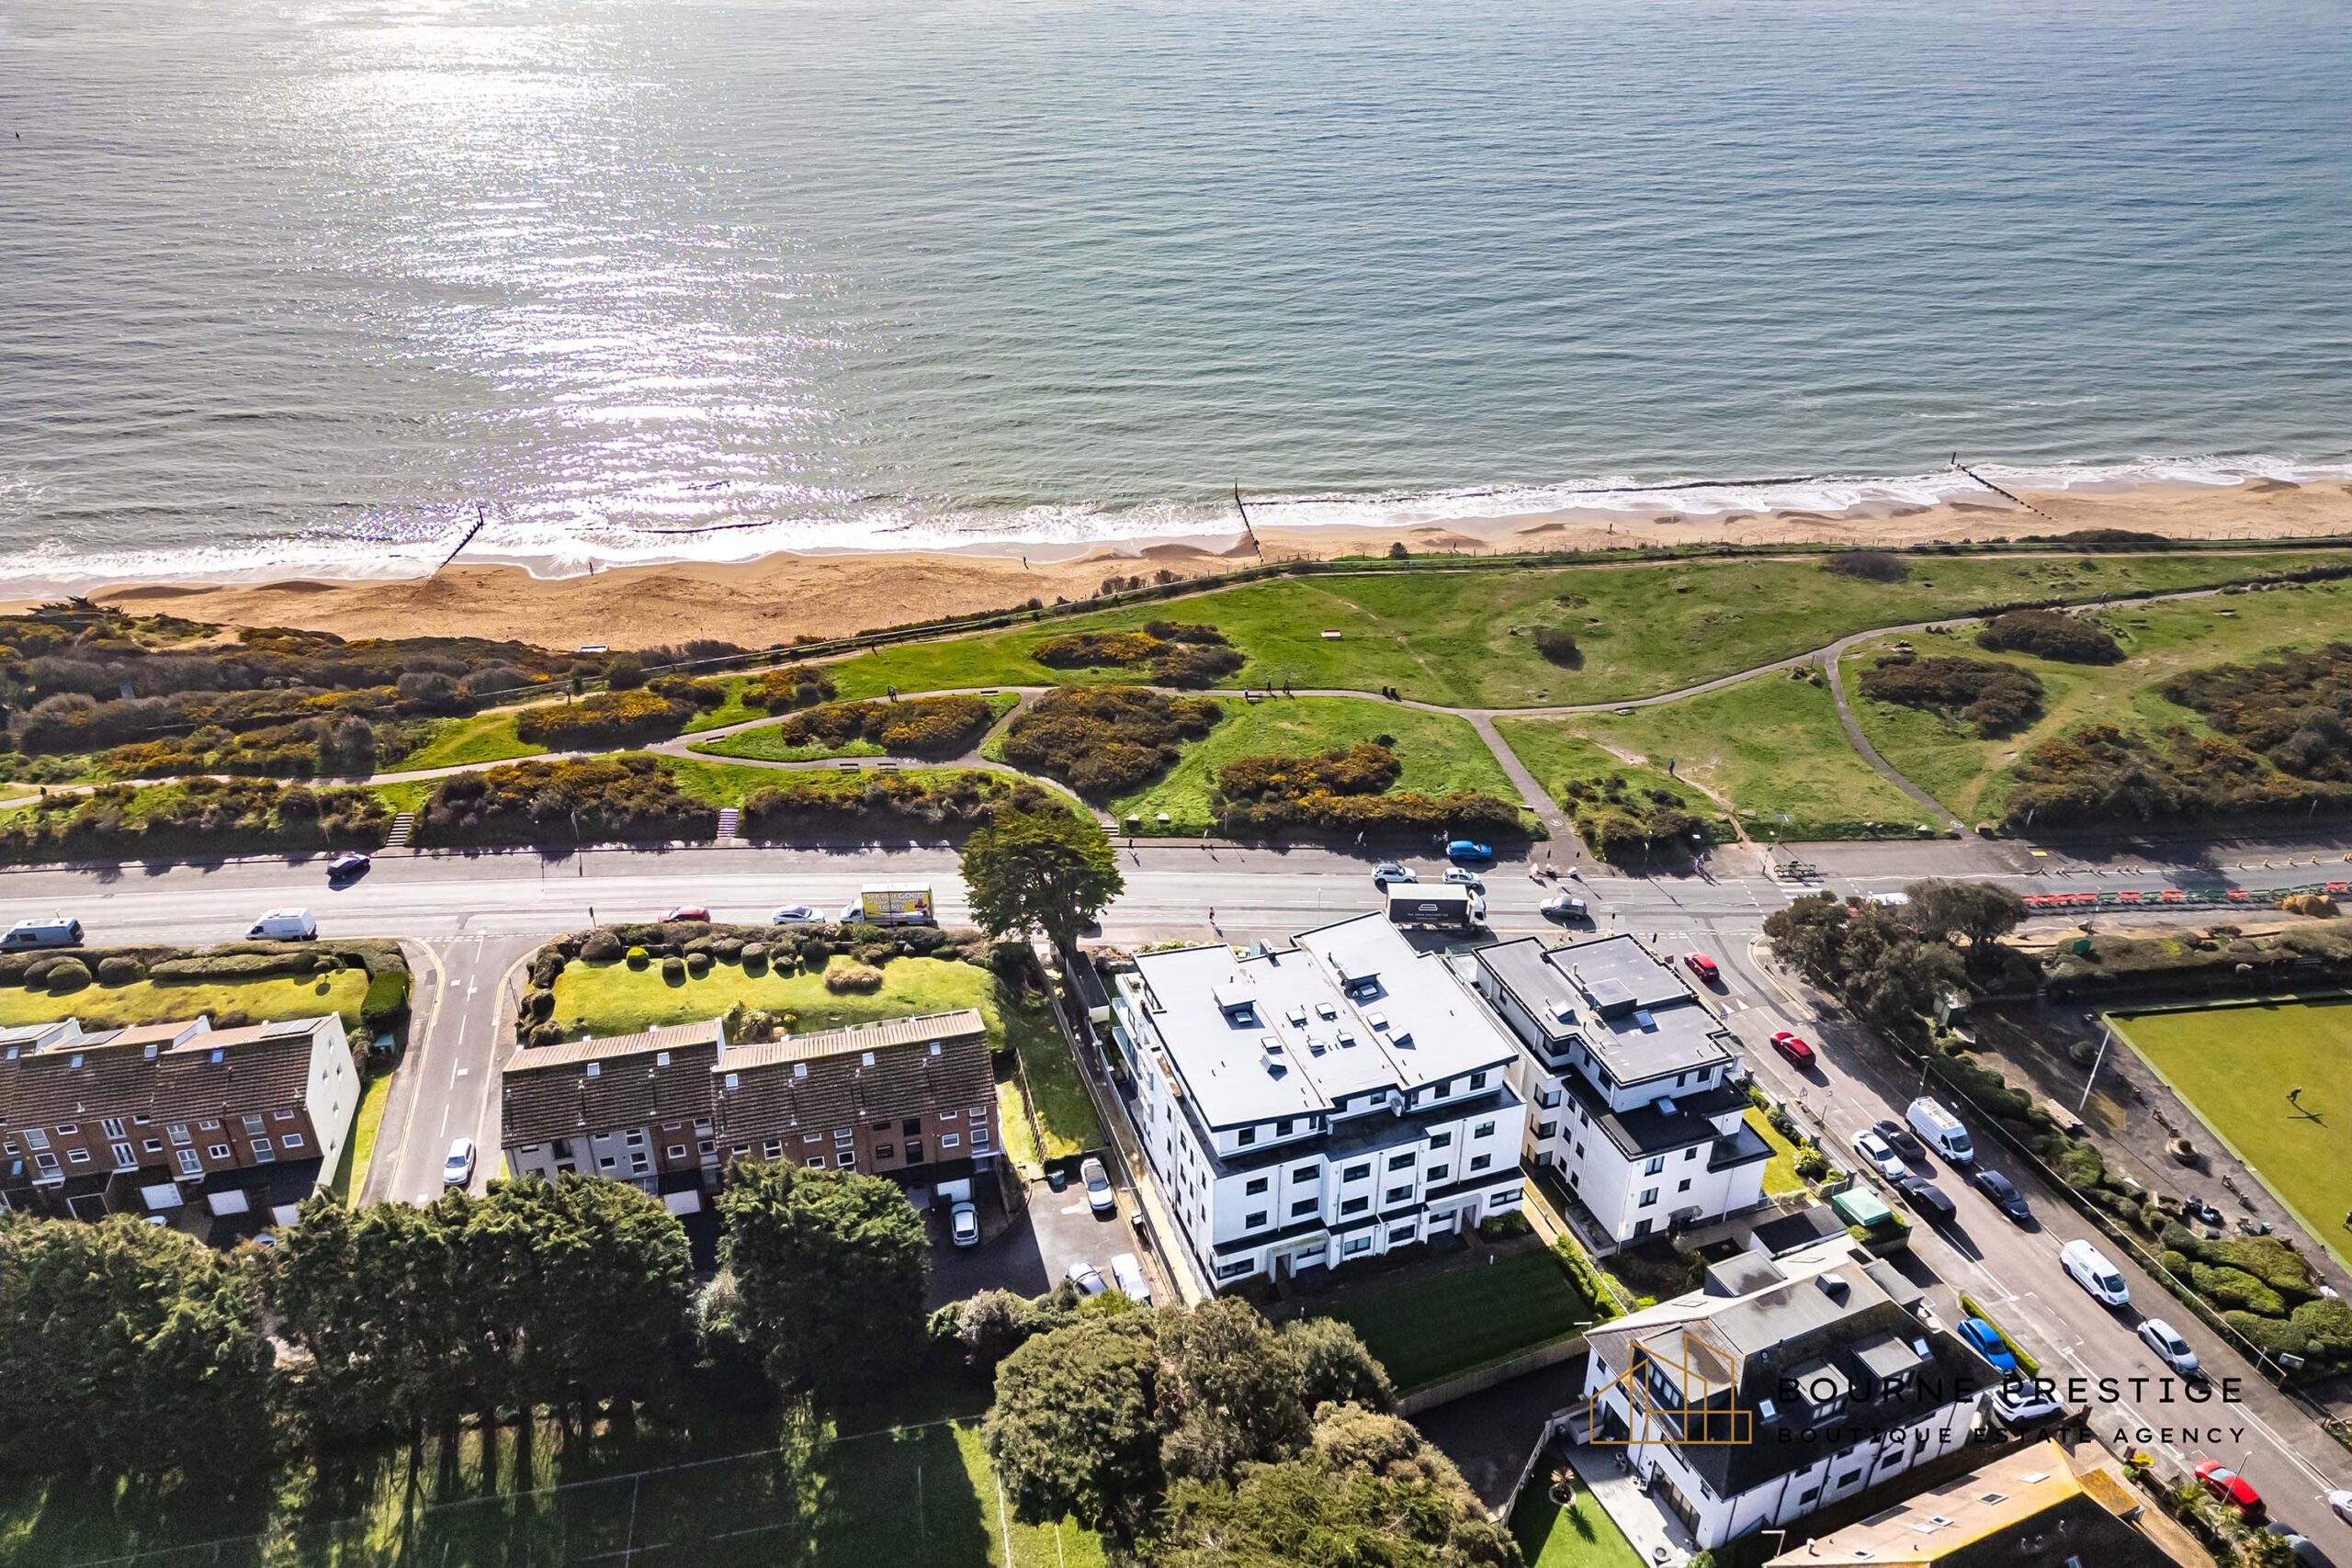
SOUGHT-AFTER CLIFFTOP LOCATION NEAR BEACHES AND AMENITIES
-
COASTAL GLIMPSES TOWARDS THE SEA AND PURBECK HILLS
-
6 YEARS REMAINING NHBC PREMIER GUARANTEE
-
HIGH END SPECIFICATION
Property Description
Positioned within the sought-after Infinity development on Boscombe Overcliff Drive, this beautifully appointed ground floor apartment offers a rare combination of private garden living and prime coastal location. Set just moments from the clifftop and Southbourne’s award-winning beaches, the property enjoys glimpses towards the sea and the Purbeck Hills, while being perfectly placed for clifftop and promenade walks.
Designed with modern living in mind, the apartment delivers generous proportions, high-quality finishes and an easy, low-maintenance lifestyle, equally suited as a main residence or a coastal retreat.
READ MORE
Entrance & Hallway
A secure communal entrance leads to the apartments front door opening into a welcoming hallway. From here, all principal rooms are accessed, with useful storage cupboards neatly tucked away.
Kitchen / Living / Dining Room
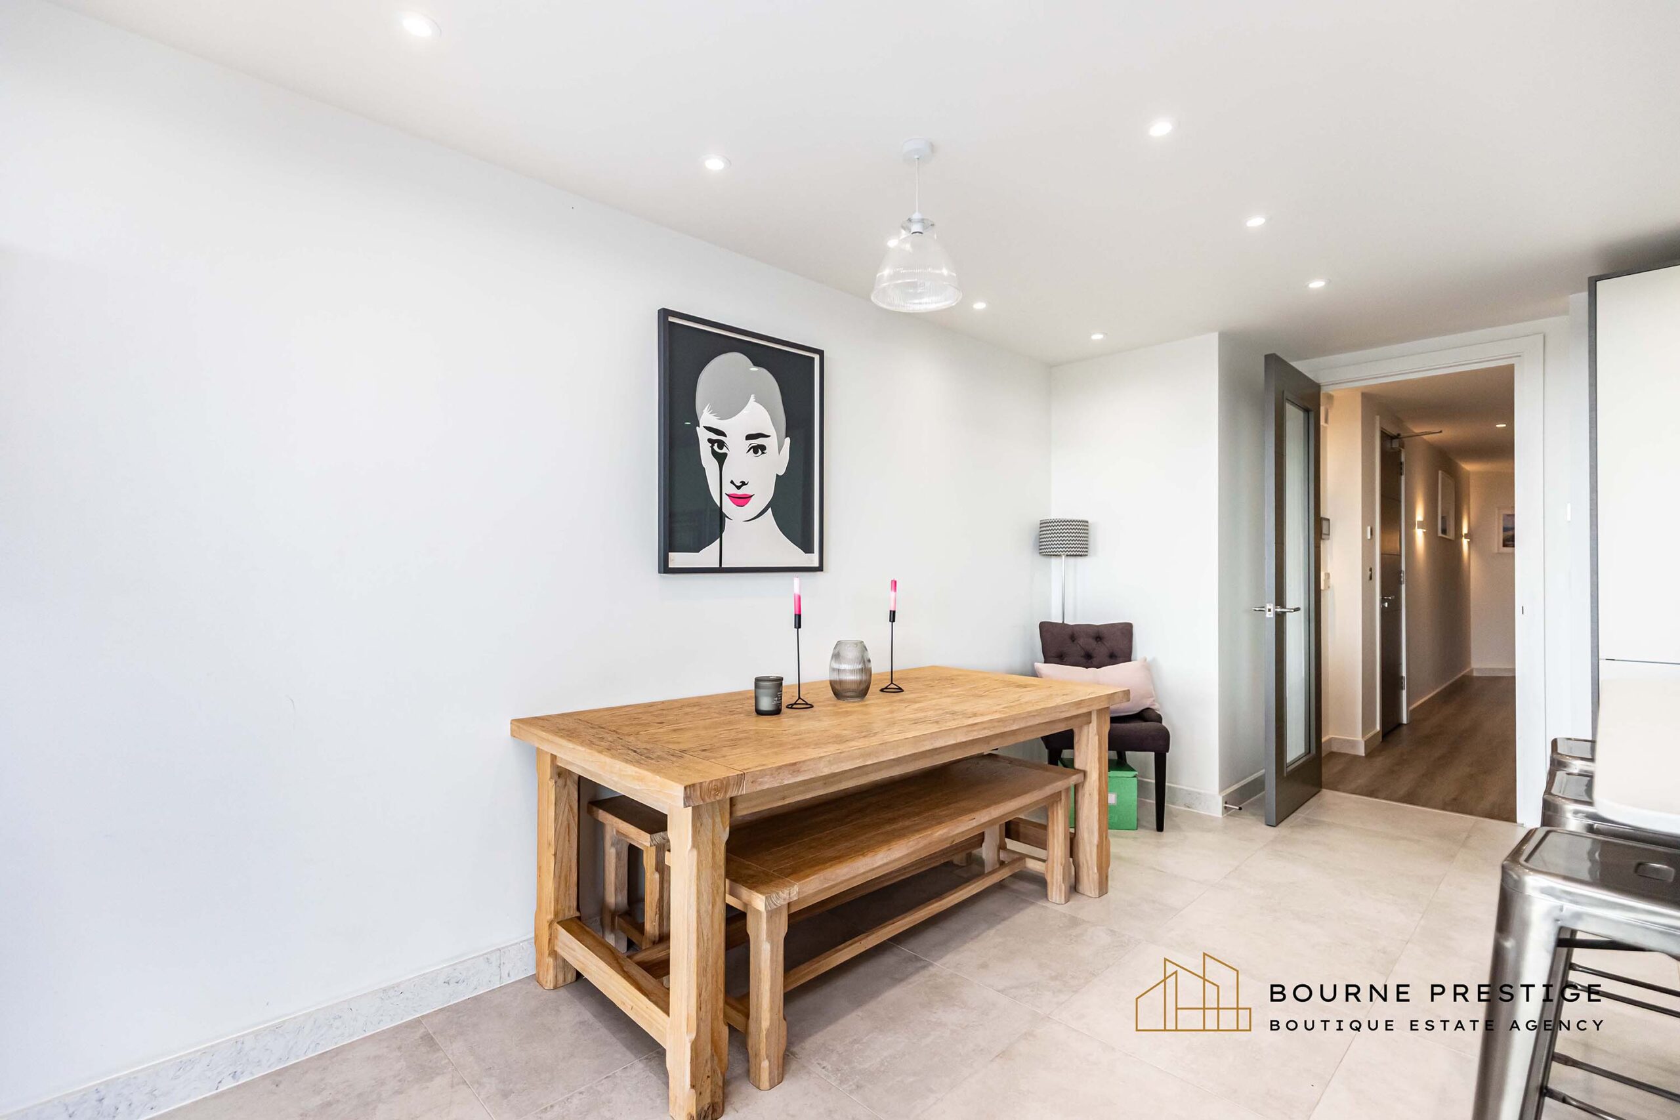
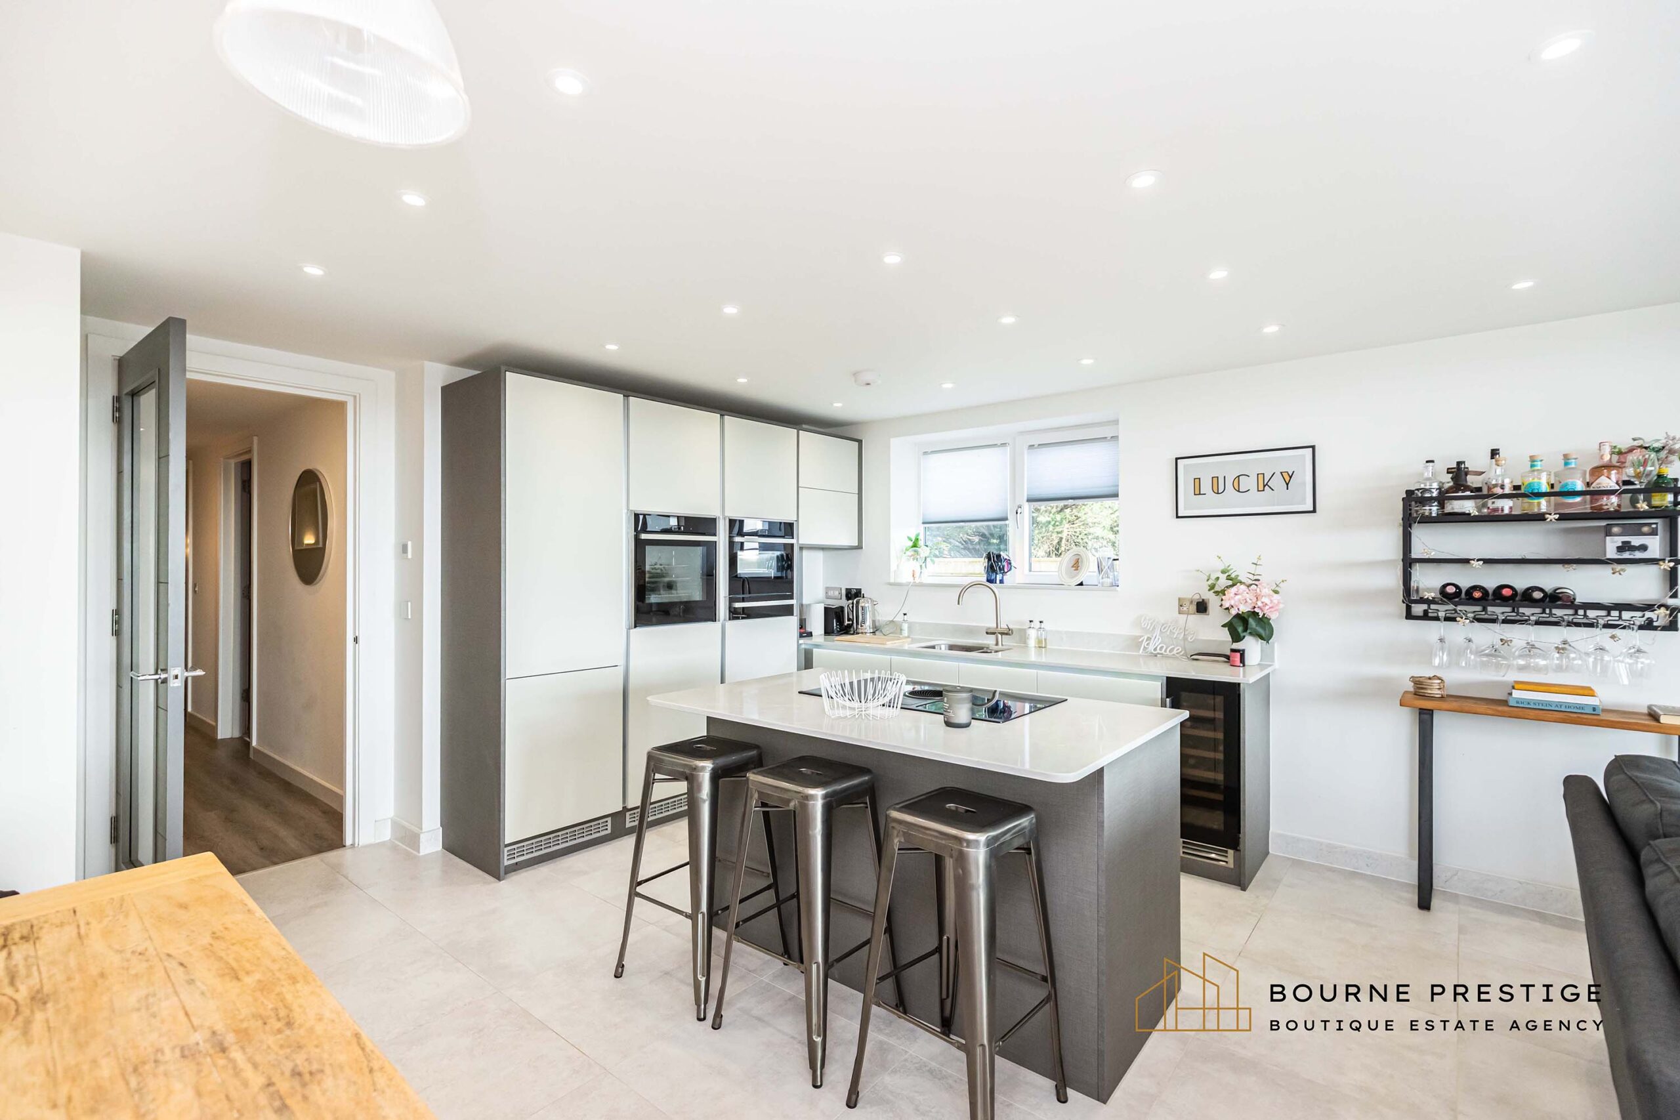
The heart of the home is a bright and generously proportioned open-plan living space, thoughtfully designed for both everyday living and entertaining. The kitchen itself is a stylish, contemporary installation, combining warm wood finishes with sleek super-matt gloss cabinetry to create a clean, modern aesthetic.
A comprehensive range of Neff integrated appliances includes a fridge/freezer, oven, combination microwave, warming drawer and dishwasher, while a frameless four-ring Elica induction hob with integrated downdraft extraction provides a seamless and uncluttered cooking area. Quartz worktops with matching upstands frame the space beautifully, complemented by a Franke 1½ bowl stainless steel sink with a Franke 3-in-1 boiling water mixer tap for everyday convenience. A Caple wine cooler completes the specification, making the kitchen as practical as it is impressive.
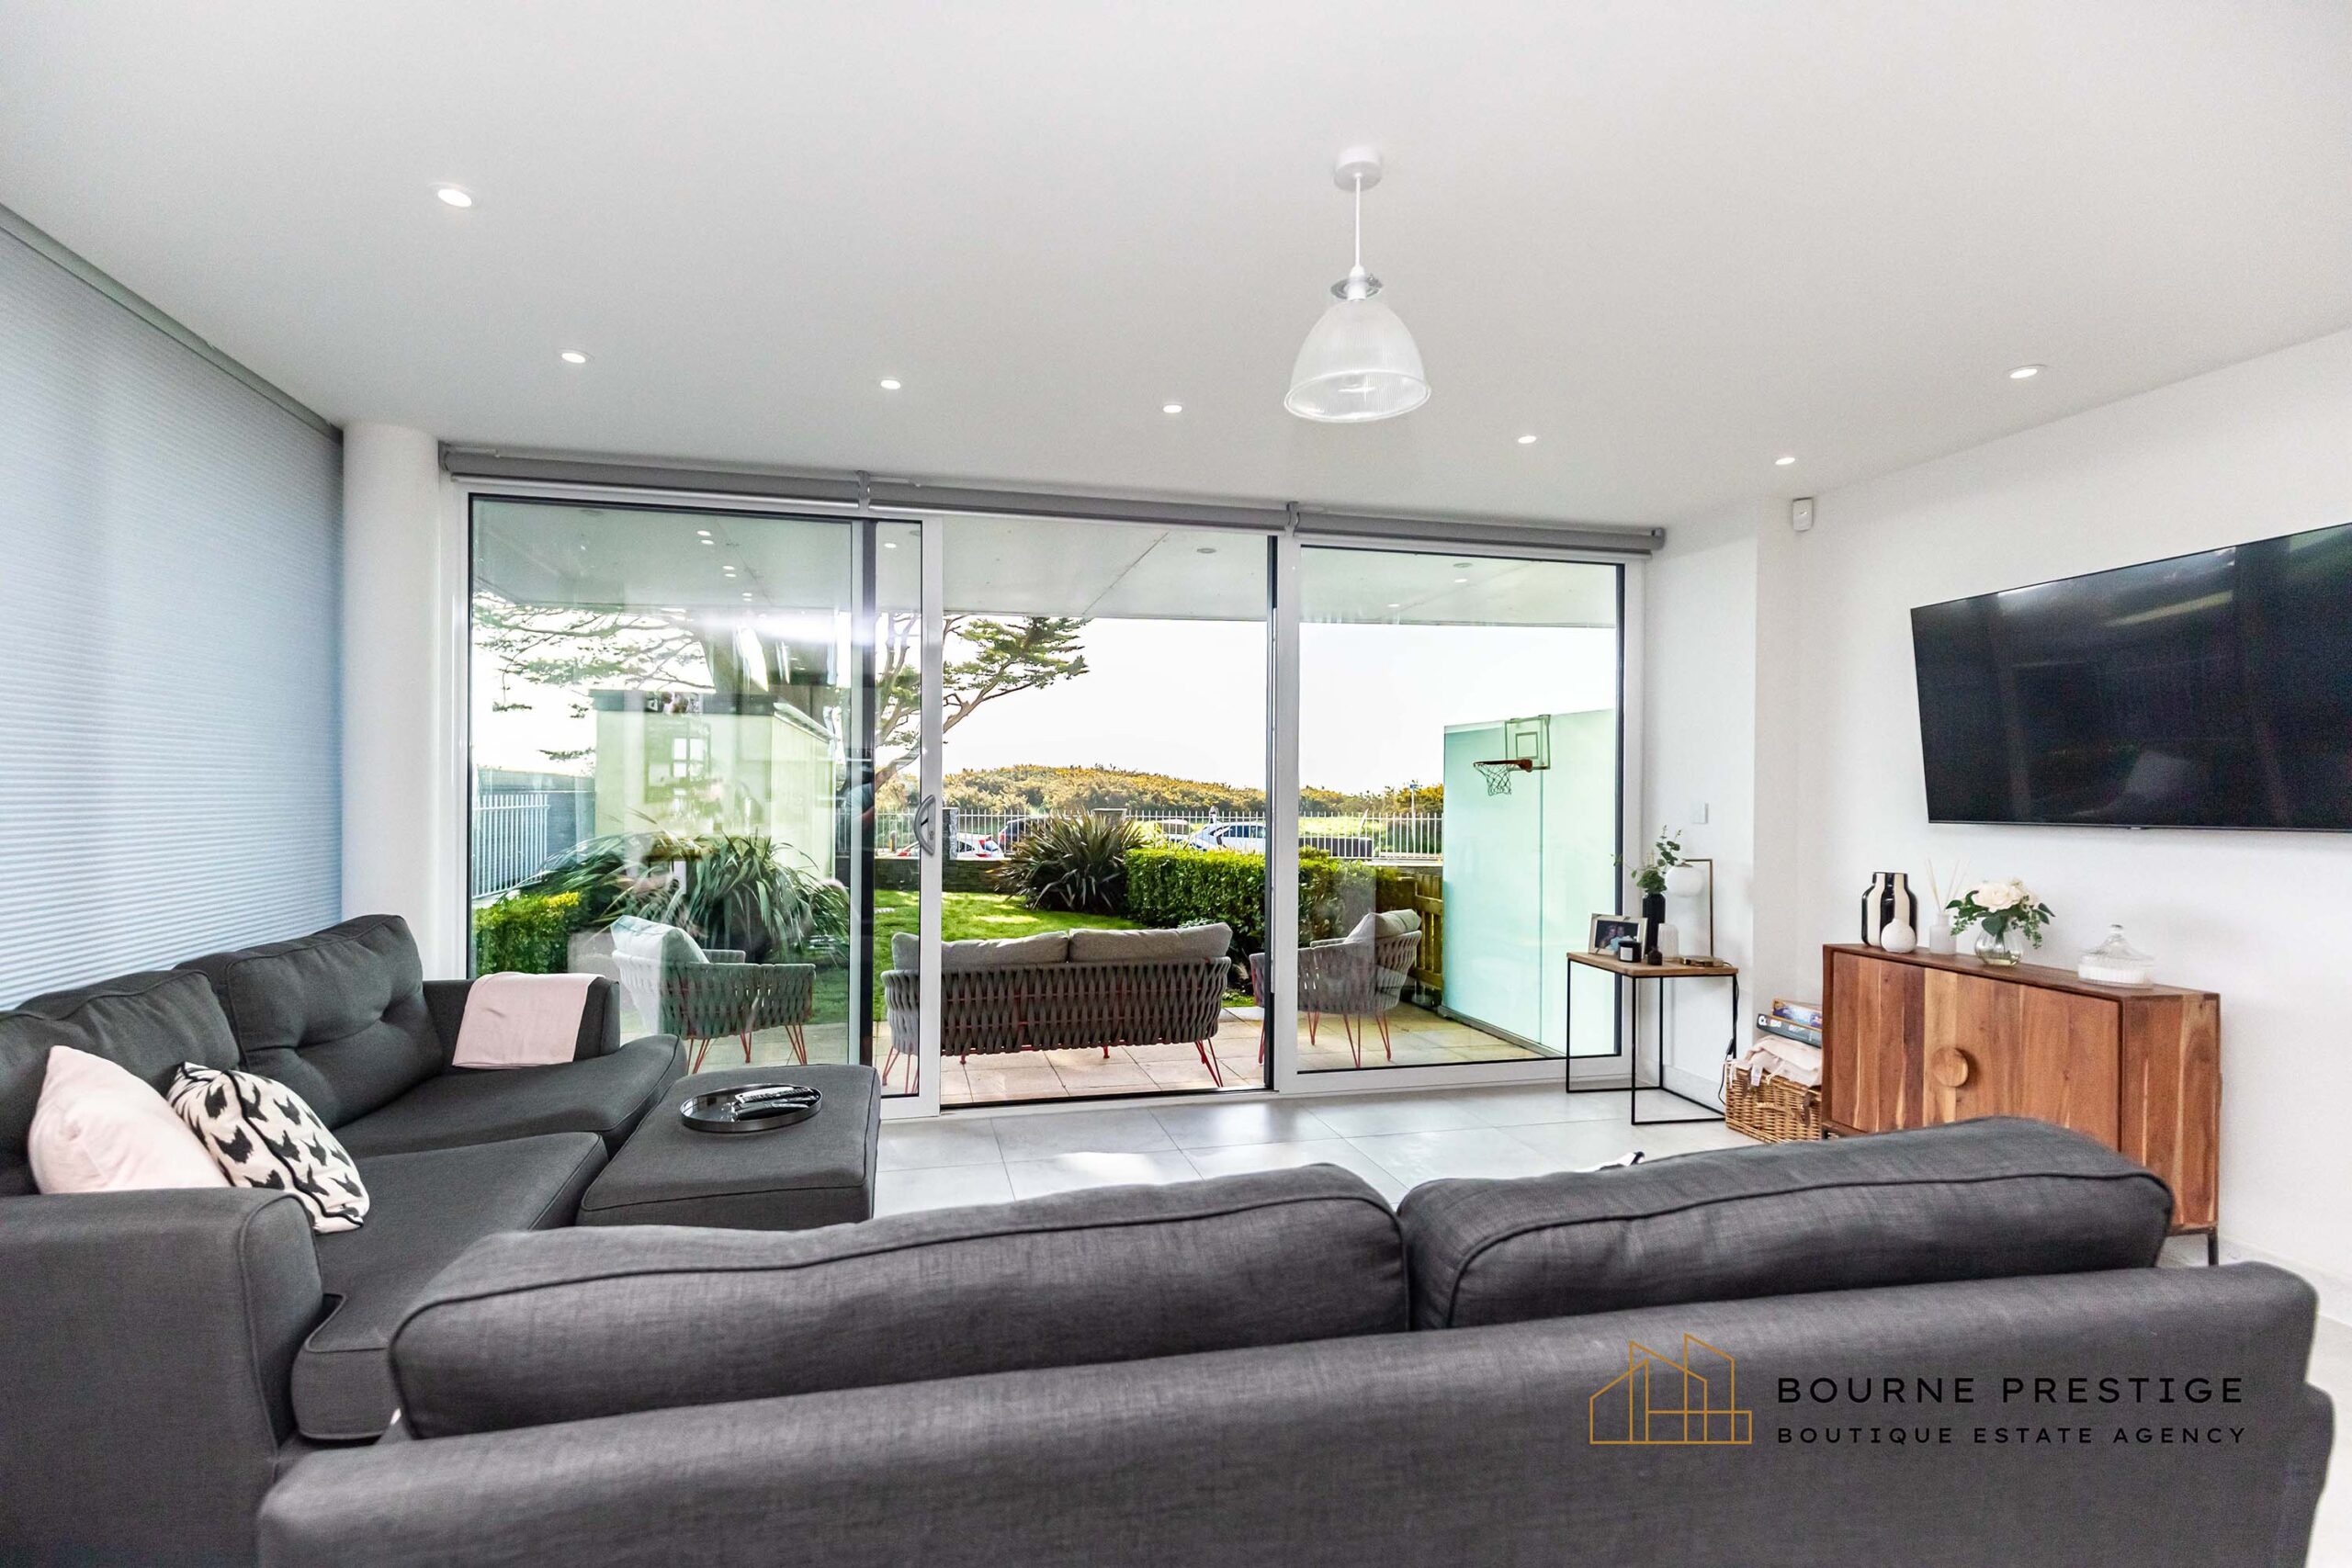
The living and dining areas sit comfortably alongside, with a sliding door featuring electric blinds opening directly onto the private garden, creating a superb flow between indoor and outdoor living.
Master Bedroom & En-Suite
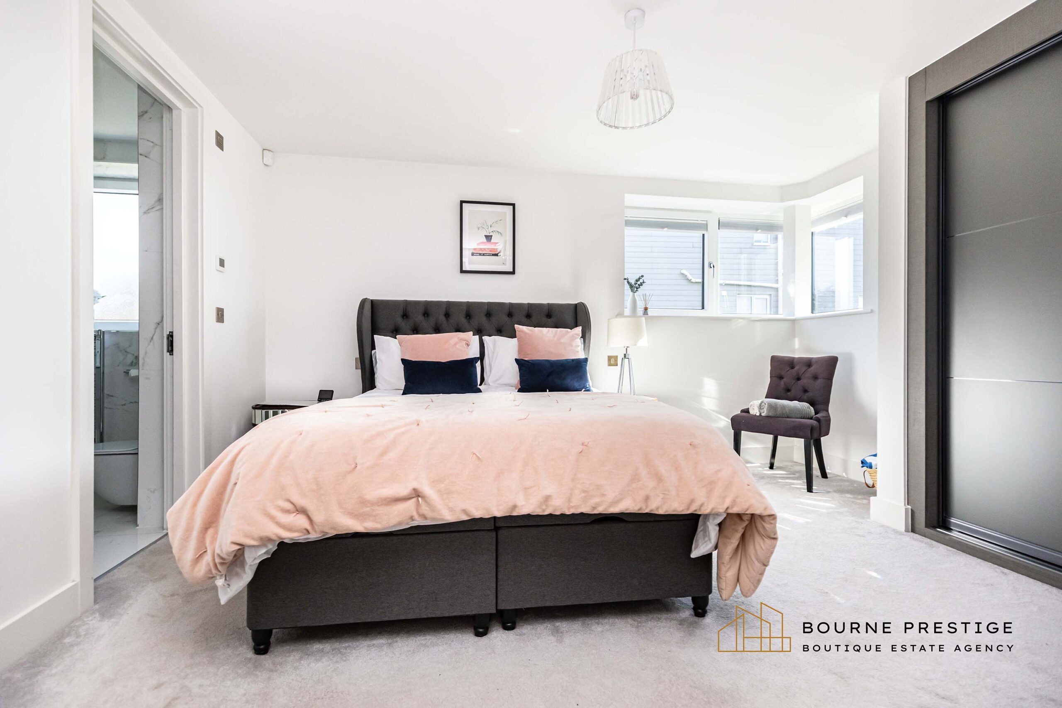
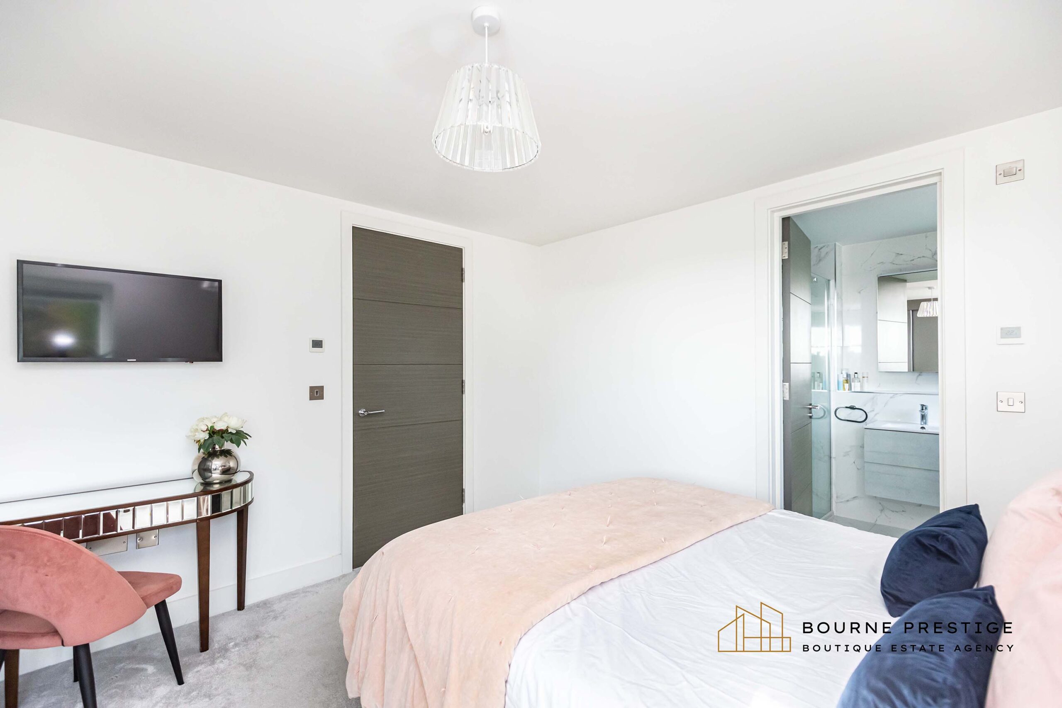
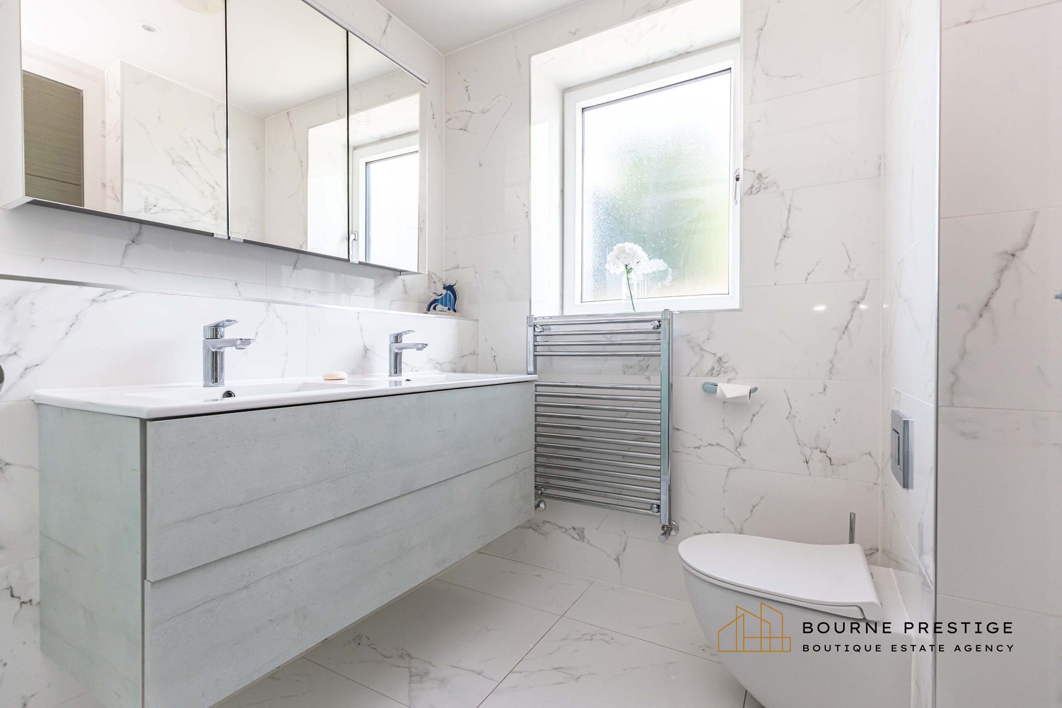
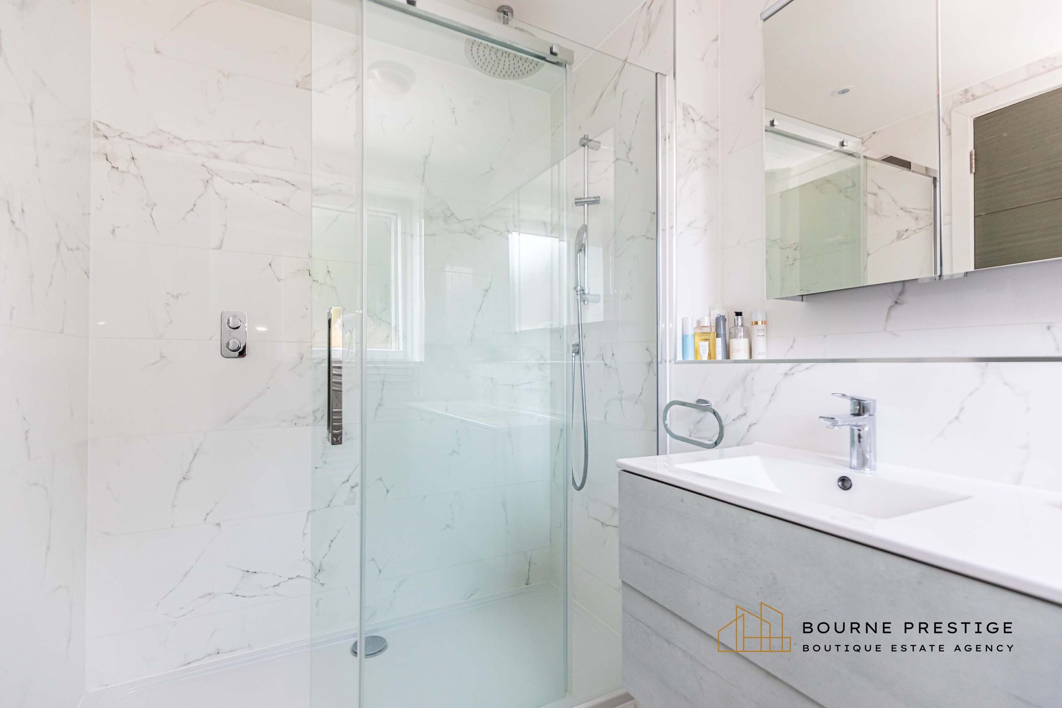
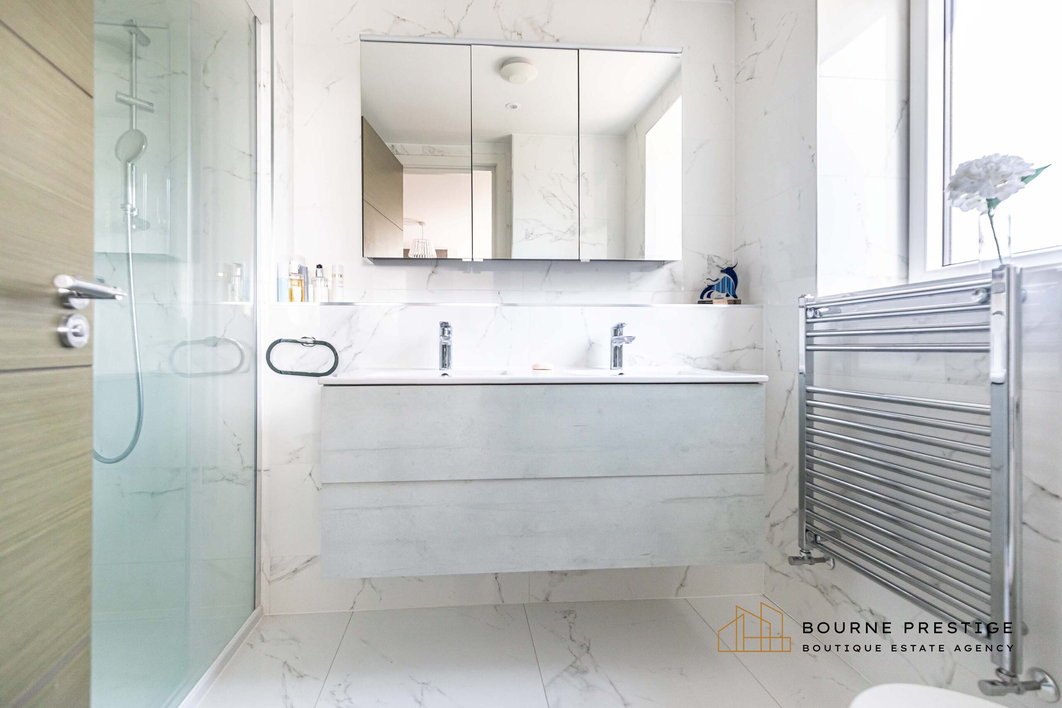
The main bedroom is a calm and well-proportioned retreat, featuring built-in wardrobes and a stylish tiled en-suite shower room comprising of a triple size shower cubicle with a rain shower, twin basins, vanity unit and a toilet.
Bedroom Two
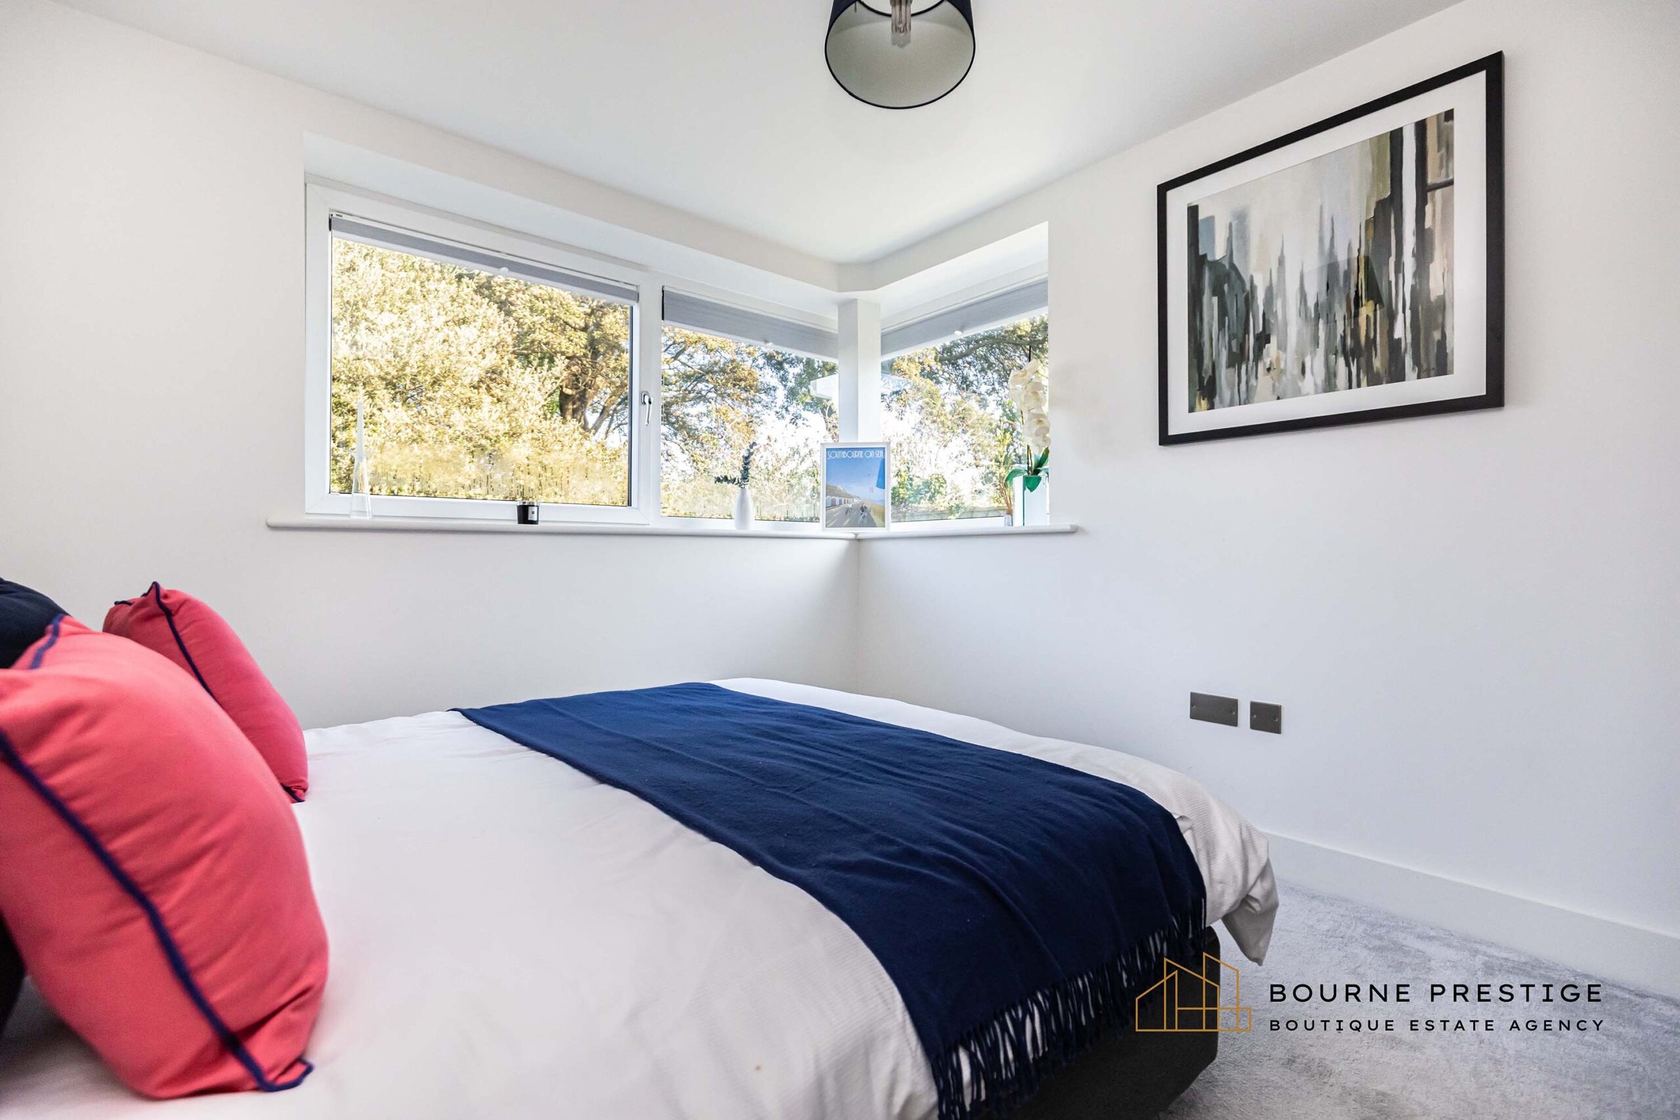
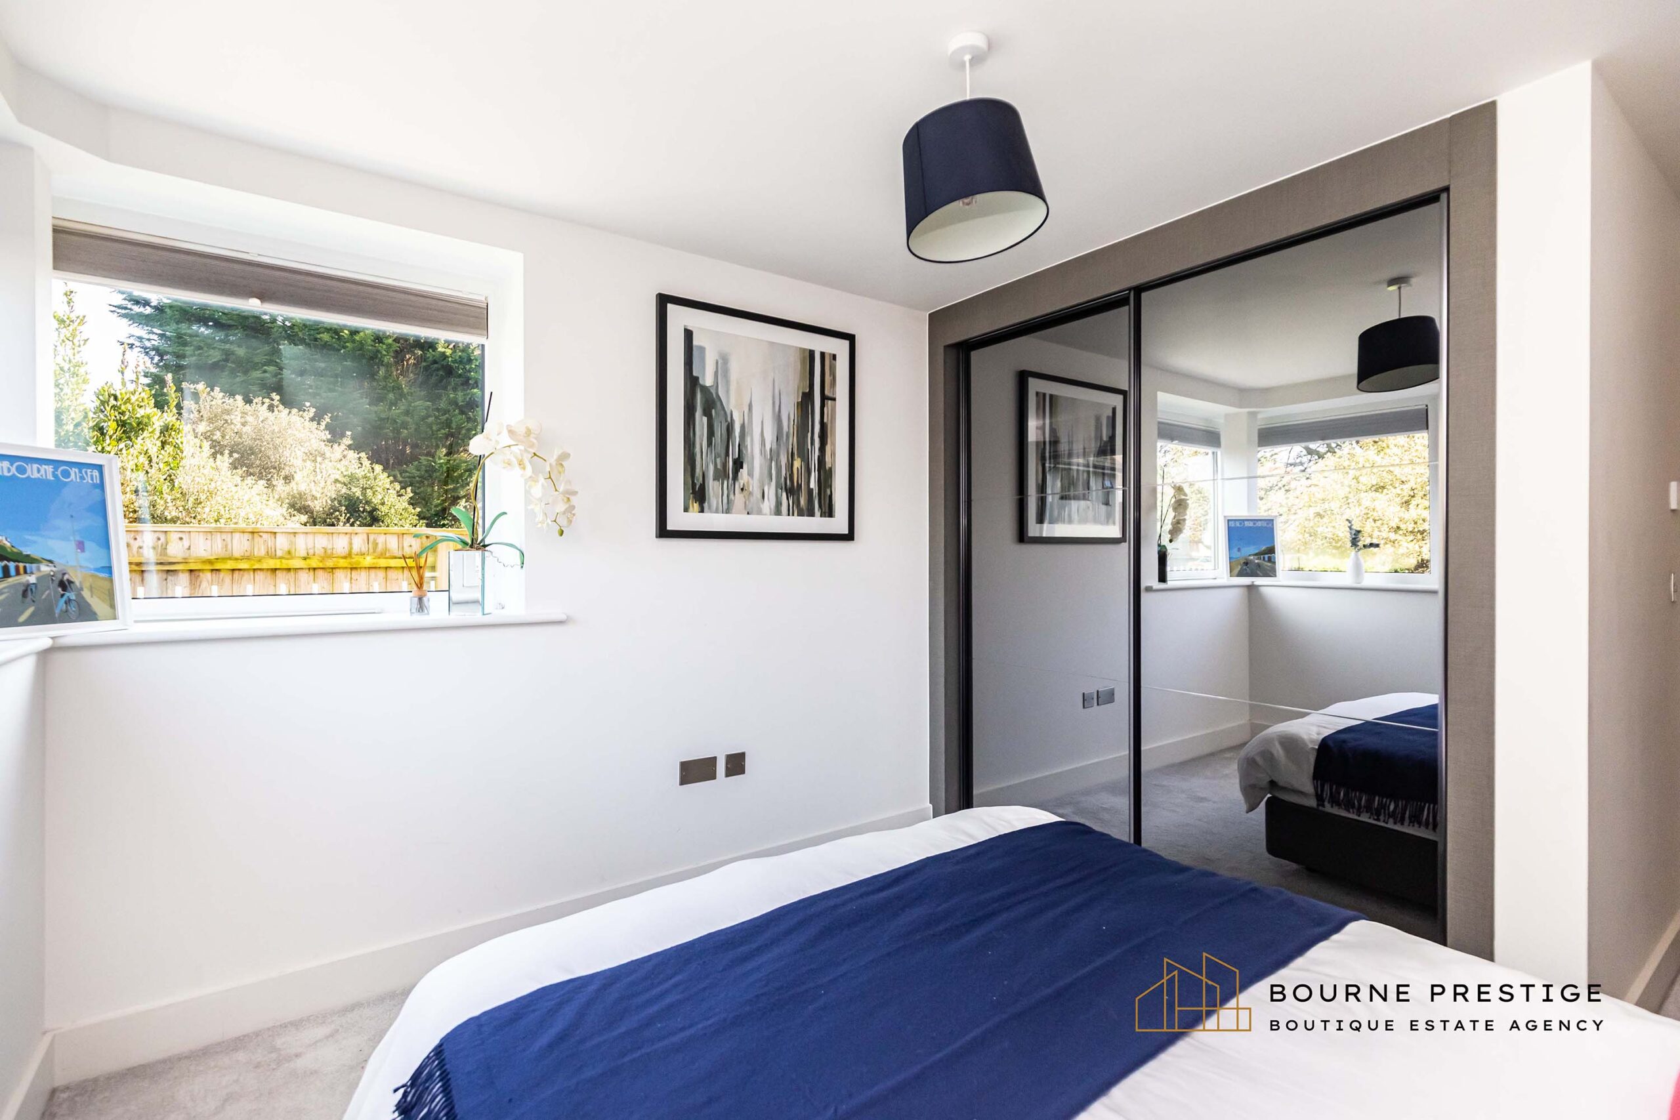
A second generous double bedroom to the rear aspect with unique corner windows, again benefiting from fitted wardrobes.
Bedroom Three
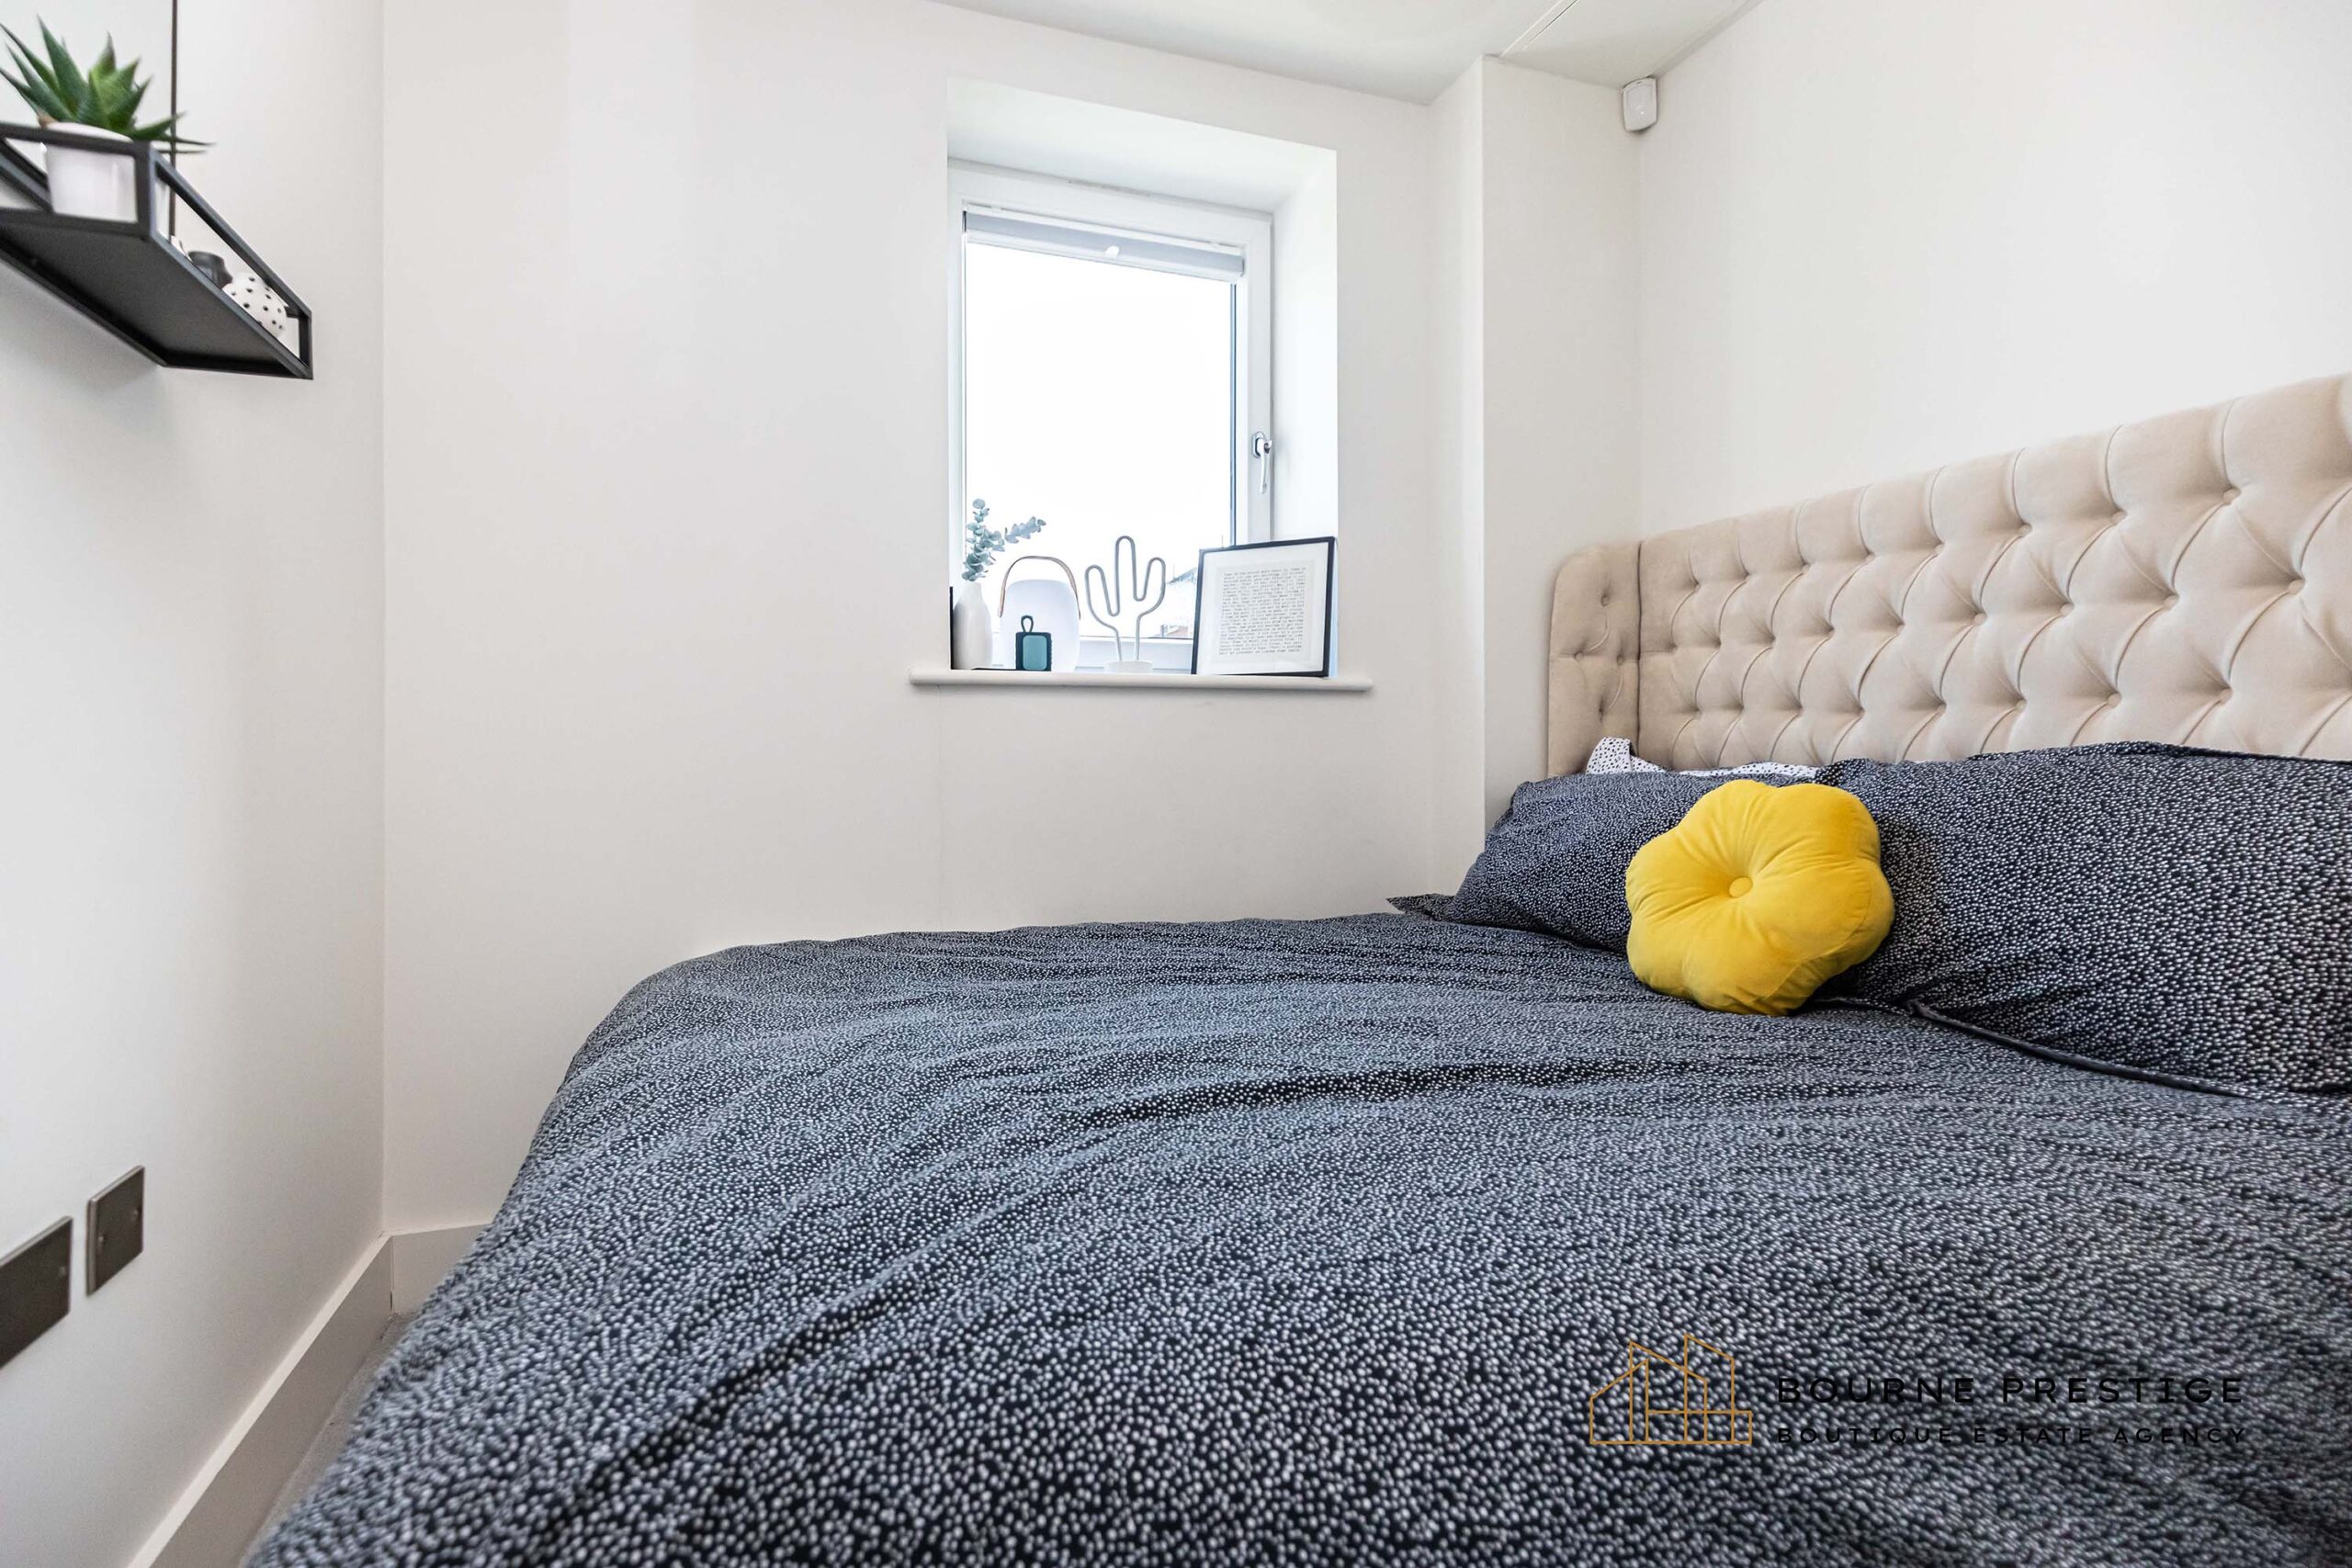
The third small double bedroom, perfectly suited as a guest room or a home office.
Utility Area
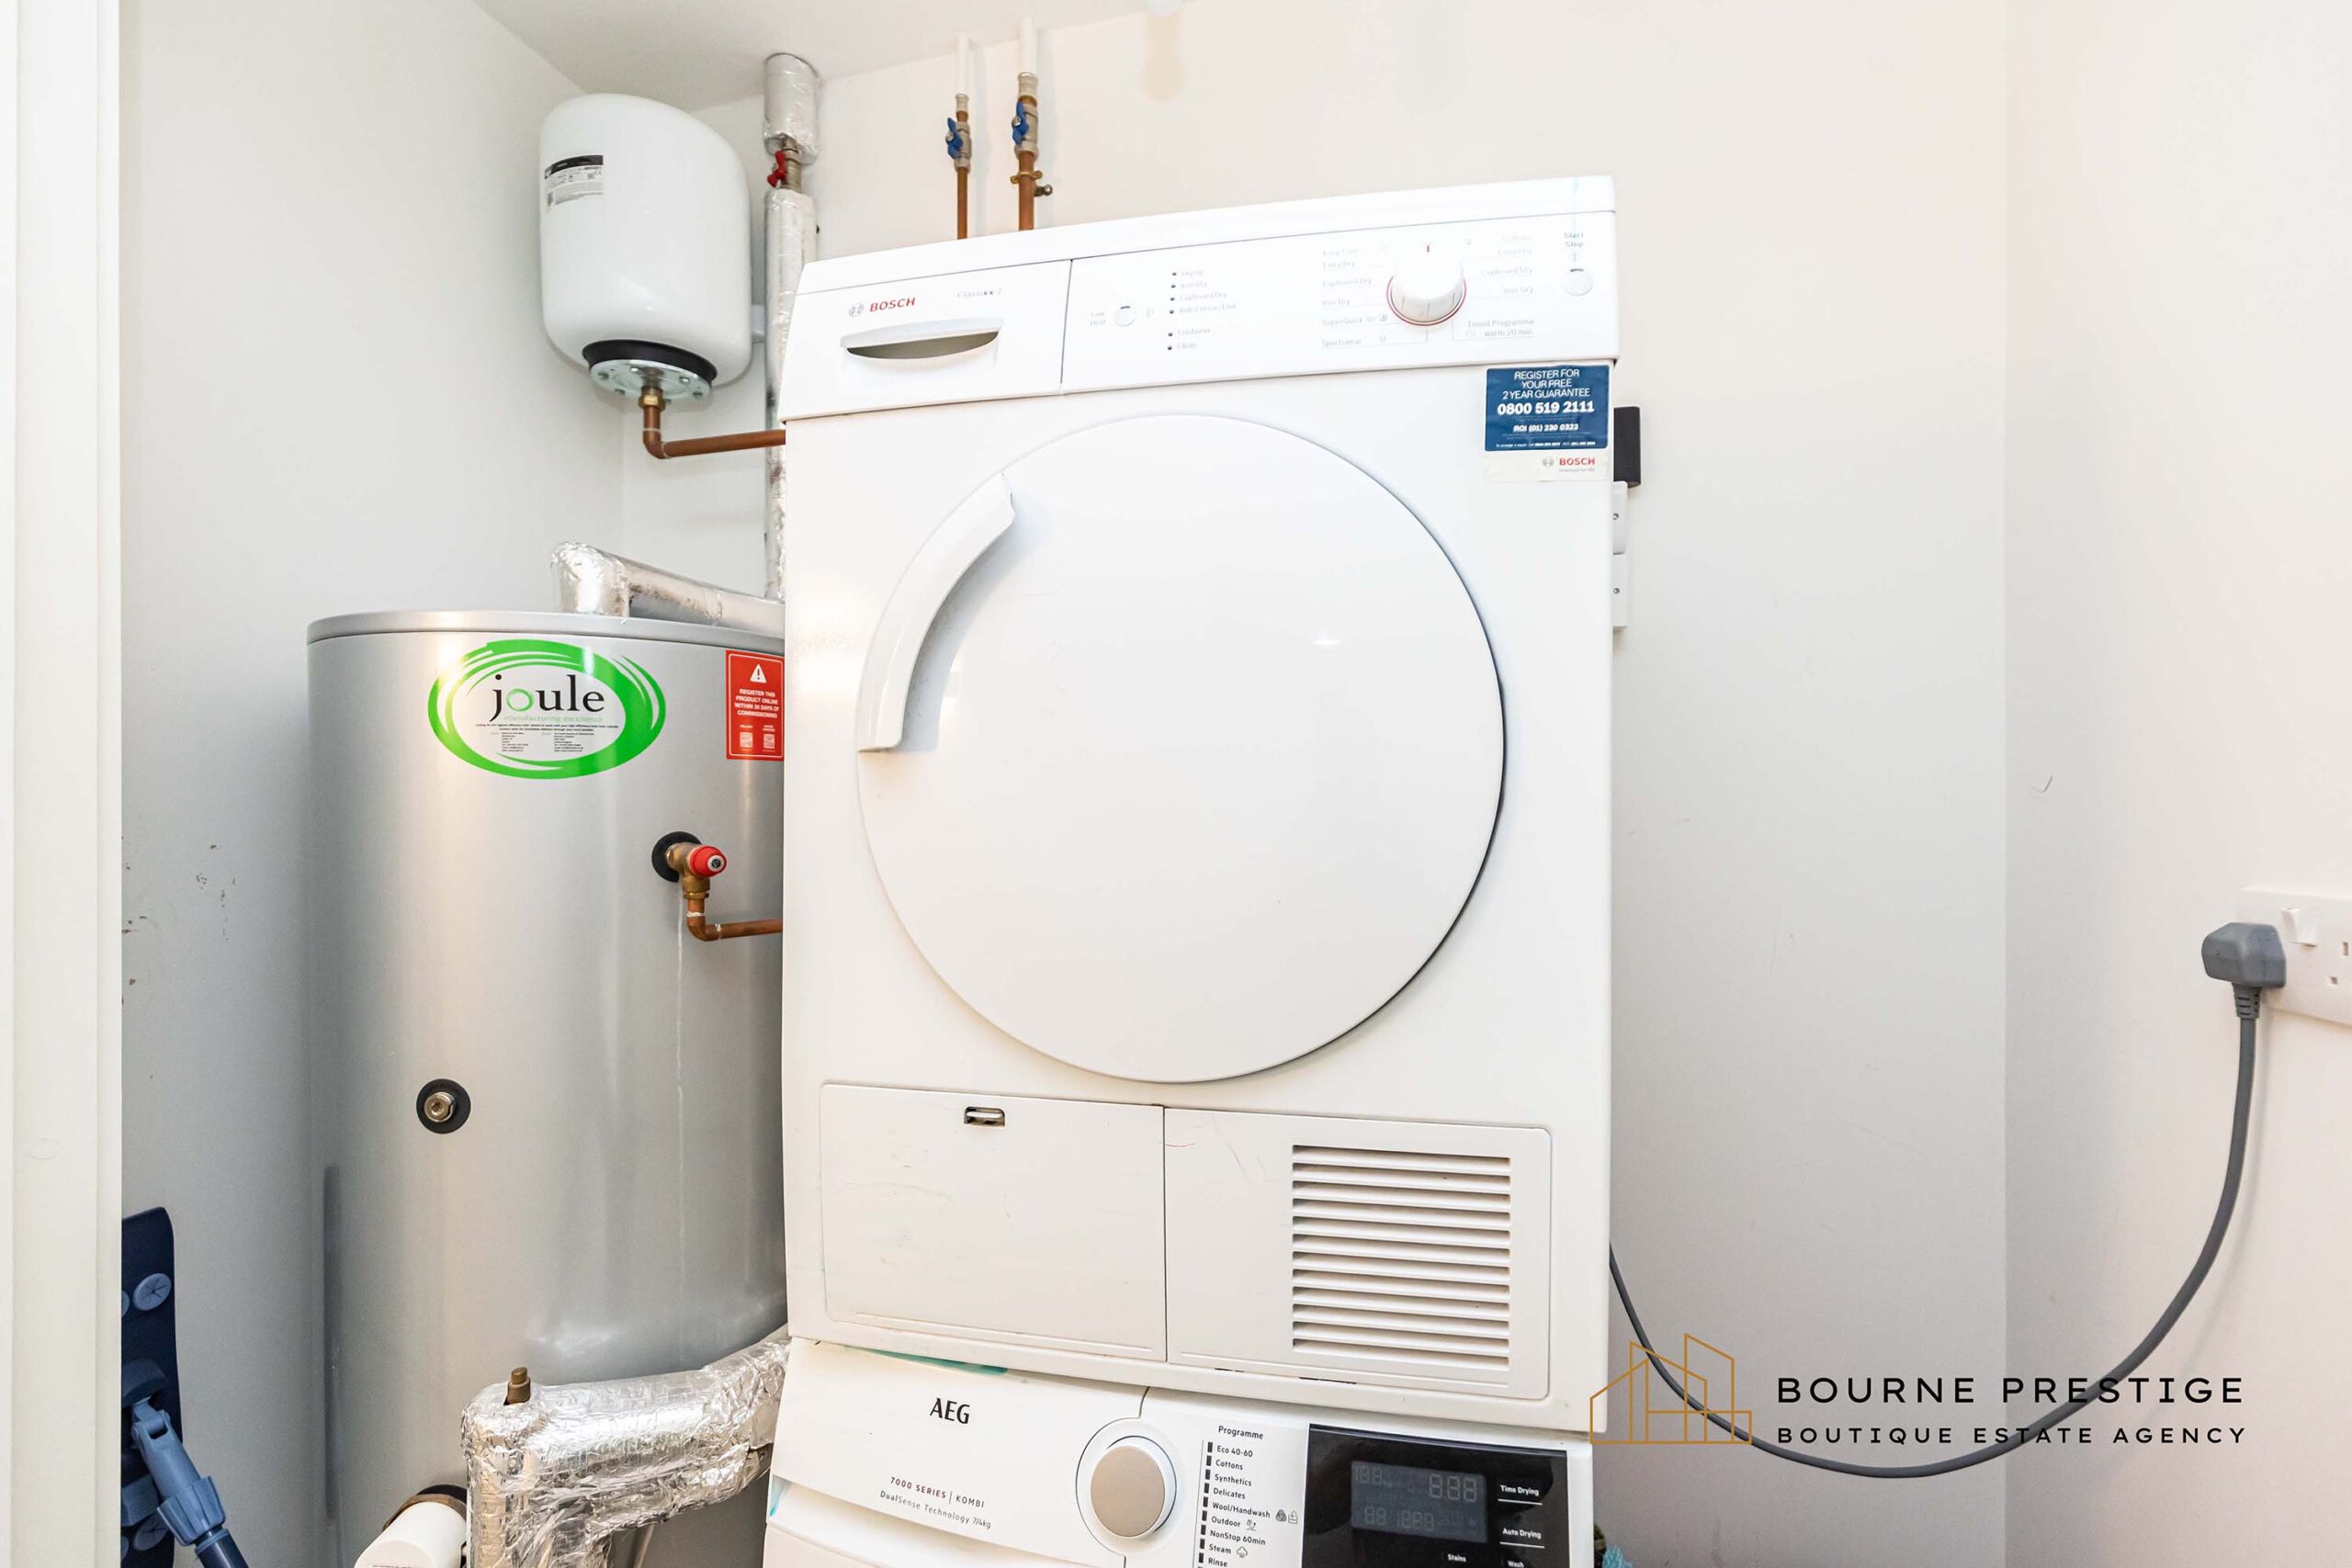
A discreet and highly practical utility cupboard is neatly positioned off the hallway, with a space for both a washing machine and tumble dryer and a Joule pressurised hot water tank, keeping everyday laundry tucked away from the main living spaces. There is a second cupboard which houses a wall-mounted high-efficiency Ariston A-rated boiler.
Family Bathroom
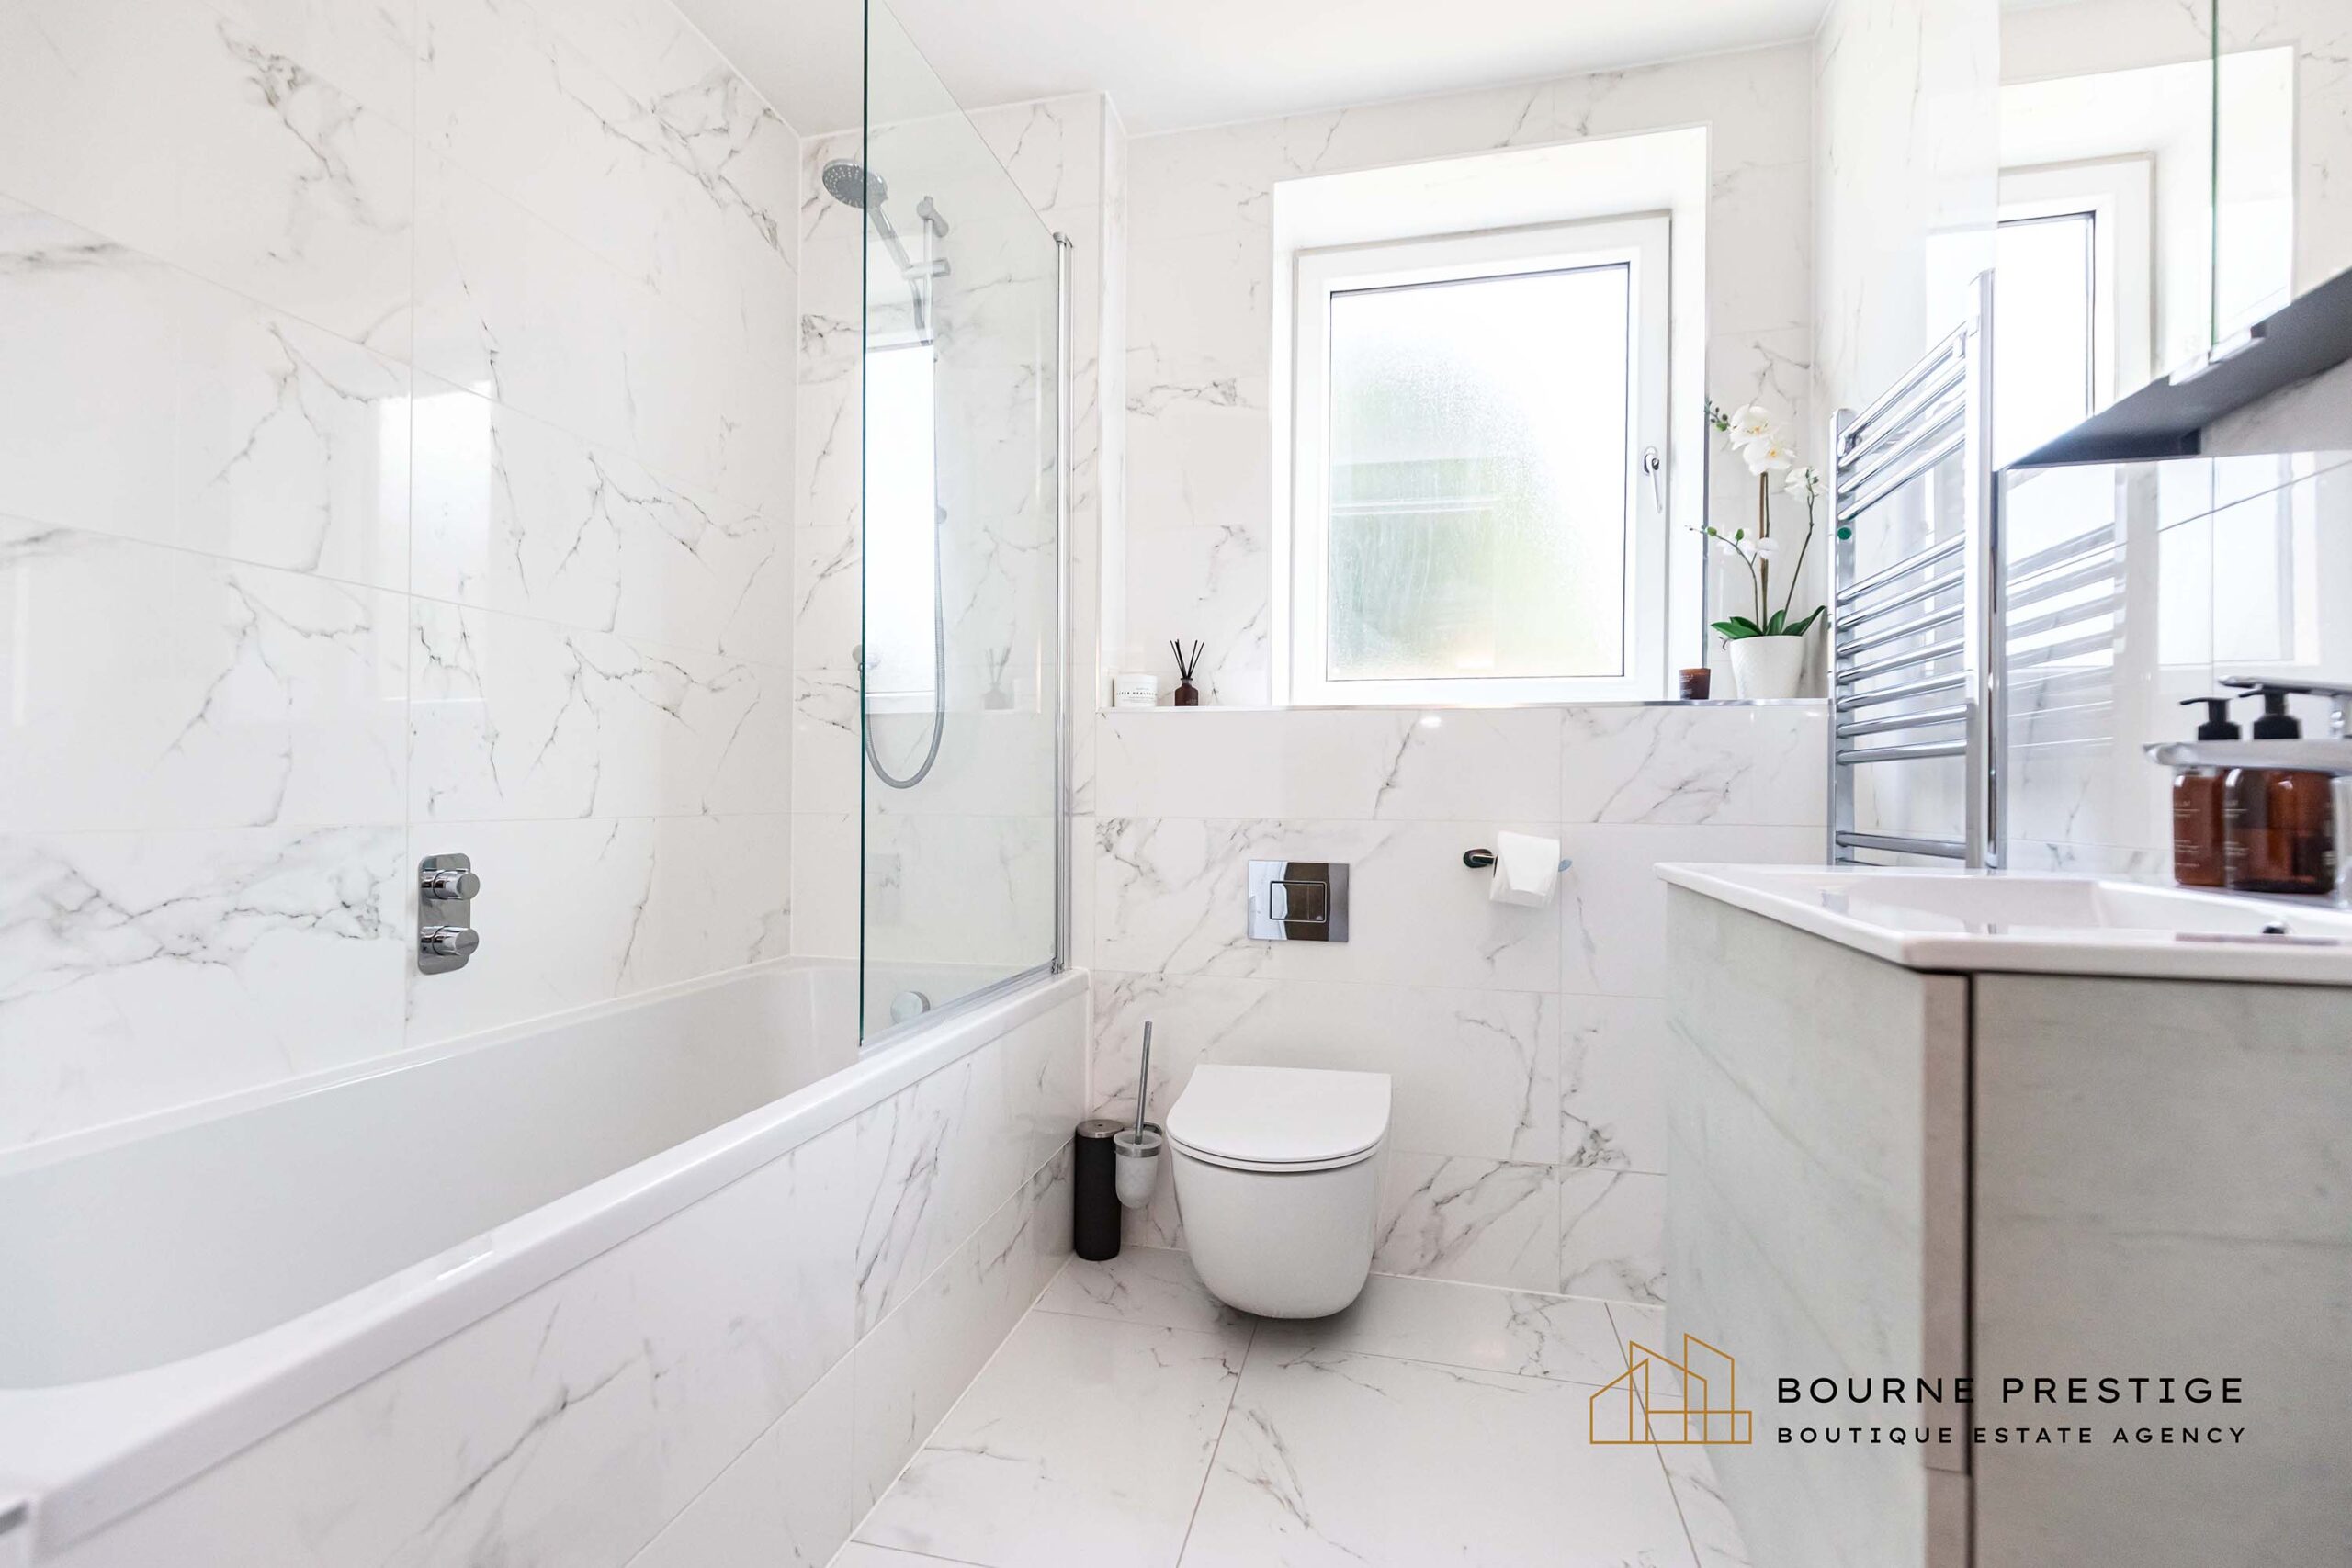
The main bathroom is finished with contemporary tiling and fittings, featuring a bath with shower over, wash basin with a vanity unit and a toilet.
Garden & Outside Space
A real highlight of this home is the private patio and lawned garden, accessed directly from the living space. This outdoor area provides a superb extension of the apartment, ideal for dining, relaxing or entertaining.
Parking & Residents’ Facilities
The apartment is set within a secure, gated development and benefits from underground allocated parking, along with additional residents’ facilities including lift access and bike storage, offering both convenience and peace of mind.
Location
Infinity enjoys an exceptional position directly opposite the clifftop, with miles of golden sandy beaches and spectacular coastal walks quite literally on your doorstep. Elevated above the shoreline, Boscombe Overcliff commands breathtaking panoramic views across the English Channel, creating a truly enviable coastal setting.
This highly sought-after stretch of coastline is perfect for those who value an active, outdoor lifestyle, with immediate access to award-winning beaches and scenic promenade walks stretching towards both Bournemouth and Hengistbury Head.
The area offers an eclectic mix of independent shops, cafés and restaurants — from relaxed beachside dining to refined culinary experiences. The iconic Boscombe Pier serves as a vibrant focal point, hosting leisure activities and seasonal events throughout the year, further enhancing the appeal of this prime seaside address
Property Gallery


MAKE AN ENQUIRY
Call us on 01202 421146 or fill in your details below and we will contact you.