
Elm Cottage, Hurn Court, BH23
Price £485,000


Key Features
- 3 Bedroom End of Terrace Cottage
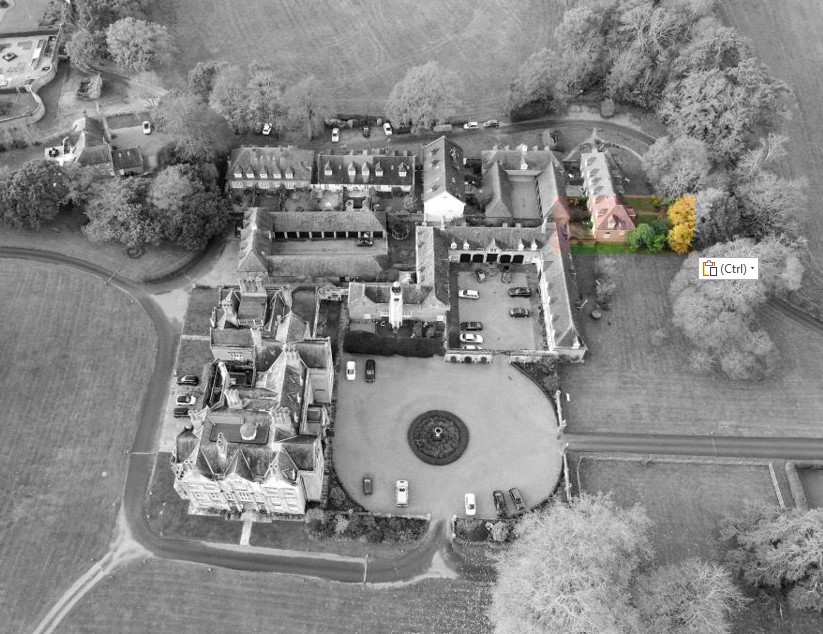
- Set Within Exclusive 10 Acre Private Estate
- Private Gated Community
- Walled Courtyard Garden
- Allocated Parking
- Serene Countryside Living With Access To Christchurch & Bournemouth
- Communal Tennis Courts
- No Forward Chain
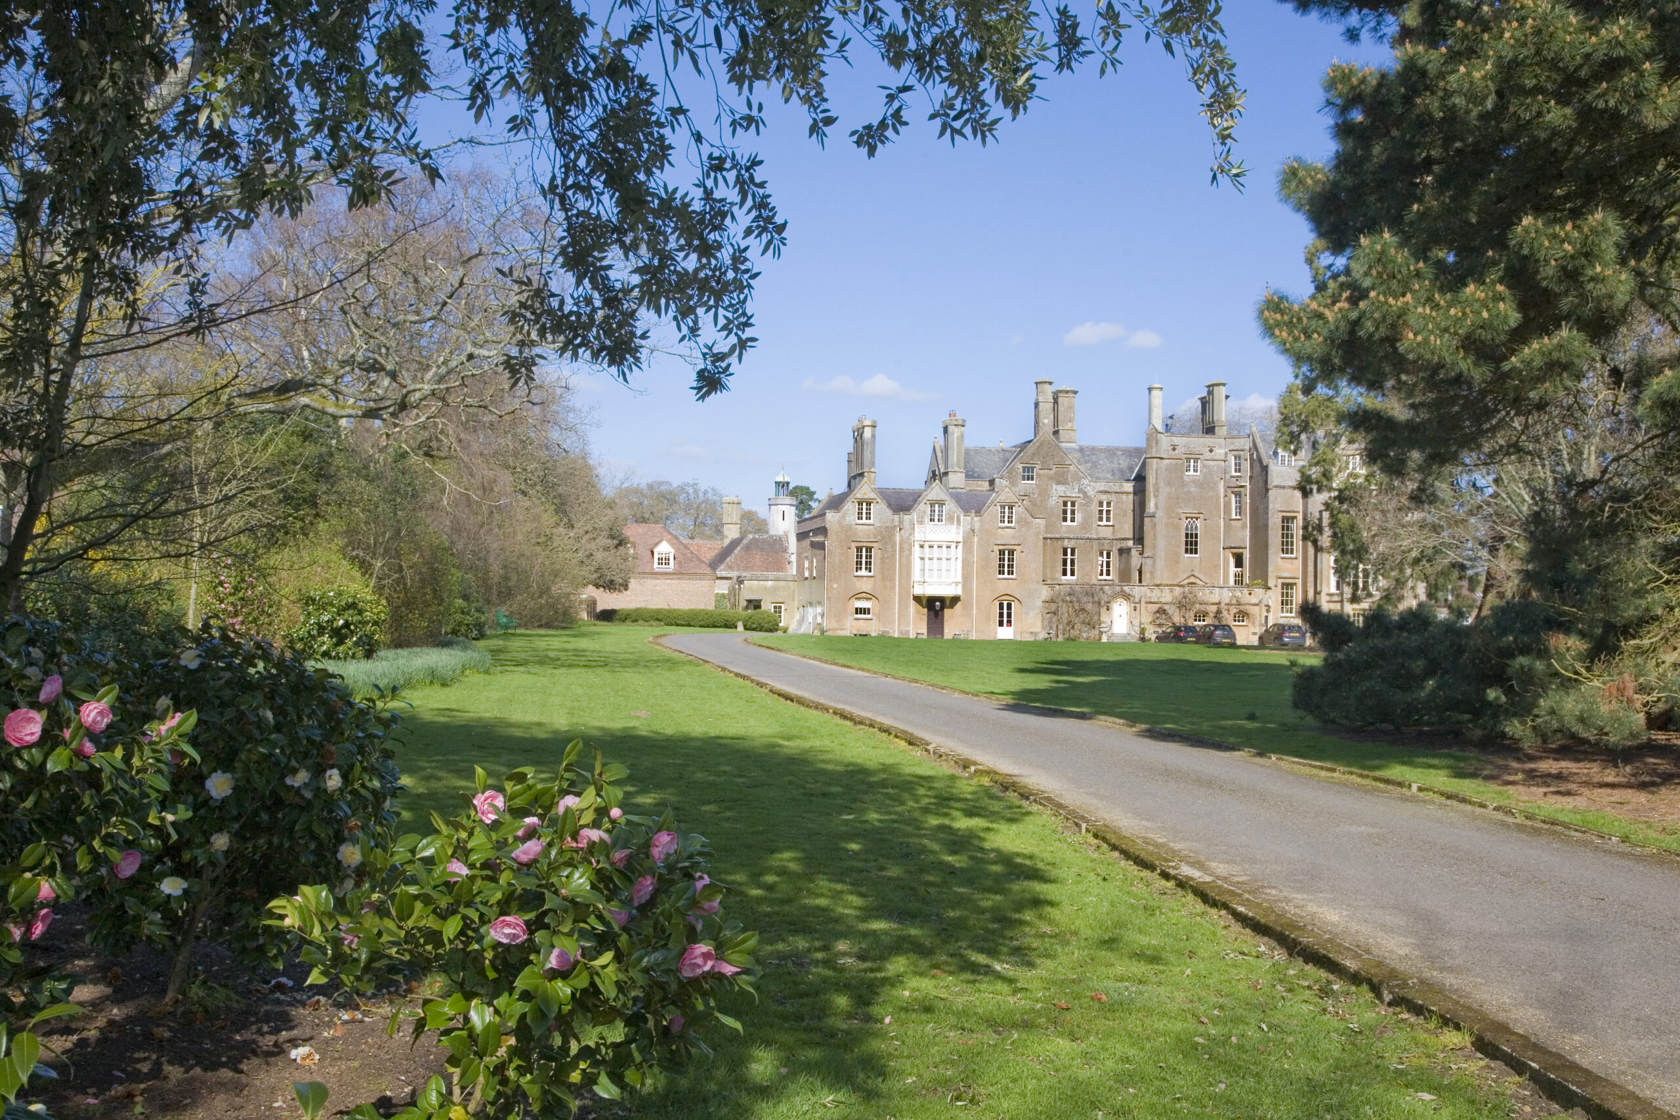
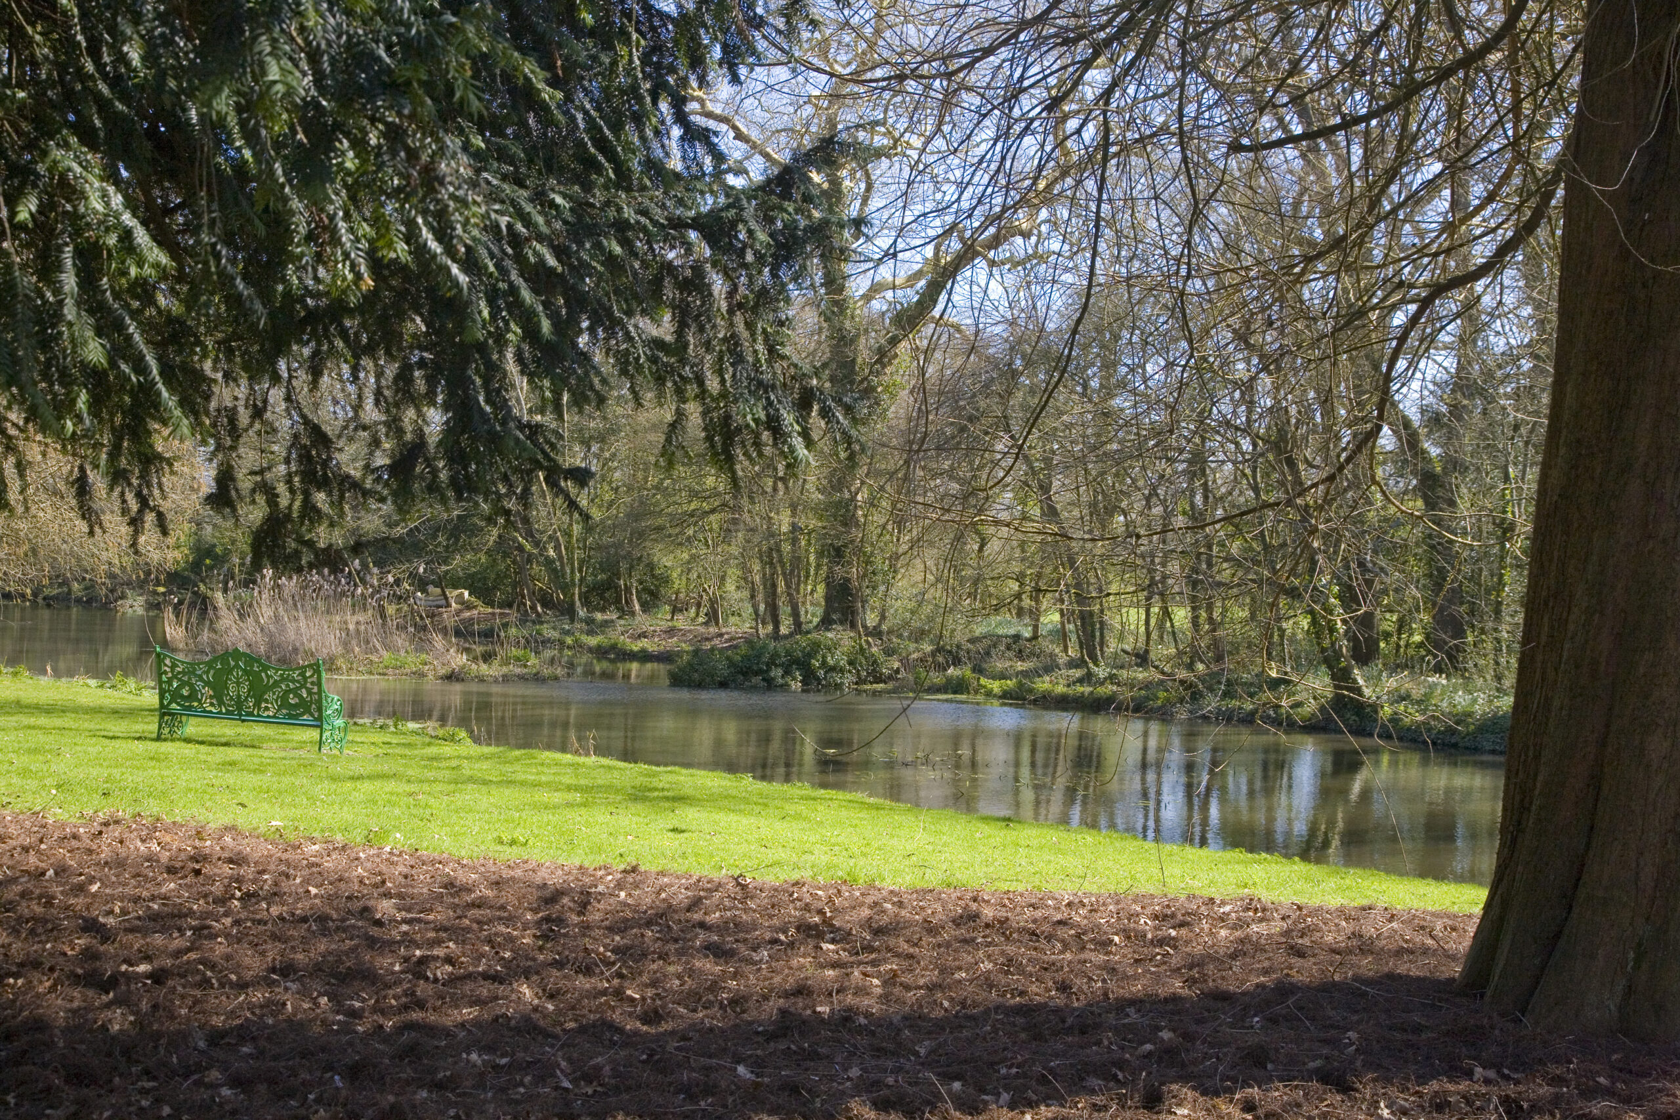
Hurn Court offers a rare blend of tranquillity amid the sprawling open countryside while maintaining convenient proximity to the nearby towns of Christchurch and Bournemouth. Elm Cottage can be accessed via two private driveways—either from the north via Hurn Court Lane or from the south, traversing through Holdenhurst Village through electronically controlled security gates and extended private driveways, one of which features private bridges spanning both The Stour and Leaden Stour. Residents of this estate enjoy exclusive privileges, including access to two communal tennis courts and expansive communal grounds and gardens. With the picturesque River Stour meandering through the estate, there is even an opportunity for fishing.
READ MORE
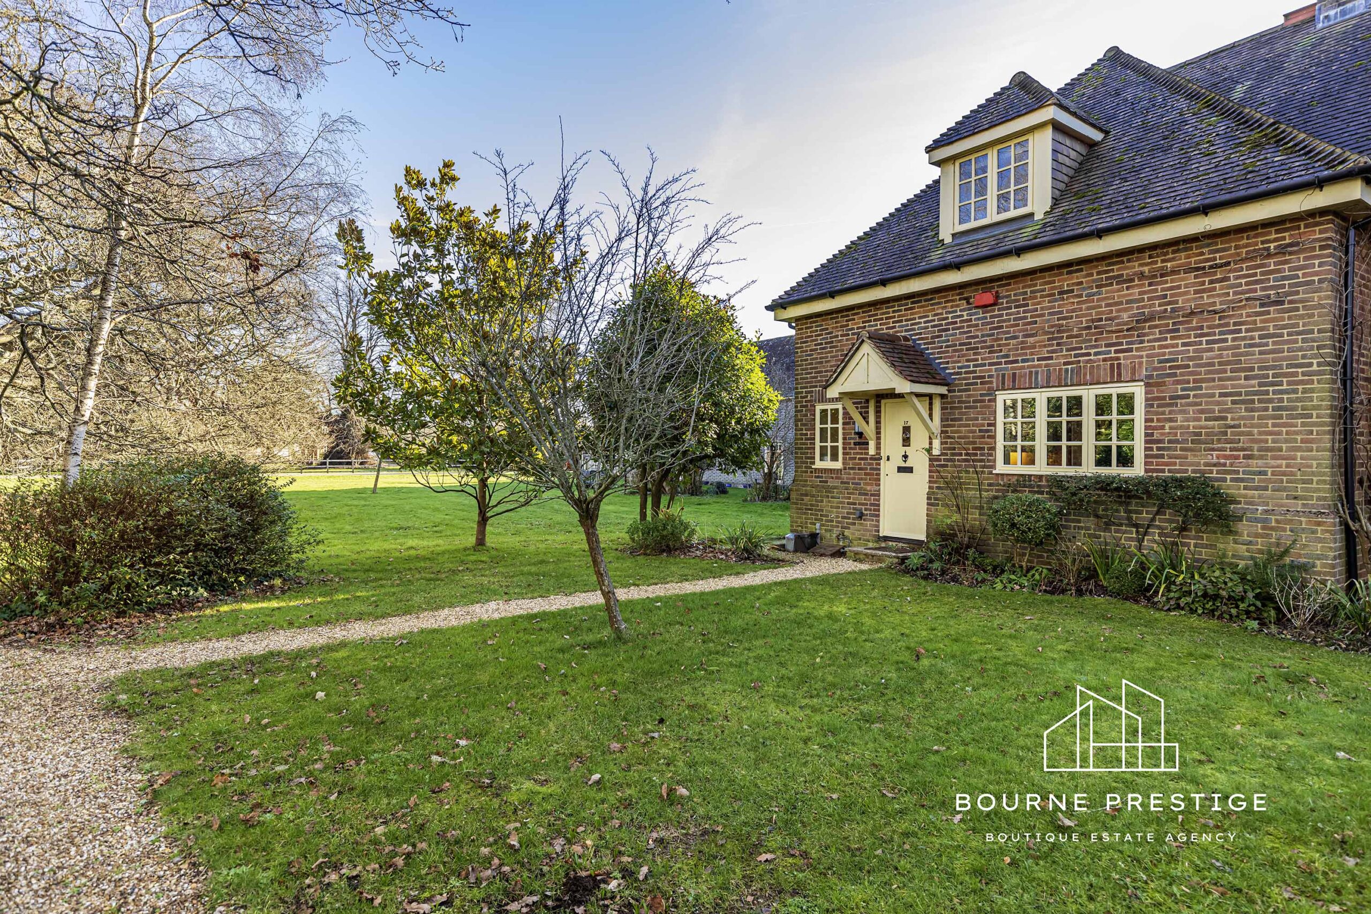
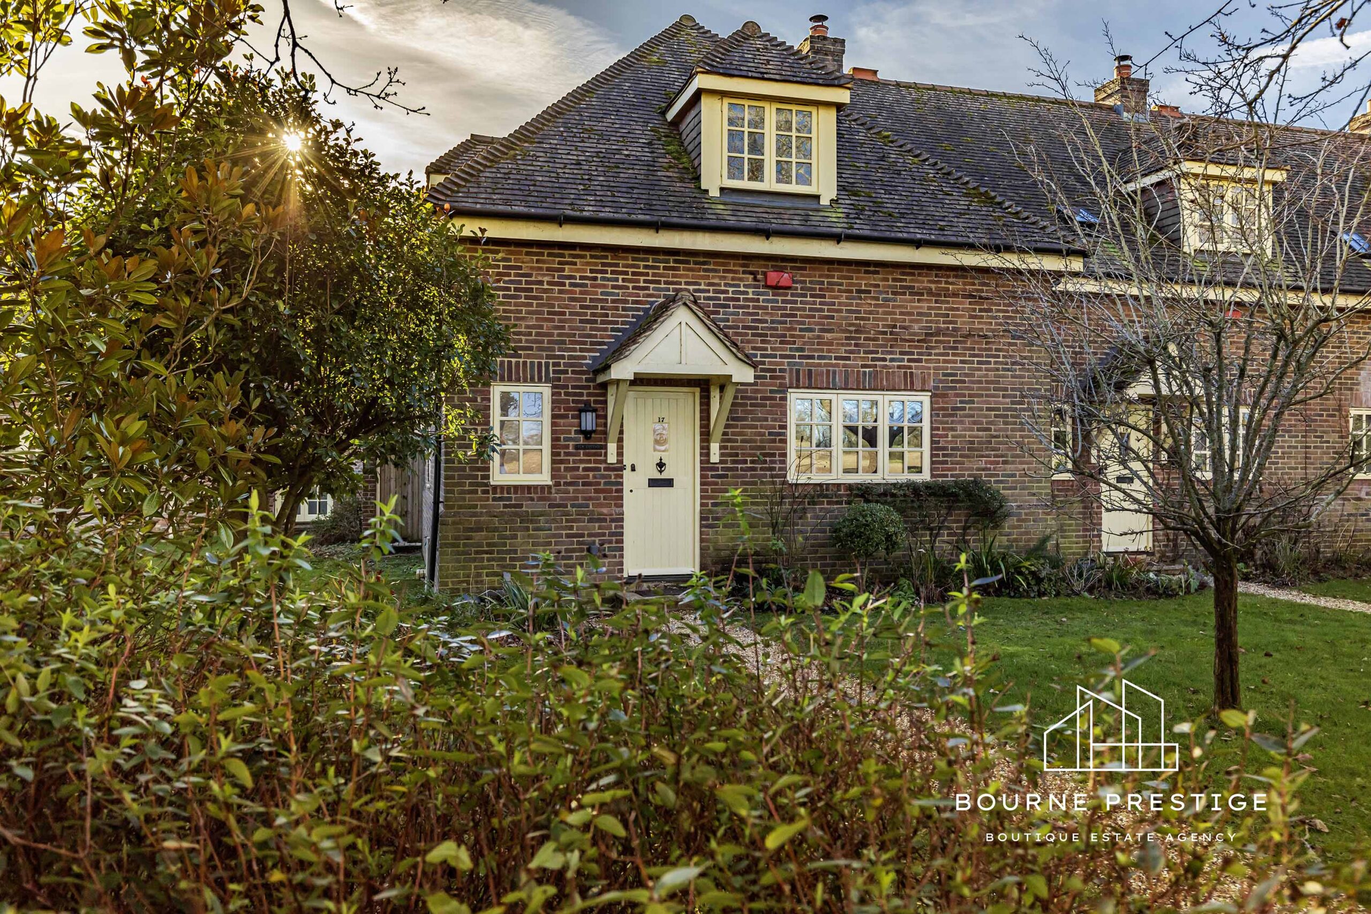
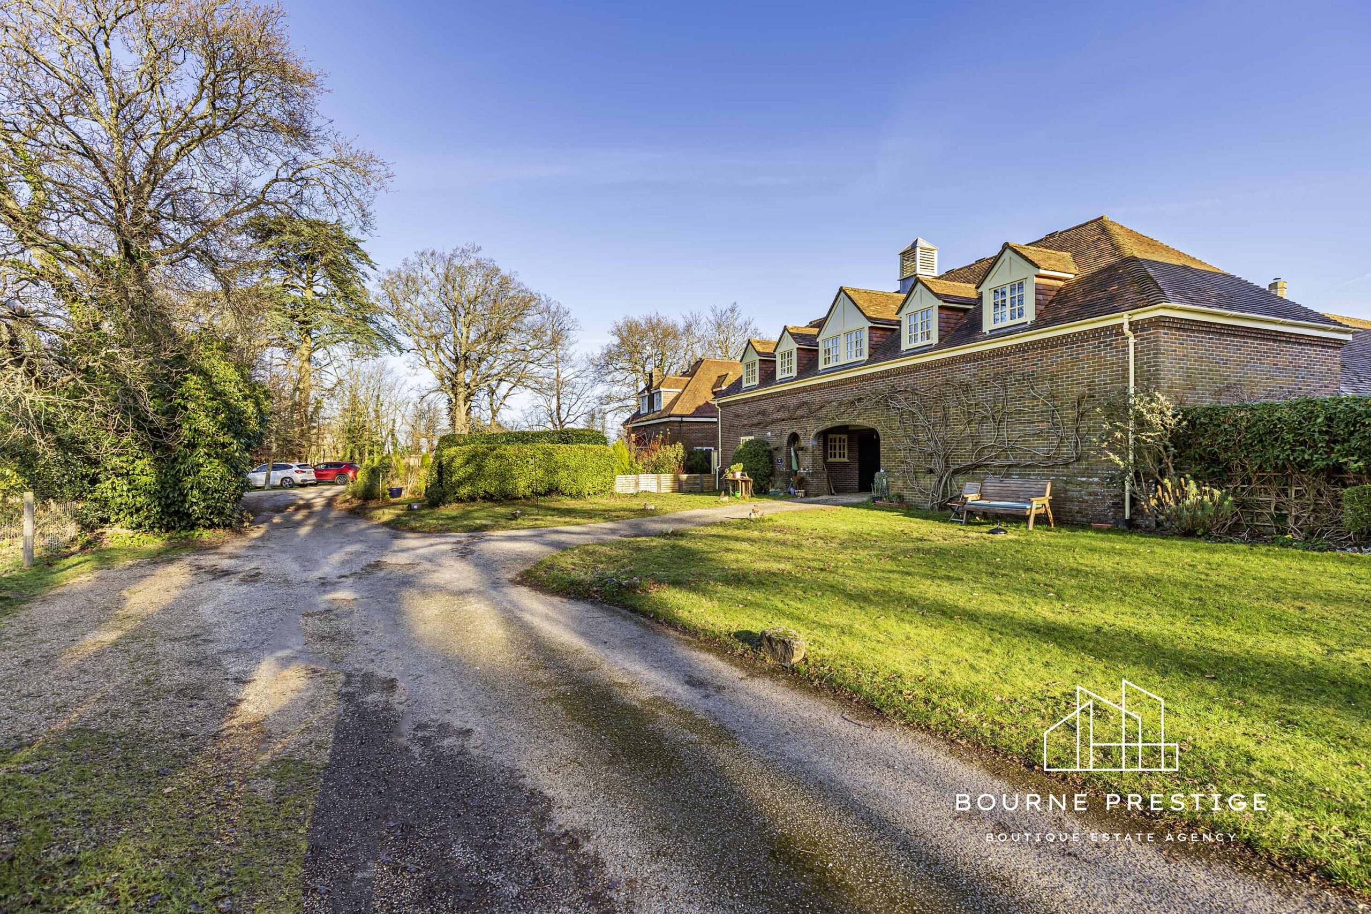
Approaching the property, you’ll follow a shingle pathway leading to a cottage-style canopied front door.
Ground Floor Entrance Hallway
Upon entry, you’ll be welcomed by a charming hallway adorned with beautiful laminated wooden floors. The hallway offers three large understairs cupboards and access to the kitchen, lounge/diner, downstairs cloakroom and stairs leading to the first floor.
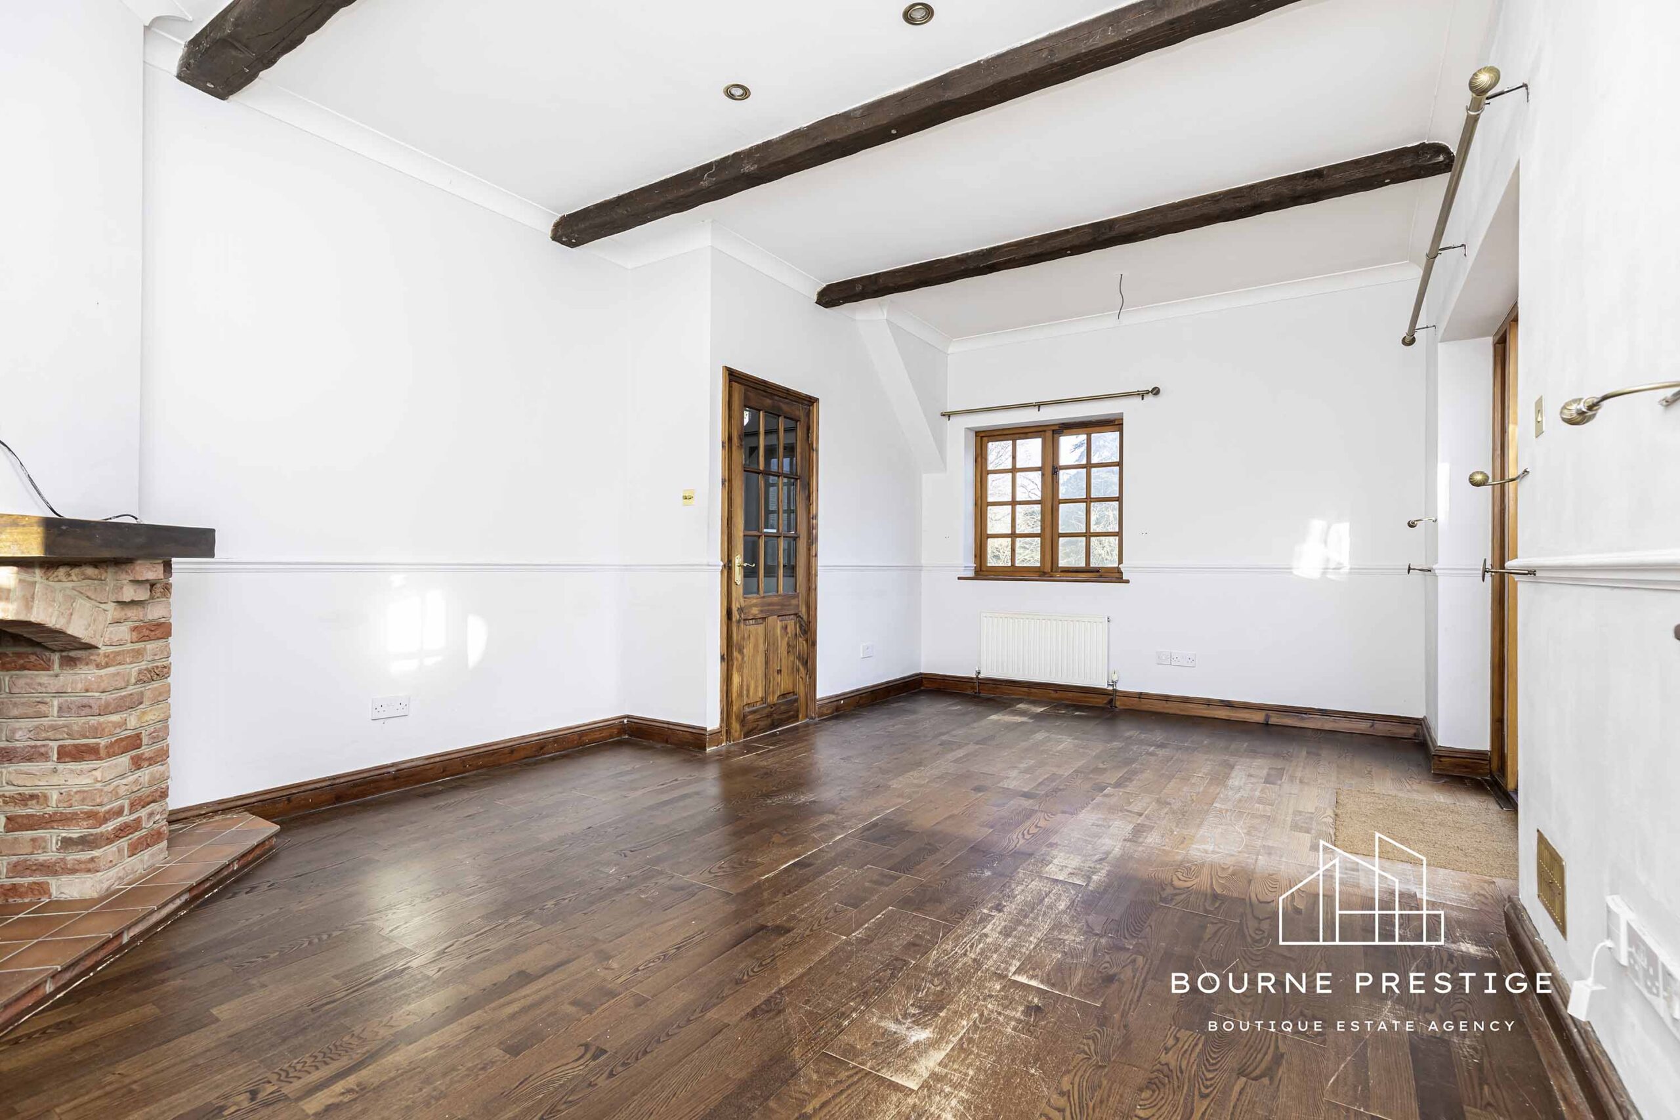
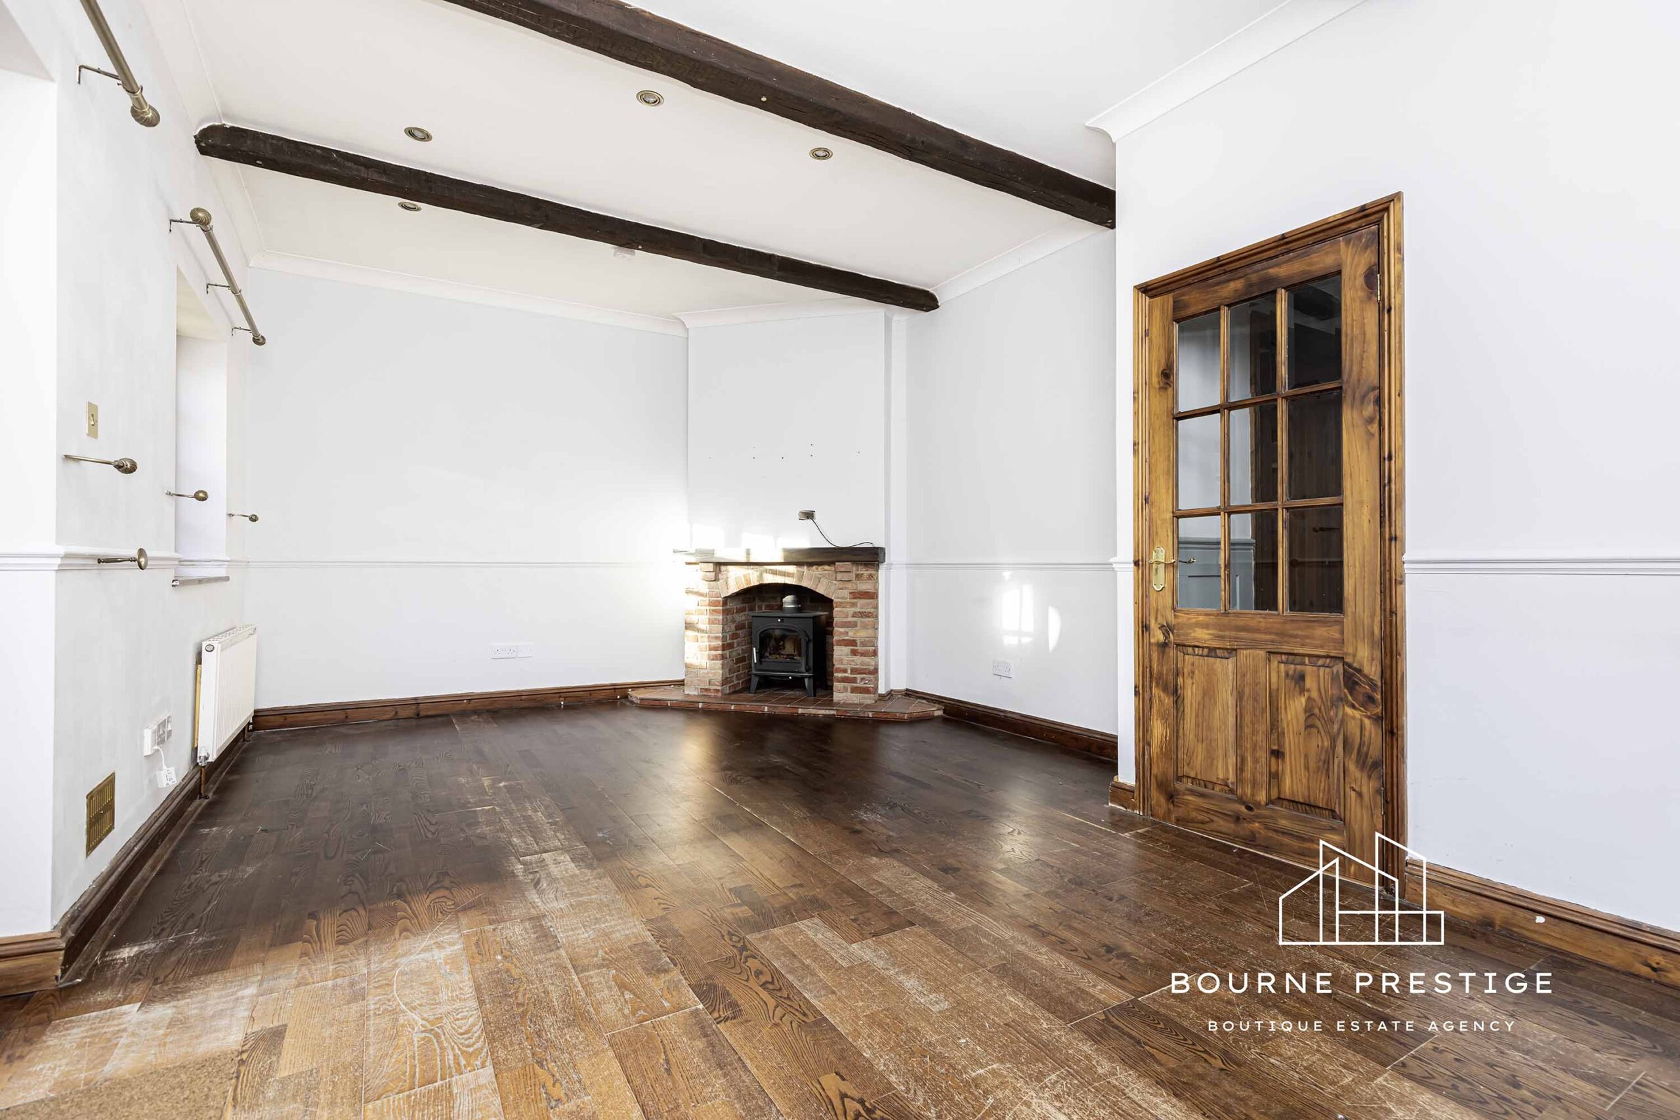
Lounge Diner 19’ x 10’
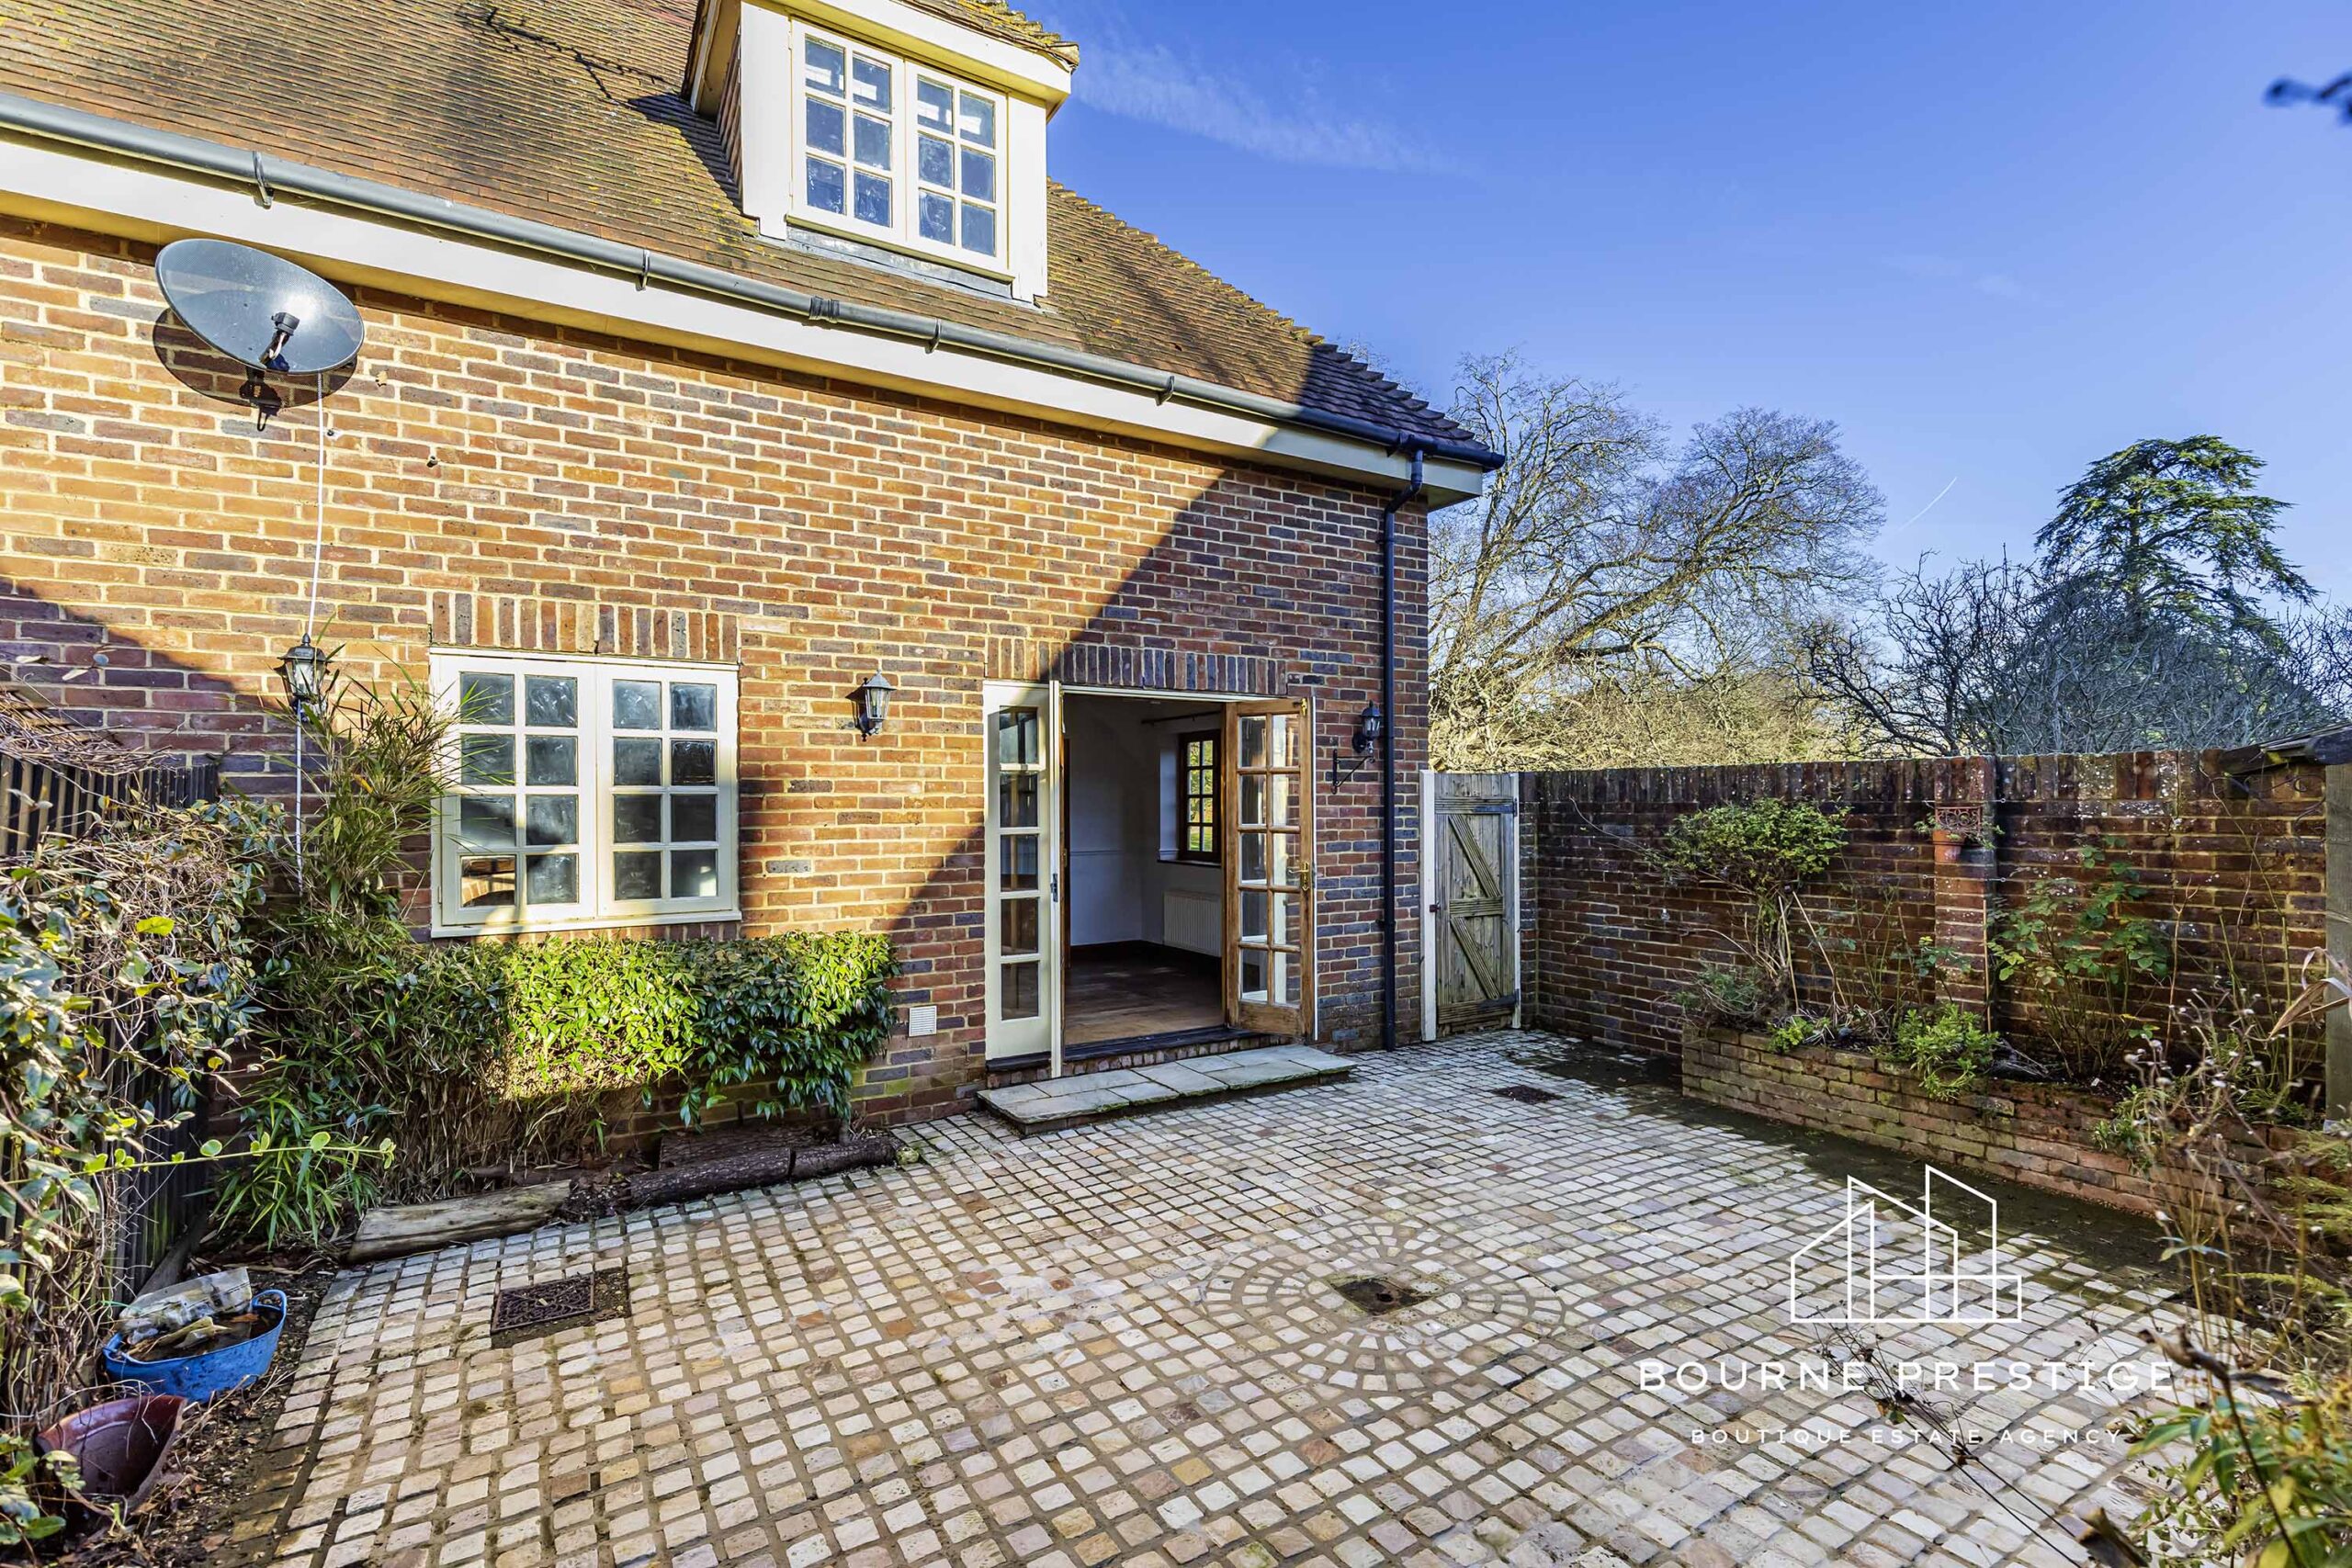
This inviting space exudes abundant character, featuring exposed beams, a brickwork chimney, and a woodburner that adds to its charm. Natural light floods the room through the dual aspect windows, and double French doors which open to the enclosed courtyard garden. The dining area provides ample space for a dining table, perfect for hosting gatherings and entertaining.
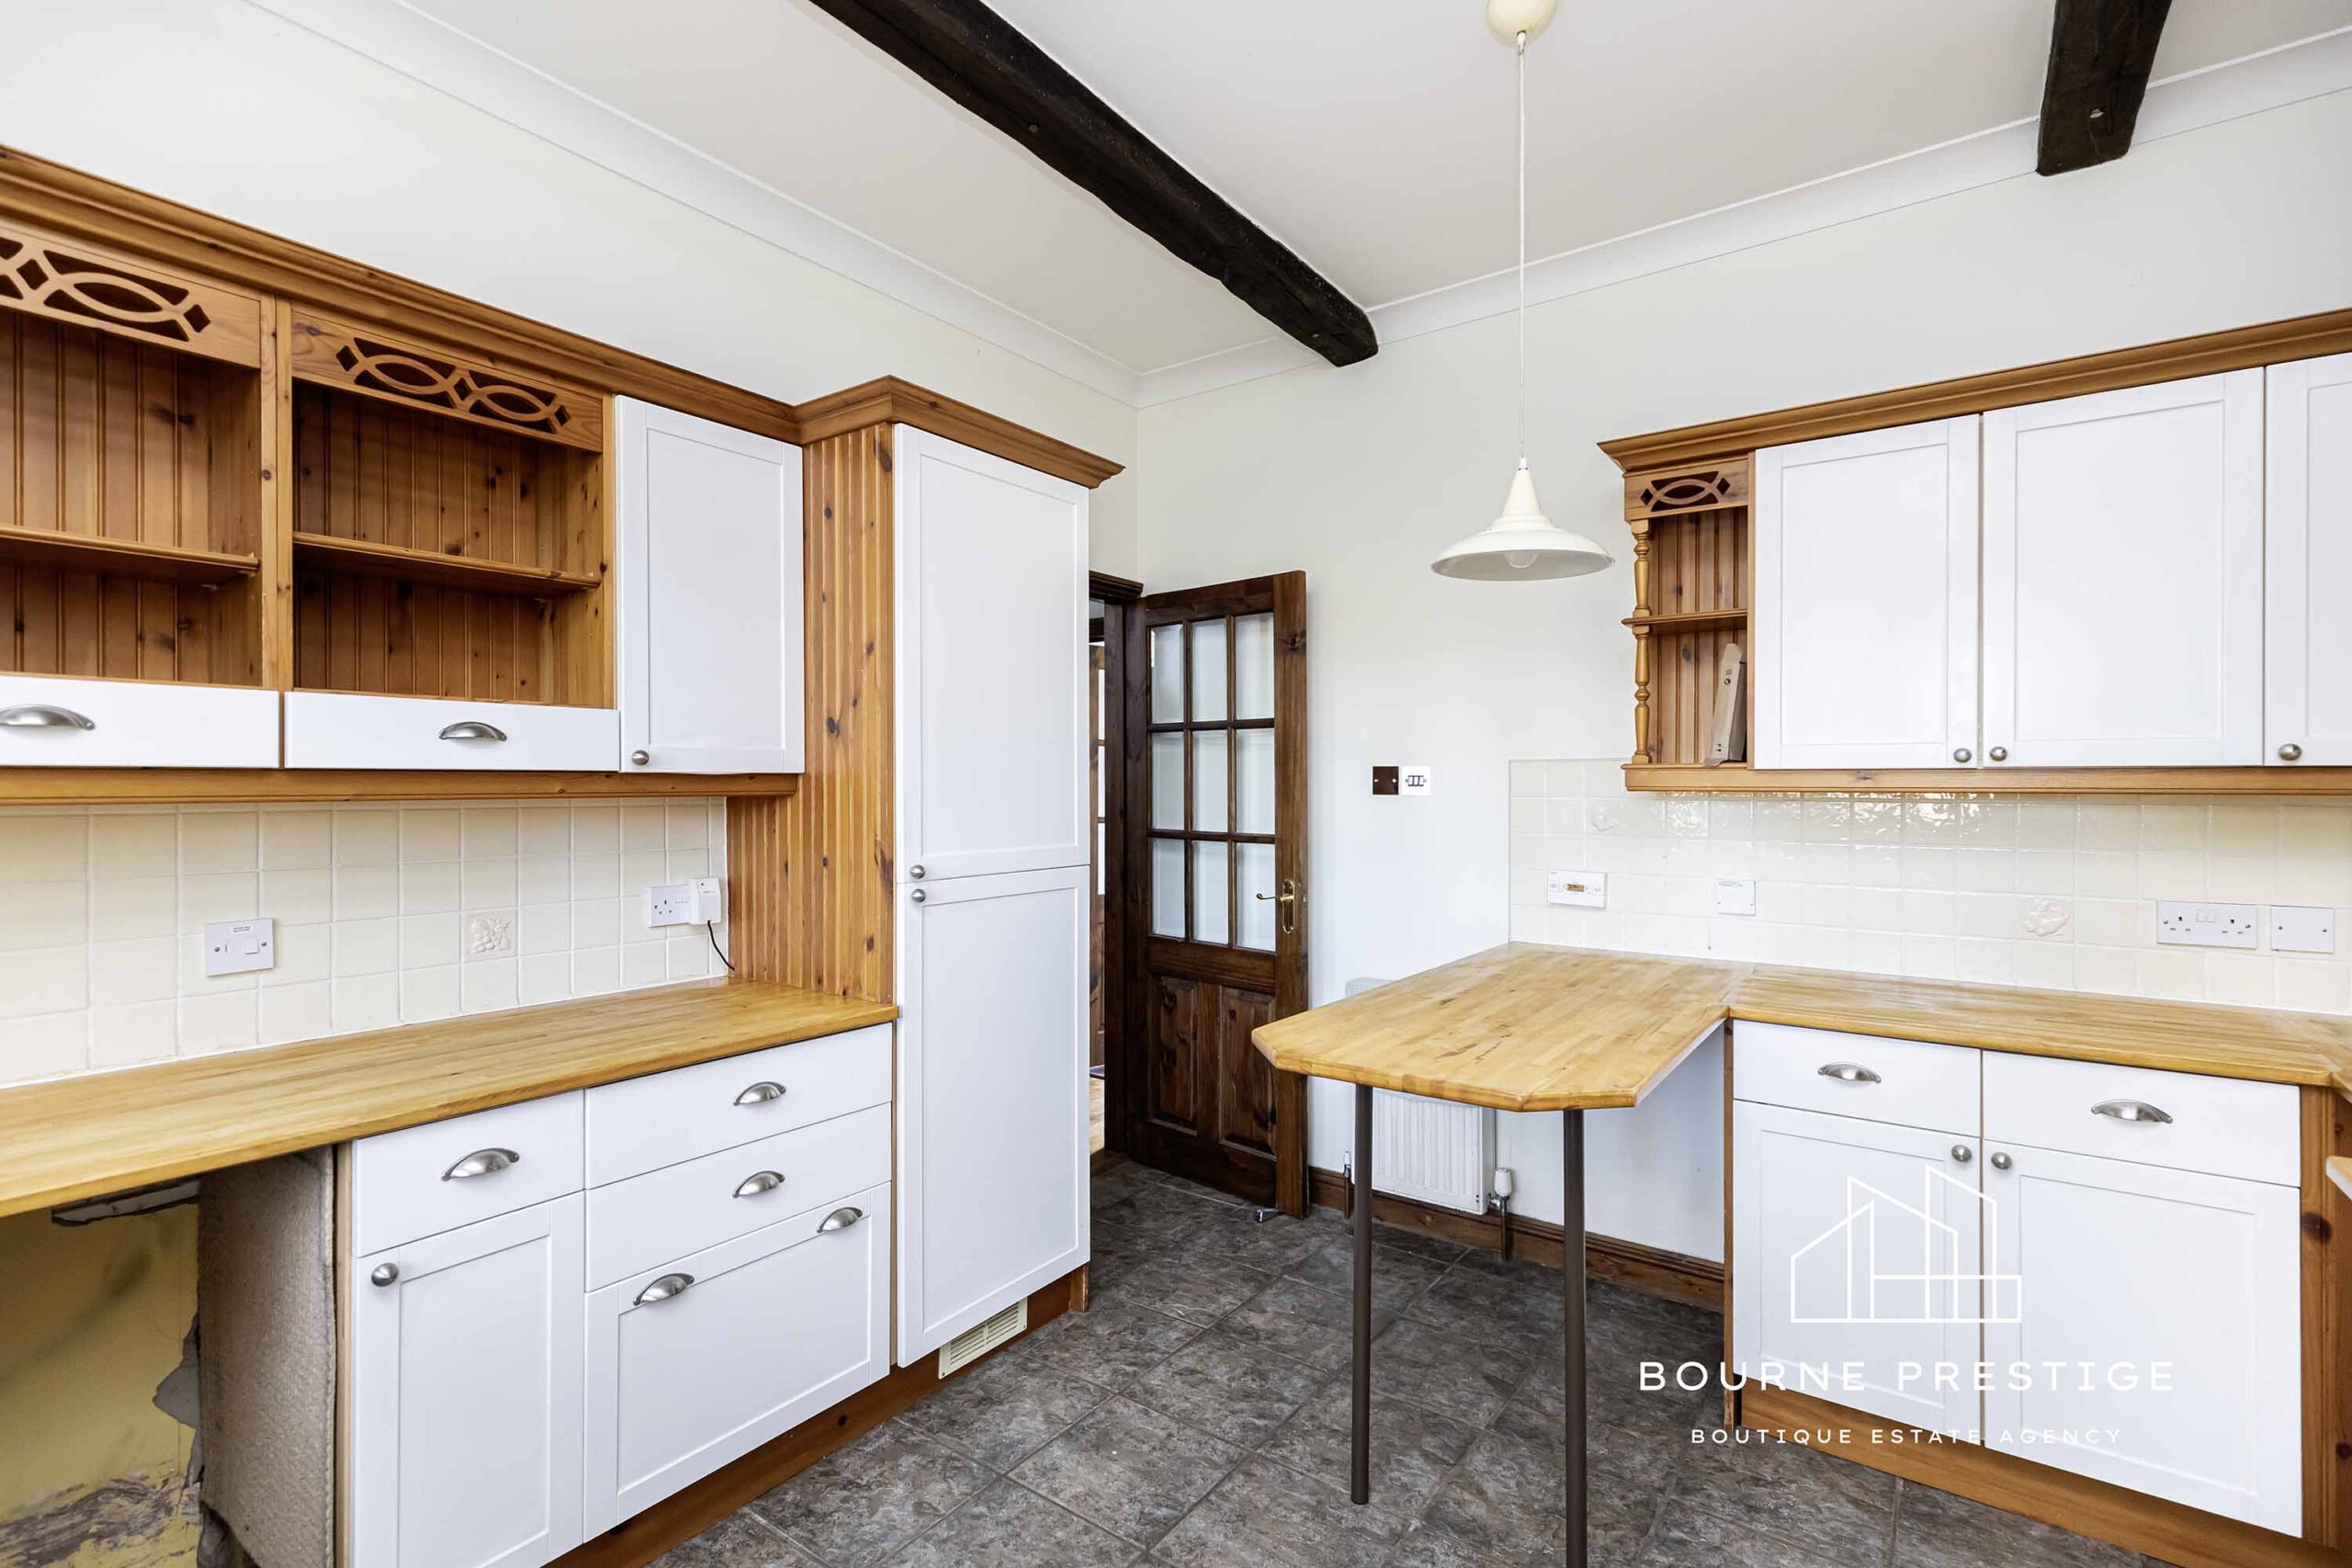
Kitchen / Breakfast room 8’ x 11’
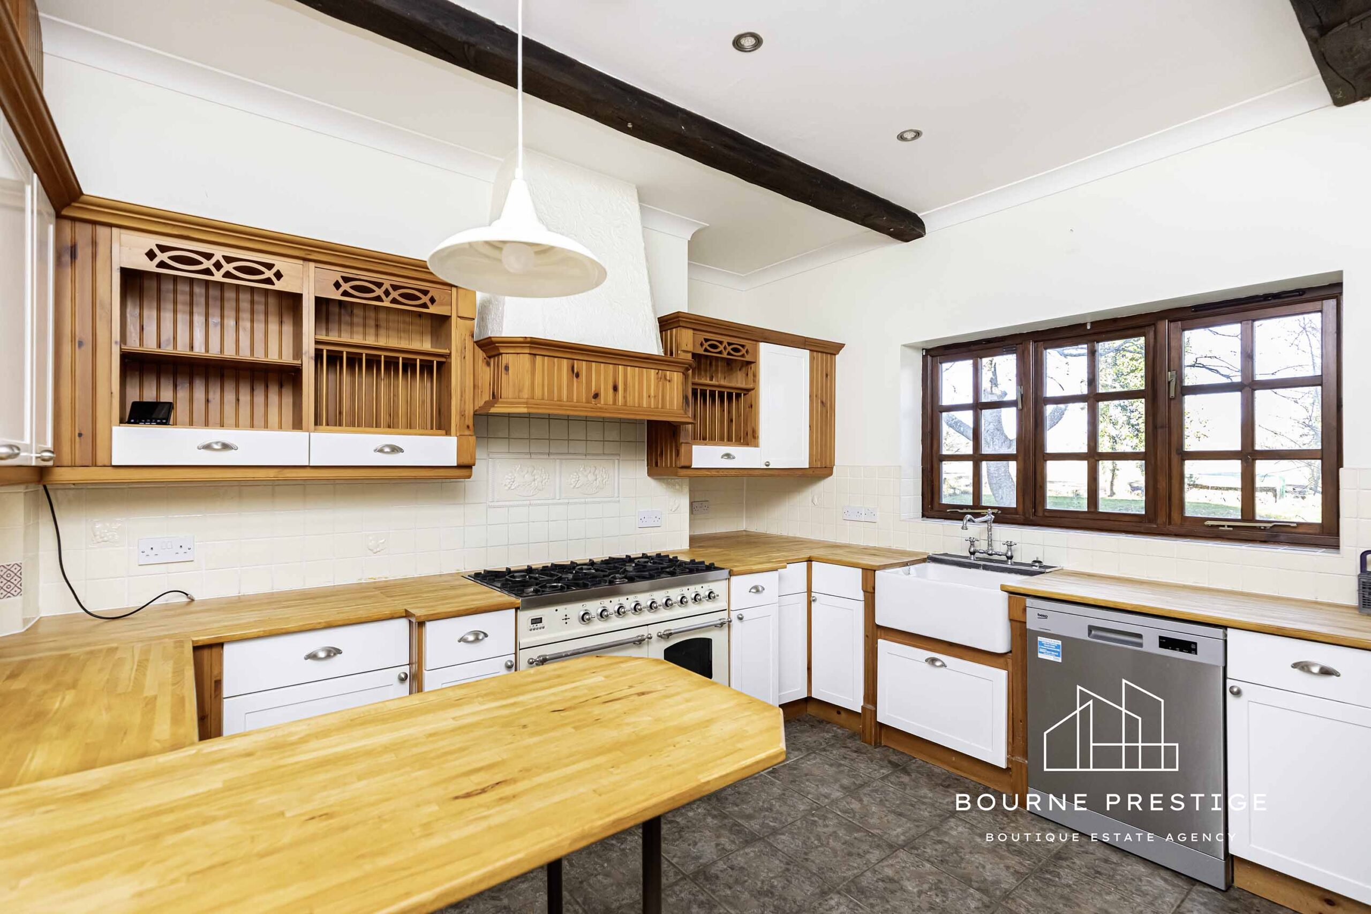
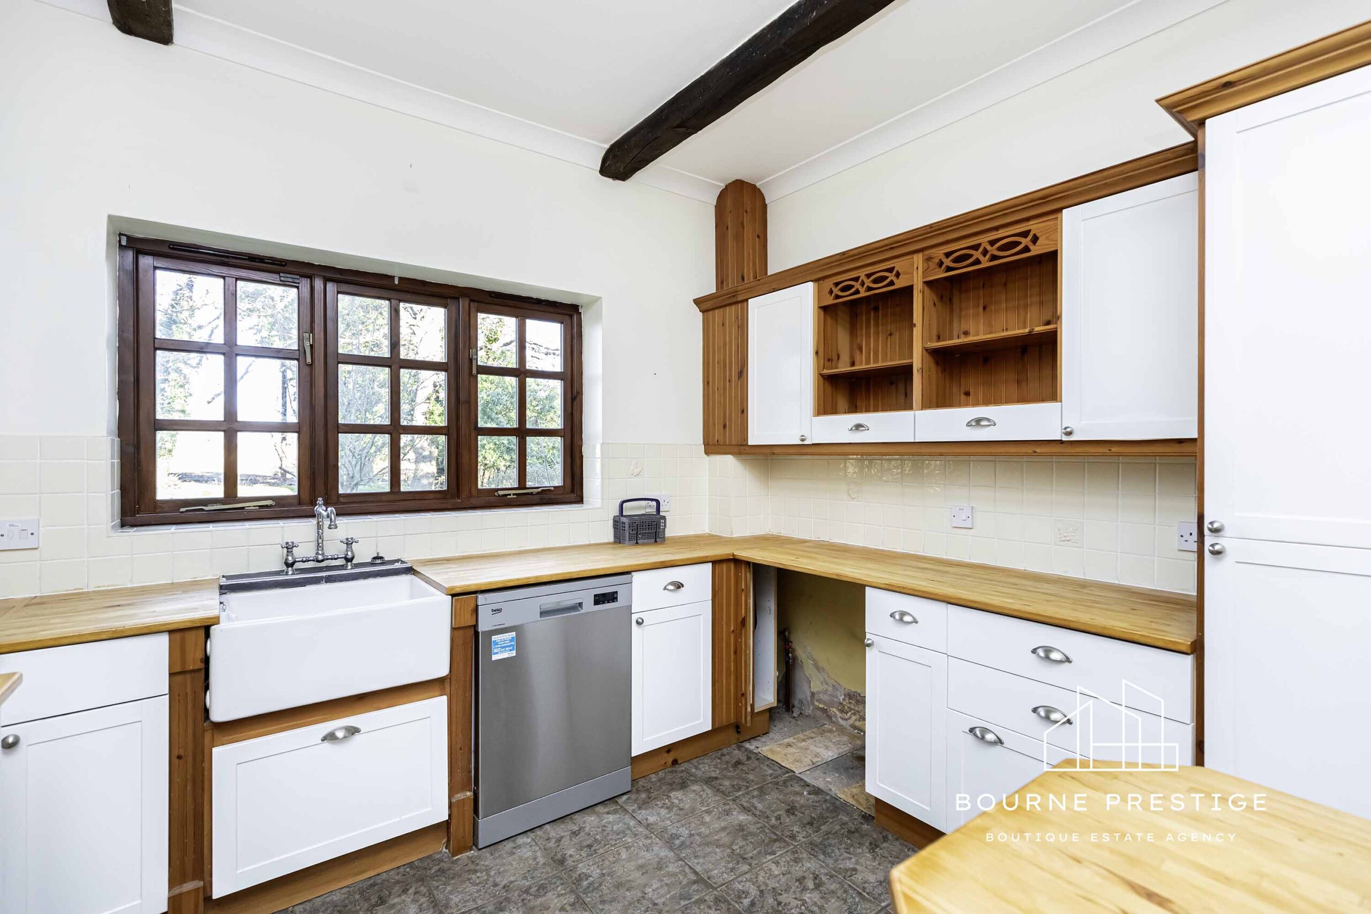
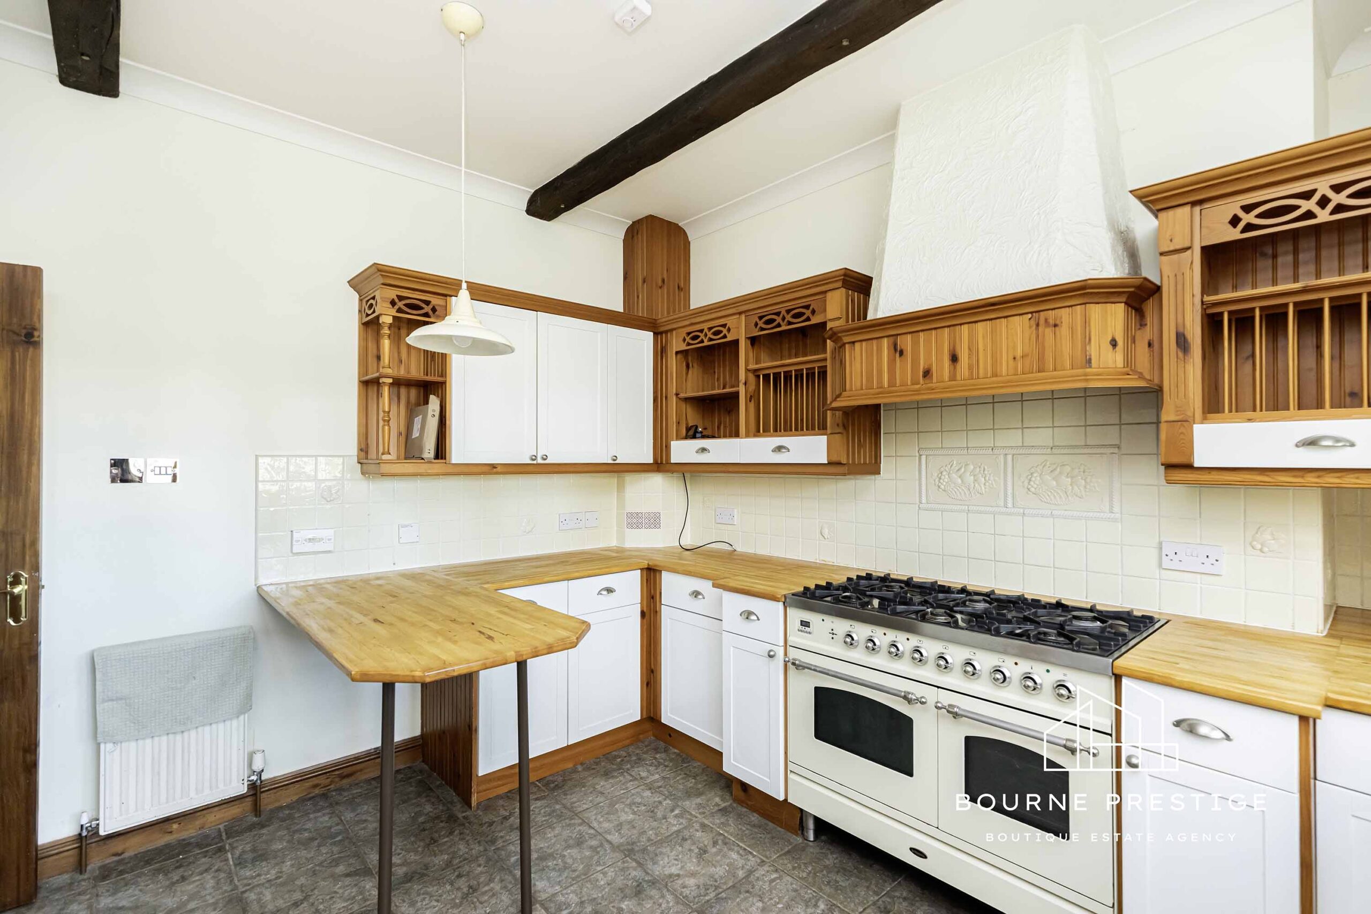
The kitchen/breakfast room maintains a rustic cottage ambiance in its design. It comes fully equipped with a Rangemaster oven, a classic Butler sink, plenty of storage units, including elegant glazed display cabinets, stone-tiled splashbacks, under-cabinet lighting and a cosy breakfast seating area. There is also space designated for a washing machine and dishwasher.
Downstairs Cloakroom
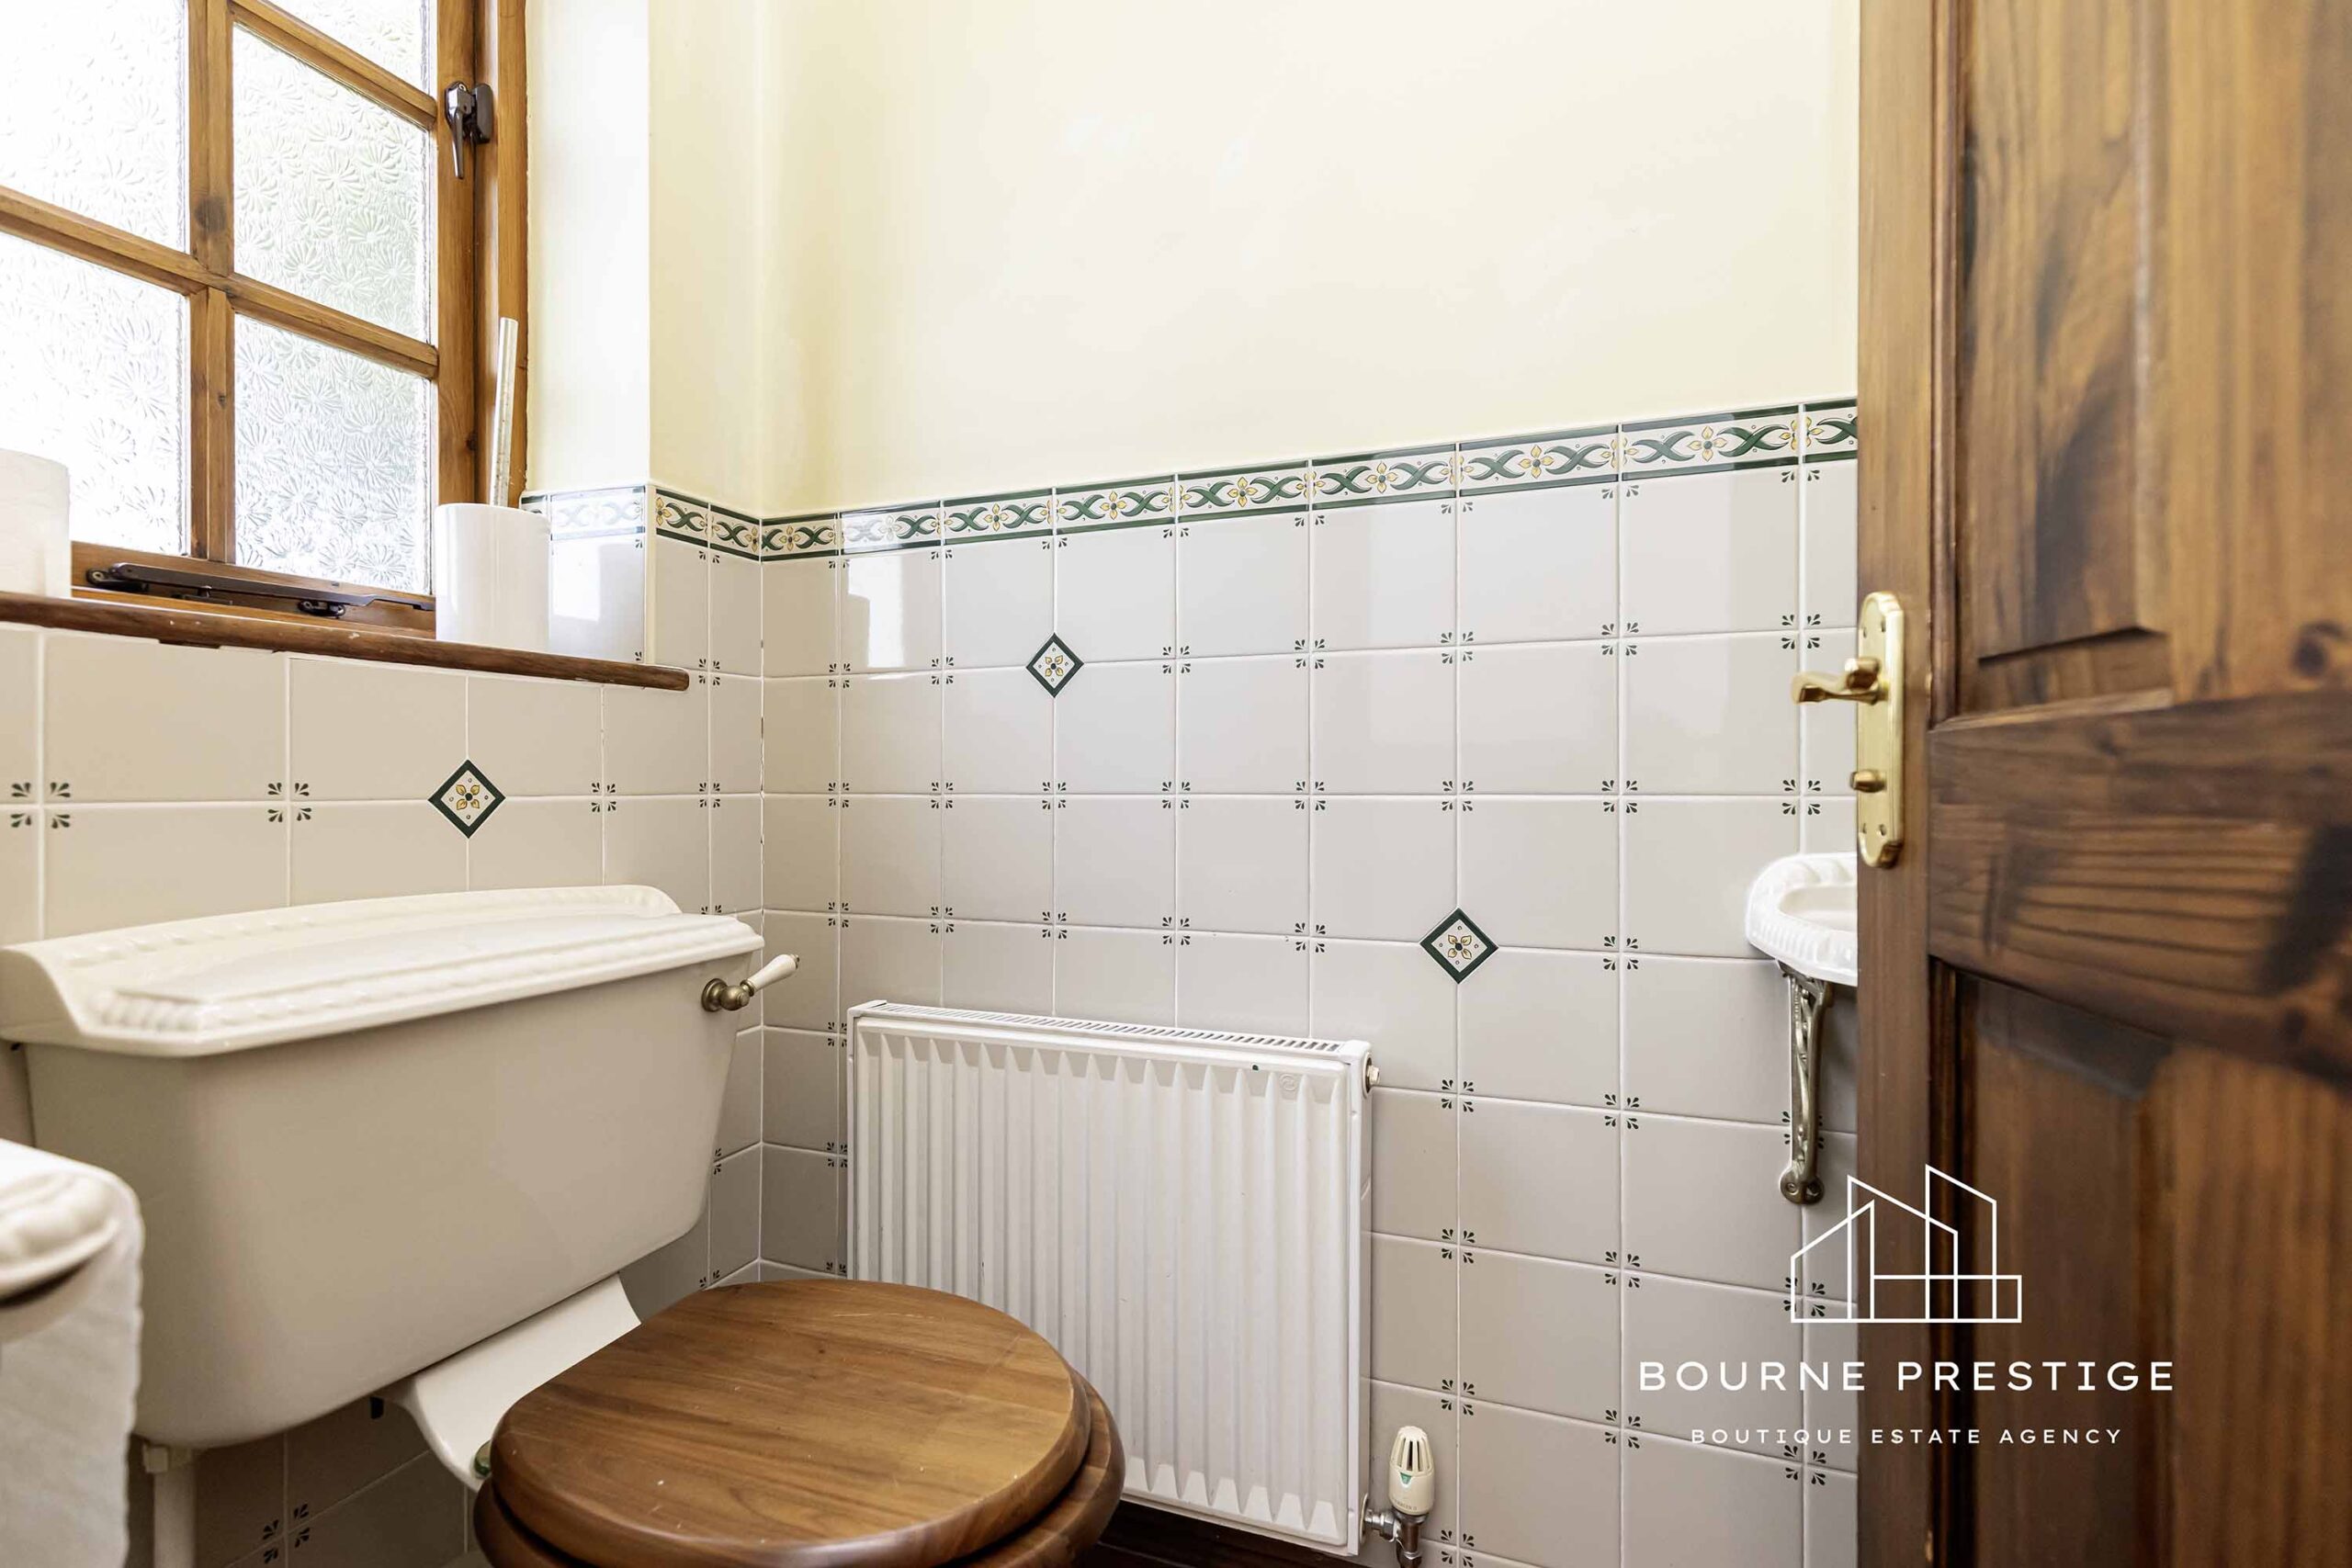
This stylishly tiled downstairs cloakroom provides both a toilet and a corner handbasin.
First Floor
The first floor comprised of three bedrooms along with a family bathroom.
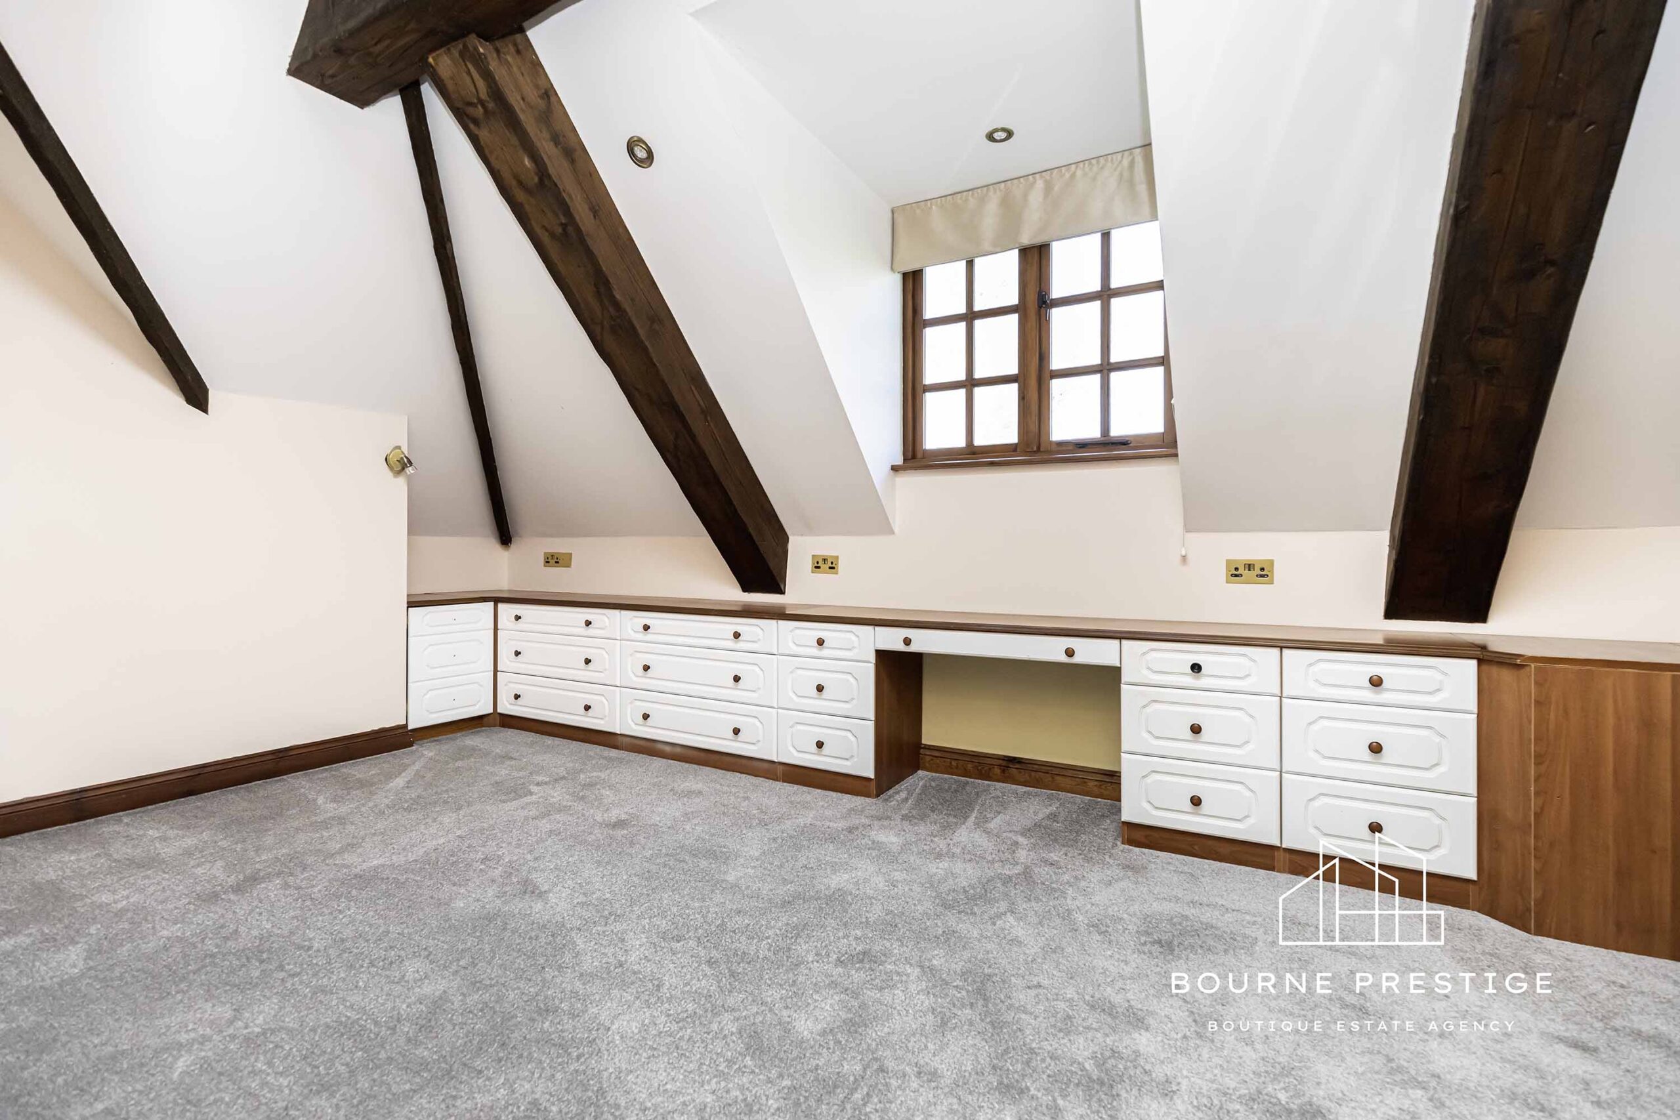
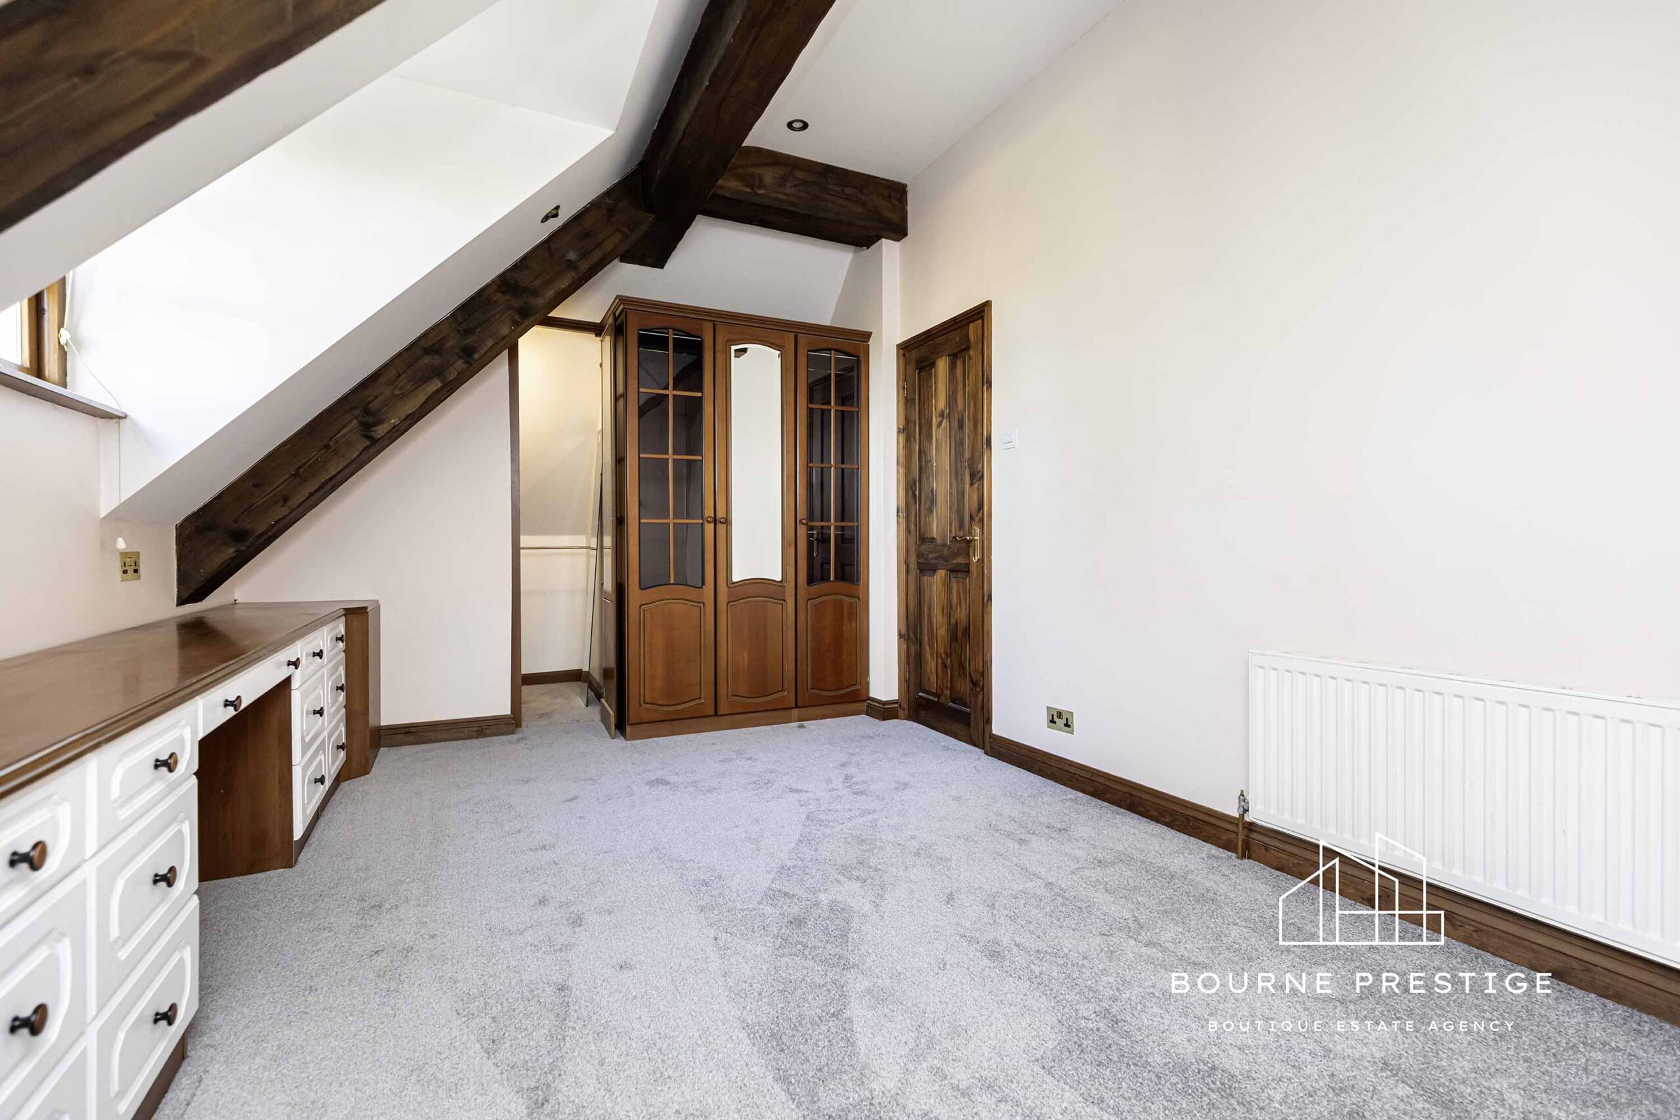
Master bedroom 14’1 x 9’1
The Master bedroom features crafted fitted wardrobes and dressers. The vaulted ceiling highlights the presence of charming exposed wooden beams.
Bedroom 2 (12′ x 7’1)
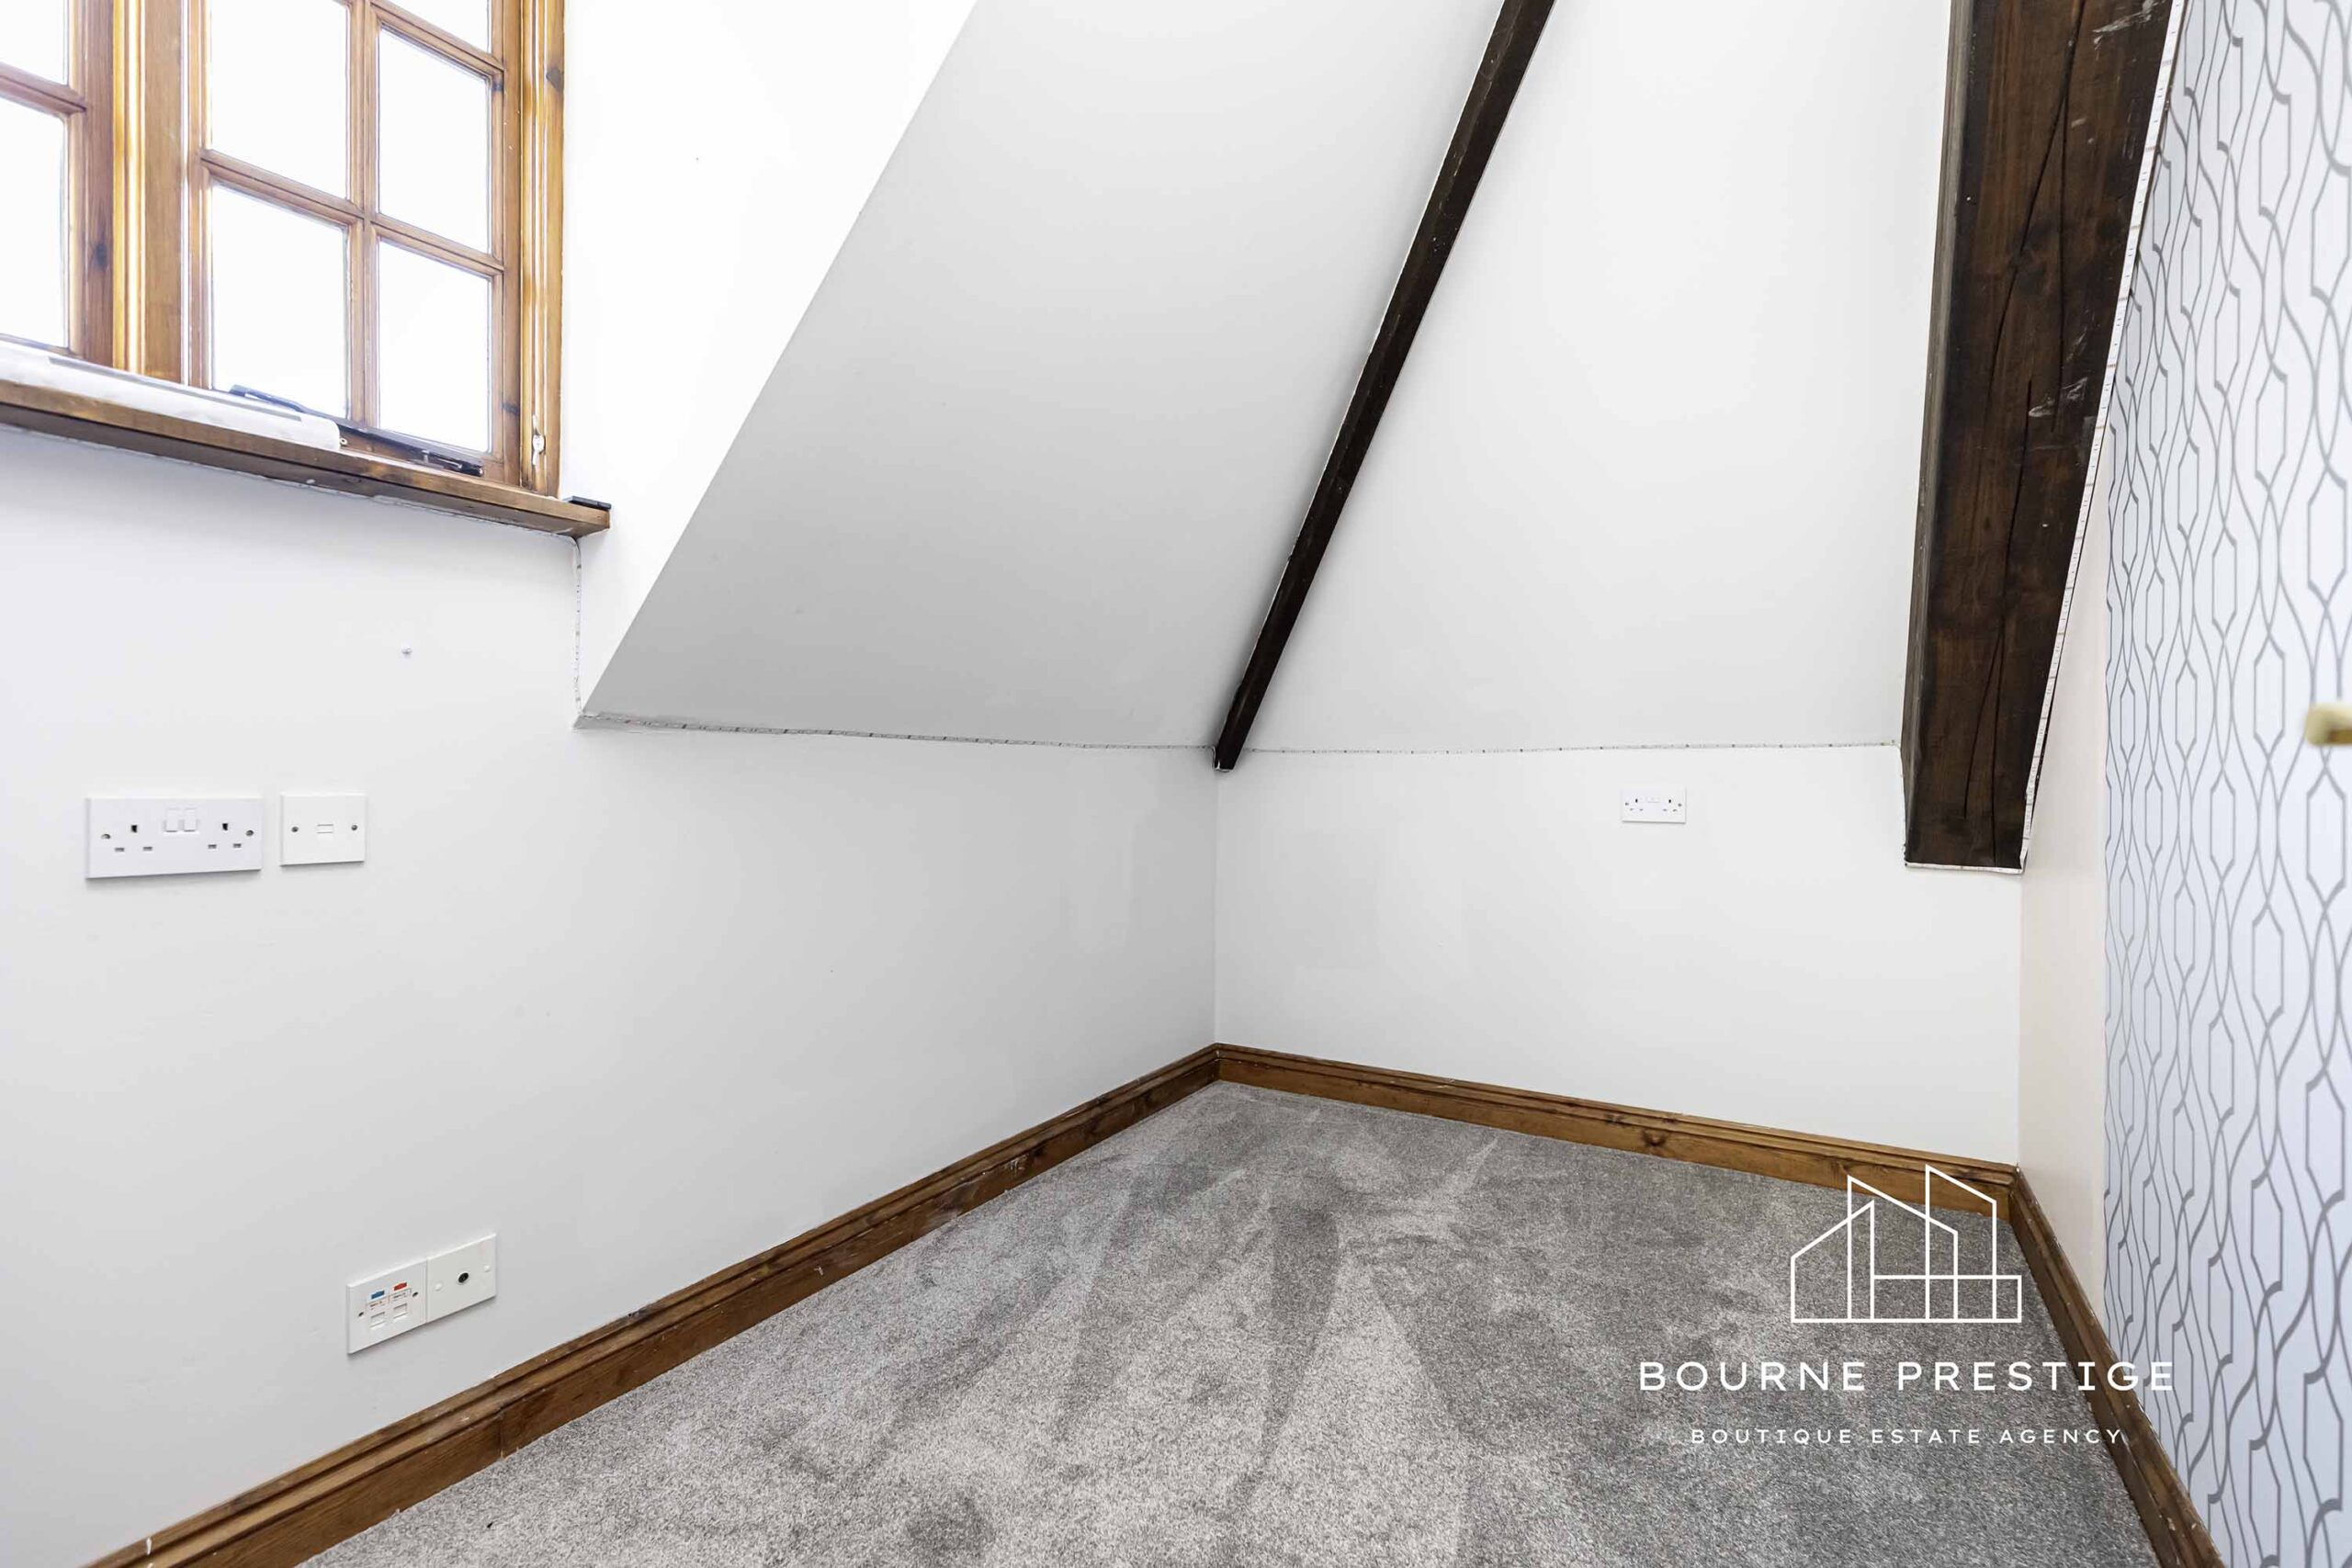
The second double bedroom enjoys courtyard views and continues the cottage’s charm with exposed beams.
Bedroom 3 (9′ x 6′)
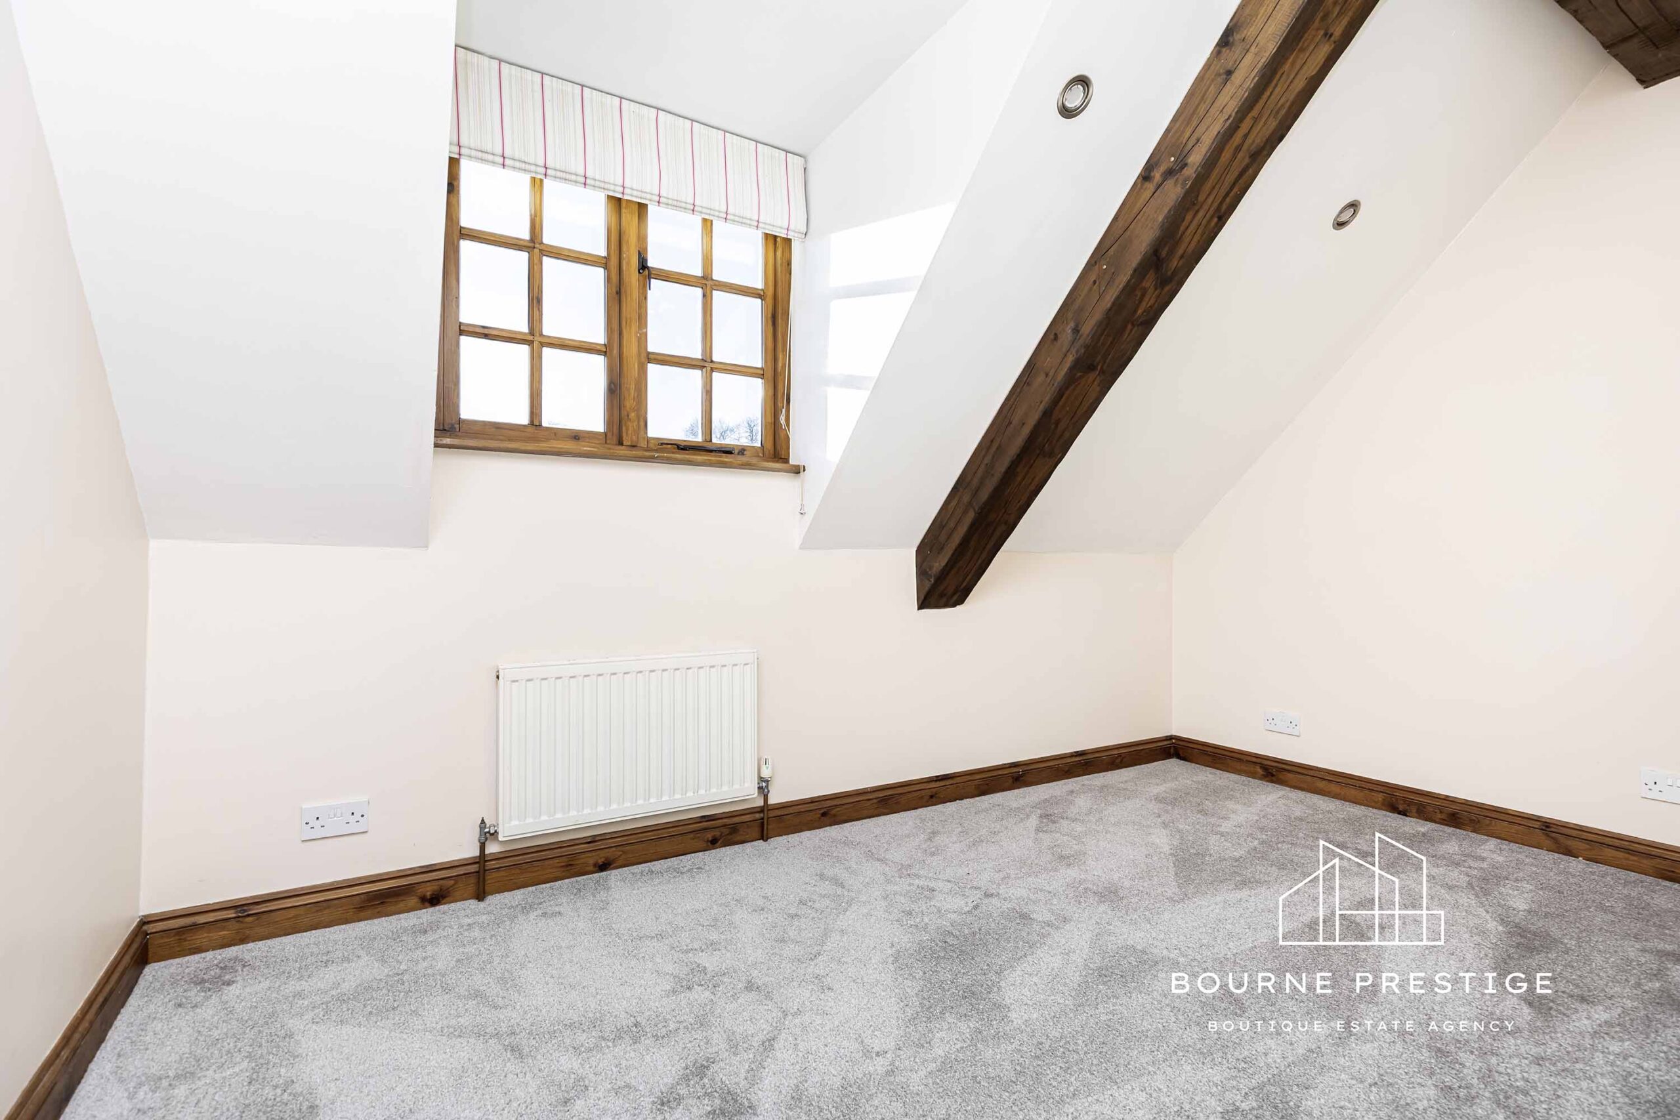
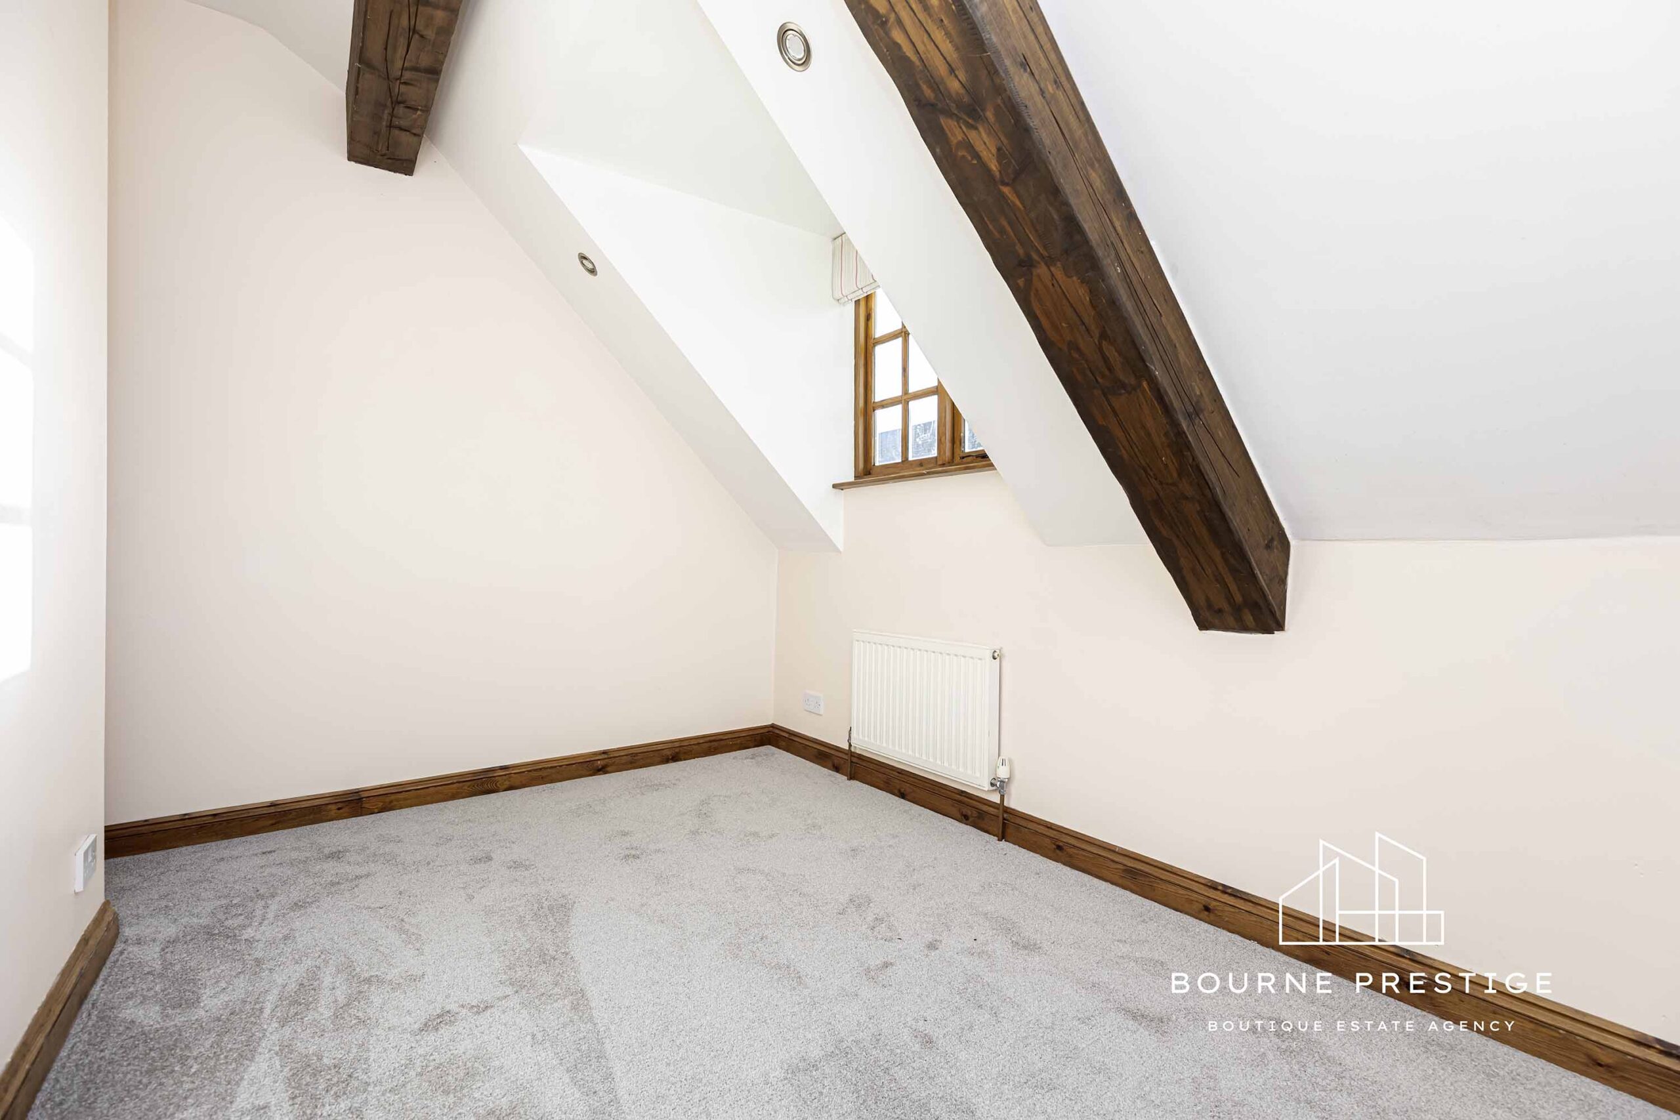
This single bedroom features ceiling beams and solid wood double-glazed windows, providing scenic views of the manor house grounds.
Bathroom (8′ x 6′)
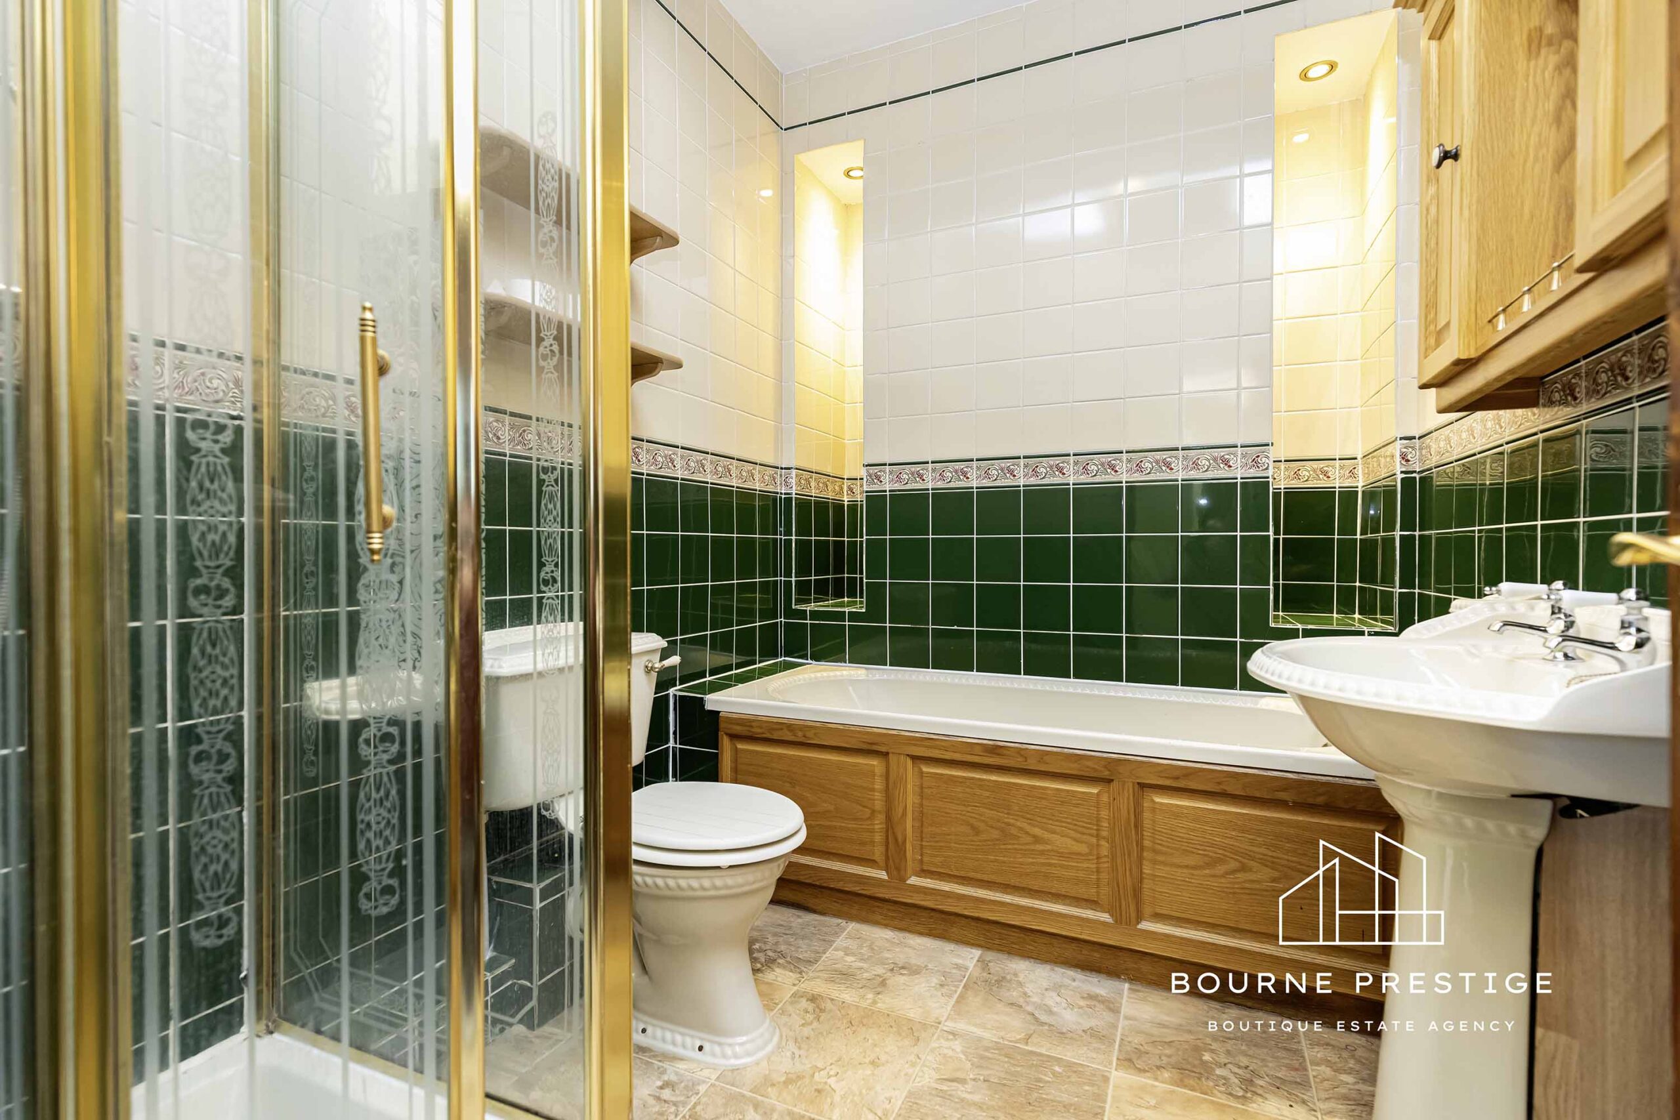
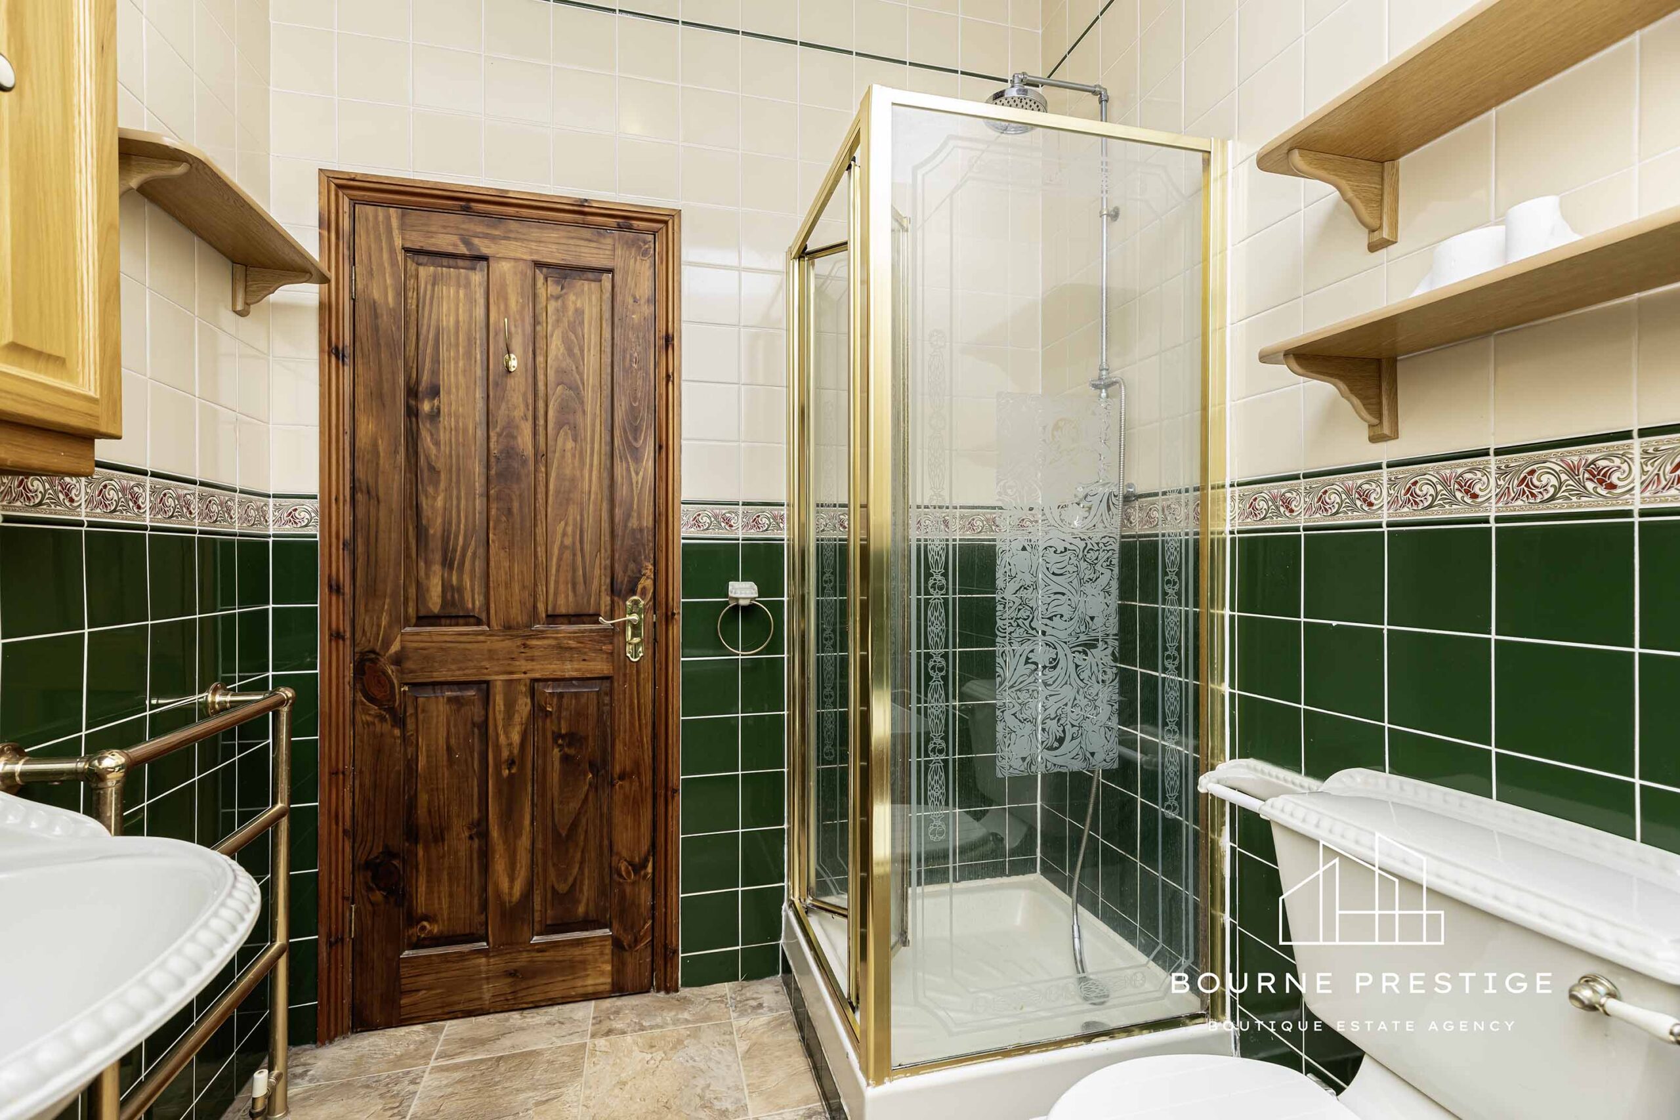
The family bathroom features a comprehensive four-piece suite, including a charming wood-panelled bath, a convenient shower cubicle with a sliding door, a hand basin, and a toilet. It also offers various shelves within a recessed space and a wall-mounted mirrored medicine cabinet. Additionally, there’s a hatch providing access to the loft area.
Grounds
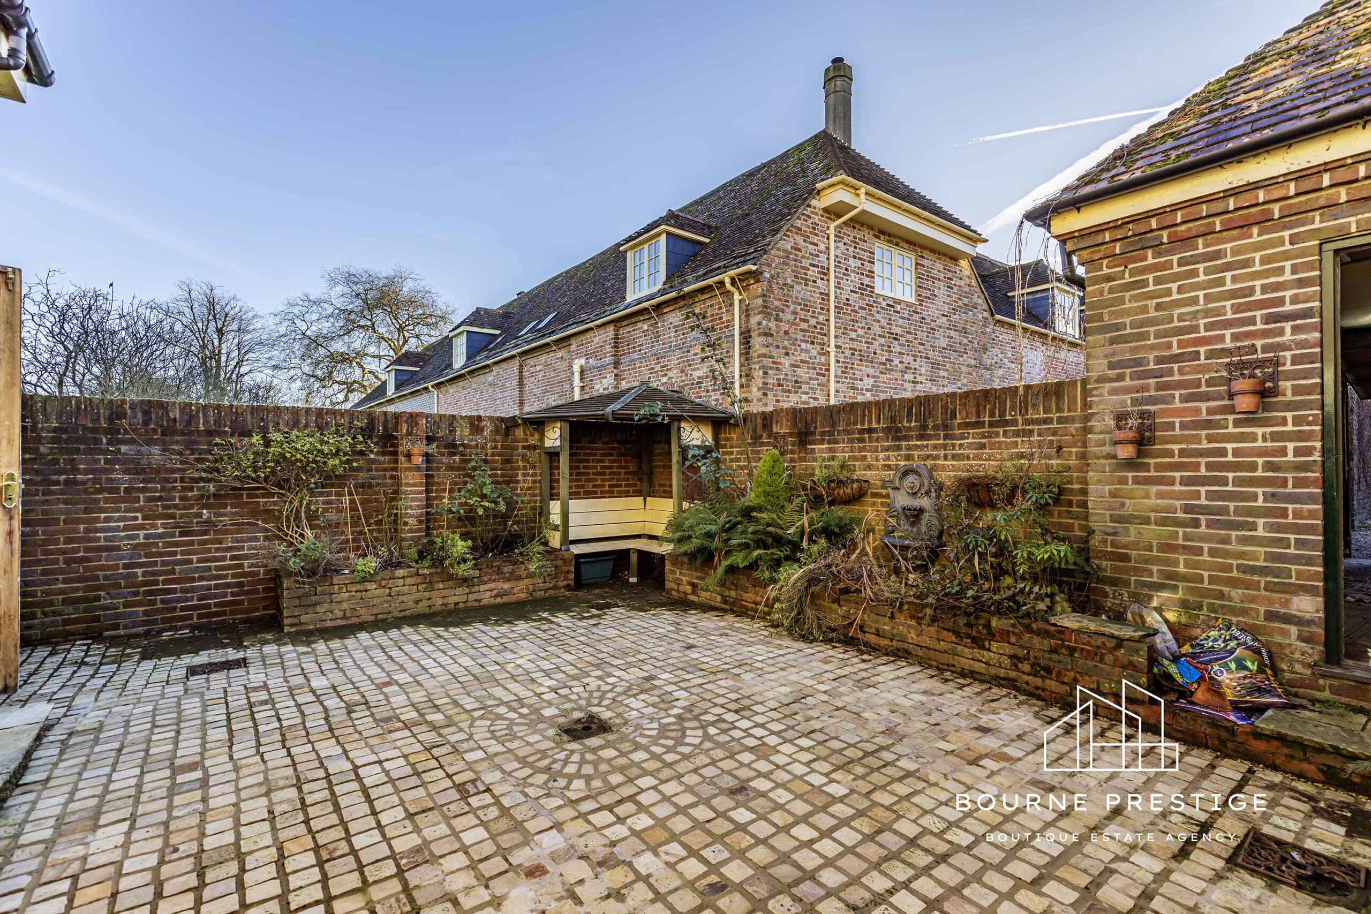
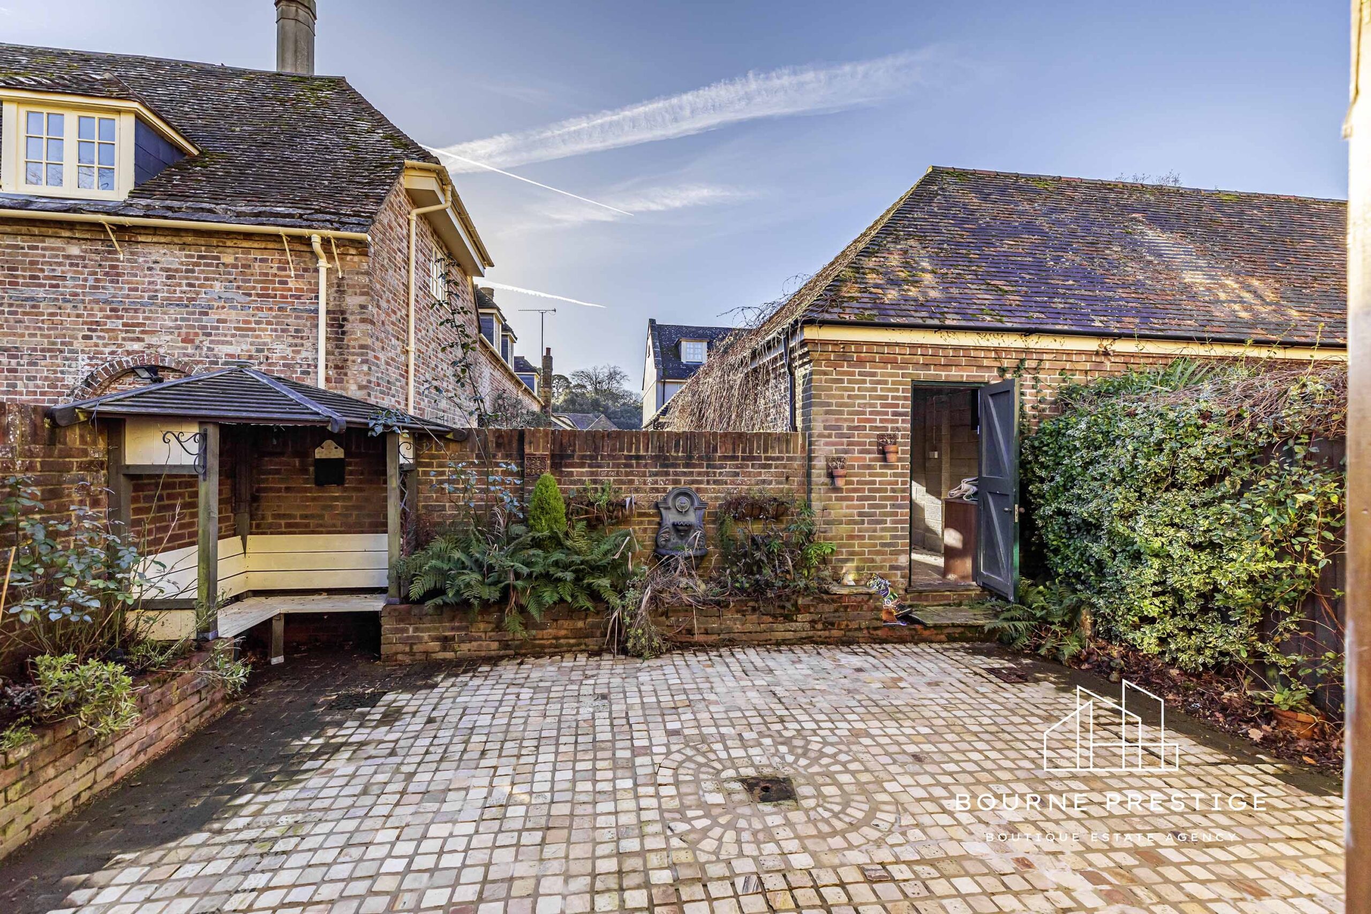
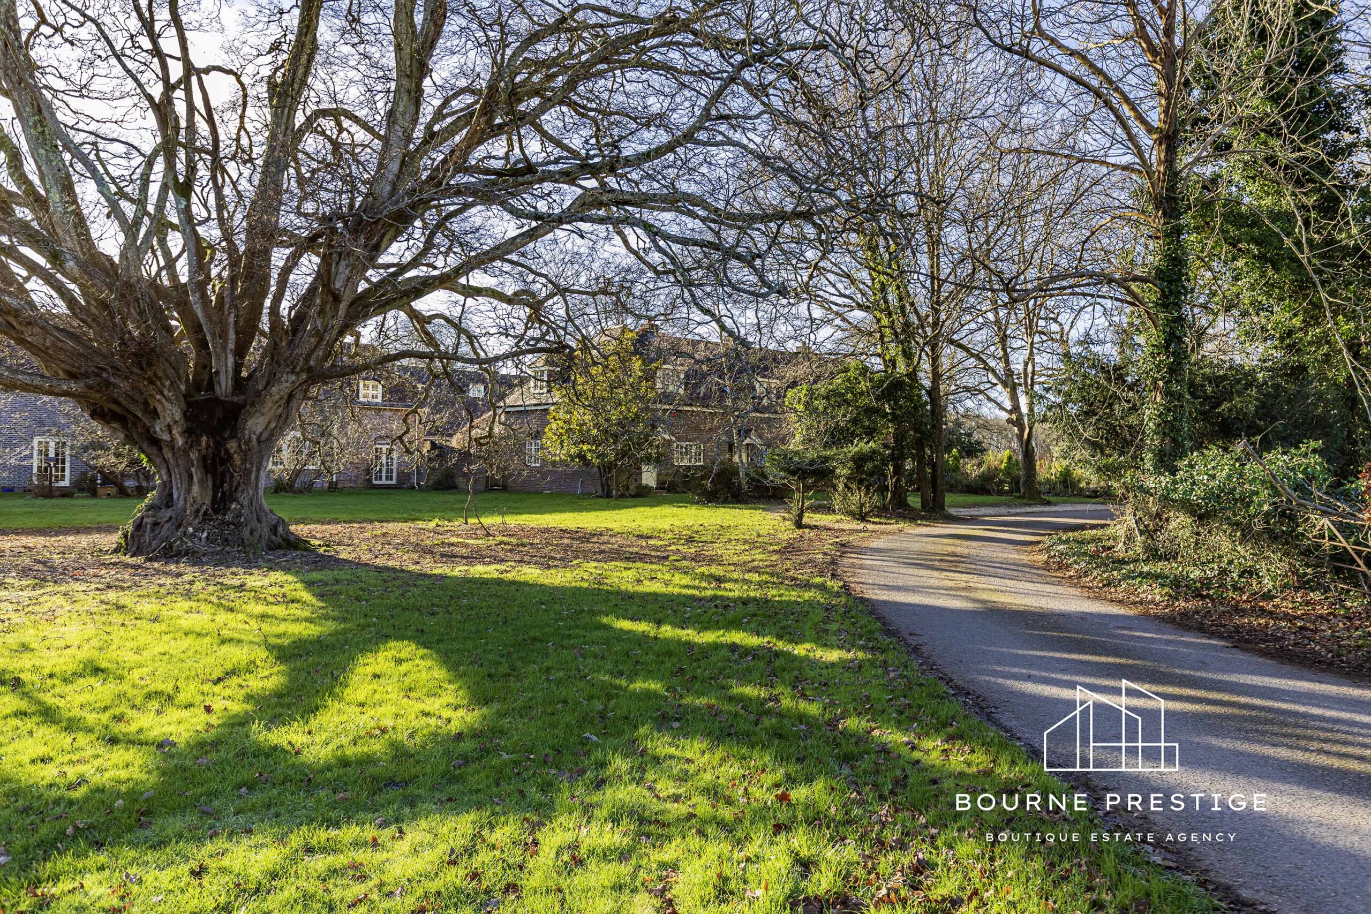
At the rear, you’ll find a delightful sunny courtyard garden, directly accessible from the lounge/diner. Its southerly orientation makes it an ideal sun-trap. The garden has been laid with a patio and features raised brick borders. It also features a corner seating area. The front of the cottage is adorned with a lawn and a pathway leading to the dedicated parking space for the cottage. Additional parking spaces are available on a first-come, first-served basis.
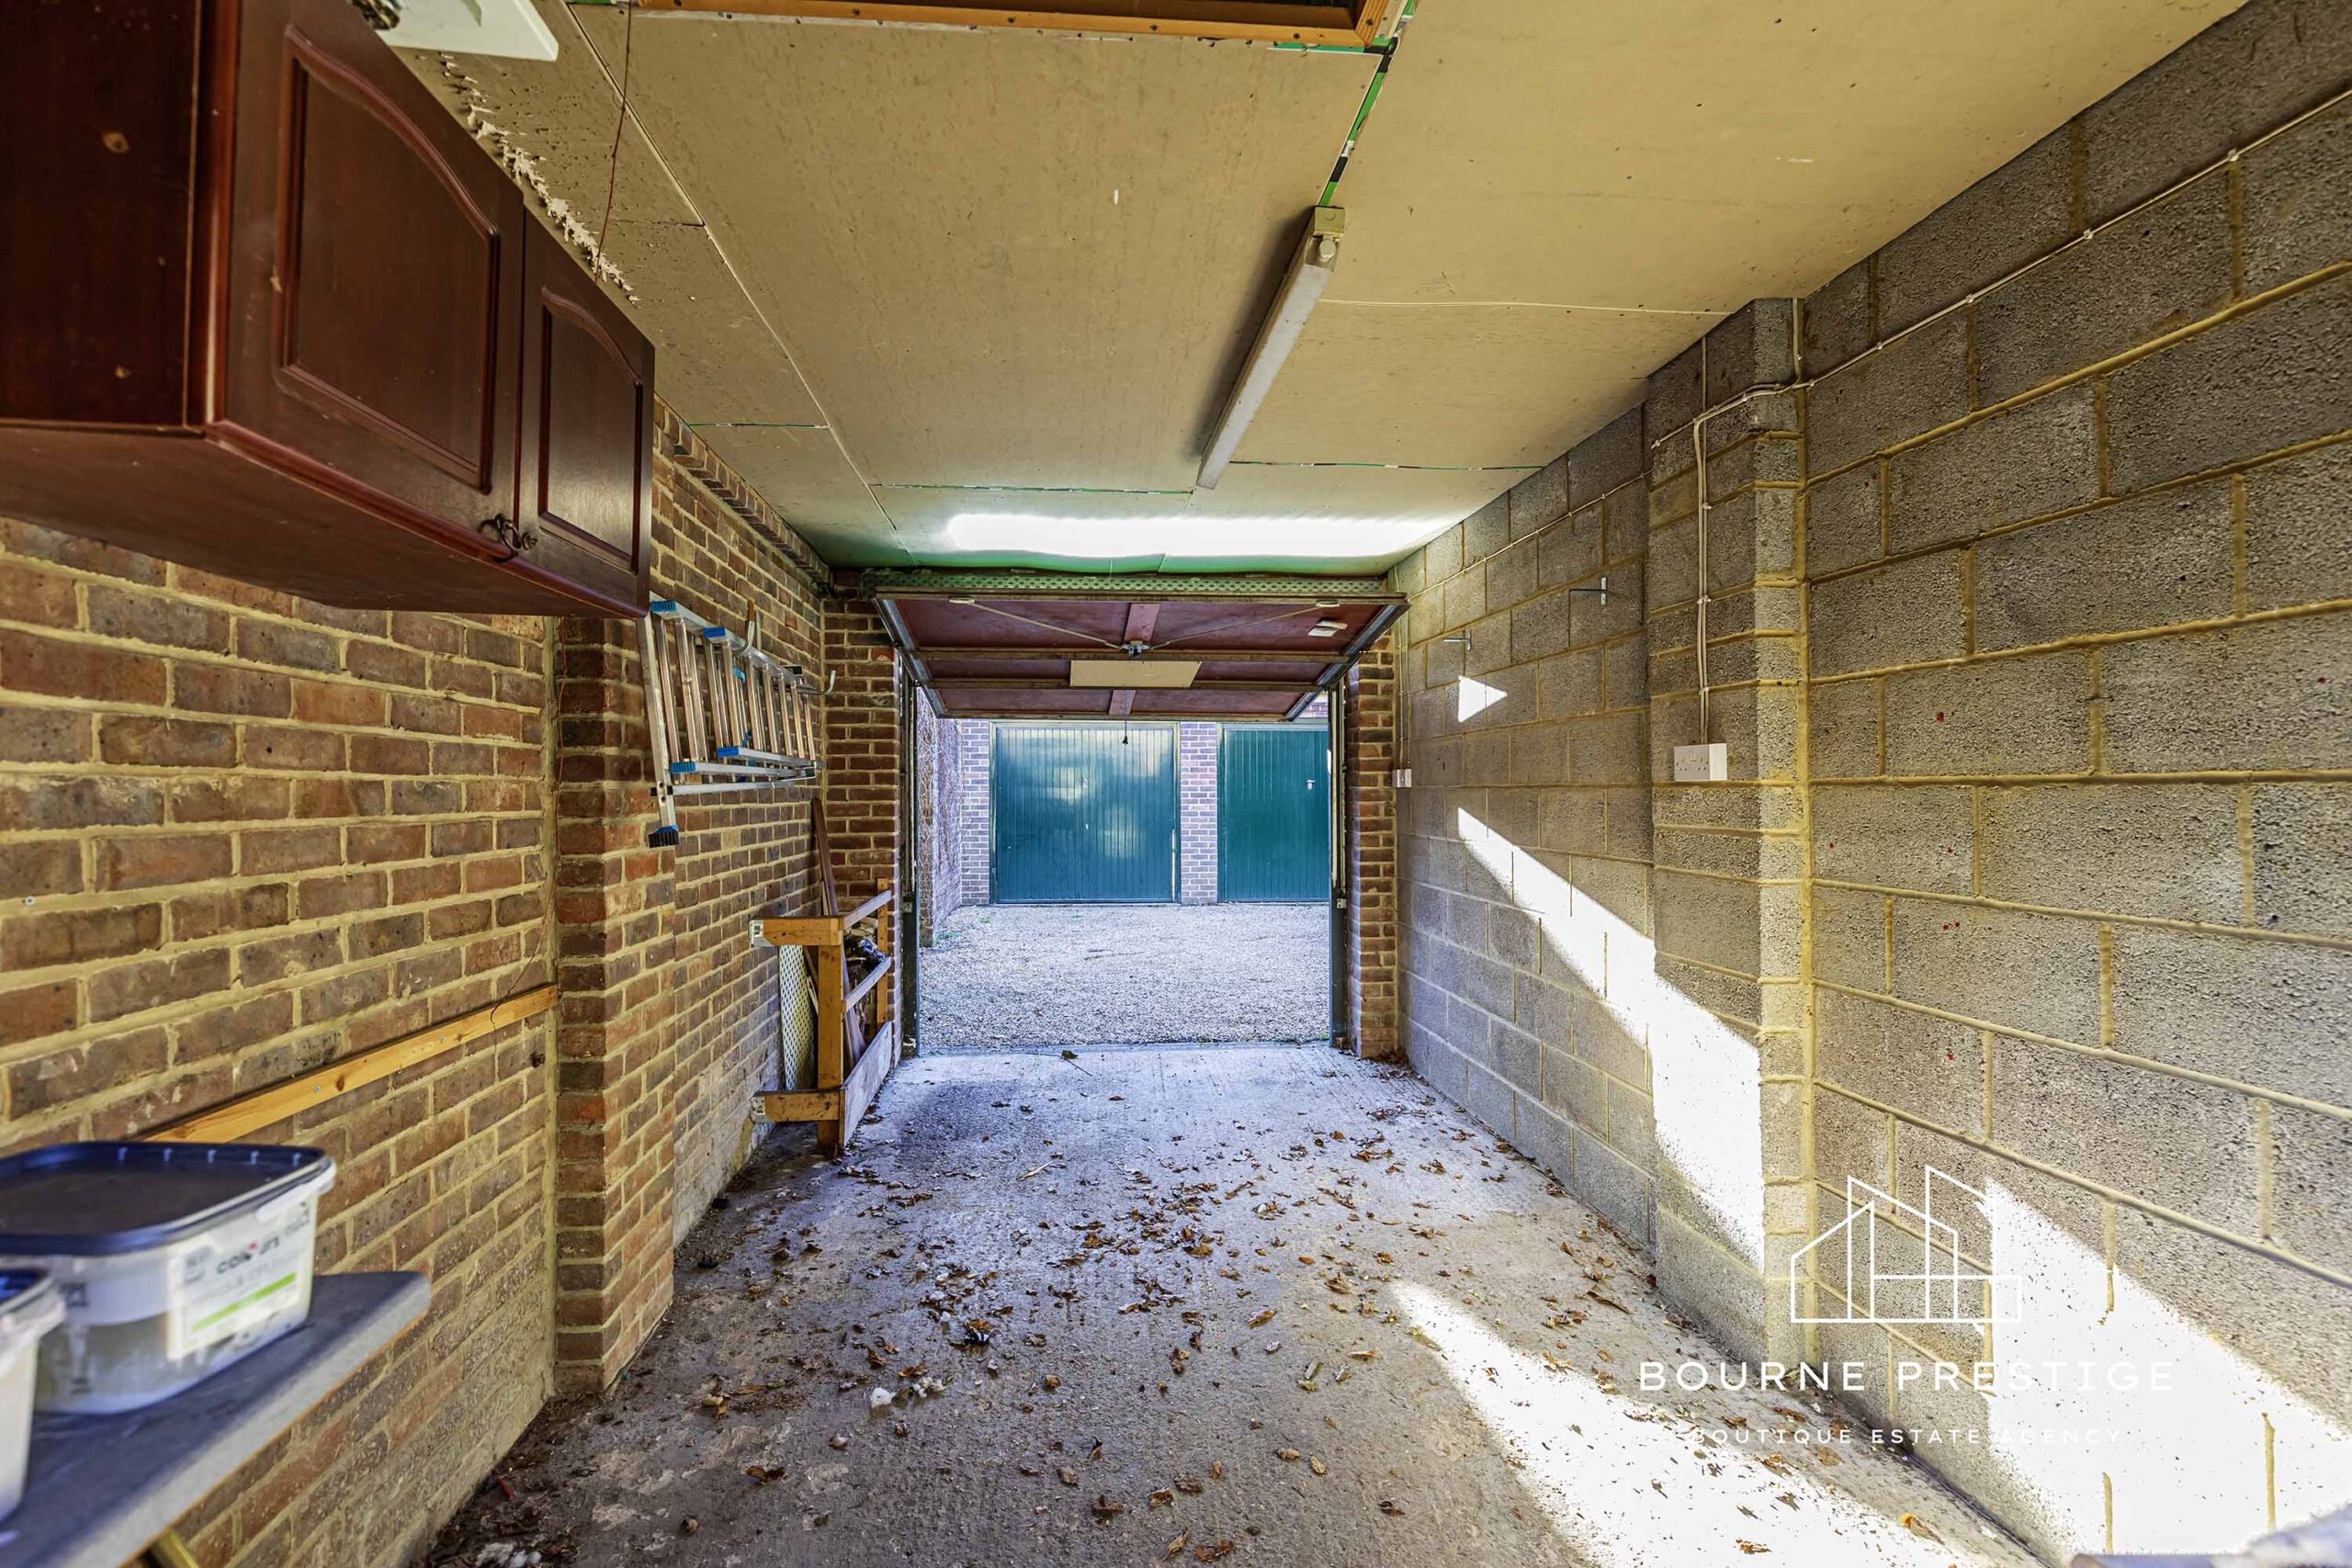
Single Garage 18’ x 9’.
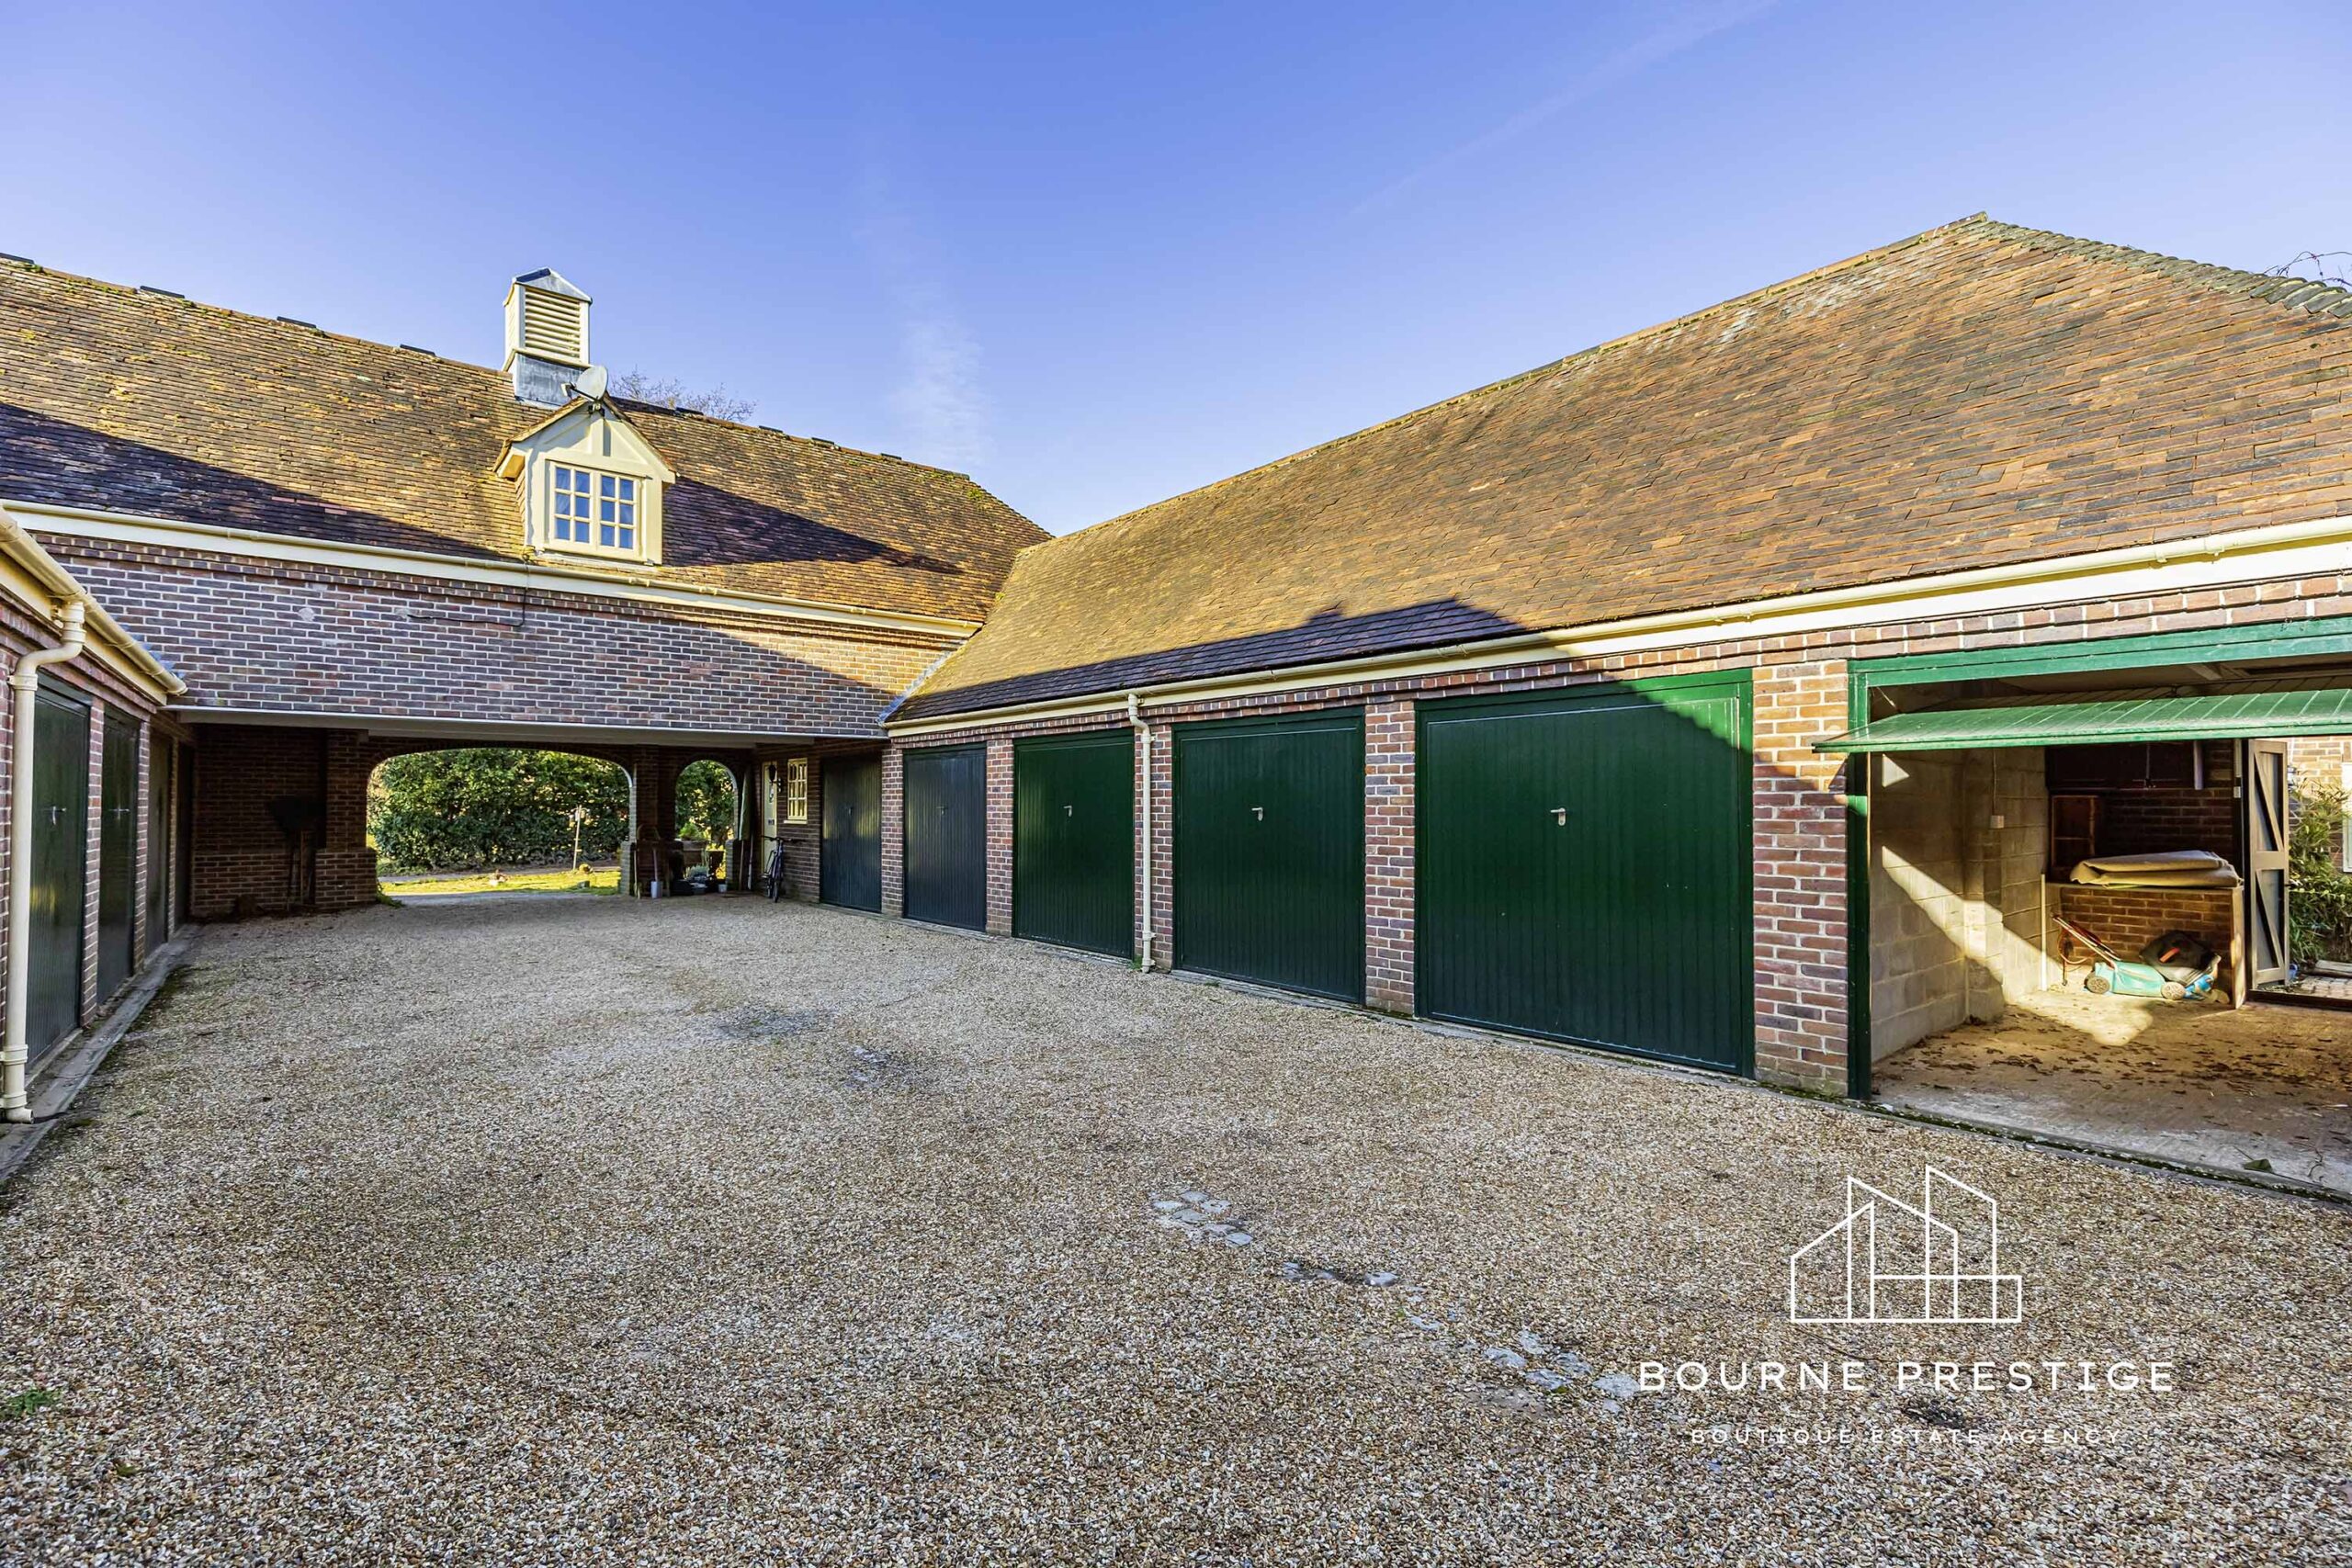
The courtyard garden also offers access to the rear of the garage, which can accommodate most cars and provides extra storage space in the pitched roof overhead. The front access to the garage is via a separate courtyard with its own entrance.
History
Hurn Court has a rich history dating back to the 11th Century when it served as a monastic dwelling associated with Christchurch Priory. In the 1700s, the estate came under the ownership of the Earl of Malmesbury. Subsequently, it underwent a transformation and gained recognition as a prominent public school. However, following the school’s closure in the late 1980s, the estate was reimagined into 35 distinct properties, making Hurn Court a truly unique and captivating place to call home.
Property Gallery




MAKE AN ENQUIRY
Call us on 01202 421146 or fill in your details below and we will contact you.