
Burnett Ave, BH23
Price £550,000
Detached x3 Bedrooms x2 Bathrooms
Key Features
- REFURBISHED FAMILY HOUSE
- MOVE IN READY
- TWYNHAM CATCHEMENT
- WEST FACING GARDEN
- NO FORWARD CHAIN
- OFF ROAD PARKING
- 3 BEDROOMS
- UTILITY ROOM
- OPEN PLAN KITCHING DINER
- BI-FOLDS ONTO GARDEN
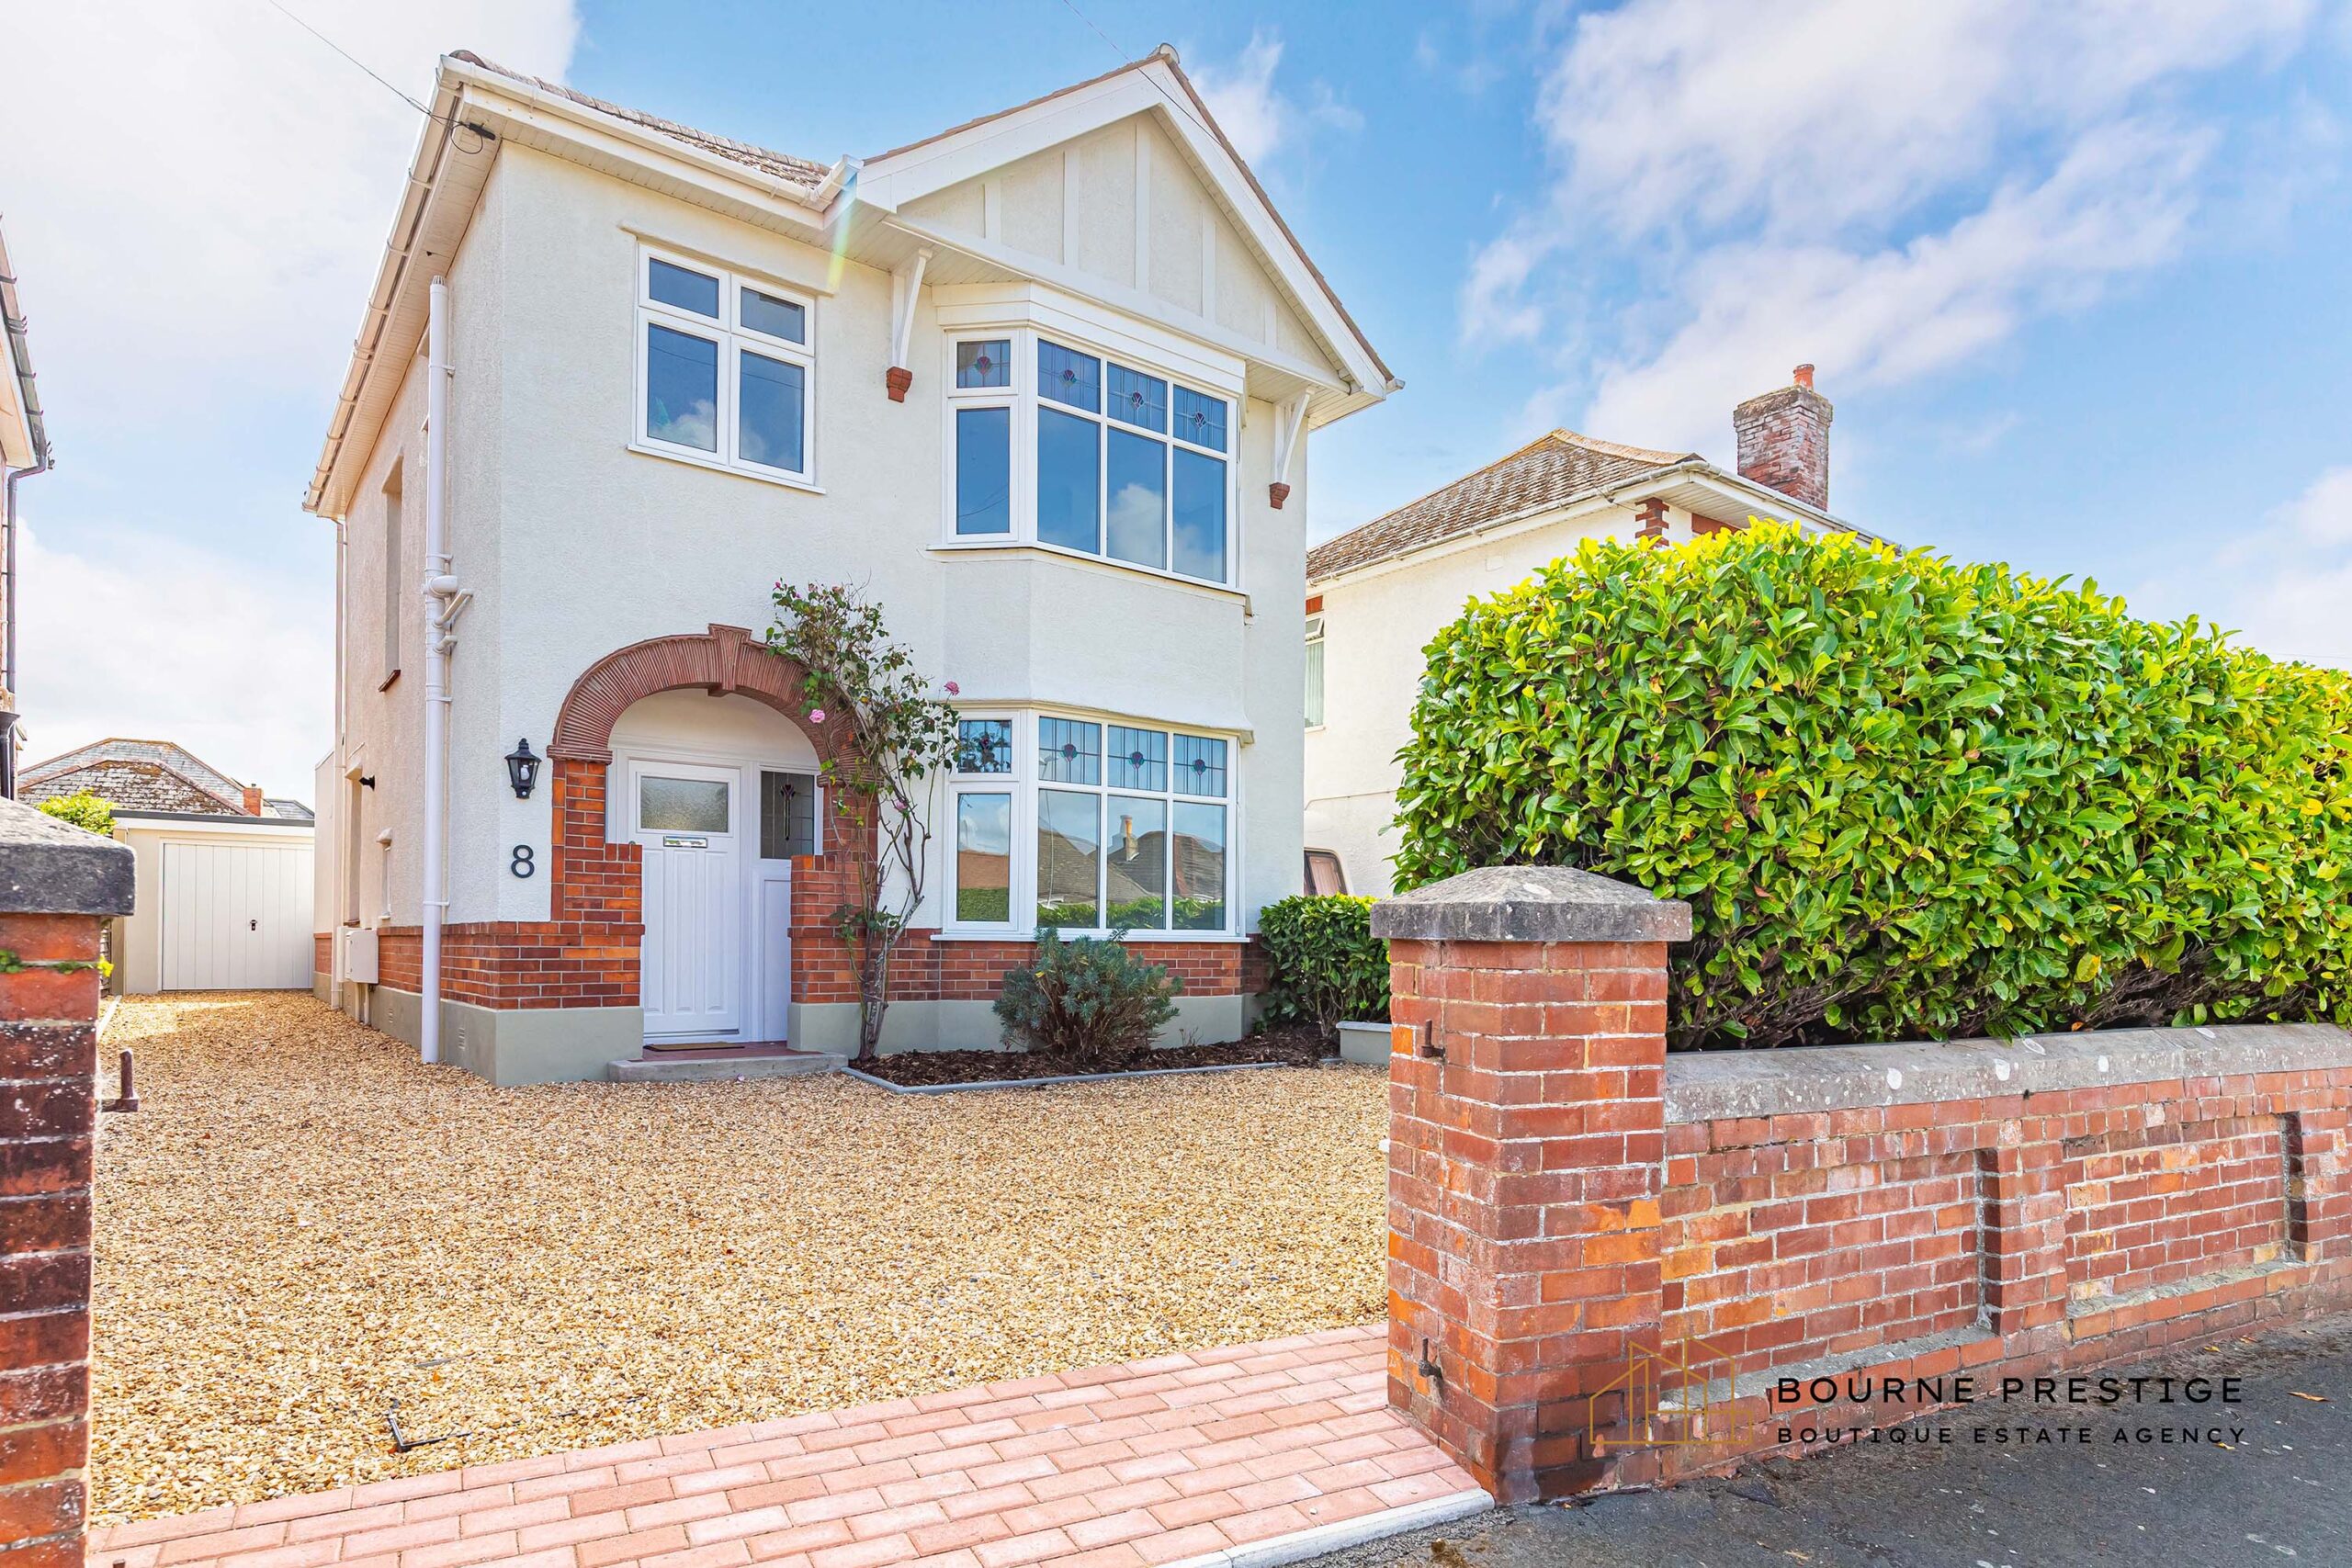
Bourne Prestige are delighted to offer this beautifully refurbished three-bedroom detached home which combines modern style with practical family living. At its heart is a stunning open-plan kitchen and dining space with bi-fold doors opening onto a landscaped west-facing garden, perfect for entertaining. Additional benefits include a light-filled lounge, separate utility room, ground-floor shower room, and versatile garage, all finished to a high standard. Ideally positioned within the sought-after Twynham School catchment, the property is close to Christchurch’s historic town centre, the coast, riverside walks and excellent transport links.
READ MORE
GROUND FLOOR
Hallway
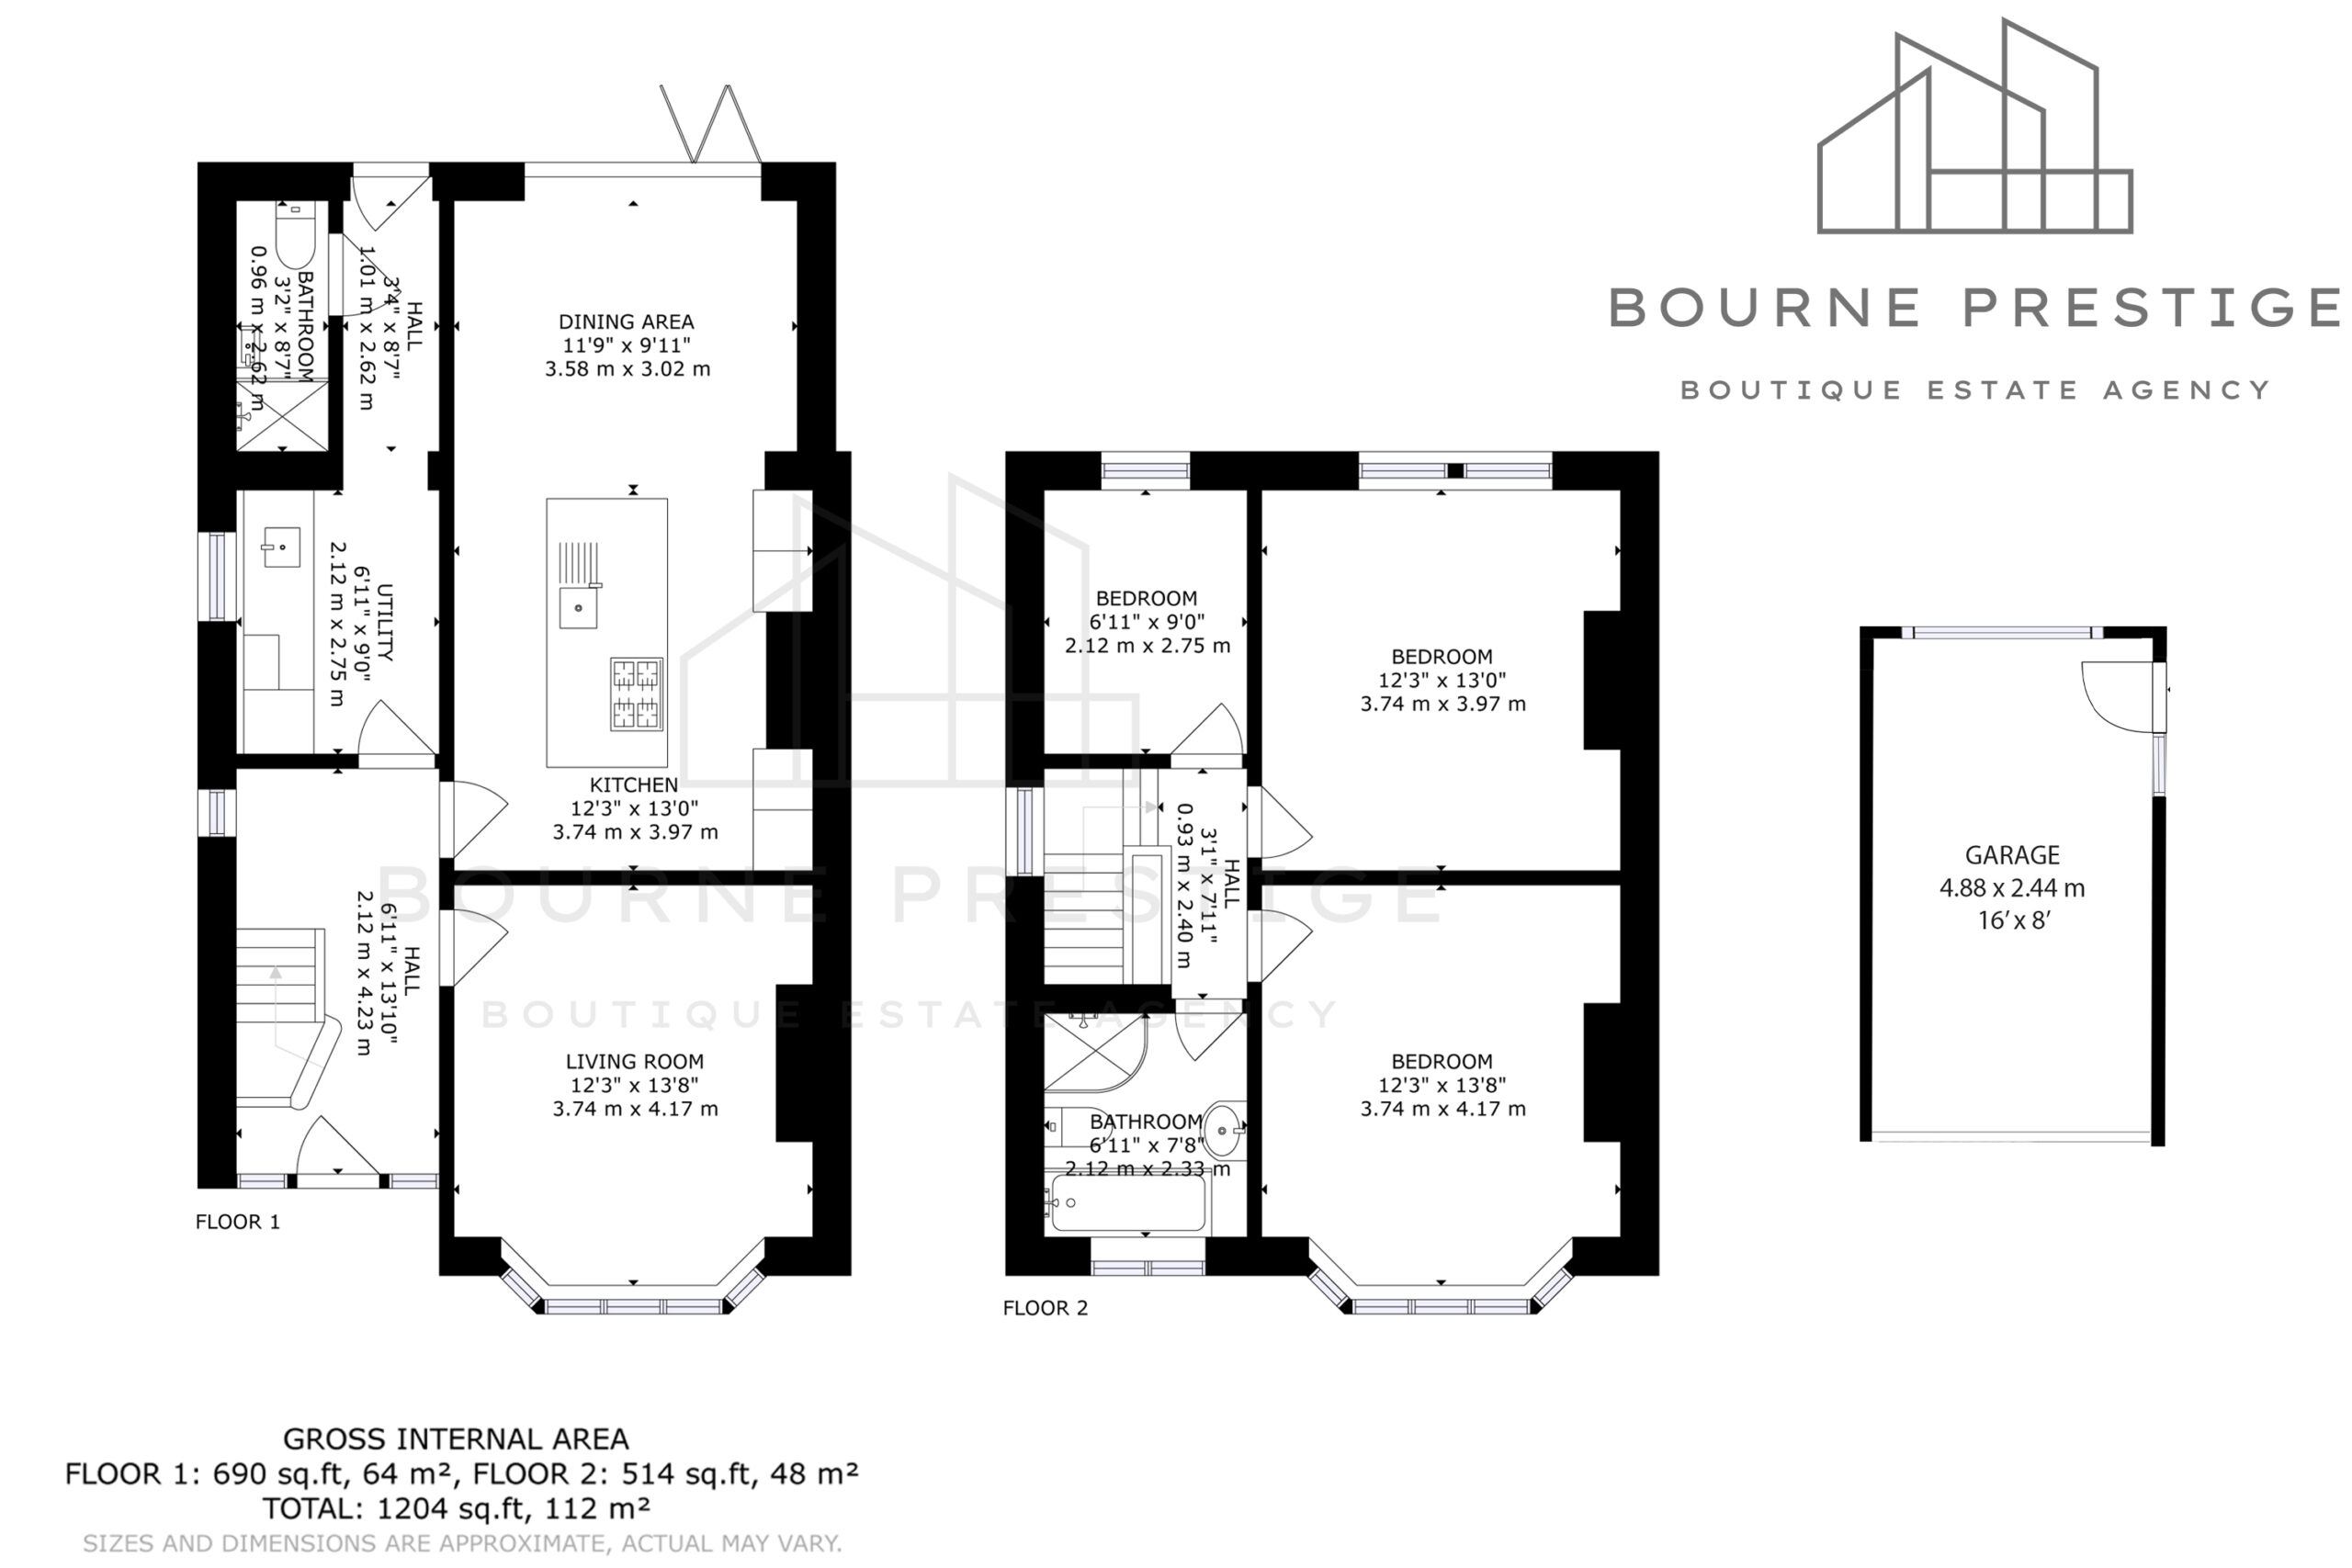
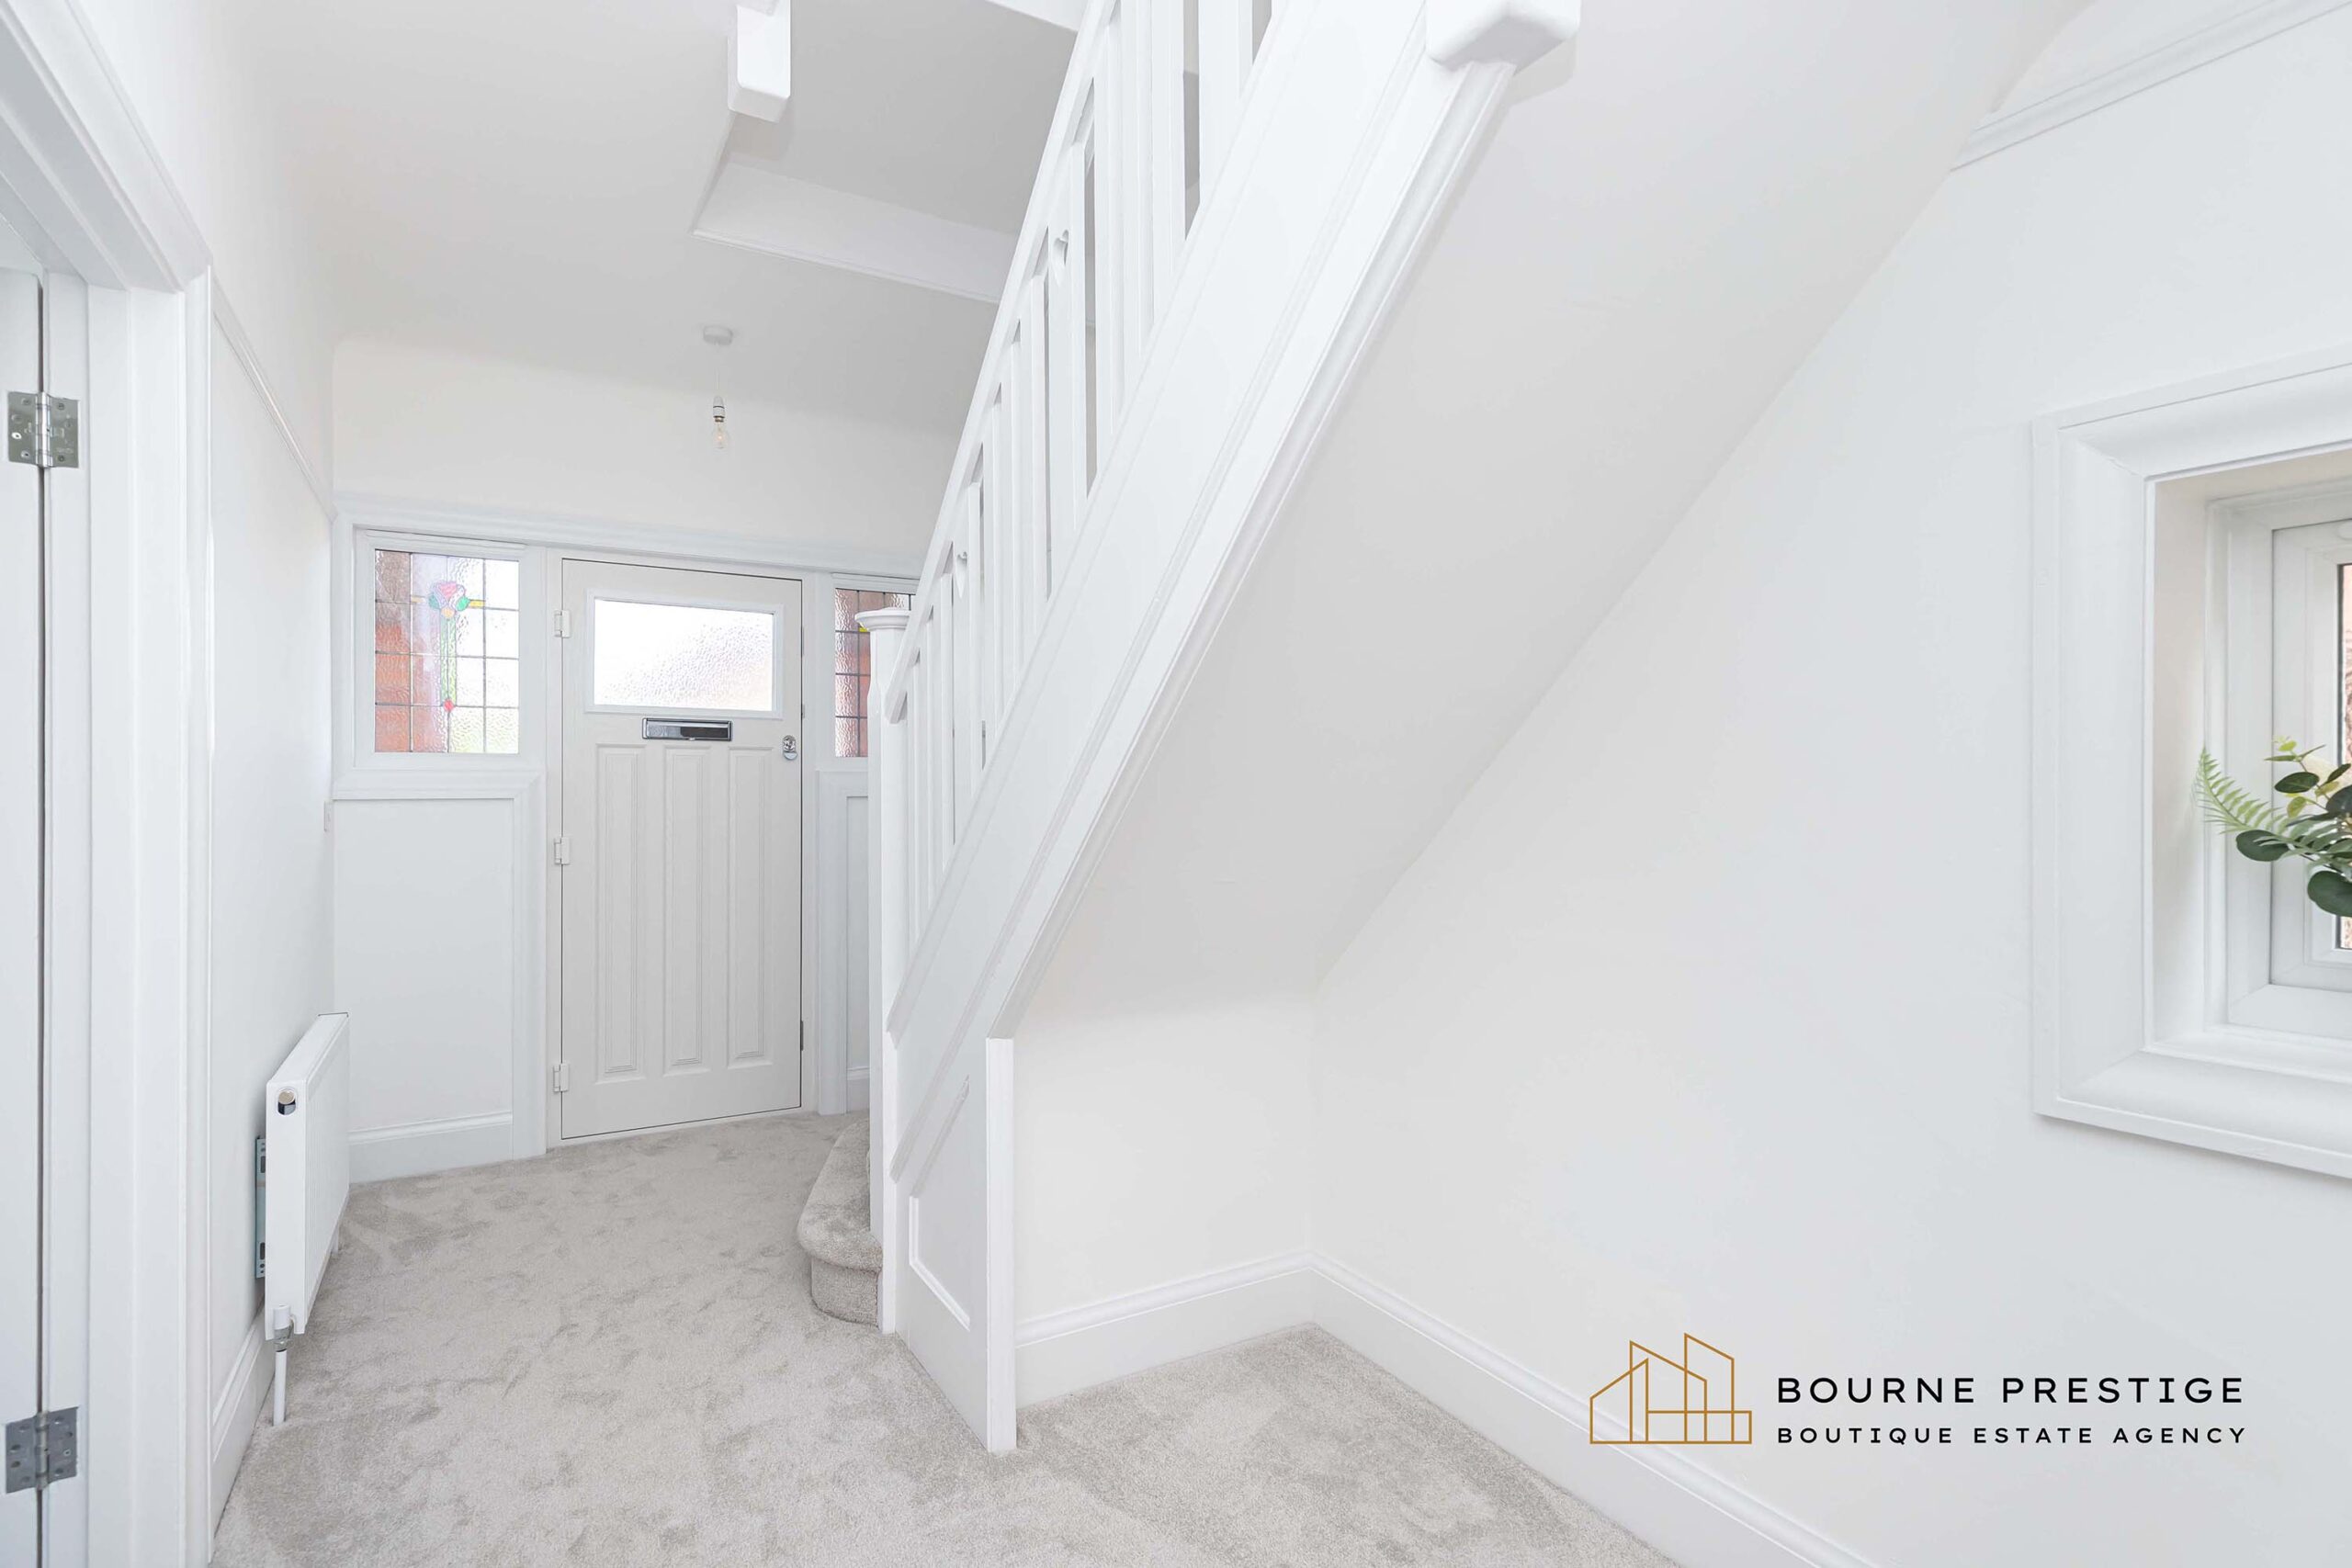
The welcoming hallway is finished with brand-new premium carpeting for a luxurious feel underfoot. The hallway offers access to the main ground-floor rooms and features an open recess beneath the stairs, perfect for practical storage.
Lounge
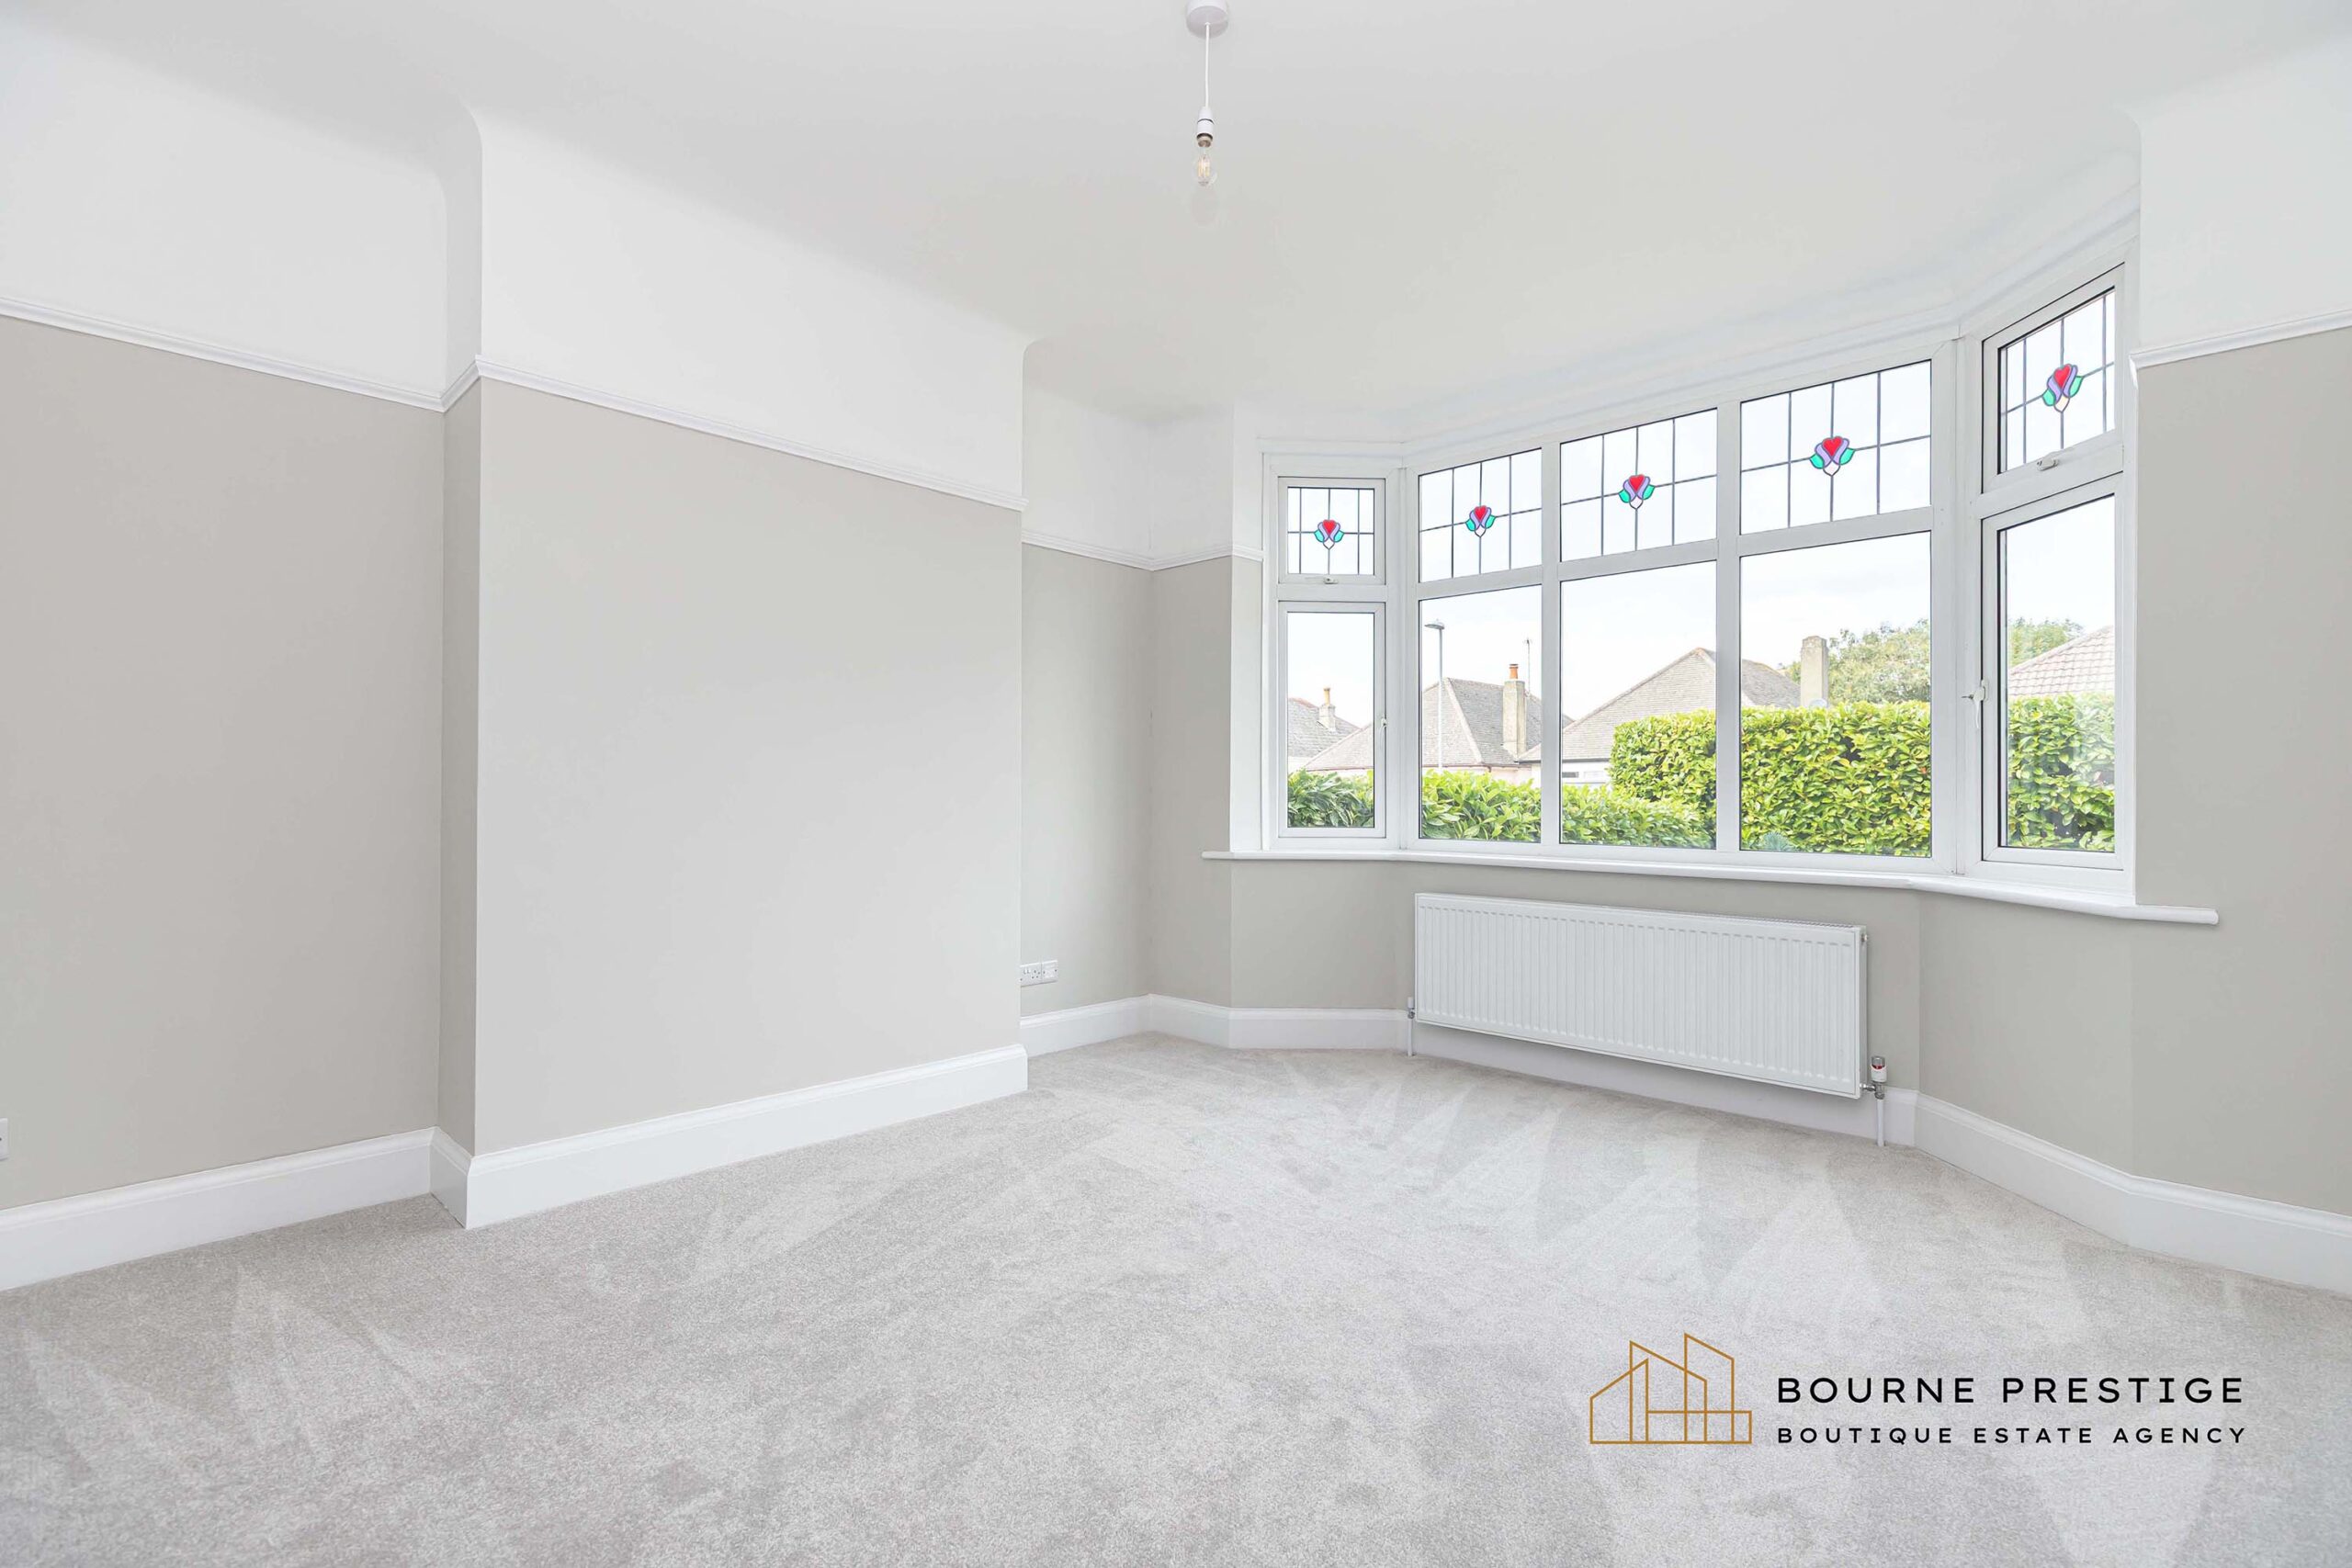
Positioned at the front of the property, the lounge enjoys a bright bay window that fills the room with natural light, creating a warm and inviting space for relaxing or entertaining.
Kitchen/Diner
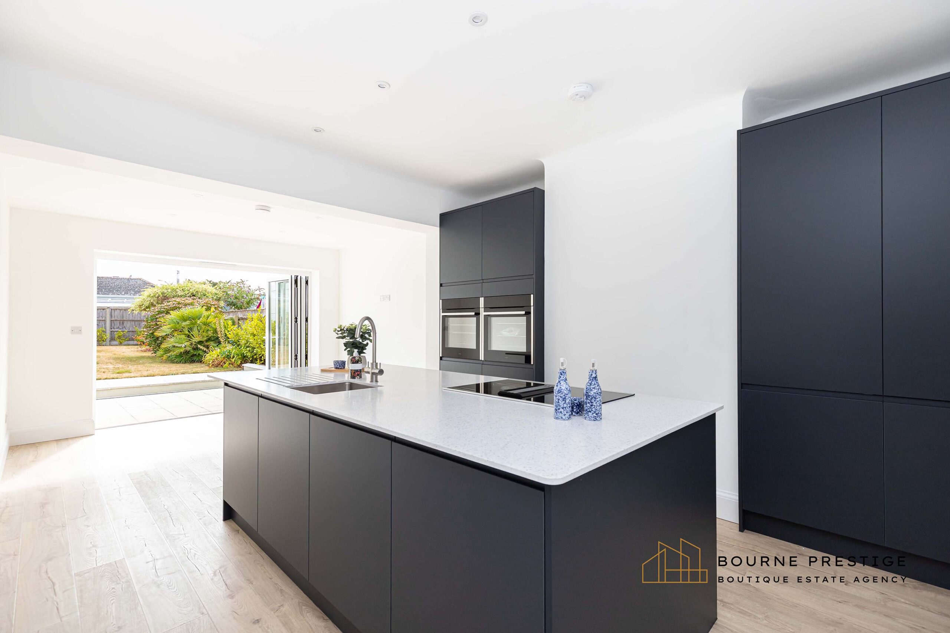
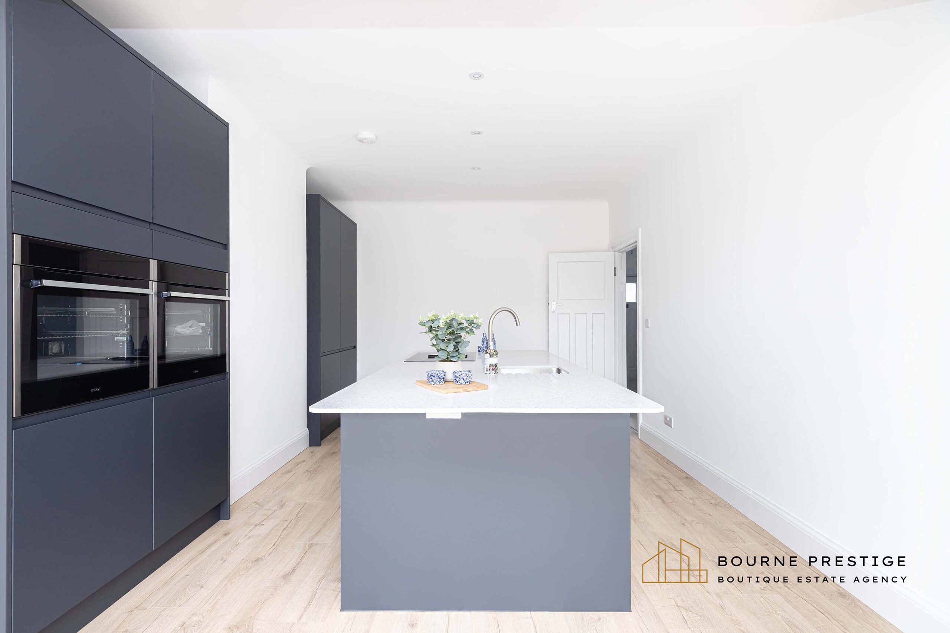
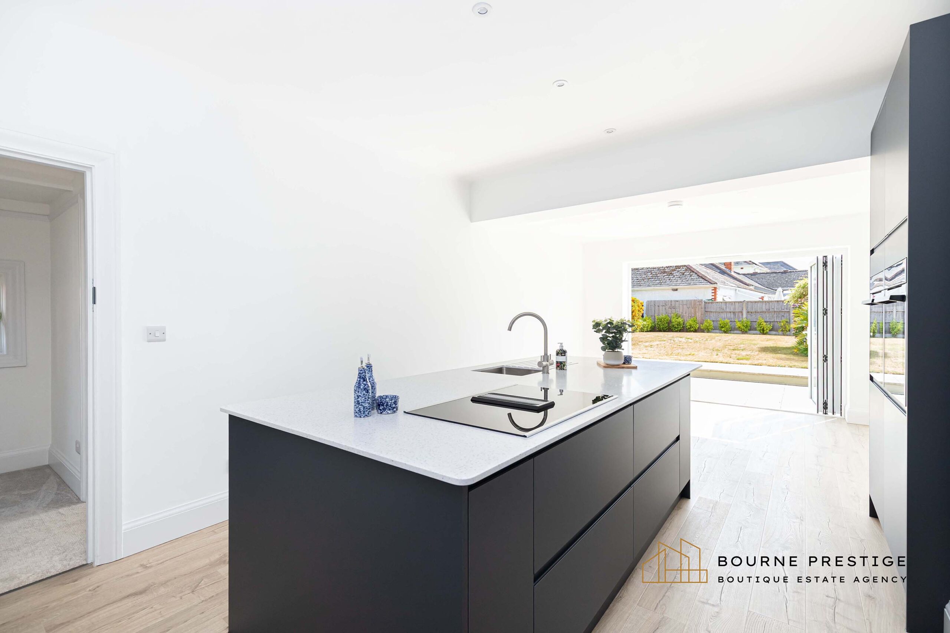
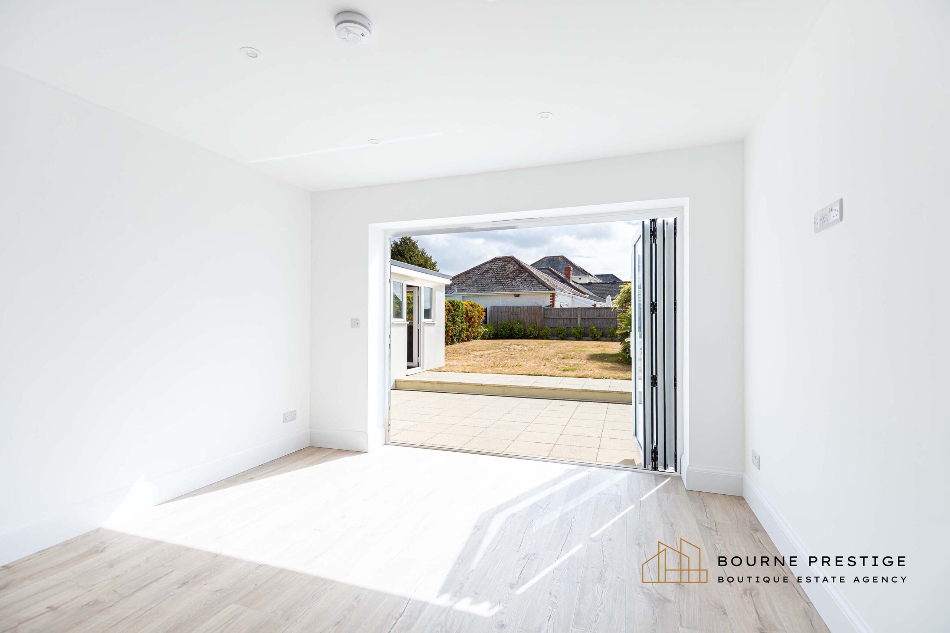
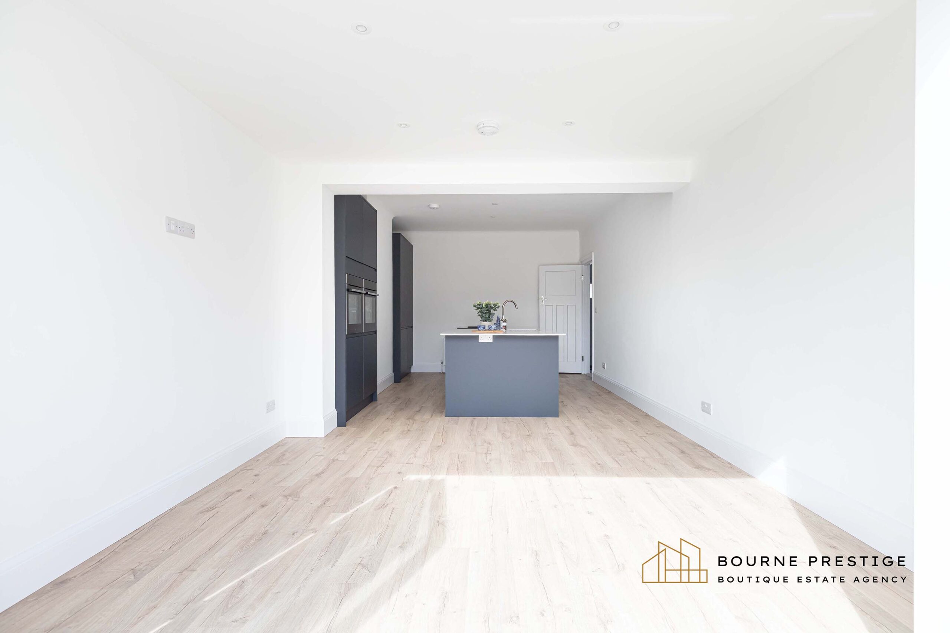
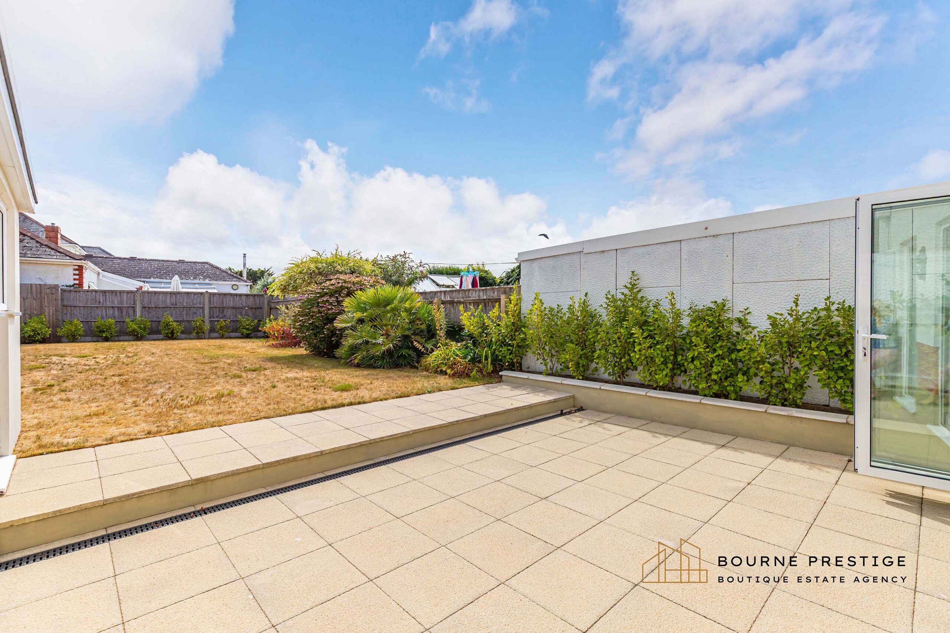
At the heart of the home is a stunning open-plan kitchen and dining space, ideal for modern family living. Bi-fold doors span the rear wall, seamlessly connecting the interior to a generous patio and garden, perfect for alfresco dining and summer gatherings.
The kitchen is beautifully appointed with sleek cabinetry, including two double full-height storage units, an integrated fridge-freezer and twin eye-level ovens. A substantial central island provides both a stylish focal point and practical workspace, incorporating an induction hob with built-in extraction, an undermount sink, integrated dishwasher and generous pan storage draws.
Utility Room
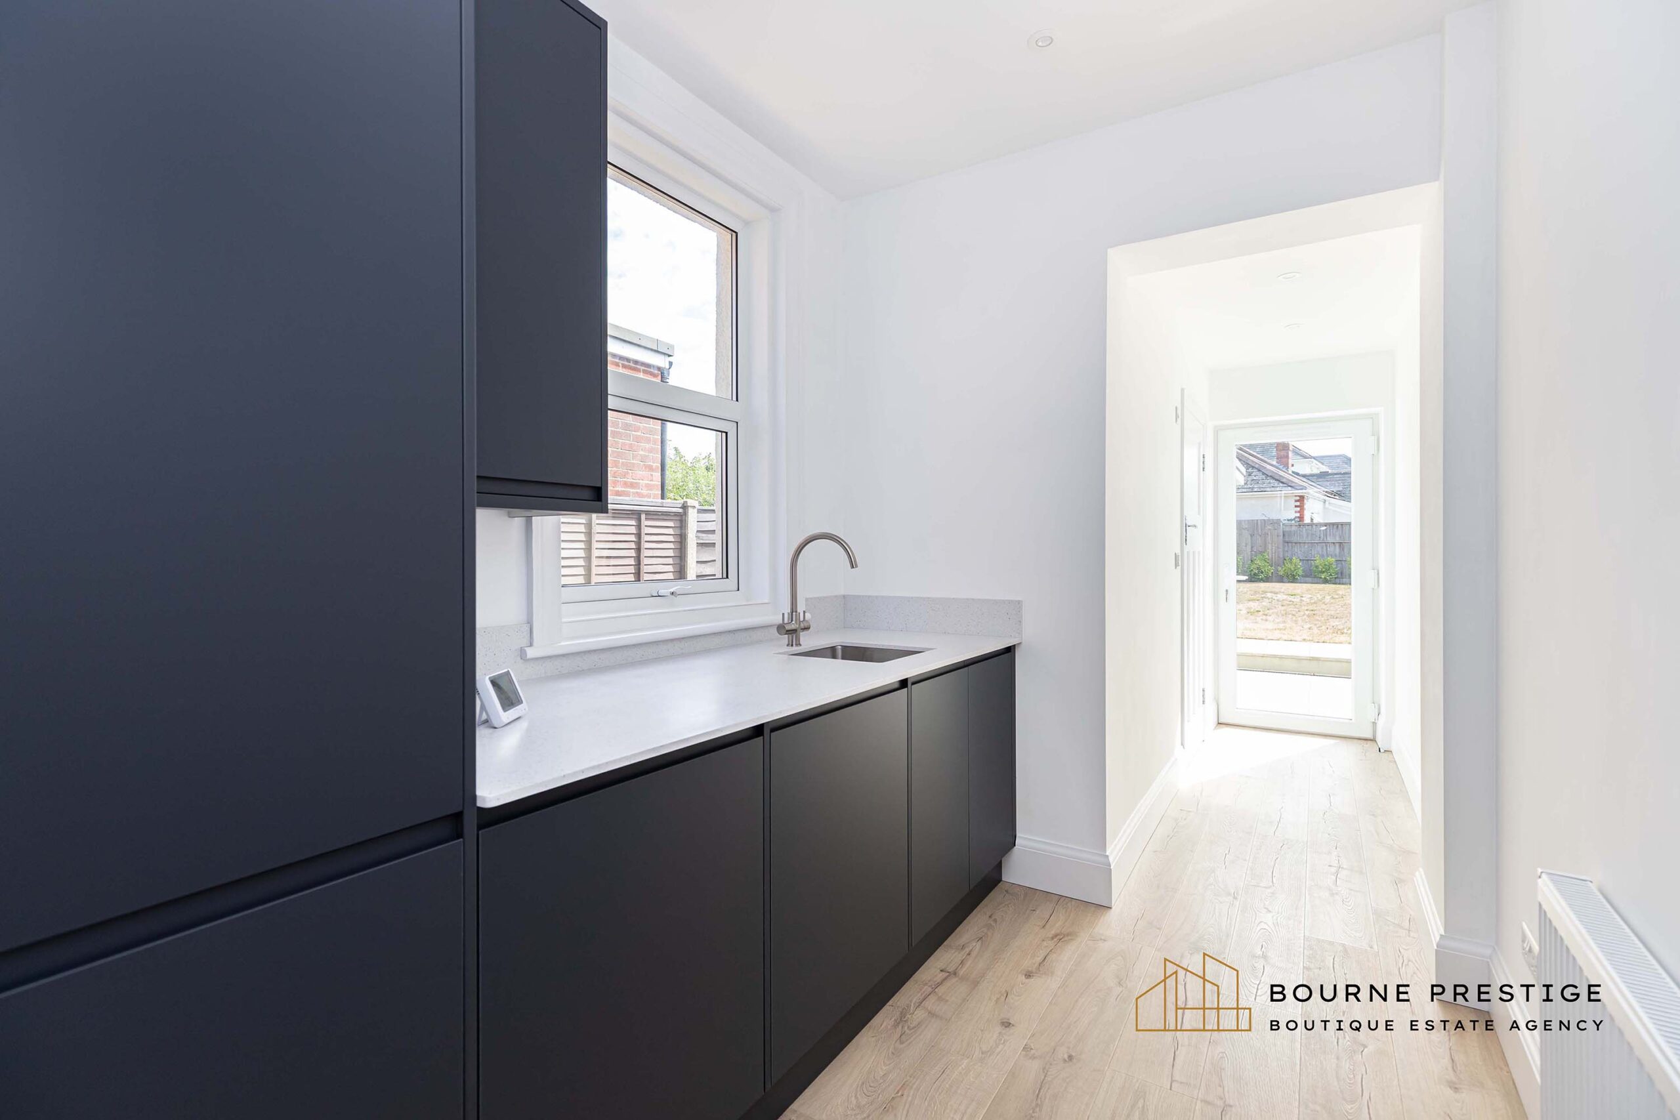
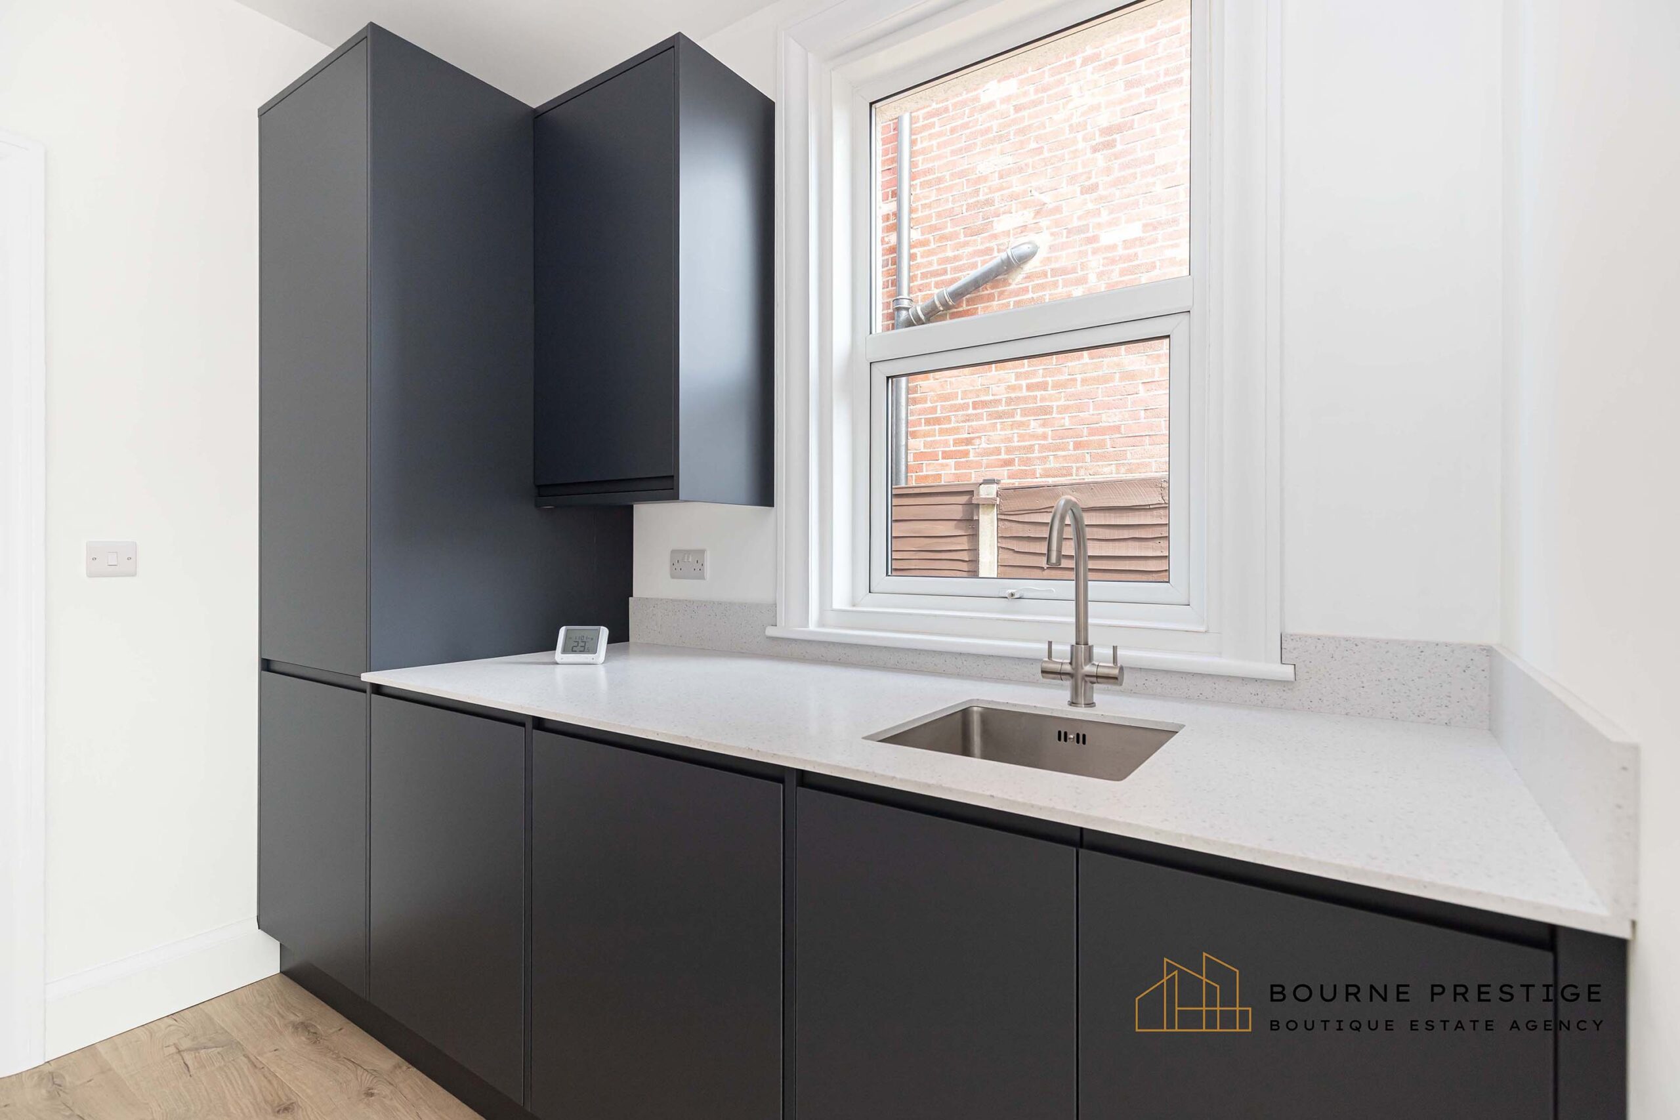
The house features a separate utility room which offers excellent functionality, with countertop space, sink, space/plumbing for a washing machine and a tumble dryer. A full-height cupboard provides additional storage and discreetly houses the brand-new Worcester Greenstar combi boiler.
Shower Room/WC
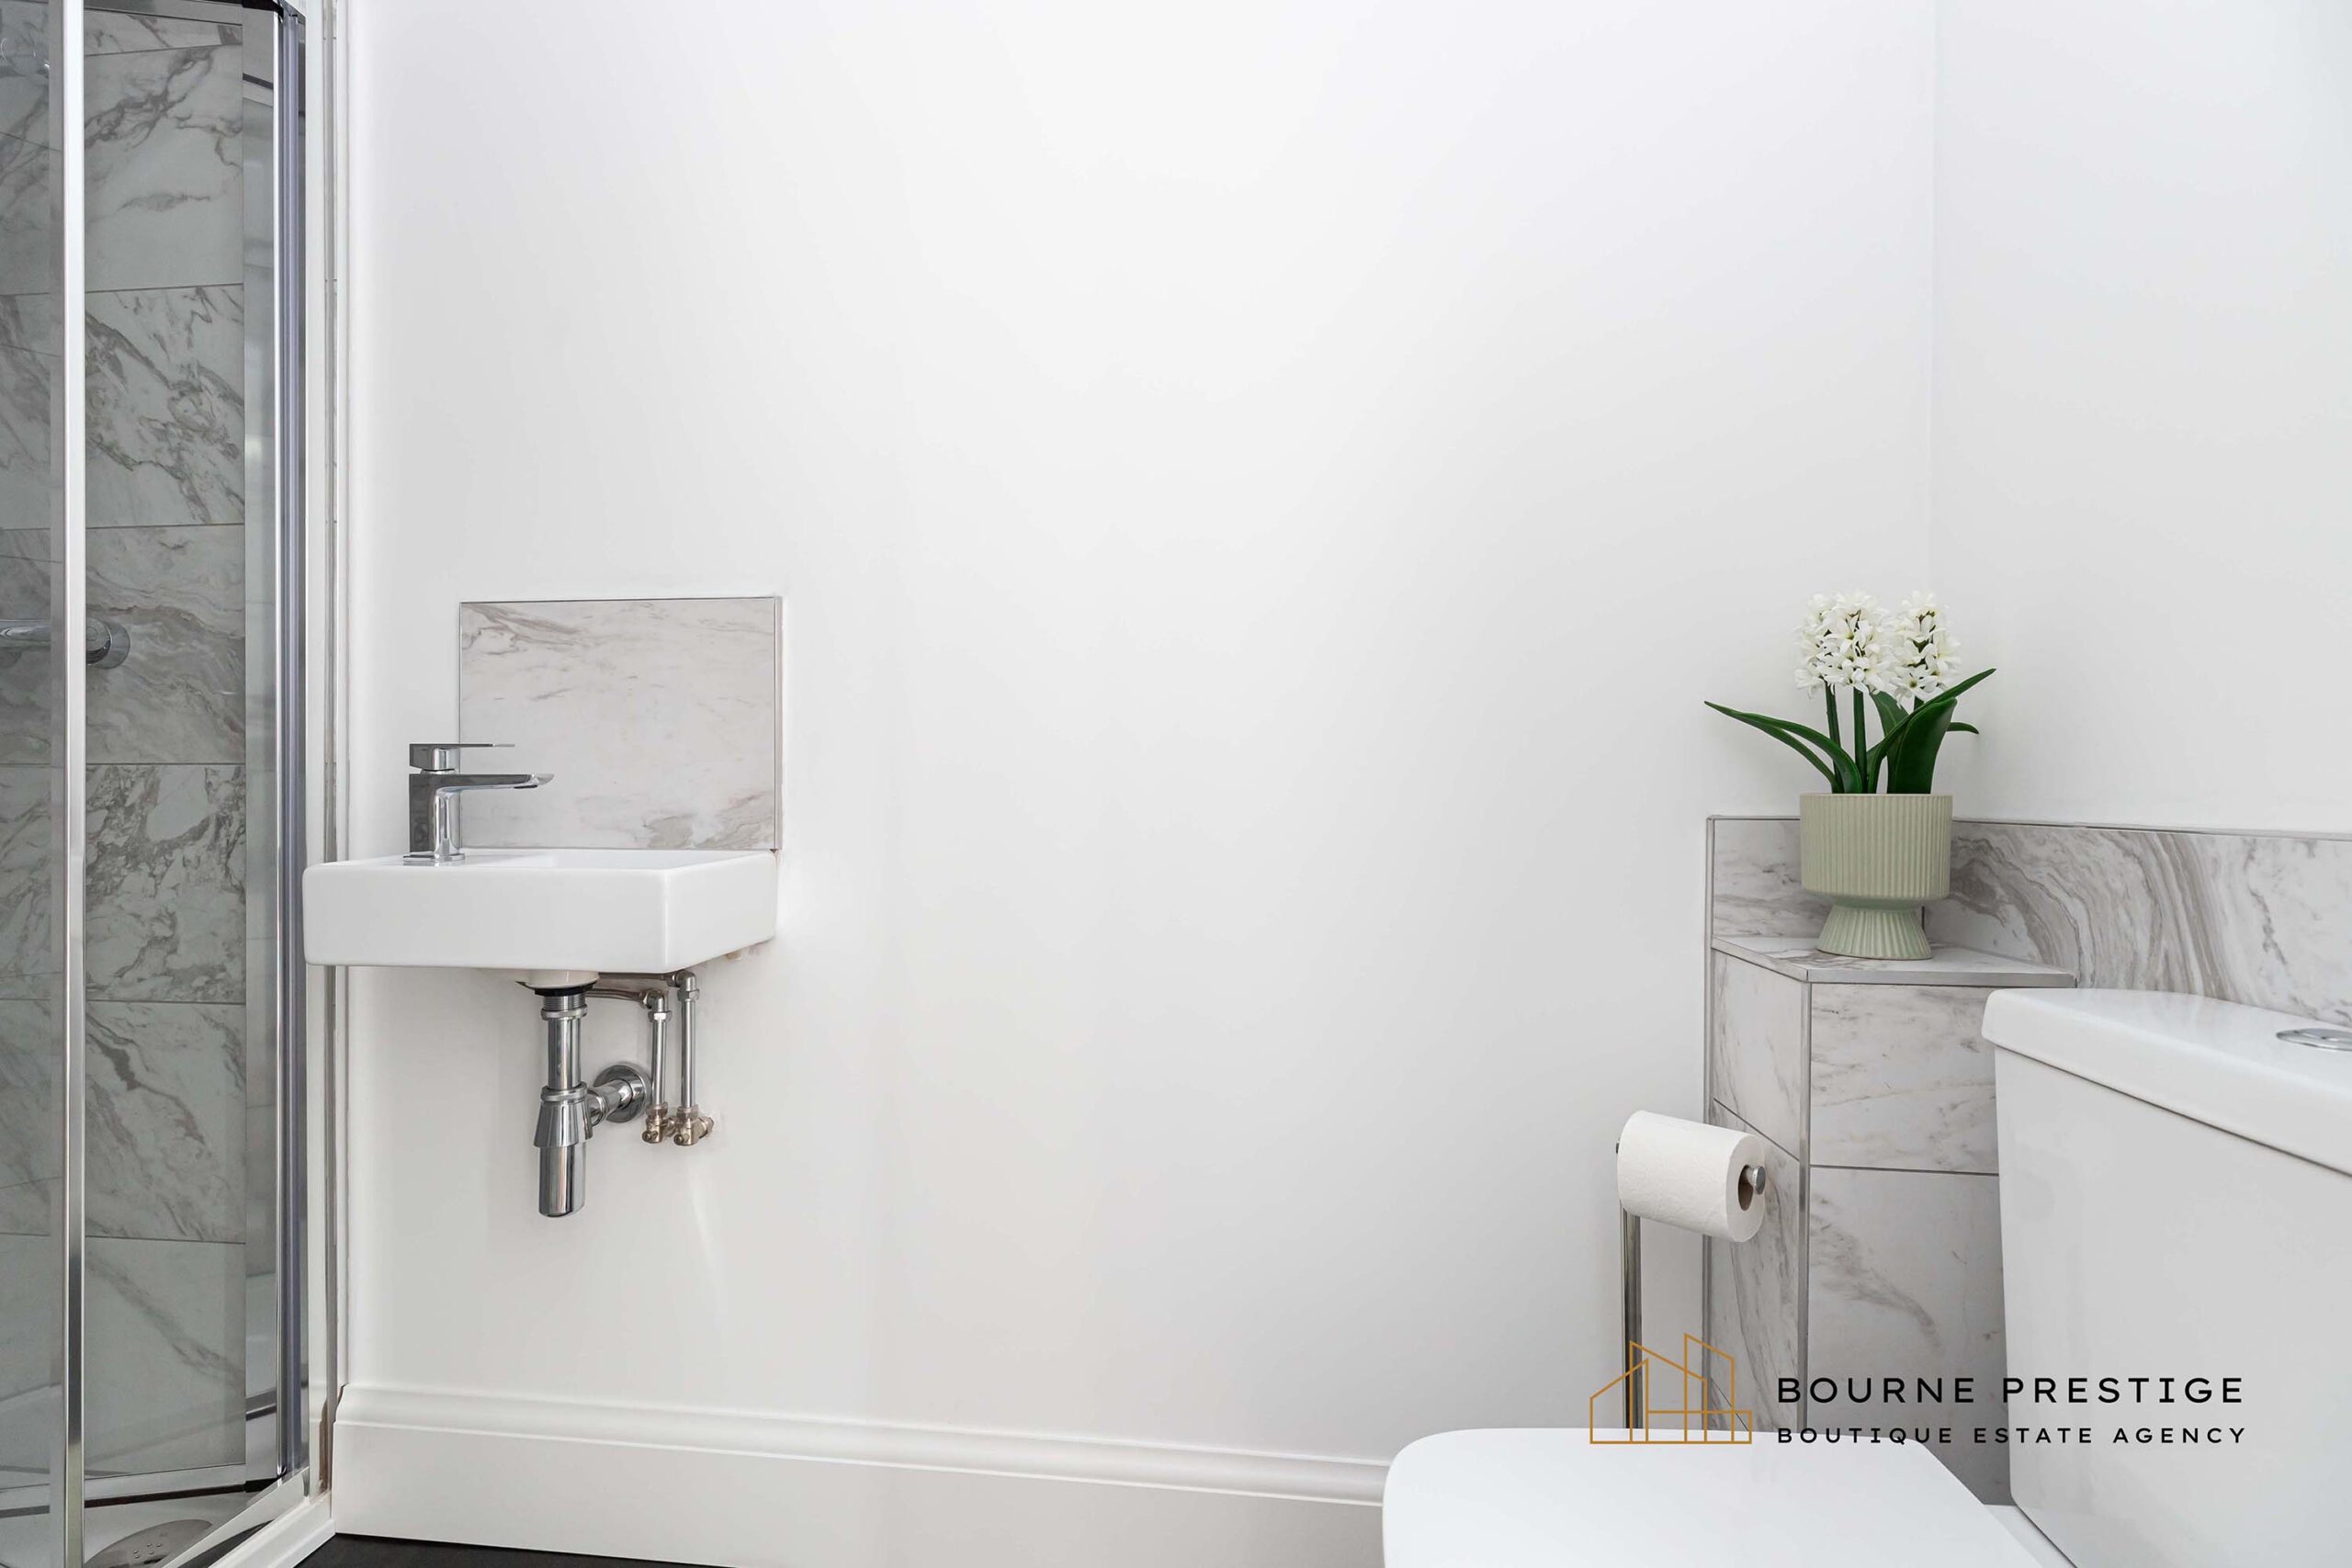
The ground floor shower room is finished in a clean, contemporary style. It features a shower enclosure with marble-effect wall tiles, giving a touch of elegance. The shower room also includes a compact wall-mounted wash basin and a modern toilet.
FIRST FLOOR
Bedroom One (Master)
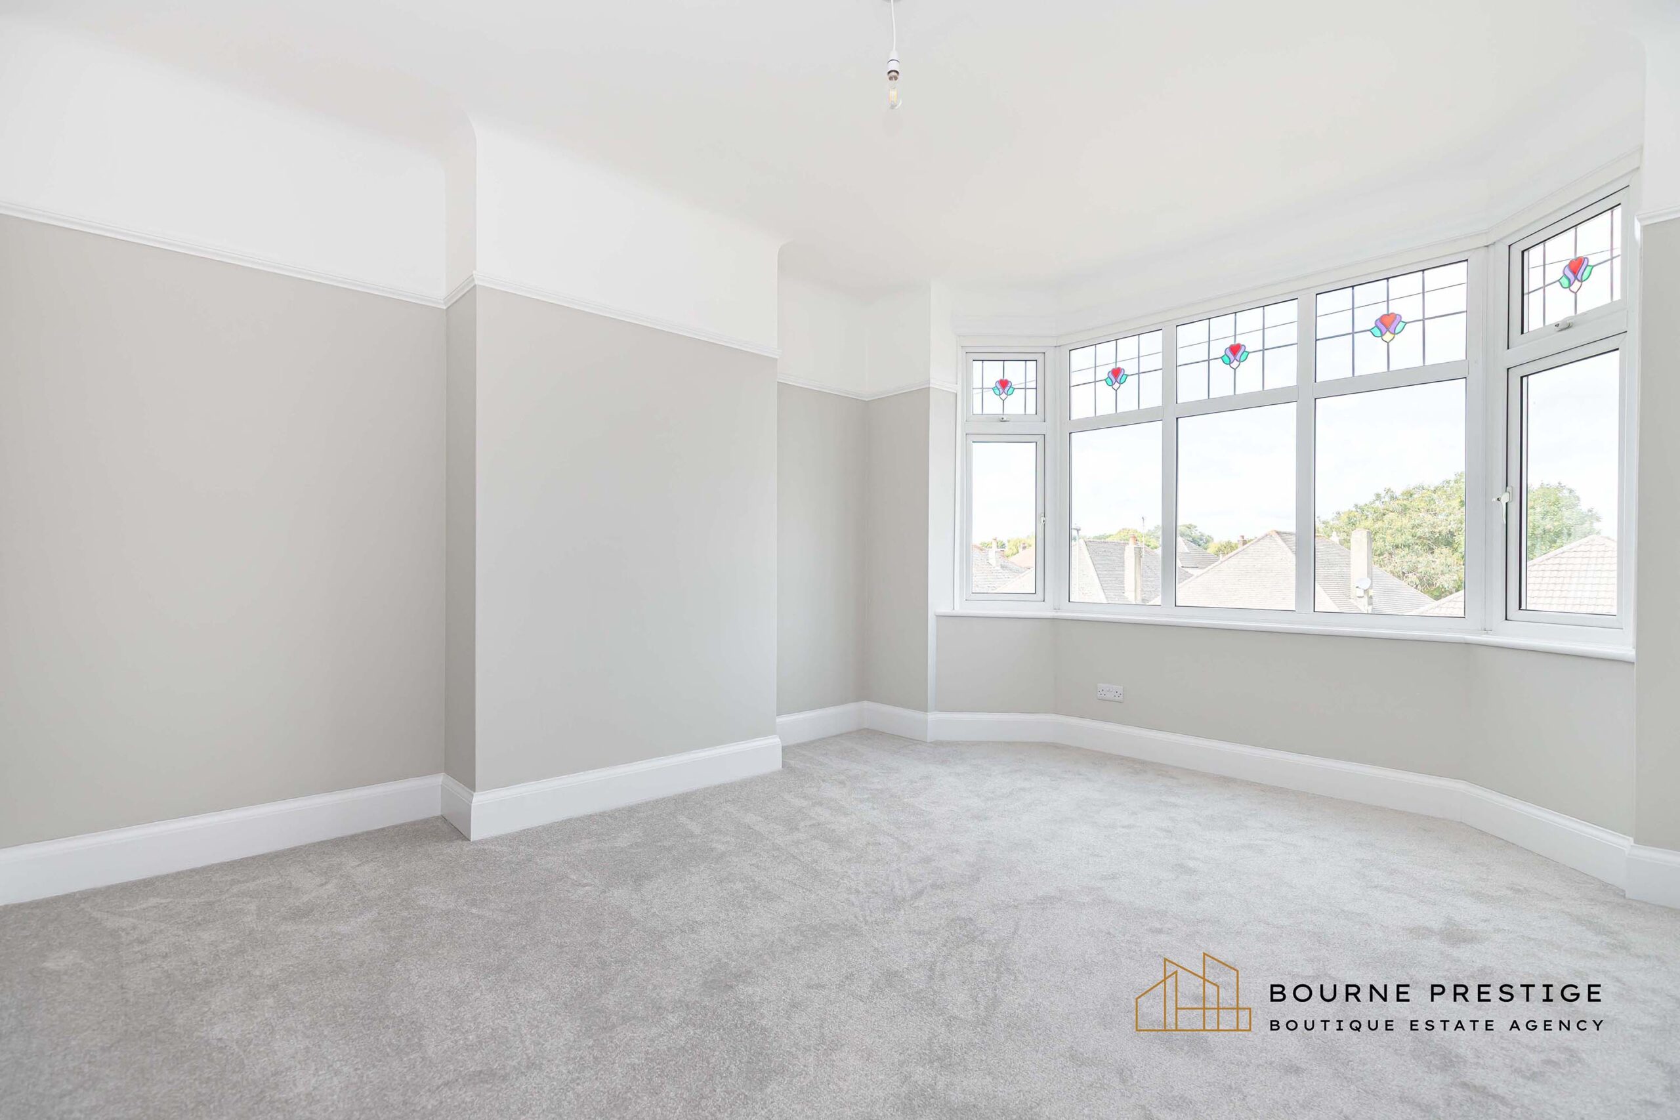
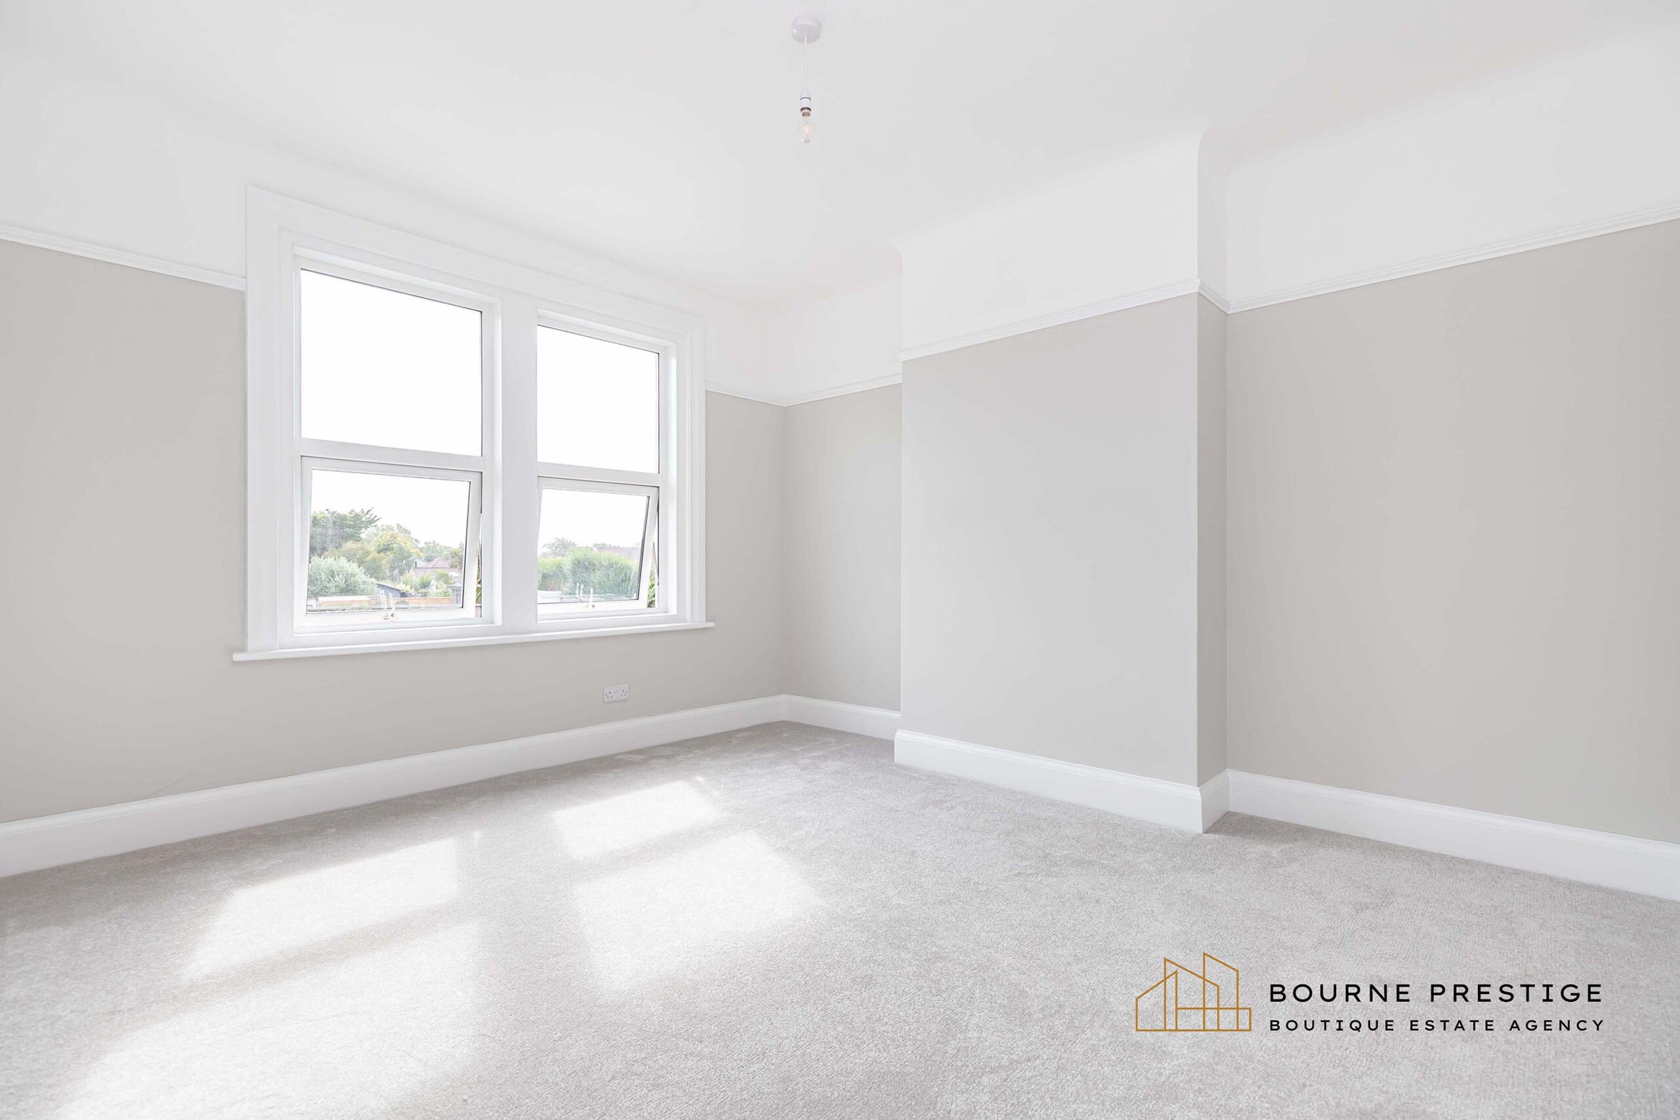
A generous double bedroom positioned at the front of the property, offering ample space for bedroom furniture.
Bedroom Two
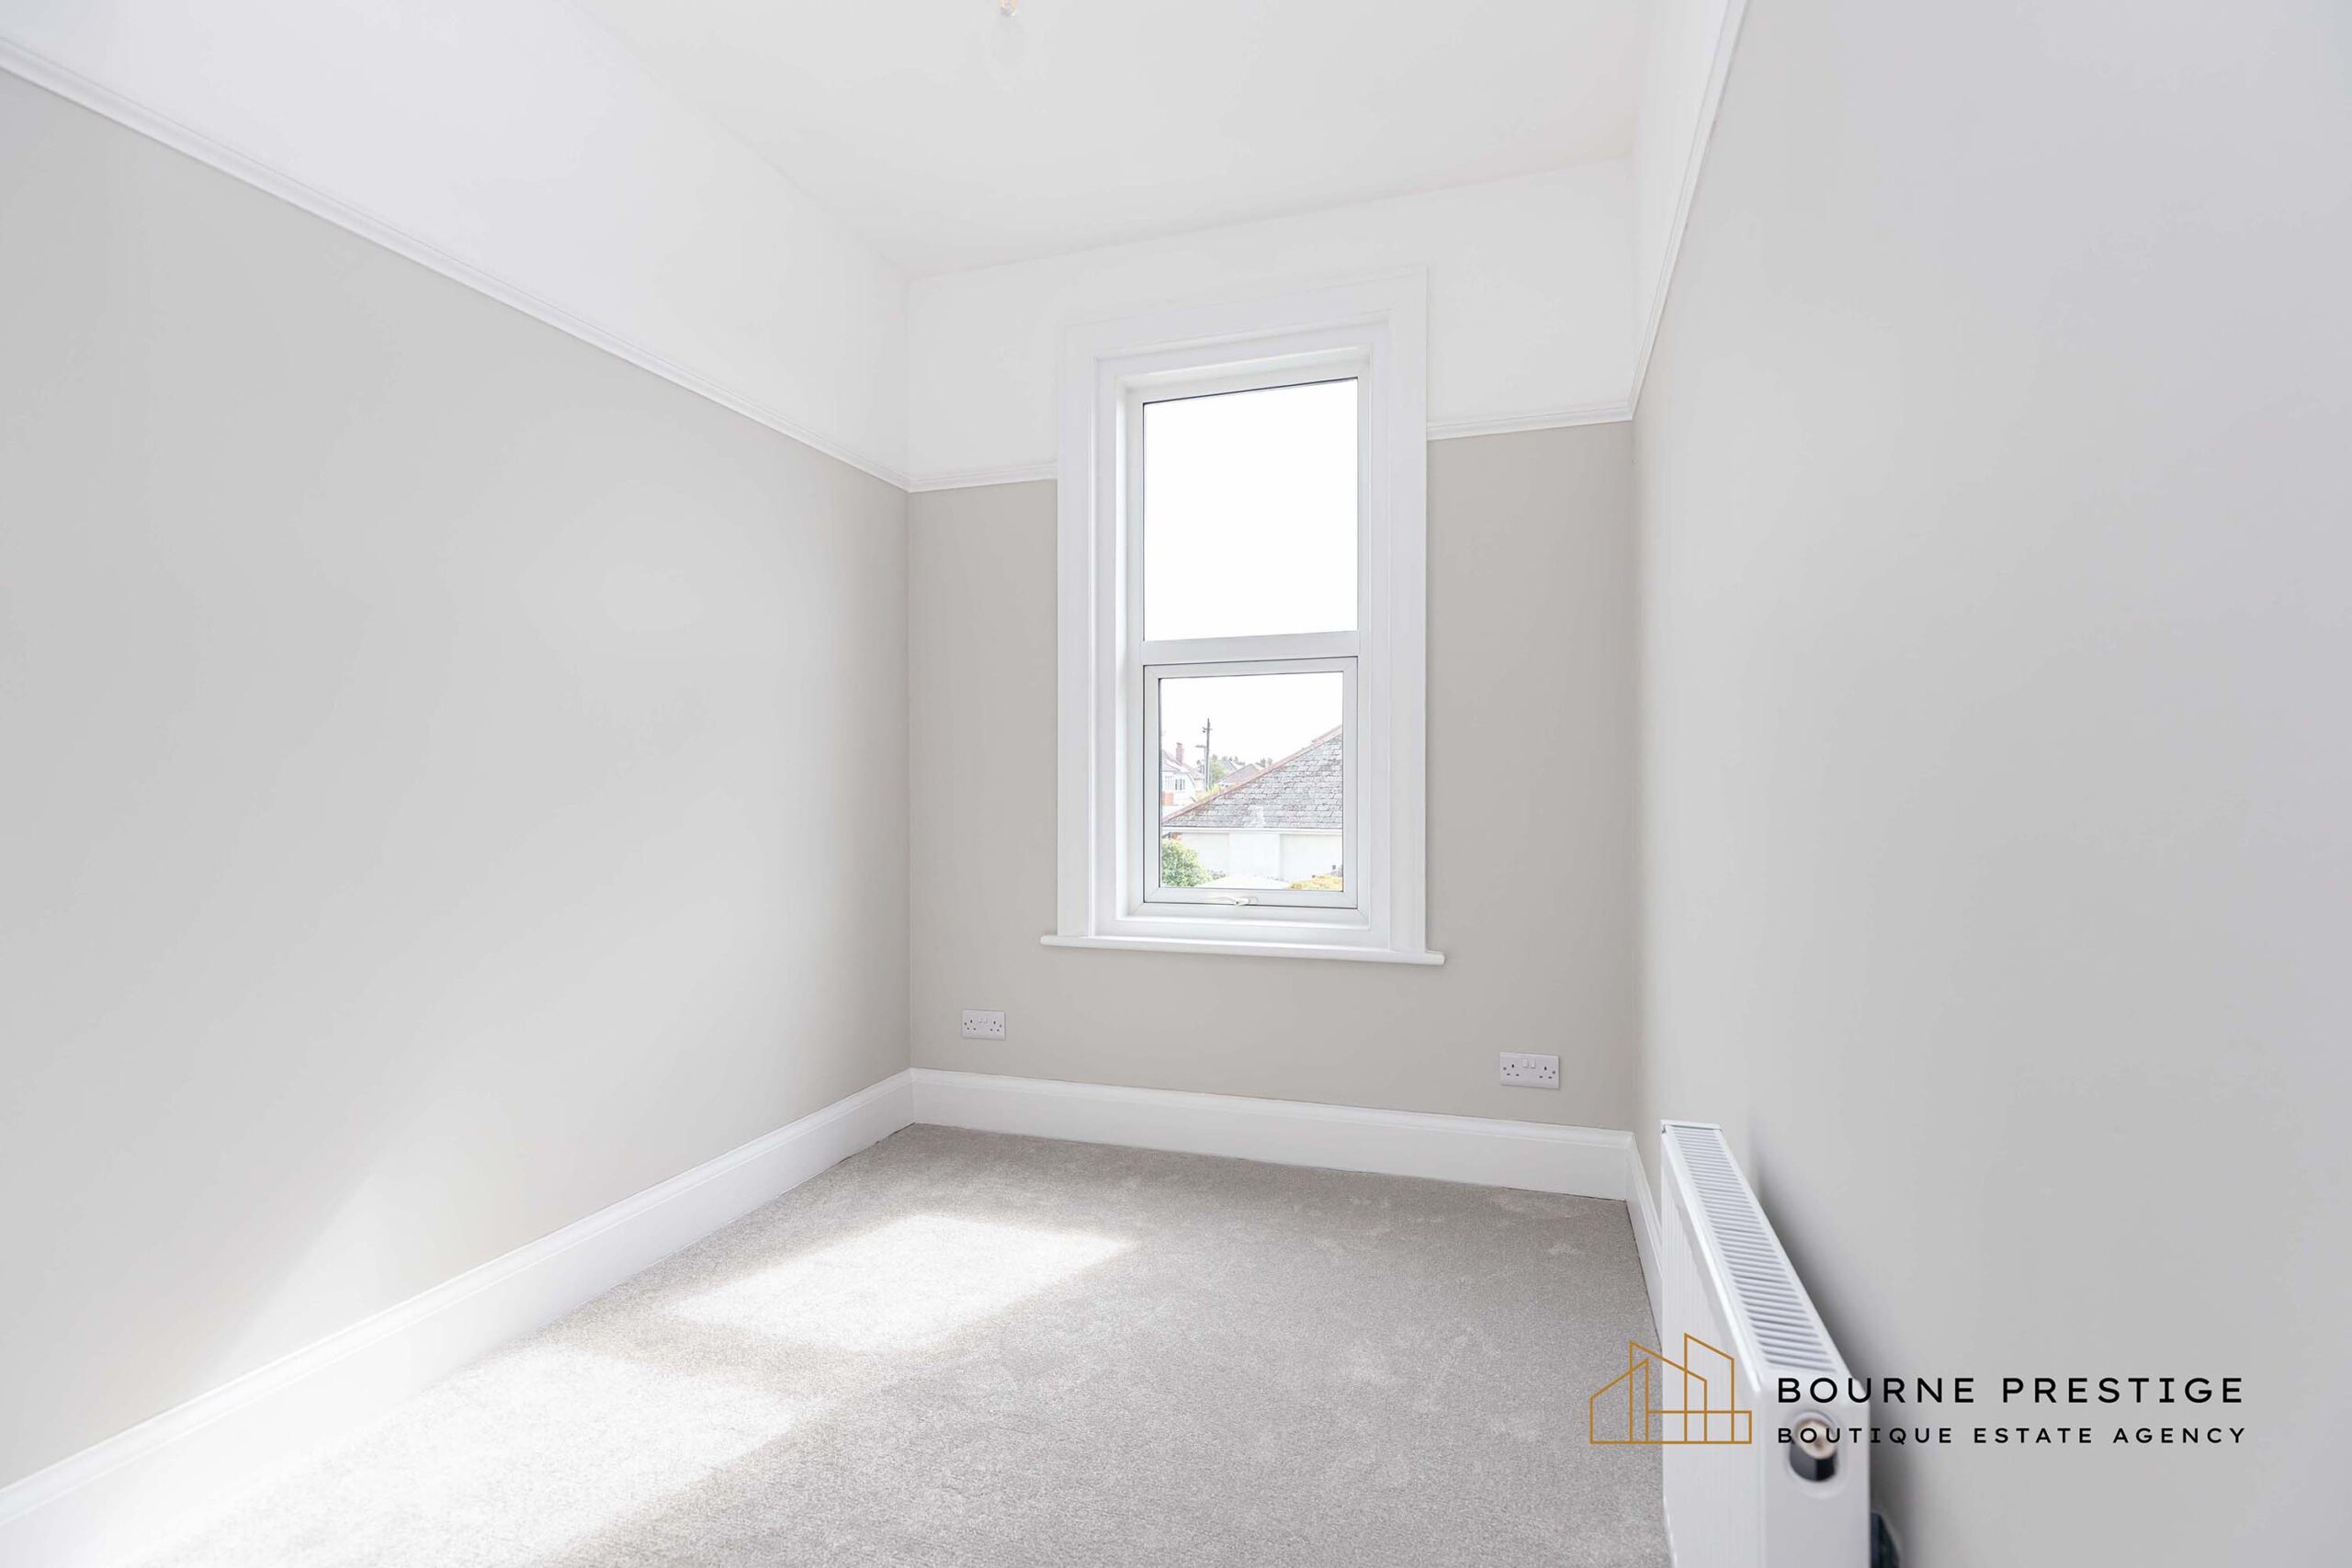
The second double bedroom, located to the rear, overlooks the garden and offers ample space for bedroom furniture.
Bedroom Three
A versatile single bedroom positioned to the rear, equally suited as a nursery or home office.
Family Bathroom
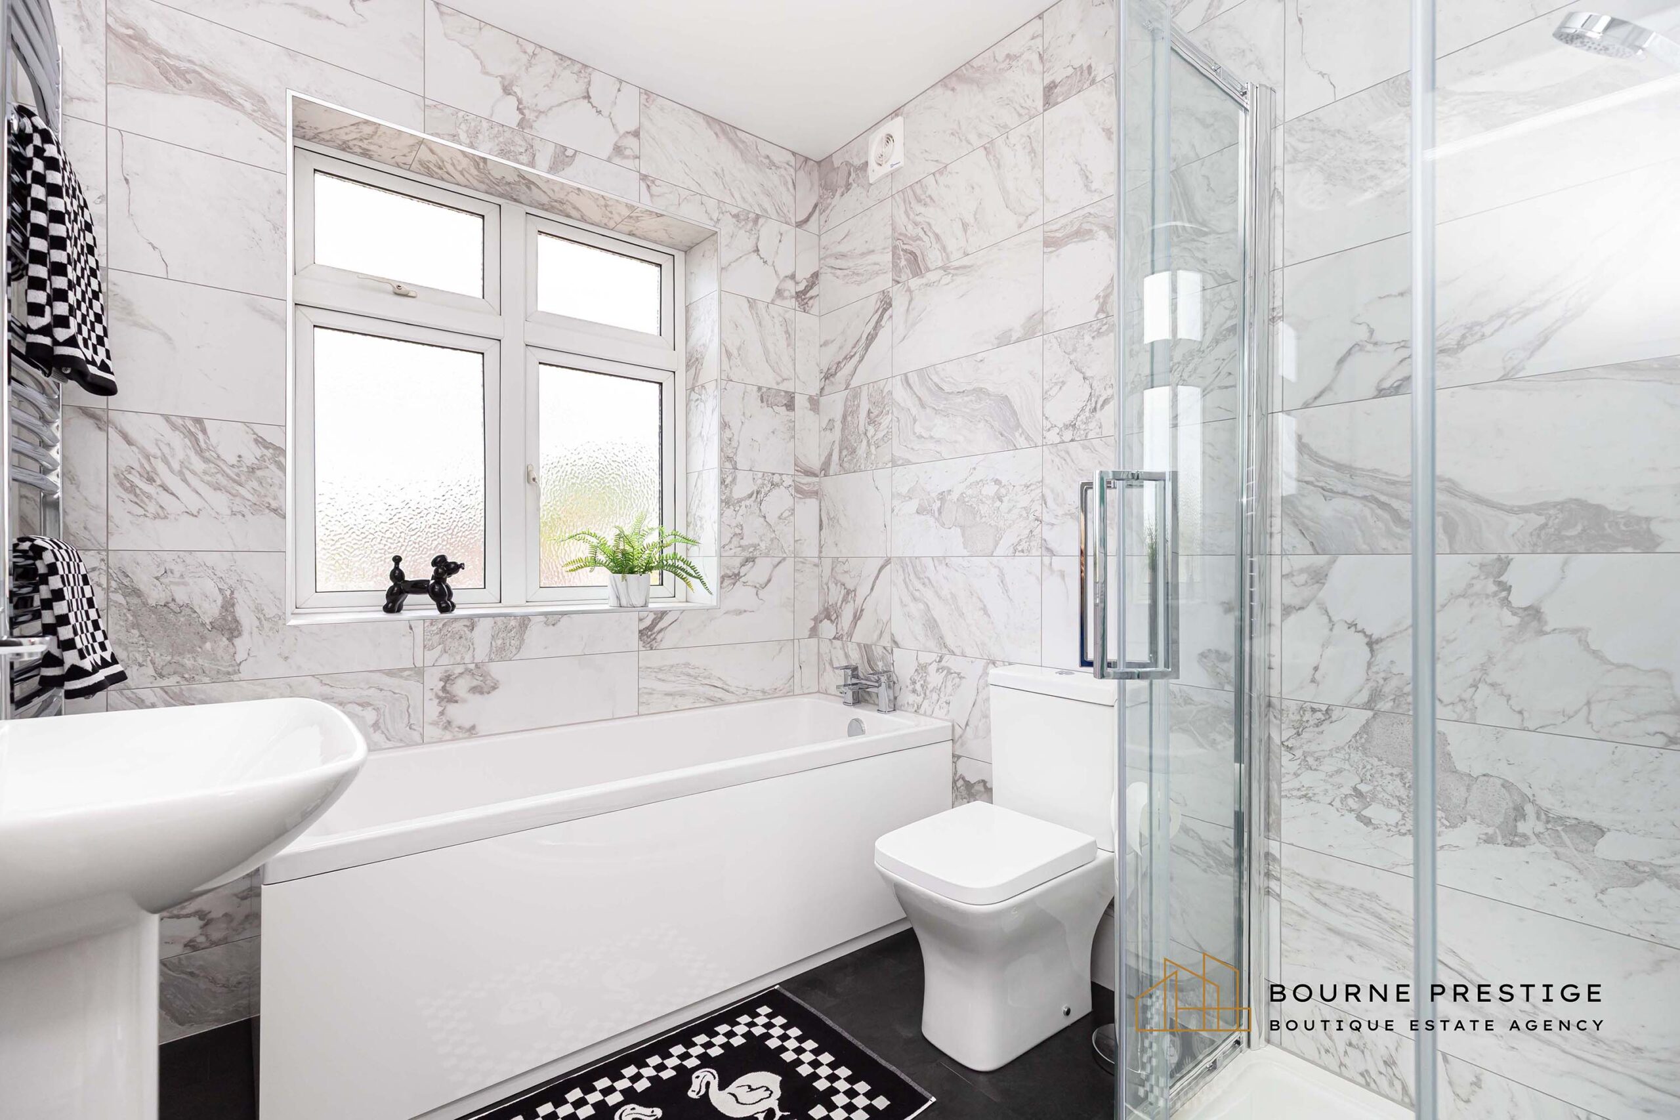
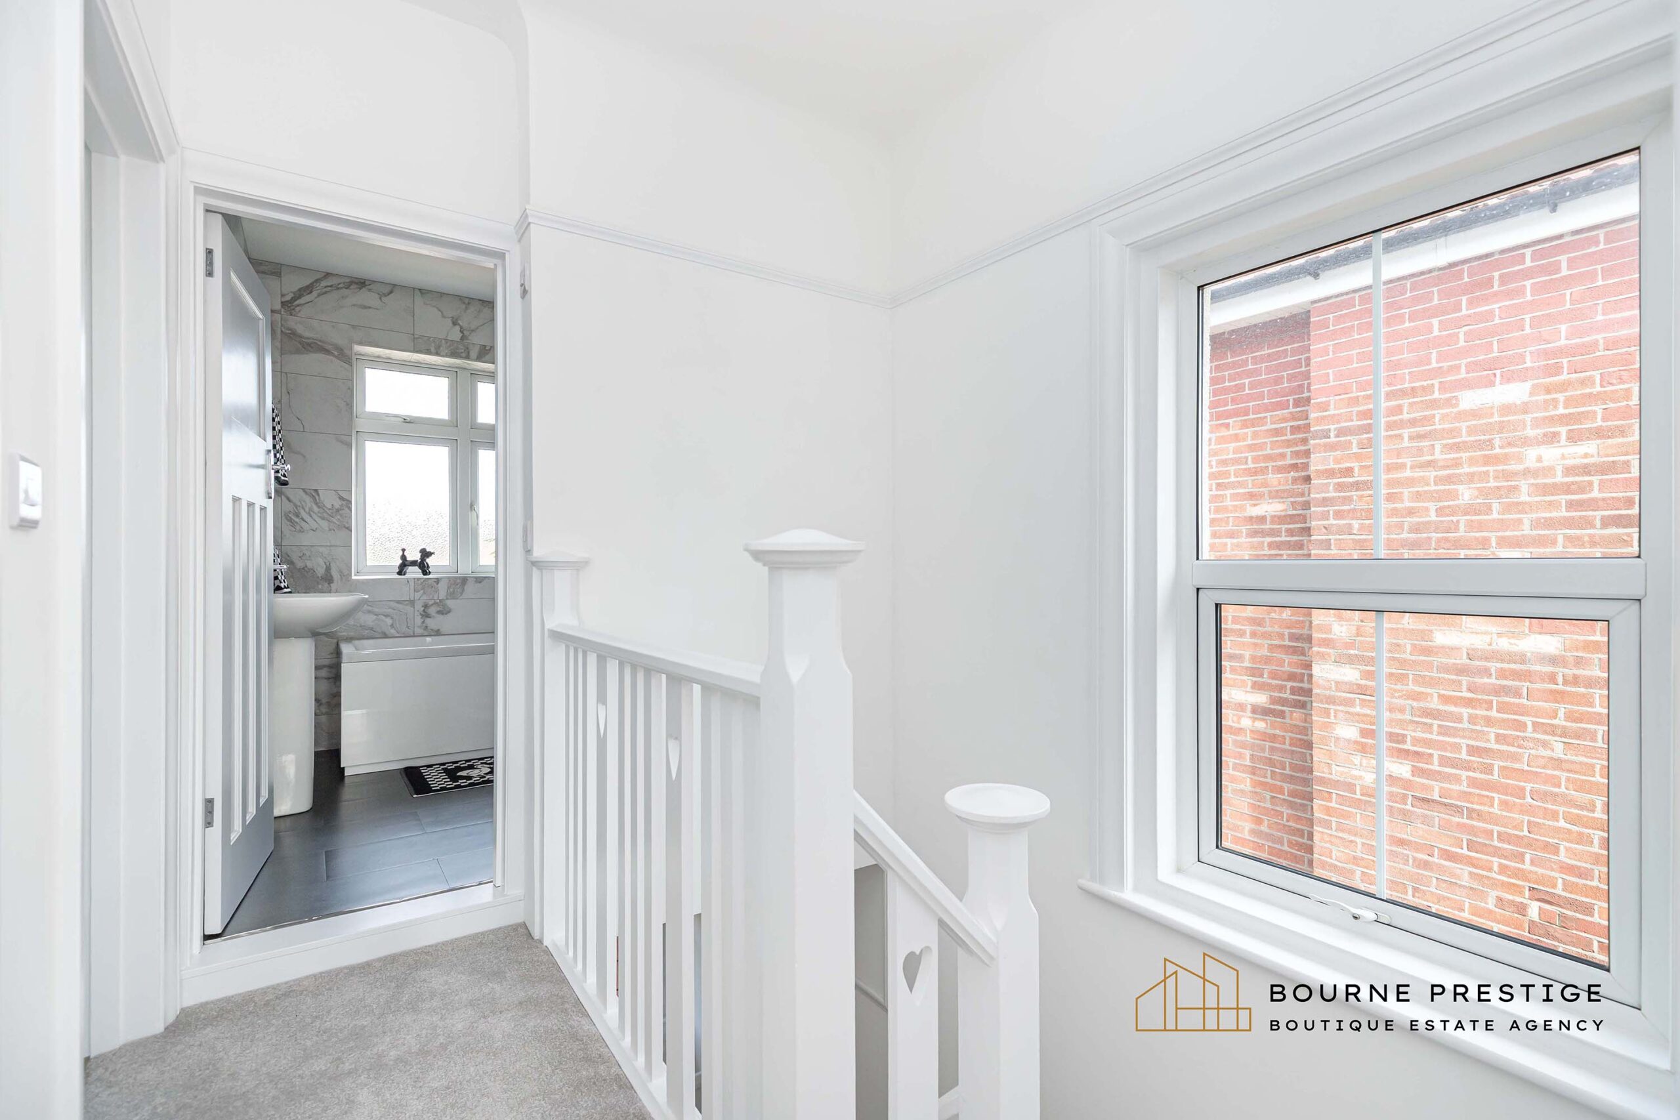
Beautifully designed and finished to a high standard, the brand-new family bathroom features a bath, enclosed corner shower cubicle, contemporary wash basin, a modern toilet, heated towel rail, and elegant marble-effect wall tiles, adding a touch of luxury.
GROUNDS
Front / Garden
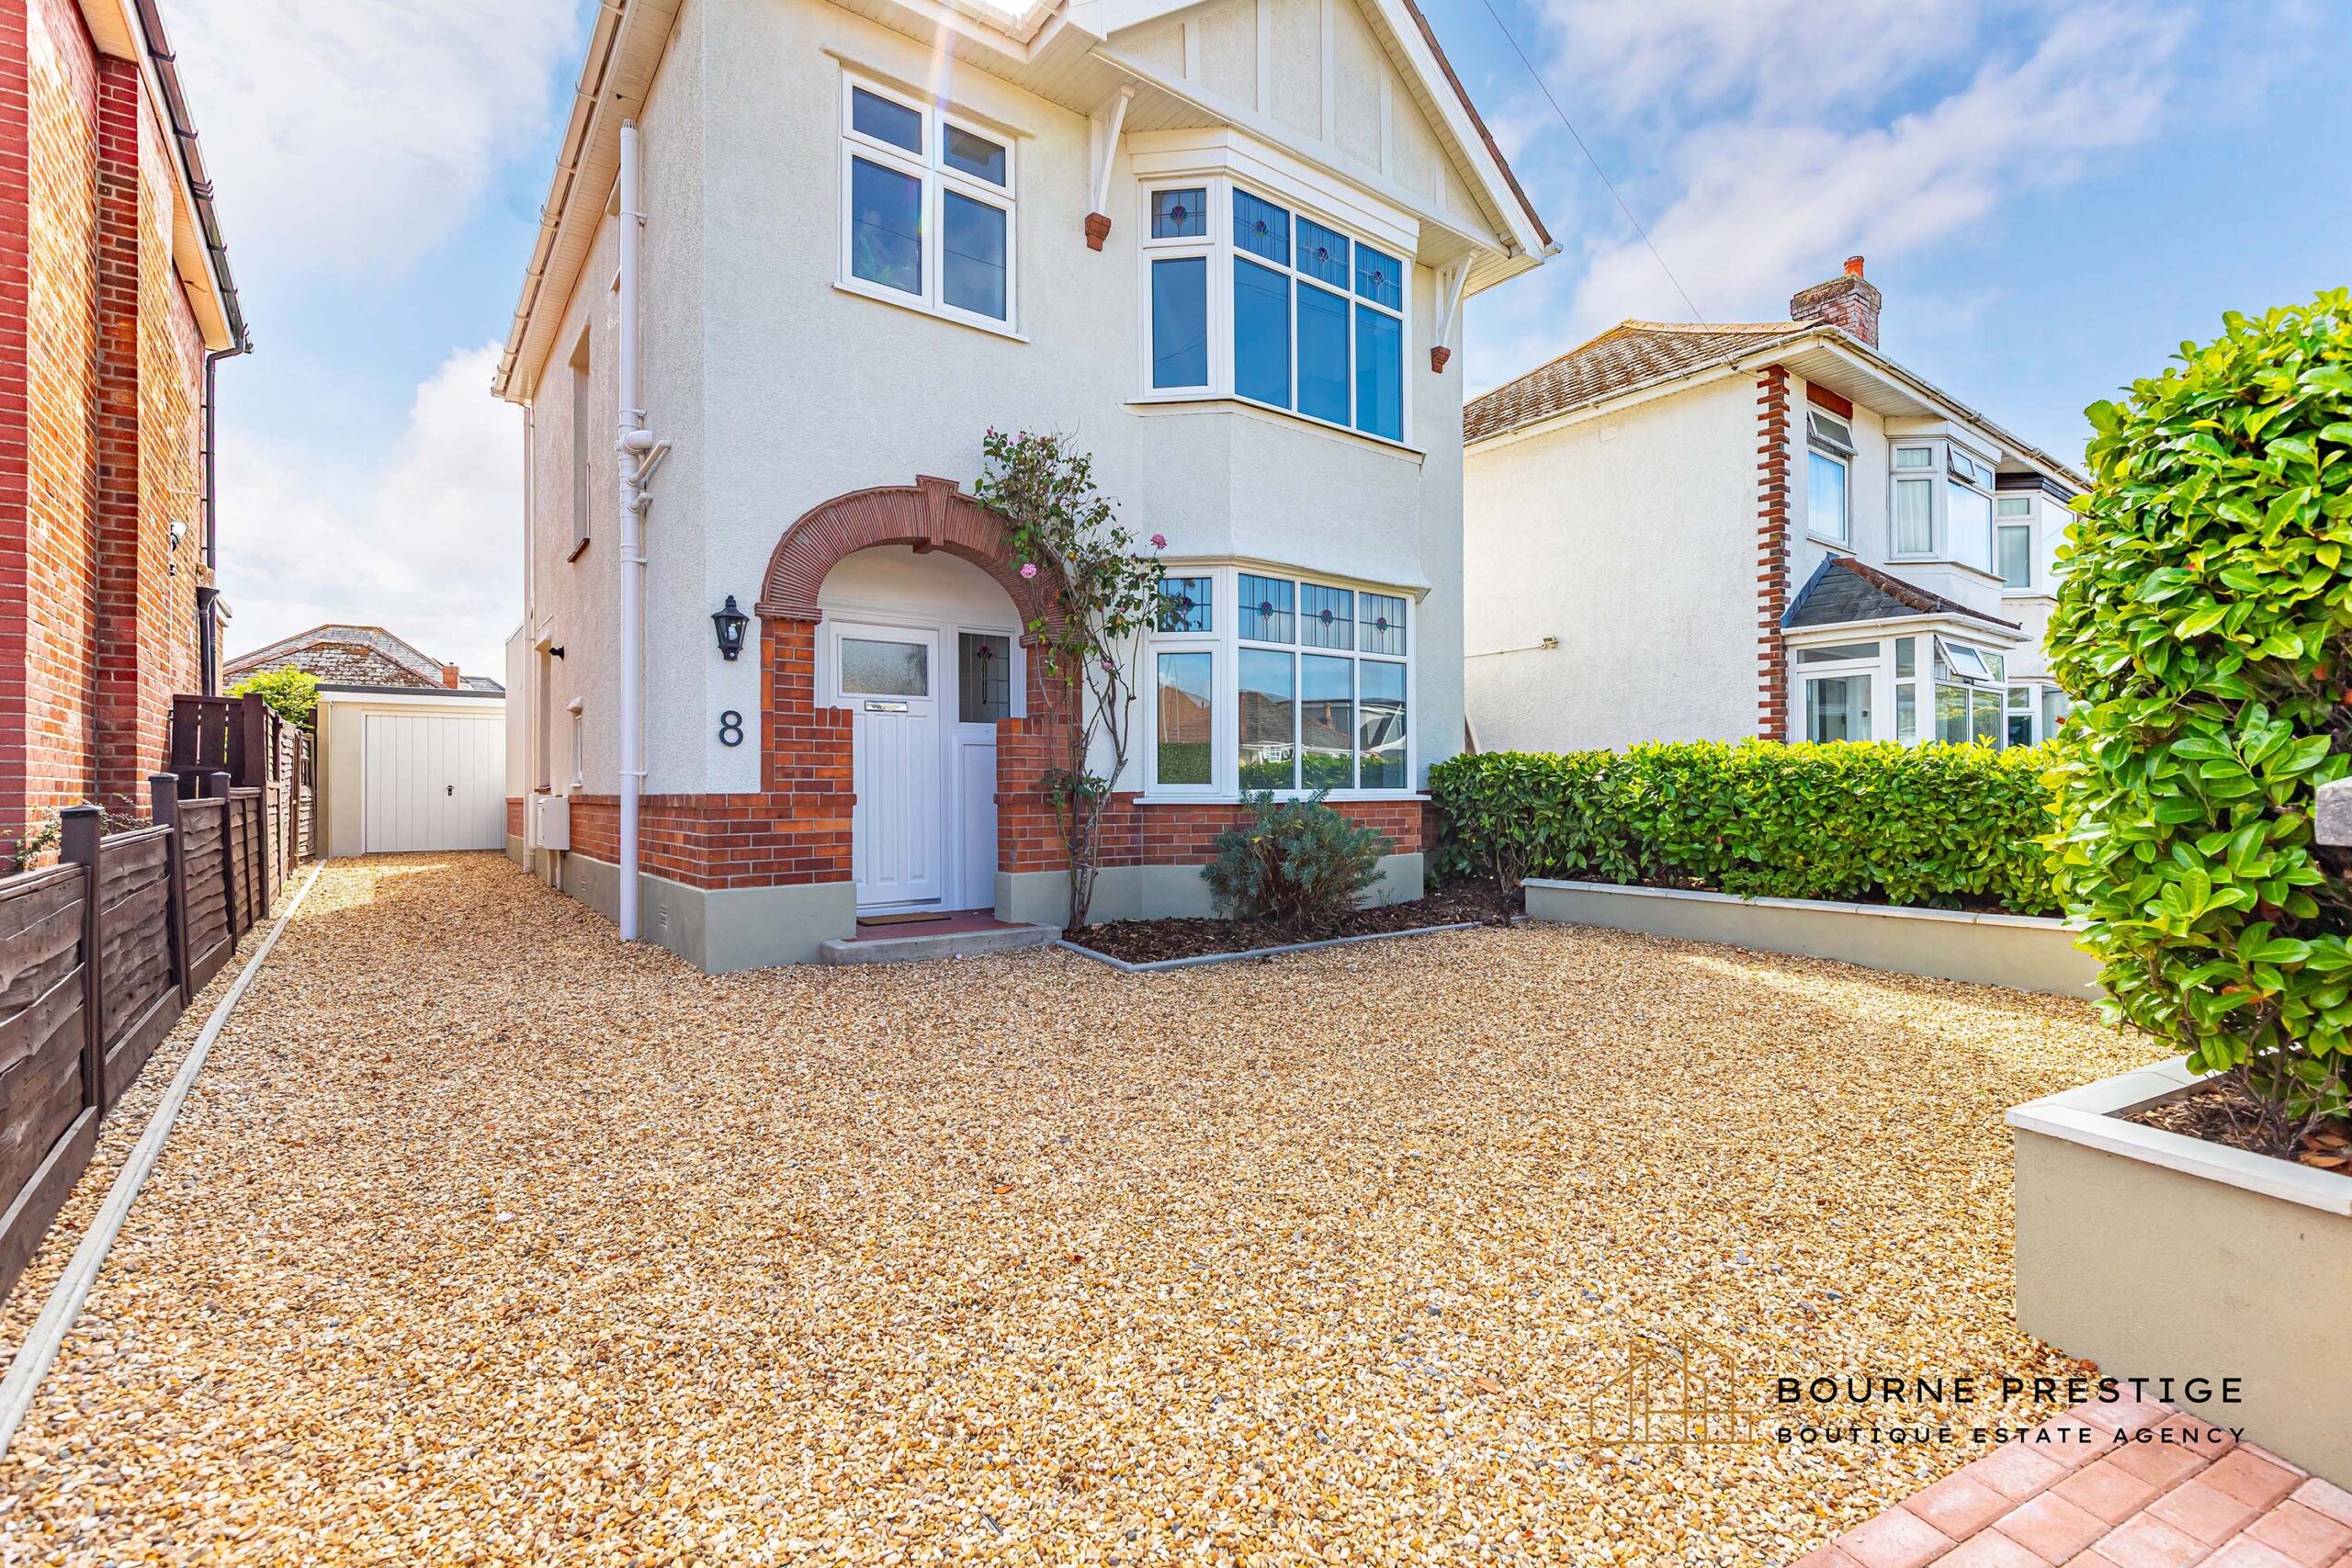
Walled frontage, featuring a shingle driveway providing parking for two cars. A low-level wall and neatly pruned hedging enhance privacy while adding to the property’s kerb appeal.
Rear Garden
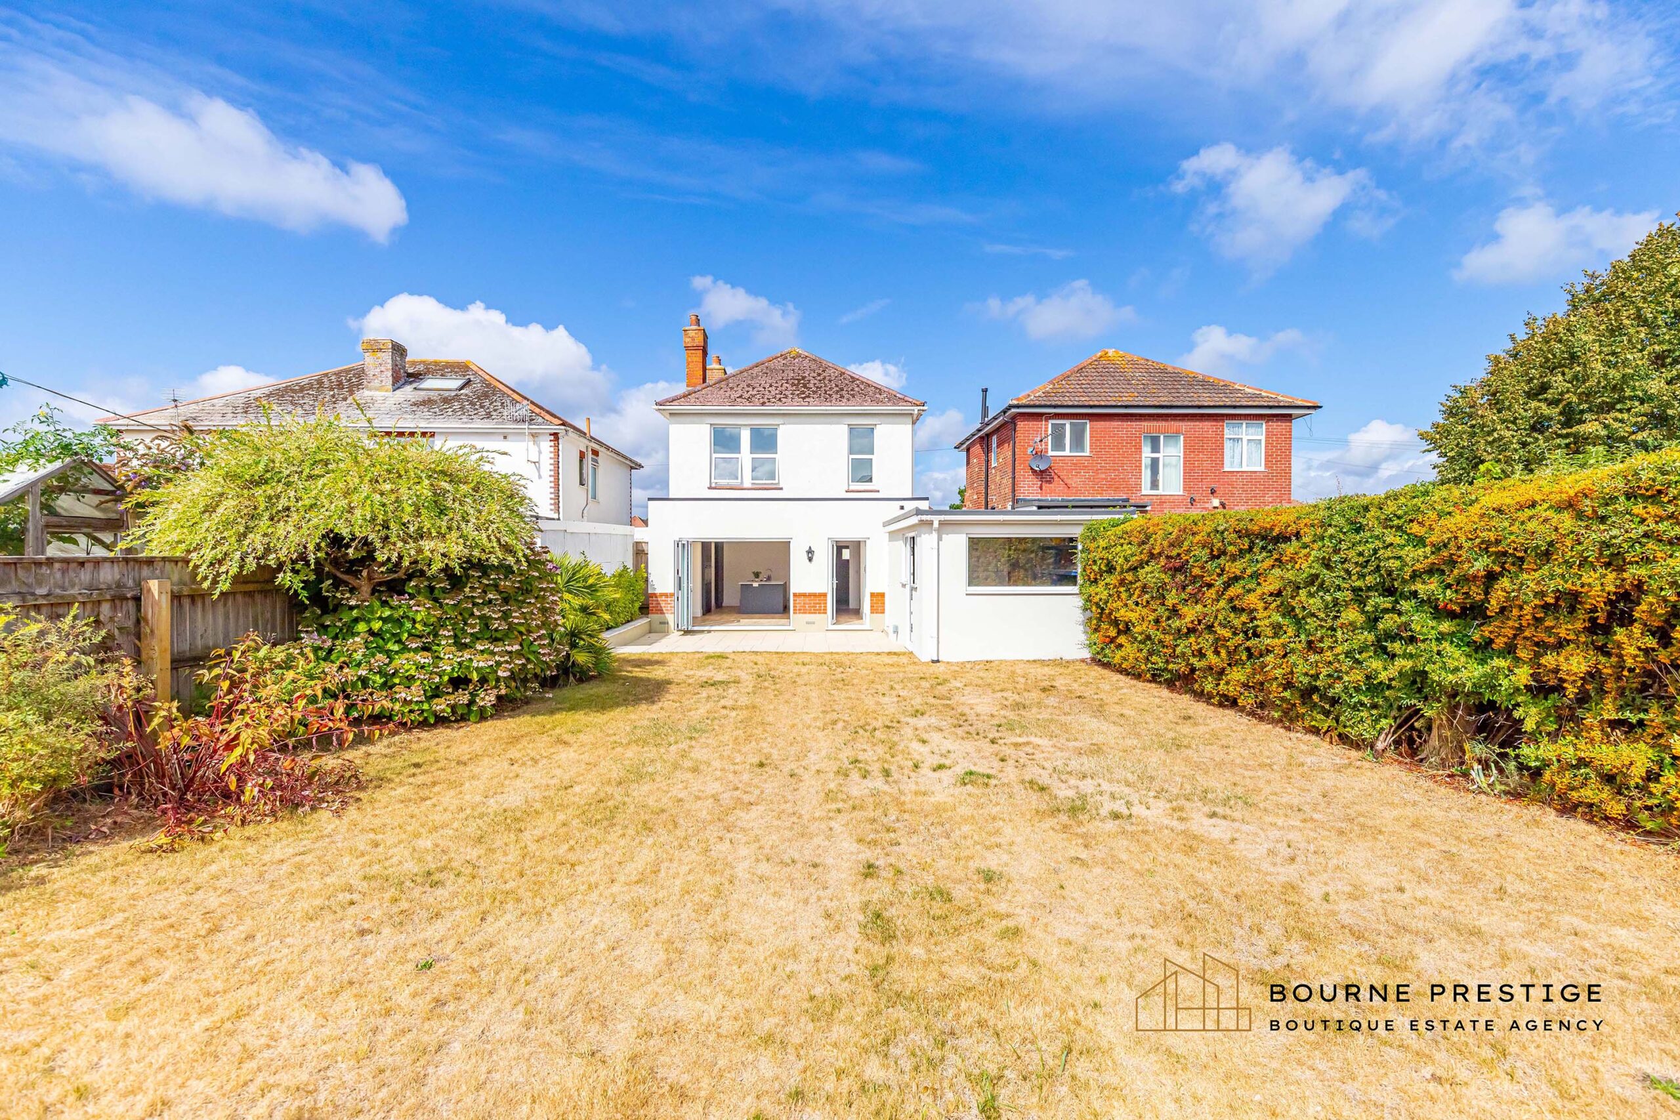
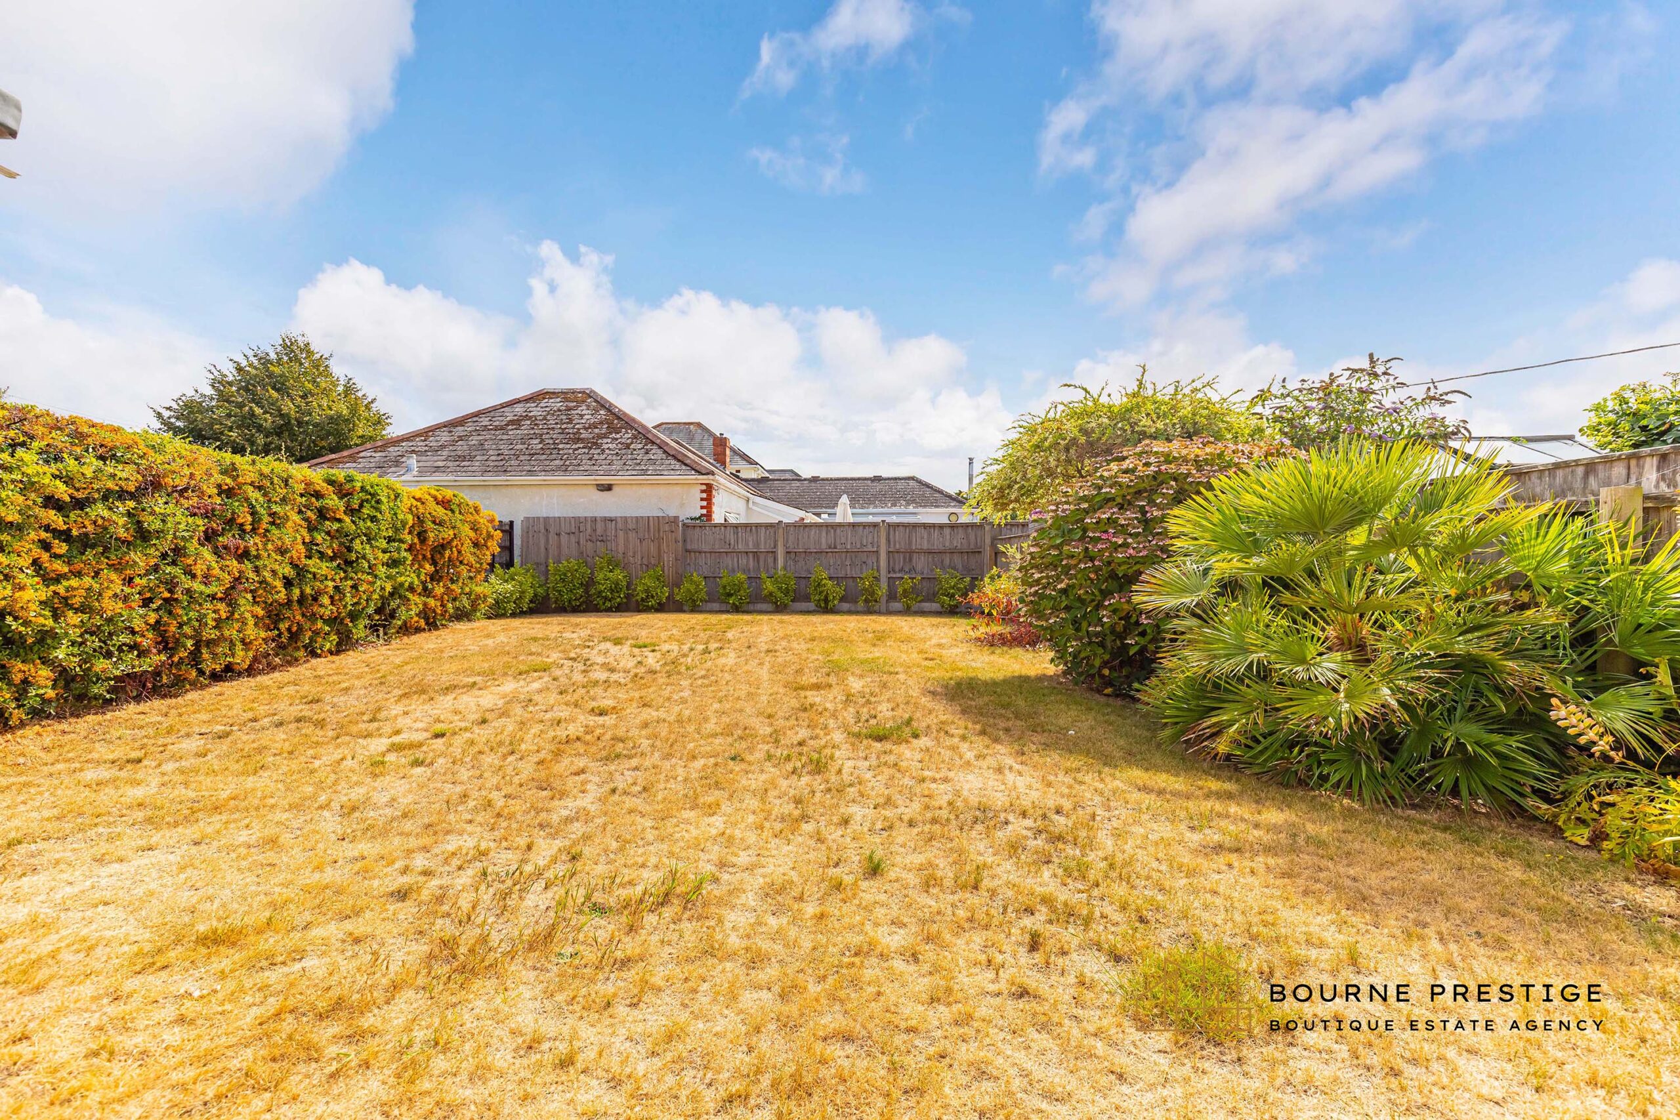
The owners have carefully landscaped the west facing 20.5 metre (approx) garden, combining style and practicality. A spacious patio provides a wonderful entertaining space, complemented by a good-sized lawn.
Garage
The single garage offers excellent storage. May lend to being a garden room or home office.
Property Gallery

MAKE AN ENQUIRY
Call us on 01202 421146 or fill in your details below and we will contact you.