
7 Bodorgan Road BH2
Price £800,000
Detached x6 Bedrooms x3 Bathrooms
Key Features
- Substantial detached family home in sought-after Meyrick Park
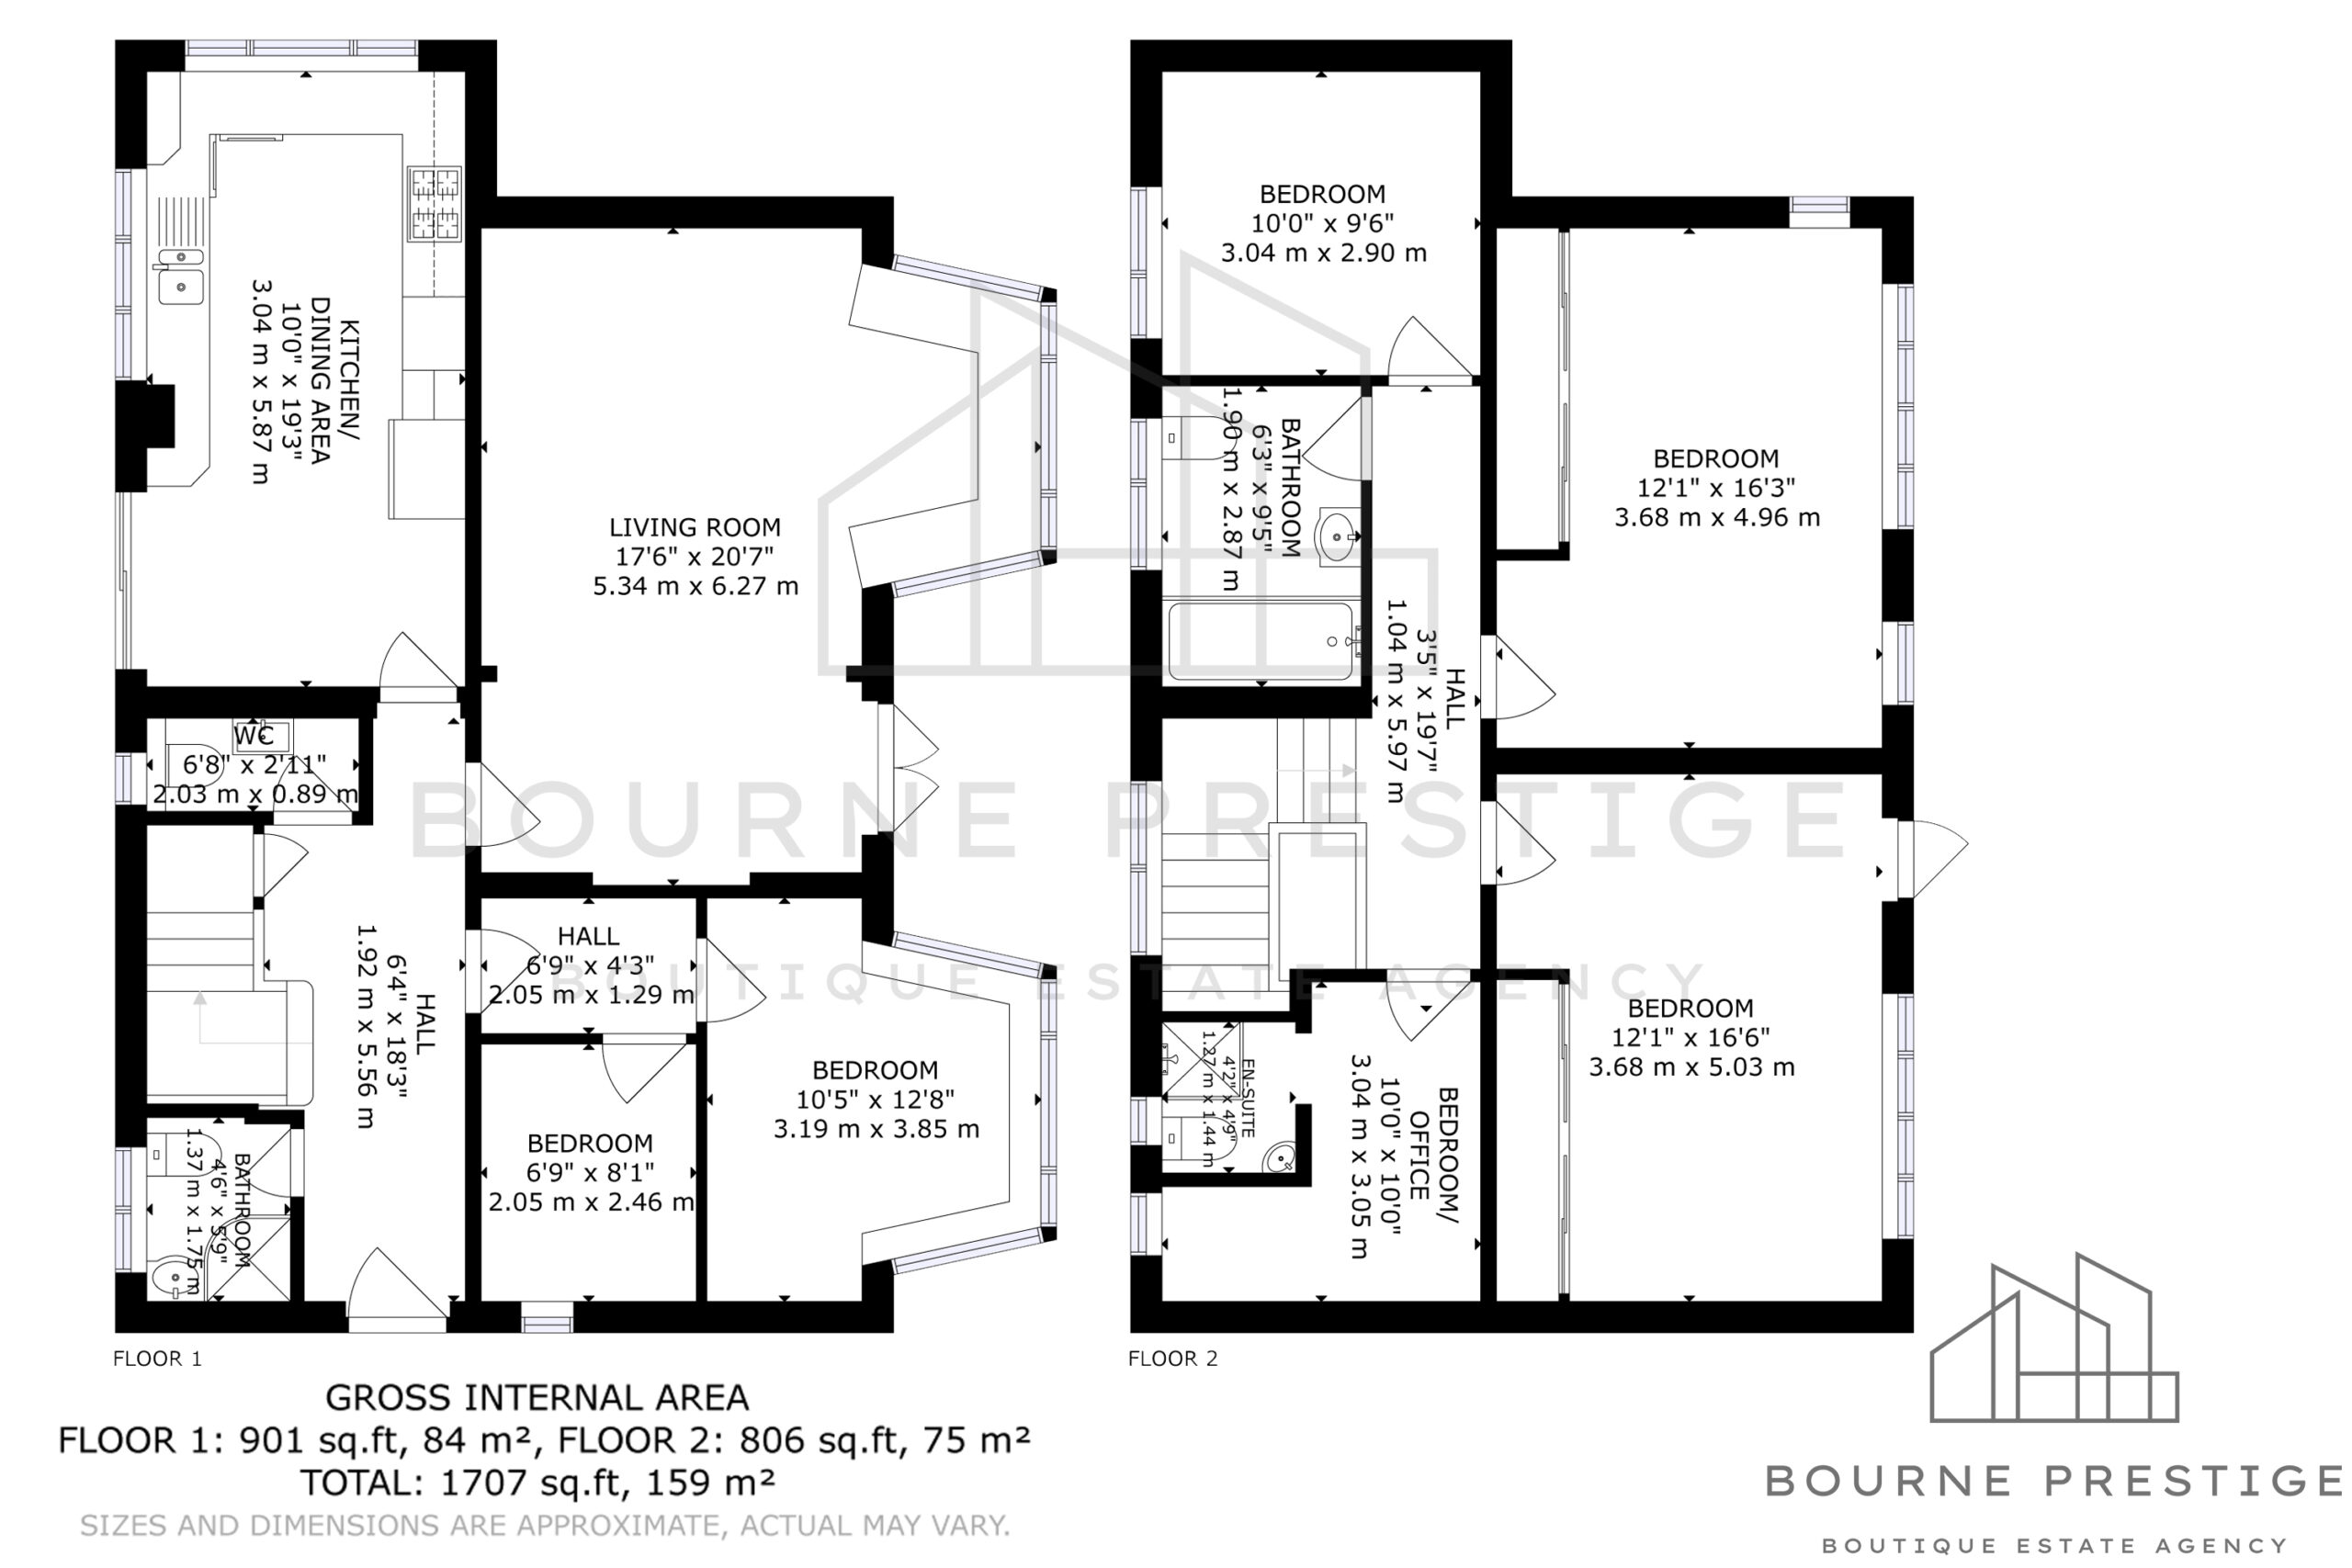
- Approx. 1,707 sq ft / 159 sq m of internal space
- Impressive 20ft living room
- Modern family bathroom plus ground floor shower room
- Double length garage
- Ideal for multi-generational living
- Private terraced rear garden
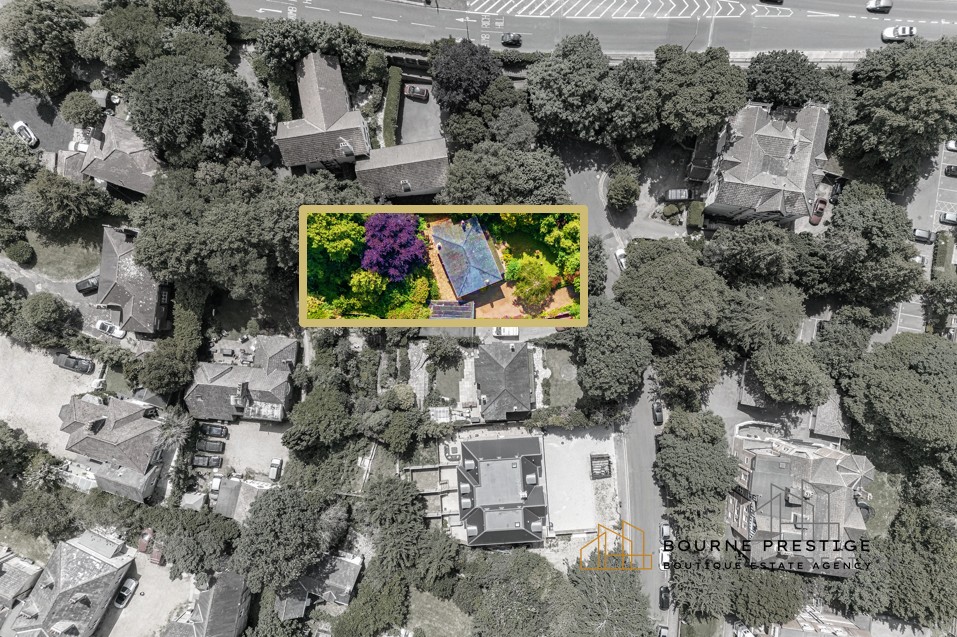
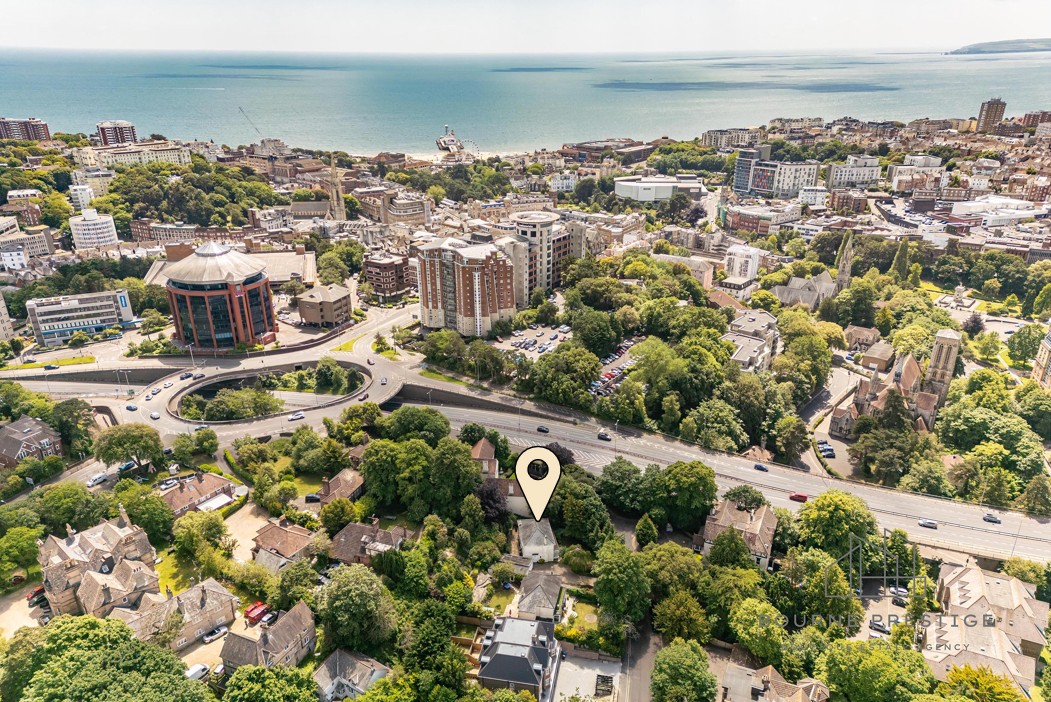
- Walking distance to Bournemouth town centre and beaches
- Close to Meyrick Park golf course and leisure facilities
Property Description
Bourne Prestige are delighted to present this substantial detached family residence, positioned within the highly desirable Meyrick Park area of Bournemouth. Offering approximately 1,707 sq ft of accommodation arranged over two floors, the property combines generous room sizes with a versatile layout ideal for growing families, home working or multi-generational living.
READ MORE
Entrance Hall
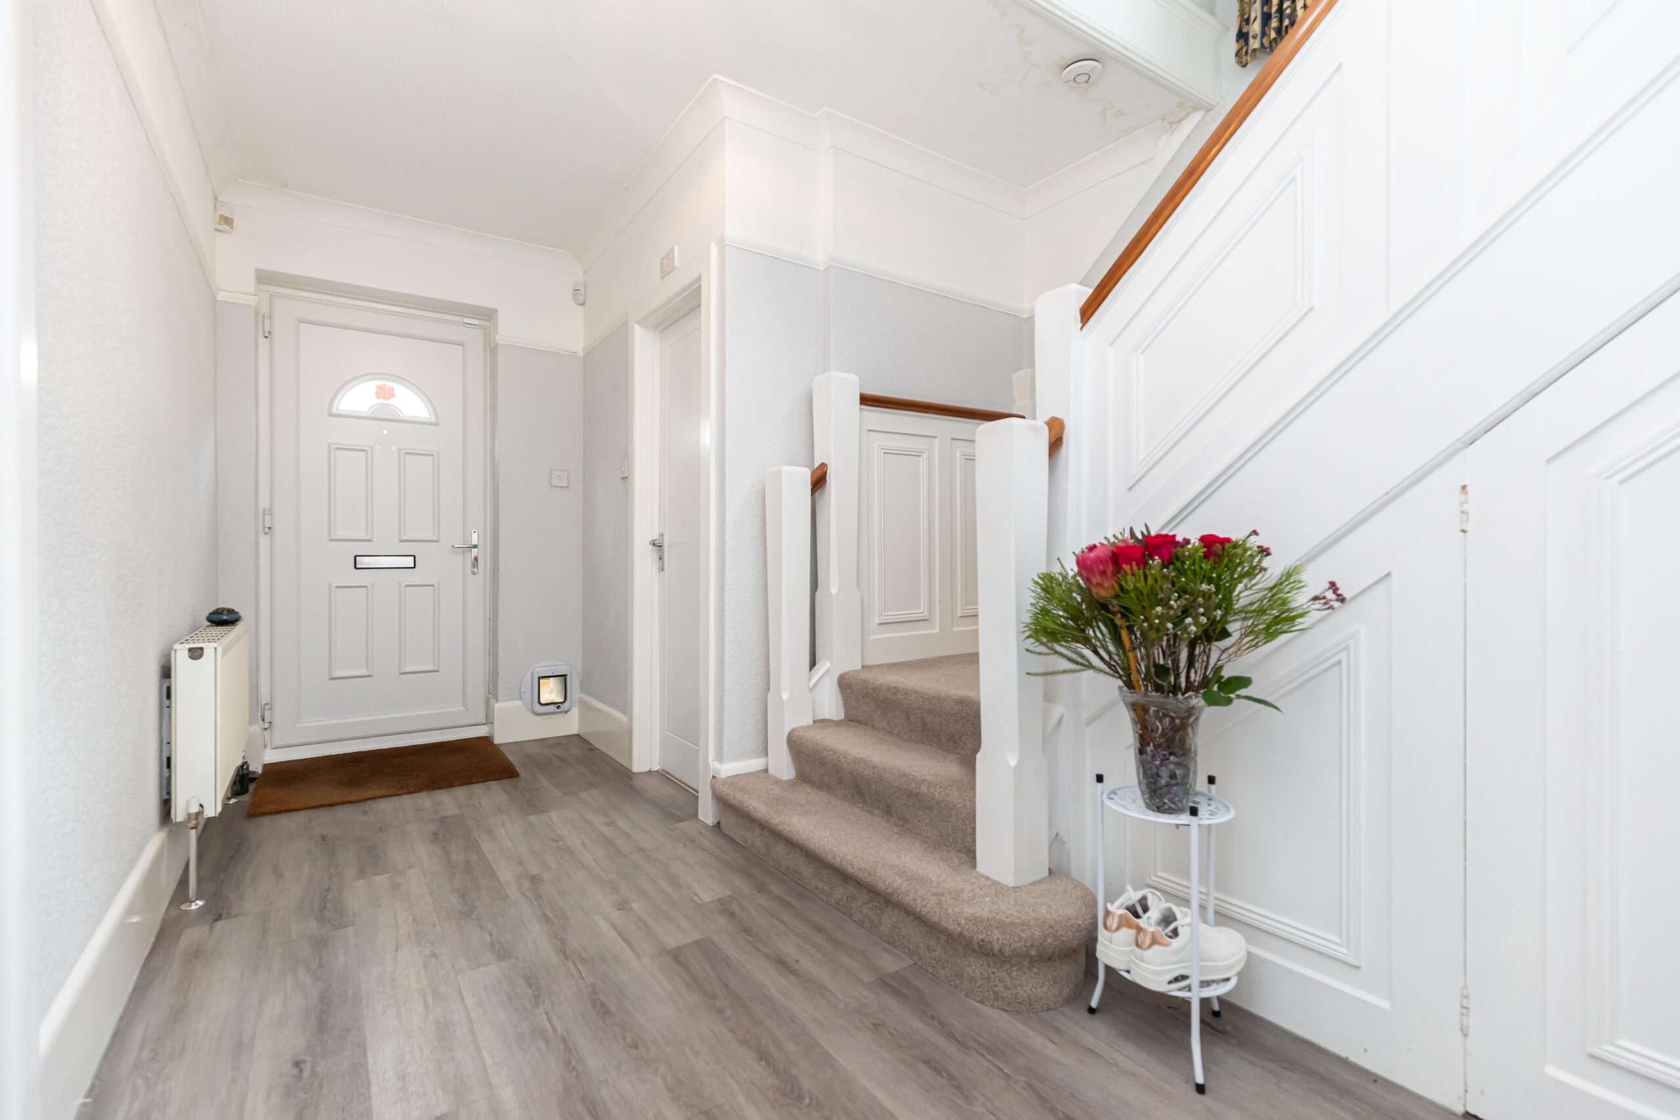
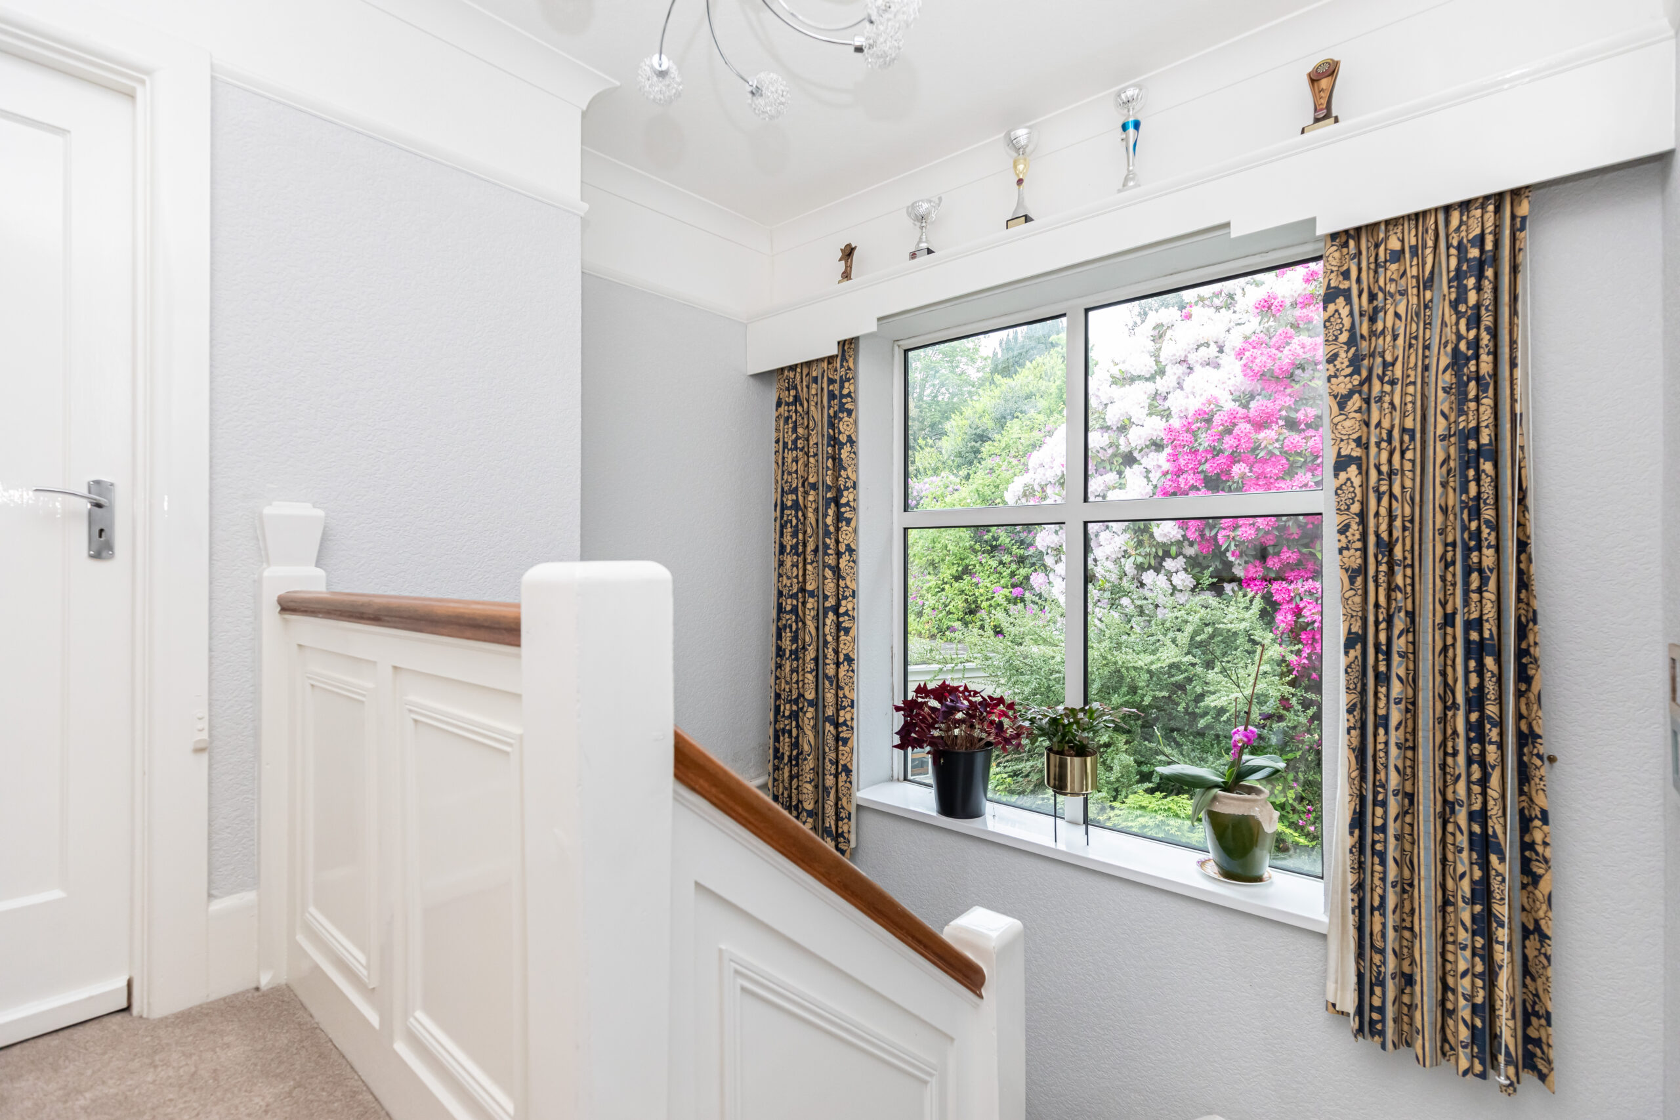
A welcoming and spacious entrance hall creating an excellent first impression, with attractive flooring, neutral decor and staircase rising to the first floor. The area feels bright and open, providing practical access to the principal ground floor accommodation.
Living Room
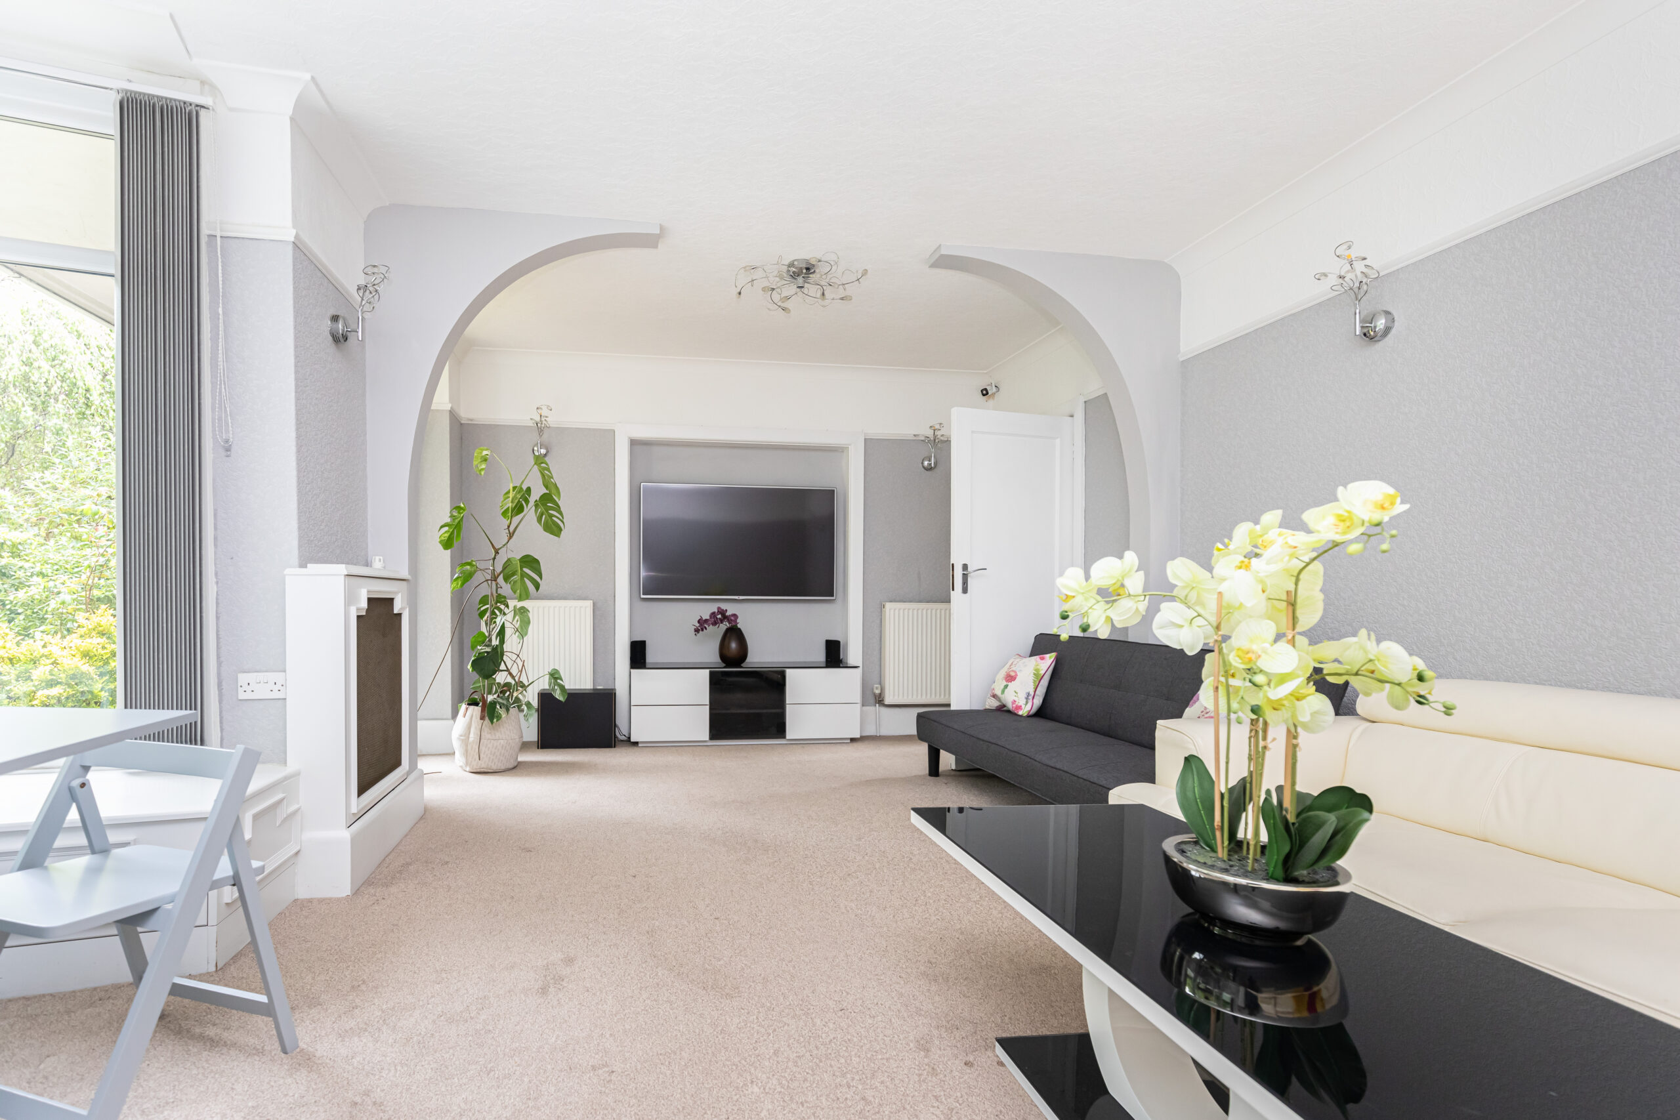
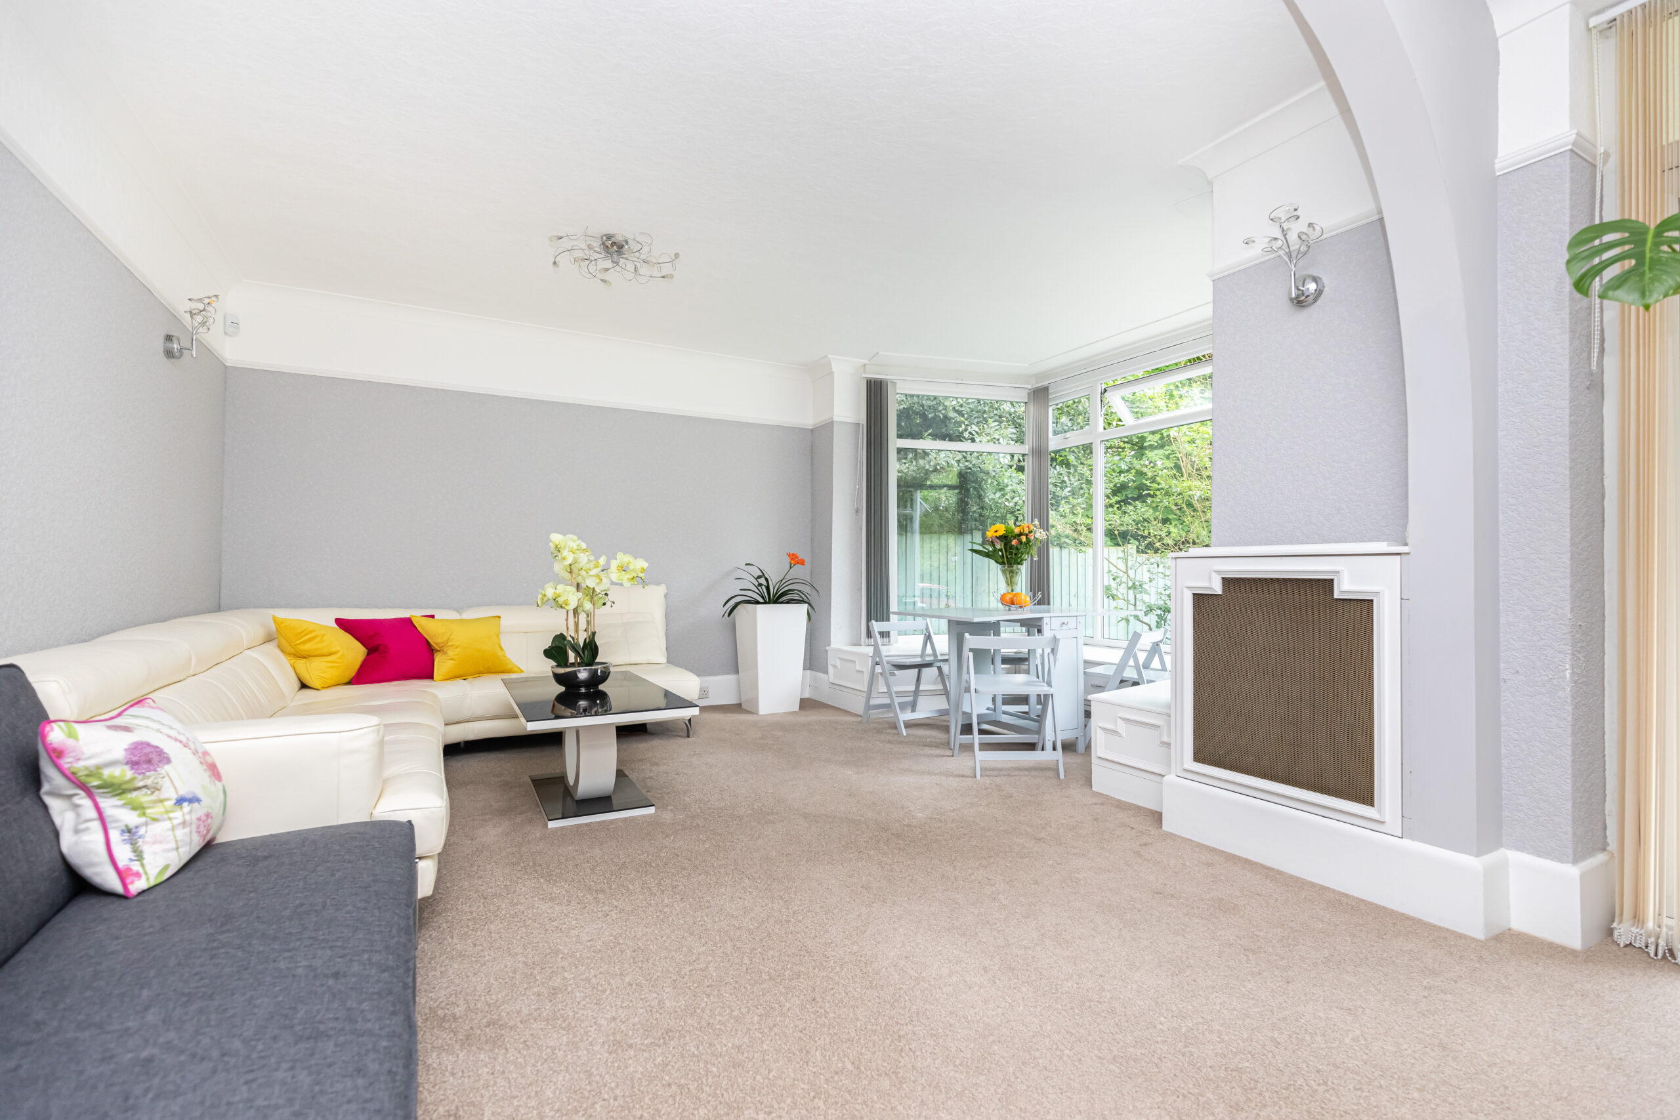
A superb principal reception room measuring over 20ft in length, offering excellent proportions for both everyday living and entertaining. Beautifully presented in light tones, the room enjoys a bay-style window overlooking the front garden and patio doors leading on to the front garden. Decorative archways add character while subtly defining the seating areas, creating a warm and inviting family space.
Kitchen / Breakfast Room
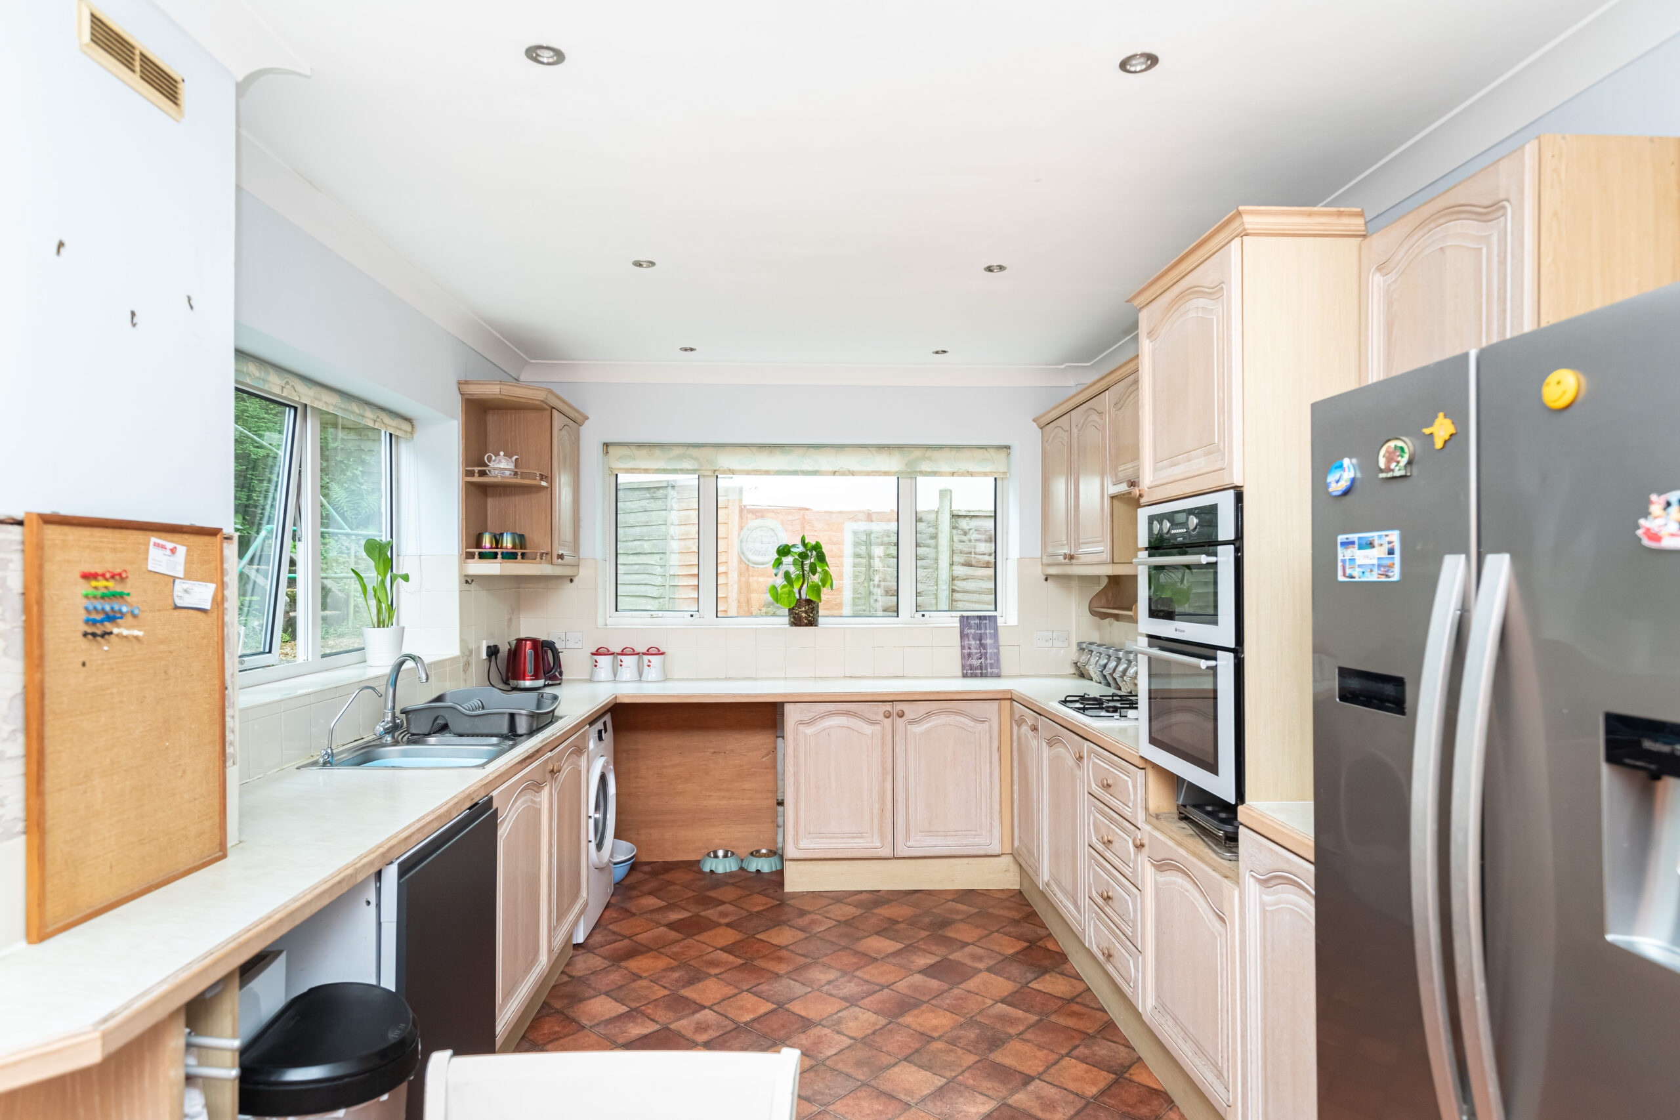
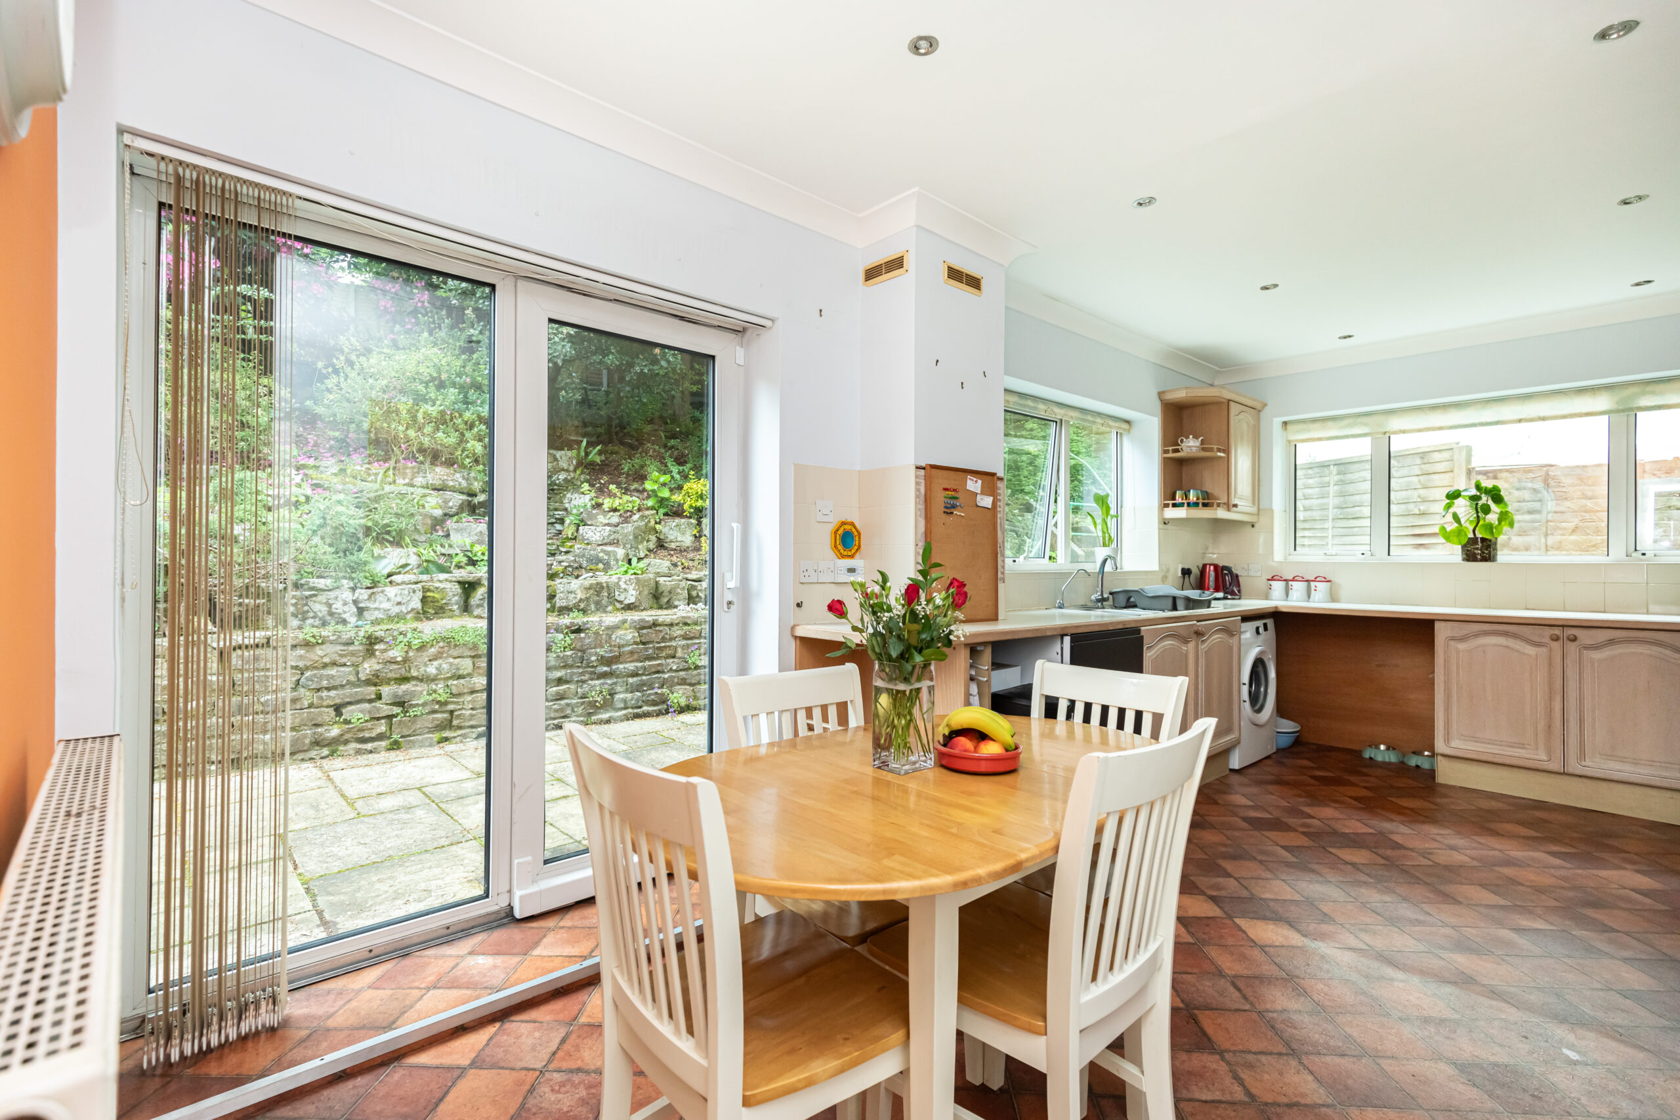
A spacious and practical kitchen/breakfast room fitted with a comprehensive range of wall and base units, ample work surfaces and tiled splashbacks. Features include a double electric oven, electric hob and integrated dishwasher, together with designated space for a washing machine, tumble dryer and fridge freezer.
Well suited to day-to-day family living, the room offers ample storage and preparation space, with room for a breakfast table and convenient access to the adjoining accommodation and garden.
Ground Floor Bedrooms x 2
A conversion of a second generous reception into two bedrooms.
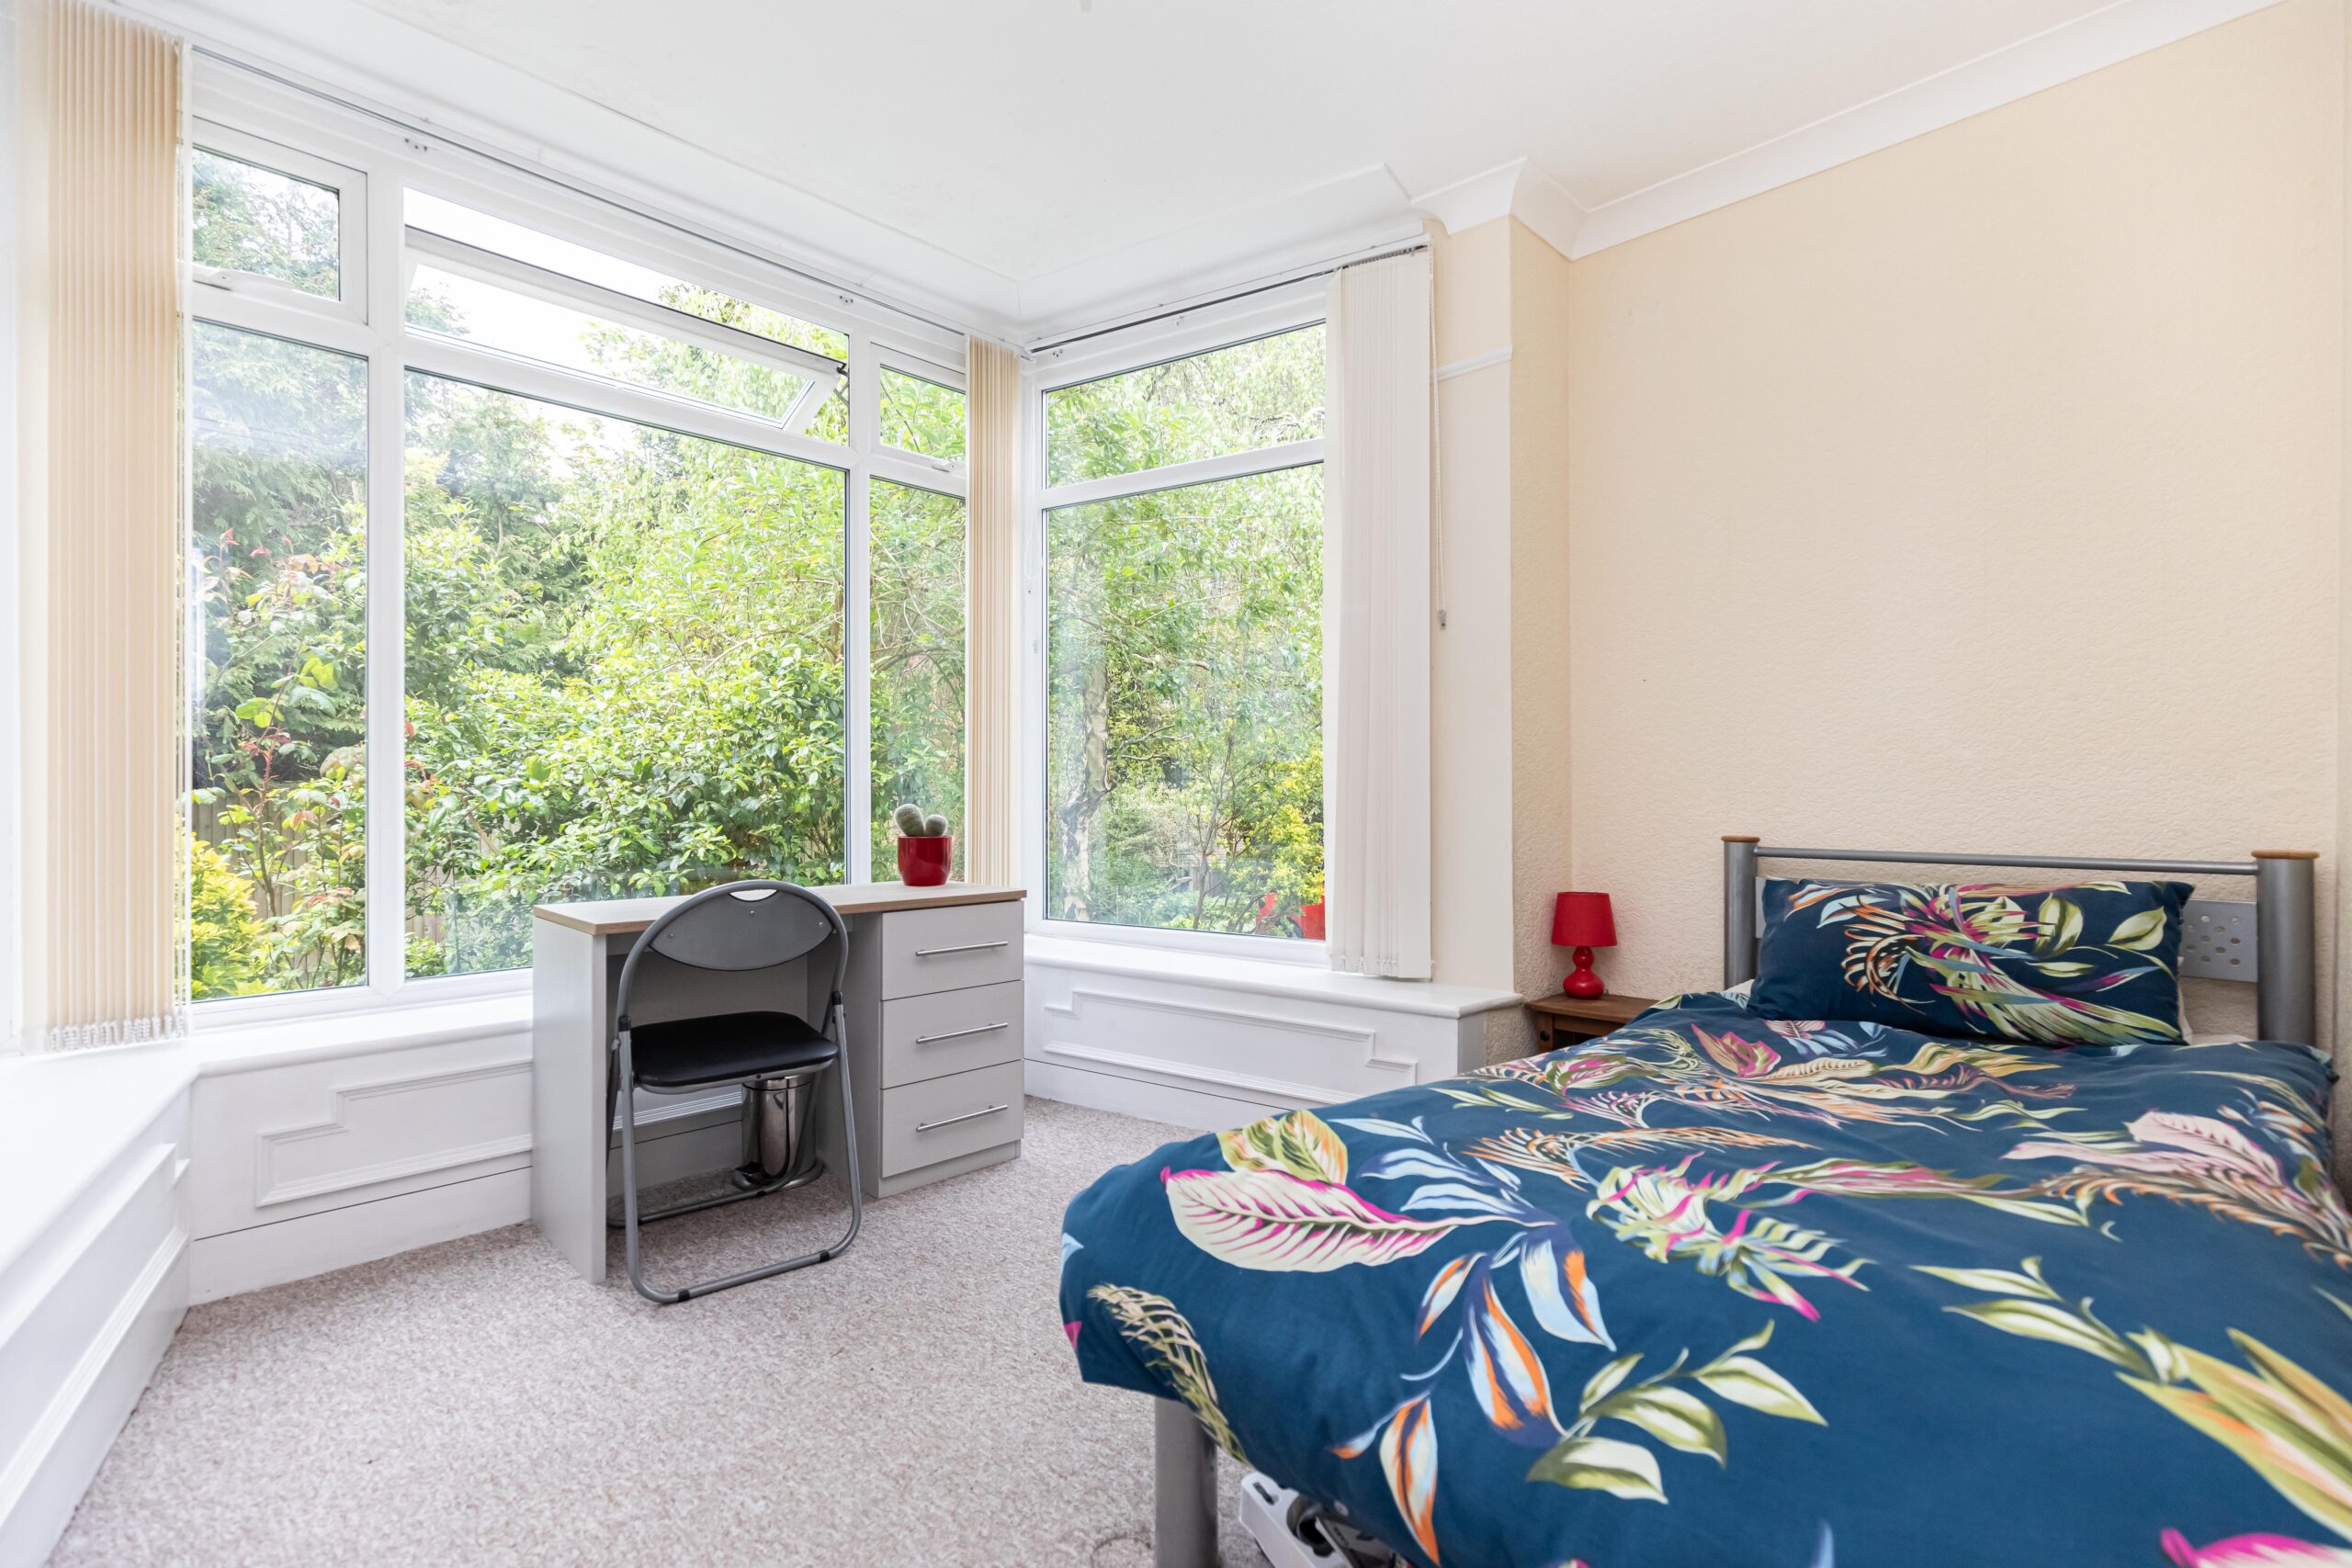
A spacious ground floor double bedroom offering flexibility for a range of uses including guest accommodation or independent living space.
A further versatile room currently as a bedroom but can be used as a home office.
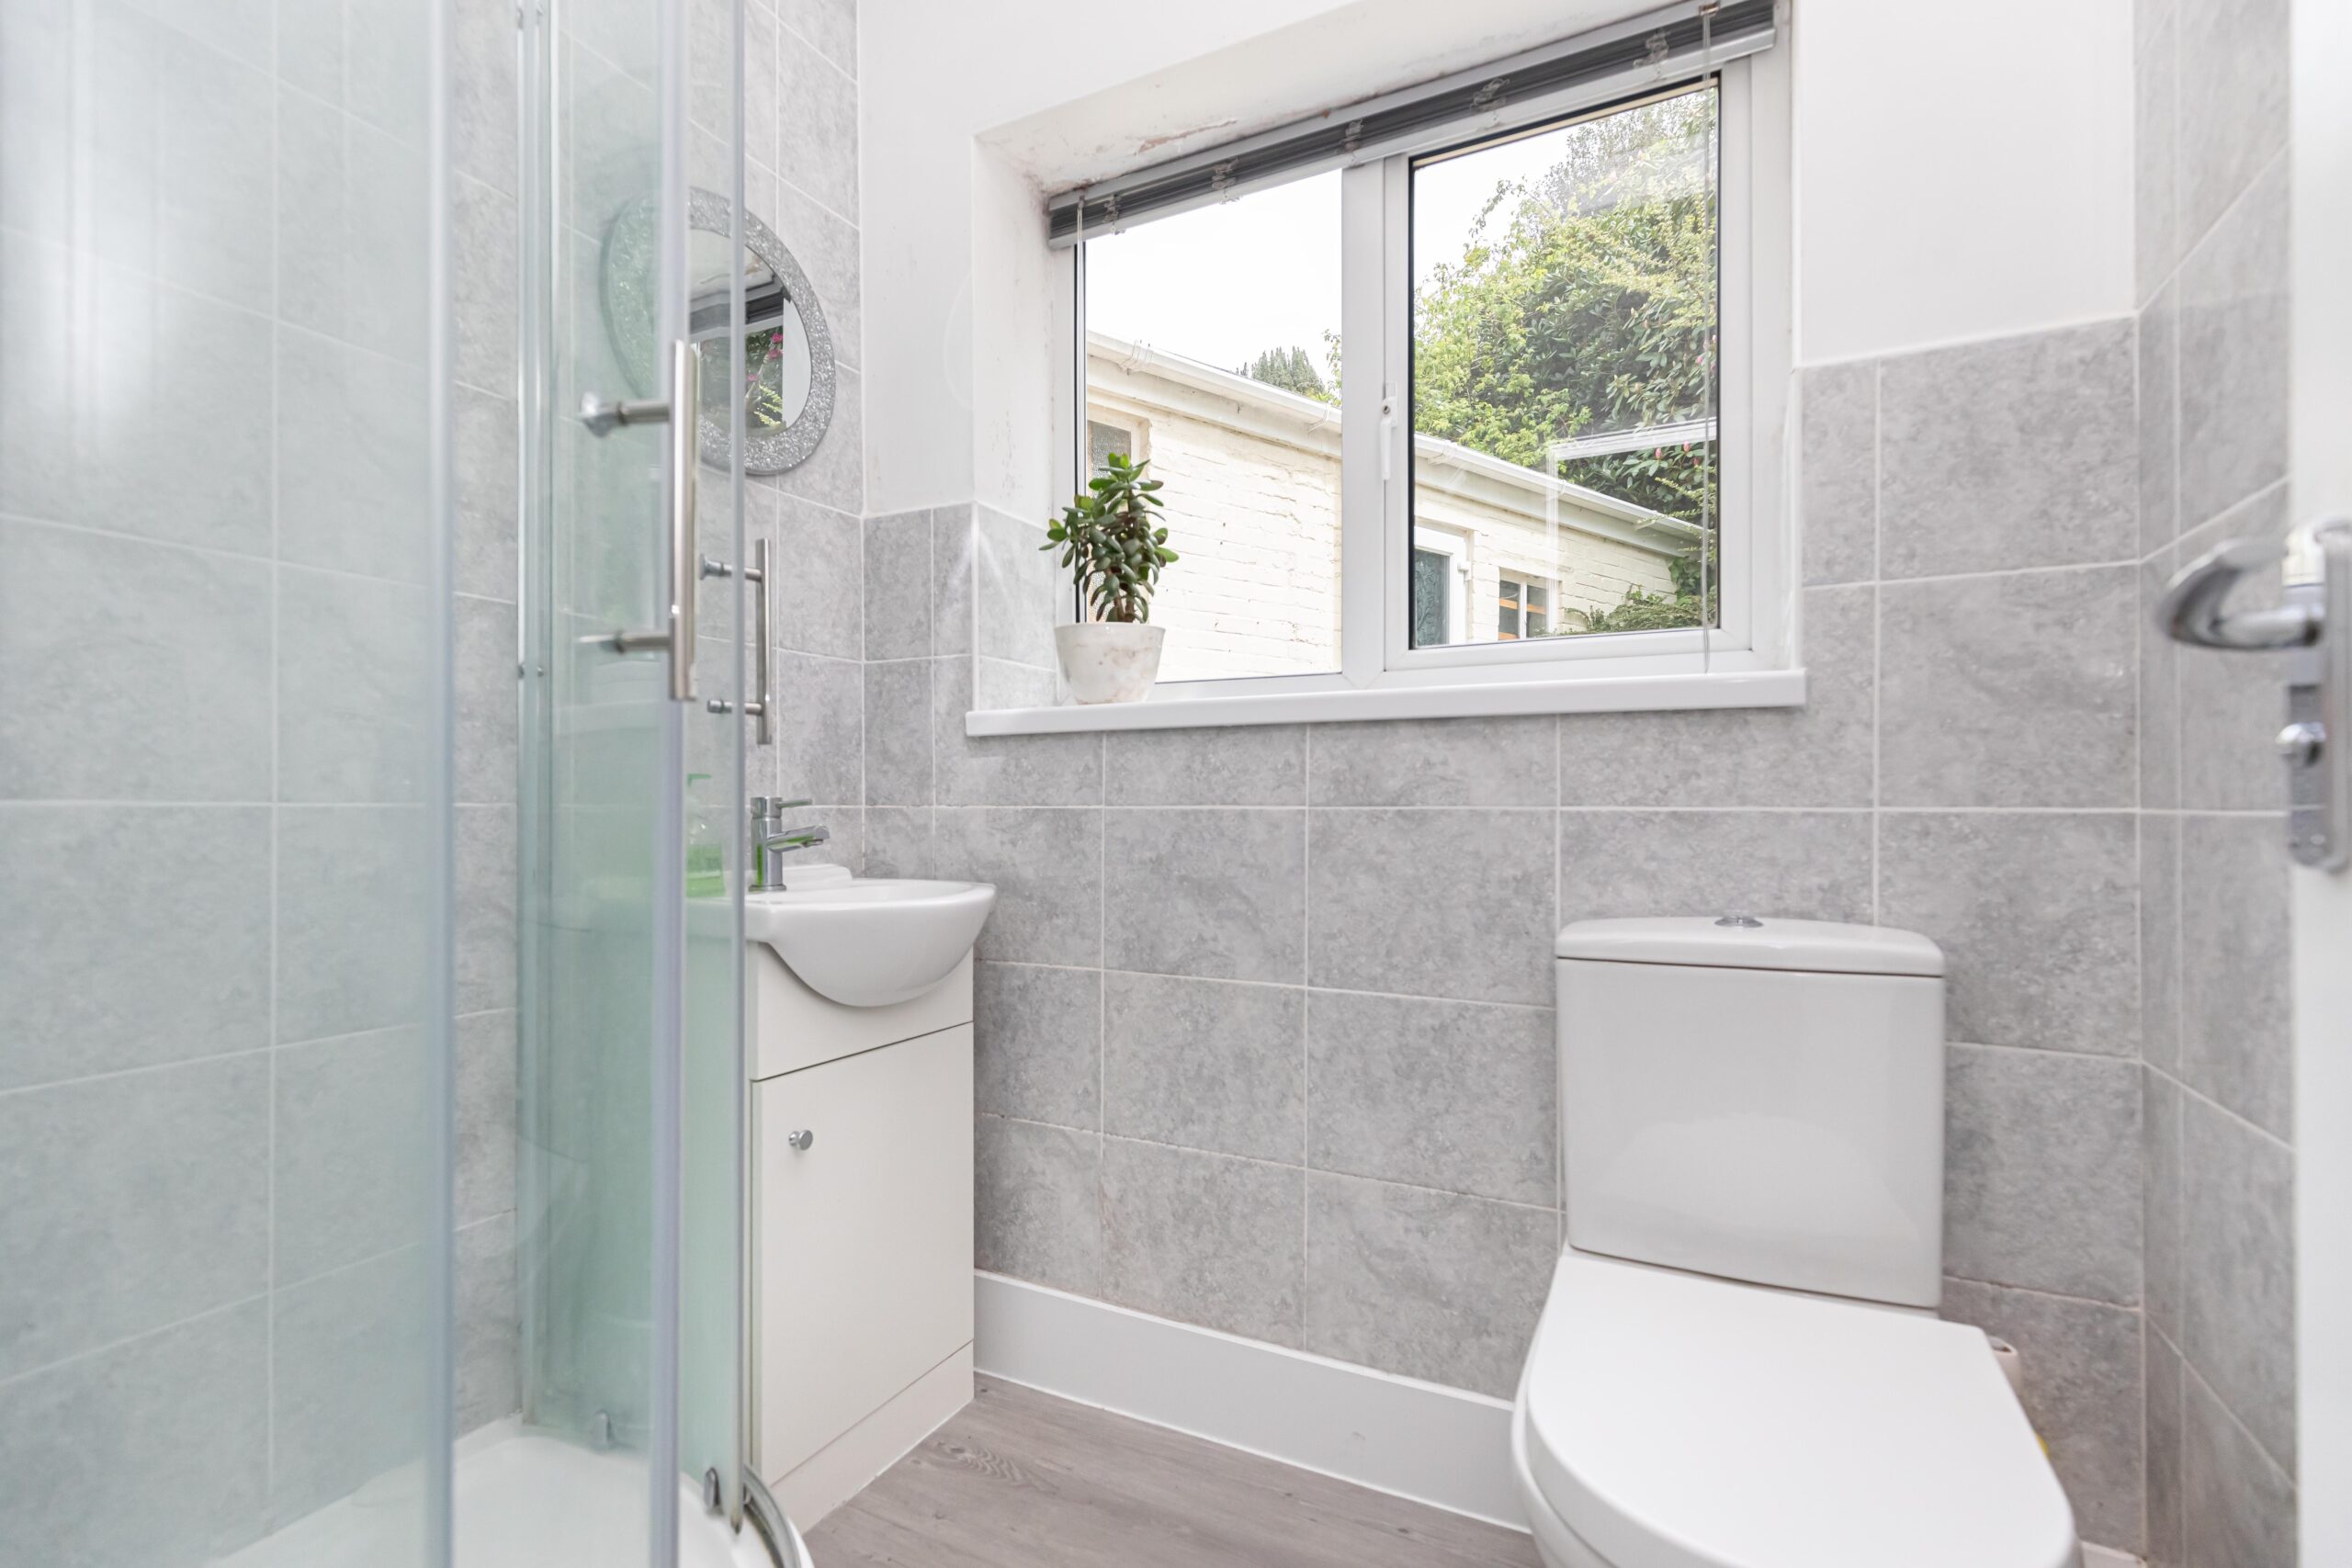
Ground Floor Shower Room
A modern fully tiled shower room fitted with a shower cubicle, handbasin, WC and window for ventilation and natural light. Ideal for guests or servicing the ground floor bedrooms.
Separate Cloakroom
Useful additional ground floor WC providing further facilities for the ground floor bedrooms.
FIRST FLOOR
Master Bedroom
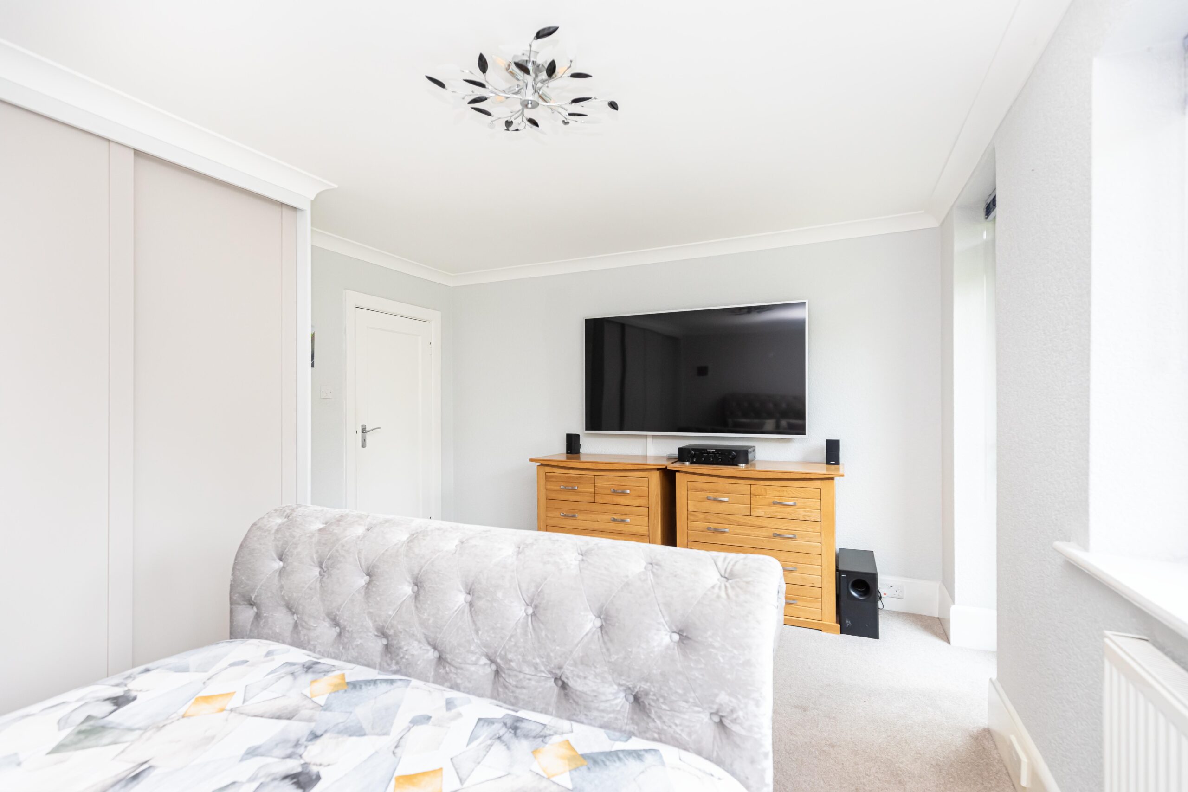
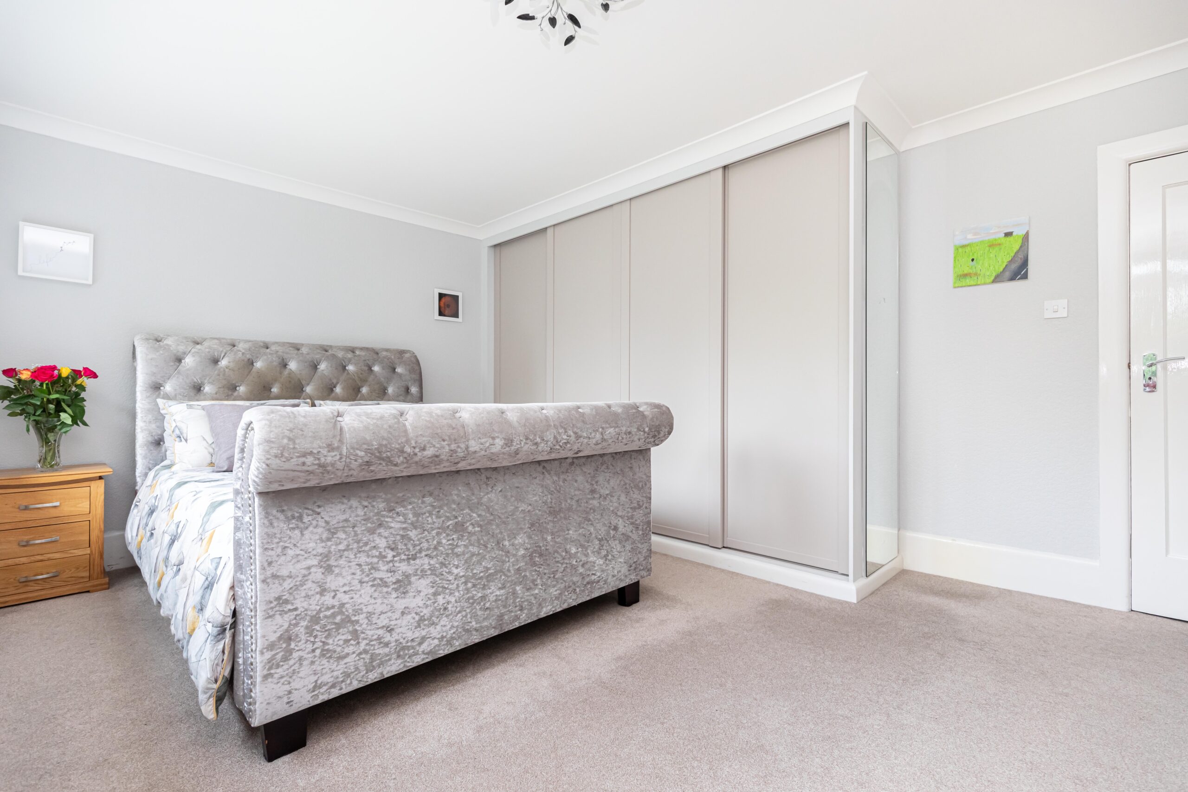
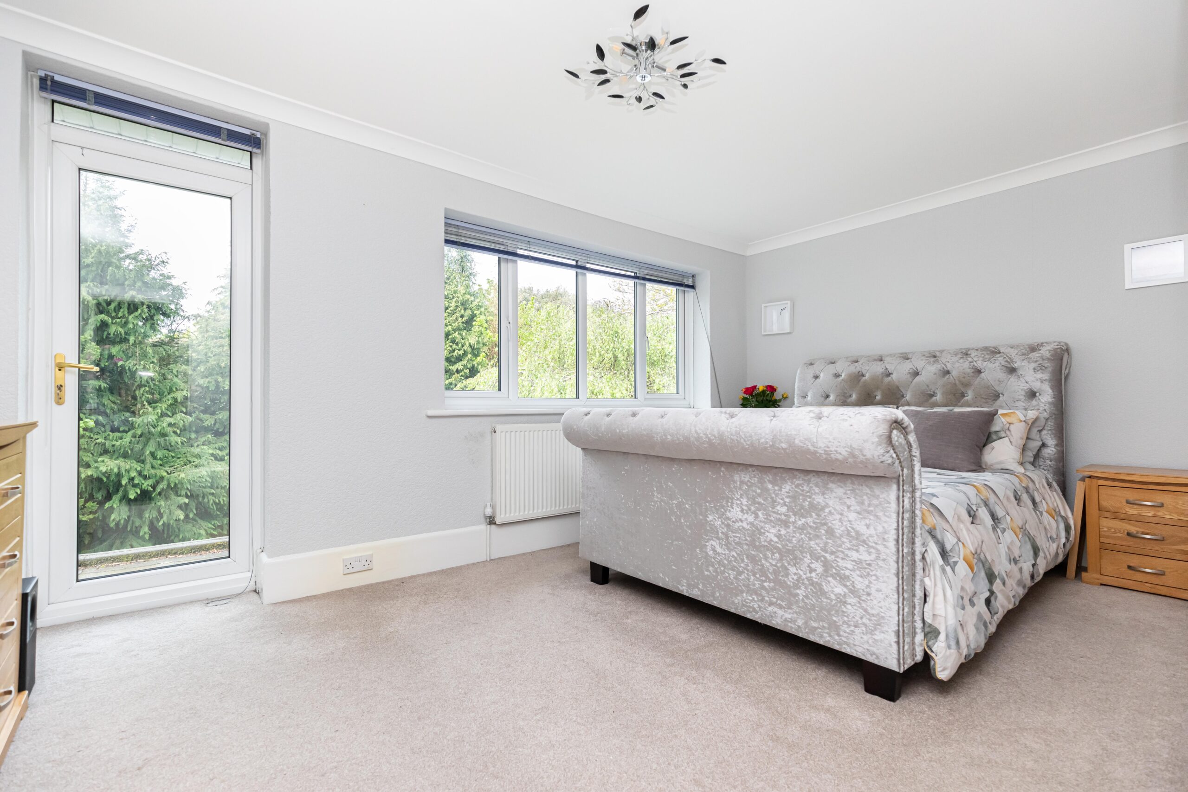
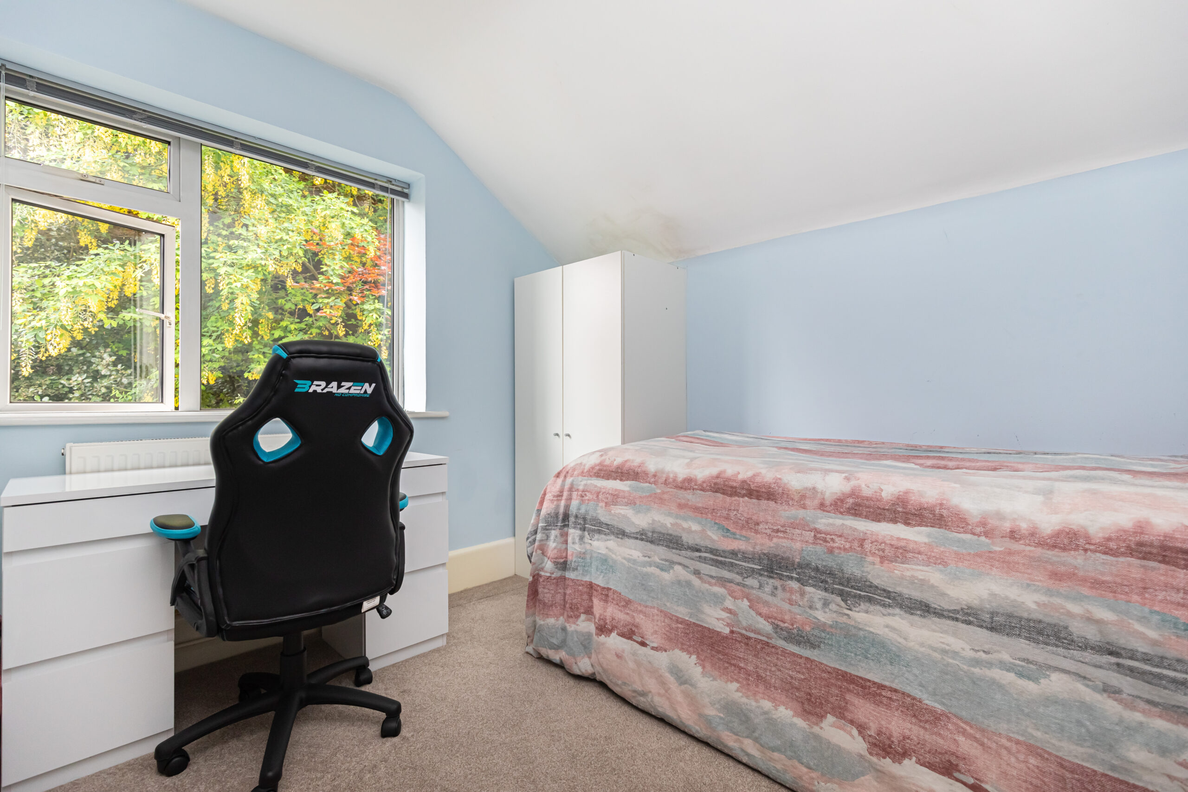
A spacious and well-presented principal bedroom offering ample room for a large bed and additional furniture. Fitted wardrobes provide excellent storage, while large windows enjoy elevated leafy outlooks and allow plenty of natural light. A calm and comfortable main bedroom retreat.
Bedroom Four
A bright and well-proportioned double bedroom with pleasant outlooks across surrounding greenery. The room fitted wardrobes and additional furniture, making it ideal for family use or guests.
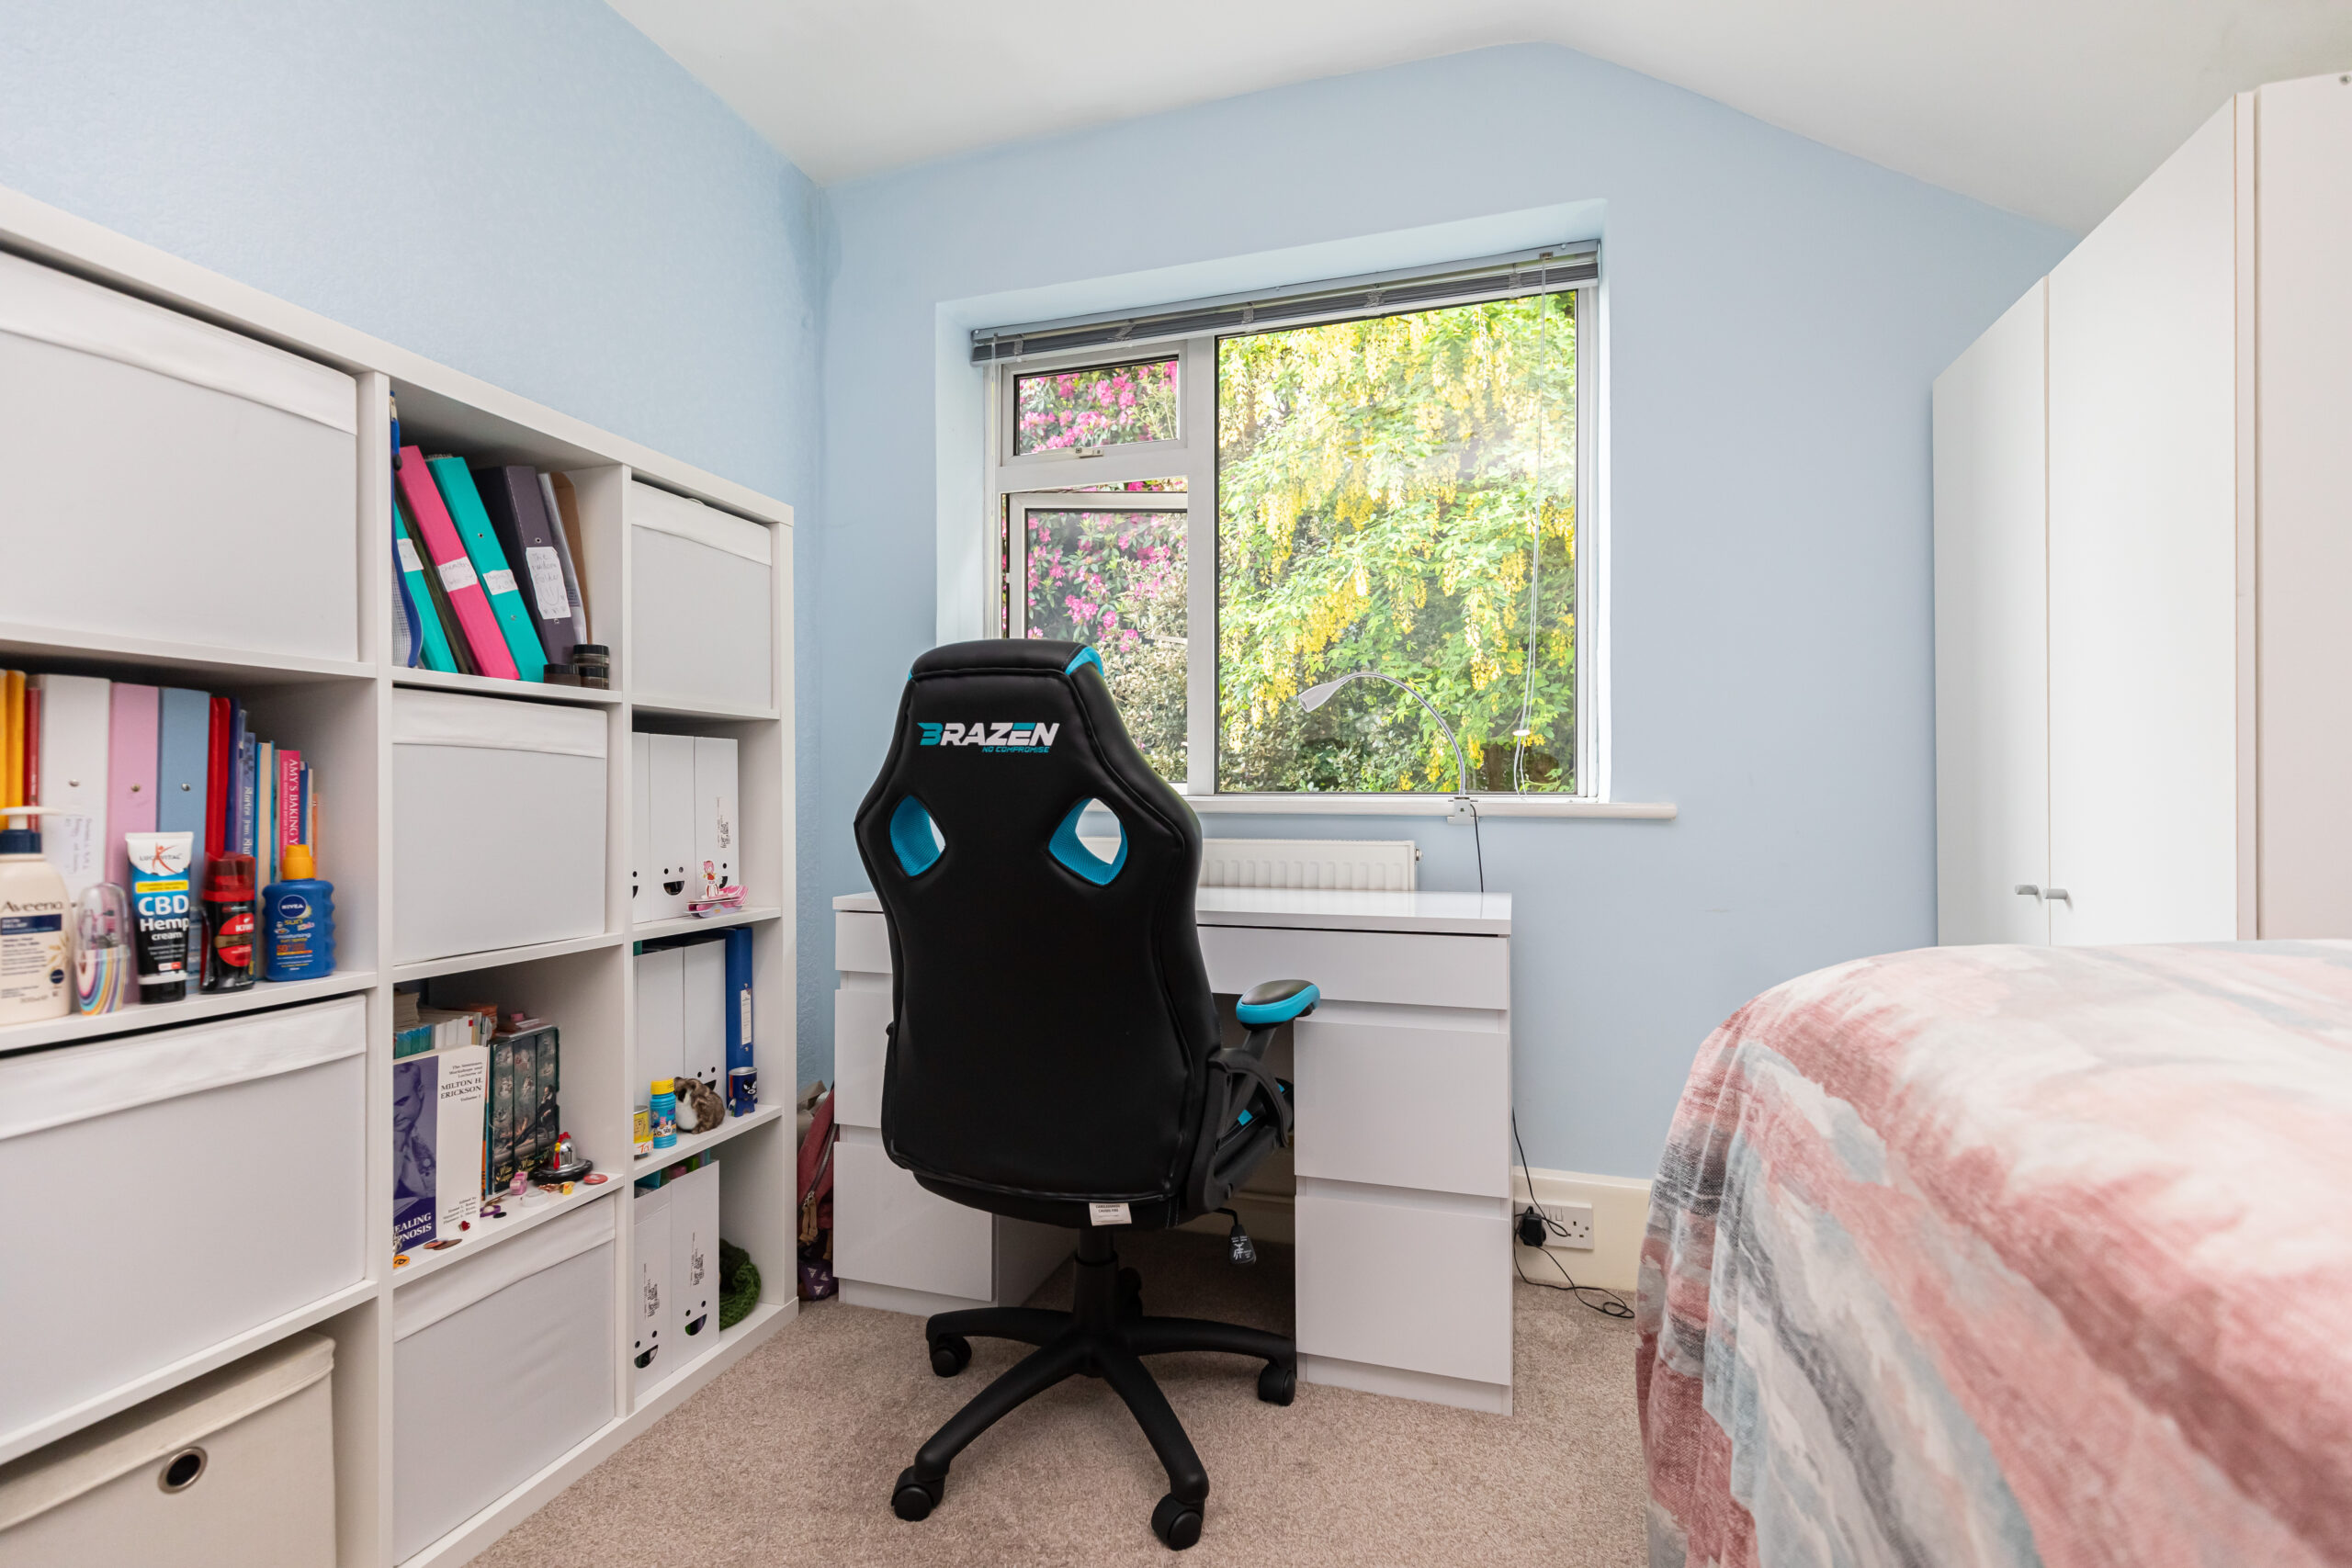
Bedroom Five
A comfortable double bedroom enjoying a pleasant rear outlook through a large window, allowing excellent natural light into the room. The space easily accommodates a double bed with room remaining for wardrobes and storage, making it ideal for children, guests or teenager use.
Bedroom Six / Office with ensuite
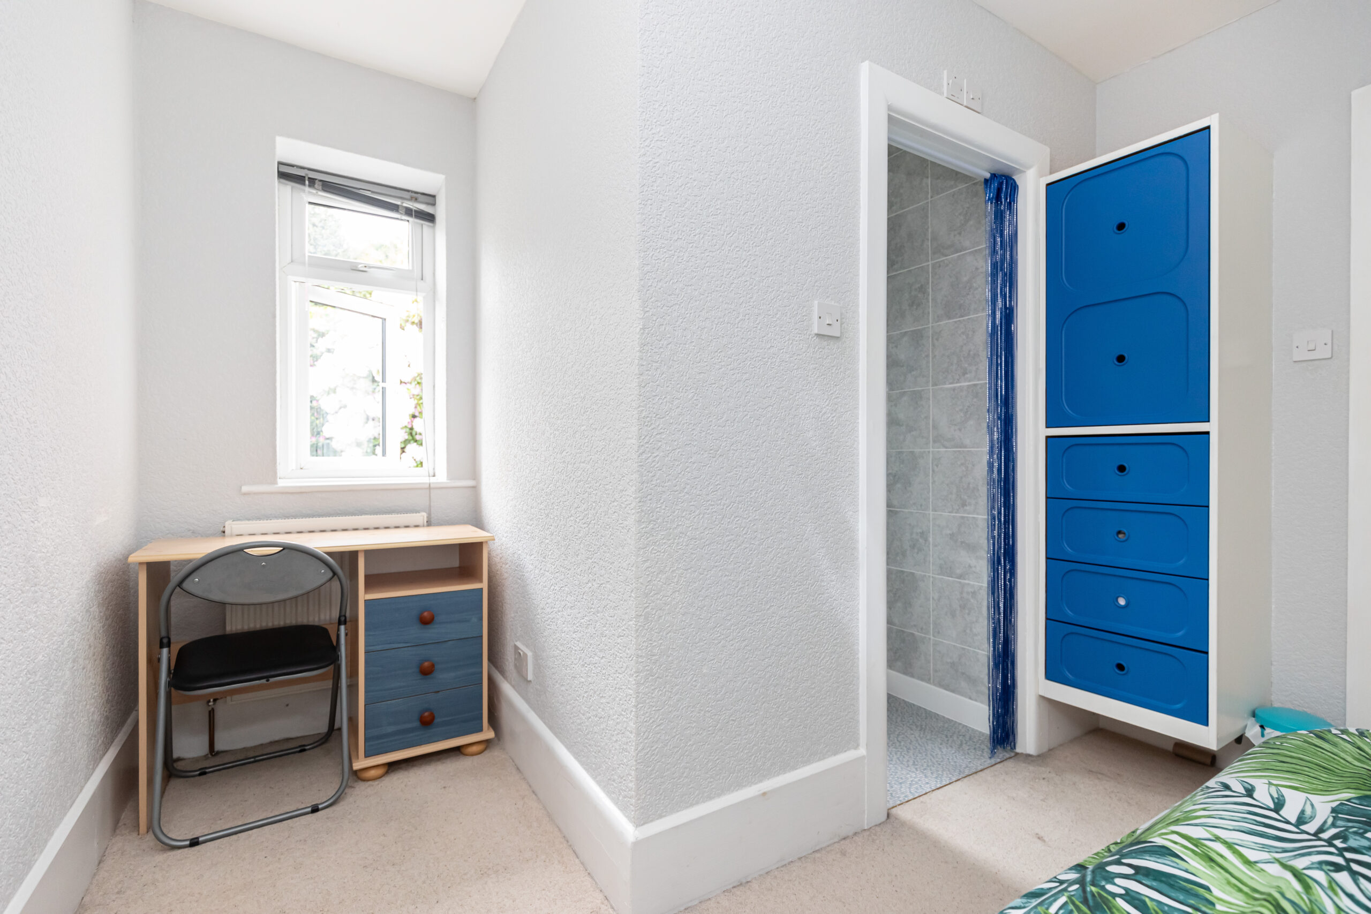
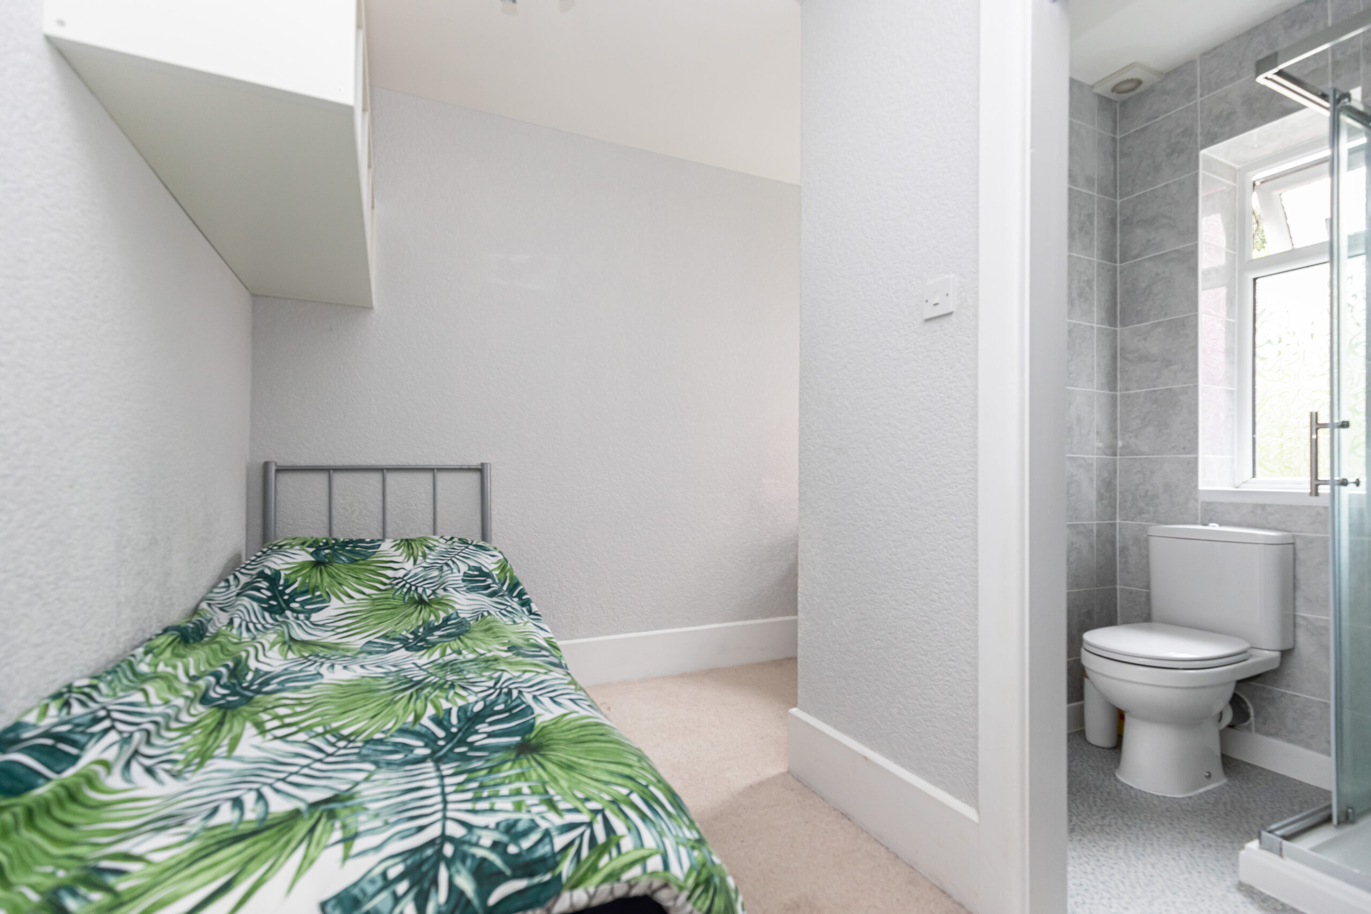
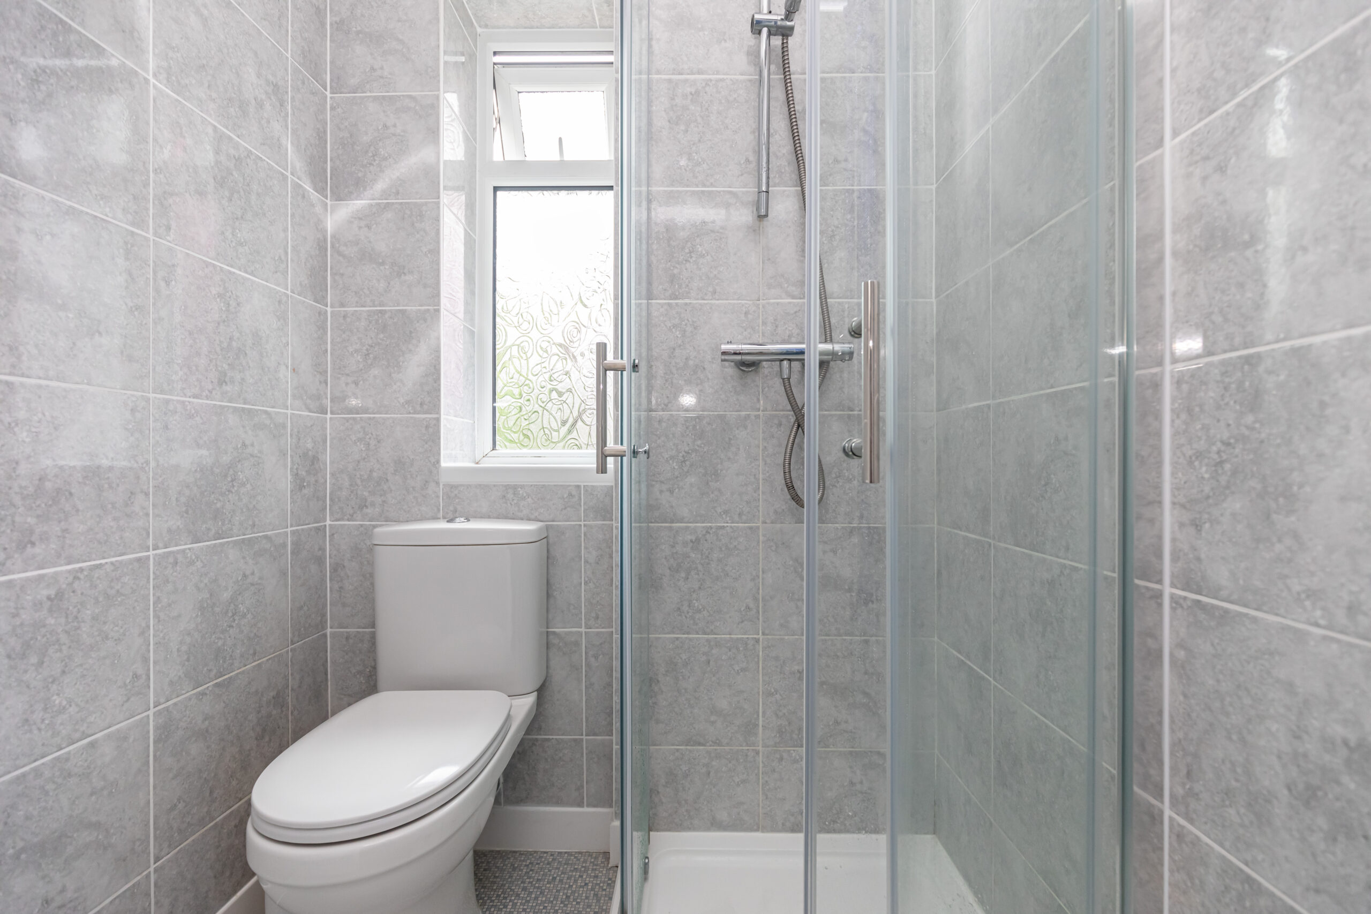
A highly versatile first floor room currently arranged as a home office, measuring approximately 10’0″ x 10’0″ (3.04m x 3.05m). Bright and practical with window overlooking the rear aspect. A particularly useful feature is the adjoining modern ensuite shower room, fitted with shower cubicle, handbasin and WC, creating an ideal guest suite.
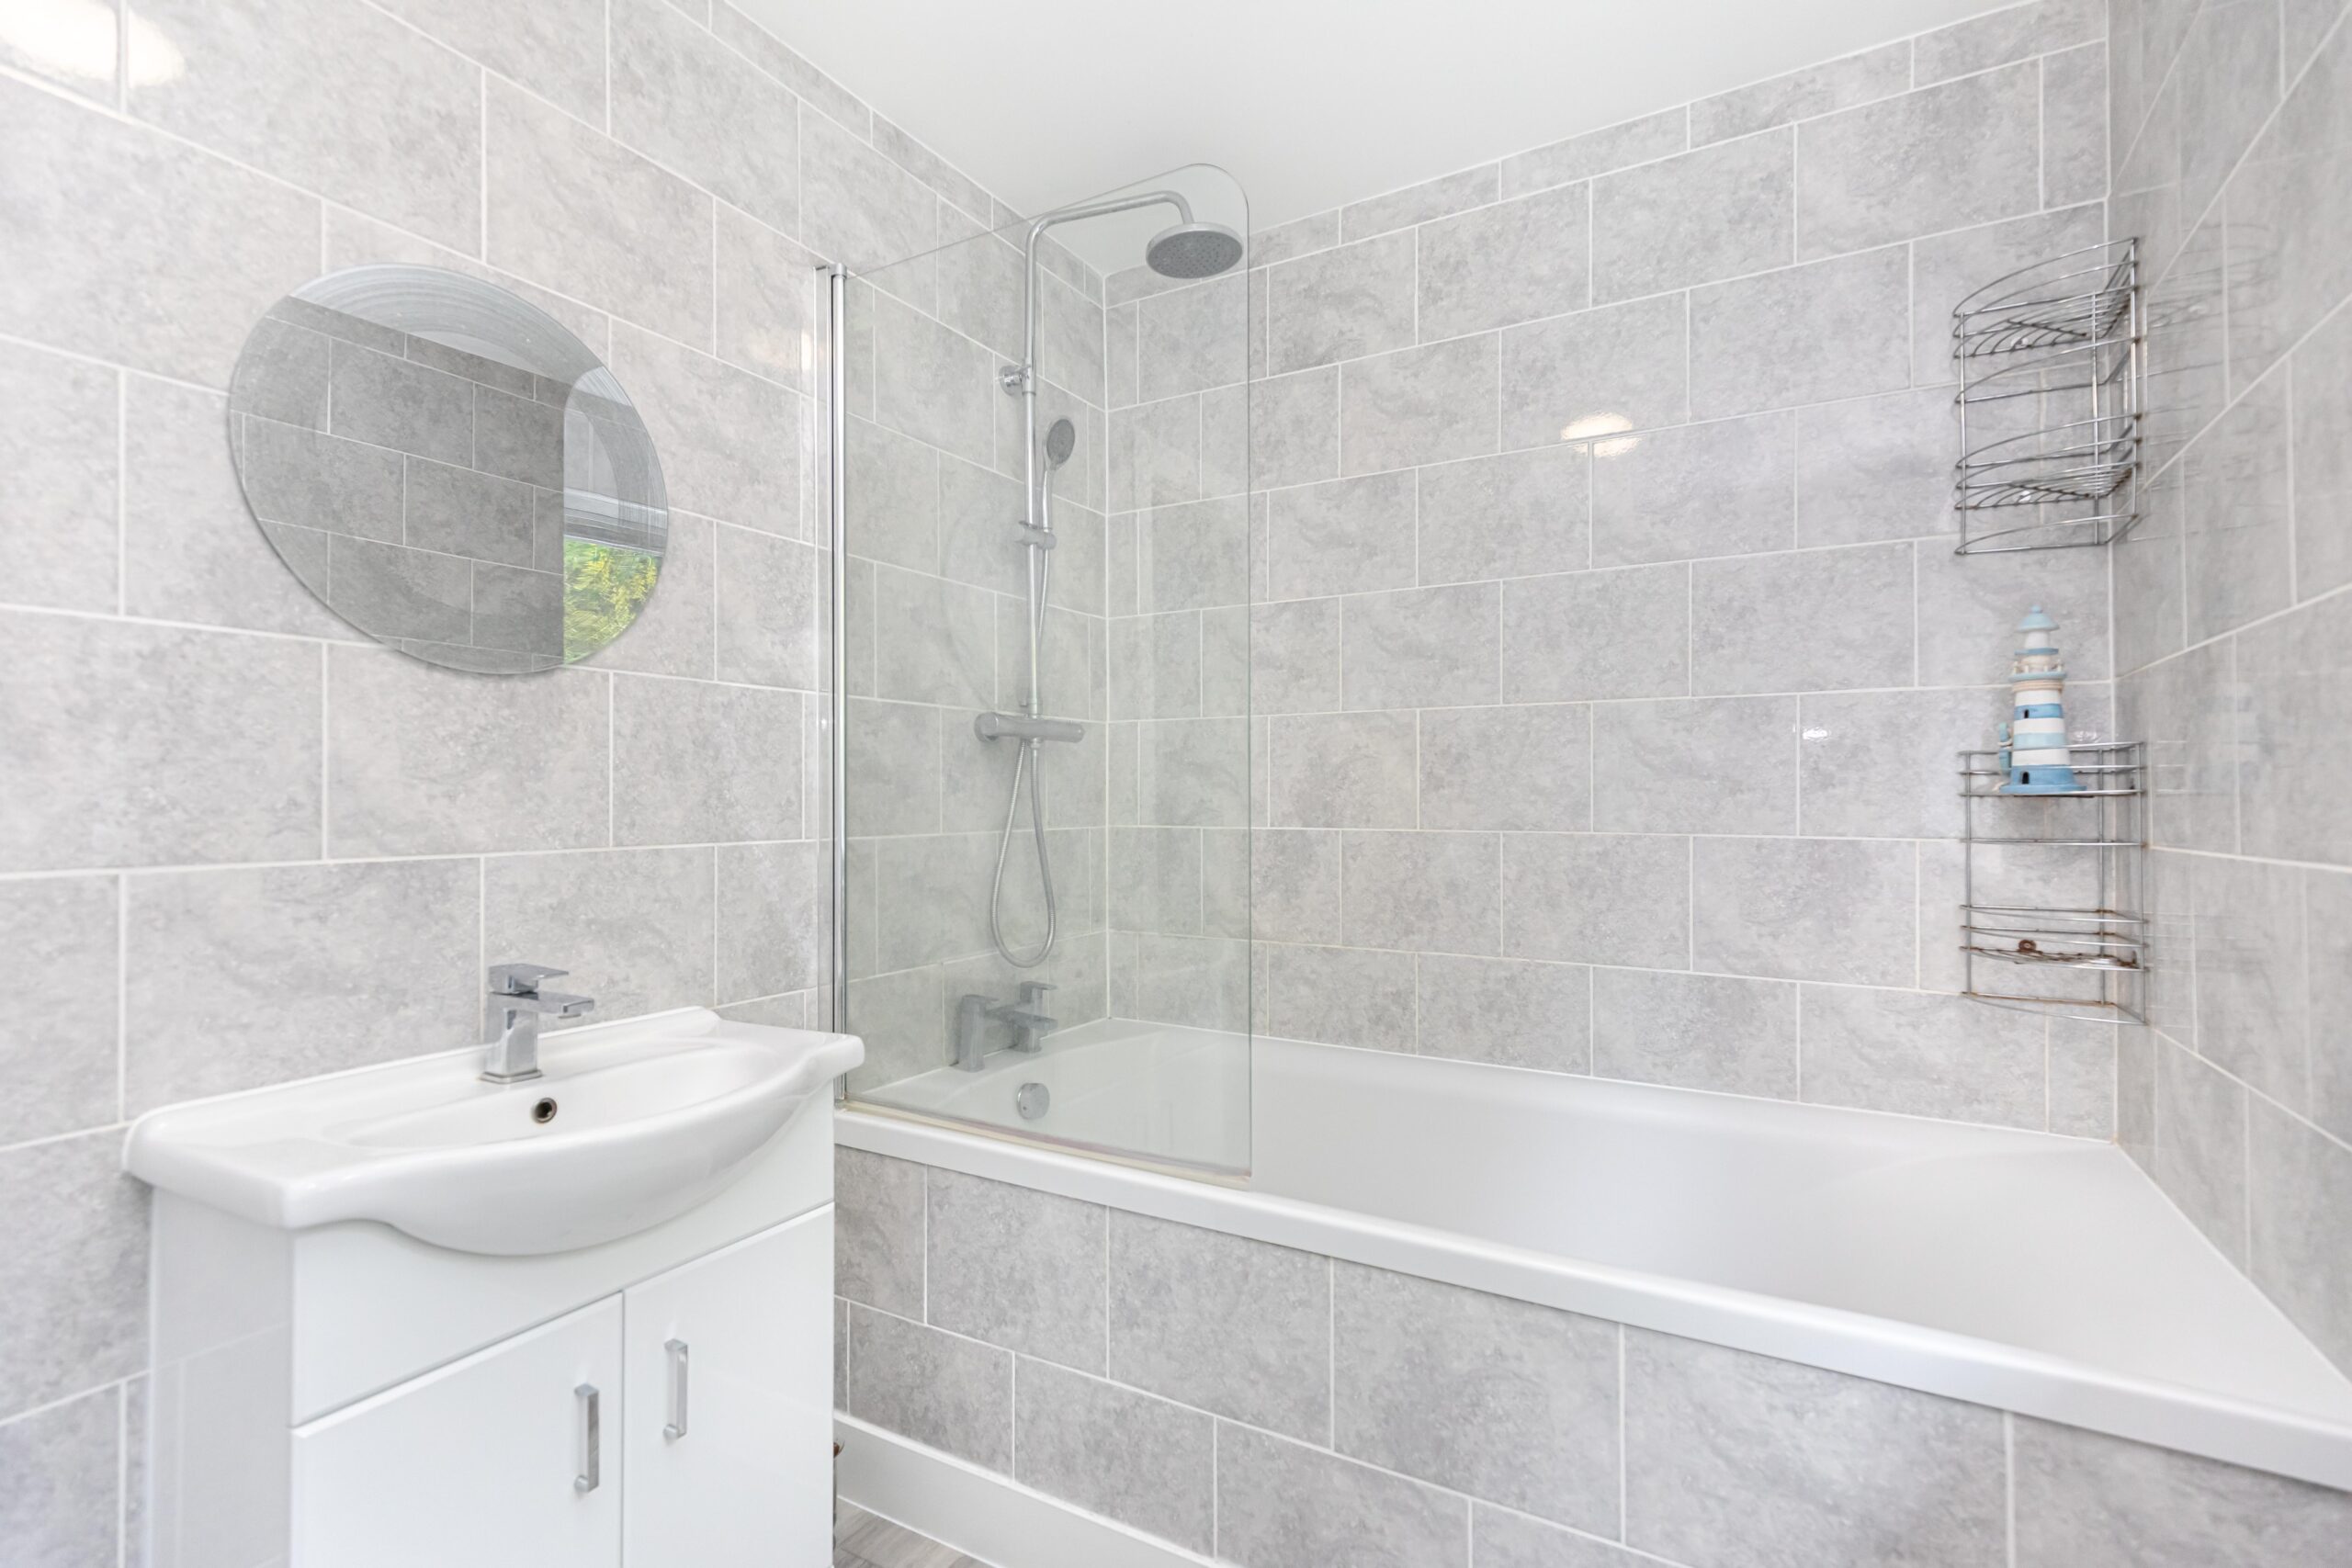
Family Bathroom
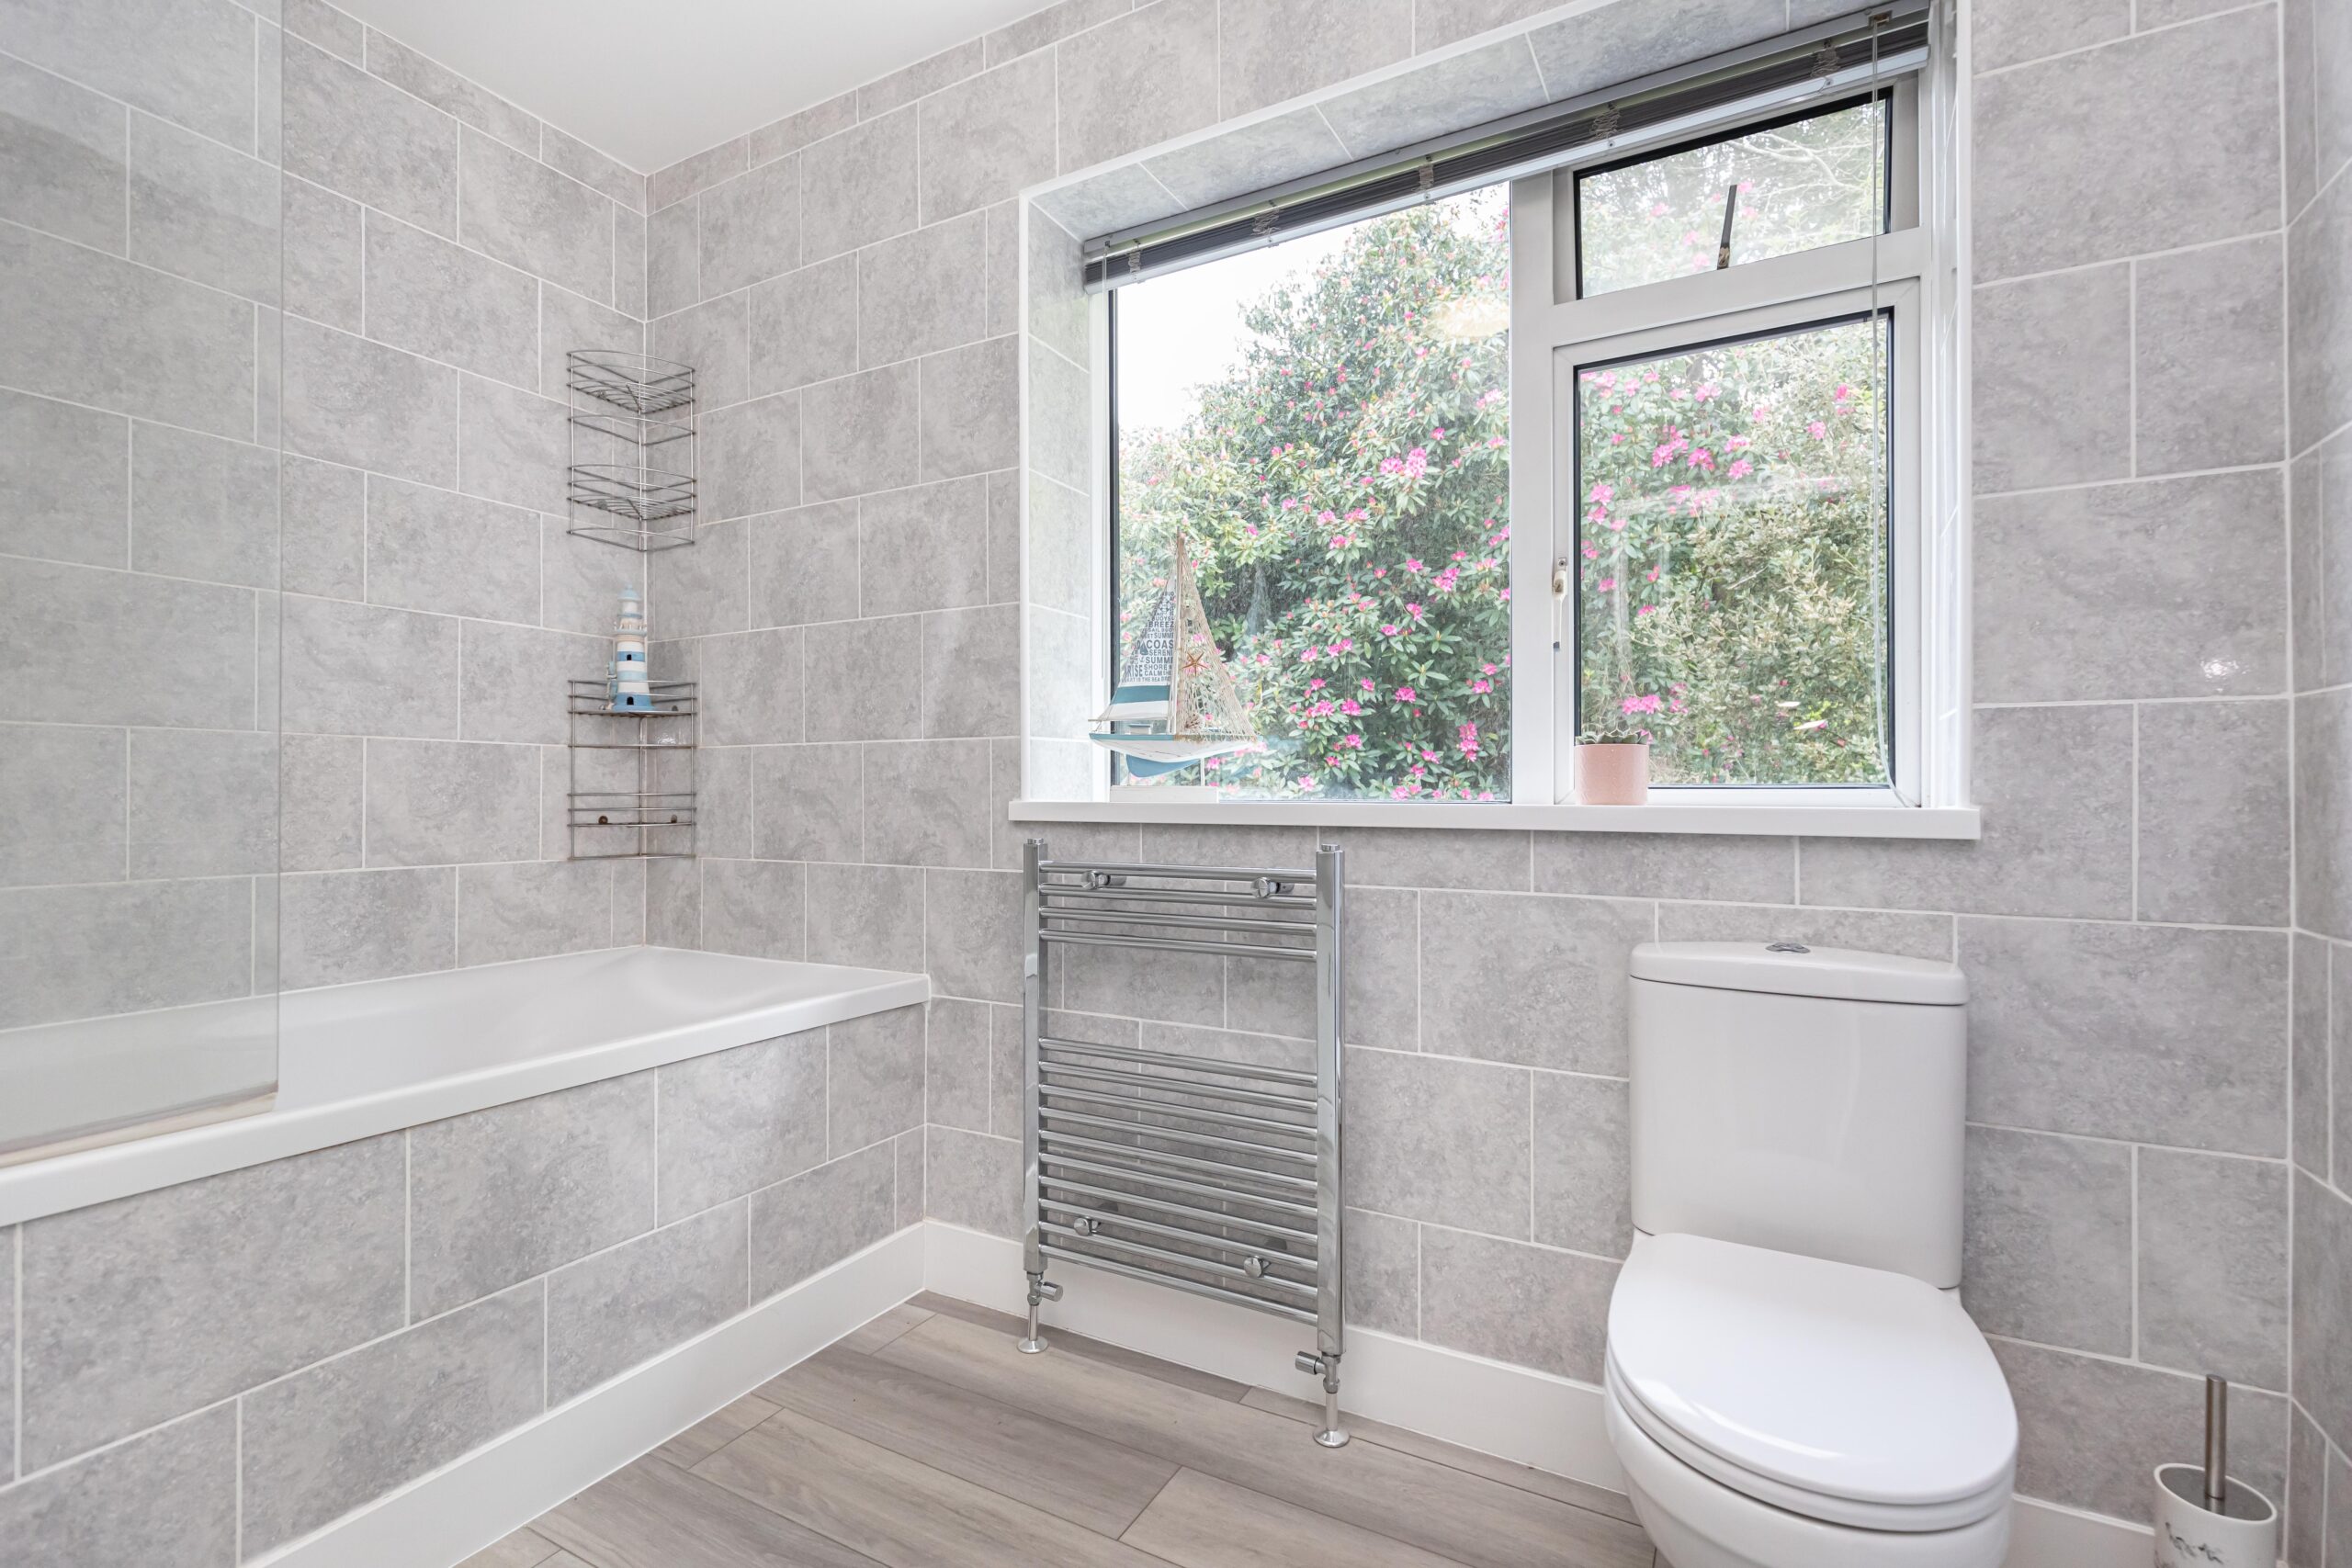
A stylishly modernised family bathroom finished in contemporary tones with quality tiling throughout. Comprising bath with rainfall shower over and glazed screen, vanity wash basin, WC and heated towel rail. A bright and well-appointed suite ready for immediate use.
GROUNDS
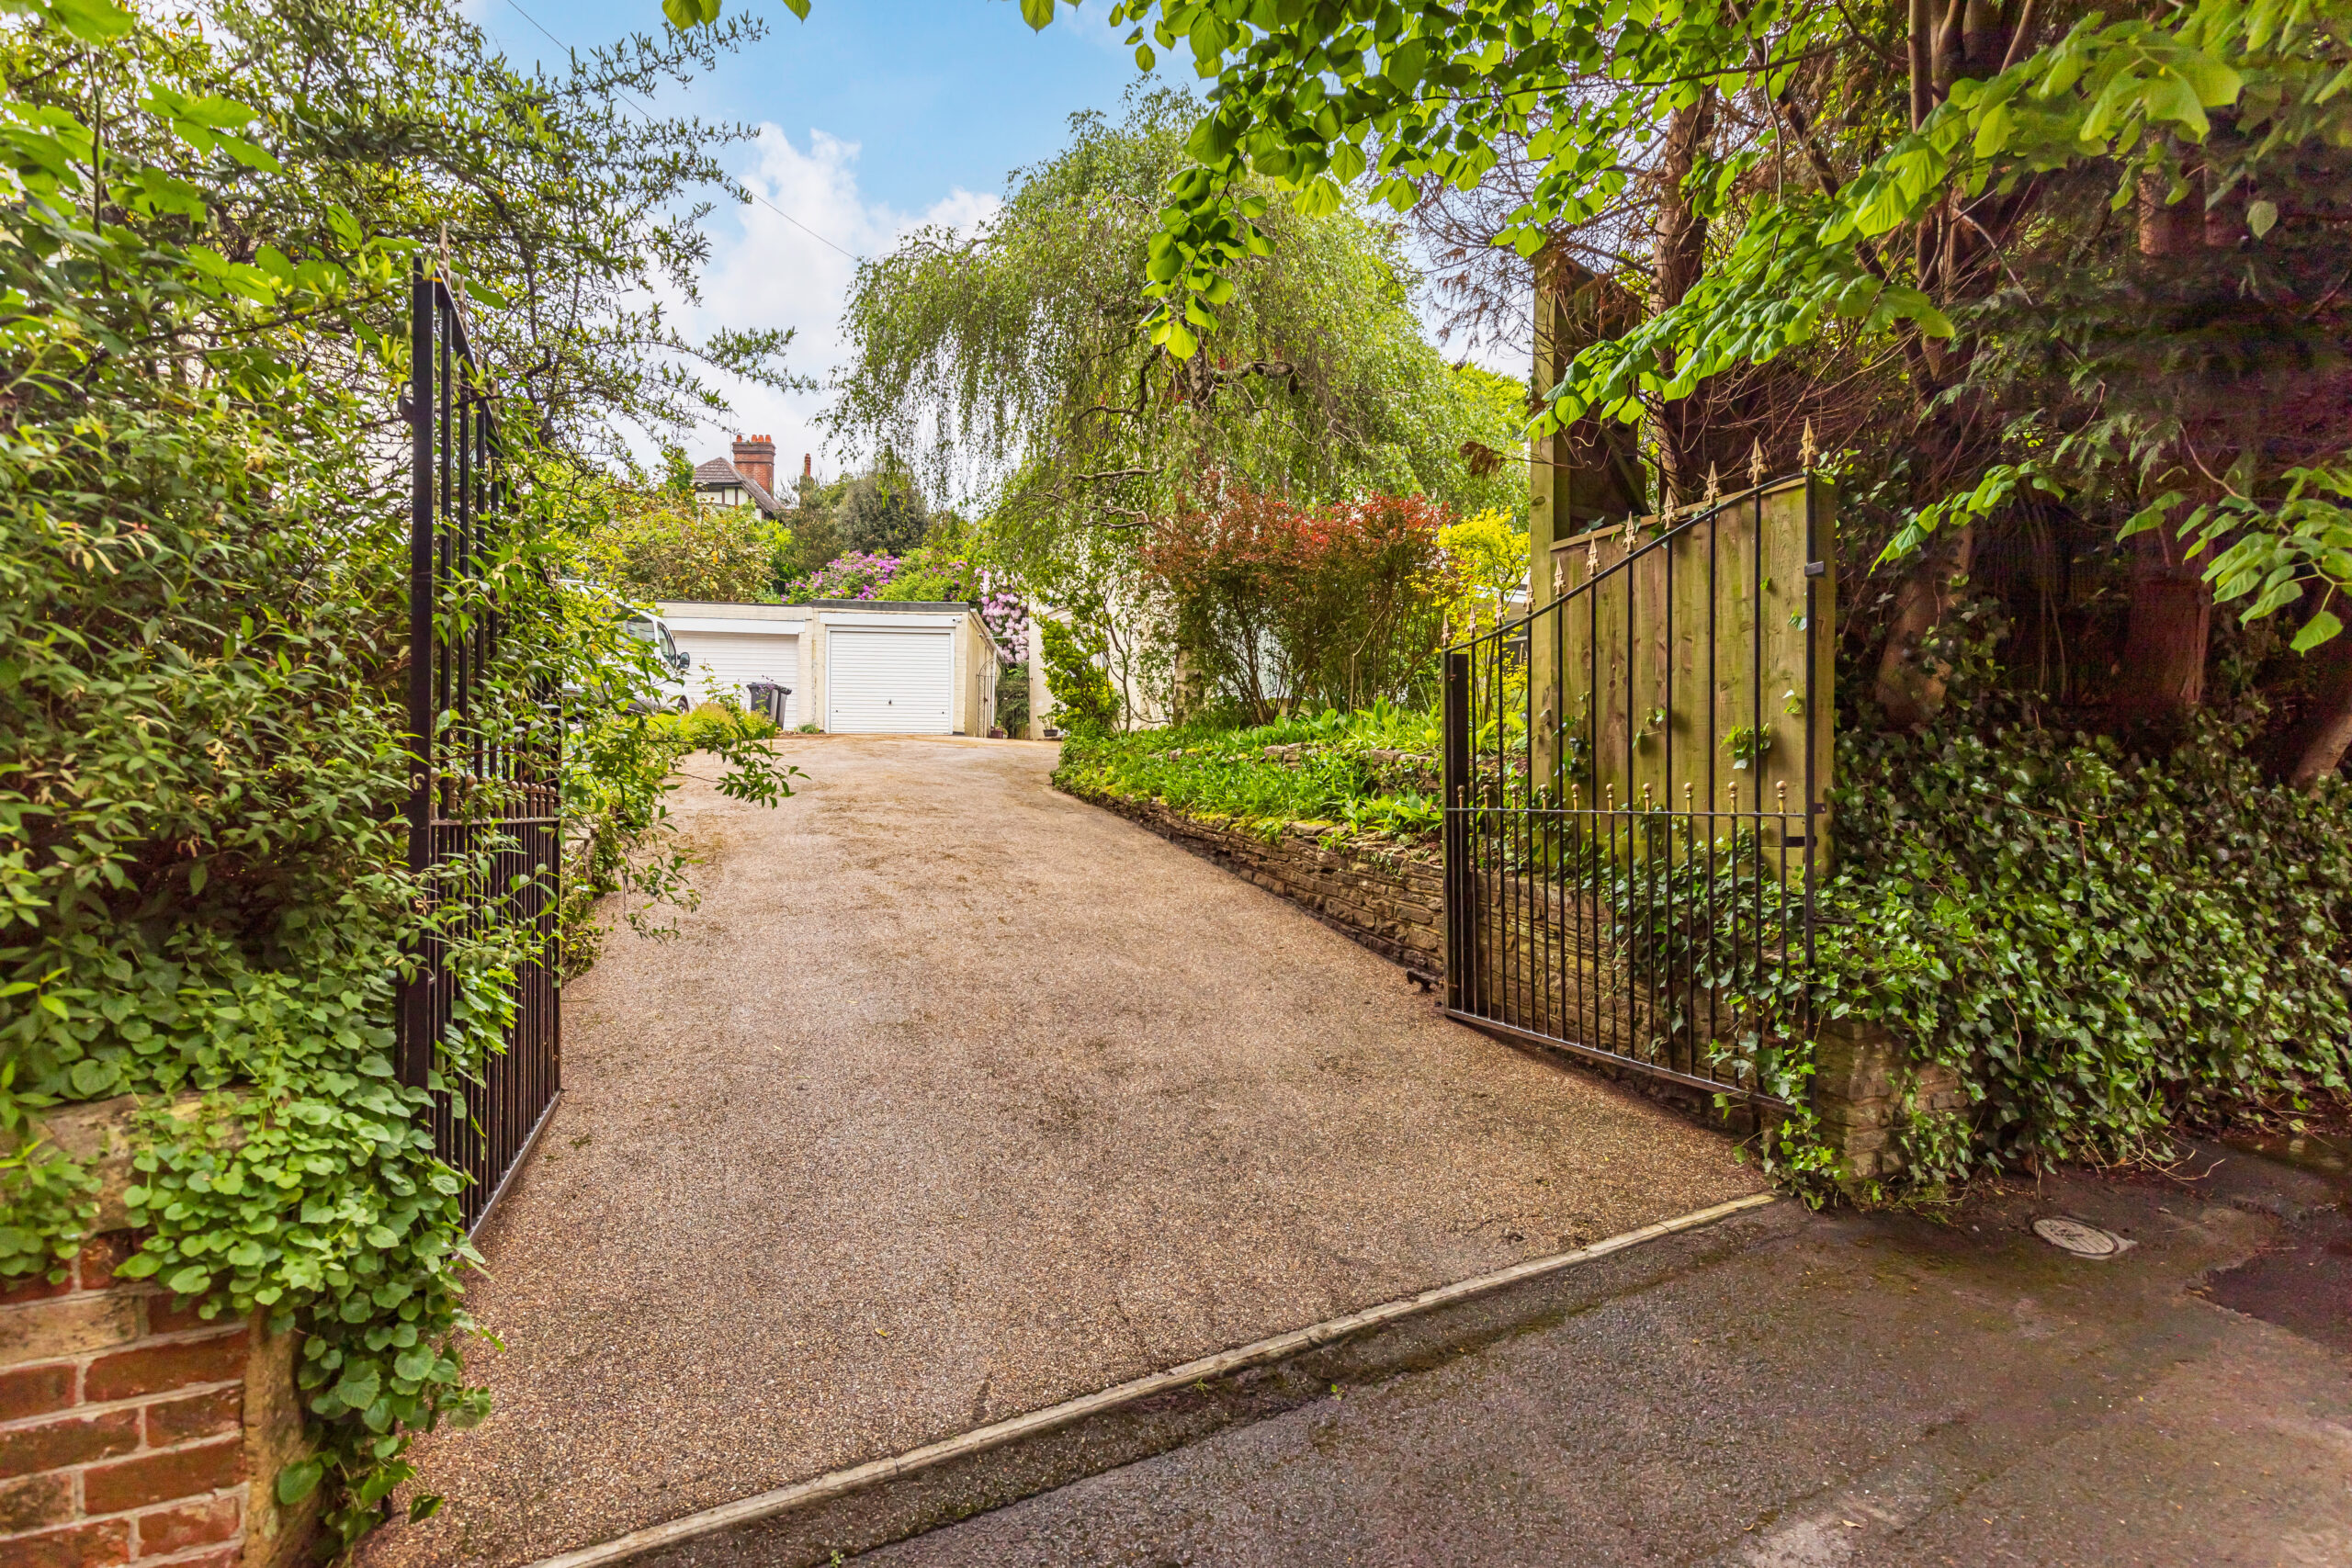
Driveway Front Garden
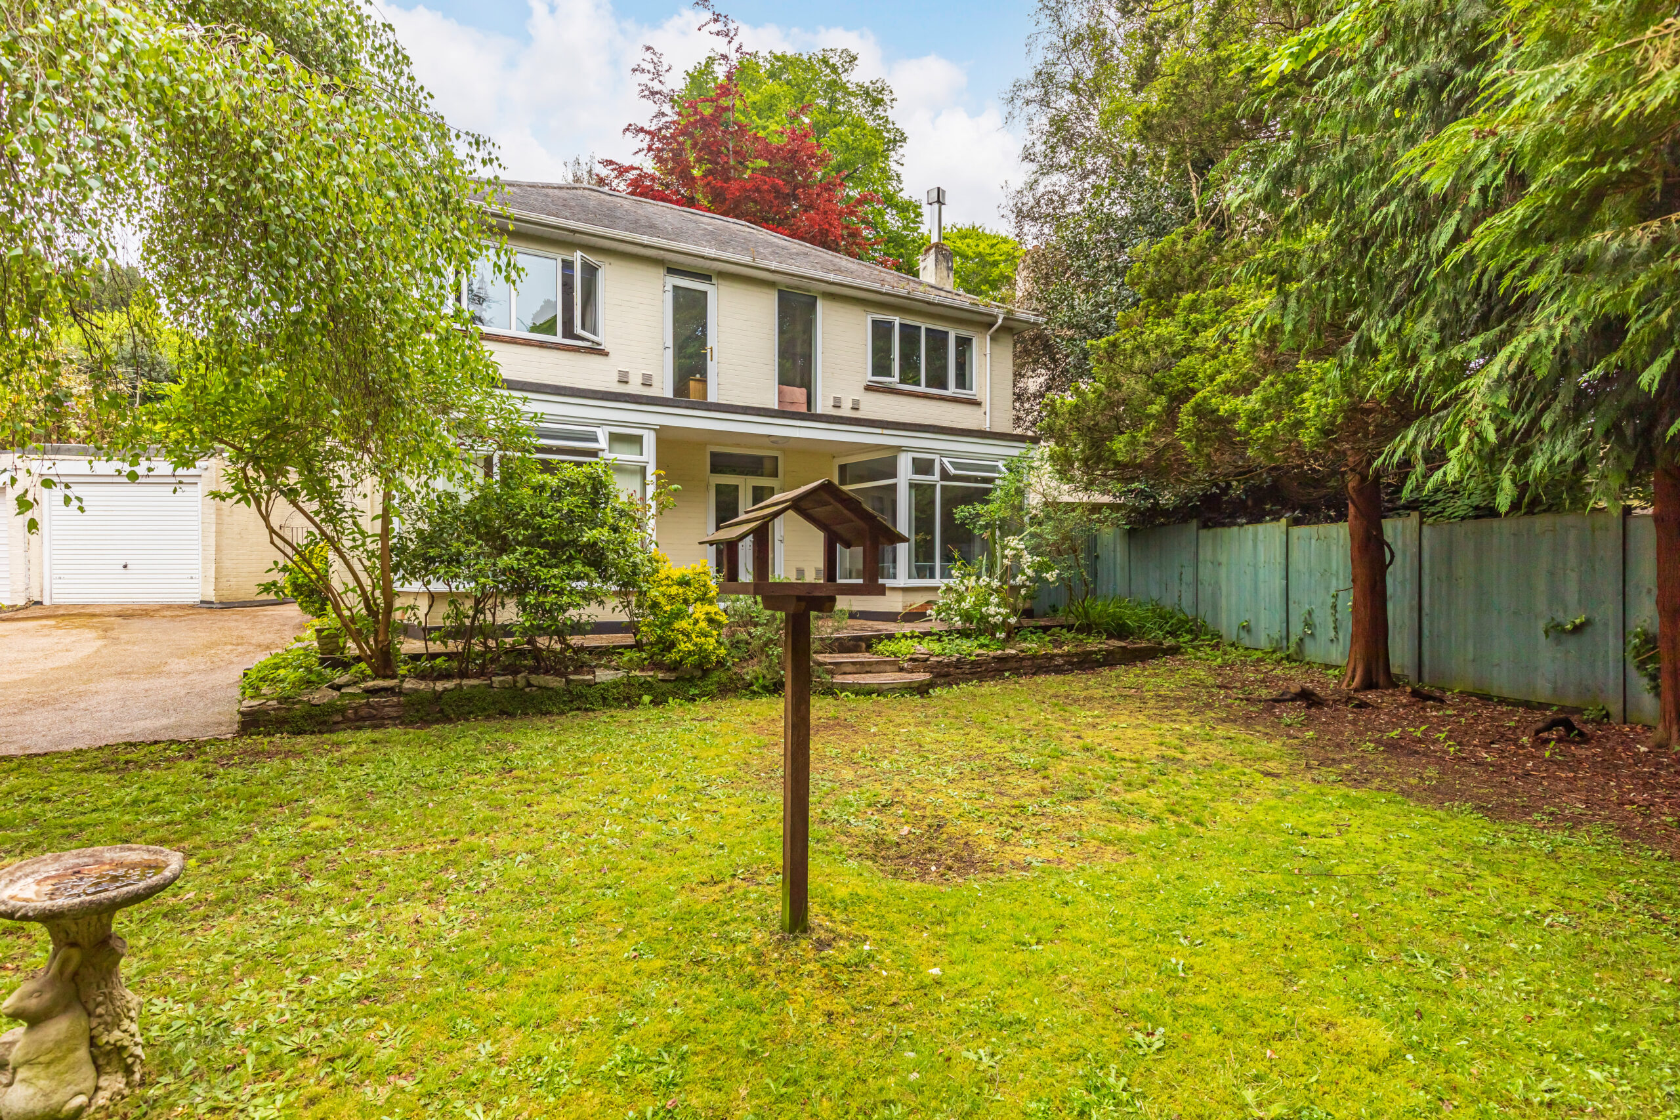
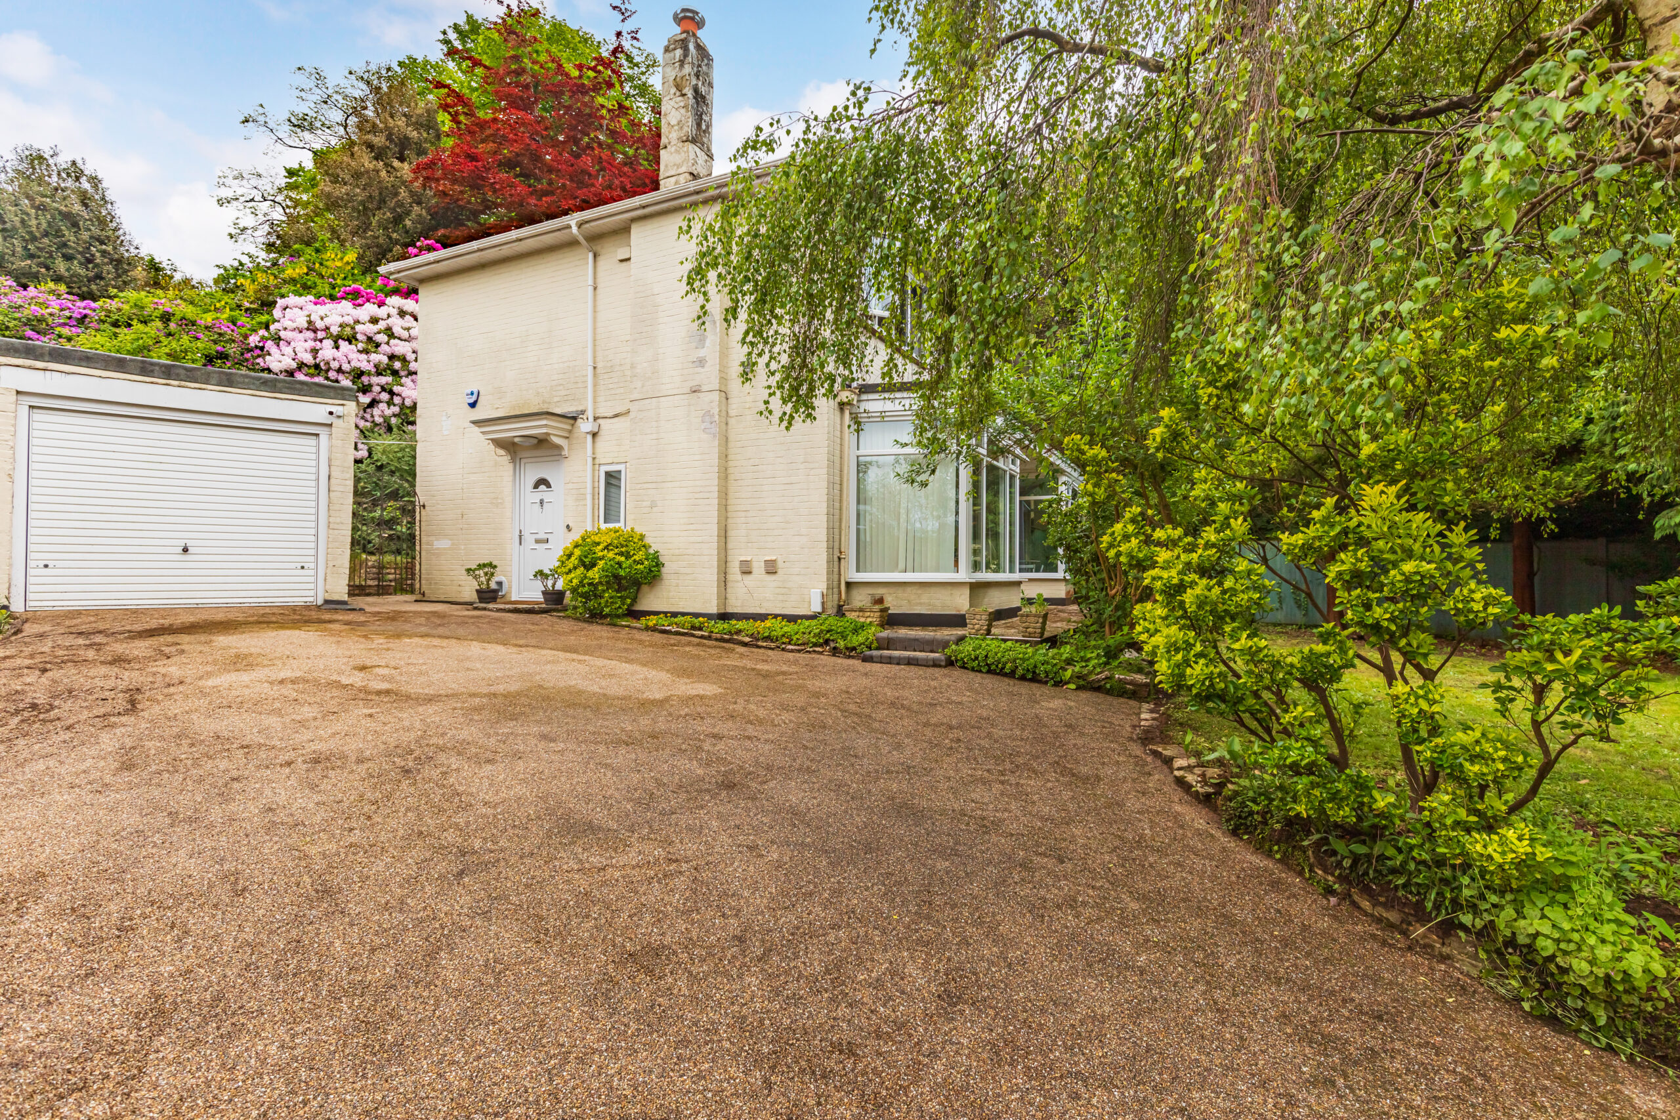
The property is approached via a generous frontage providing a lawned front garden with mature trees and established planting, creating a pleasant green outlook and a good degree of privacy from the road.
A driveway provides off-road parking and access to the garage, while pathways lead to the main entrance. The frontage offers an attractive first impression with excellent potential for further landscaping if desired.
Rear Patio & Garden
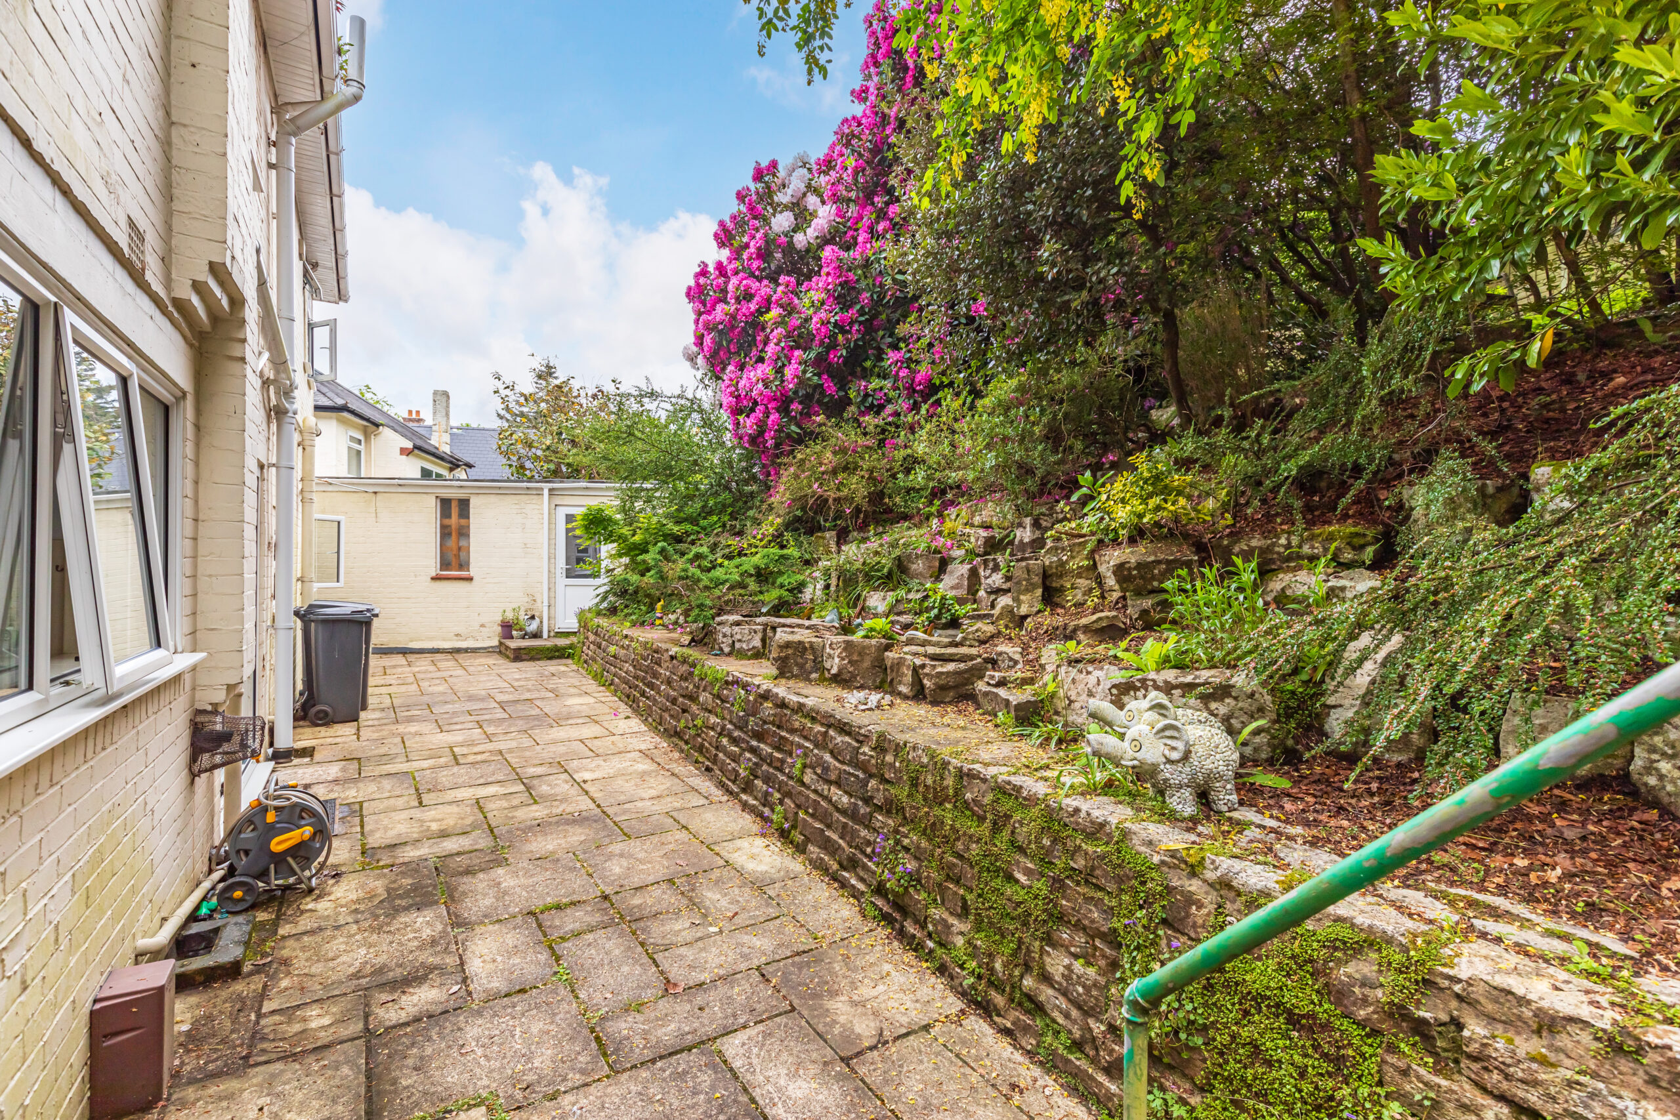
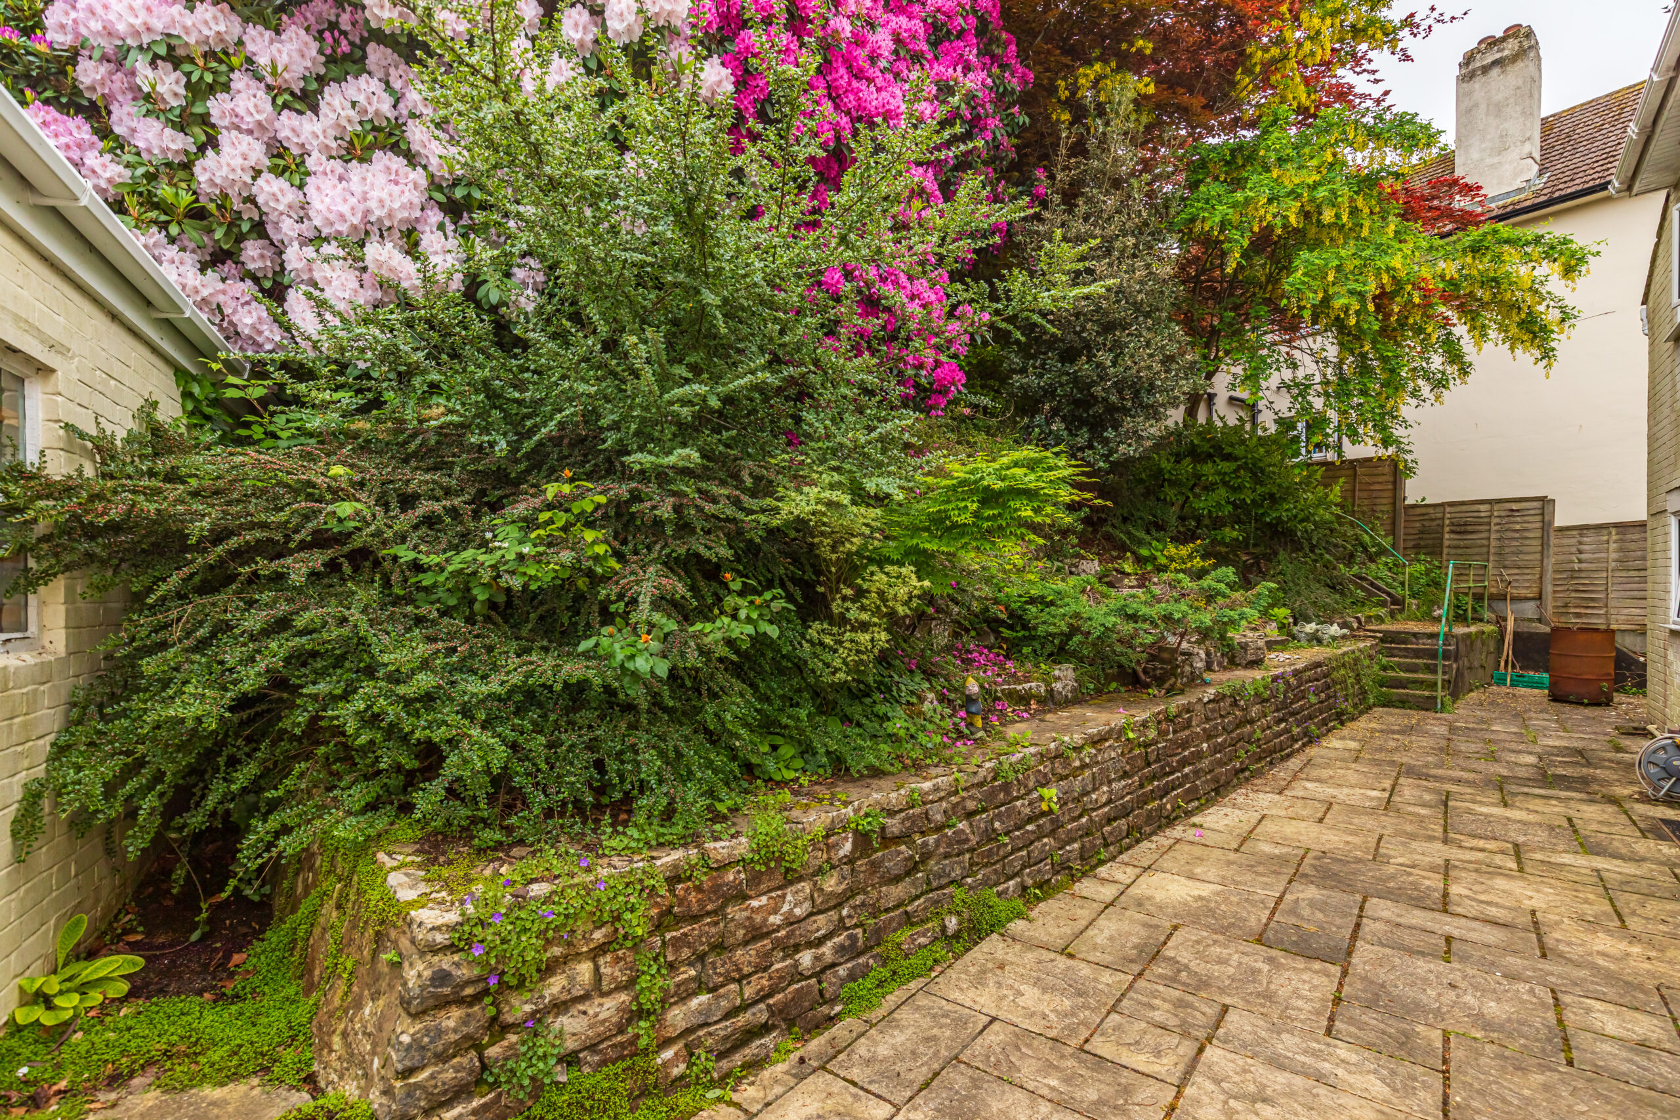
The rear garden enjoys a substantial paved terrace providing an excellent space for outdoor dining, entertaining and low-maintenance enjoyment. Beyond this, the garden rises in attractive tiers with mature shrubs, colourful planting, a pond and natural stone retaining walls, creating a private and established setting with plenty of character.
Garage
A useful single-width, double-length garage with electric doors providing excellent storage, secure parking or workshop potential. Fitted with power and lighting, the space is ideal for hobbies, bikes, tools or additional household storage, with ample depth for a vehicle plus further storage to the rear.
LOCATION
This property is situated in the heart of the desirable Meyrick Park close to a championship golf course and health club. Additionally Bournemouth is a short walk via a convenient cut through opposite the property, providing easy access to all the attractions the area has to offer including award winning beaches, pleasure gardens and an array of eateries and leisure facilities. The location of this beautiful property also offers quick access to major transportation routes out of Bournemouth, including the train station, the motorway to London, and Bournemouth airport, which serves as a gateway to Europe and other destinations beyond.
Property Gallery
MAKE AN ENQUIRY
Call us on 01202 421146 or fill in your details below and we will contact you.