
Grange Road, BH6
Offers Over £775,000
Semi Detached x3Bedrooms x2 Bathrooms
Key Features
-
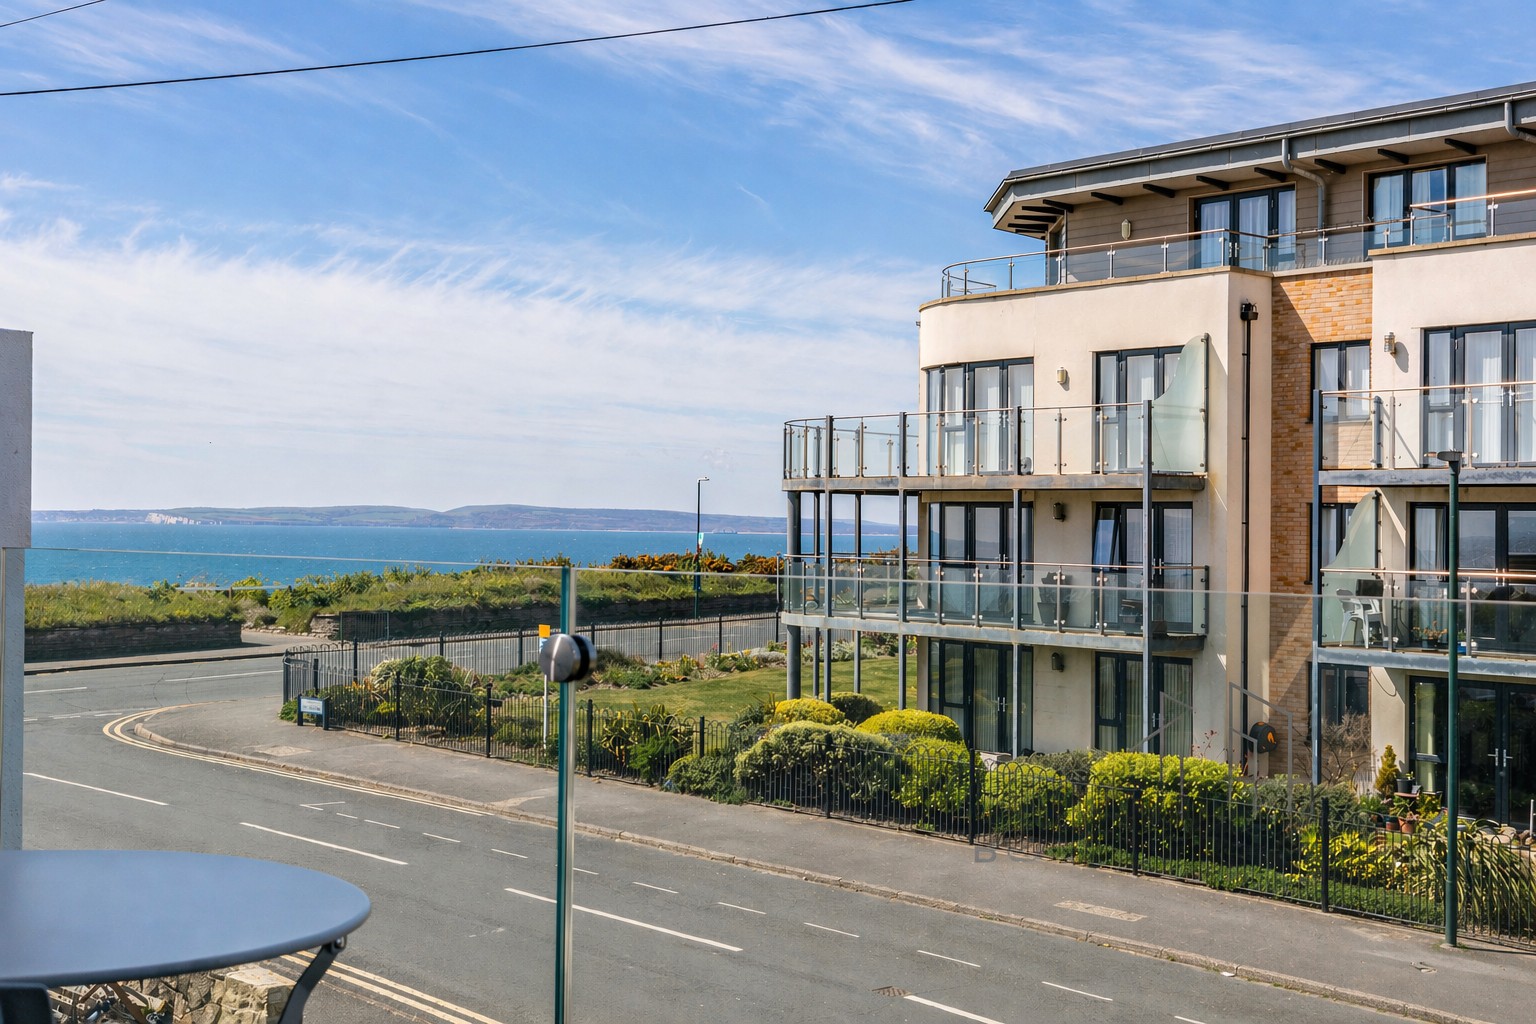
PRIME CLIFFTOP LOCATION WITH STUNNING SEA VIEWS
-
IMPRESSIVE THREE DOUBLE BEDROOM SEMI-DETACHED
-
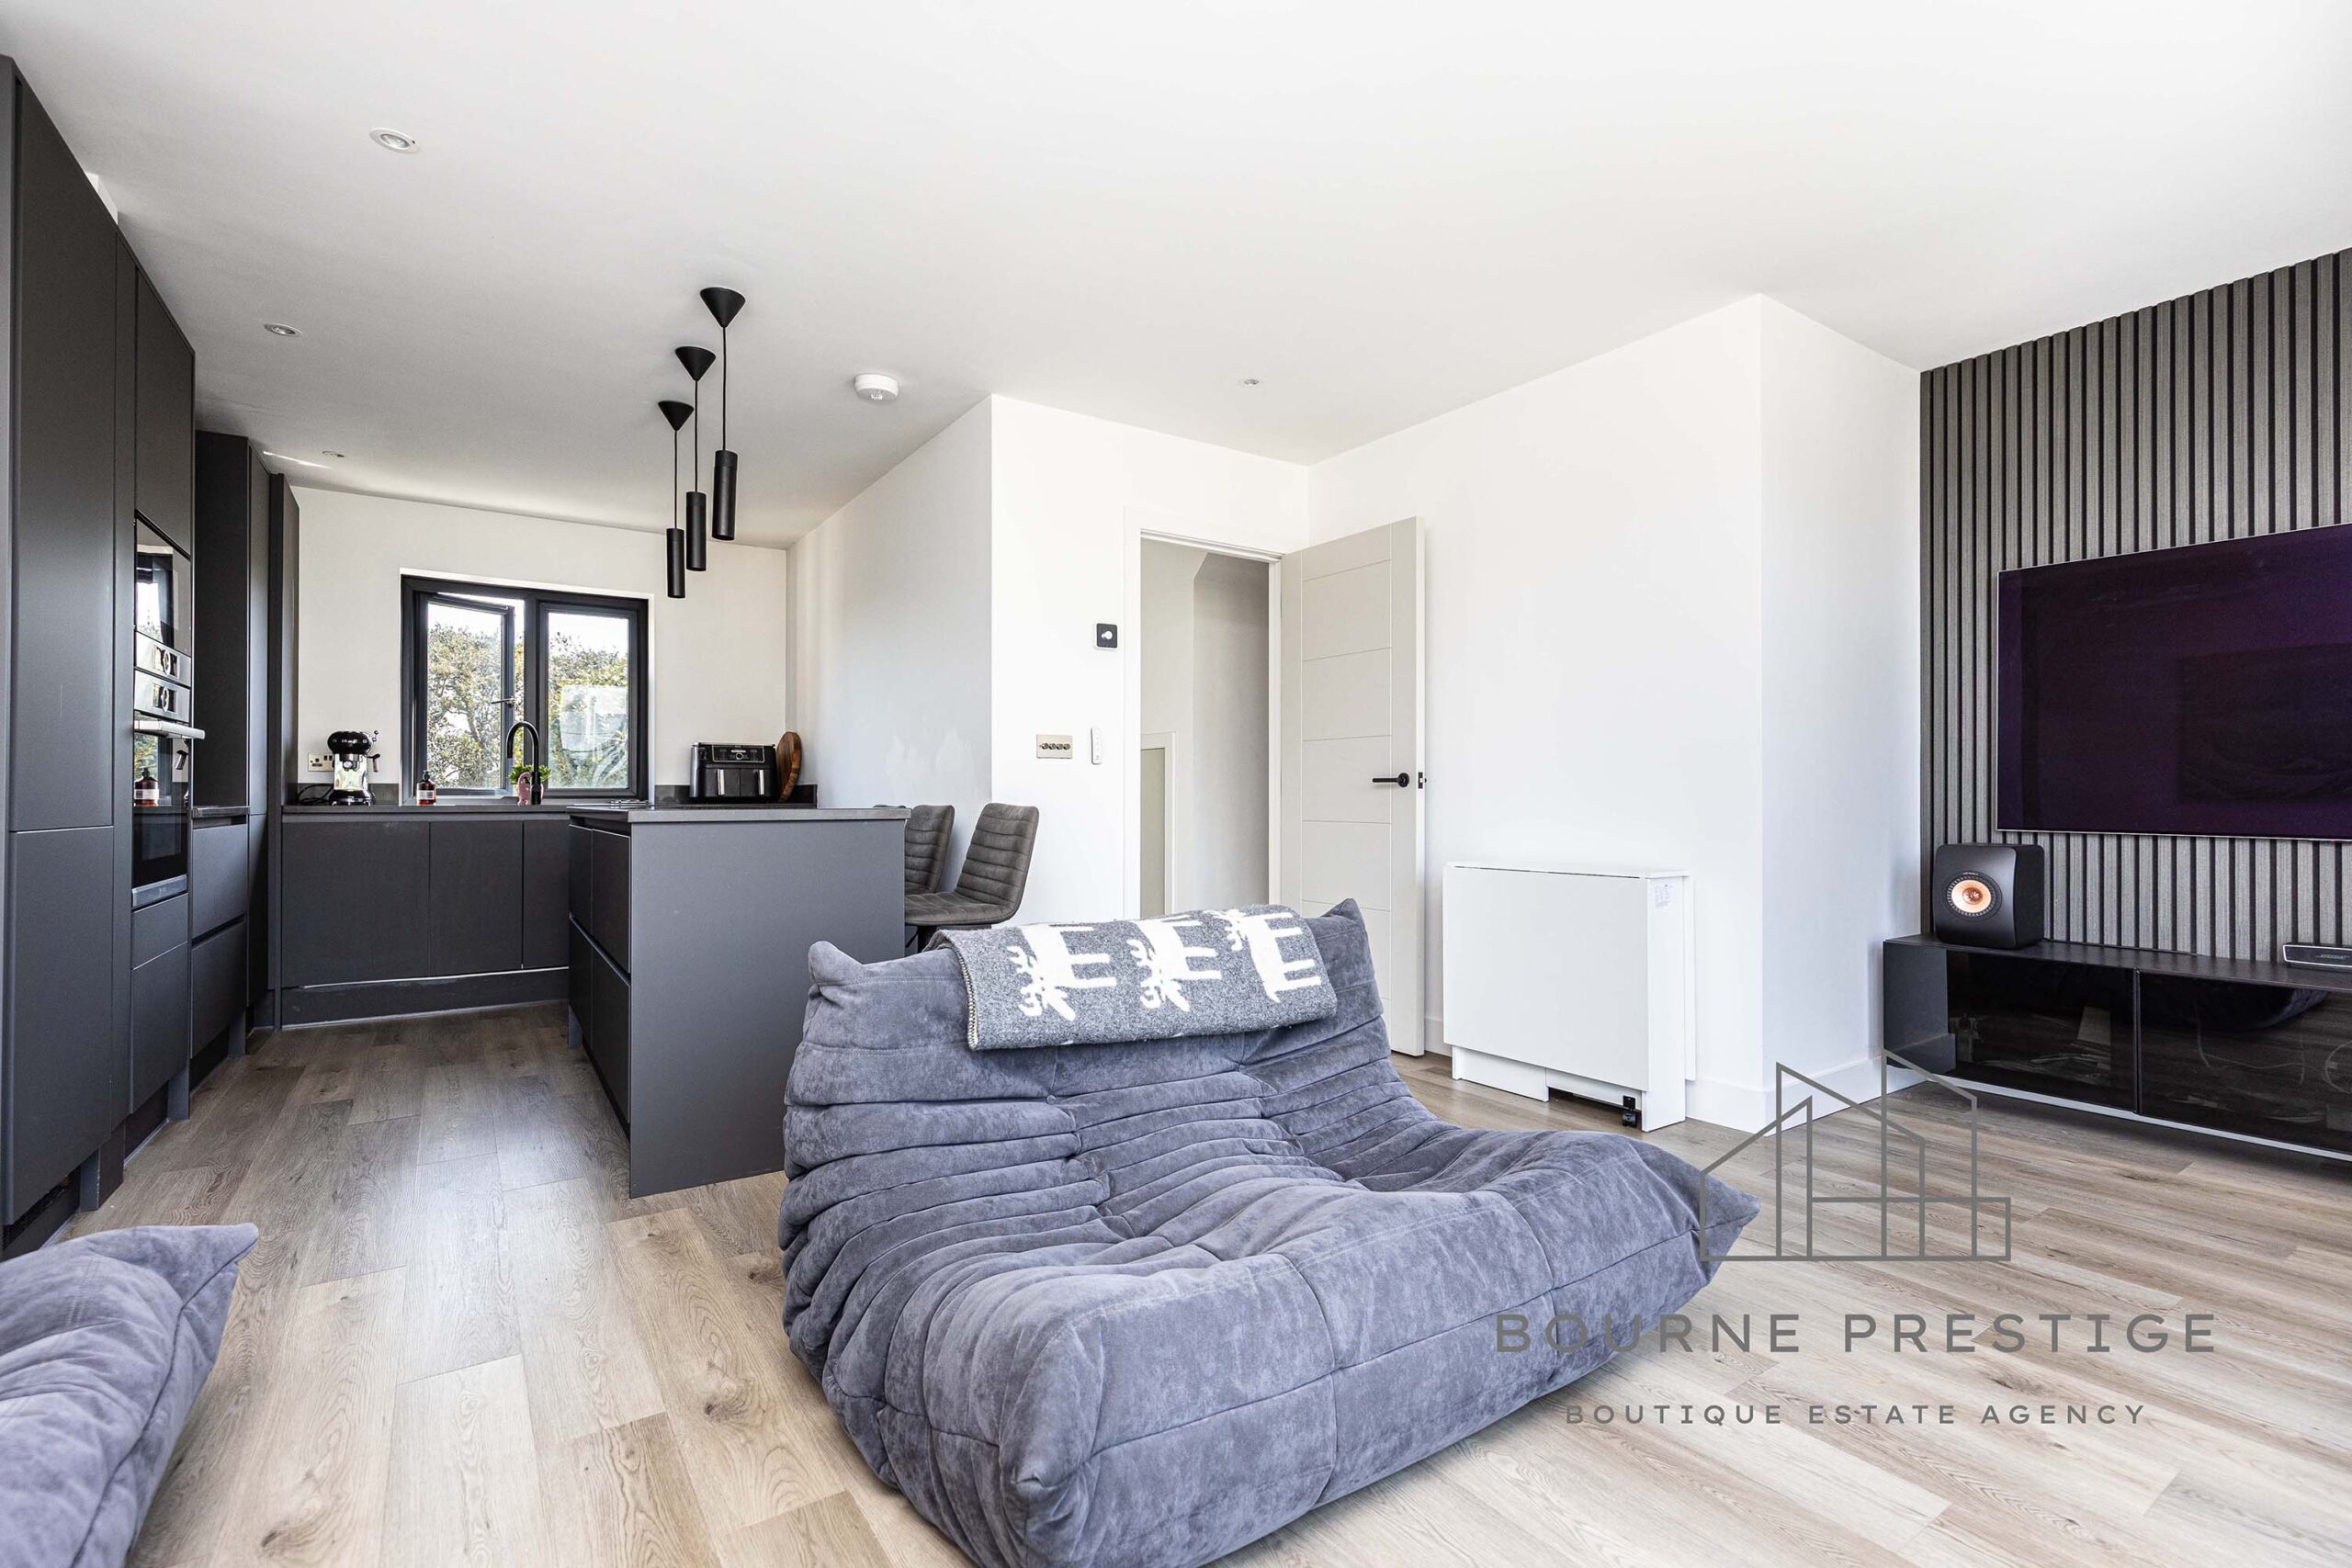
BEAUTIFUL OPEN-PLAN LOUNGE/KITCHEN/DINER
-
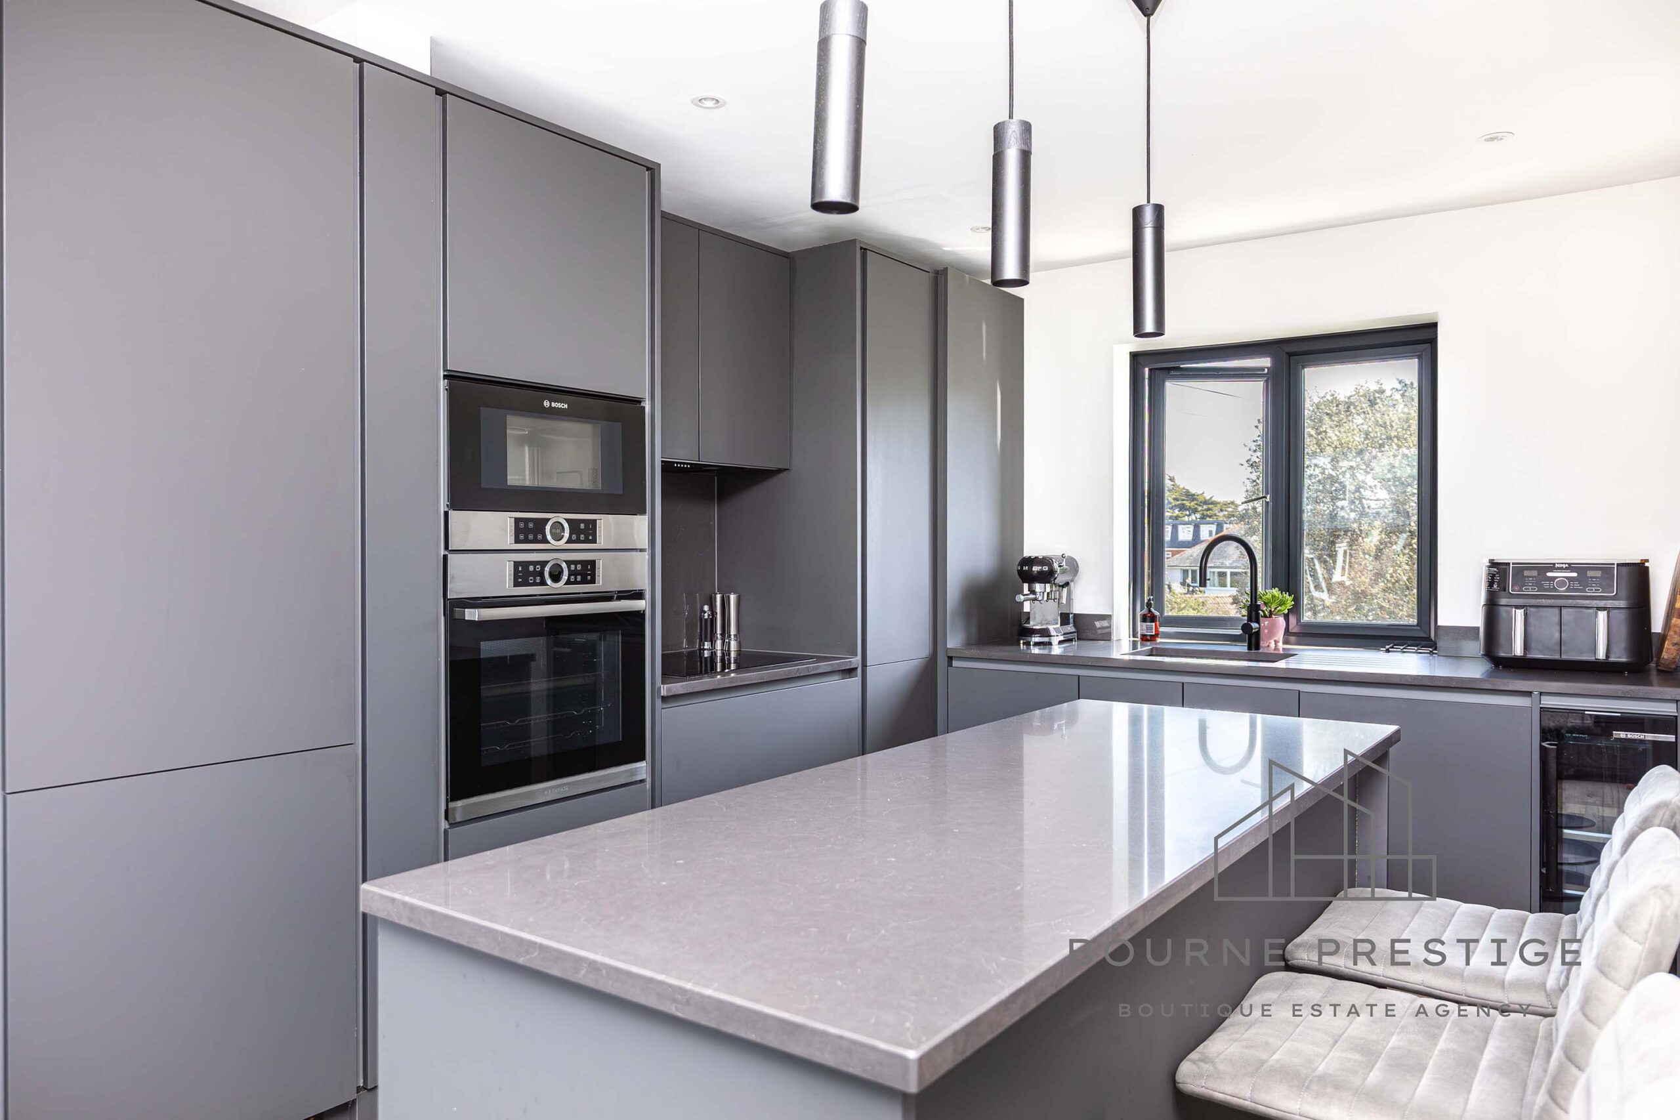
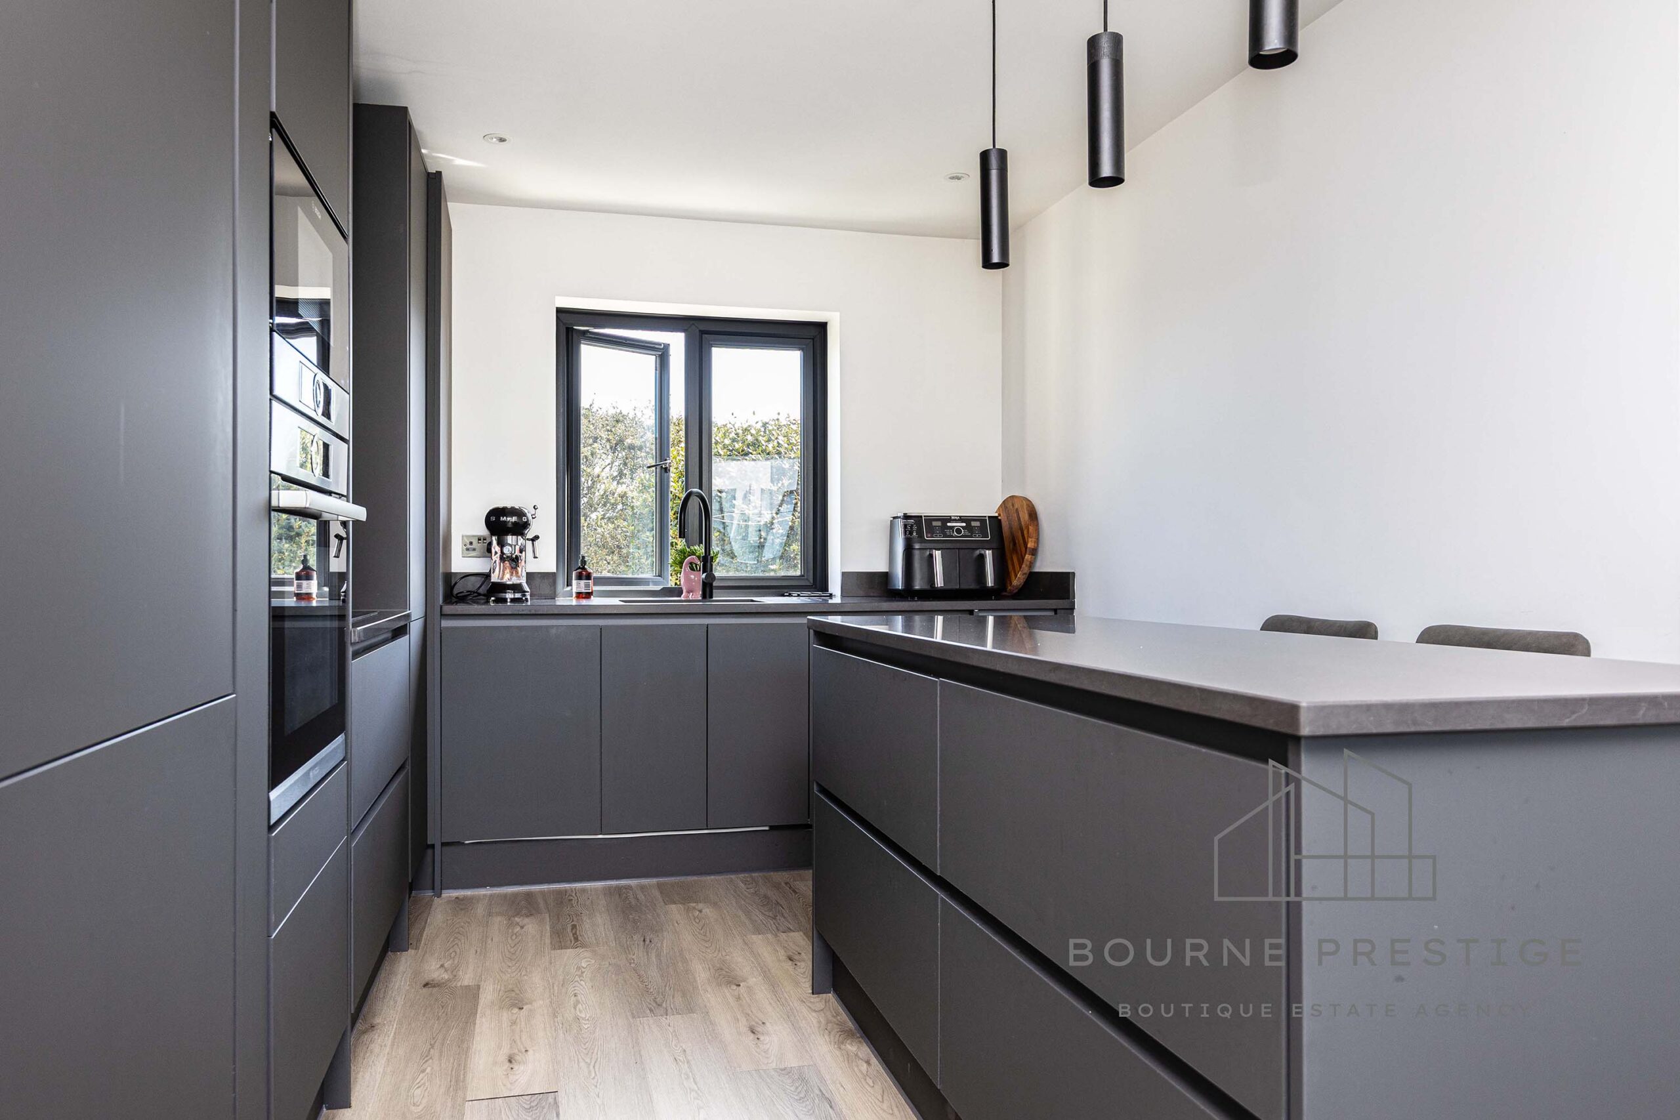
CONTEMPORARY KITCHEN WITH ISLAND & INTEGRATED APPLIANCES
-
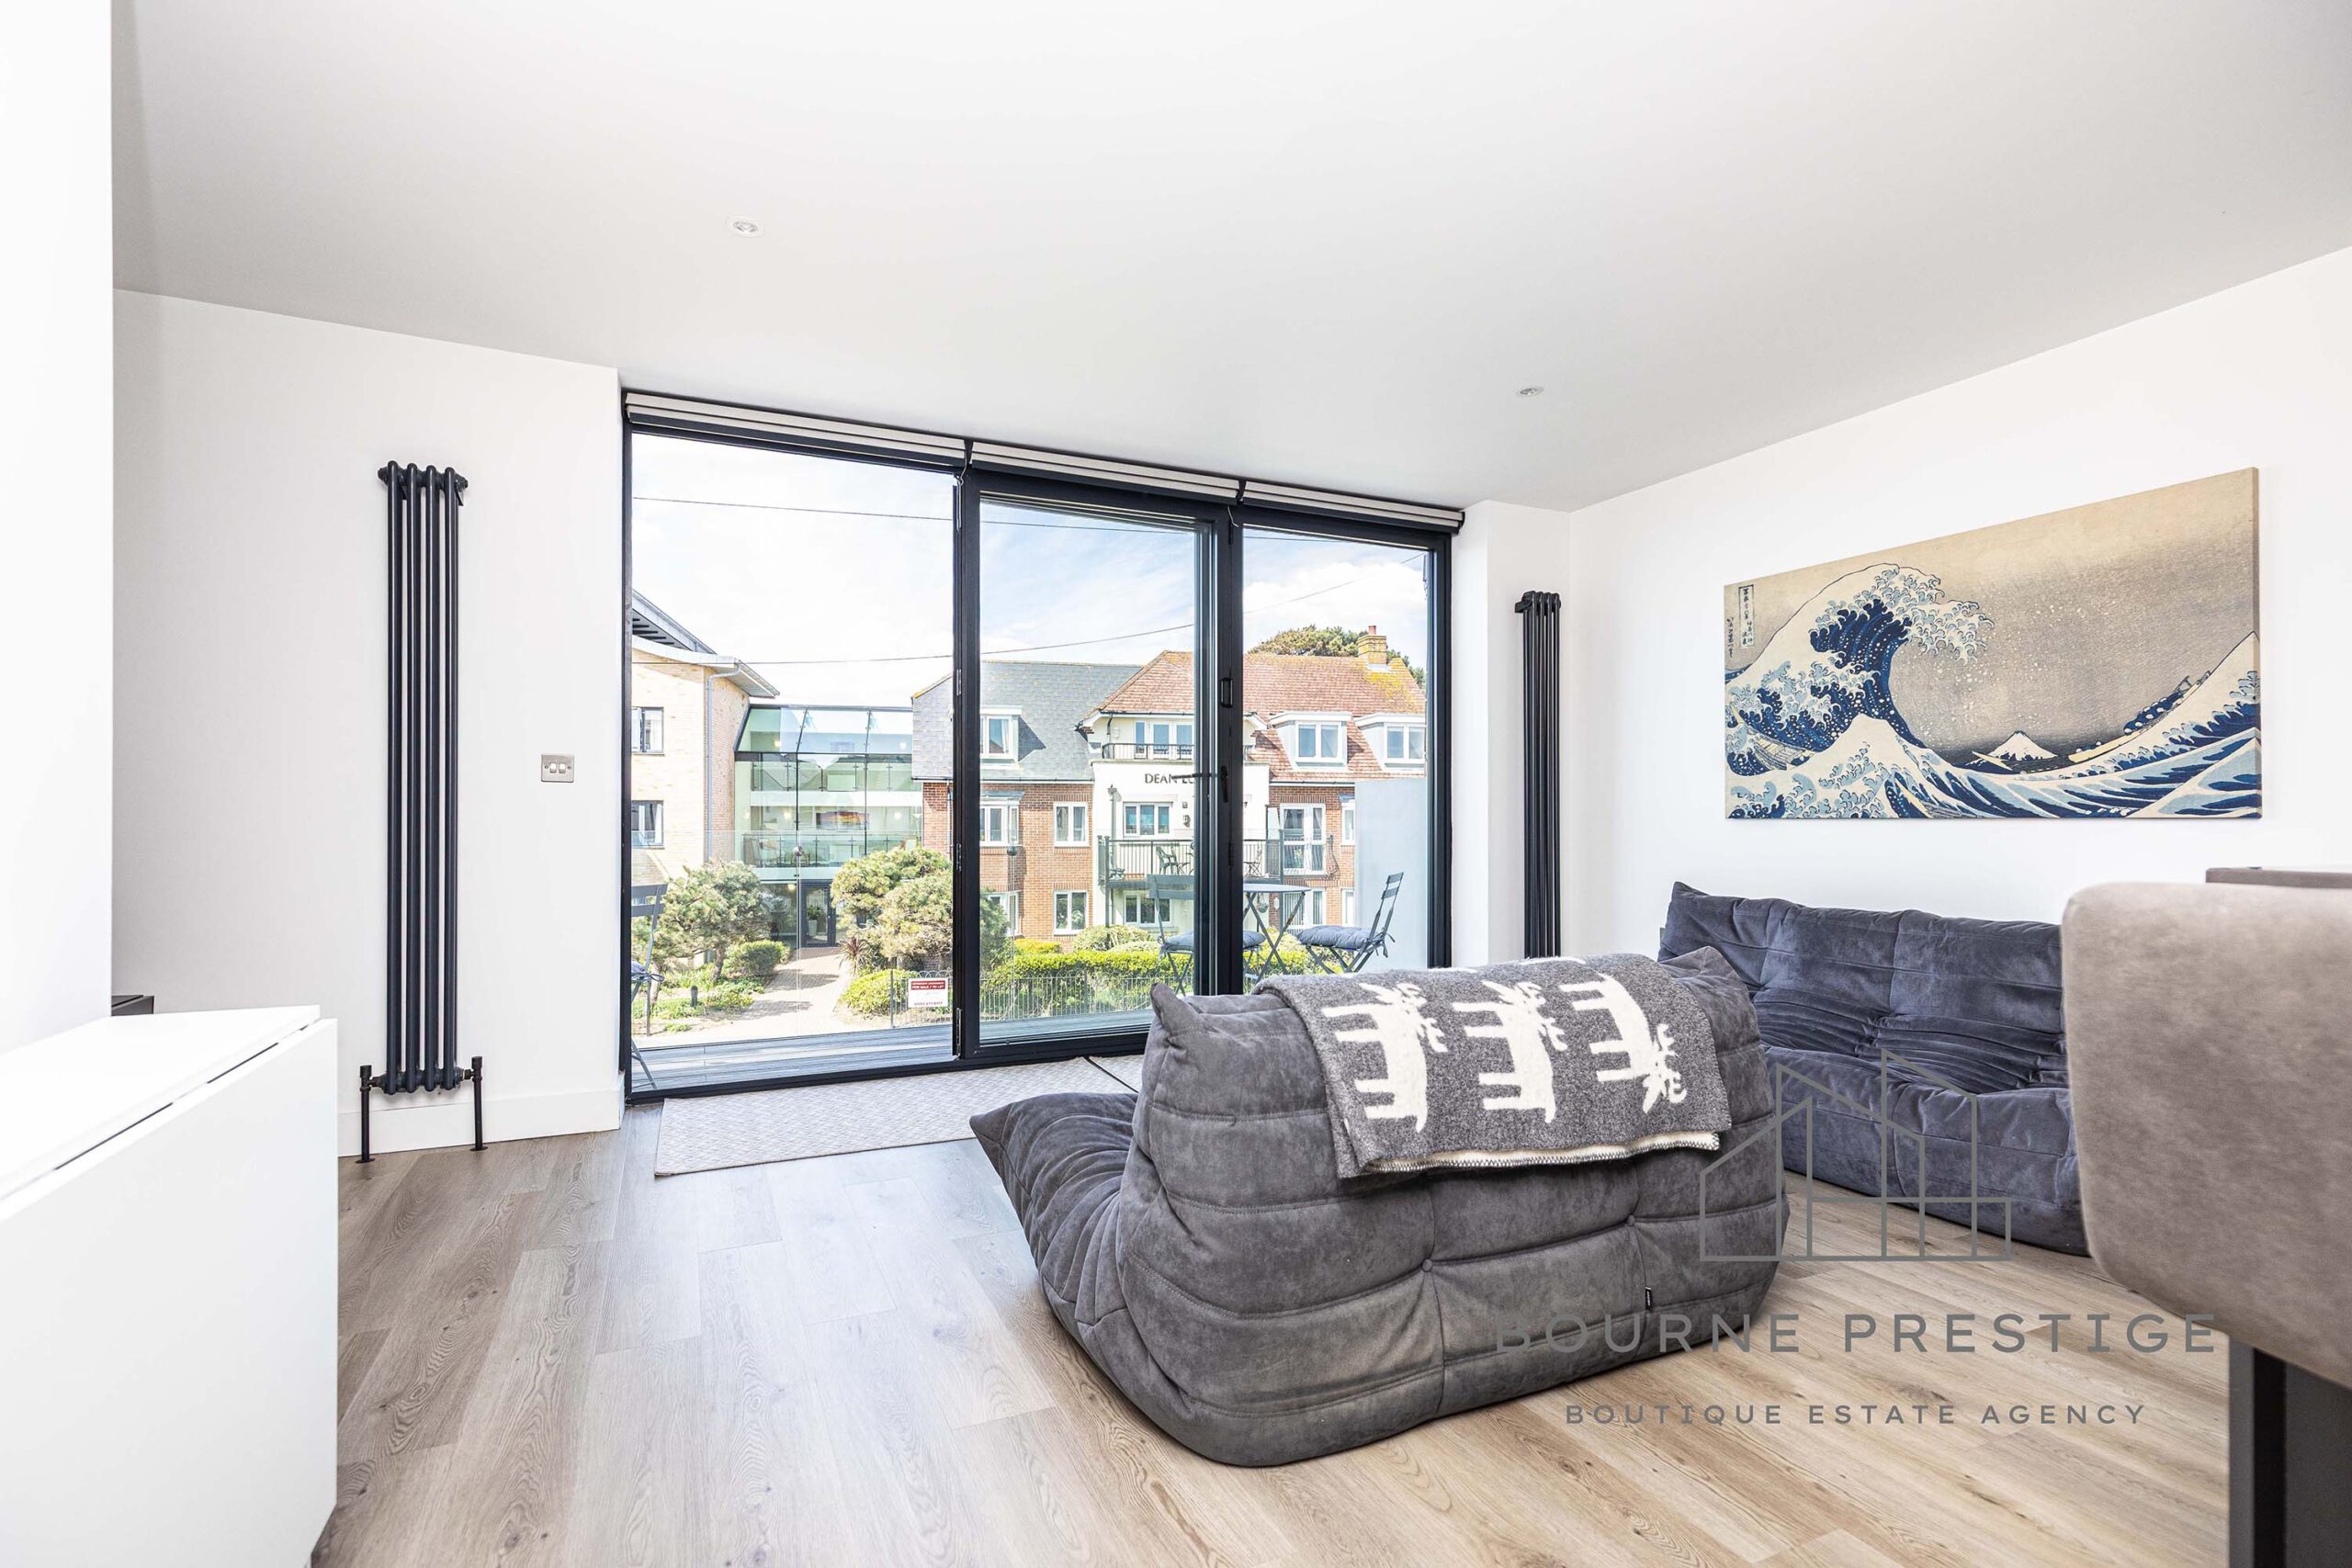
BALCONY WITH SUNNY ASPECT AND COASTAL VIEWS
-
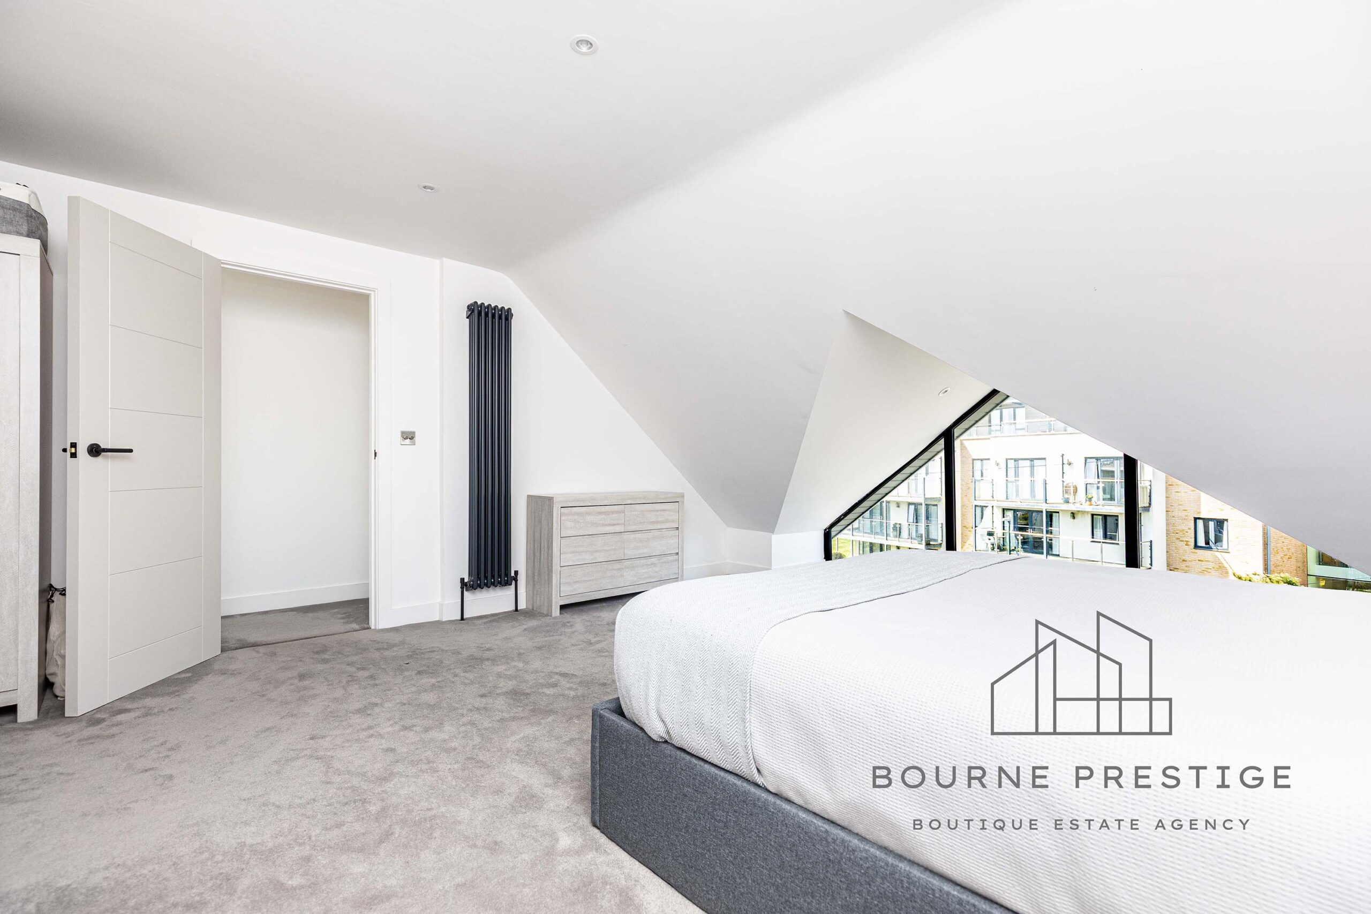
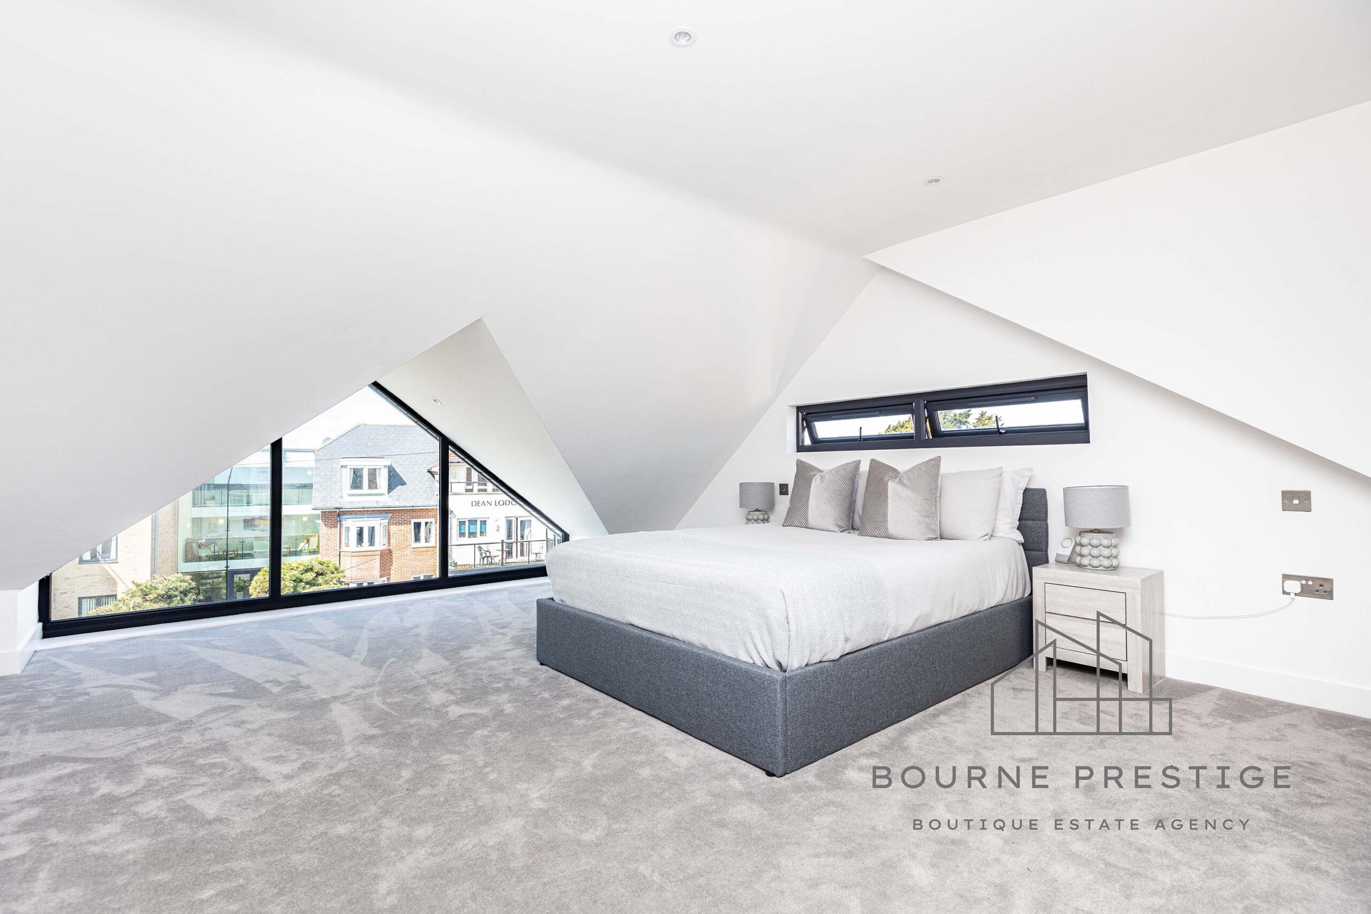
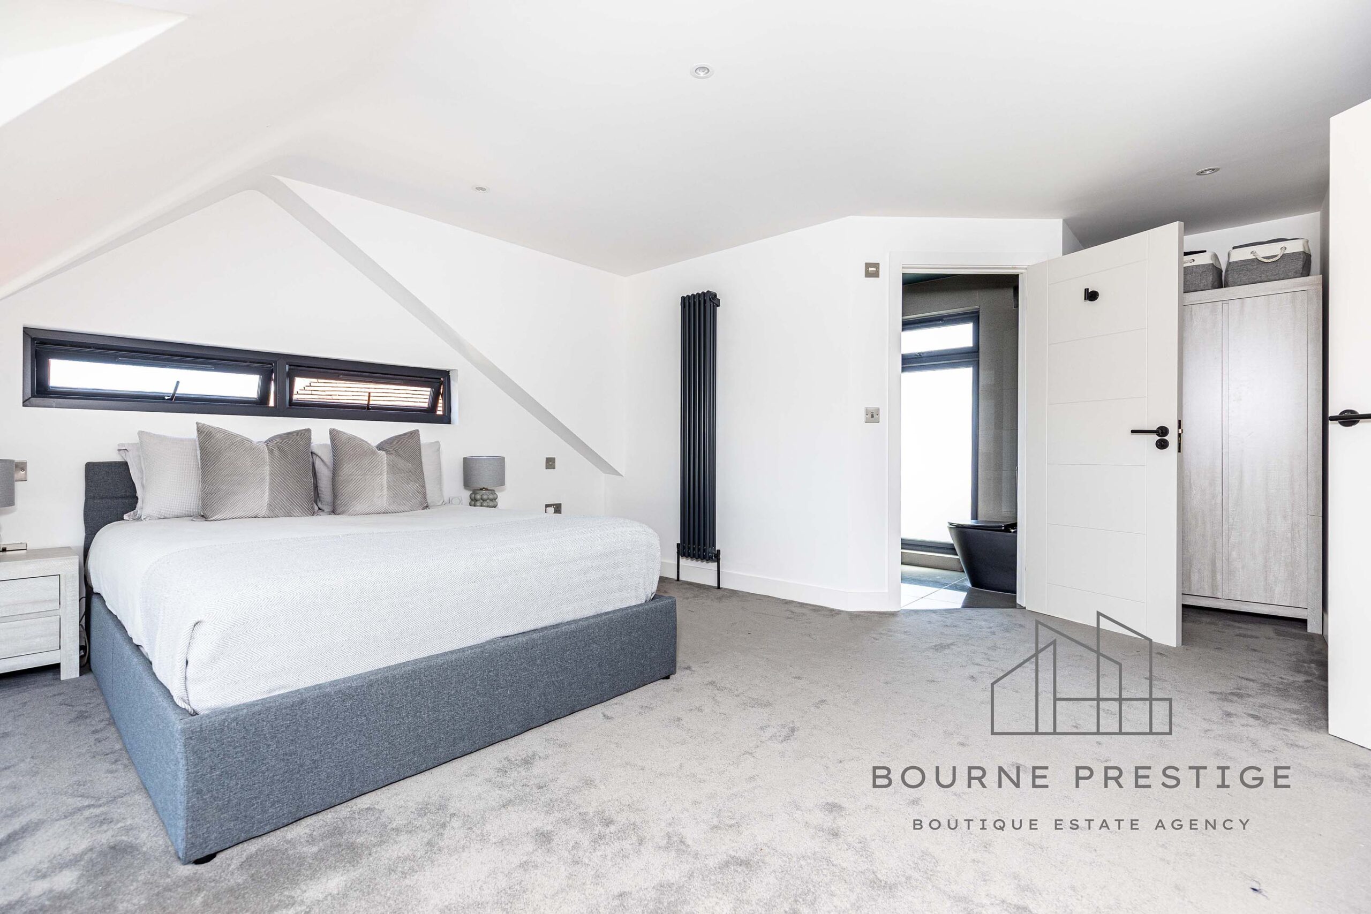
LUXURIOUS PRINCIPAL SUITE WITH ENSUITE
-
VERSATILE GROUND FLOOR ACCOMMODATION
-
LANDSCAPED, LOW-MAINTENANCE COURTYARD GARDEN
-
DRIVEWAY PROVIDING OFF-ROAD PARKING FOR TWO VEHICLES
Property Description
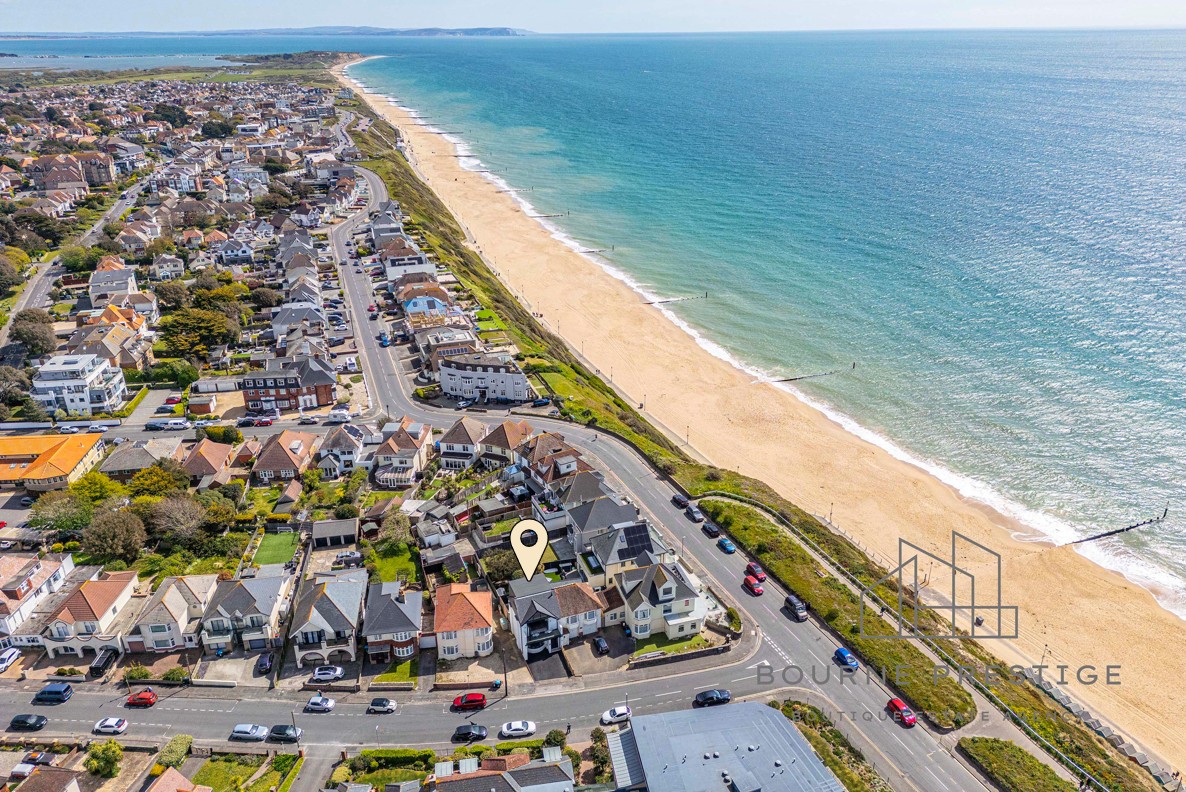
Bourne Prestige are delighted to present this exceptional coastal home, positioned in a prime clifftop setting just moments from Southbourne’s award-winning beaches.
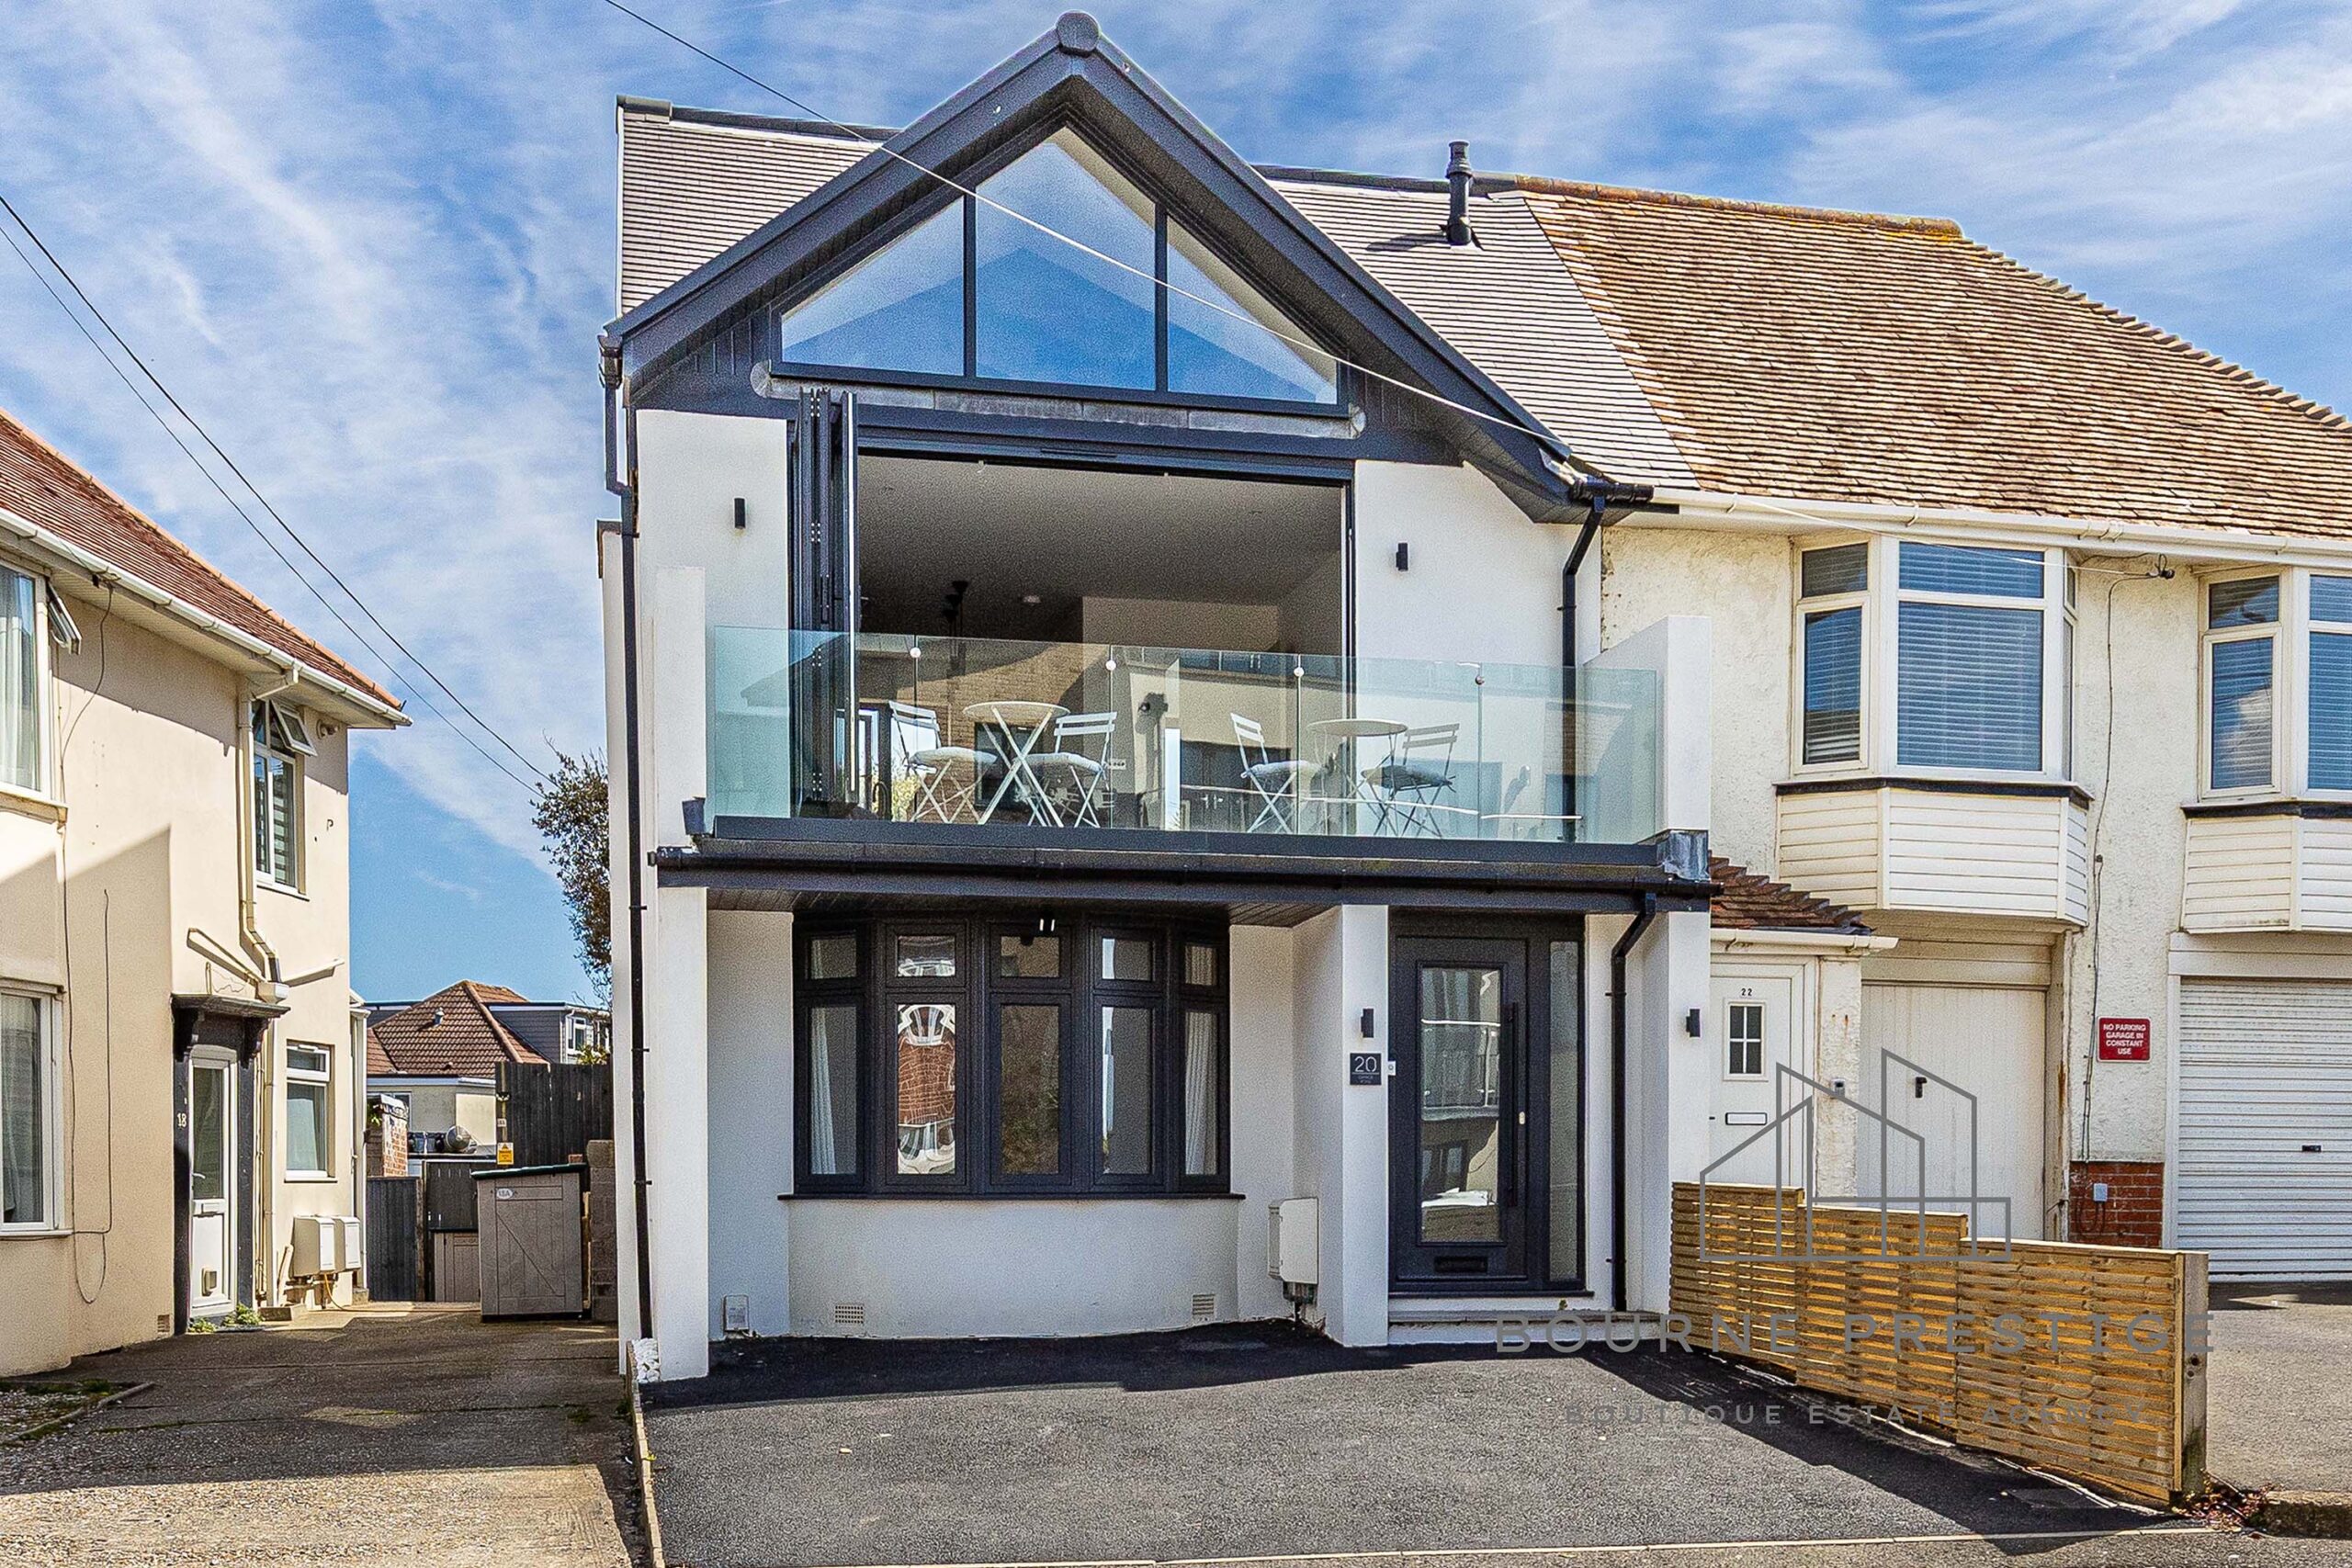
This beautifully appointed three double bedroom semi-detached home that has been thoughtfully renovated to an exacting standard, offering over 1,227 sq ft of stylish and versatile accommodation. With breathtaking sea views, an impressive open-plan living area that flows onto a balcony, and a beautifully landscaped courtyard garden, this home is ideally designed for contemporary coastal living.
READ MORE
Entrance & Ground Floor Accommodation
A welcoming entrance hallway sets the tone for the property, offering a sense of space and practicality with useful understairs storage and a dedicated utility cupboard with plumbing for a washing machine and tumble dryer.
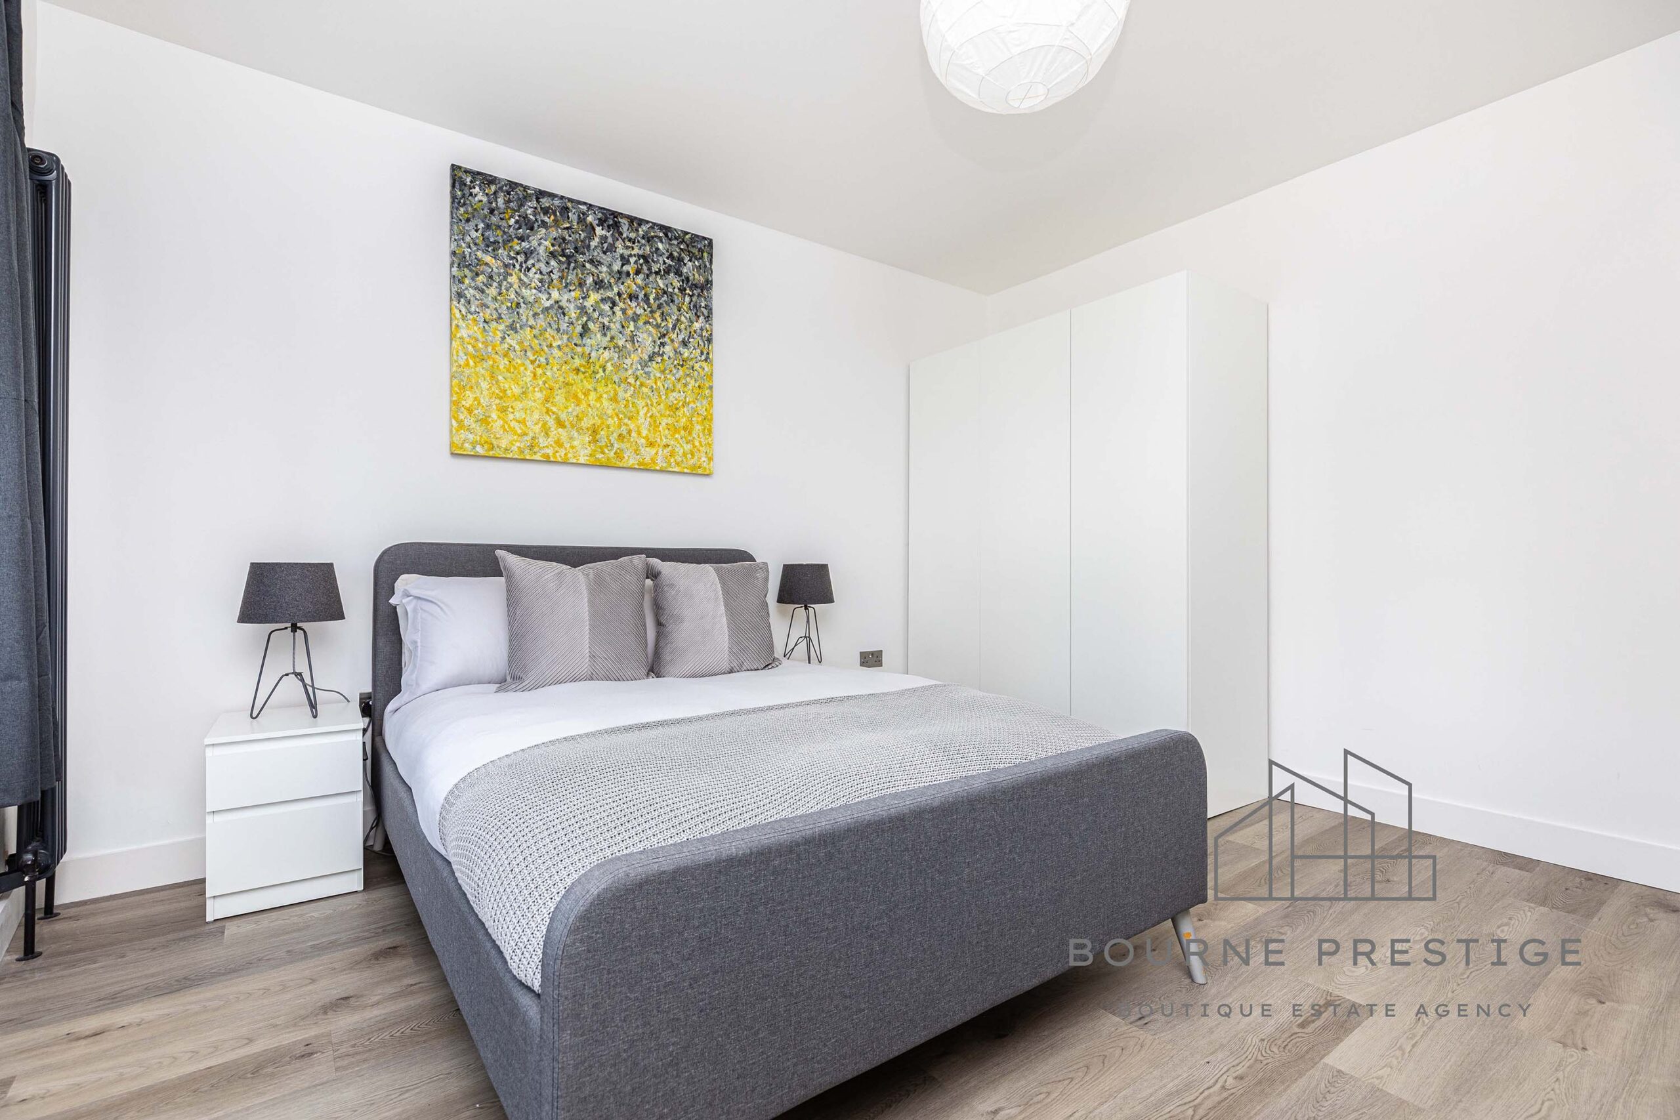
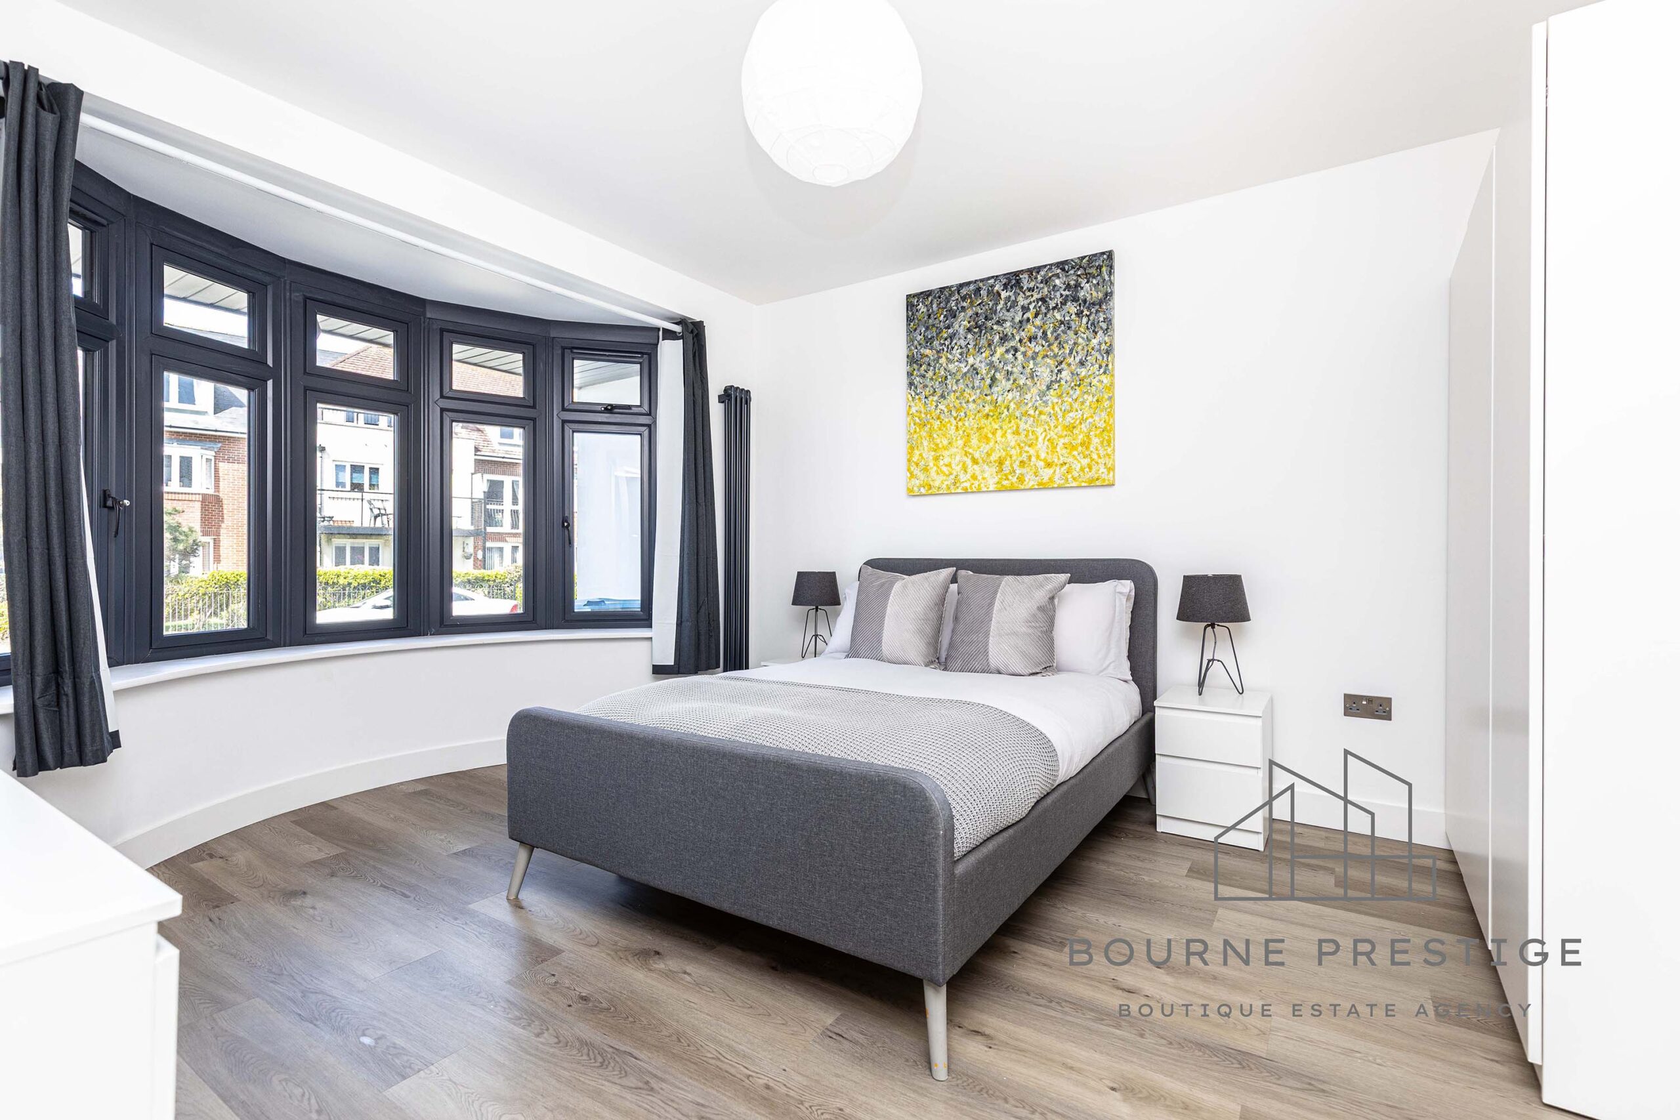
To the front of the property is a generous double bedroom, enhanced by a feature bay window which floods the room with natural light. This is a superb guest suite or principal ground floor bedroom.
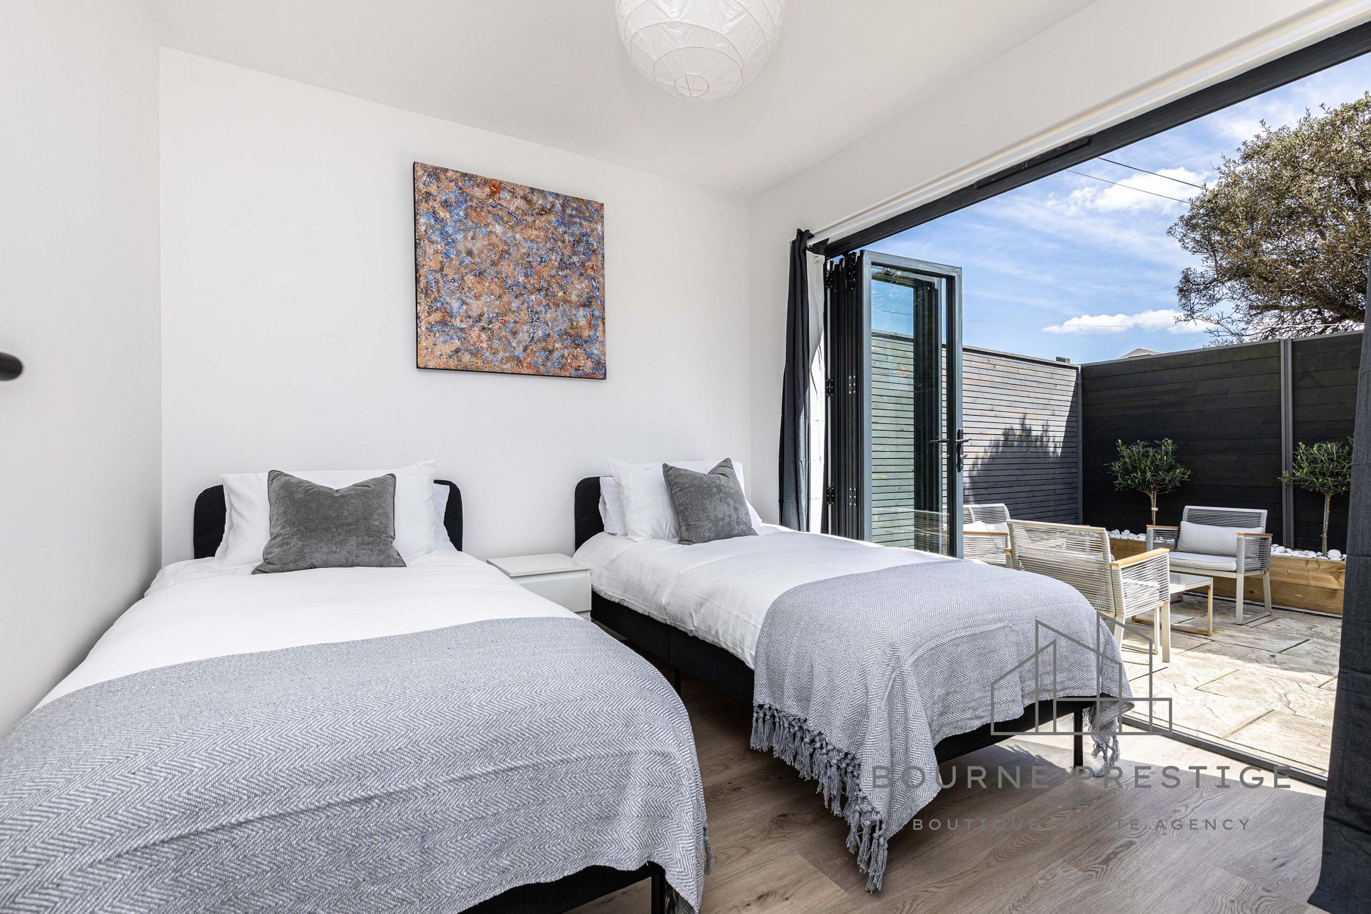
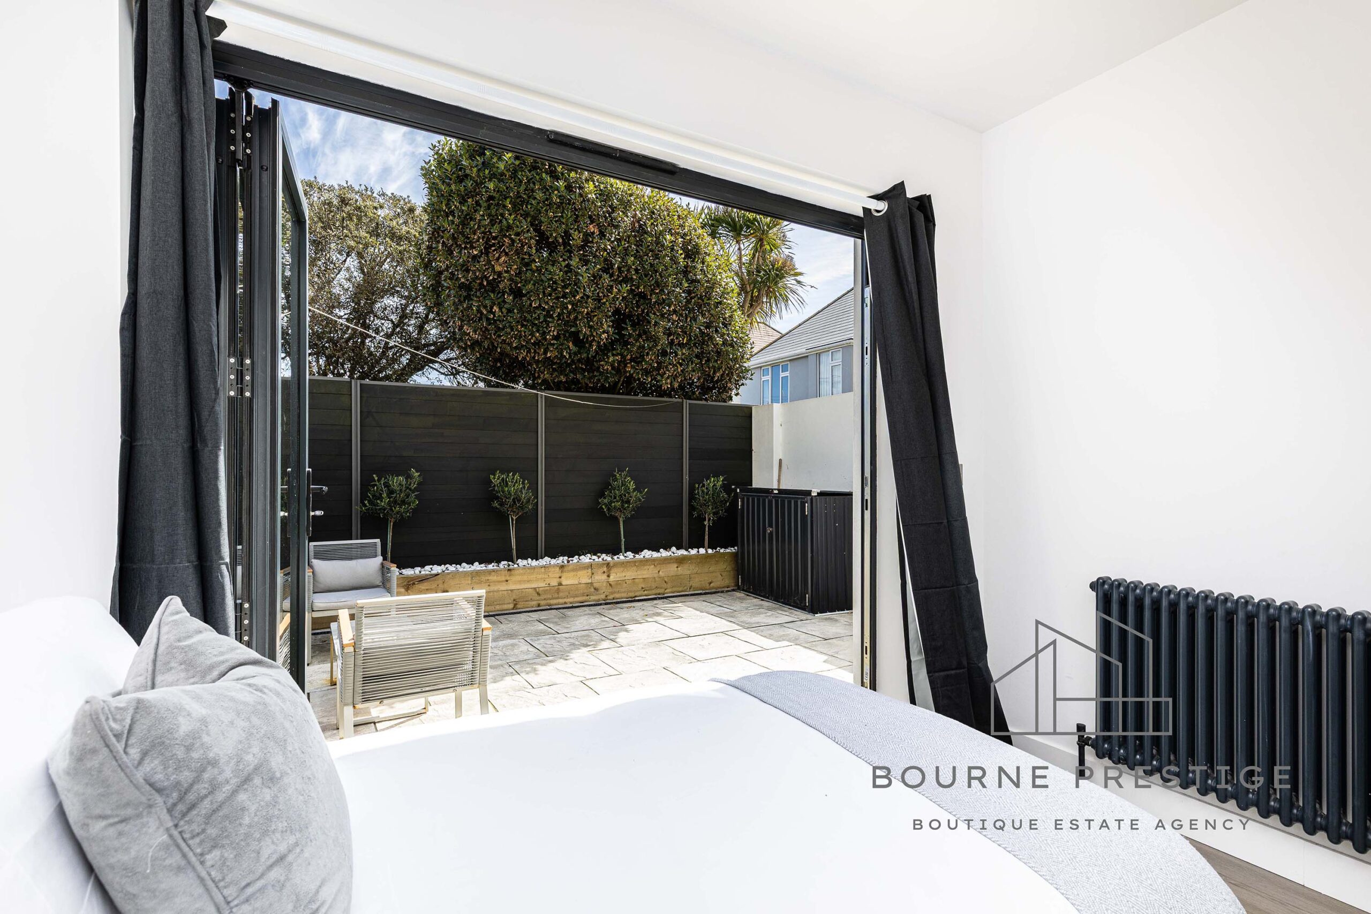
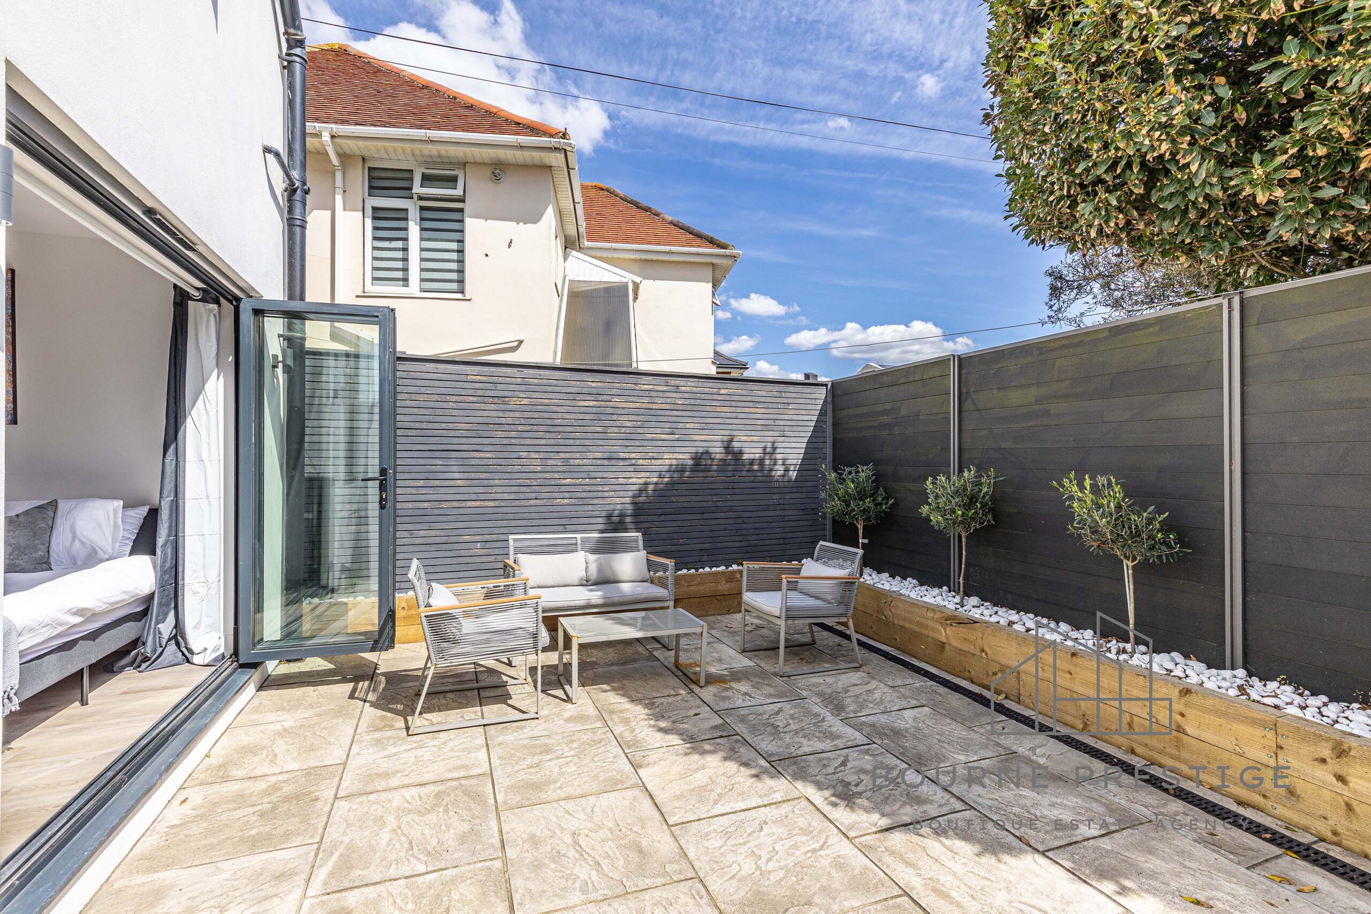
To the rear, a highly versatile room currently arranged as a bedroom that opens directly onto the courtyard garden via bi-fold doors. This flexible space could equally serve as a snug, home office, gym or additional reception room, perfectly adapting to a buyer’s lifestyle.
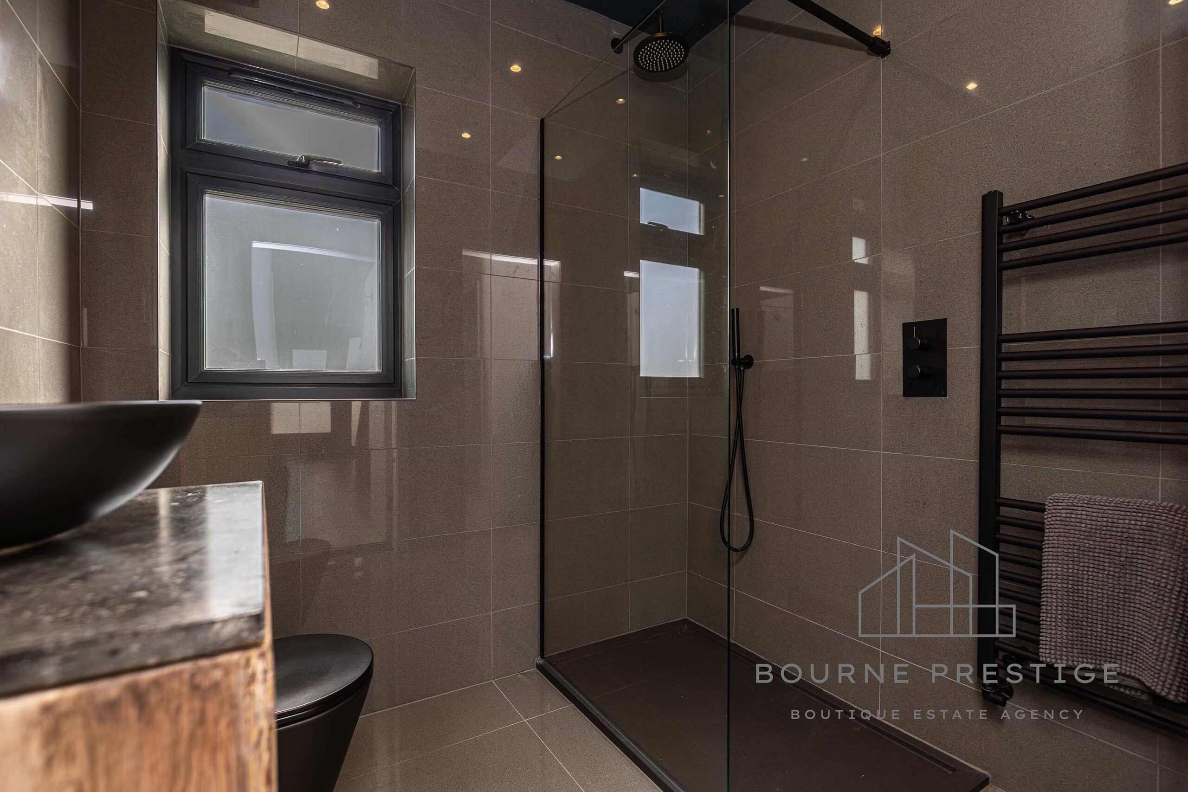
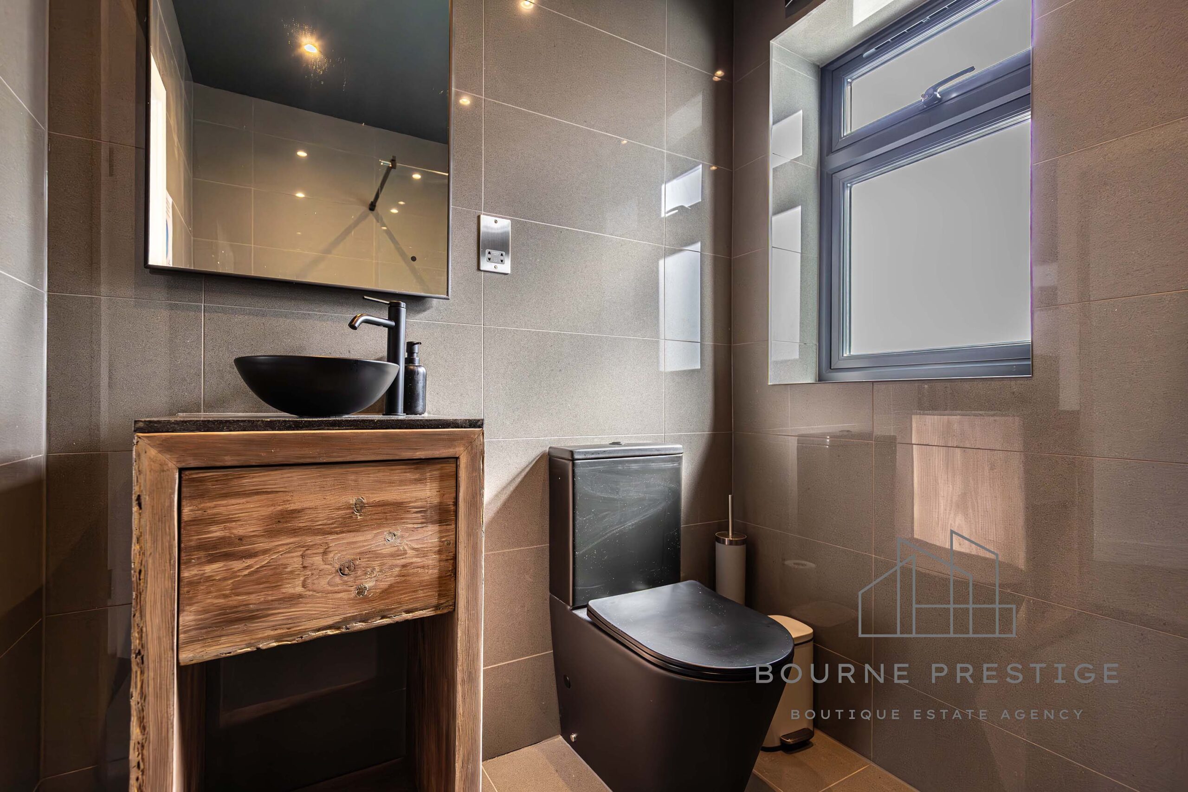
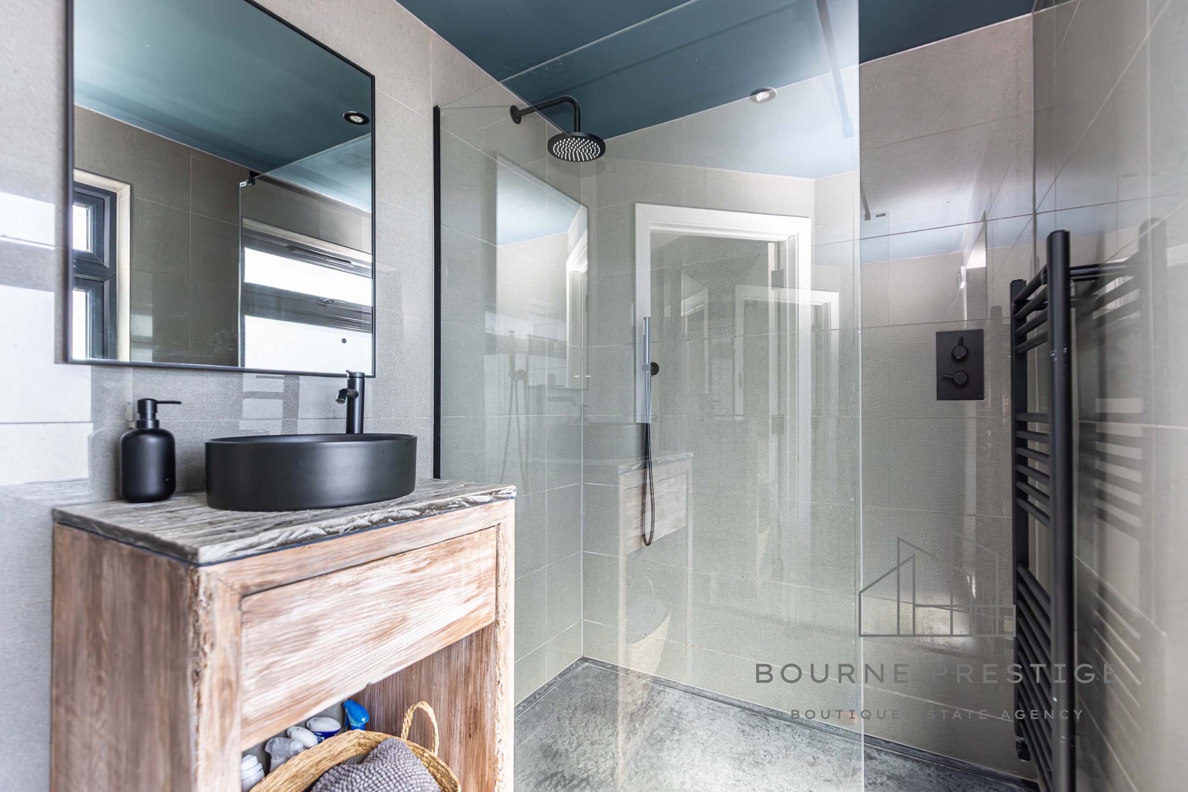
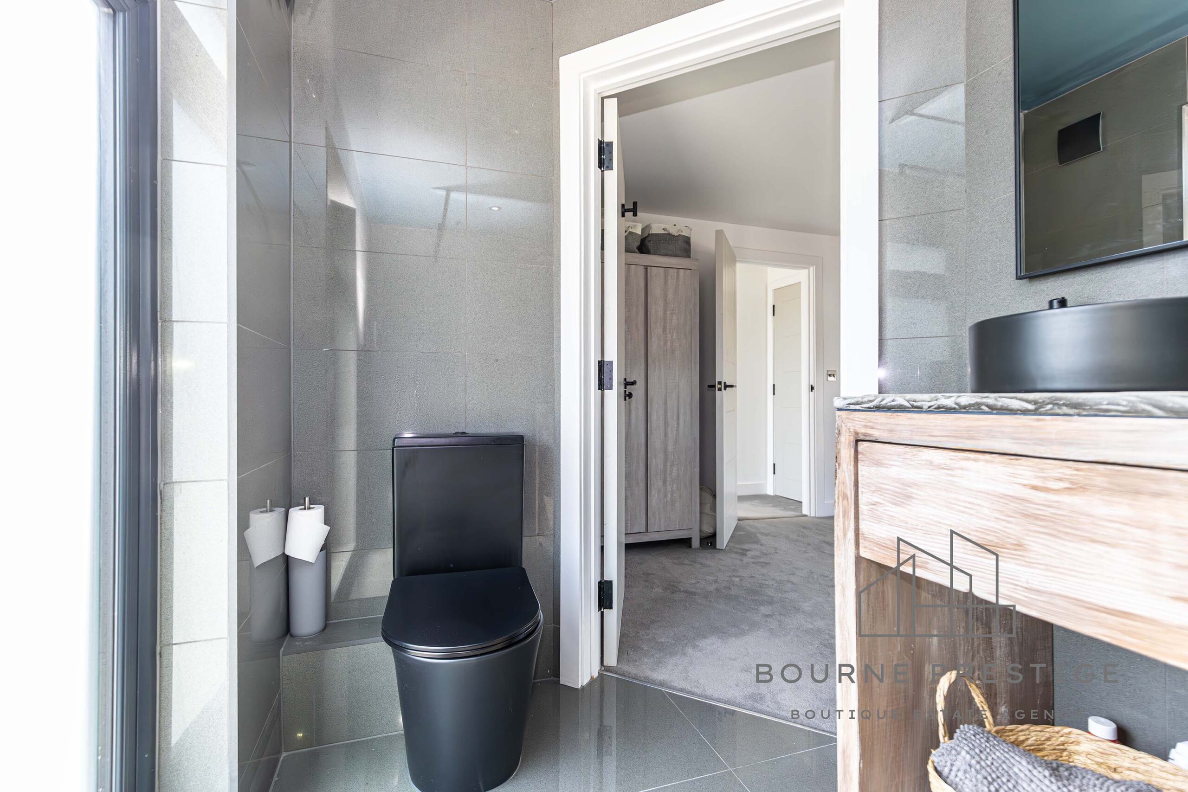
A contemporary ground floor shower room completes this level, finished to a high specification with a walk-in shower, WC, vanity unit and hand basin.
First Floor – Open Plan Living
The first floor delivers the true “wow factor” of this home.
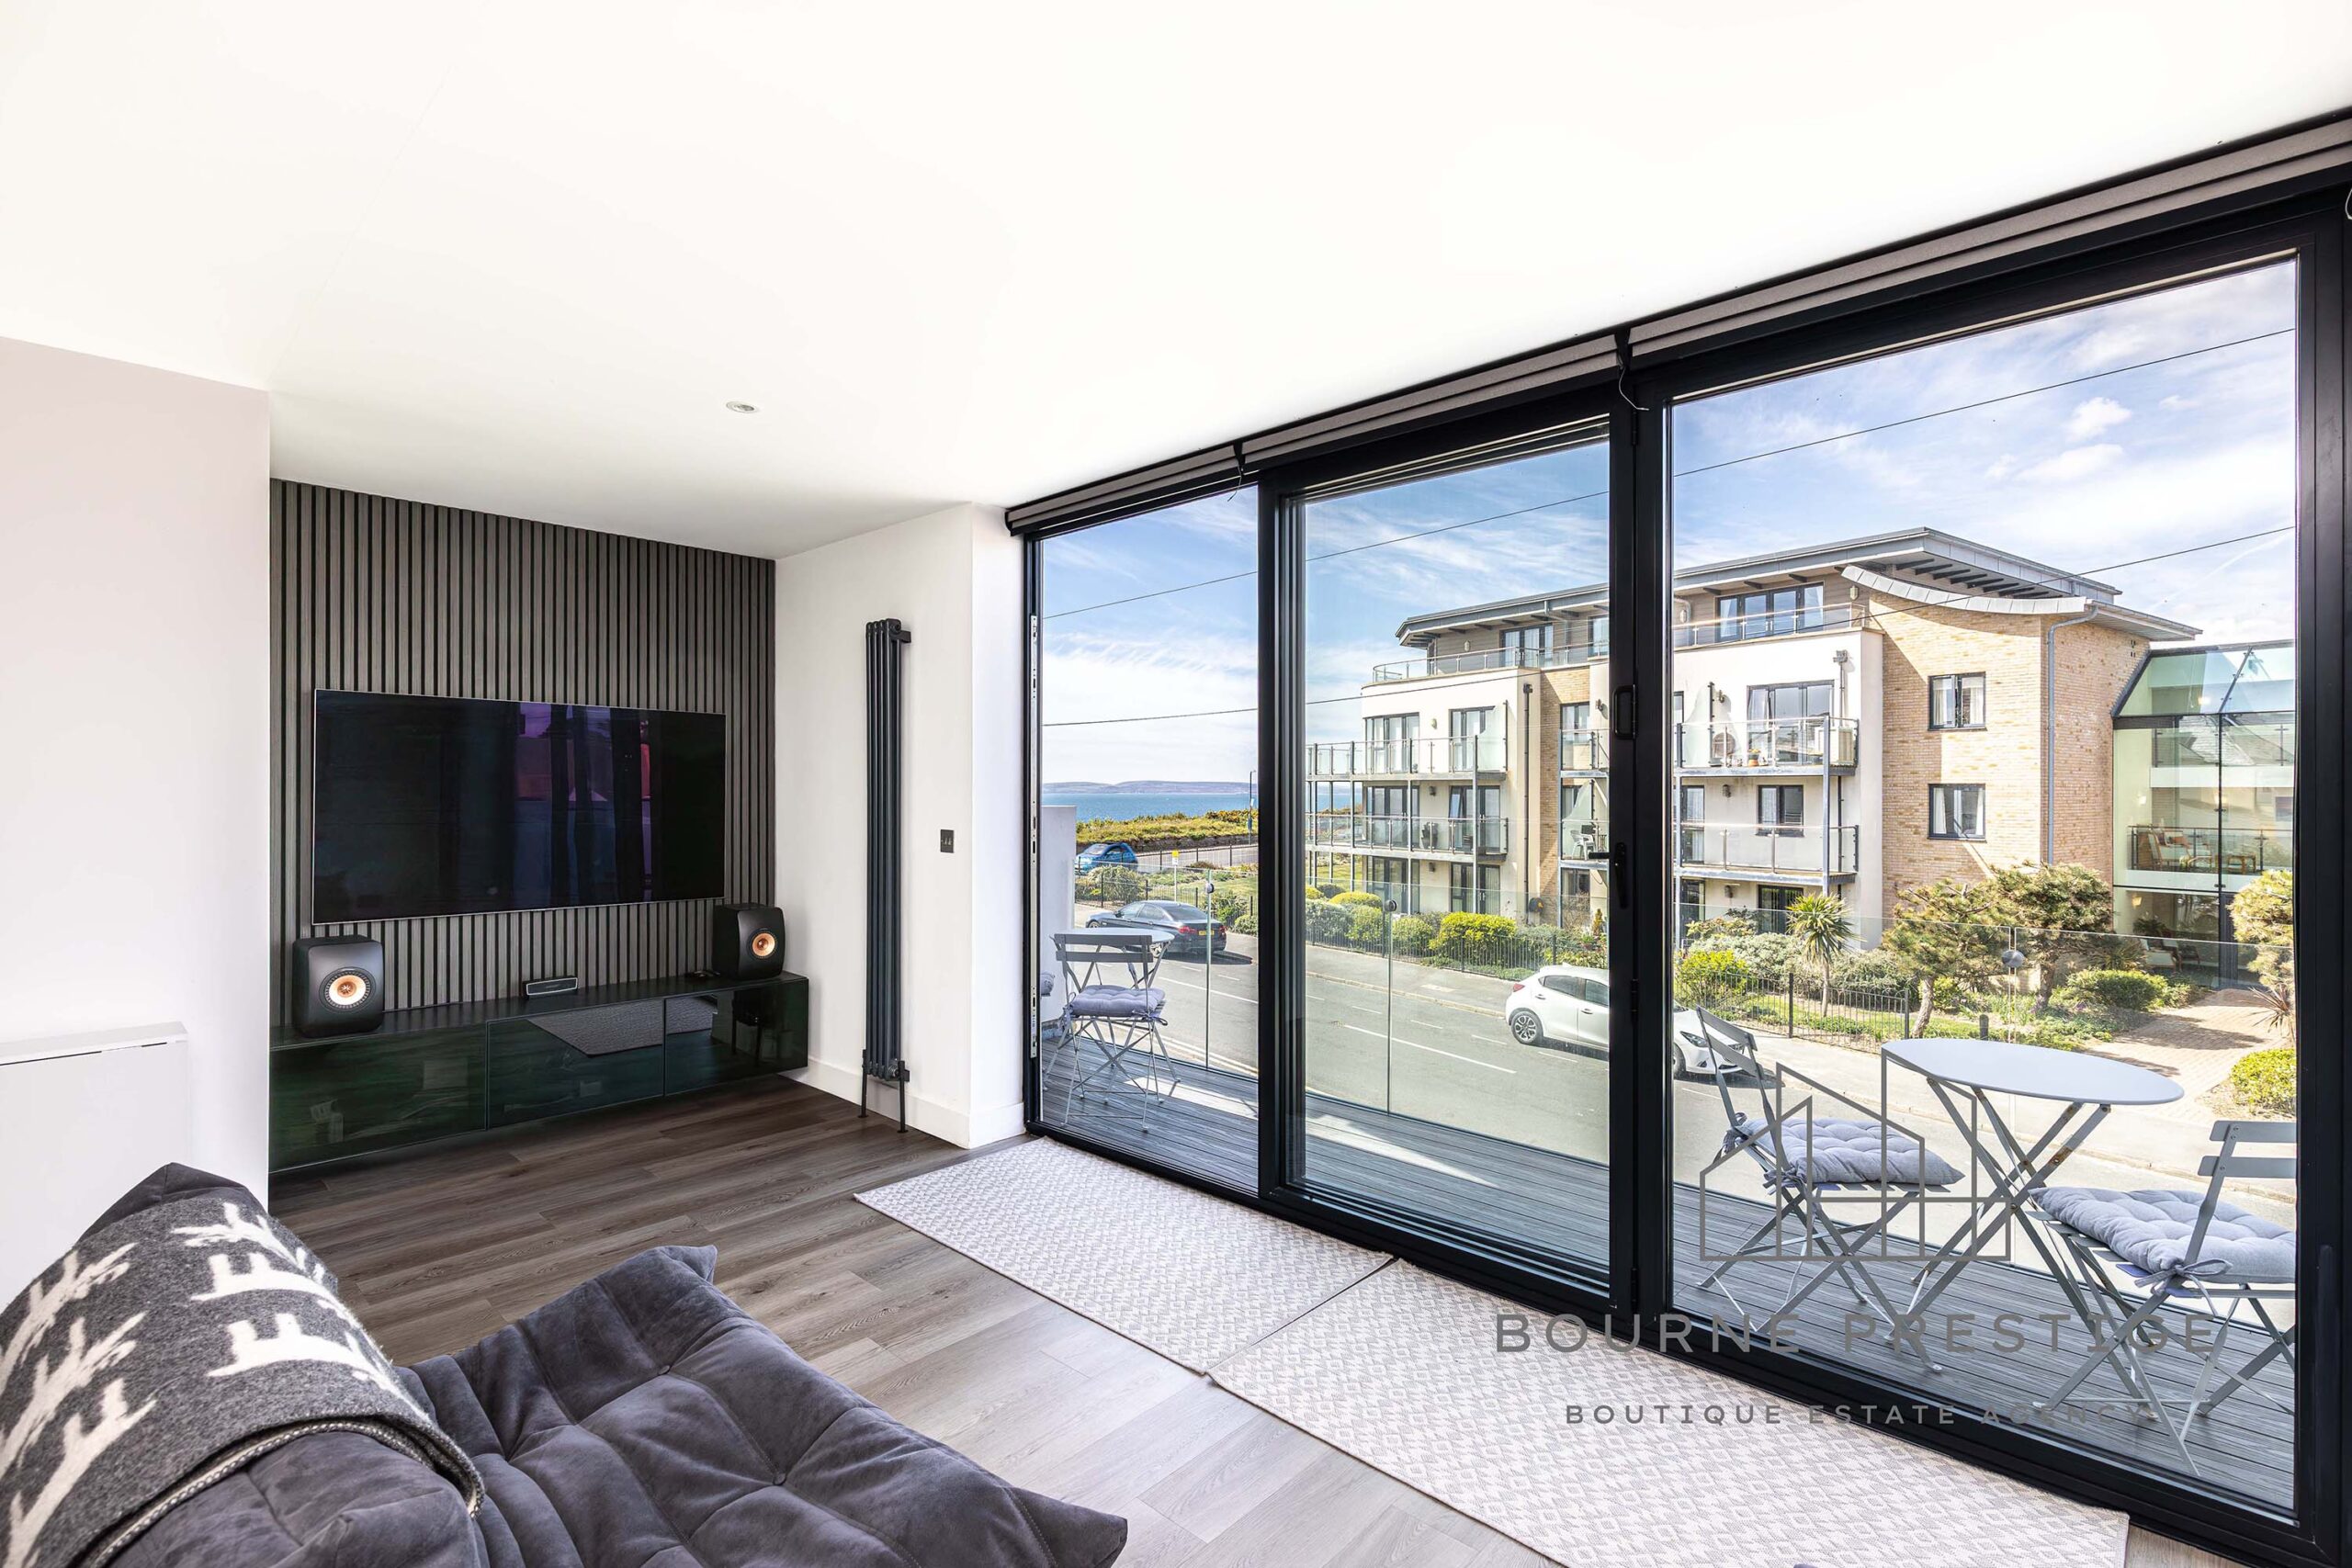
A stunning open-plan lounge/kitchen/diner pans the width of the property, designed for both everyday living and entertaining. Dual aspect windows and large bi-fold doors flood the room with natural light and frame the spectacular sea views.
The living area is beautifully styled with a feature media wall and ample space for relaxed seating, while the dining area flows seamlessly onto a sunny balcony, creating the perfect setting for morning coffee or evening drinks overlooking the coastline.
The kitchen is finished in a sleek, contemporary style with handleless cabinetry, featuring quartz worktops, a central island with seating, and a comprehensive range of integrated high-end appliances including induction hob, electric oven, microwave, dishwasher, wine cooler and fridge/freezer.
Second Floor – Master Suite
Occupying the top floor, the principal bedroom is a luxurious retreat.
This impressive space enjoys a dual aspect with an apex-style window, perfectly framing panoramic coastal views towards the Purbecks and Swanage. There is ample room for a king-size bed and further furniture, along with excellent storage options.
A stylish ensuite shower room completes the suite, fitted with a contemporary walk-in rainfall shower, WC , vanity unit and hand basin.
Grounds
To the front, a neatly presented driveway provides off-road parking for two vehicles.
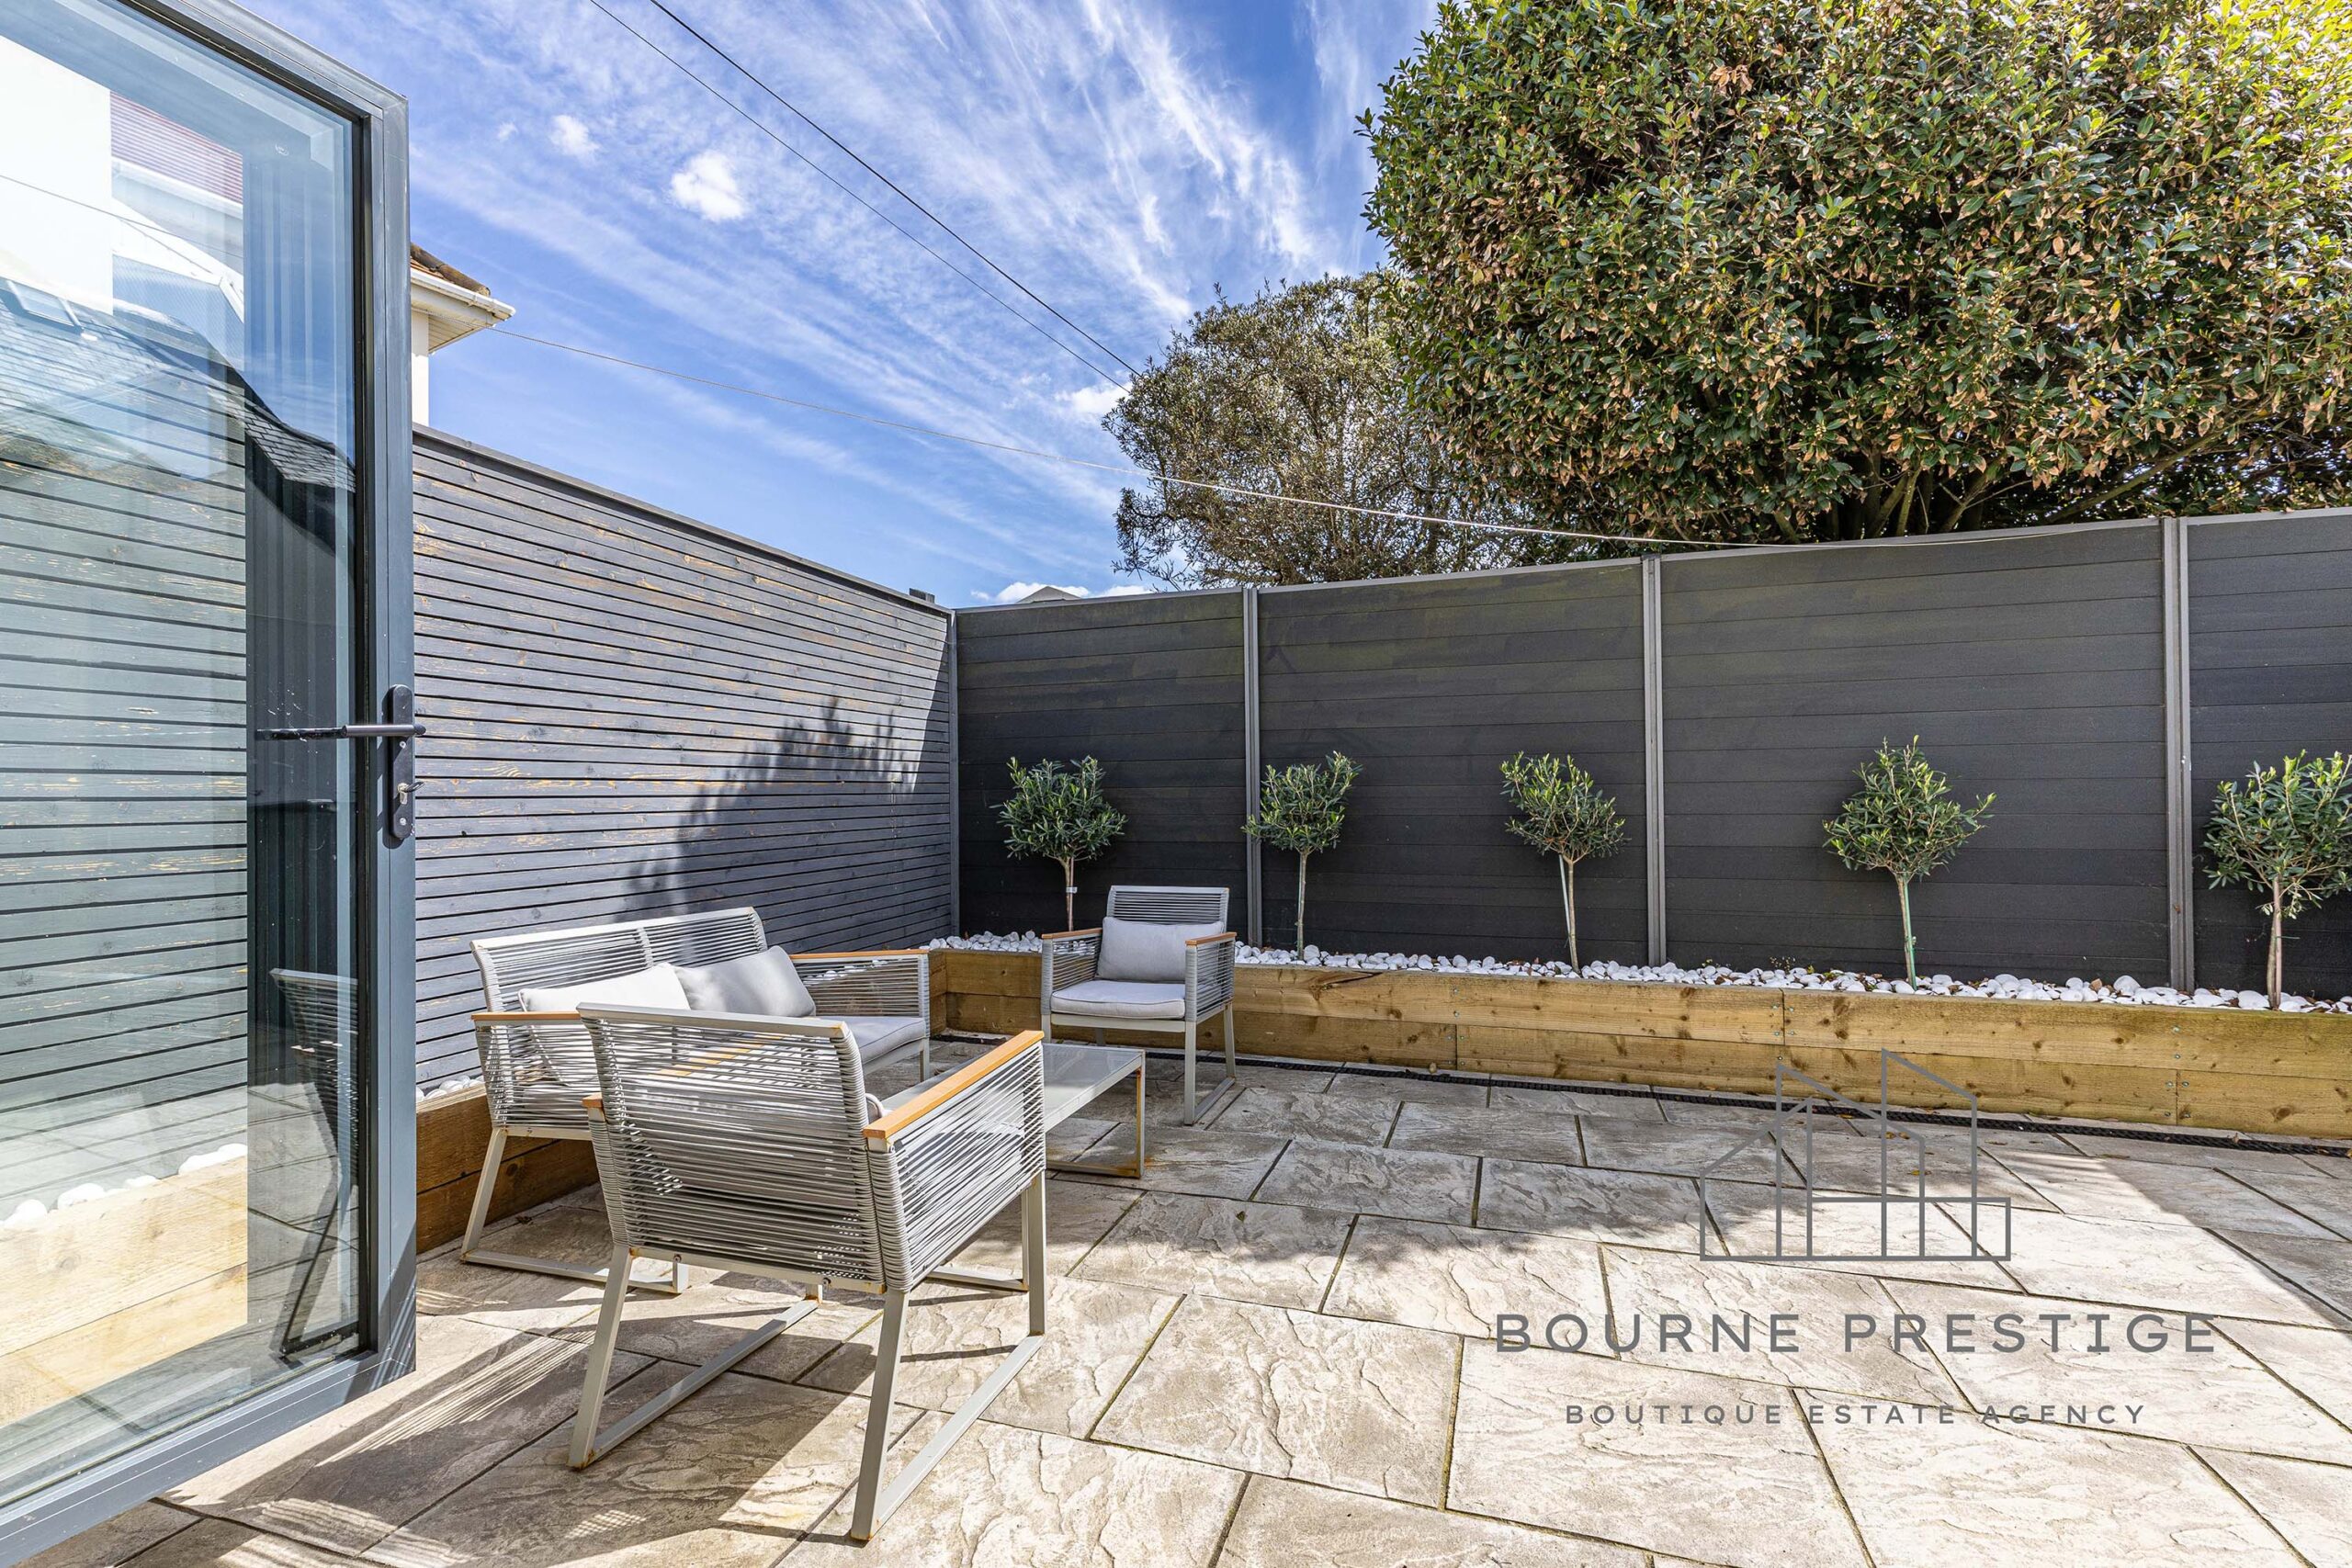
To the rear, the landscaped courtyard garden offers a private and tranquil setting. Designed for ease of maintenance, the space features paved seating areas, sleeper borders, and modern fencing, creating an ideal environment for outdoor dining, entertaining or simply relaxing in the sun.
Location
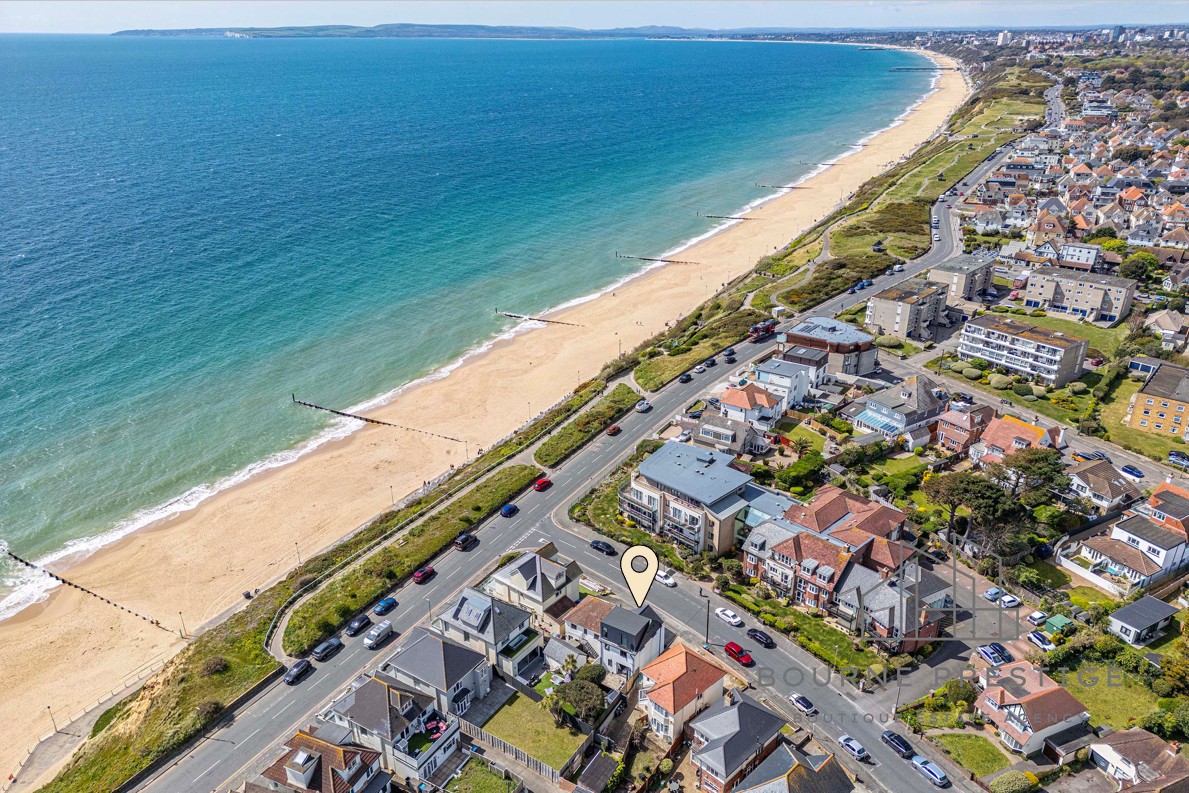
Situated just moments from the clifftop on Southbourne Overcliff Drive, this home enjoys one of the area’s most sought-after coastal positions.
Miles of golden sandy beaches are quite literally on your doorstep, with easy access via nearby zig-zag paths. Southbourne Grove is a short level walk away, offering a vibrant mix of cafés, restaurants, independent shops, along with the popular SOBO Beach for relaxed seafront dining.
Excellent transport links are close by, including Pokesdown railway station with direct services to London Waterloo, and the property falls within highly regarded local school catchments.
Property Gallery
MAKE AN ENQUIRY
Call us on 01202 421146 or fill in your details below and we will contact you.