
Carbery Avenue, Bournemouth, BH6
Offers Over £1,400,000
Detached House x5Bedrooms x3 Bathrooms

Key Features
-
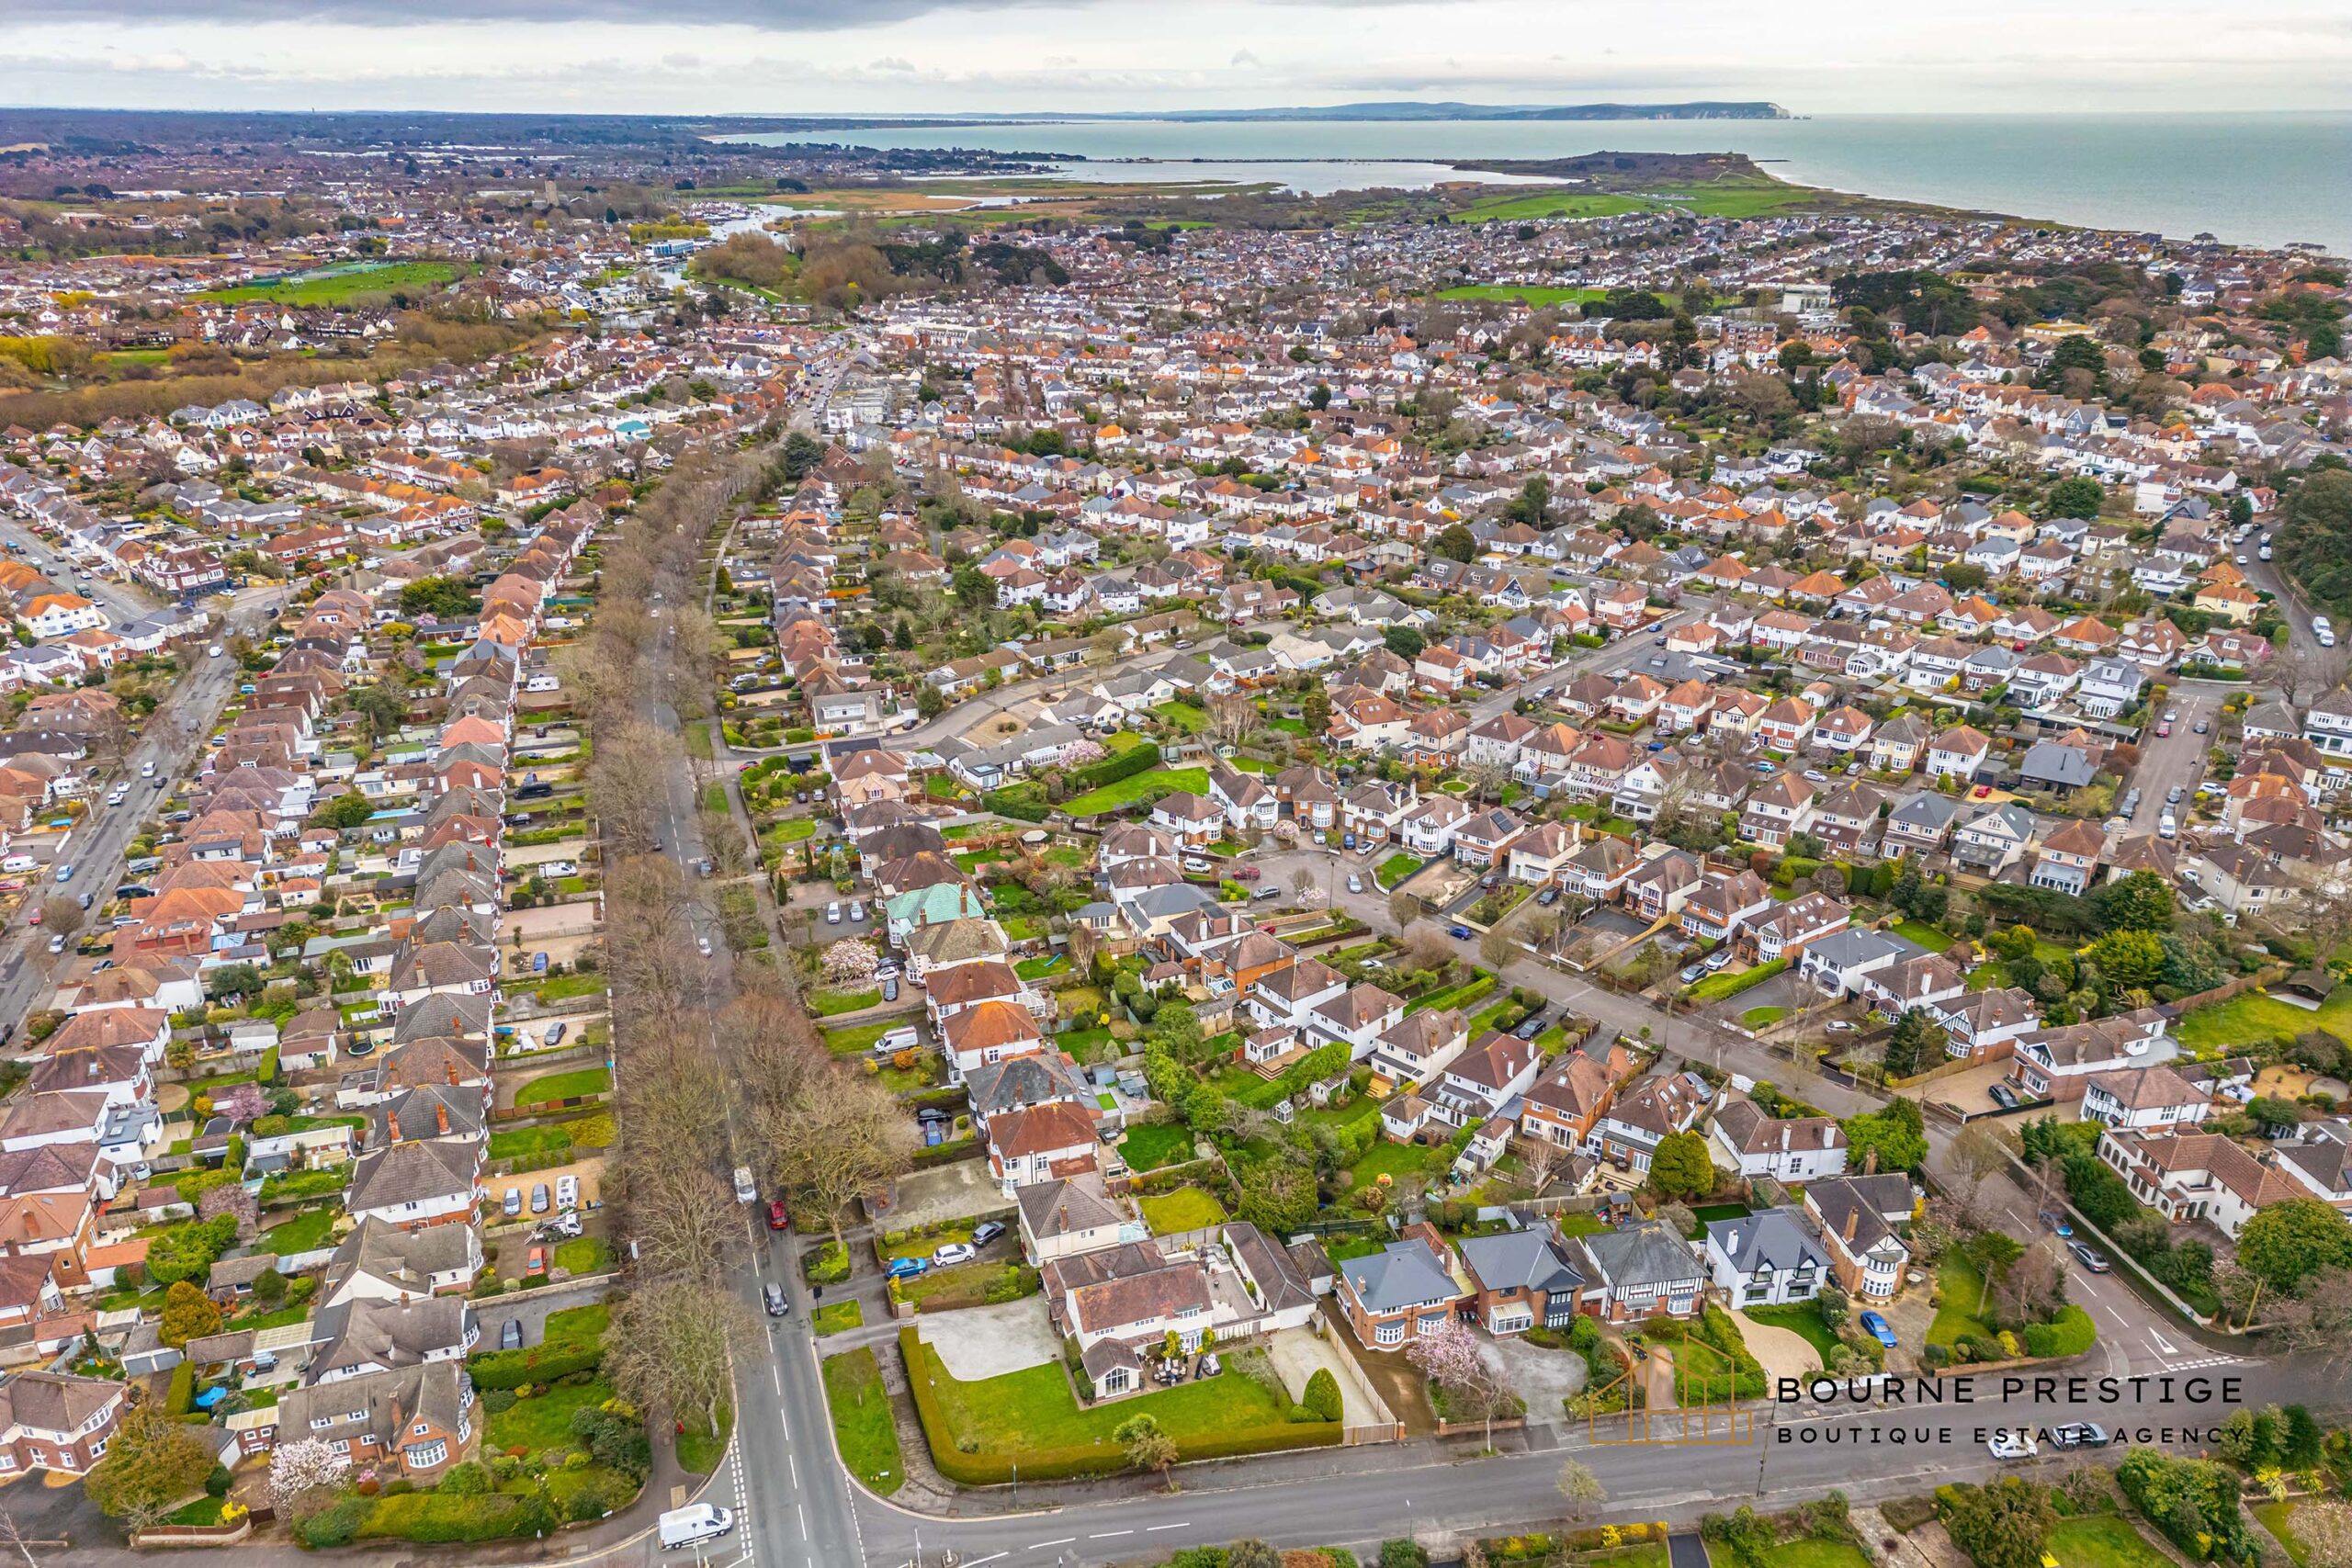
PRESTIGIOUS CARBERY AVENUE
-
GENEROUS CORNER PLOT
-
5 BEDROOMS
-
4 RECEPTIONS
-
OPEN PLAN KITCHEN/DINER
-
WRAP AROUND GARDEN
-
COURTYARD GARDEN
-
TWO SEPARATE GATED ENTRANCES
-
TRIPLE LENGTH VERSATILE GARAGE
Property Description
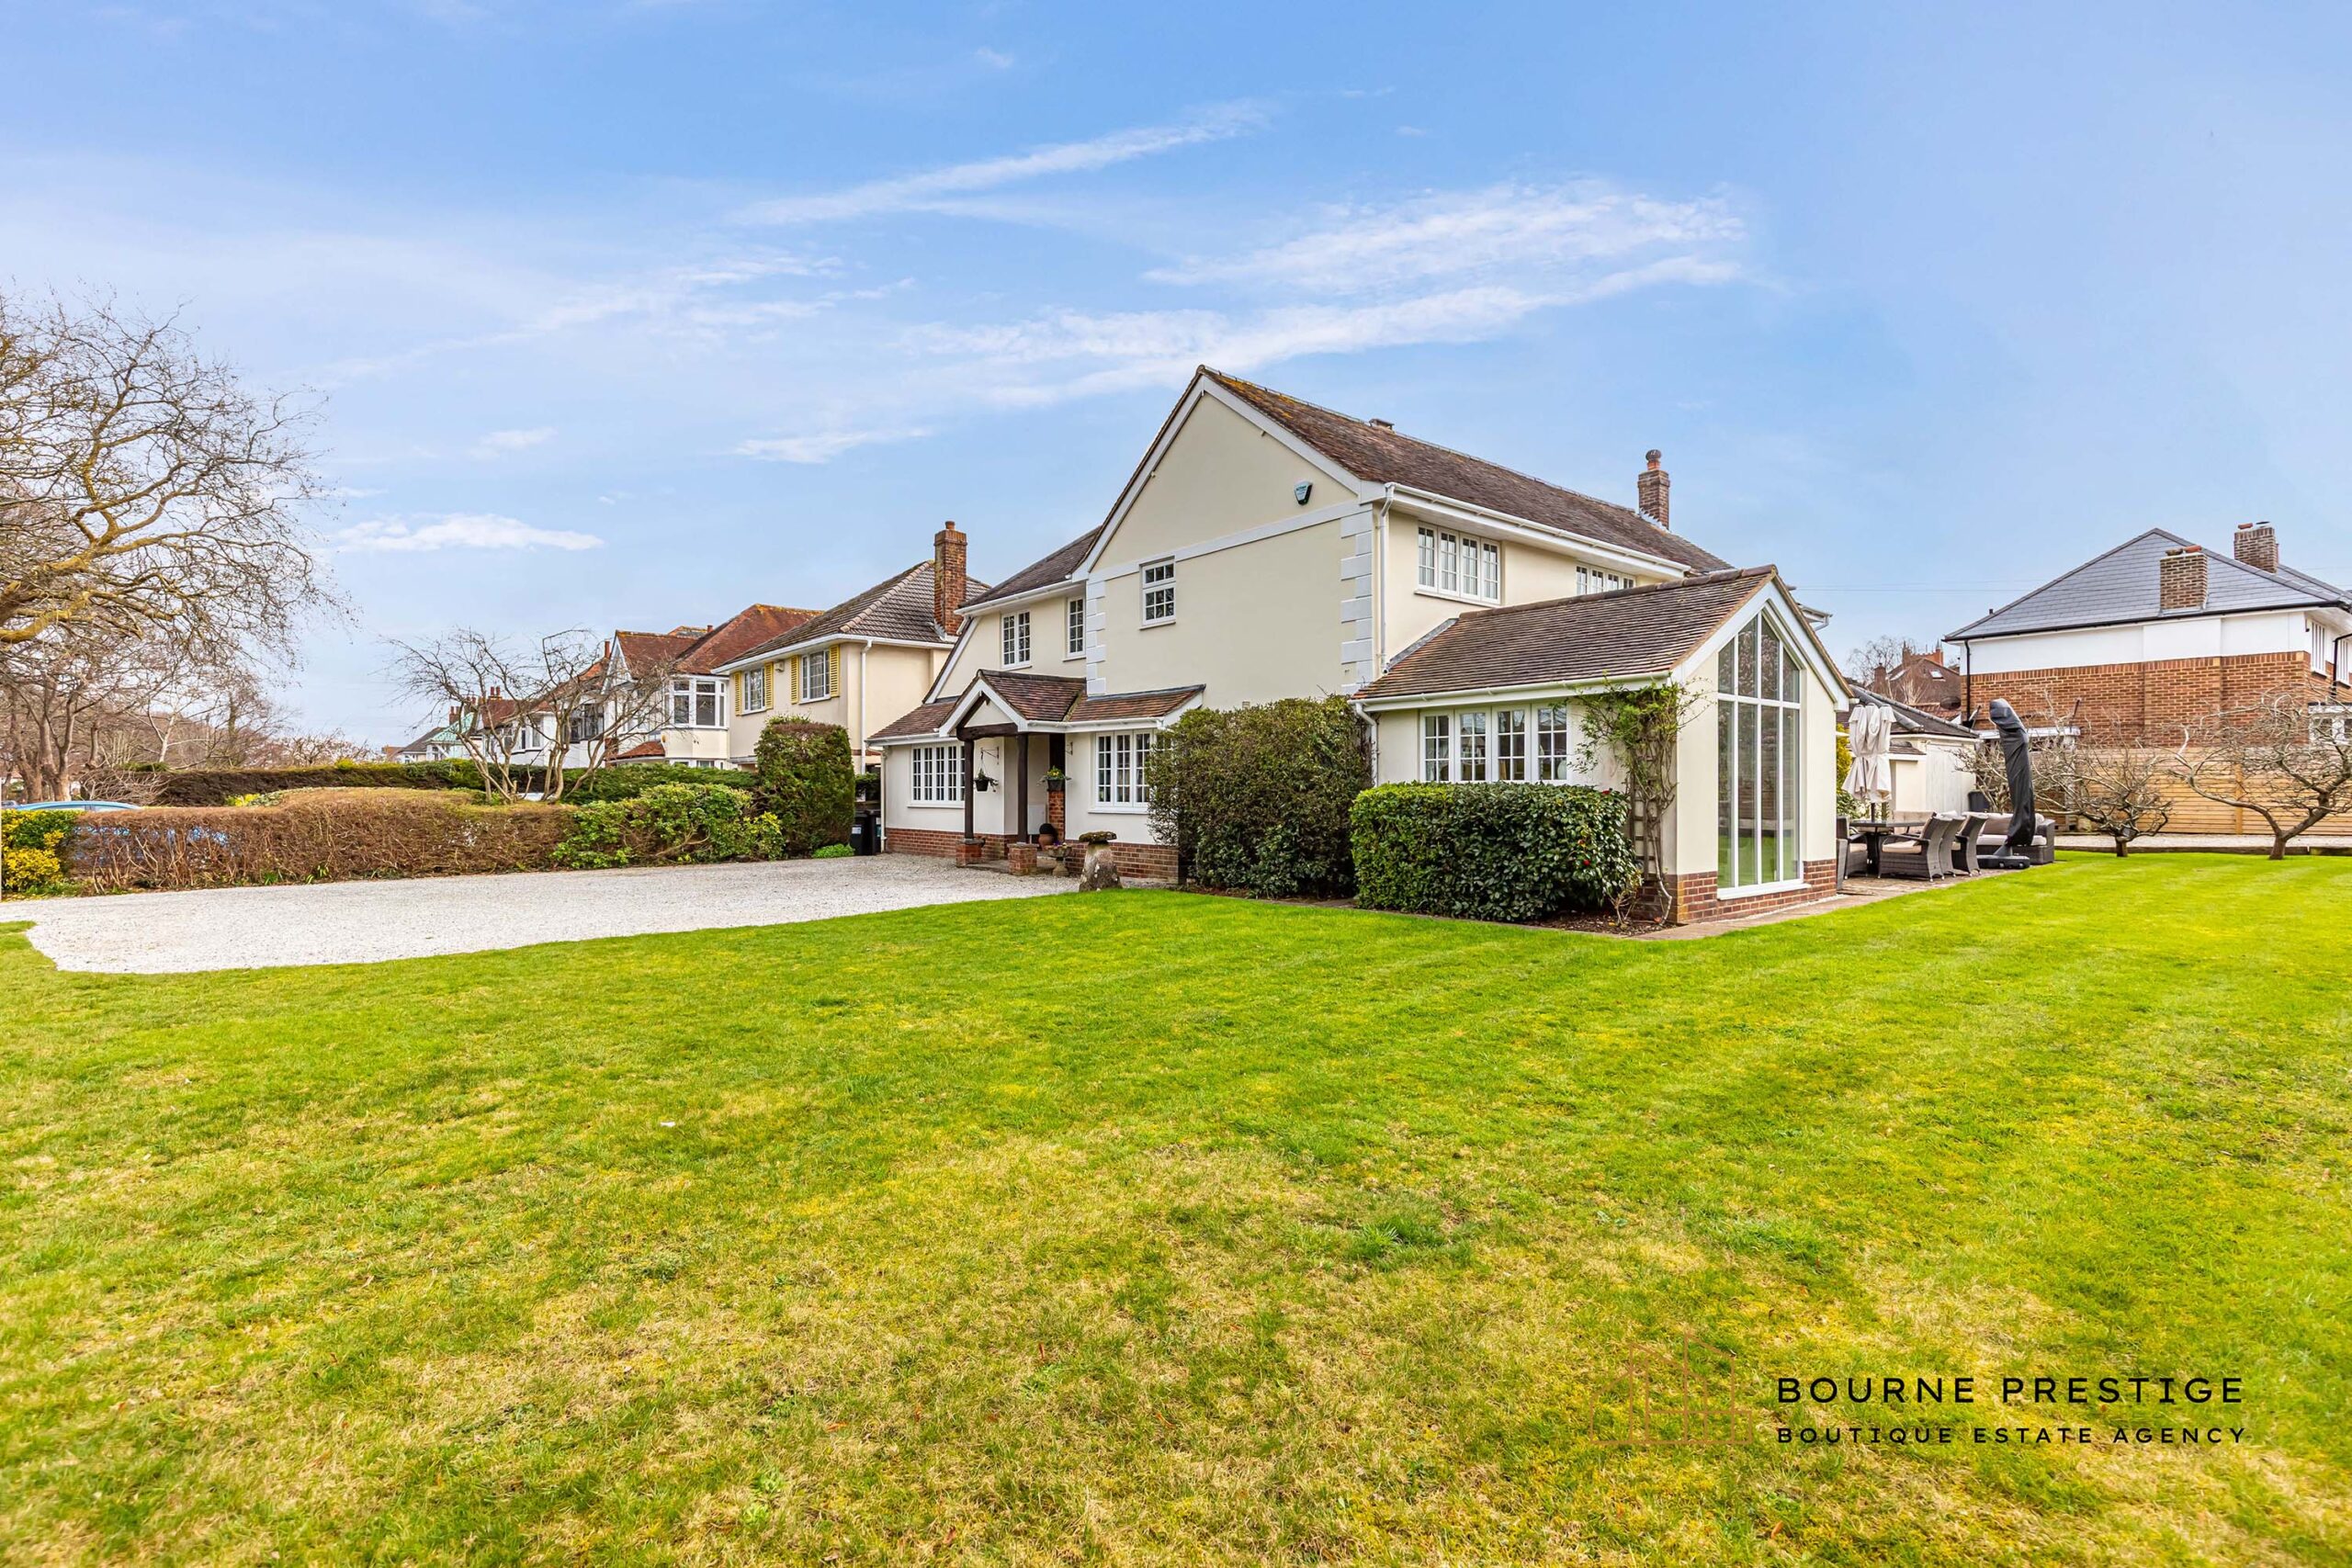
Bourne Prestige are delighted to present this impressive five bedroom, four reception room family residence set on a generous corner plot along the prestigious tree-lined Carbery Avenue. Perfectly positioned within one of the area’s most desirable residential locations, this much-loved home offers exceptionally versatile accommodation ideally suited to modern family living and entertaining.
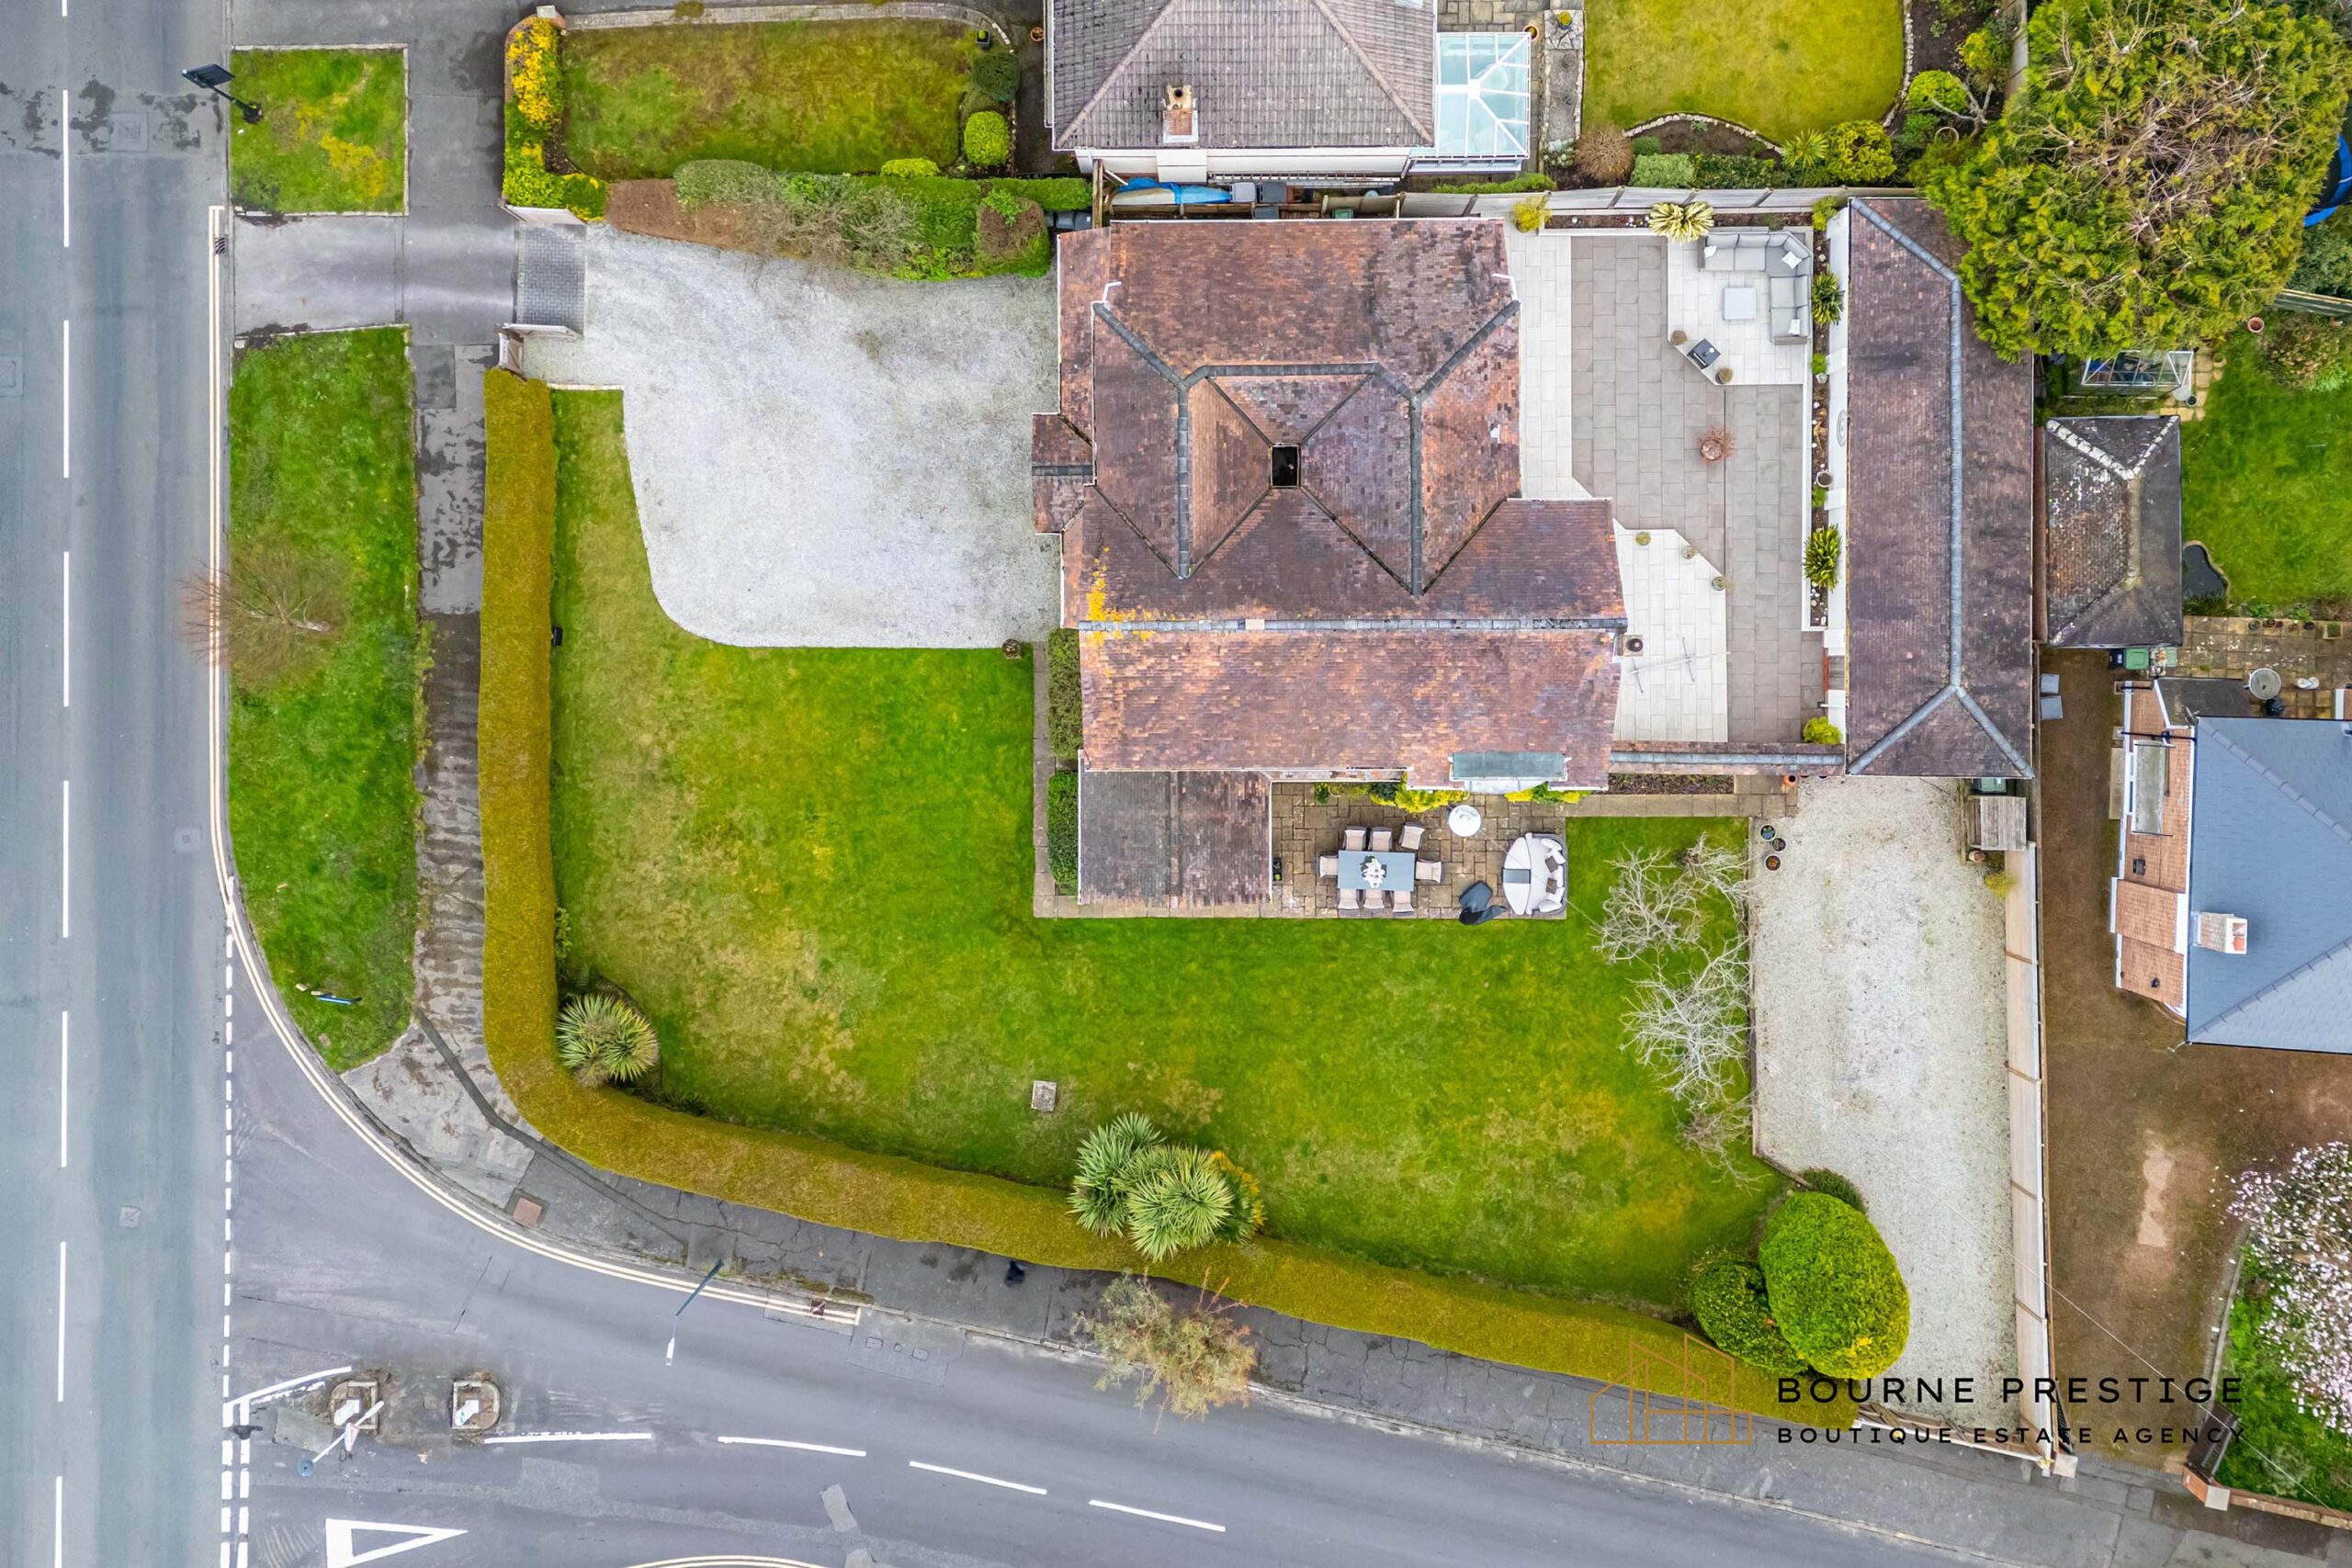
A house for all seasons, the property combines character and space with a highly practical layout. The home benefits from two separate entrances from different roads, providing excellent convenience and flexibility for family life, while the generous plot allows the property to enjoy beautifully maintained wrap-around gardens and a charming, enclosed courtyard entertaining space.
Offering a rare combination of substantial accommodation, attractive gardens and a sought-after address, this is a wonderful opportunity to acquire a significant family home in one of the area’s most established residential roads.
READ MORE
LOCATION
ideally positioned to enjoy the very best of coastal living. The award-winning sandy beaches are within easy reach, while the breathtaking natural landscape of Hengistbury Head offers miles of scenic coastal walks, cycling trails and panoramic views across Christchurch Harbour and the Isle of Wight.
The vibrant high street of Southbourne is just a short distance away and has become one of the South Coast’s most popular lifestyle destinations, renowned for its excellent selection of independent cafés, restaurants, bars and boutique shops.
Nearby Tuckton offers beautiful riverside walks along the River Stour, with opportunities for paddleboarding, kayaking and waterside dining, while the historic town of Christchurch lies close by with its picturesque quay, Priory and vibrant weekly markets.
The area is particularly sought after by families thanks to a number of highly regarded schools and its unique combination of coastal lifestyle, green open spaces and thriving local community.
Entrance & Parking
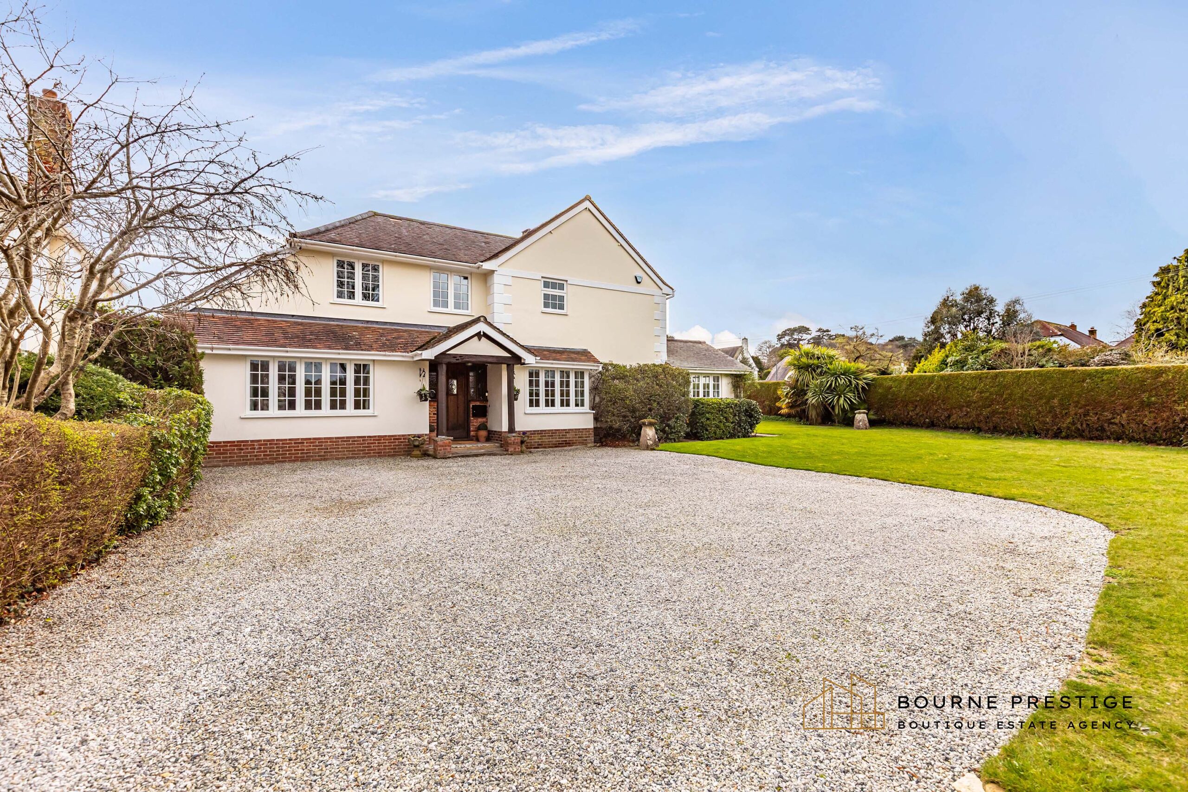
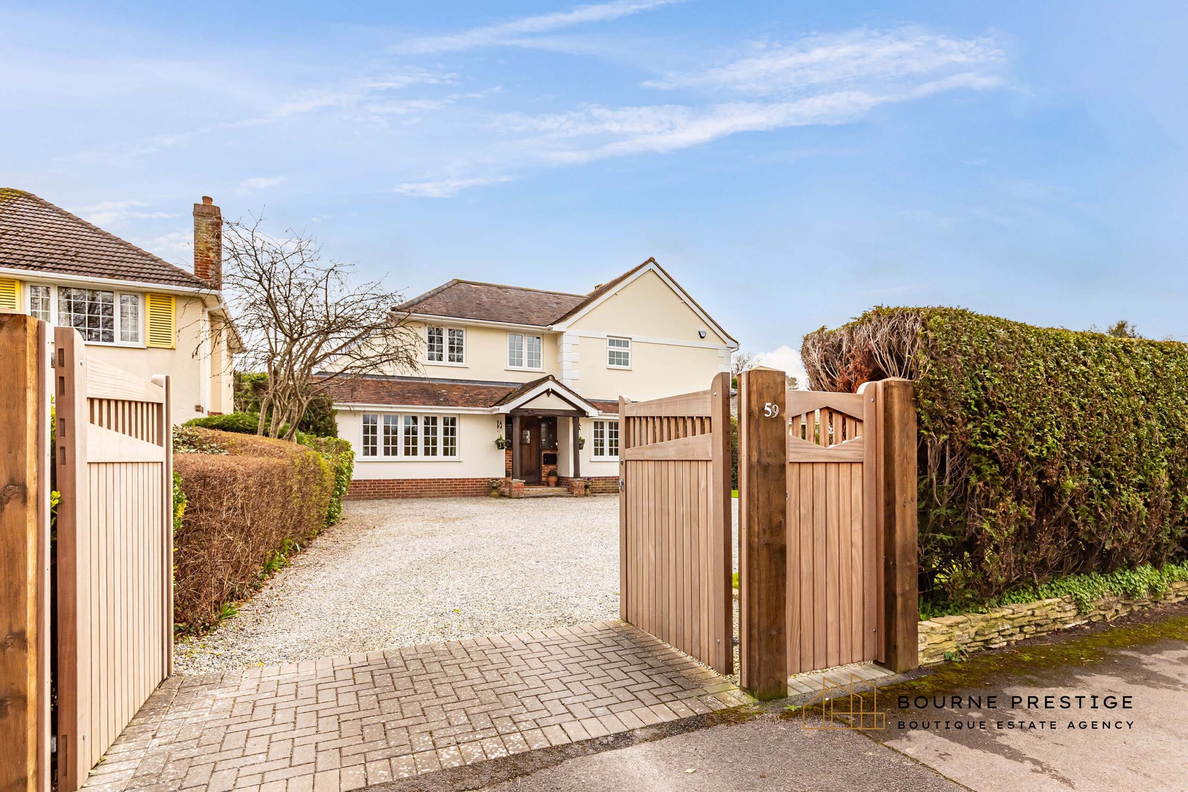
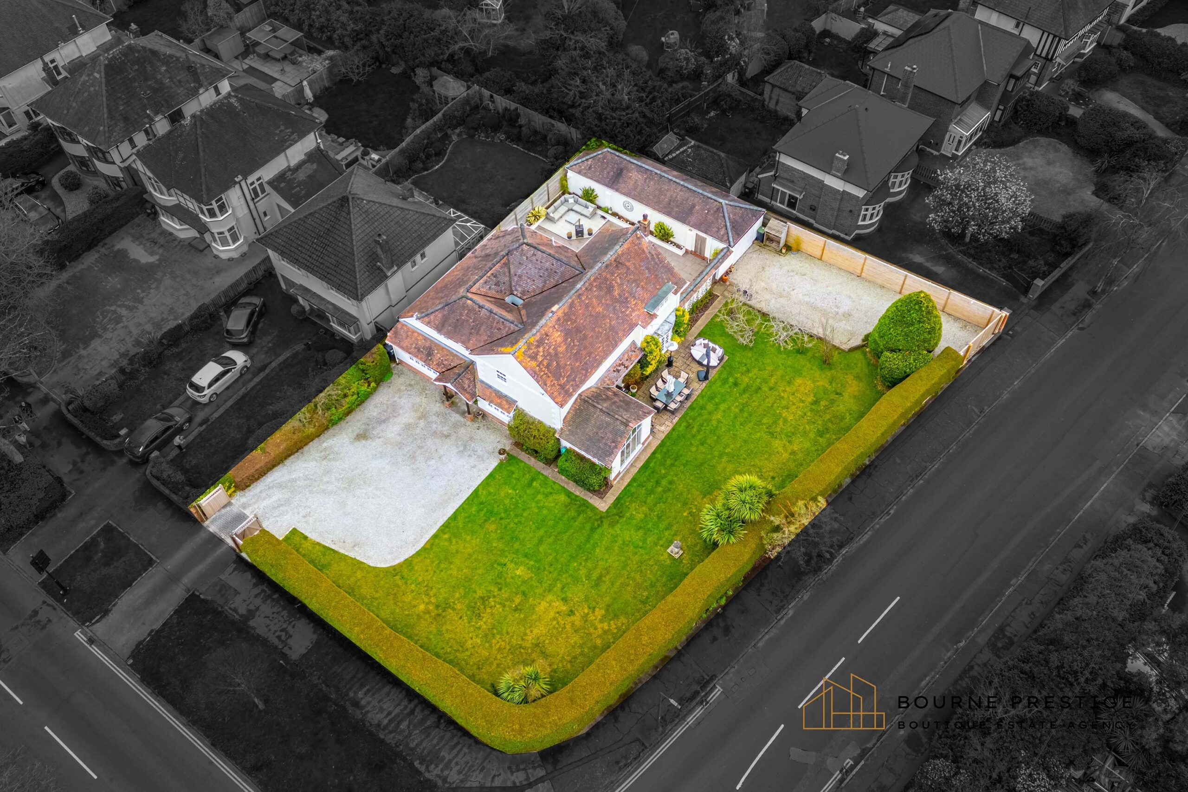
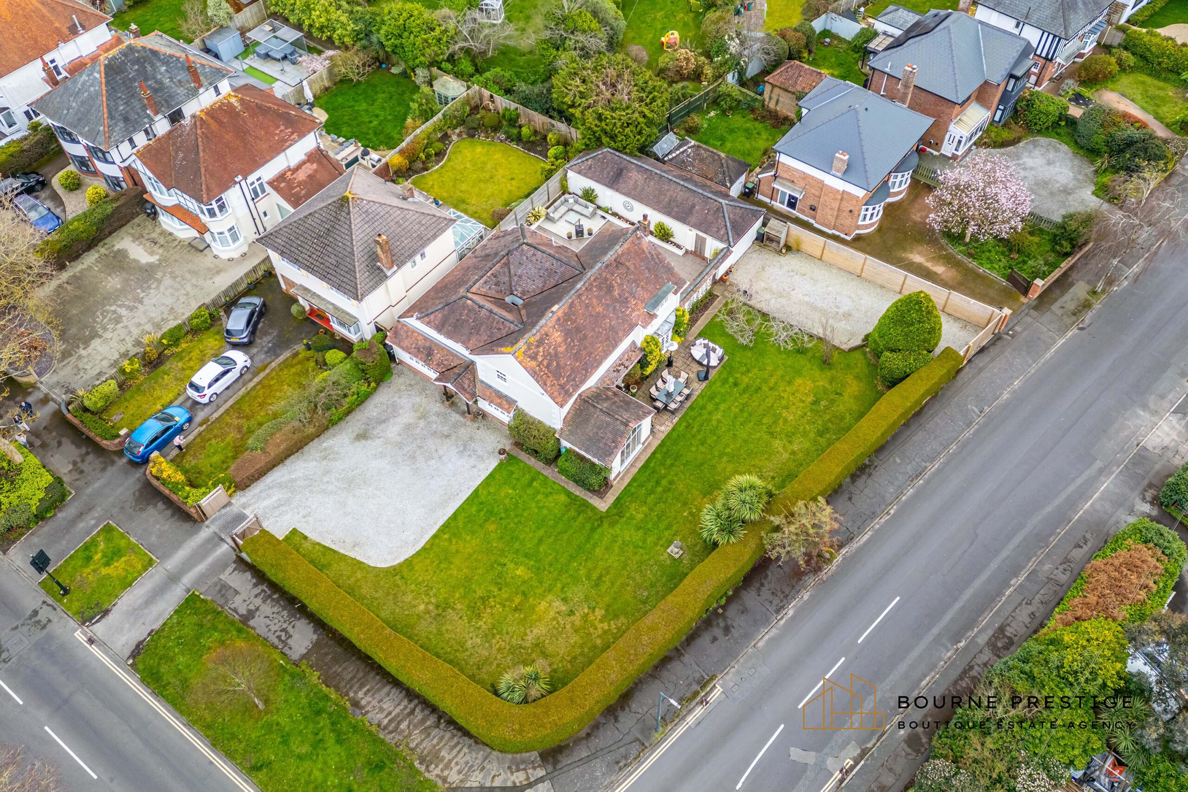
The property is approached via timber gates which open onto an impressive, gravelled driveway providing extensive off-road parking, together with a generous turning area.
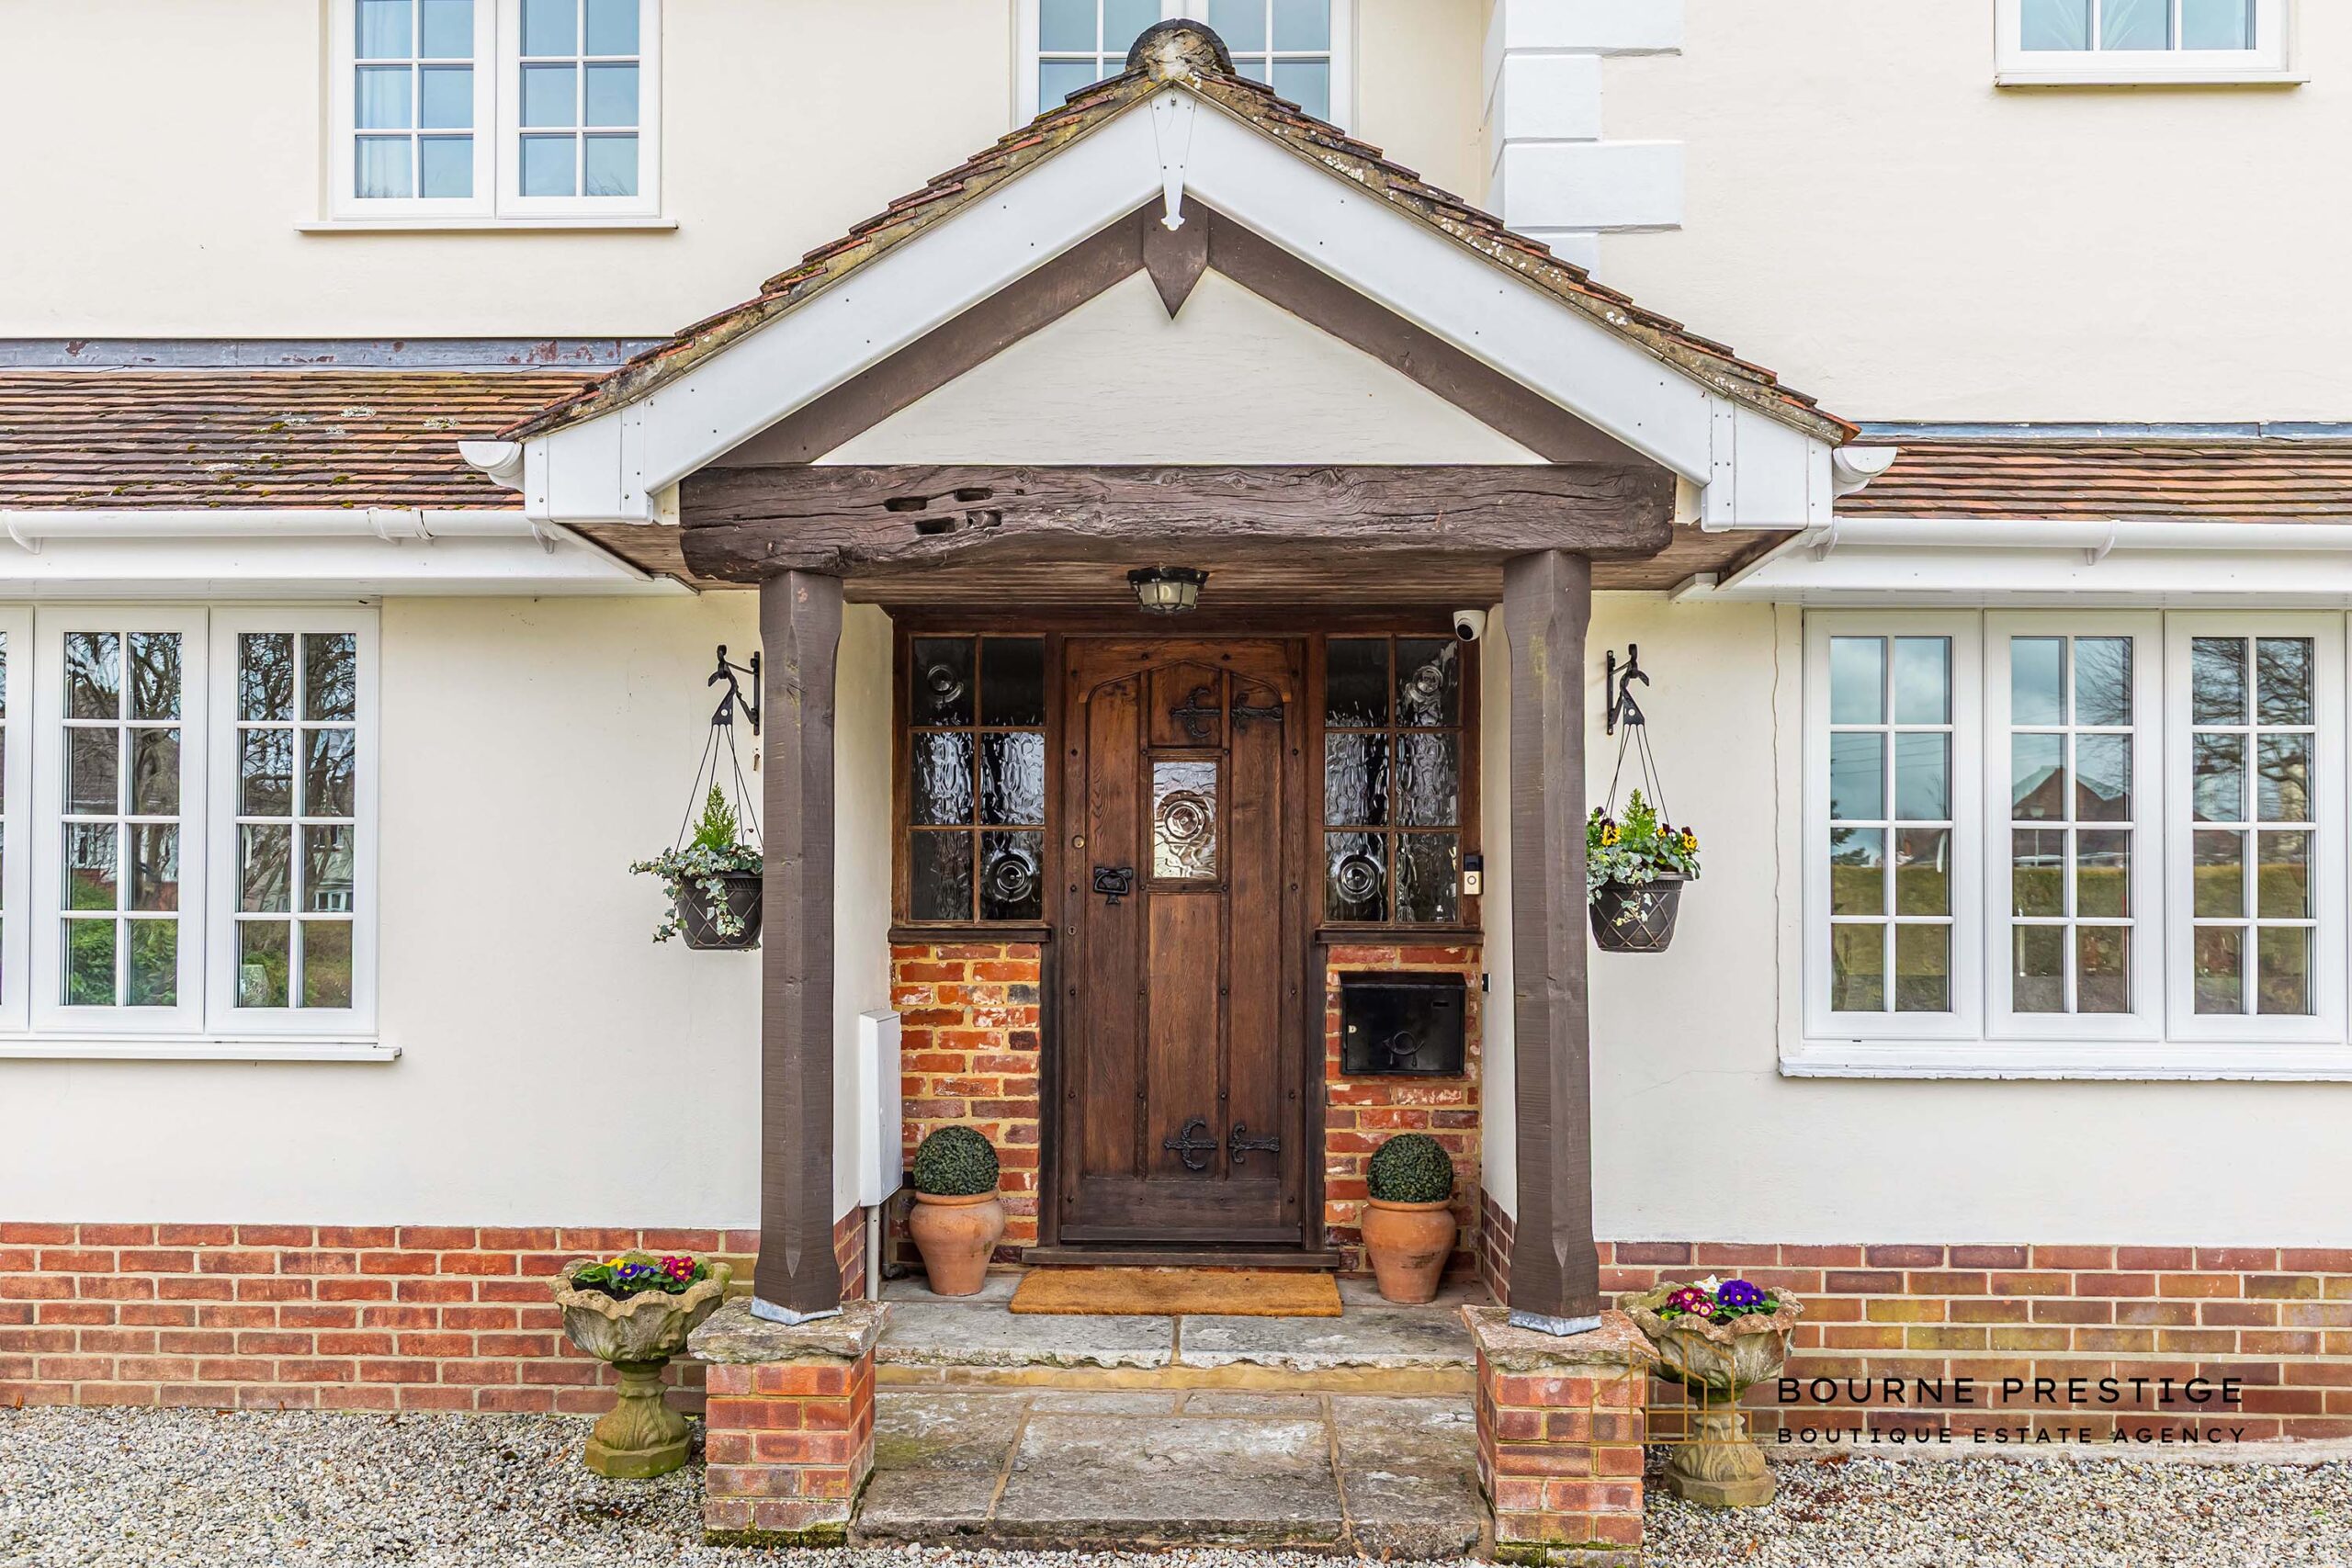
The wide frontage immediately creates a strong sense of arrival, framed by mature hedging and landscaped lawns which enhance the home’s excellent curb appeal. A charming, covered entrance porch sits centrally to the front elevation, featuring a pitched canopy and solid timber front door which together create an attractive focal point.
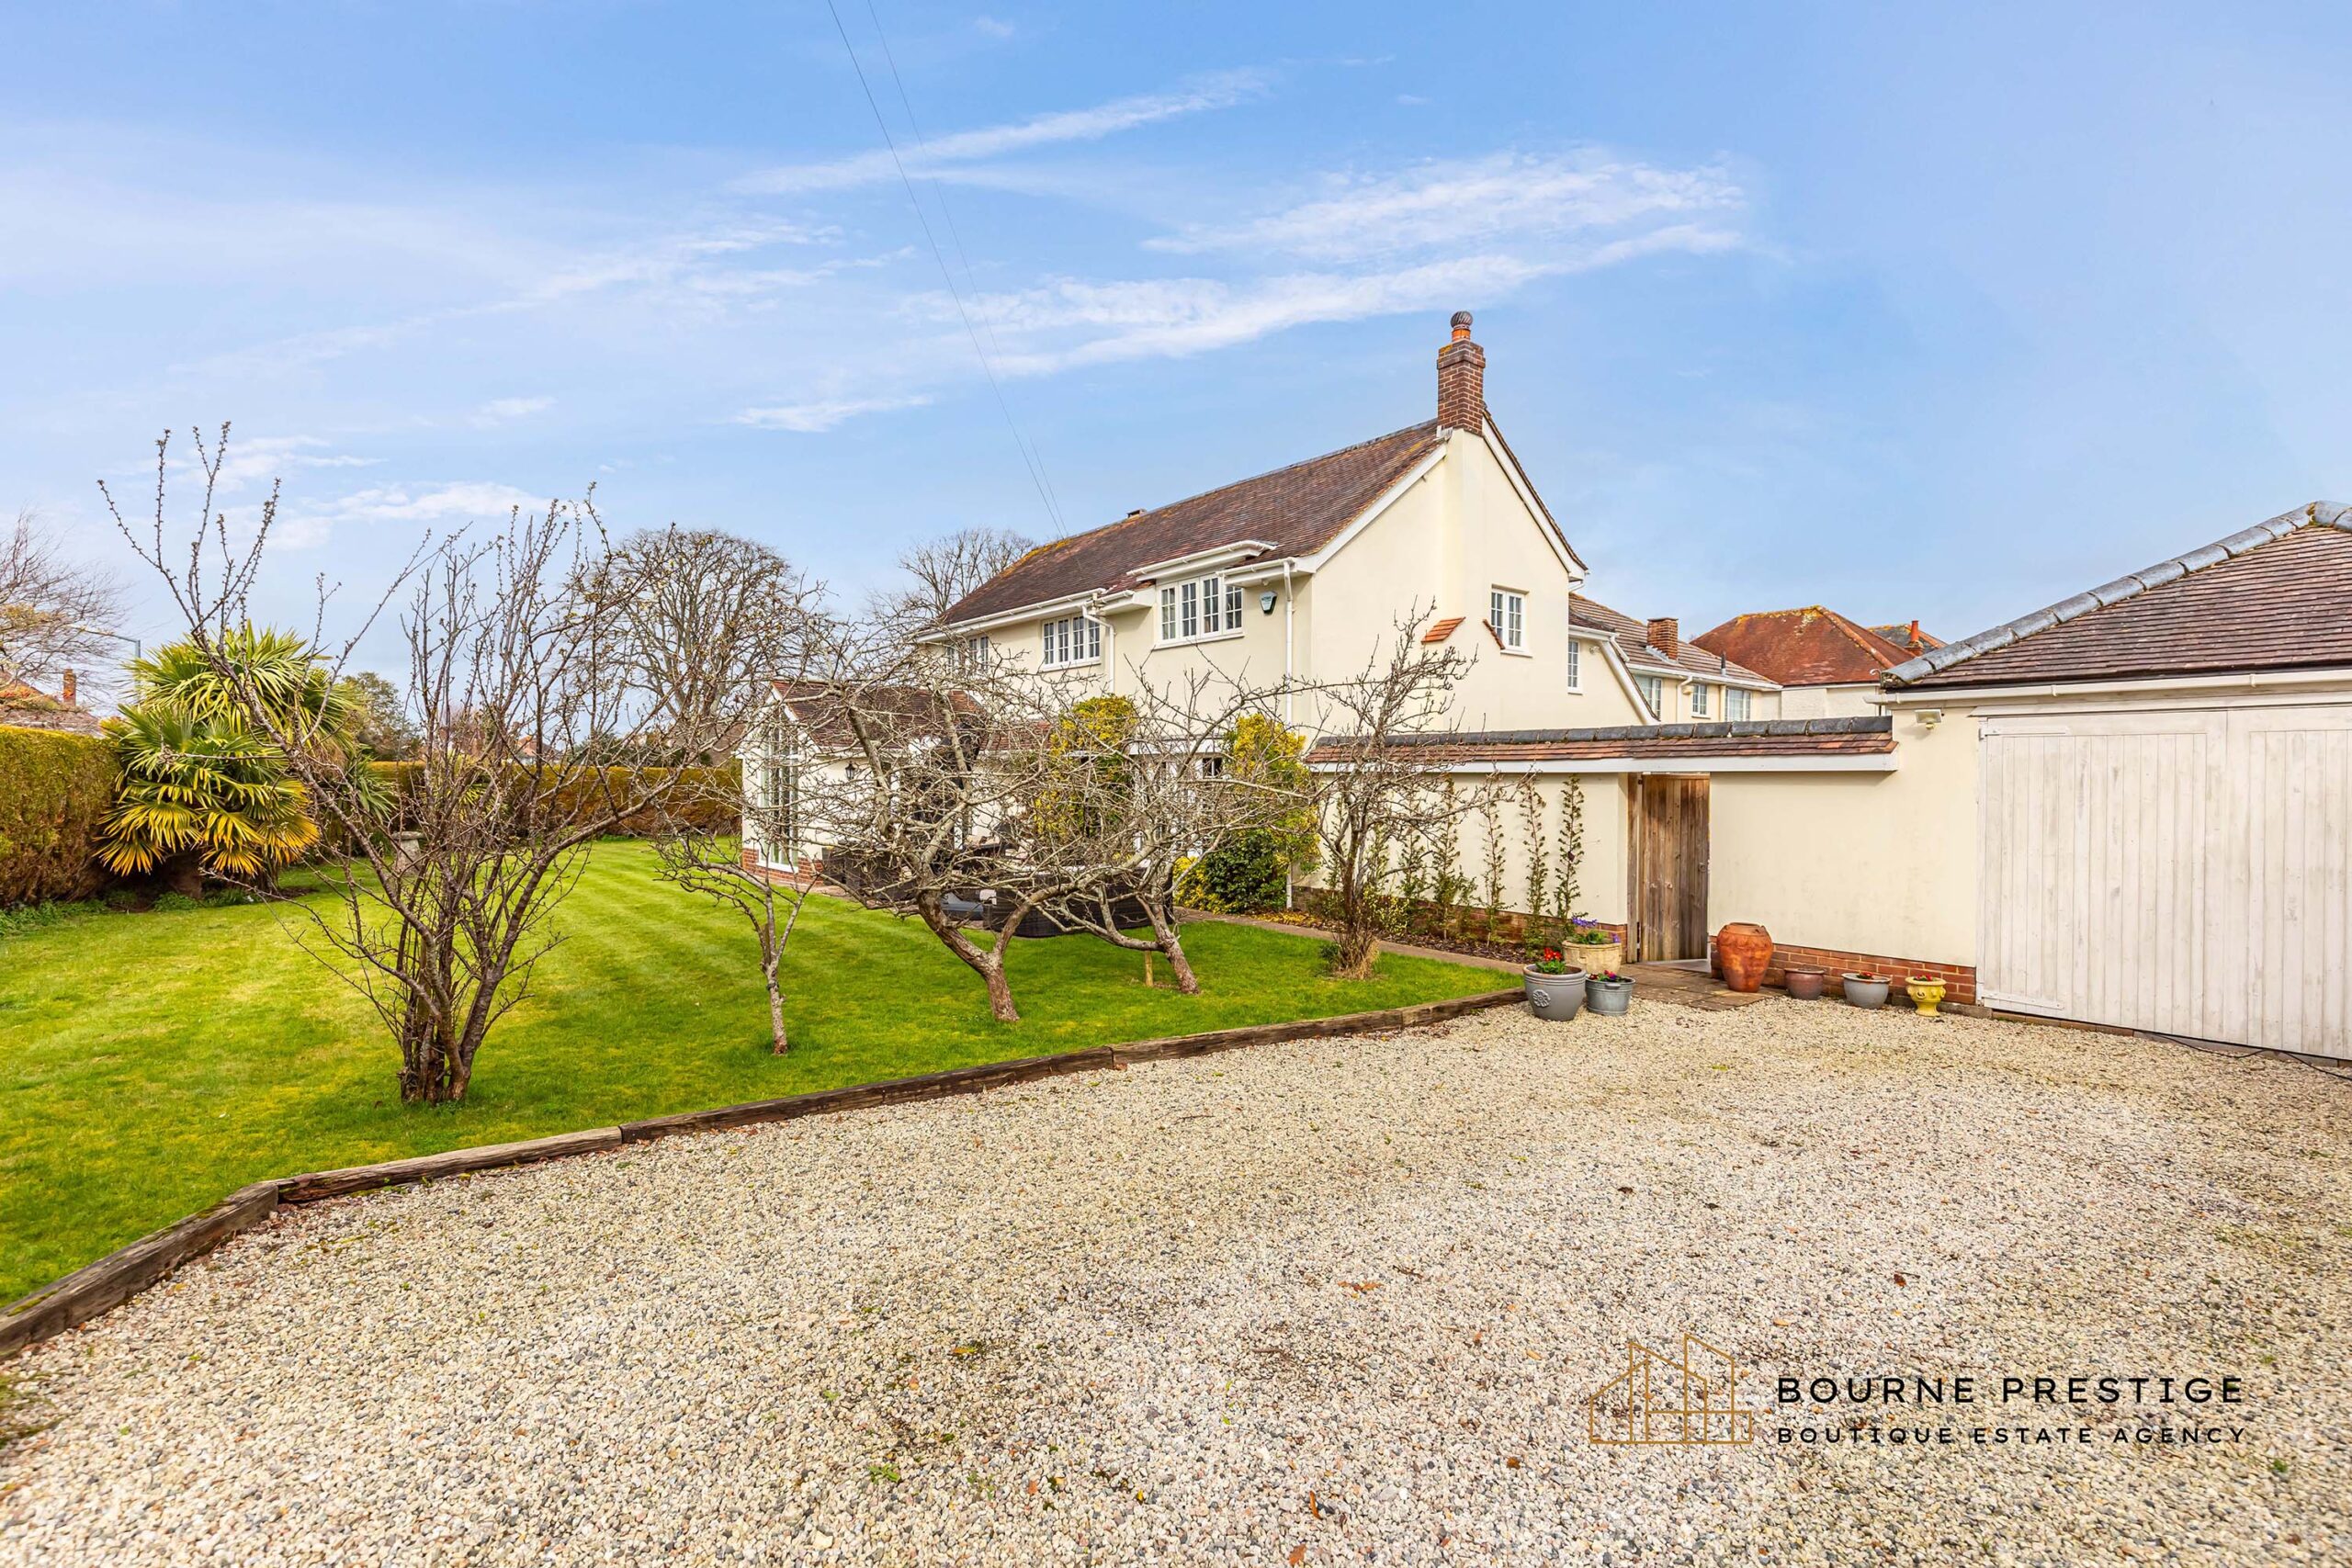
In addition, the property benefits from a second vehicular access via Seafield Road, where further timber gates provide an additional entrance into the grounds. This dual access is particularly convenient for larger vehicles, guests, or those wishing to store boats, trailers or additional vehicles securely within the property’s boundaries. The property also benefits from a modern CCTV system.
GROUND FLOOR
Entrance Hall
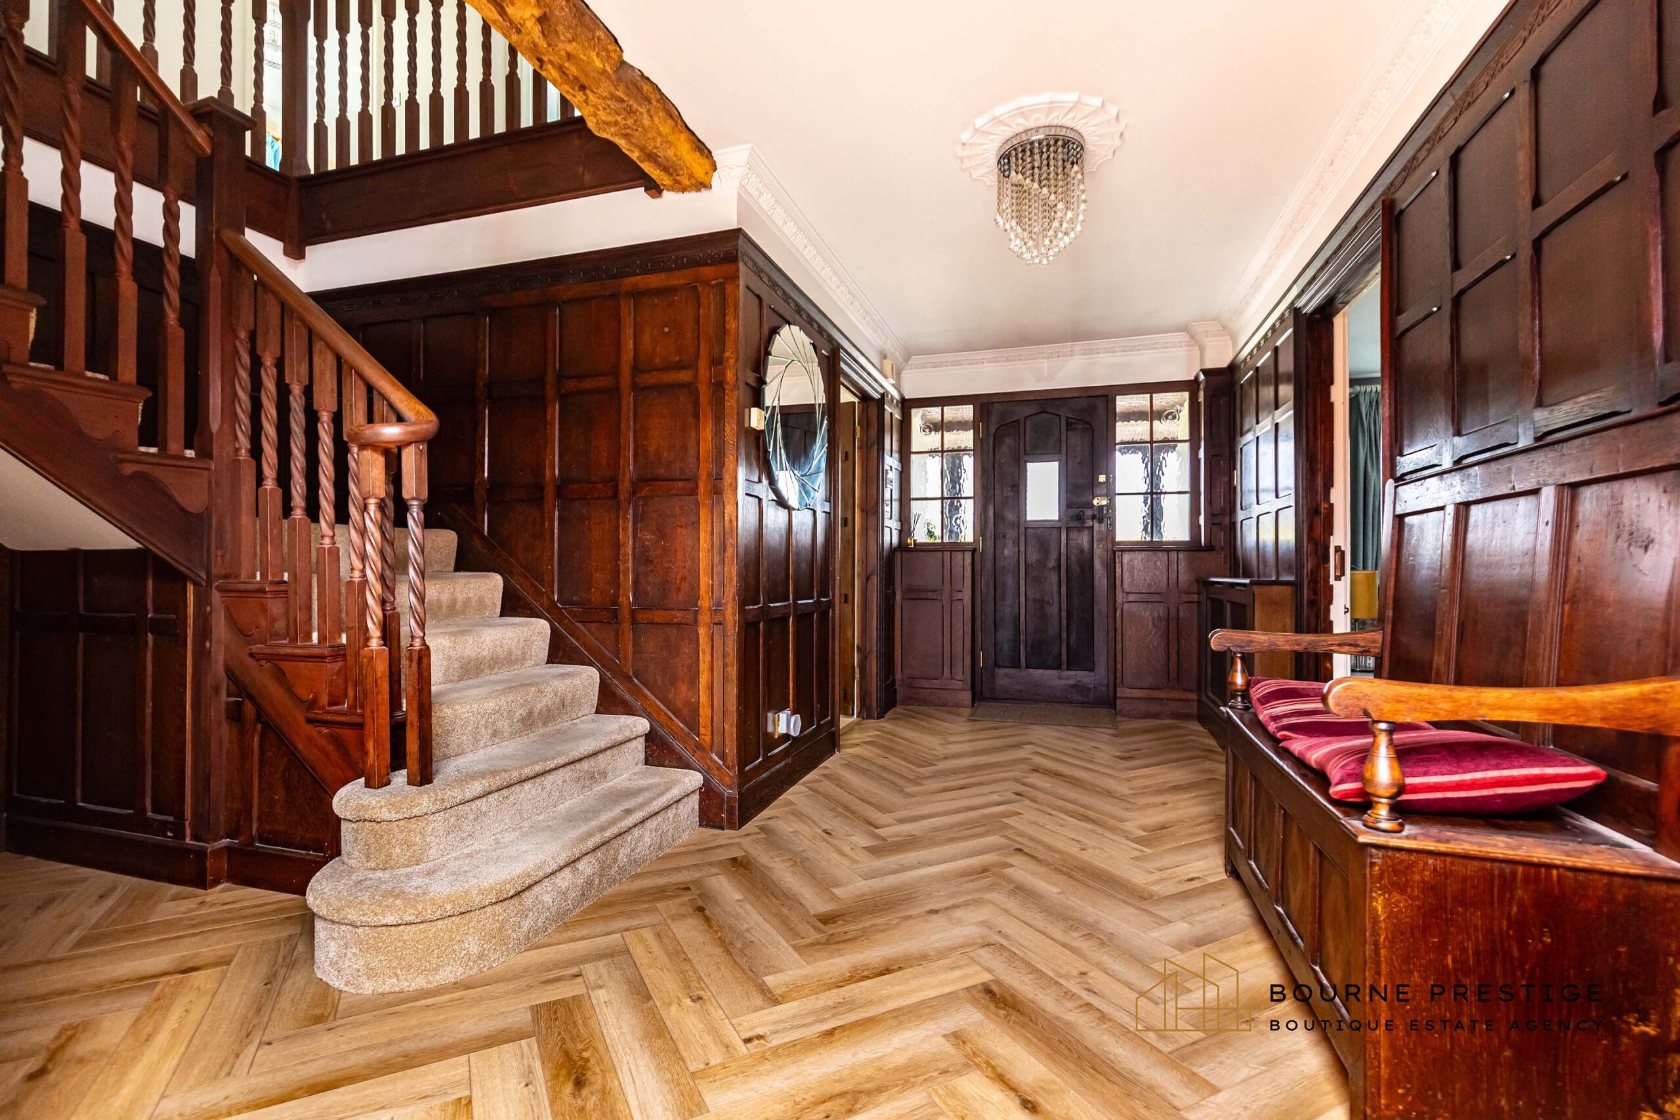
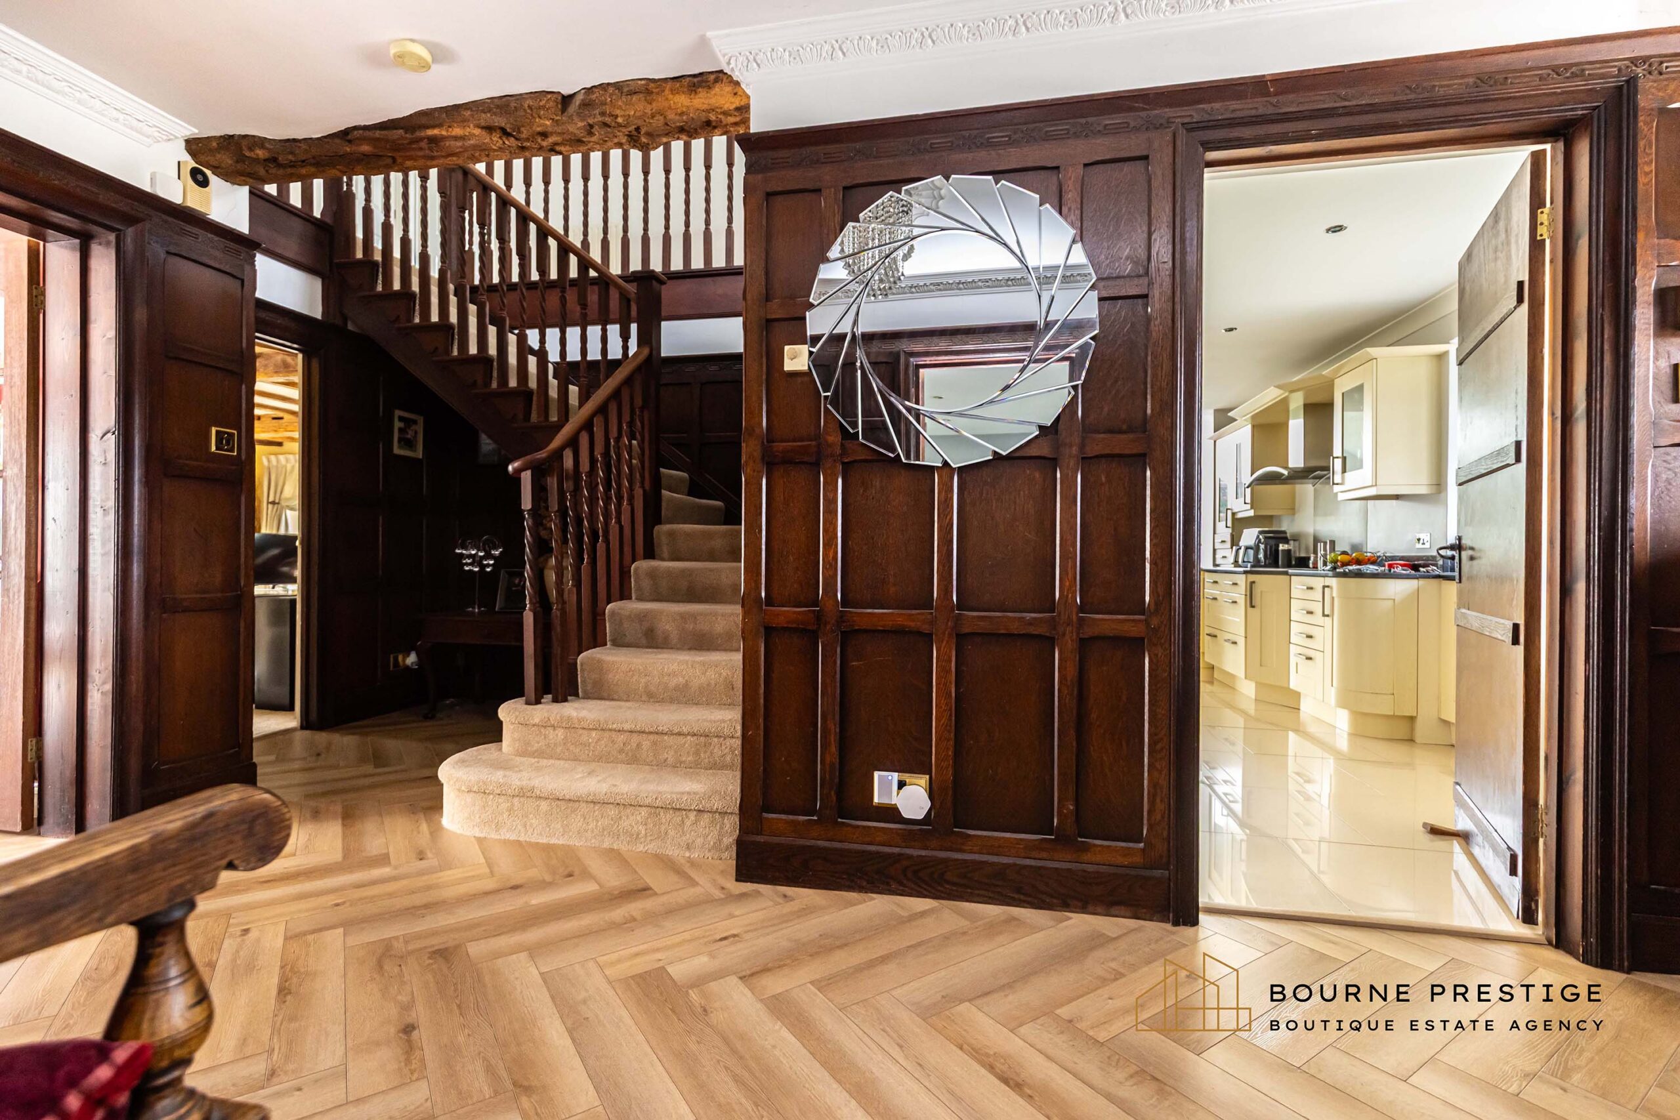
The front door opens into an impressive and generously proportioned entrance hall, rich in character with solid wood panelled walls, decorative coving and a striking exposed timber beam overhead.
A beautiful staircase with turned wooden balustrades rises to the first floor, creating an elegant focal point within the space. Stylish herringbone flooring runs throughout the hall and continues into several reception areas, adding warmth and continuity to the ground floor.
From the hallway gives you access through to the principal living accommodation including the living room, dining room, office, kitchen/diner, ground floor bedroom and W/C, while the staircase rises to the spacious first-floor landing.
Kitchen/Diner
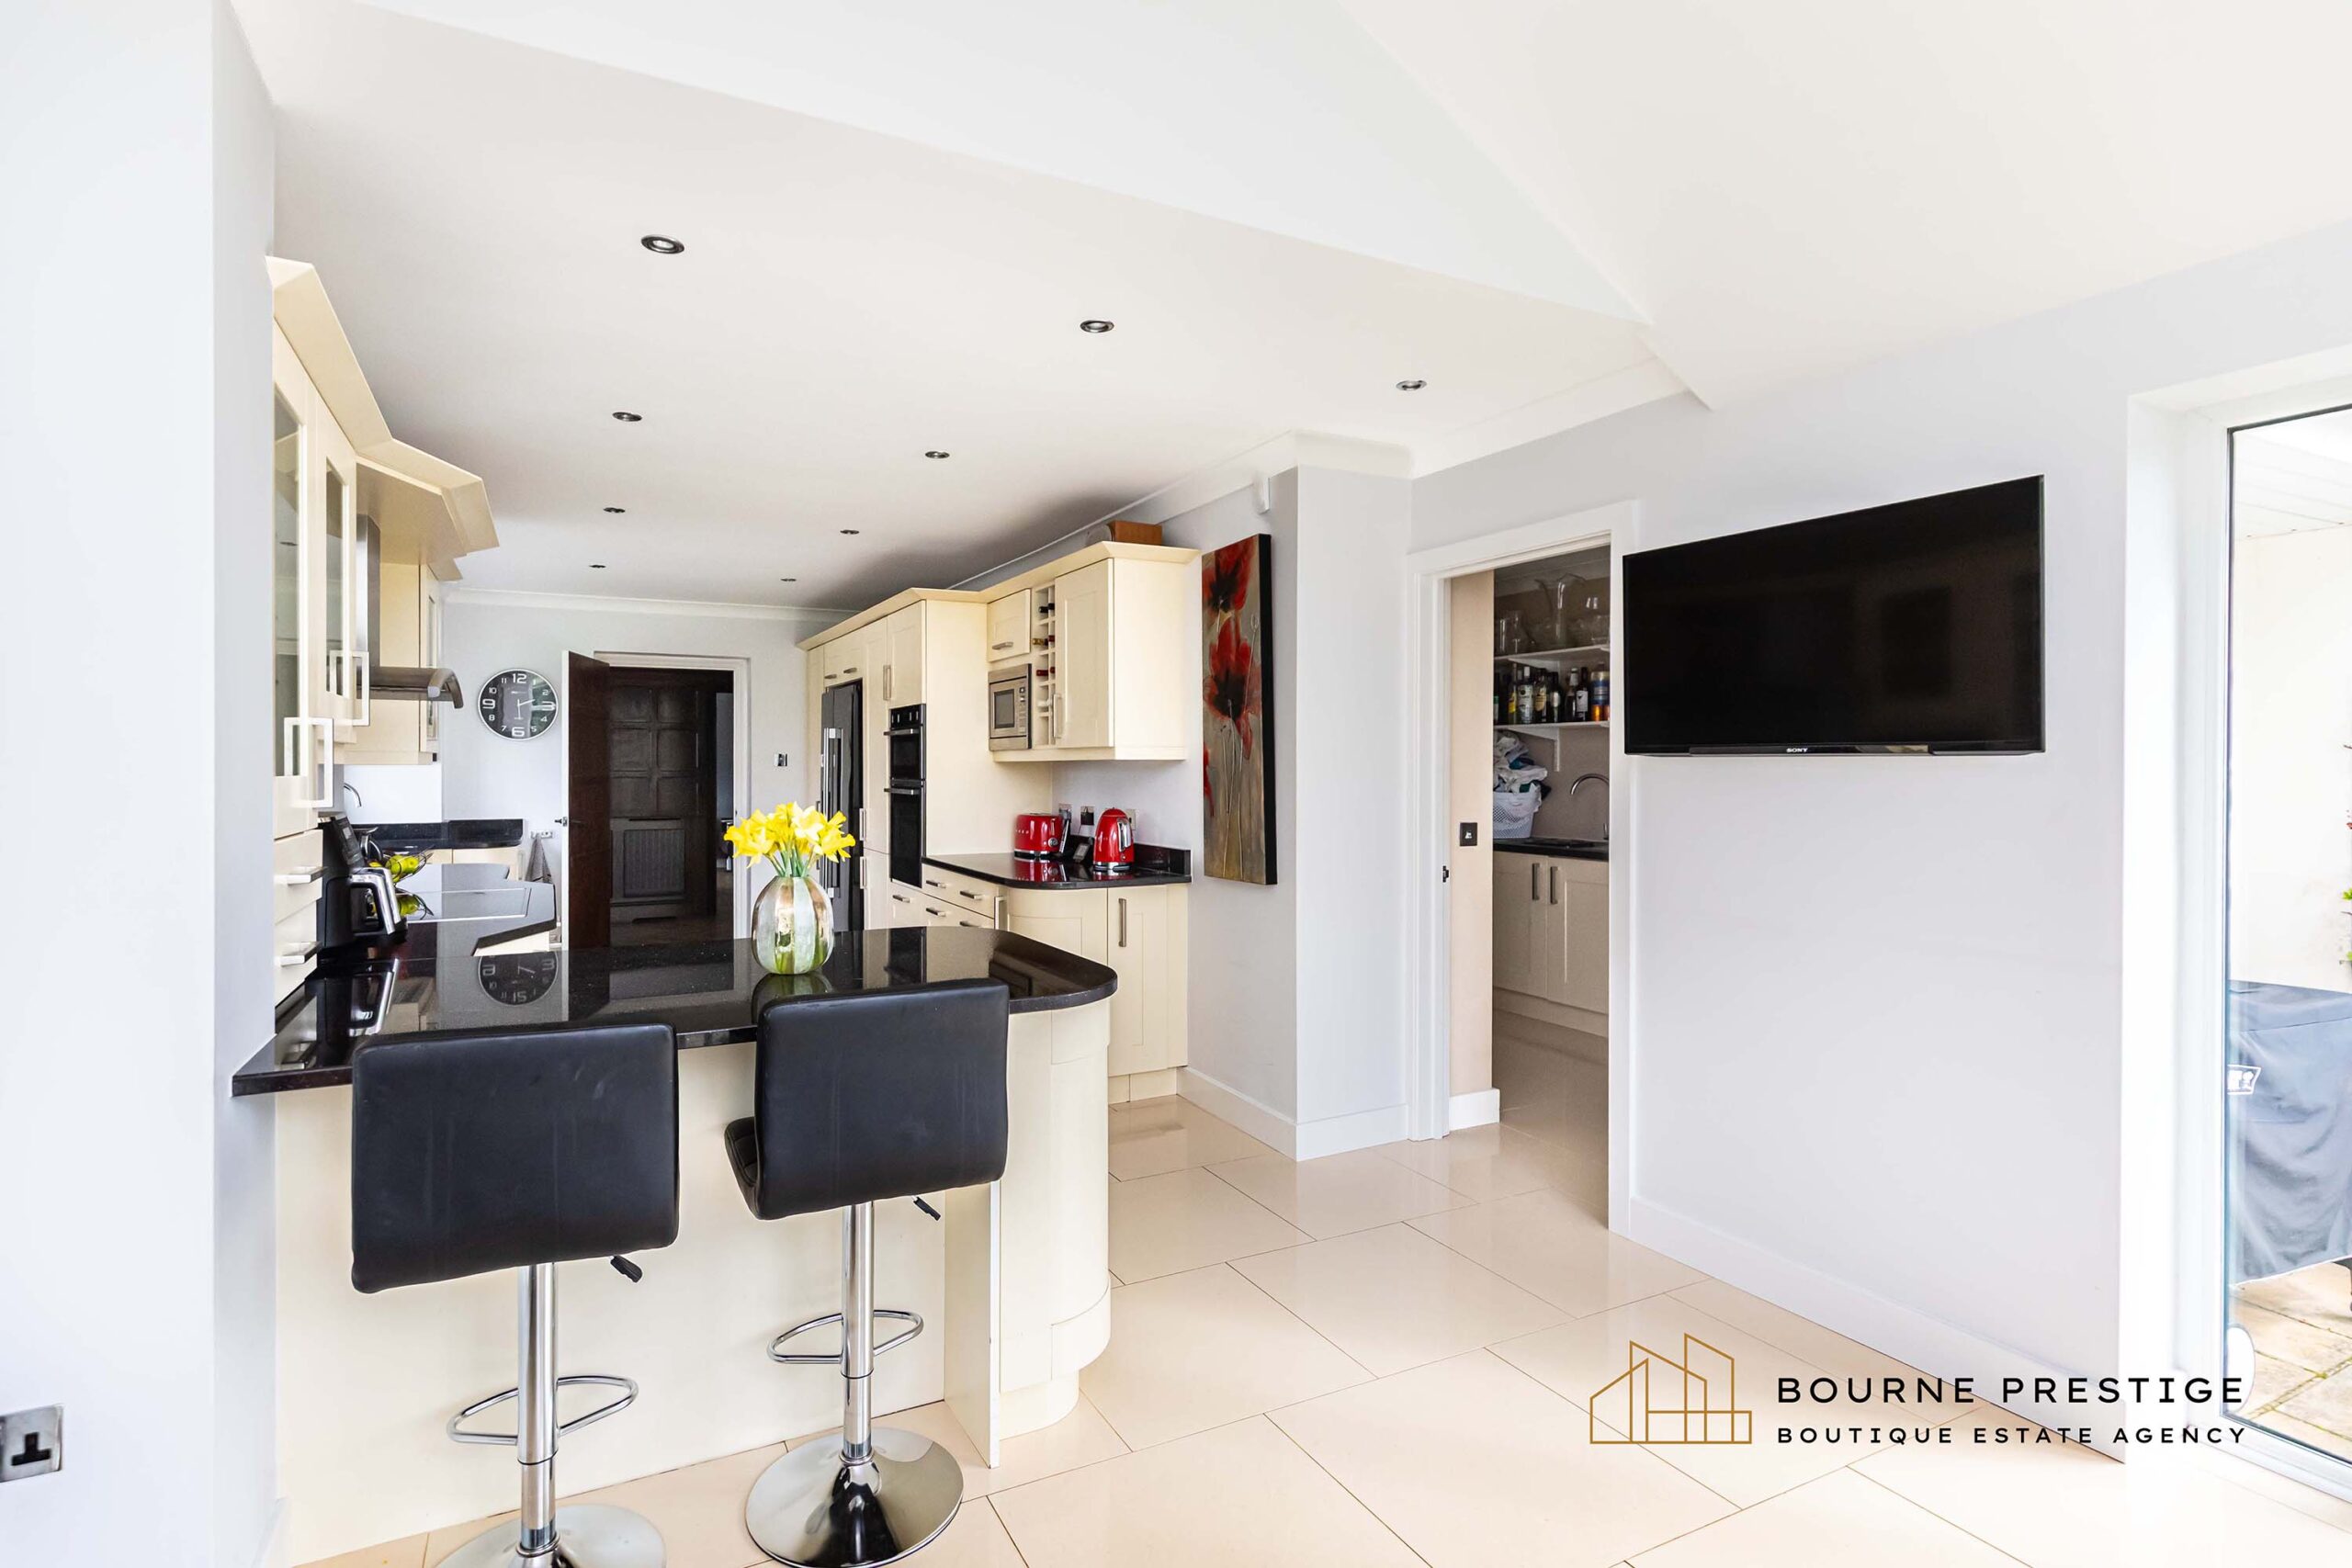
Forming the true heart of the home, the kitchen provides an impressive open-plan space designed for both everyday family living and entertaining.
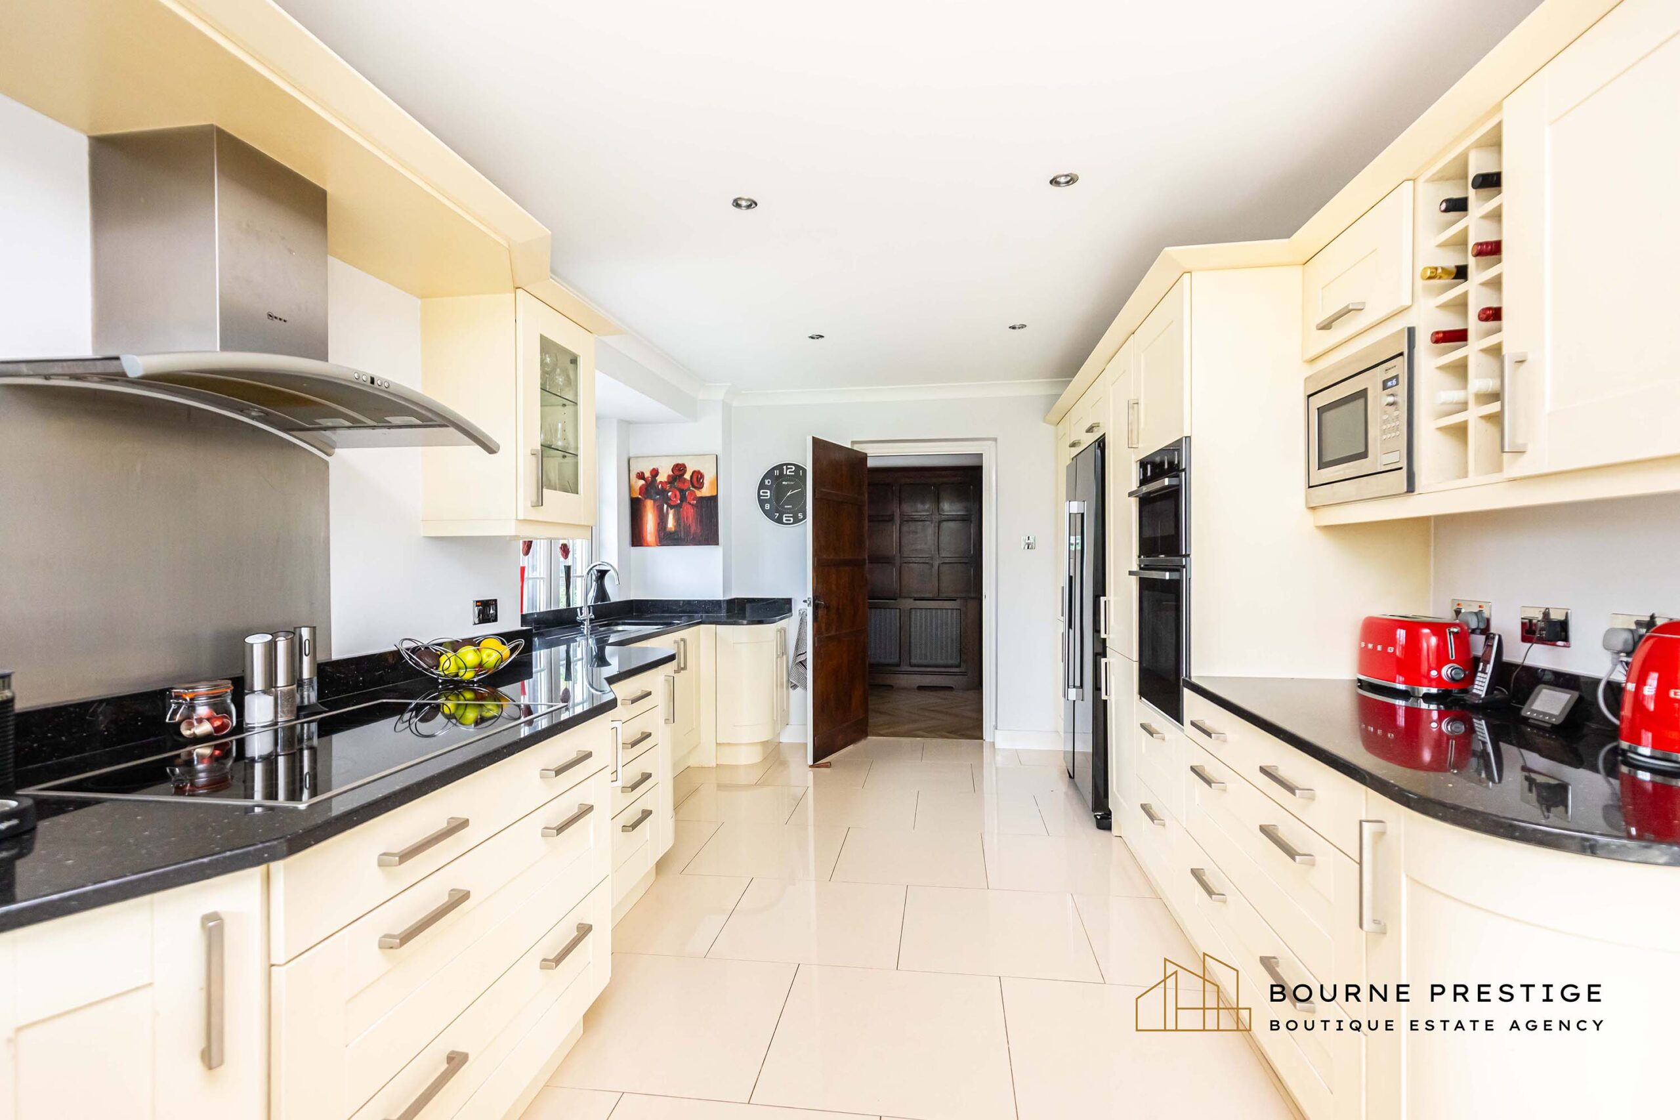
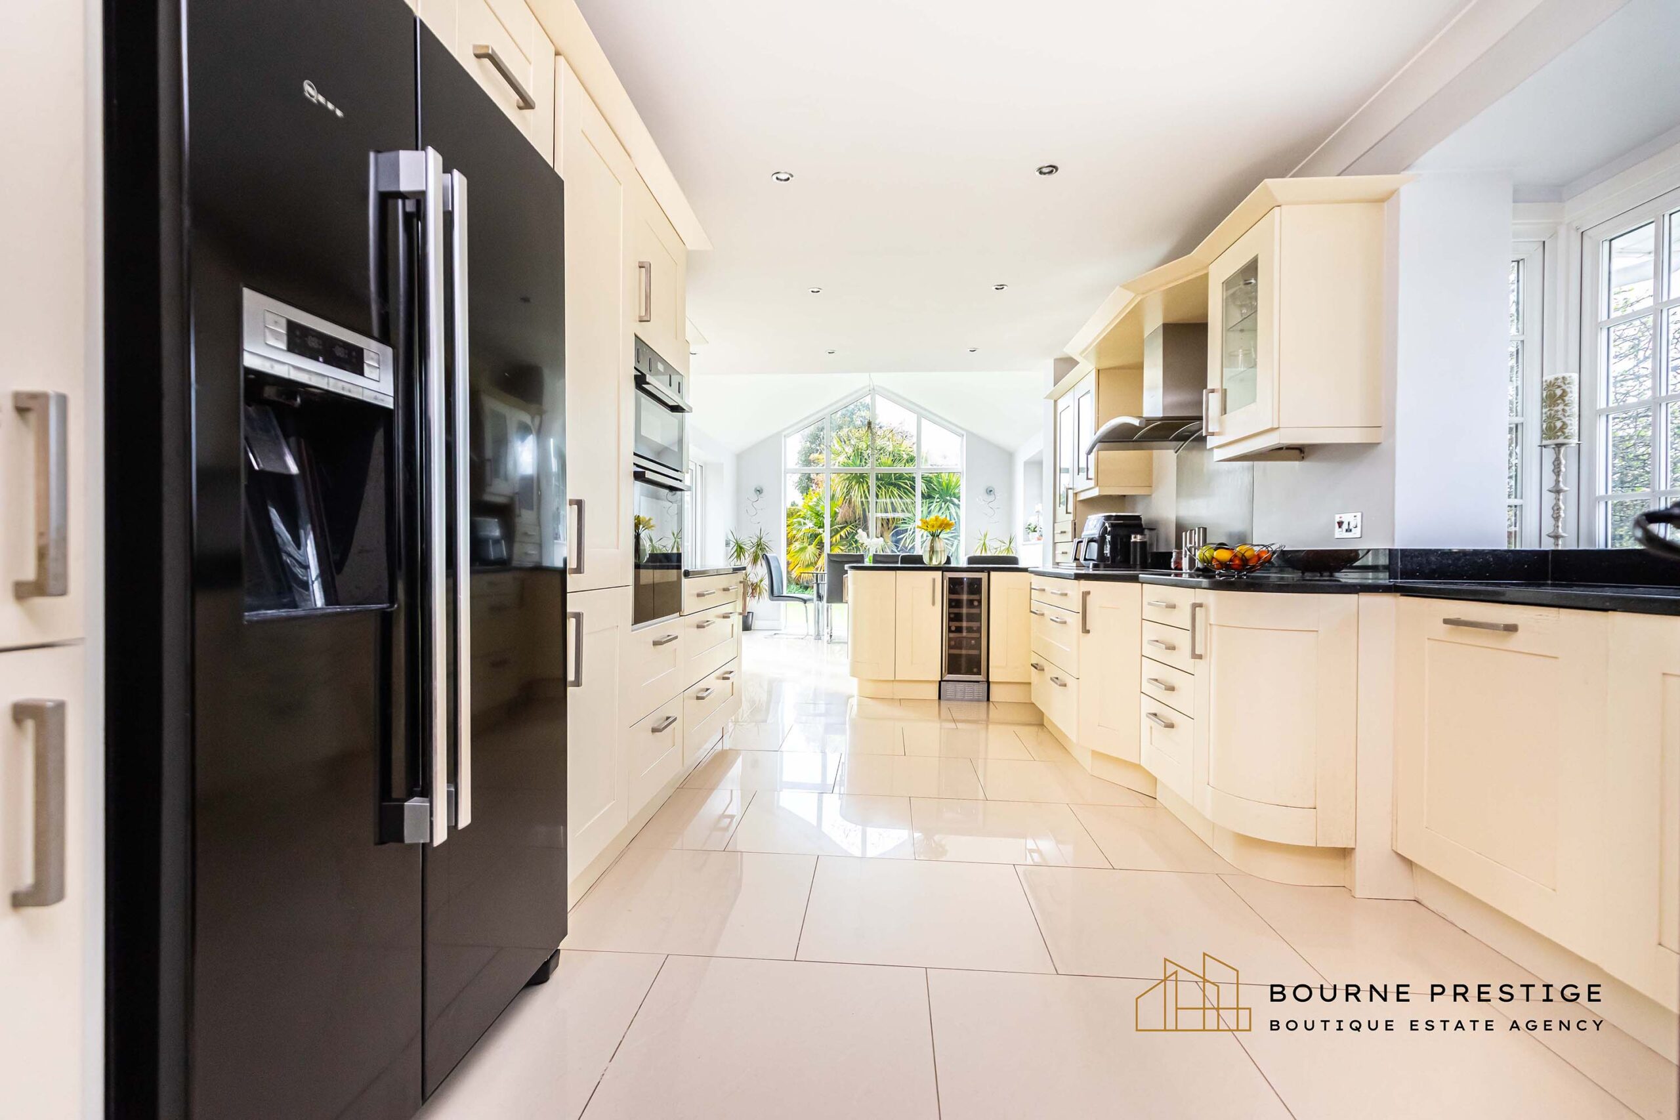
The kitchen is fitted with a comprehensive range of cream shaker-style units complemented by black granite work surfaces and sleek tiled flooring. The kitchen also includes integrated appliances, a double oven, microwave, induction hob with extractor, dishwasher and there is a space for American-style fridge freezer.
An island with breakfast bar seating and integrated wine cooler creates a sociable focal point while providing additional preparation space.
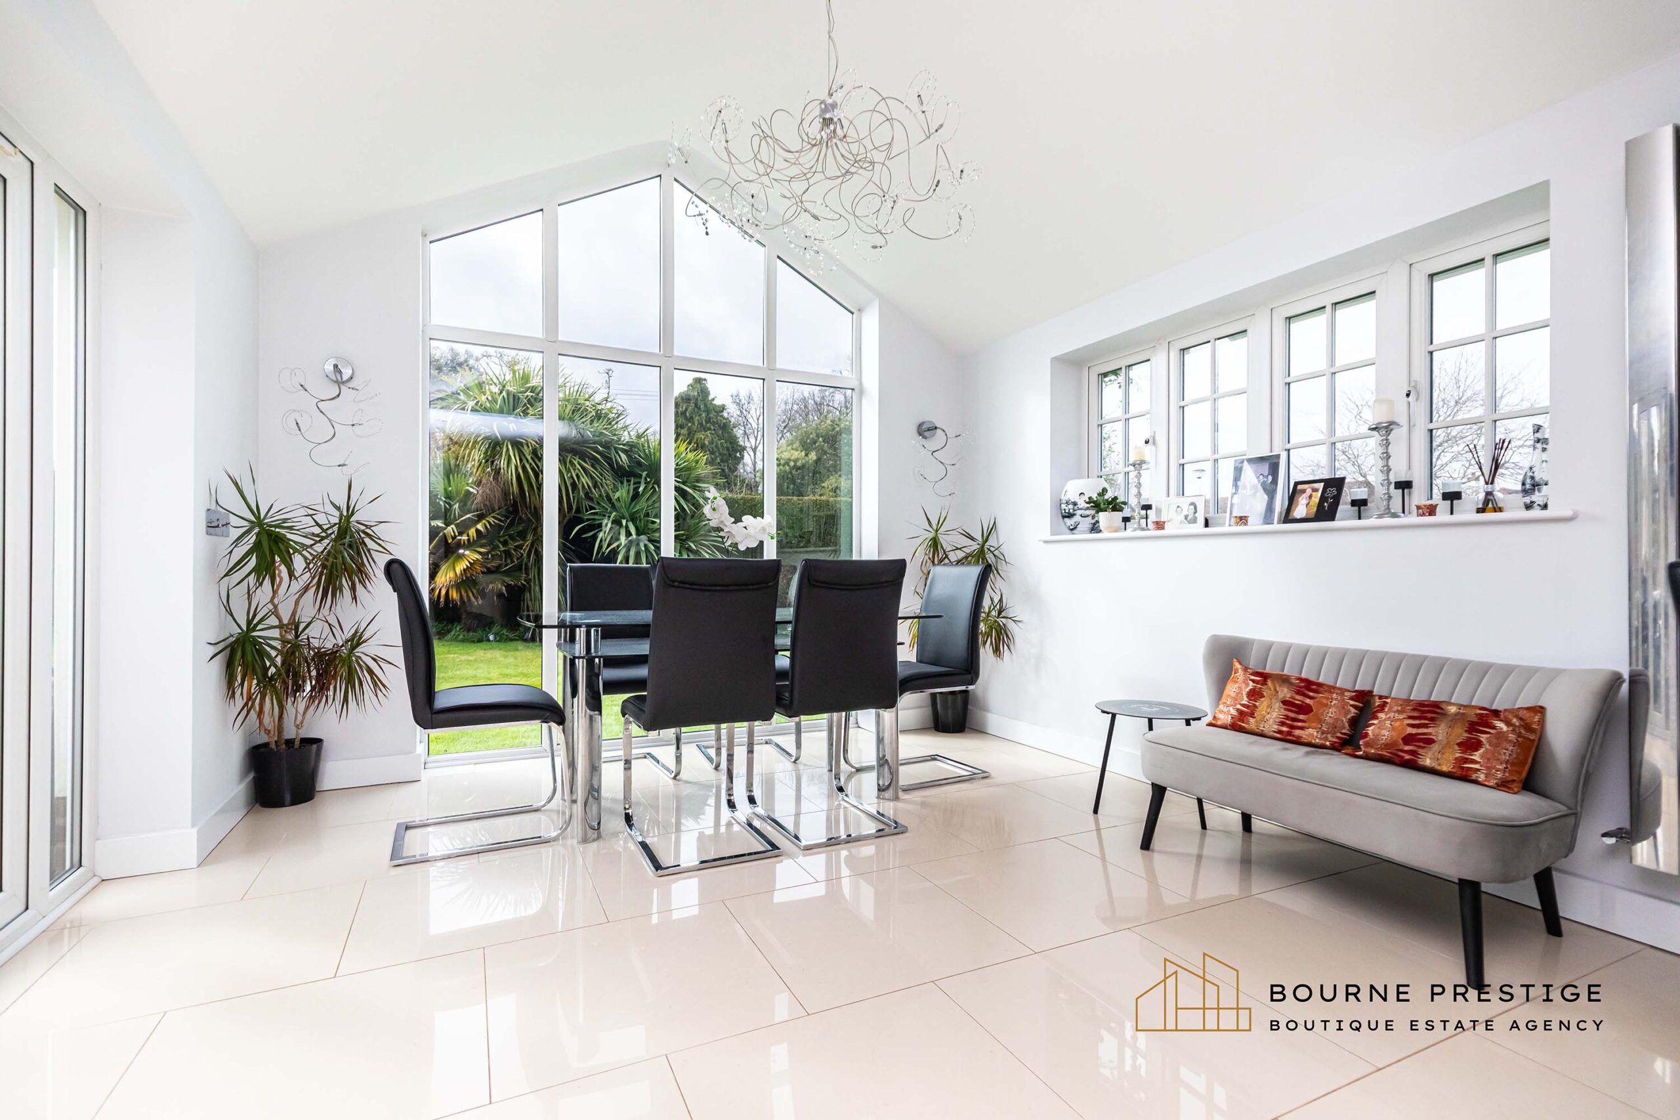
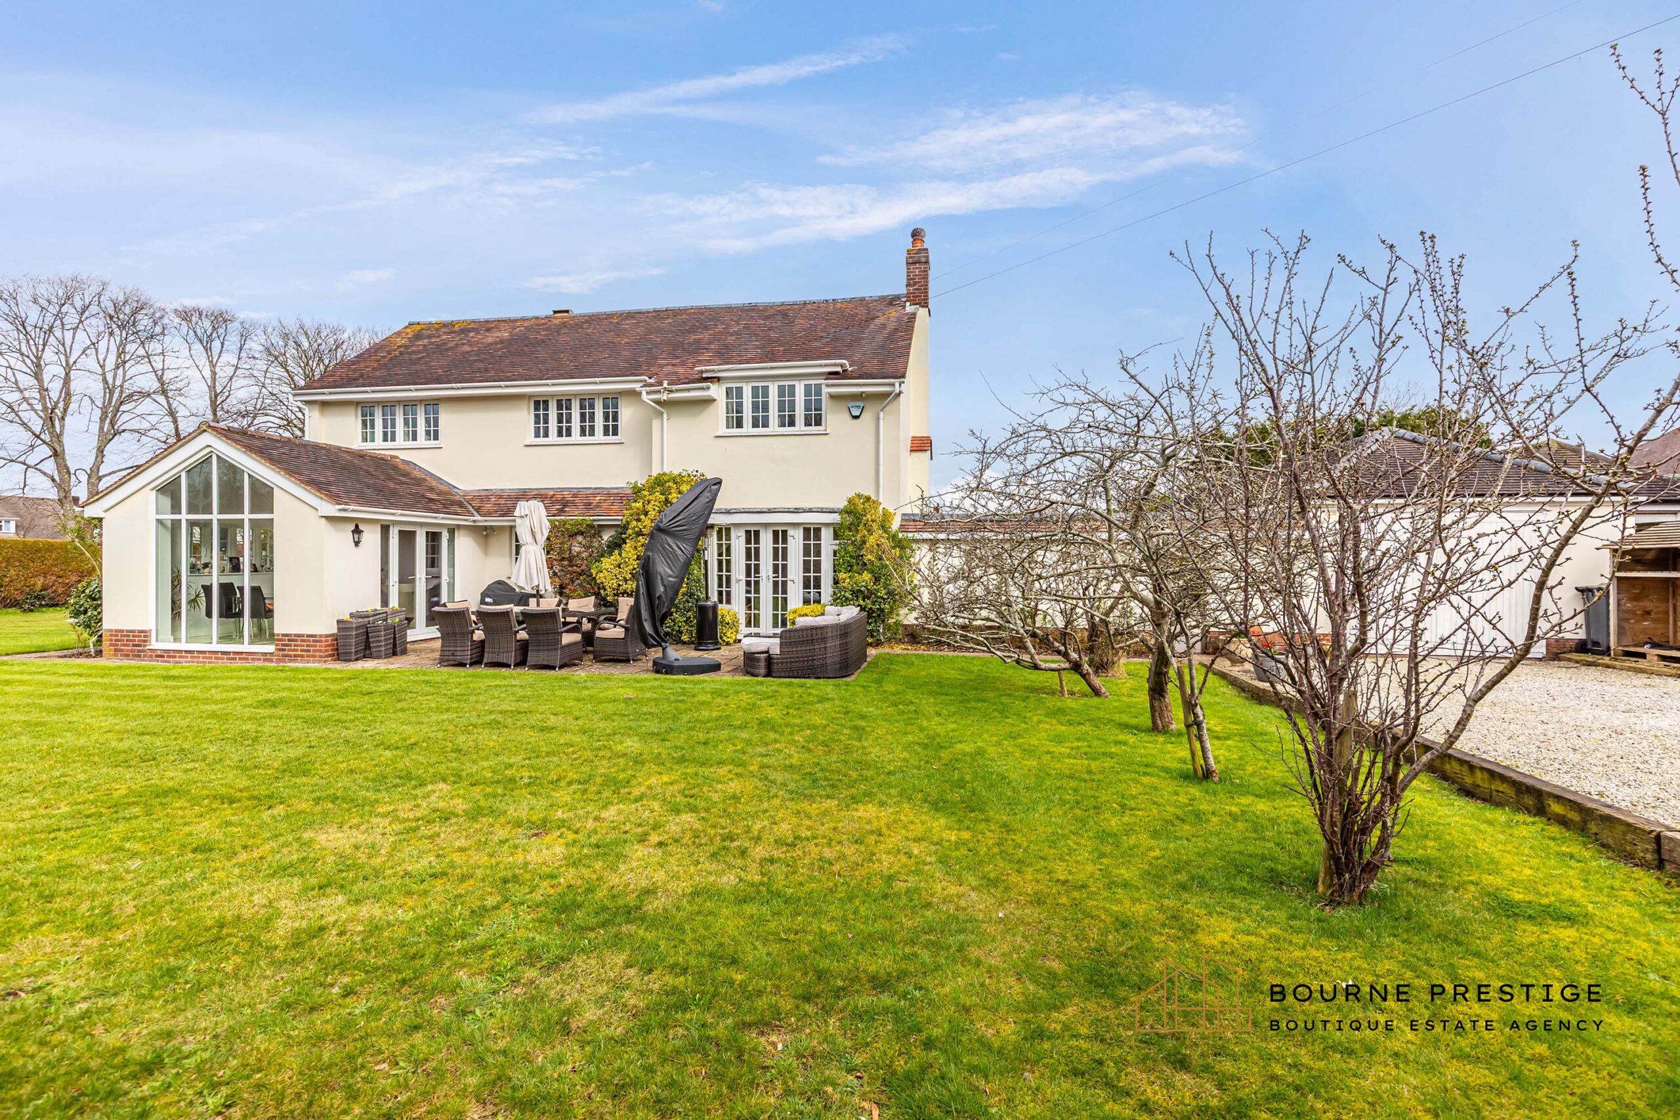
The kitchen flows seamlessly into a striking vaulted breakfast and dining area where a dramatic full-height glazed window frames views of the garden and floods the space with natural light. French doors open directly onto the patio and garden, creating a wonderful indoor-outdoor connection and making the space particularly well suited to entertaining.
Utility Room
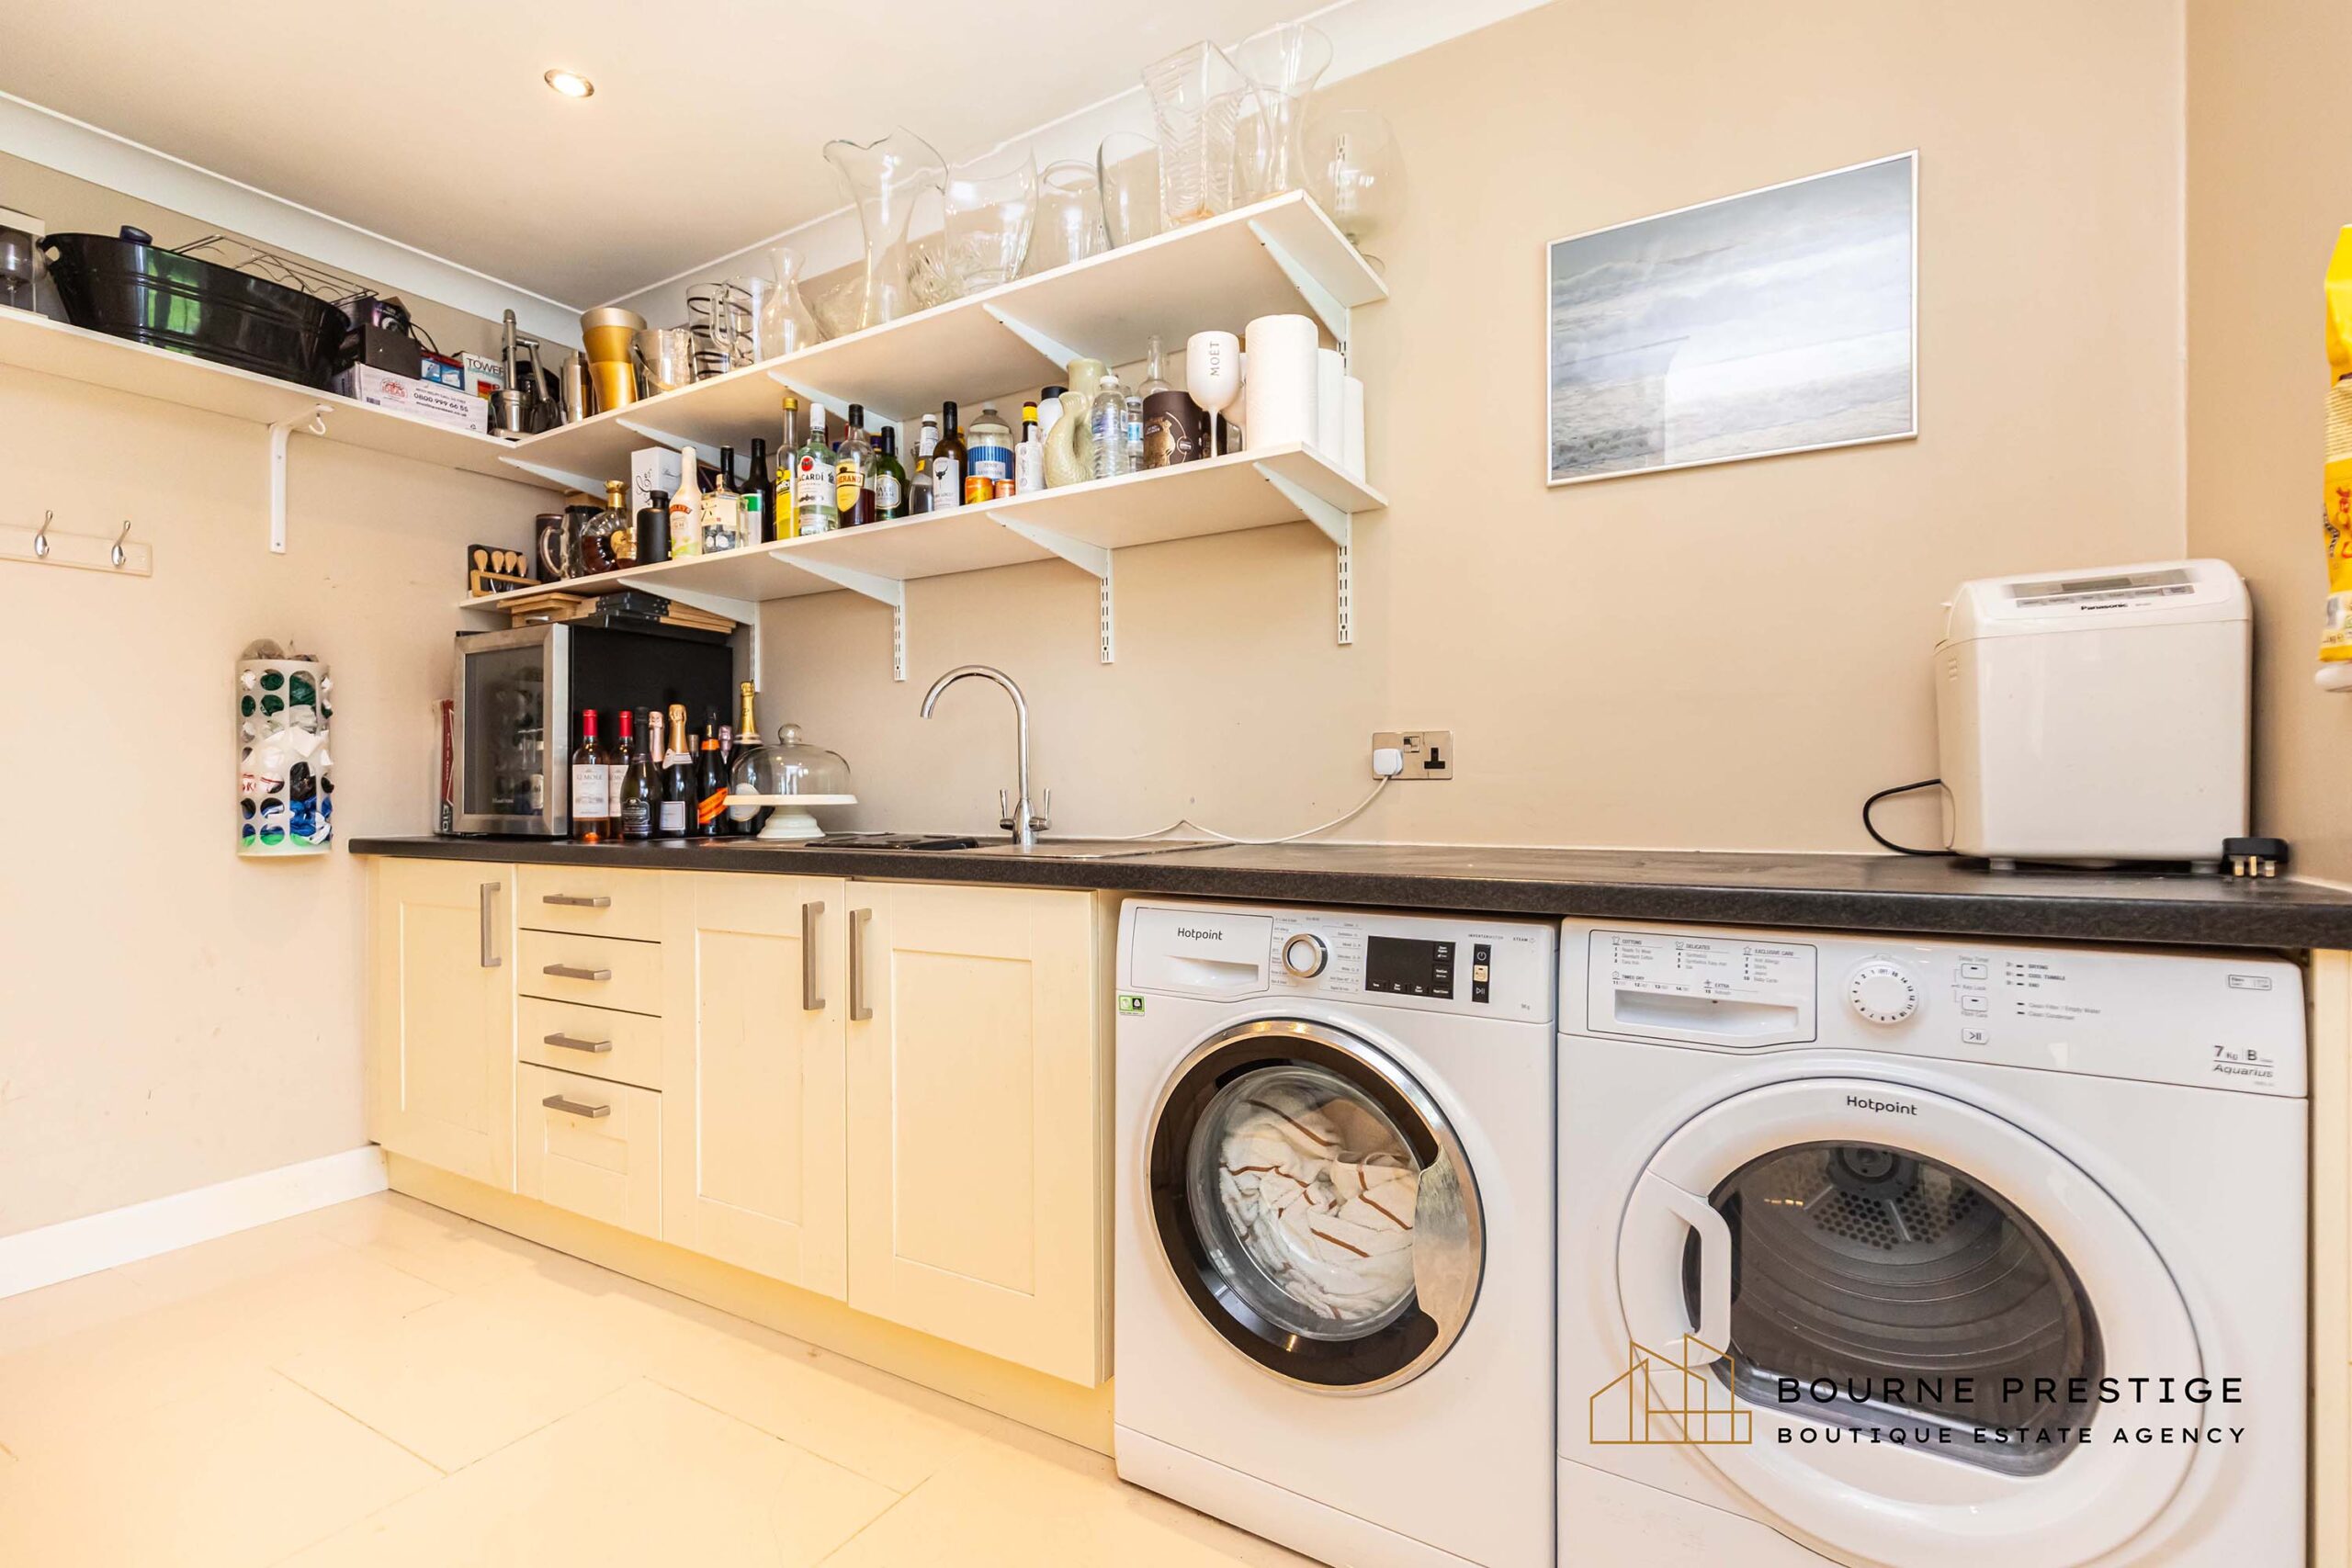
Located just off the kitchen, the utility room provides excellent practical space with fitted base units, work surfaces, sink and drainer, along with space and plumbing for a washing machine and tumble dryer.
Additional shelving offers useful storage, helping to keep the main kitchen area uncluttered and well organised.
Lounge
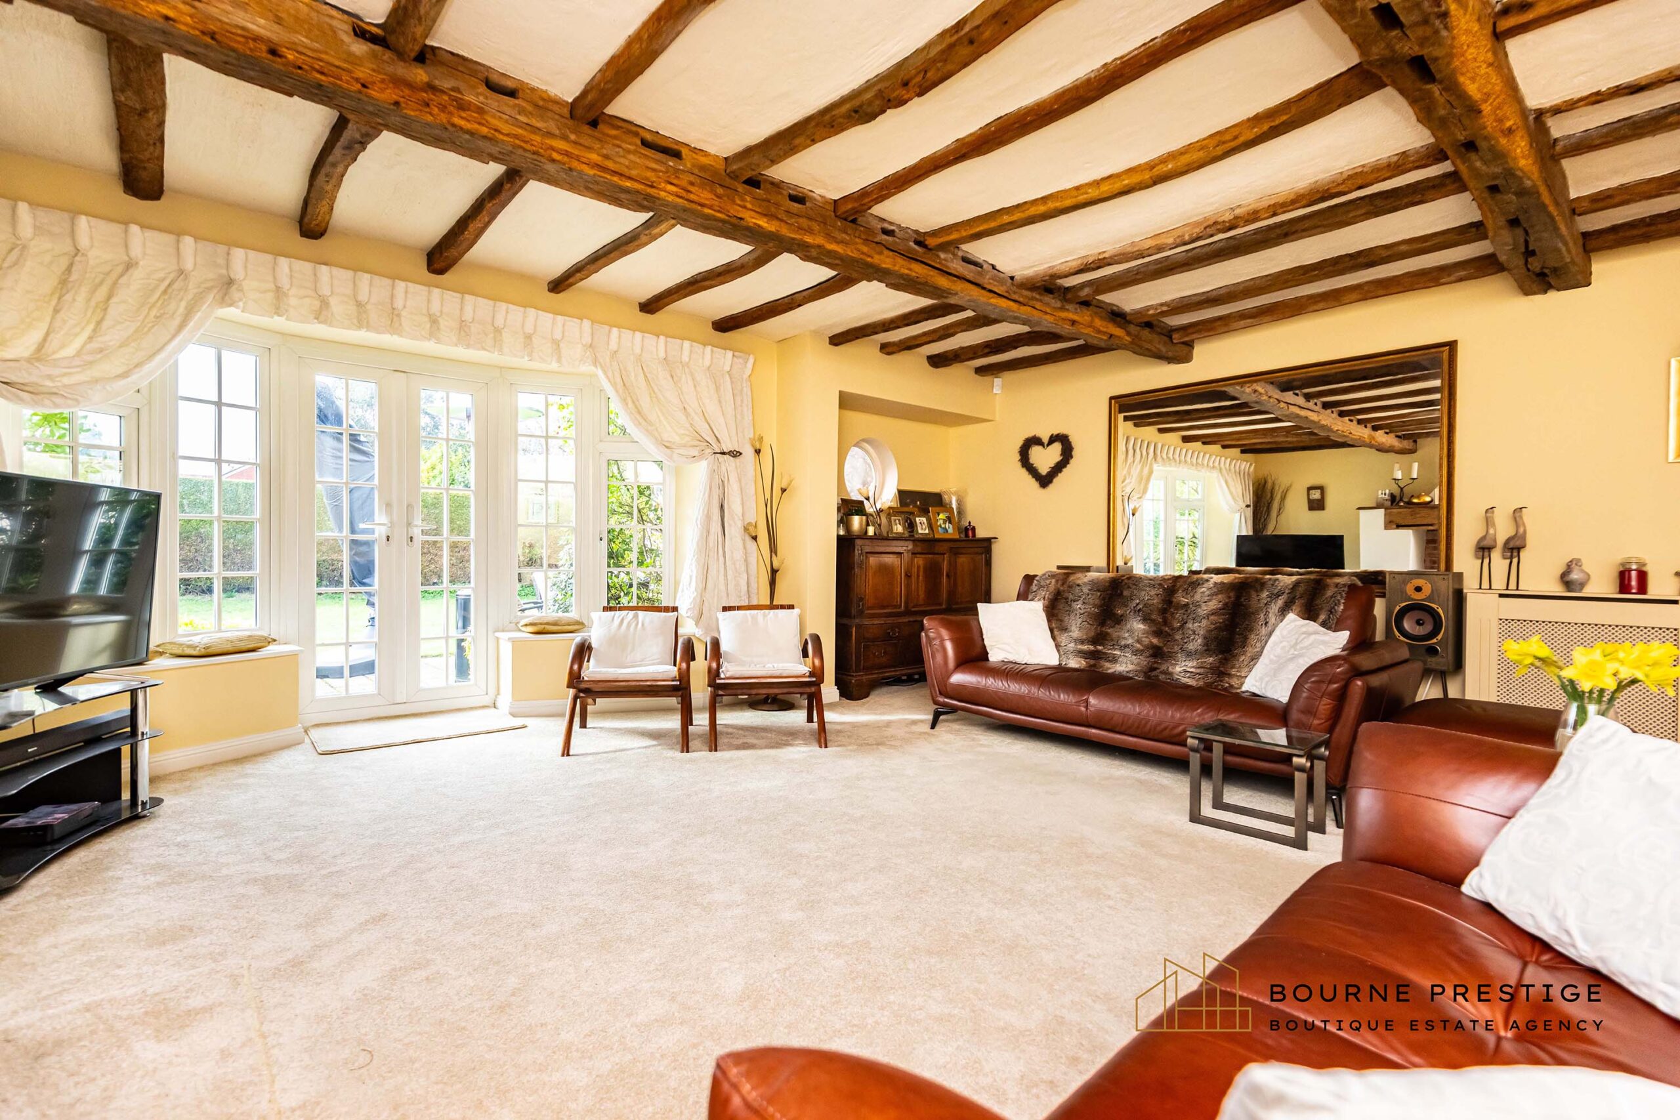
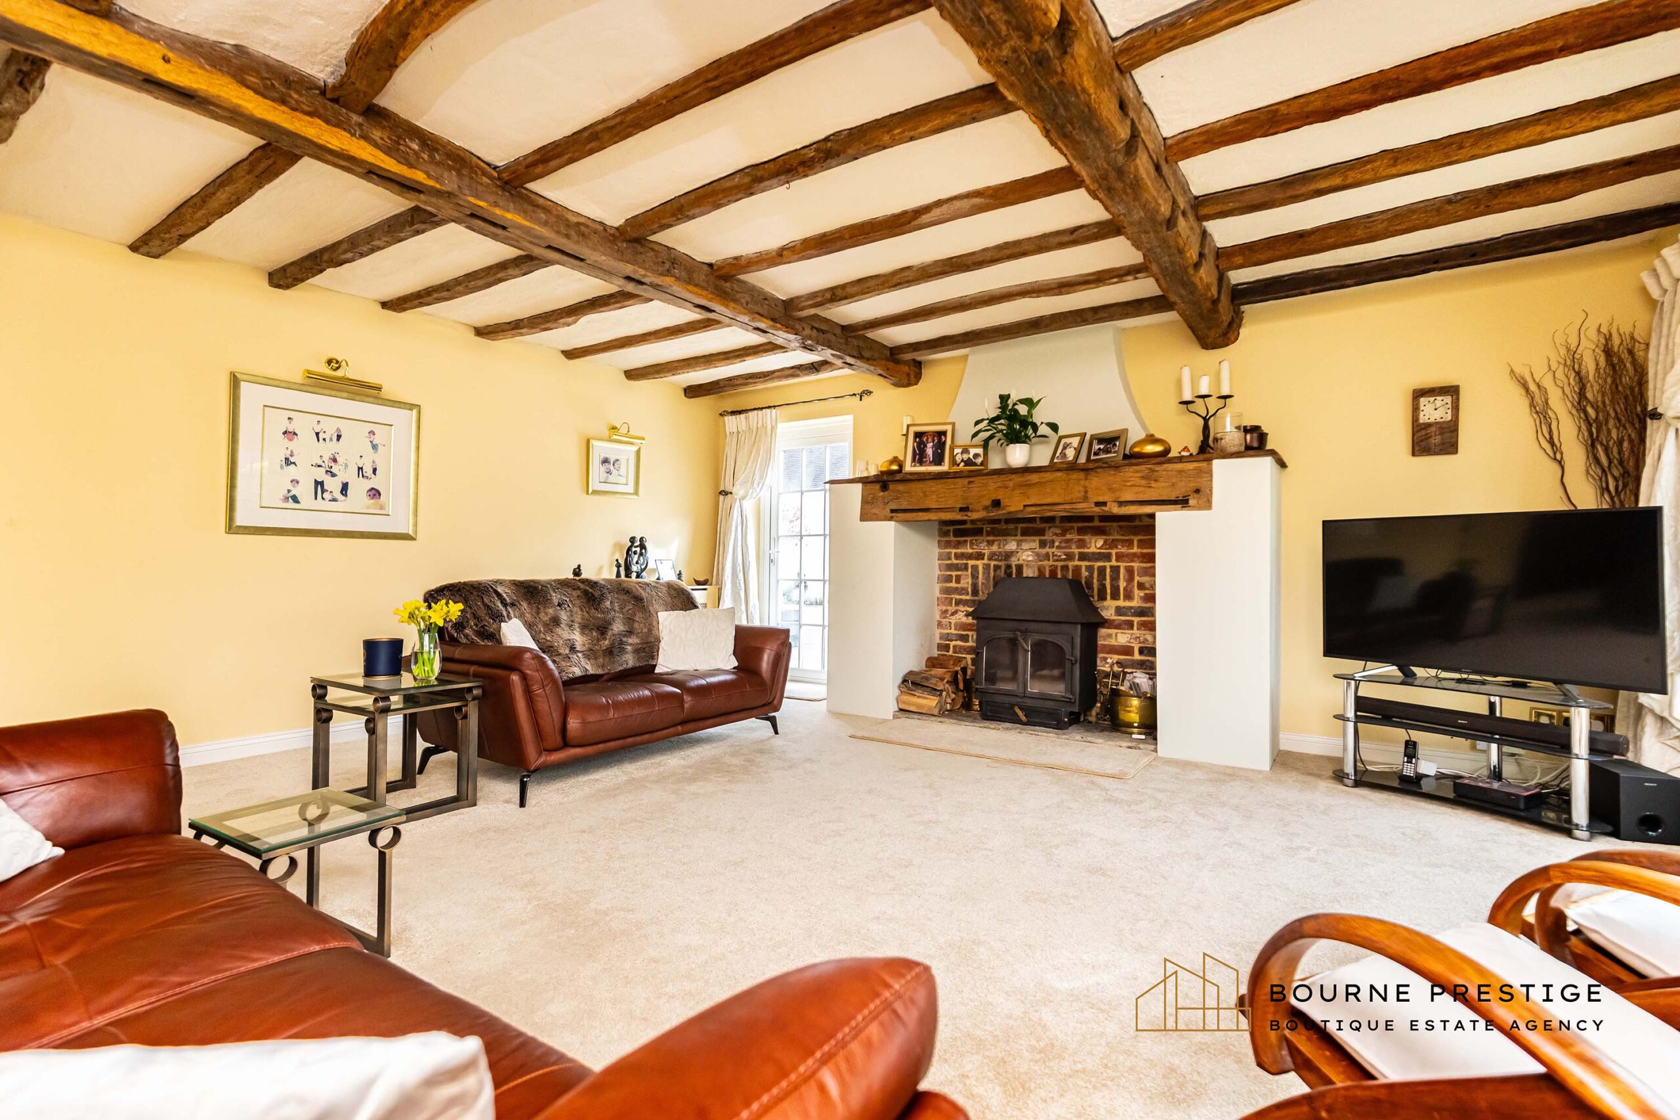
A superb main reception room combining generous proportions with charming character features.
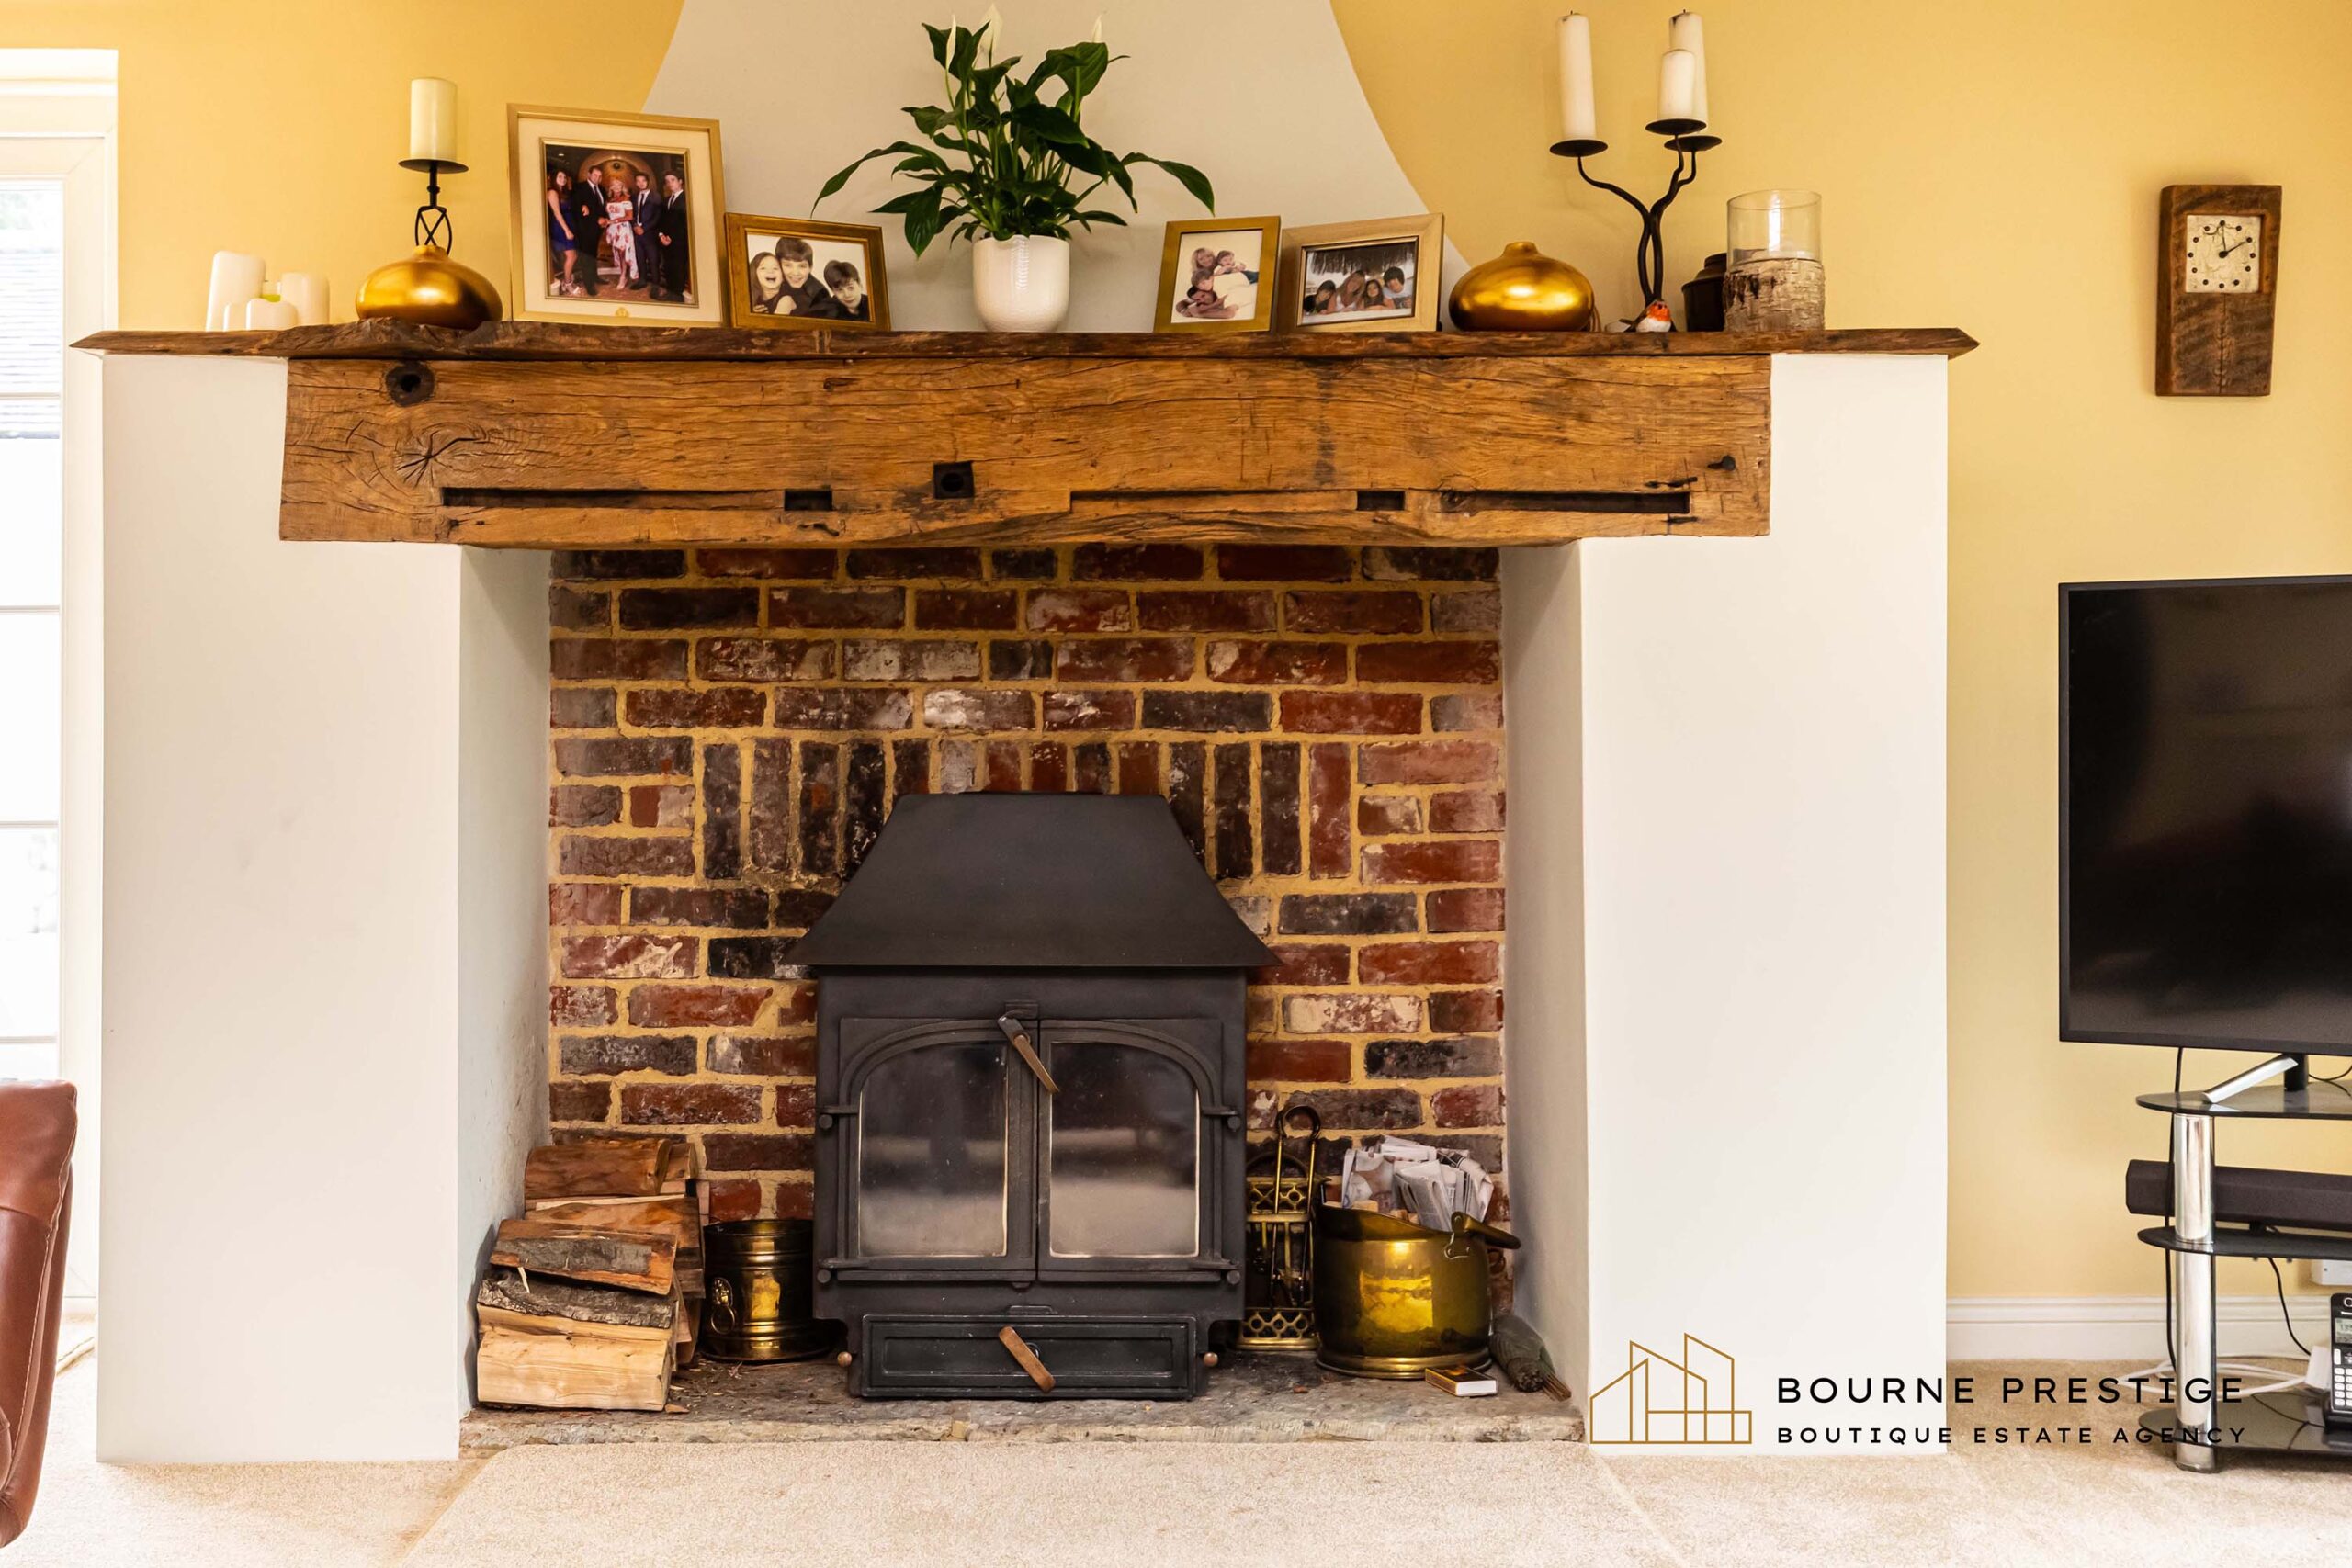
Exposed timber beams add warmth and architectural interest, while an attractive brick fireplace with substantial timber mantel and wood-burning stove forms a cosy focal point during the cooler months.
The room easily accommodates multiple seating areas, making it ideal for both relaxed family living and entertaining. French doors and additional glazing allow natural light to flood the room while providing direct access onto the garden and patio.
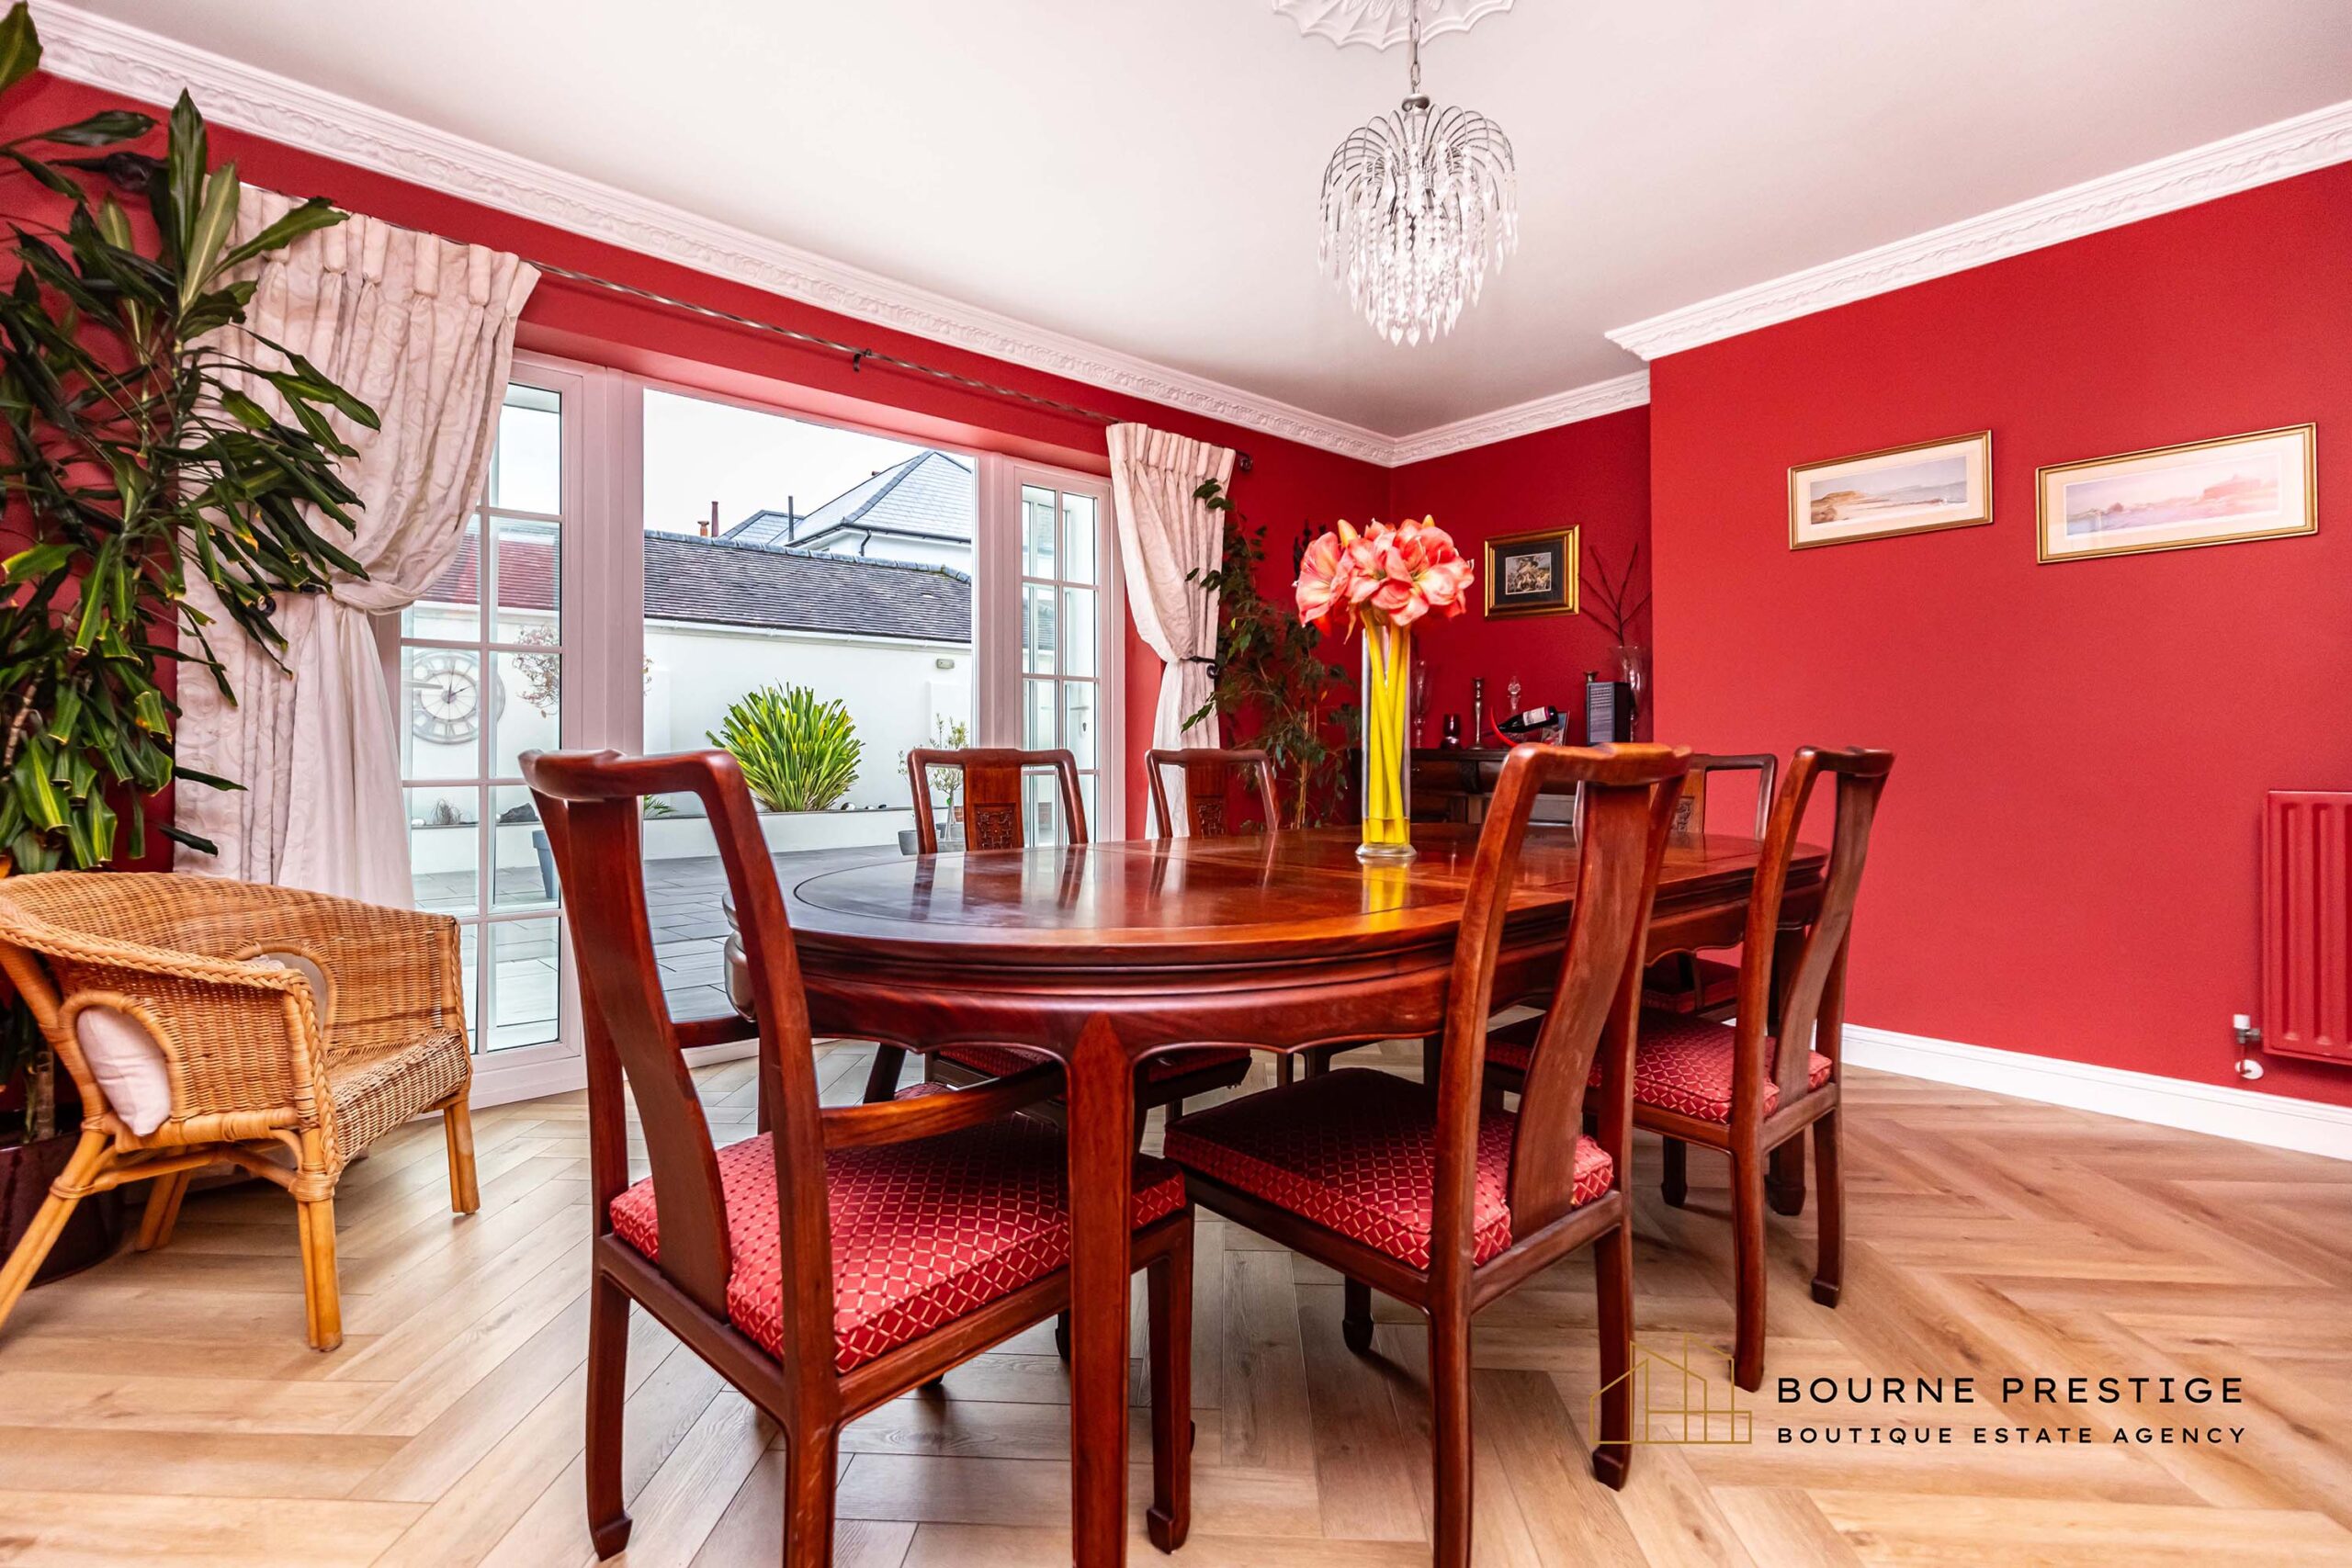
Dining Room
A beautifully presented formal dining room ideal for entertaining and special occasions.
The room is enhanced by rich decorative tones, elegant coving which together create a warm and sophisticated atmosphere. The generous proportions comfortably accommodate a large dining table, making it perfect for hosting family gatherings or dinner parties.
French doors open directly onto the courtyard terrace, allowing natural light to fill the room while creating a seamless connection to outdoor dining and entertaining space.
Office / Study
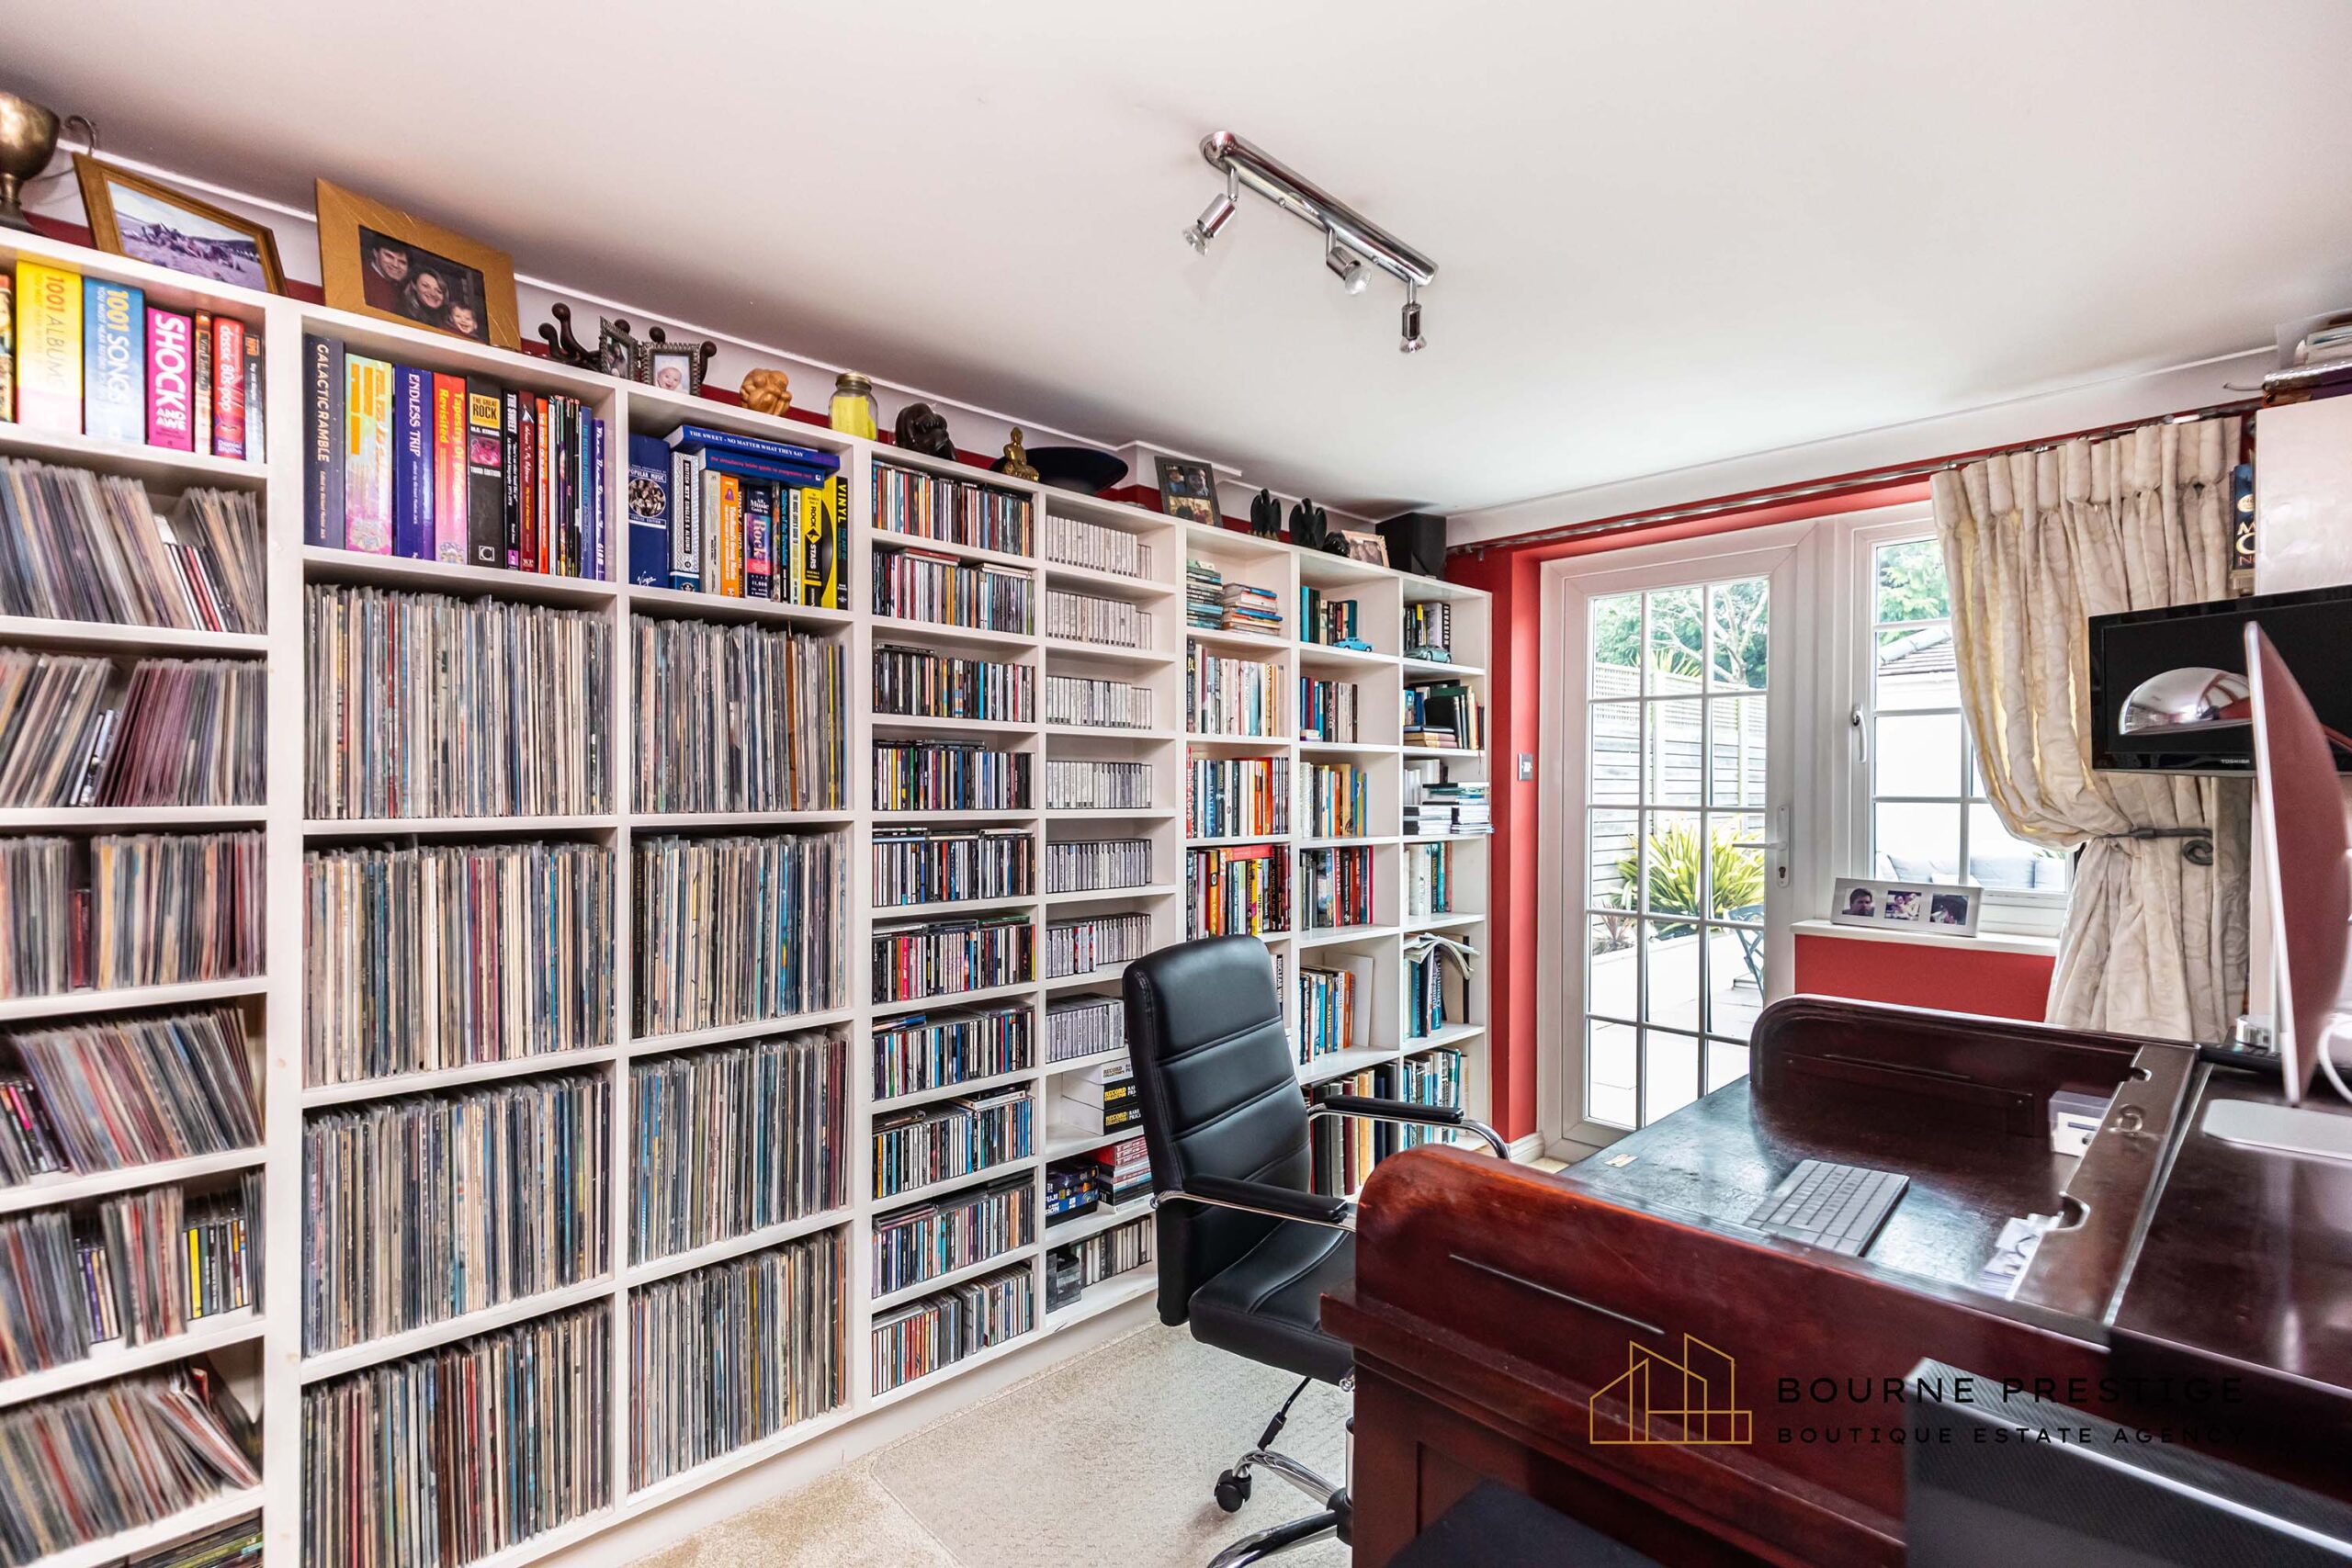
Leading off the dining room is a highly practical home office or study, ideal for those working from home or requiring a quiet workspace.
The room benefits from excellent natural light and features French doors opening directly onto the courtyard, creating a pleasant outlook.
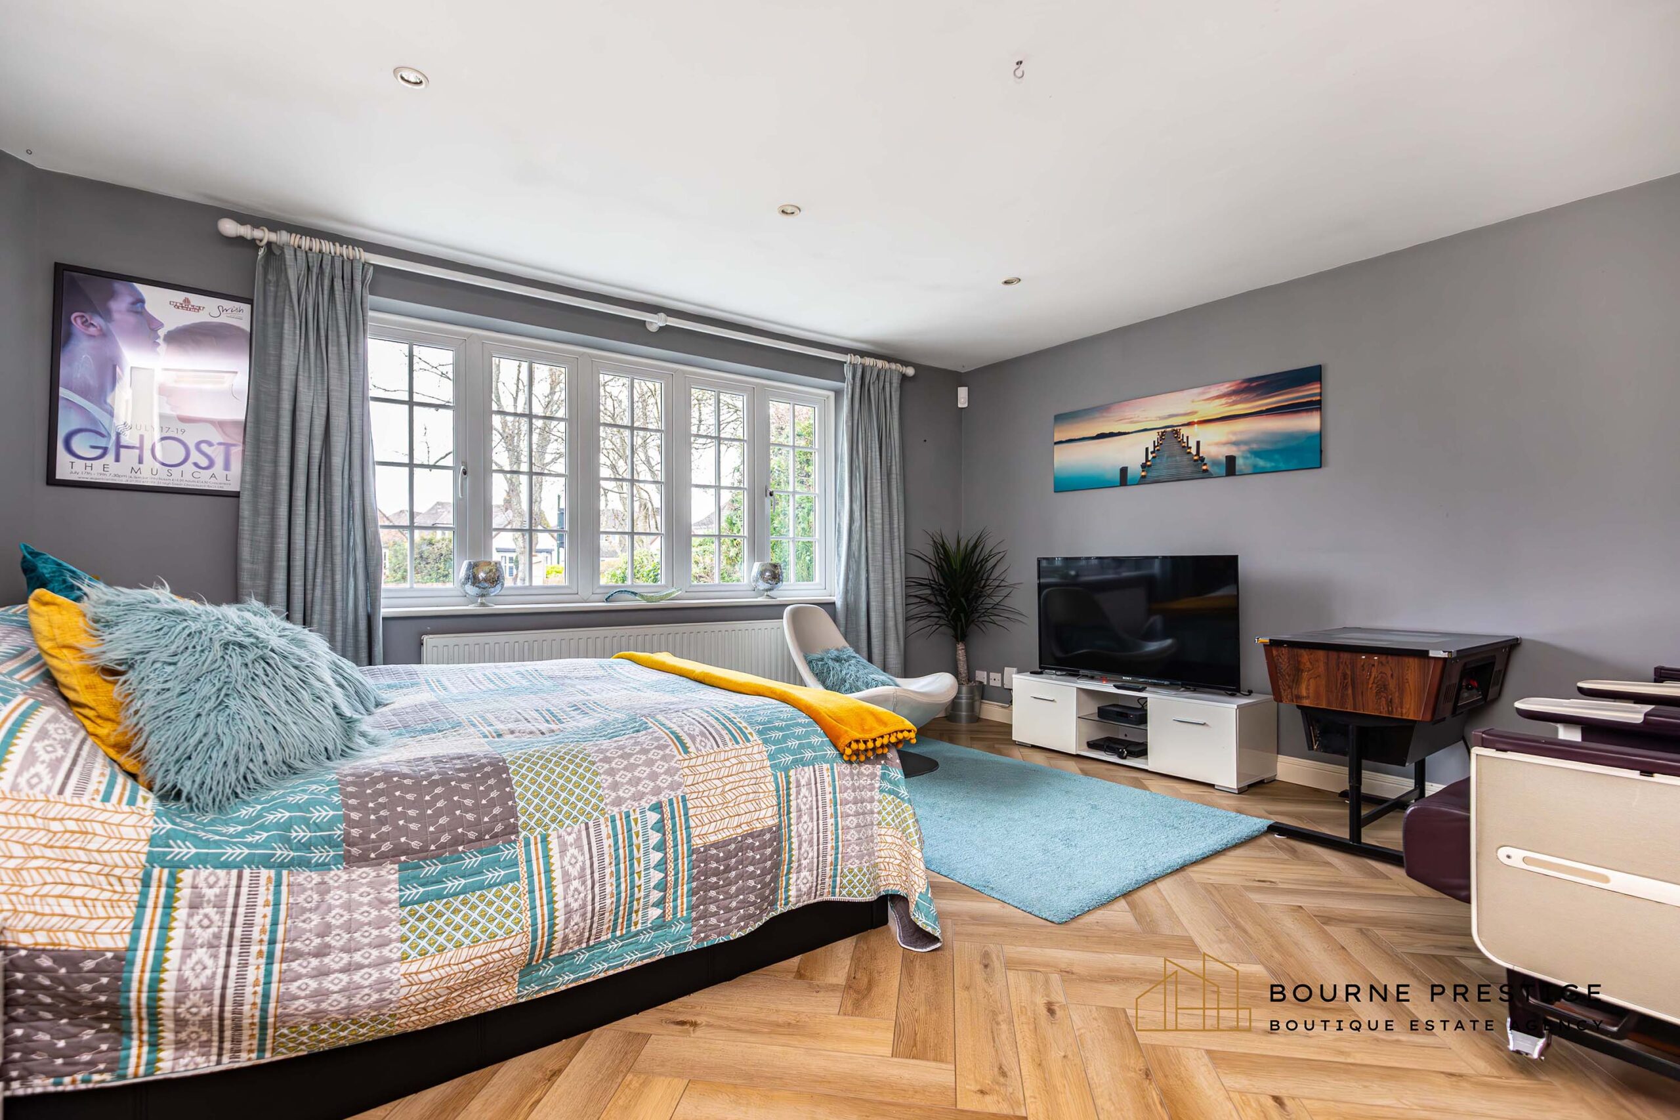
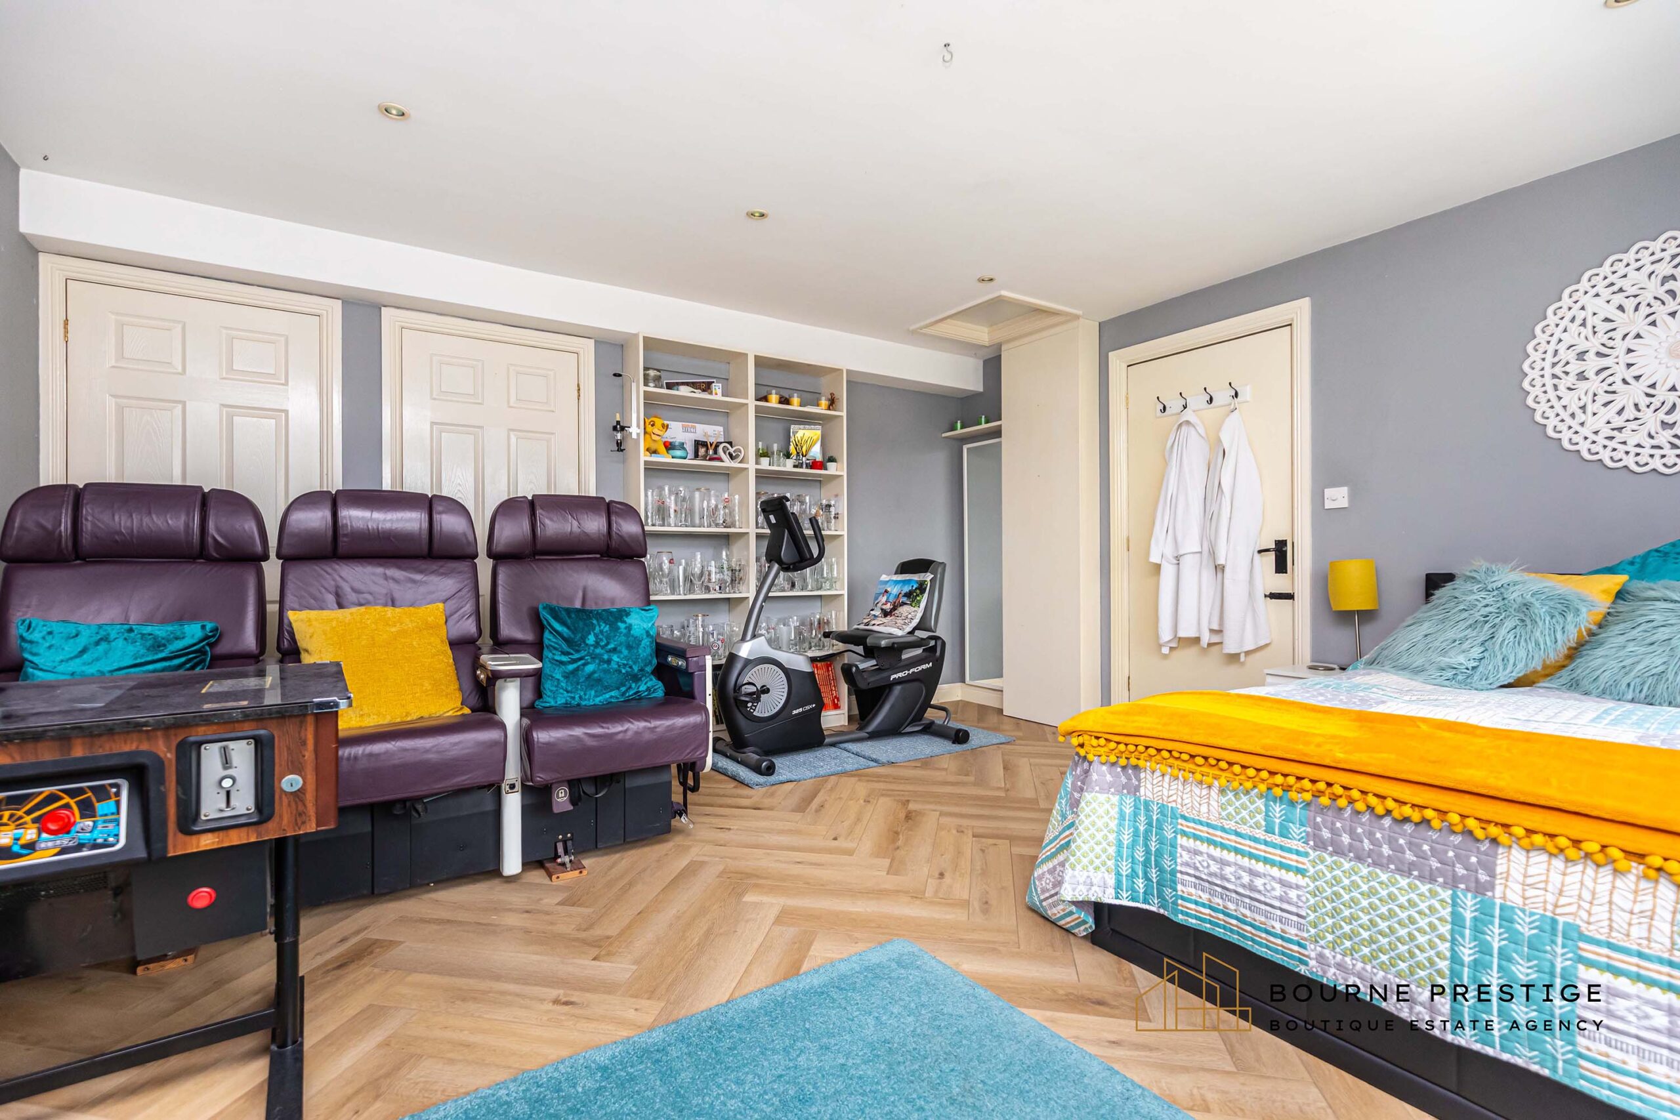
Ground Floor Bedroom / Playroom
A versatile ground floor bedroom offering excellent flexibility of use.
Currently arranged as a bedroom and leisure space, the room demonstrates its adaptability for a variety of lifestyle needs. Finished with attractive herringbone flooring and enjoying plenty of natural light from the large front-facing window, the space could
equally function as a games room, home gym or additional reception room.
FIRST FLOOR
Stairs and Landing
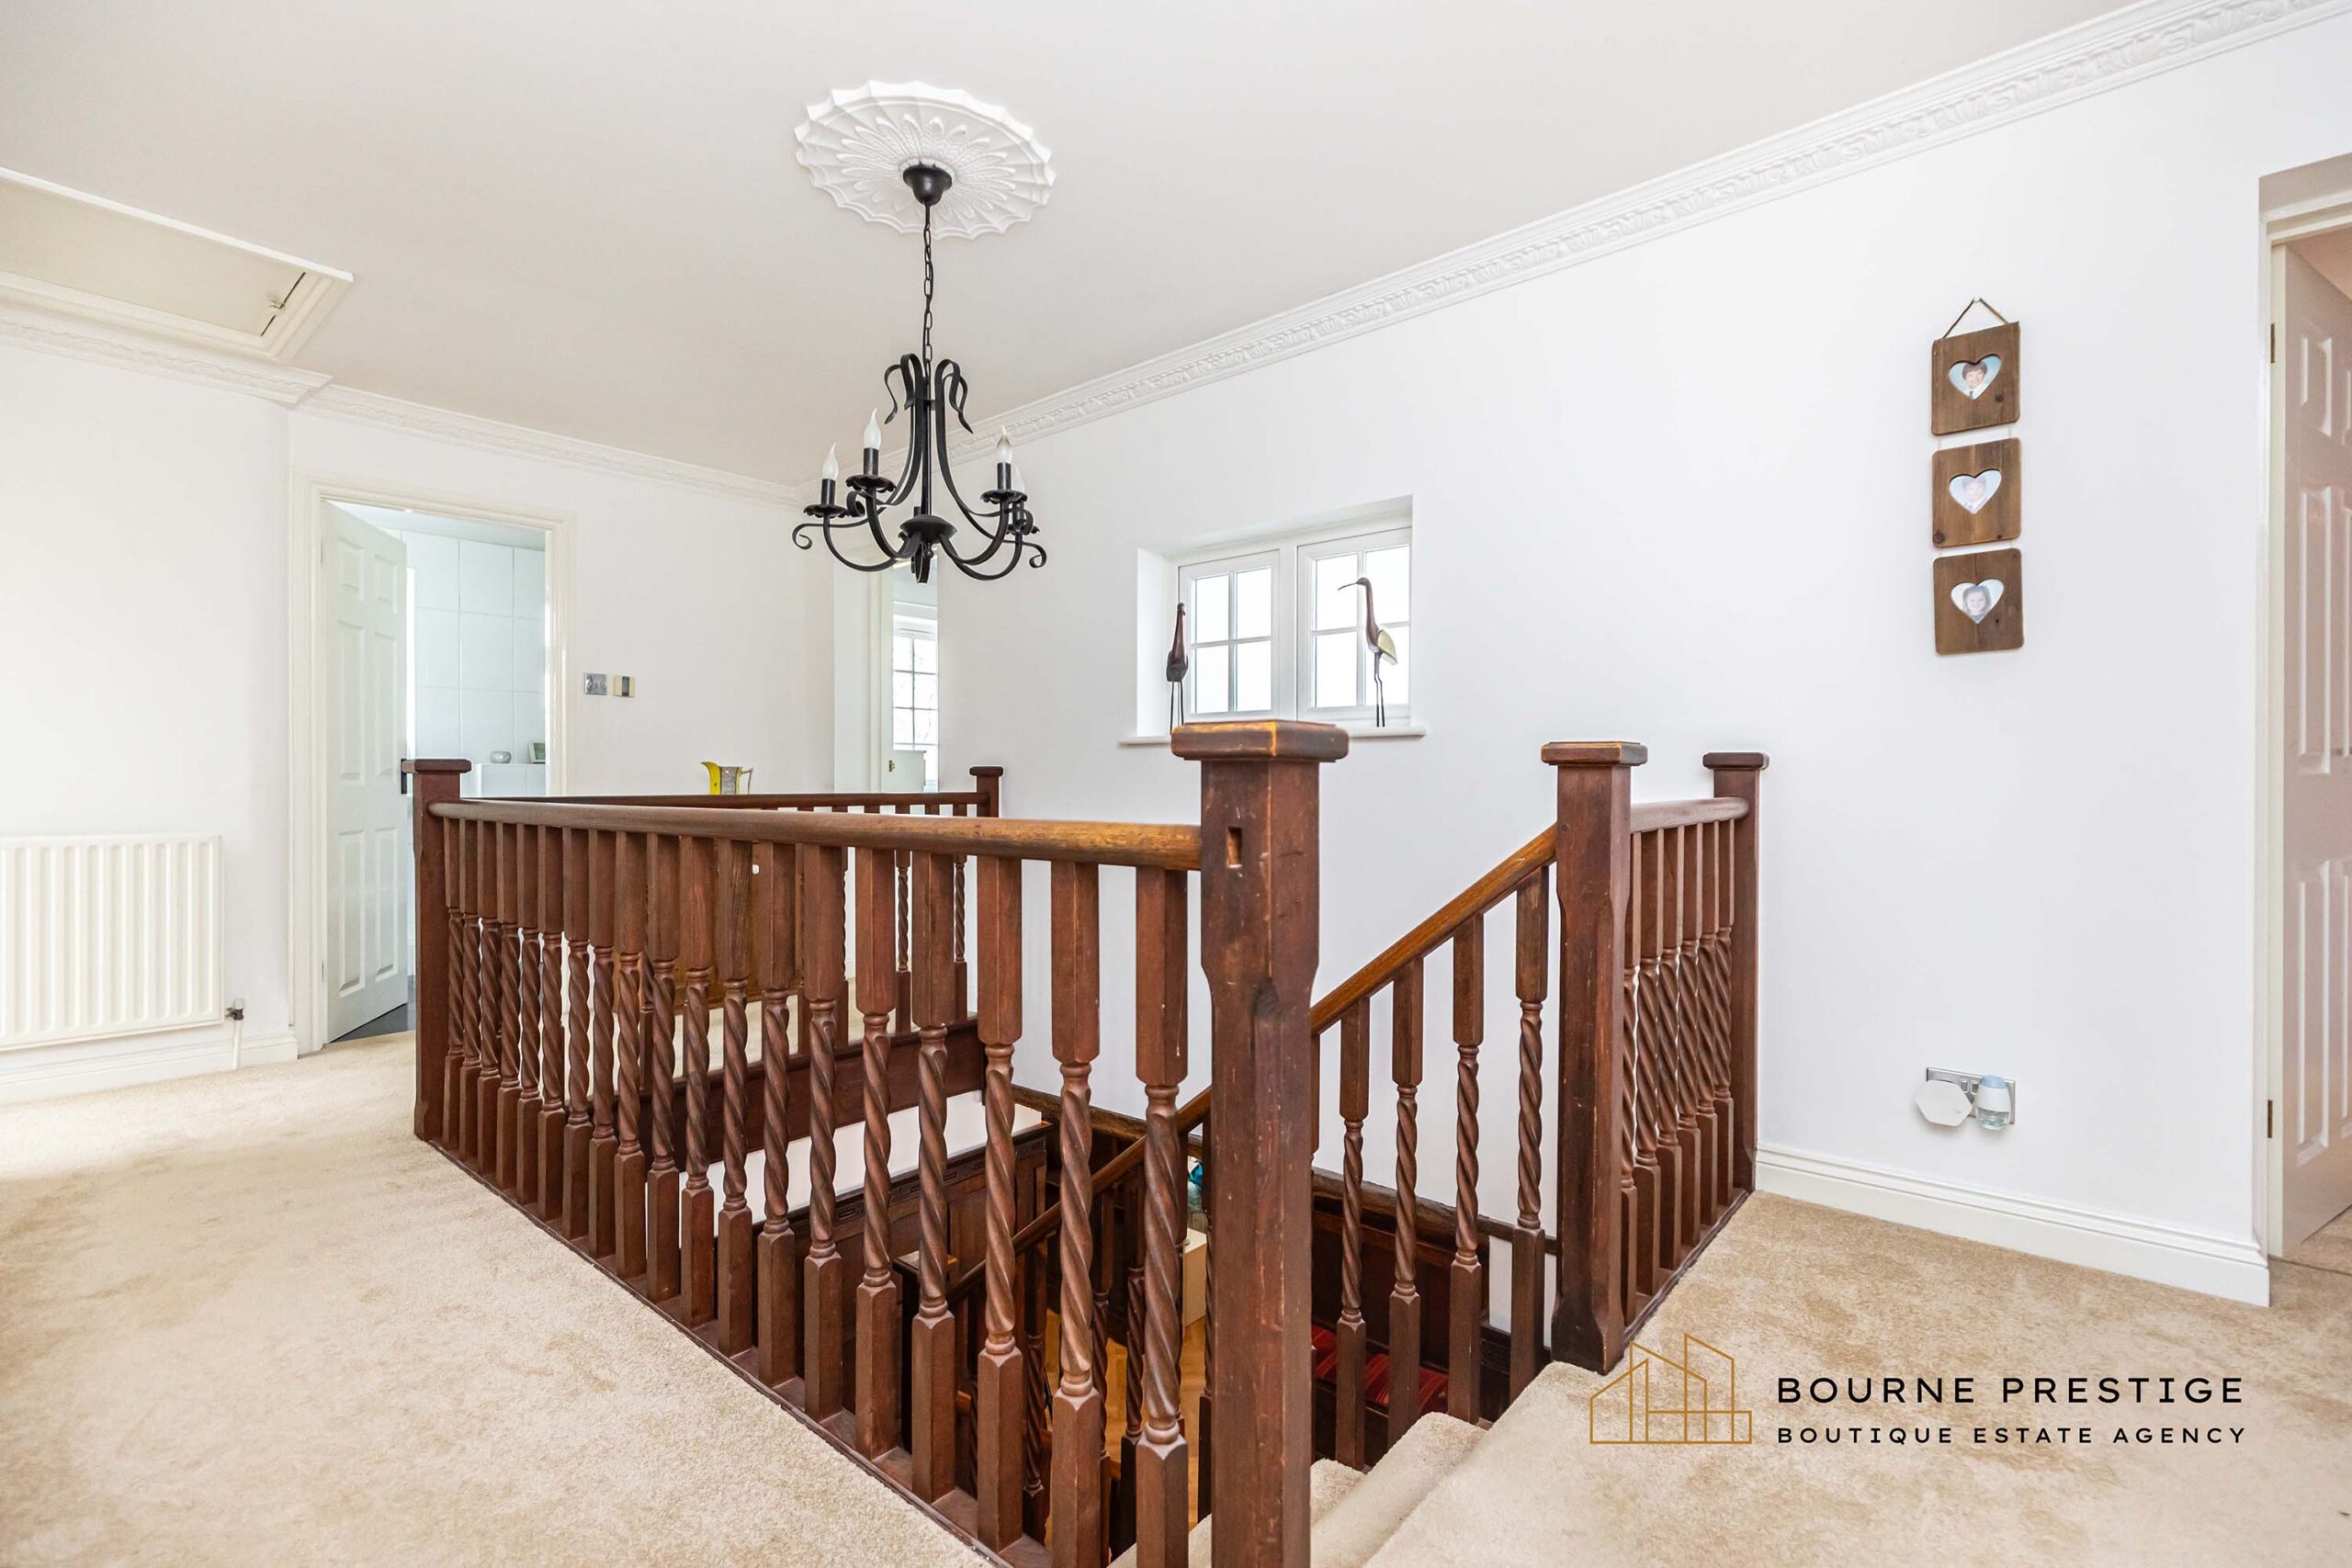
A spacious galleried landing sits at the heart of the first floor, overlooking the impressive staircase below with its elegant turned wooden balustrades.
Natural light from the window enhances the bright and airy feel of the space, while the generous proportions create a wonderful sense of openness. The landing provides access to the bedrooms and bathrooms and offers ample space for furniture or display pieces.
Master Bedroom with En-Suite
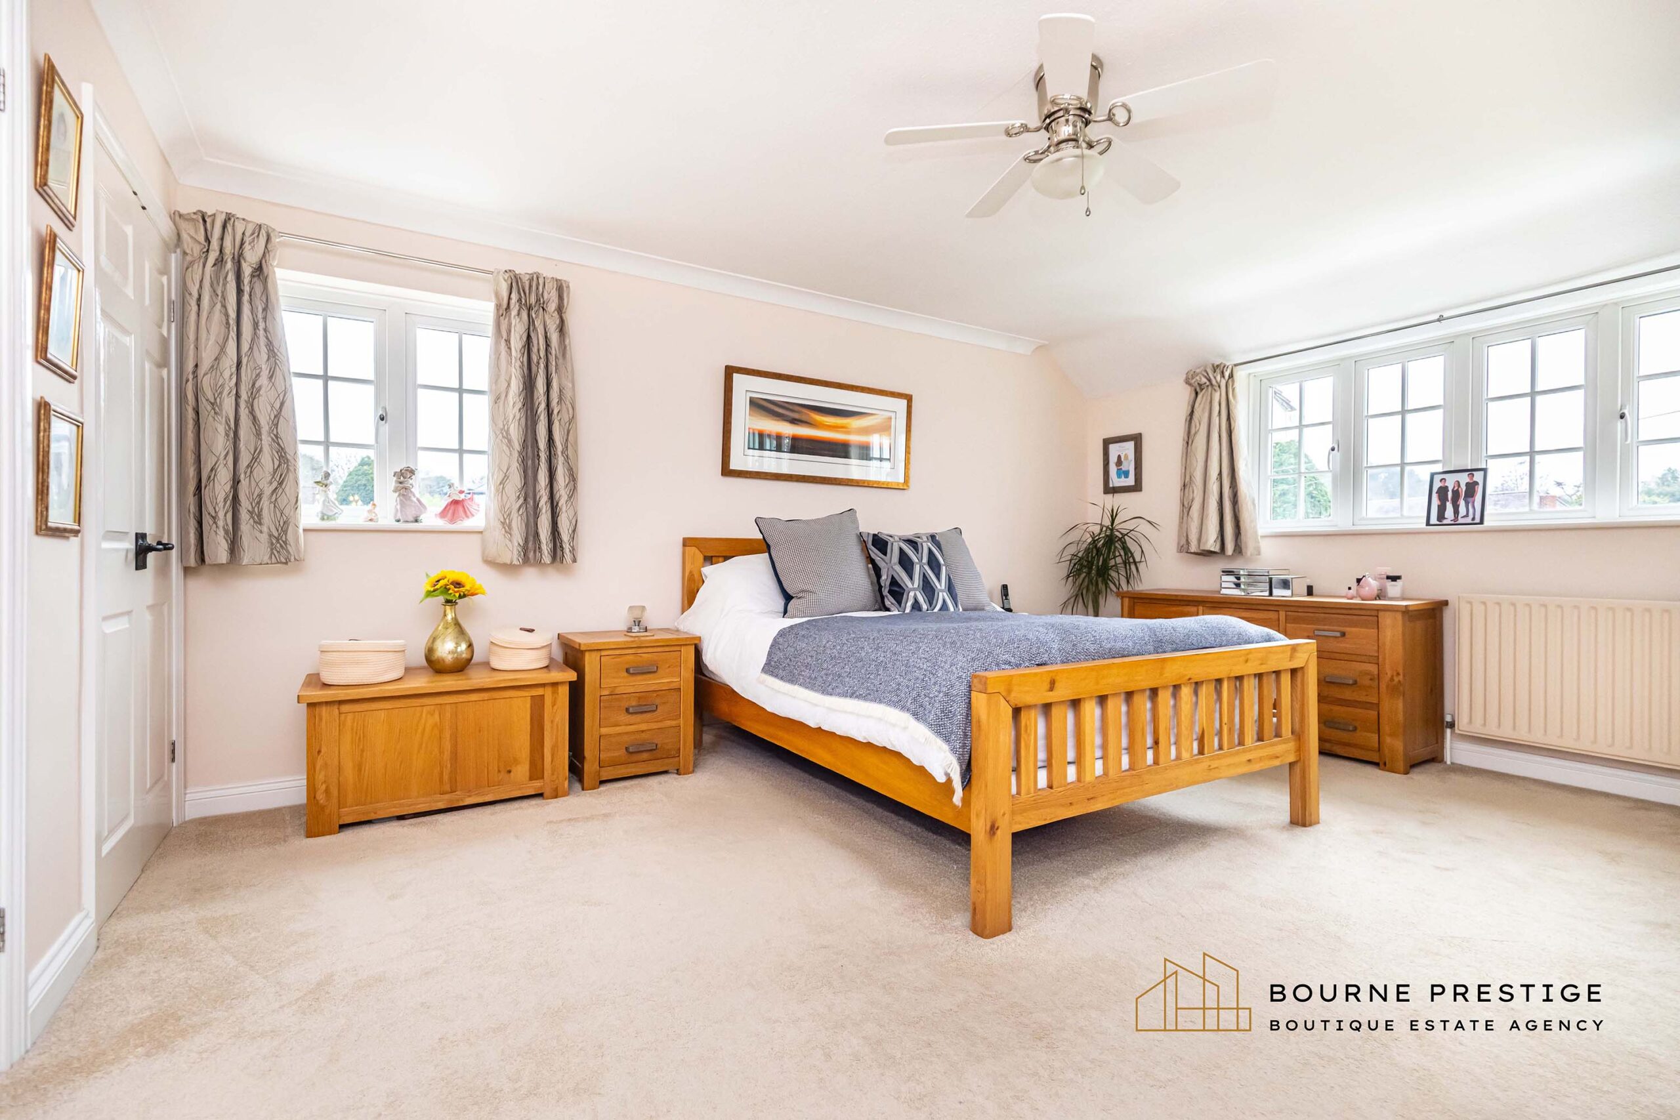
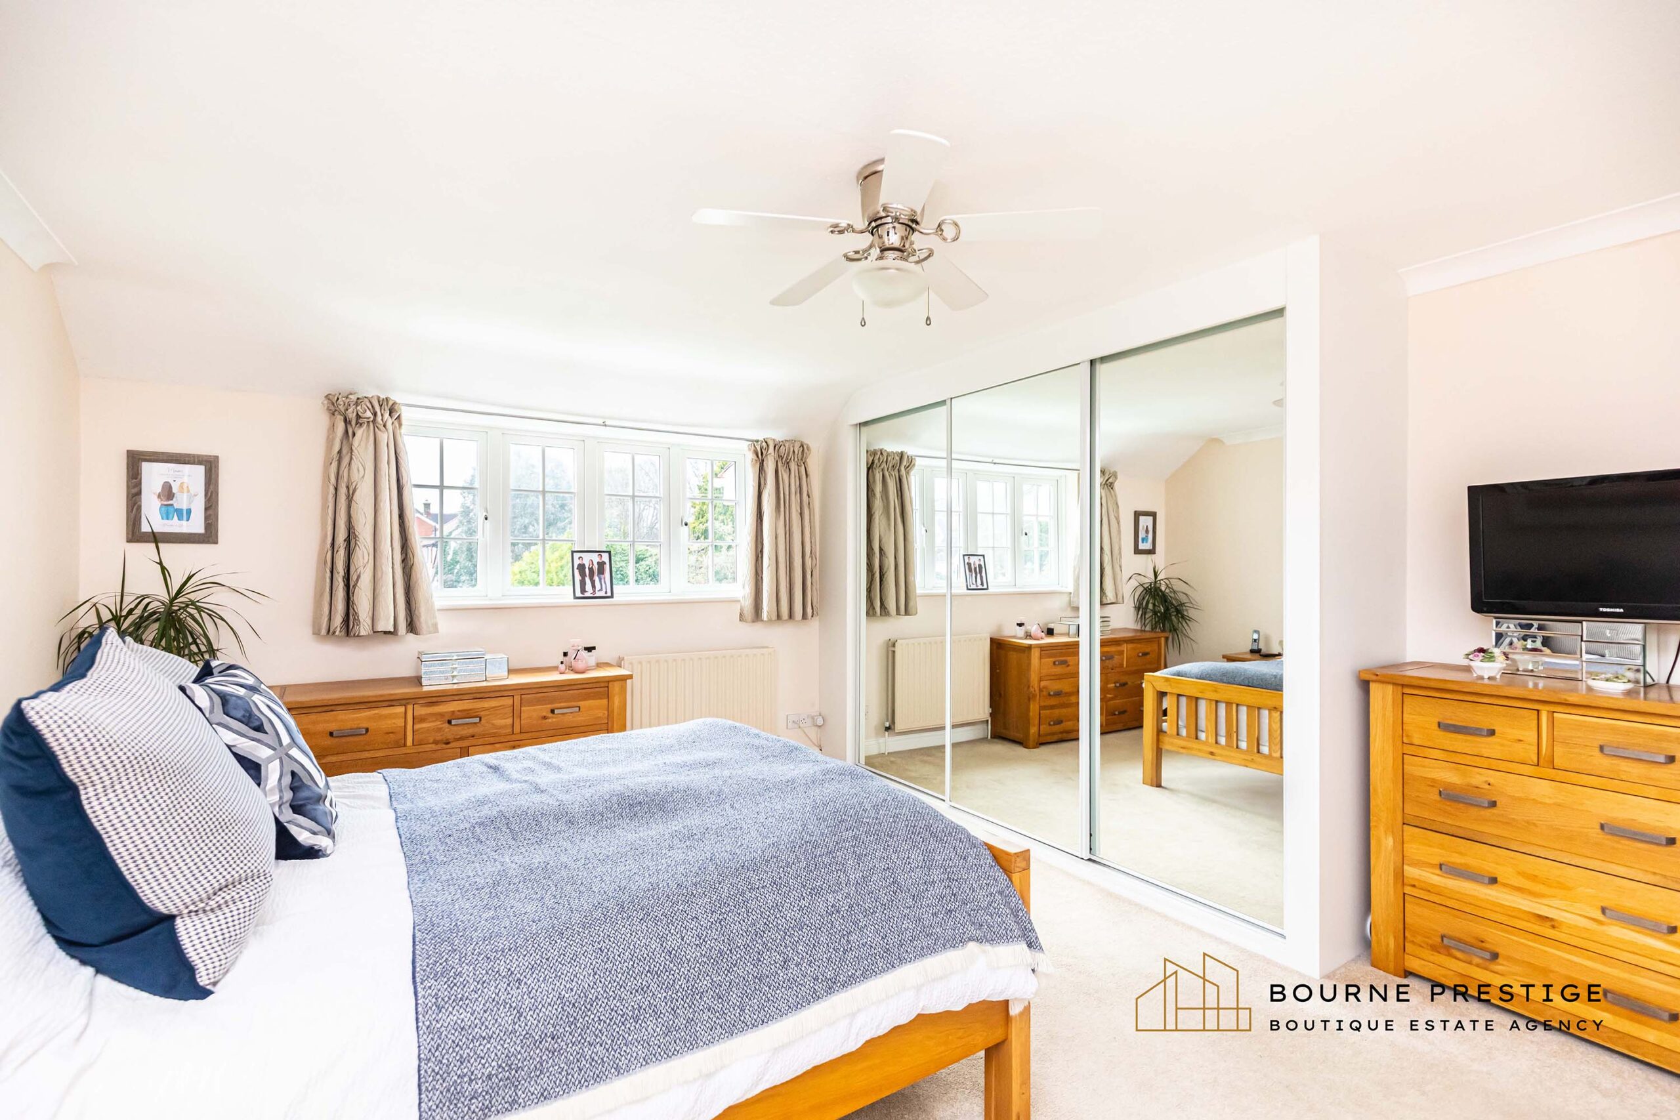
A spacious and beautifully presented principal bedroom enjoying generous proportions and a pleasant outlook.
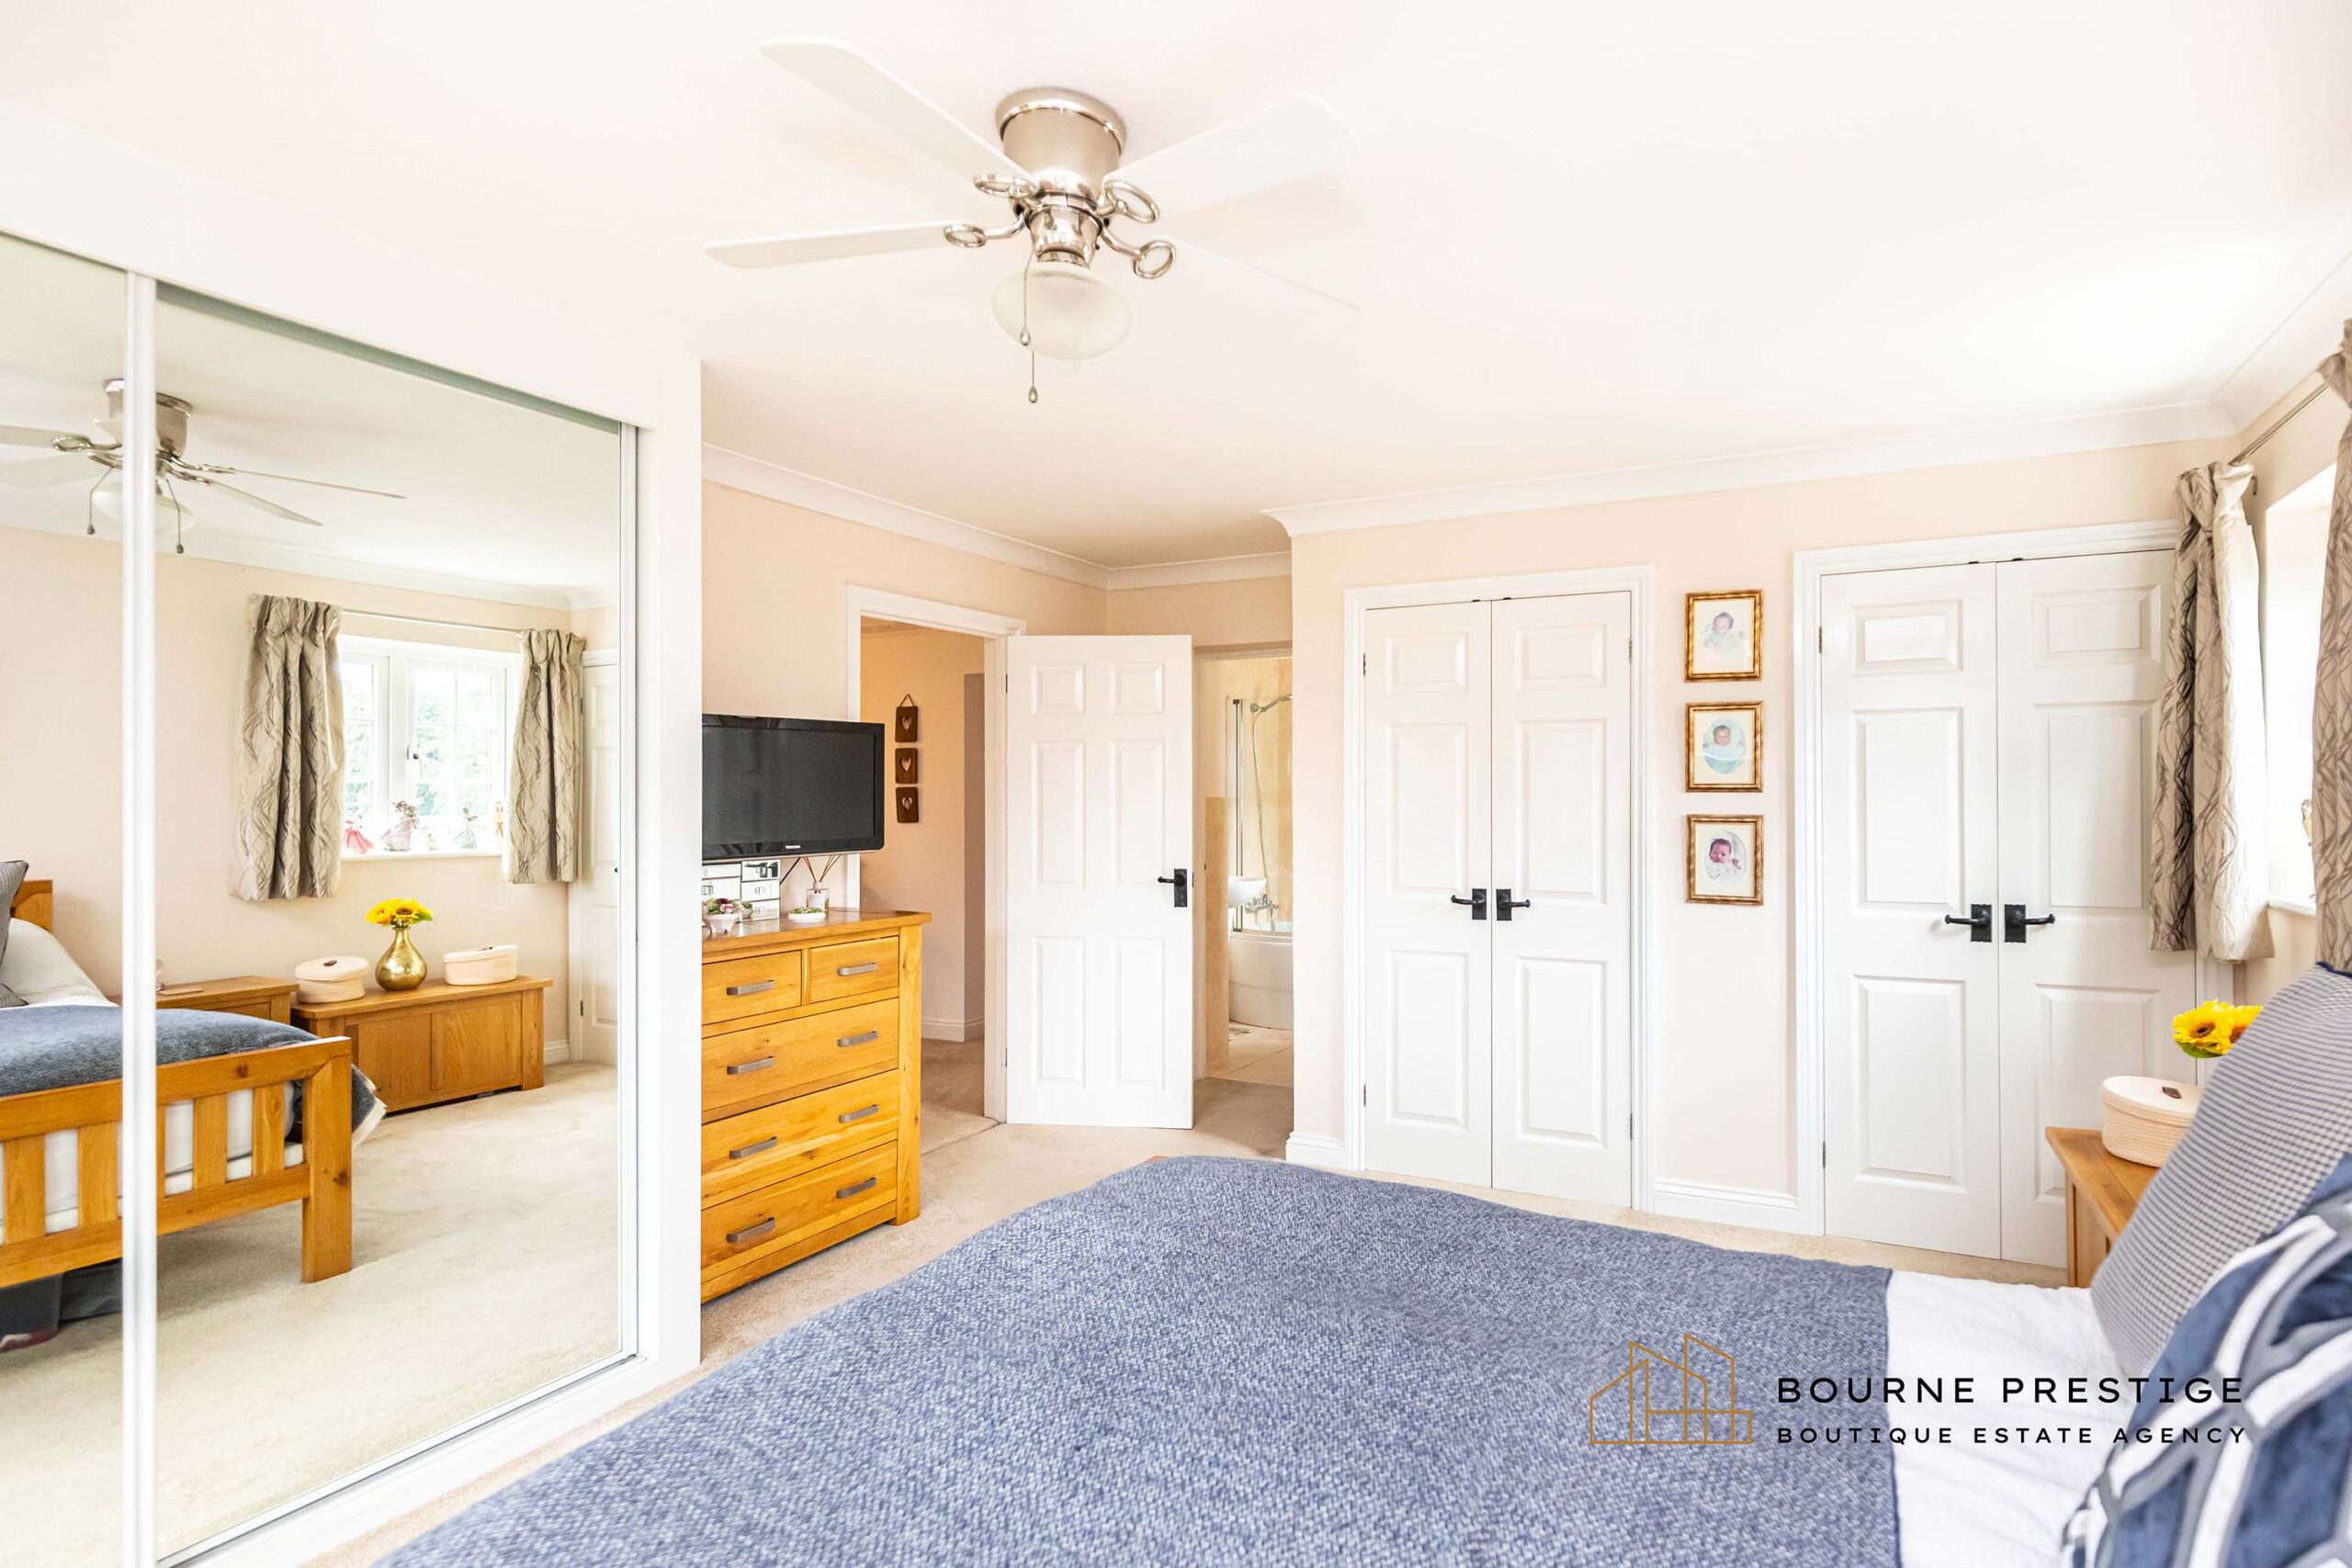
Dual aspect windows allow excellent natural light to fill the room while providing attractive views over the surrounding gardens. Built-in and fitted mirrored wardrobes provide excellent storage while maintaining a light and airy feel within the space.
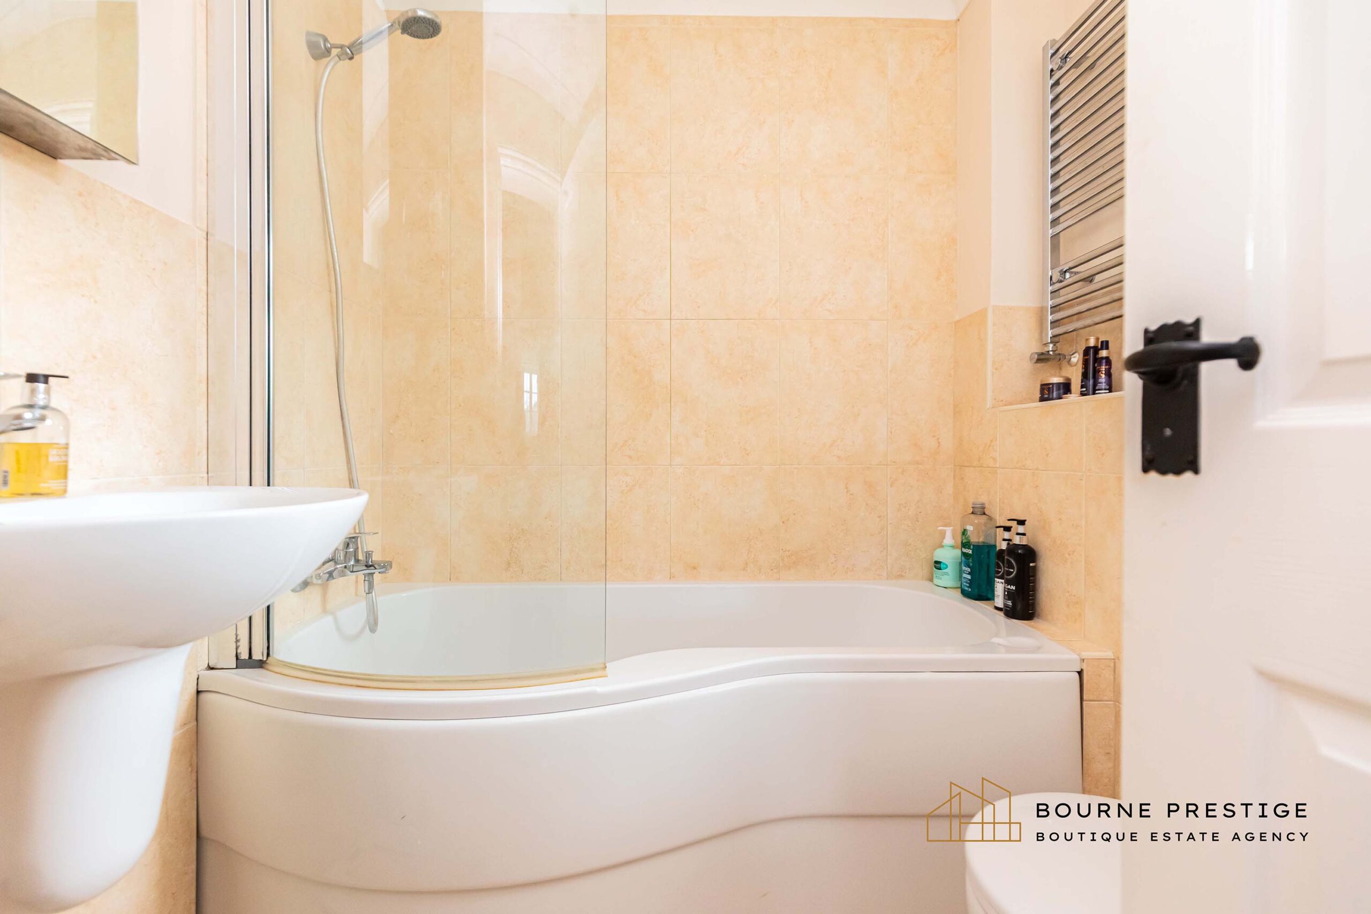
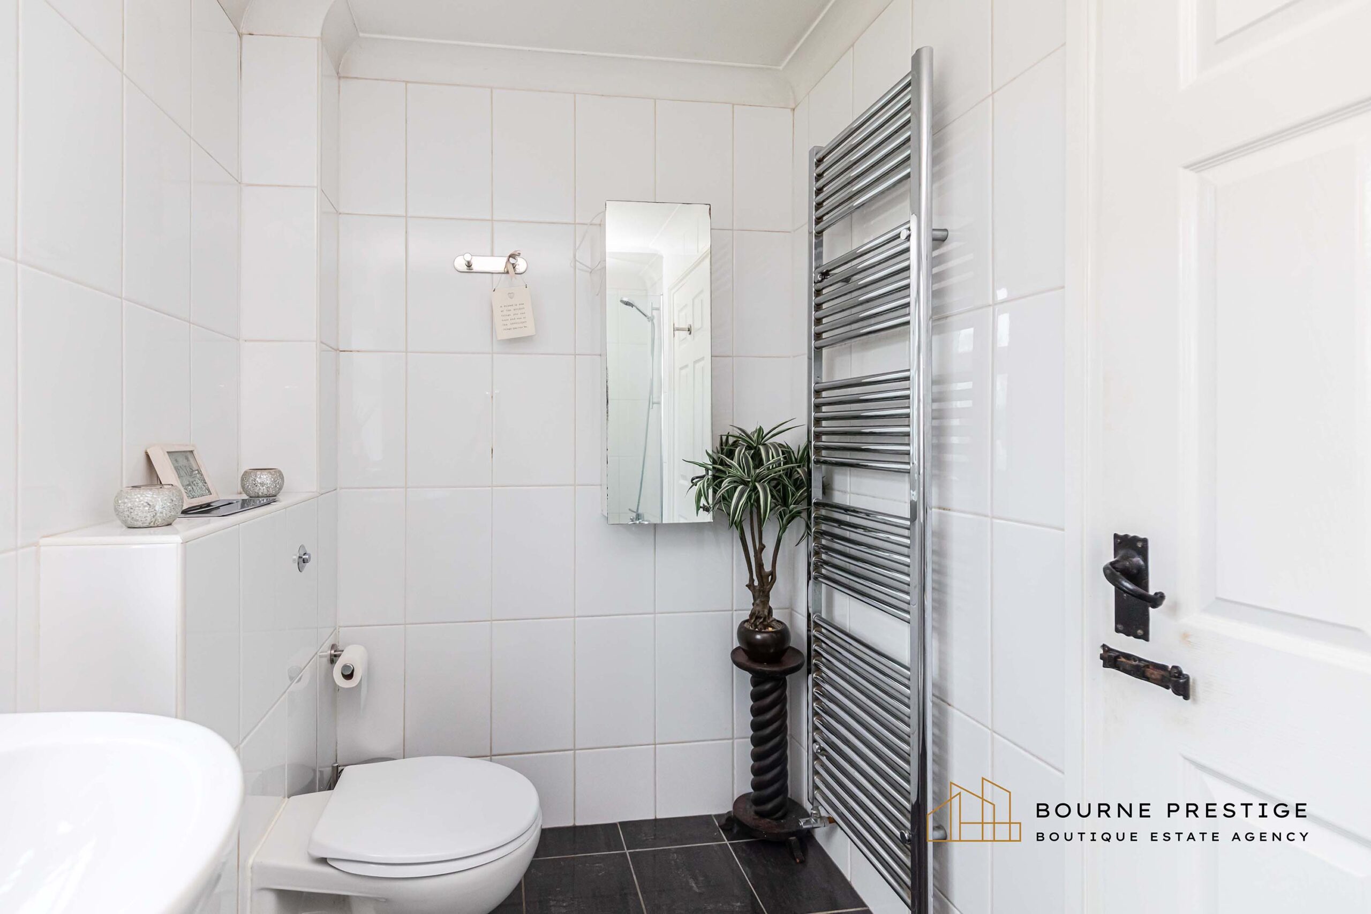
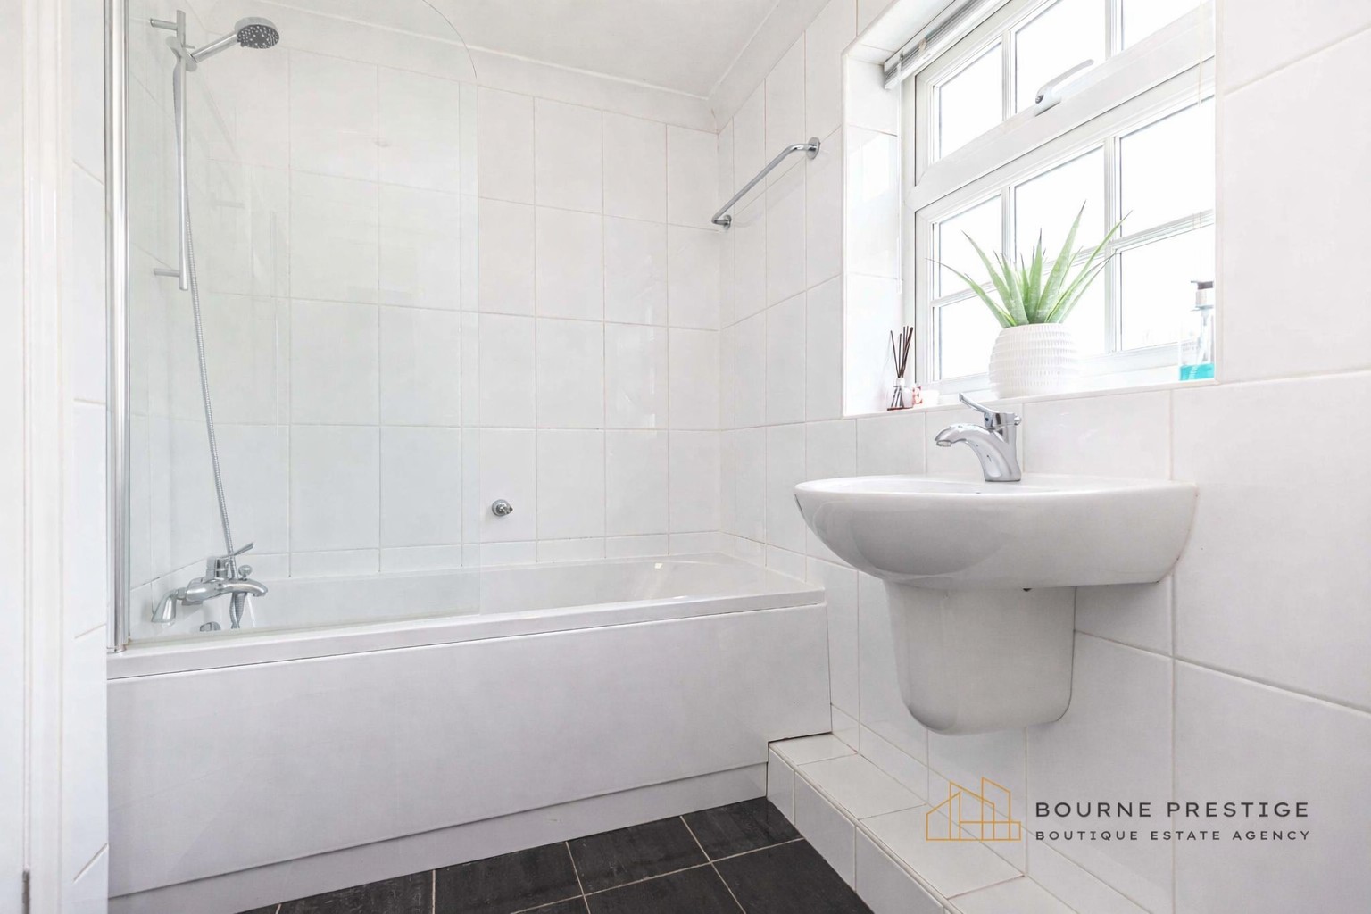
The room is served by a well-appointed en-suite bathroom fitted with a panelled bath with shower over, wash hand basin and toilet, complemented by tiled walls and a heated towel rail.
Bedroom Two
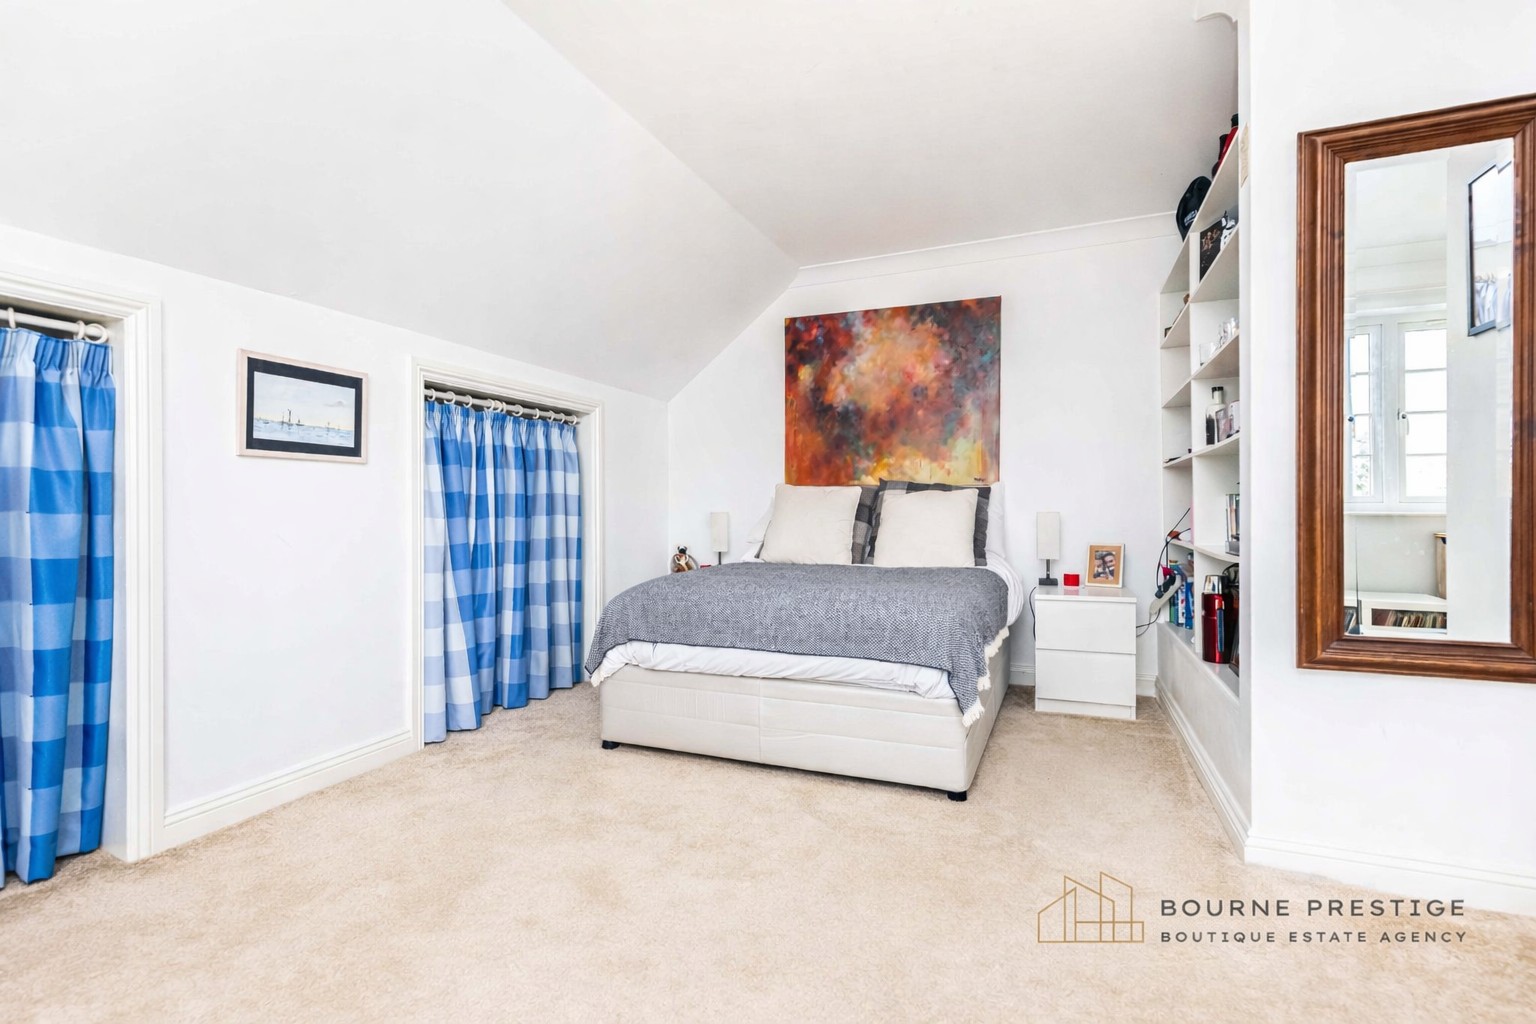
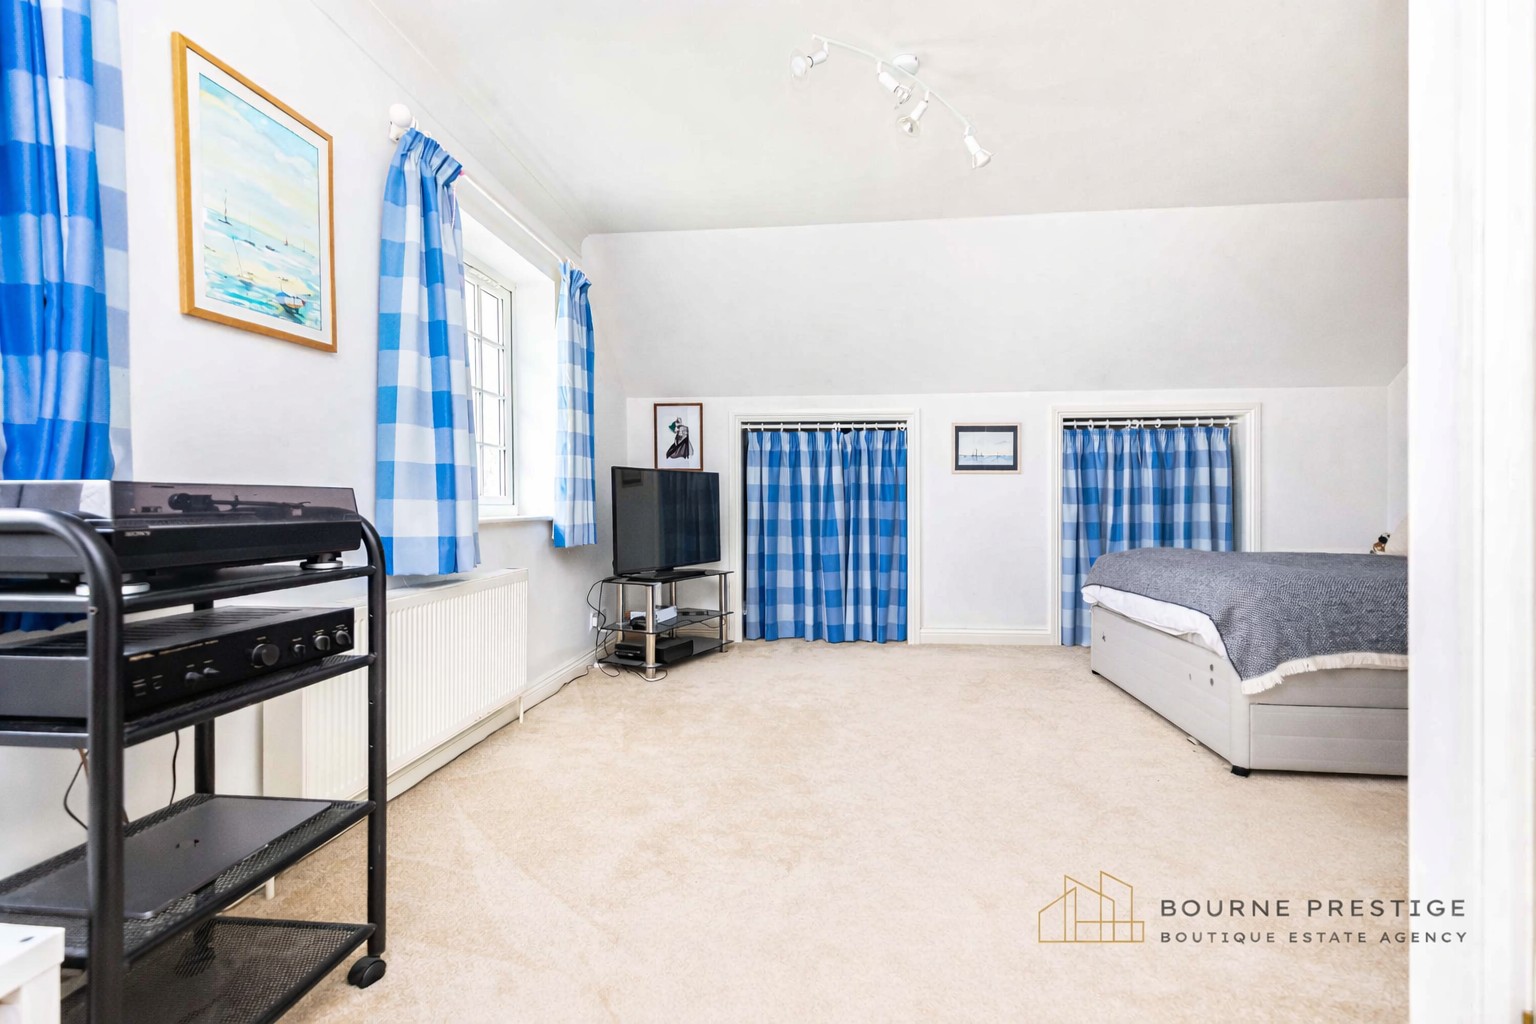
A spacious second double bedroom overlooking the courtyard garden and benefiting from excellent natural light.
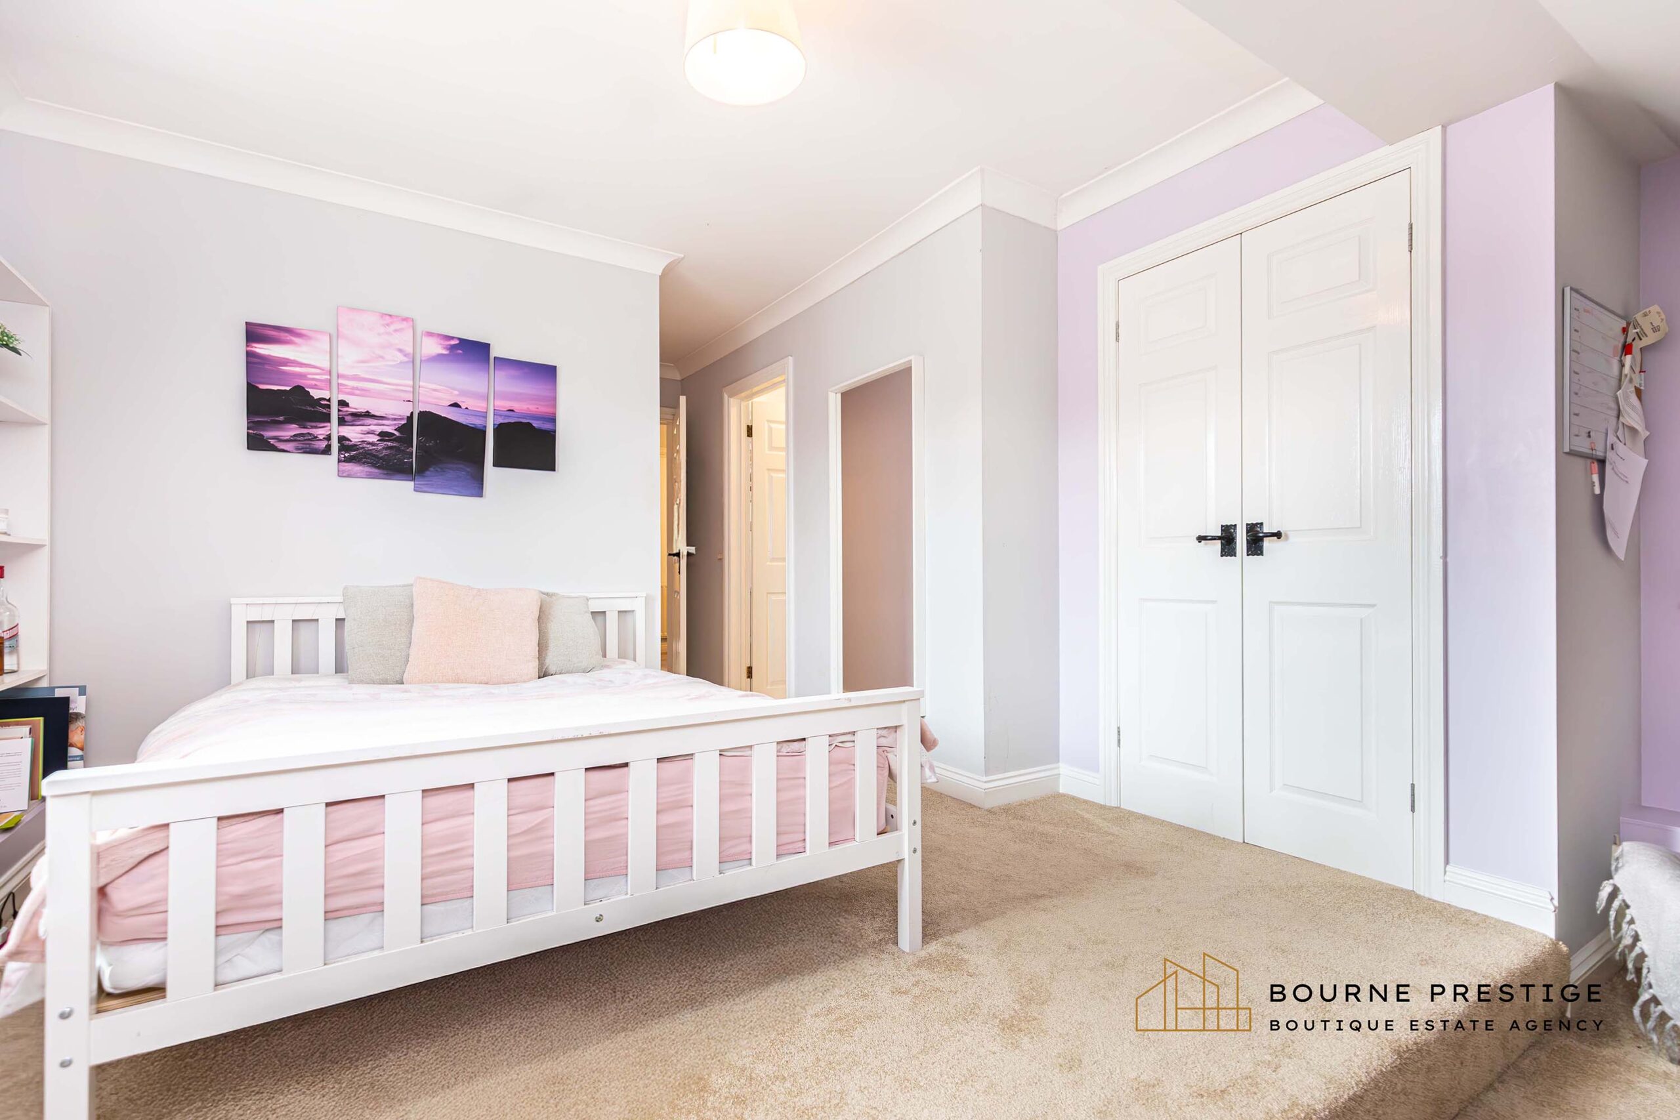
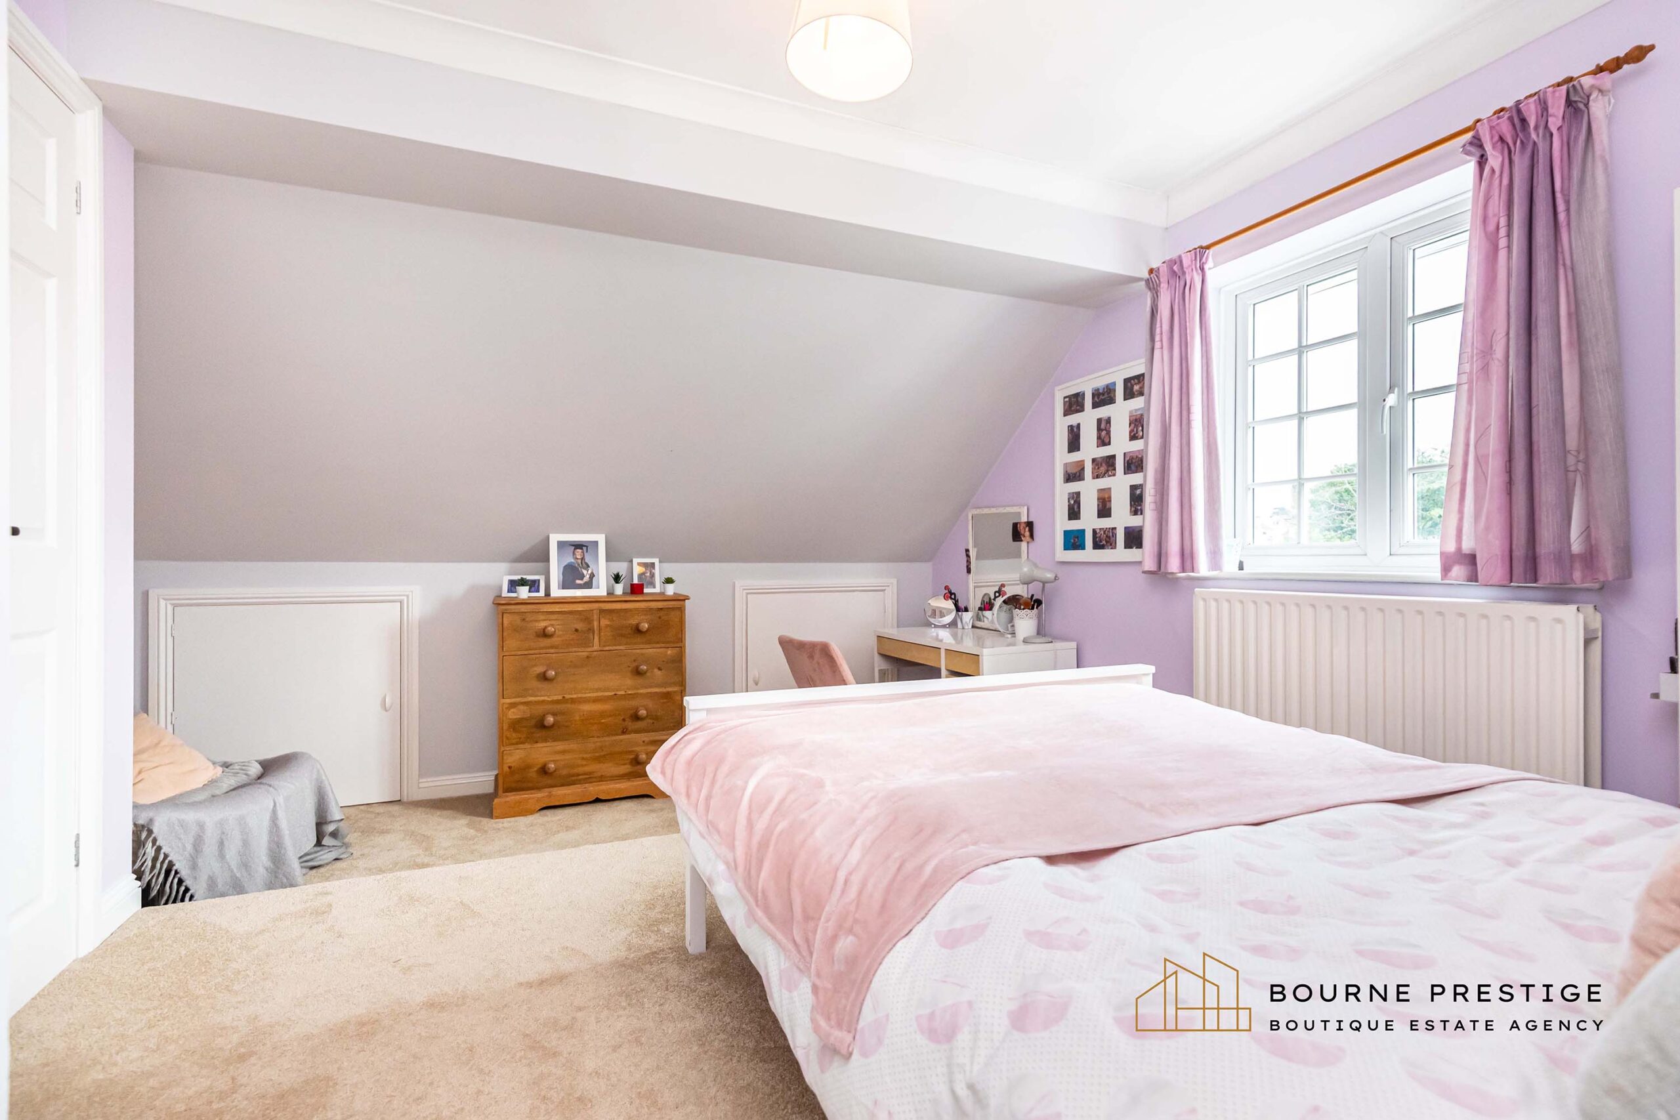
The room provides ample space for a double bed and additional furniture, while useful built in and eaves storage cupboards help maximise practicality. Bedroom Two further benefits from its own en-suite shower room, offering added convenience and making it an ideal guest suite.
Bedroom Three
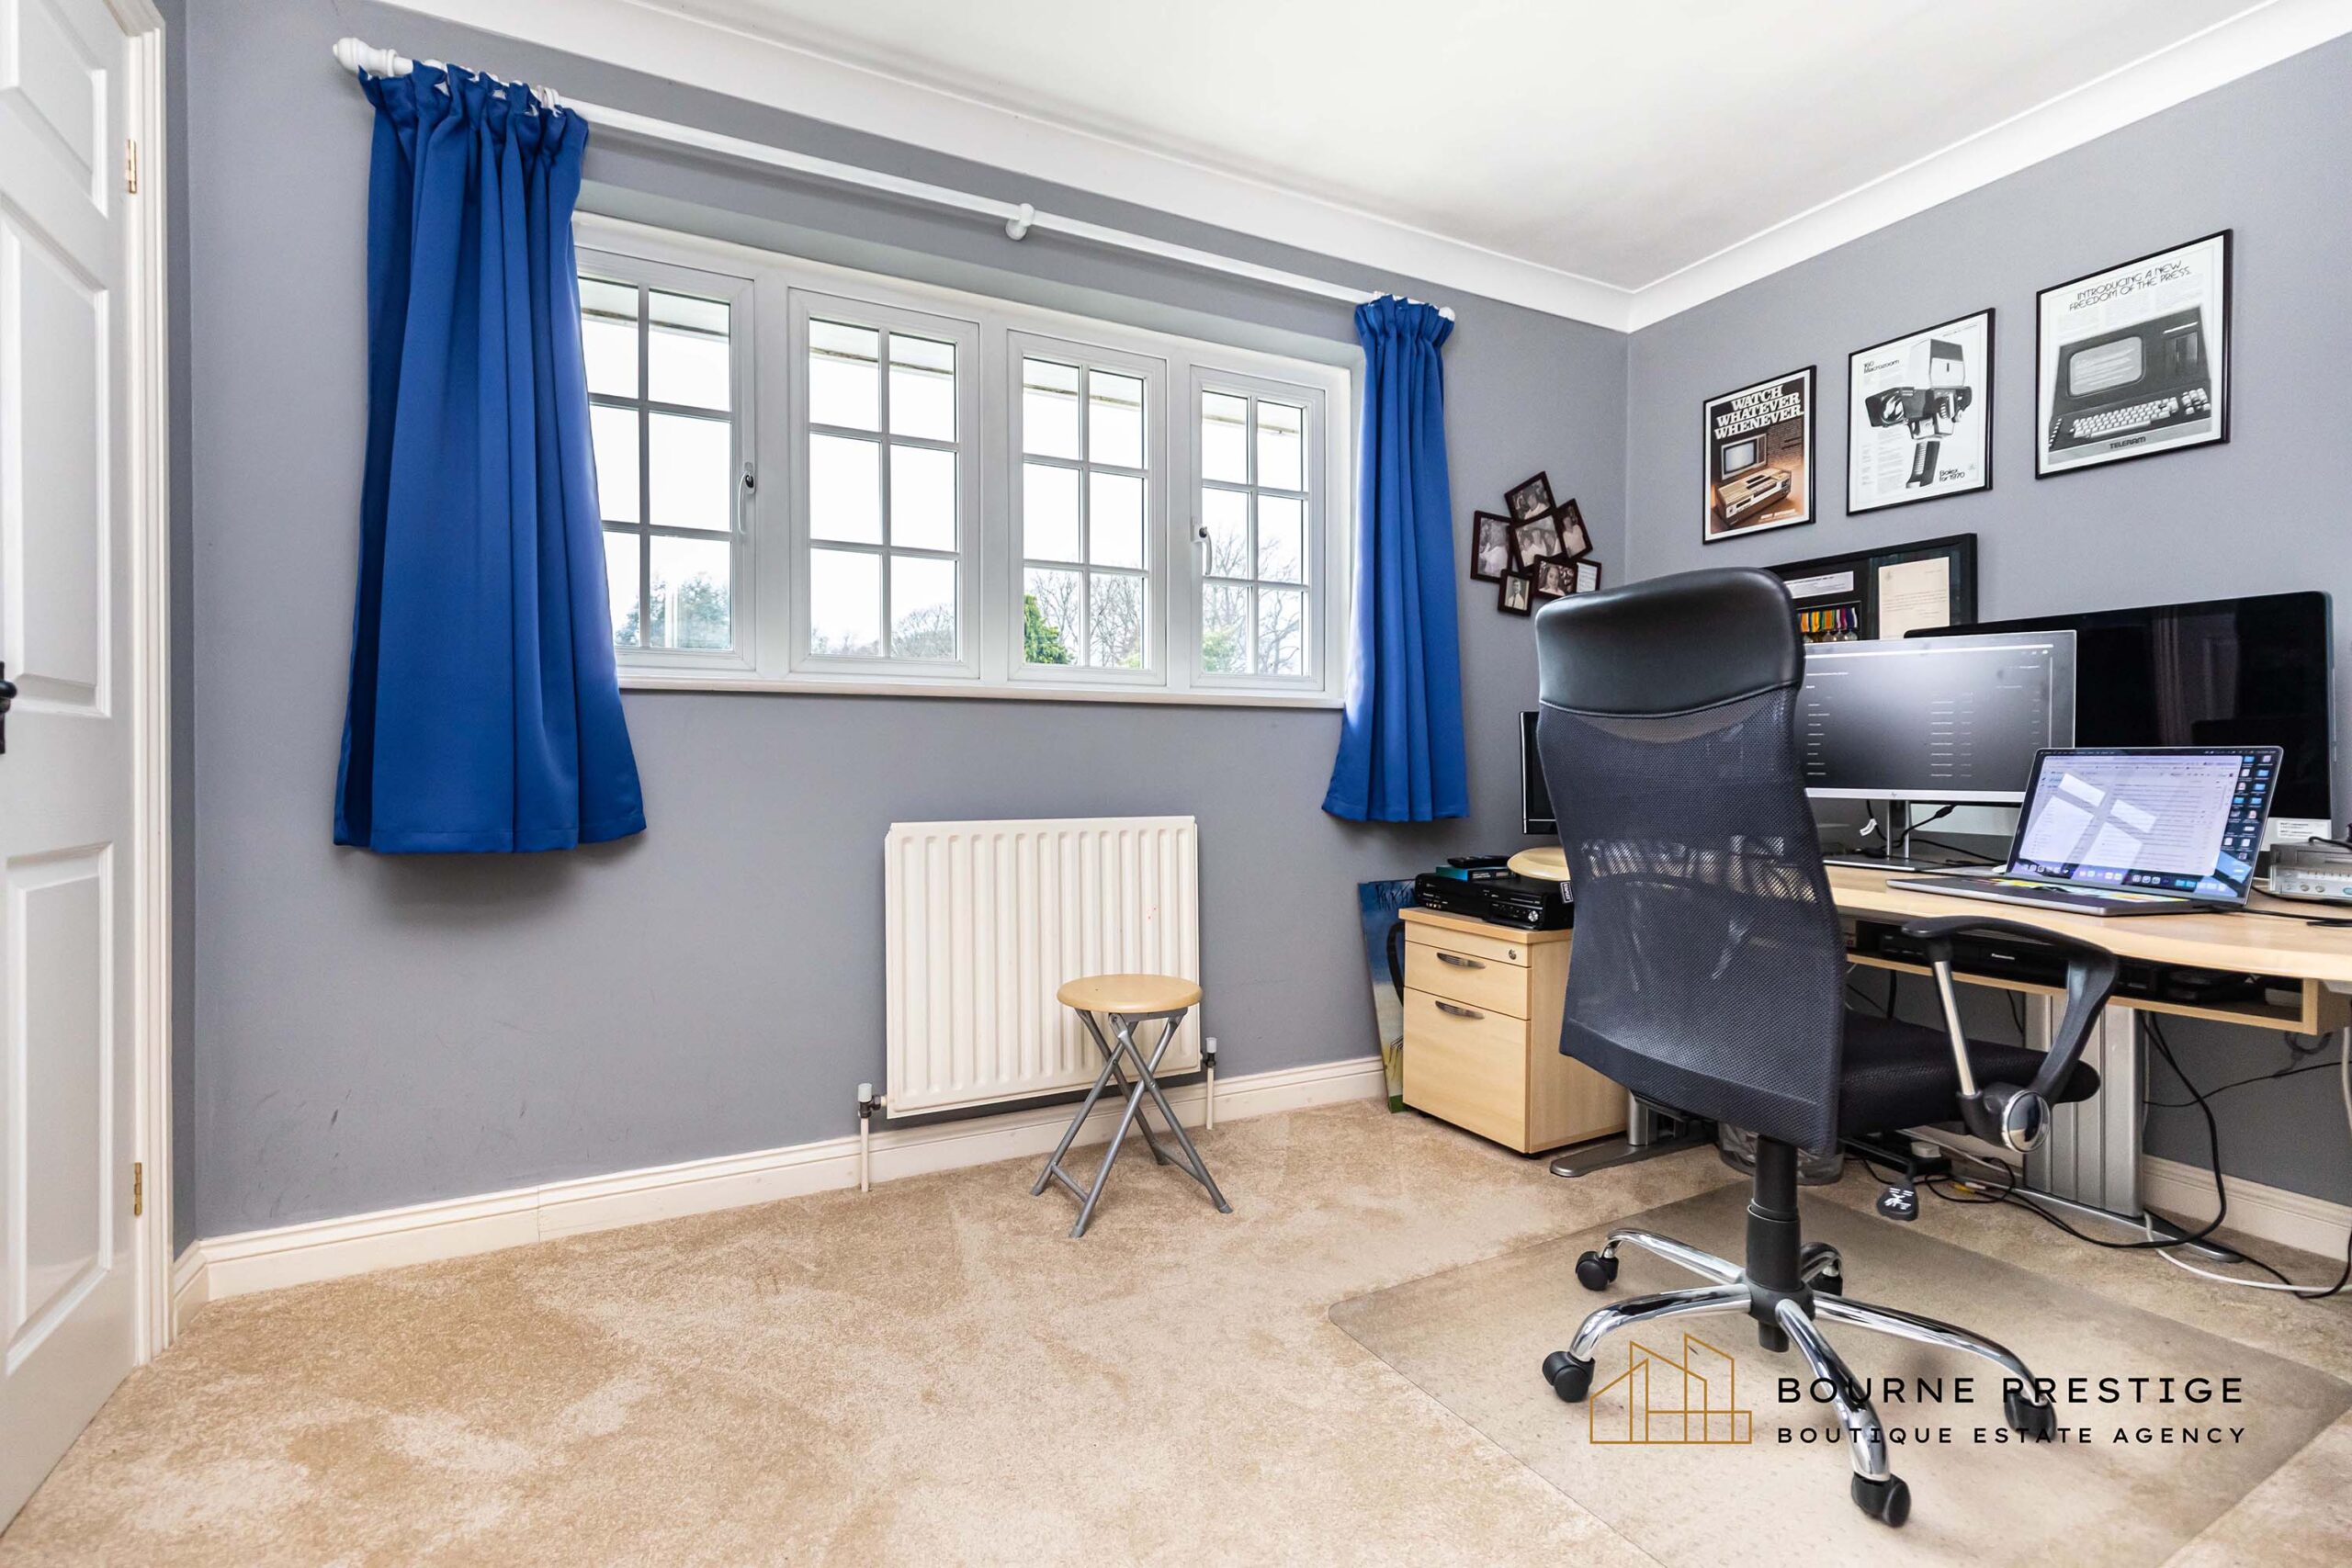
A well-proportioned double bedroom with built in wardrobes enjoying pleasant views over the rear garden.
Currently arranged as a home office, the room offers versatile accommodation and could equally function as a bedroom.
Bedroom Four
A comfortable single bedroom with built in wardrobes which could also serve as a nursery, guest room or additional home office, providing flexibility to suit a variety of needs.
Bedroom Five
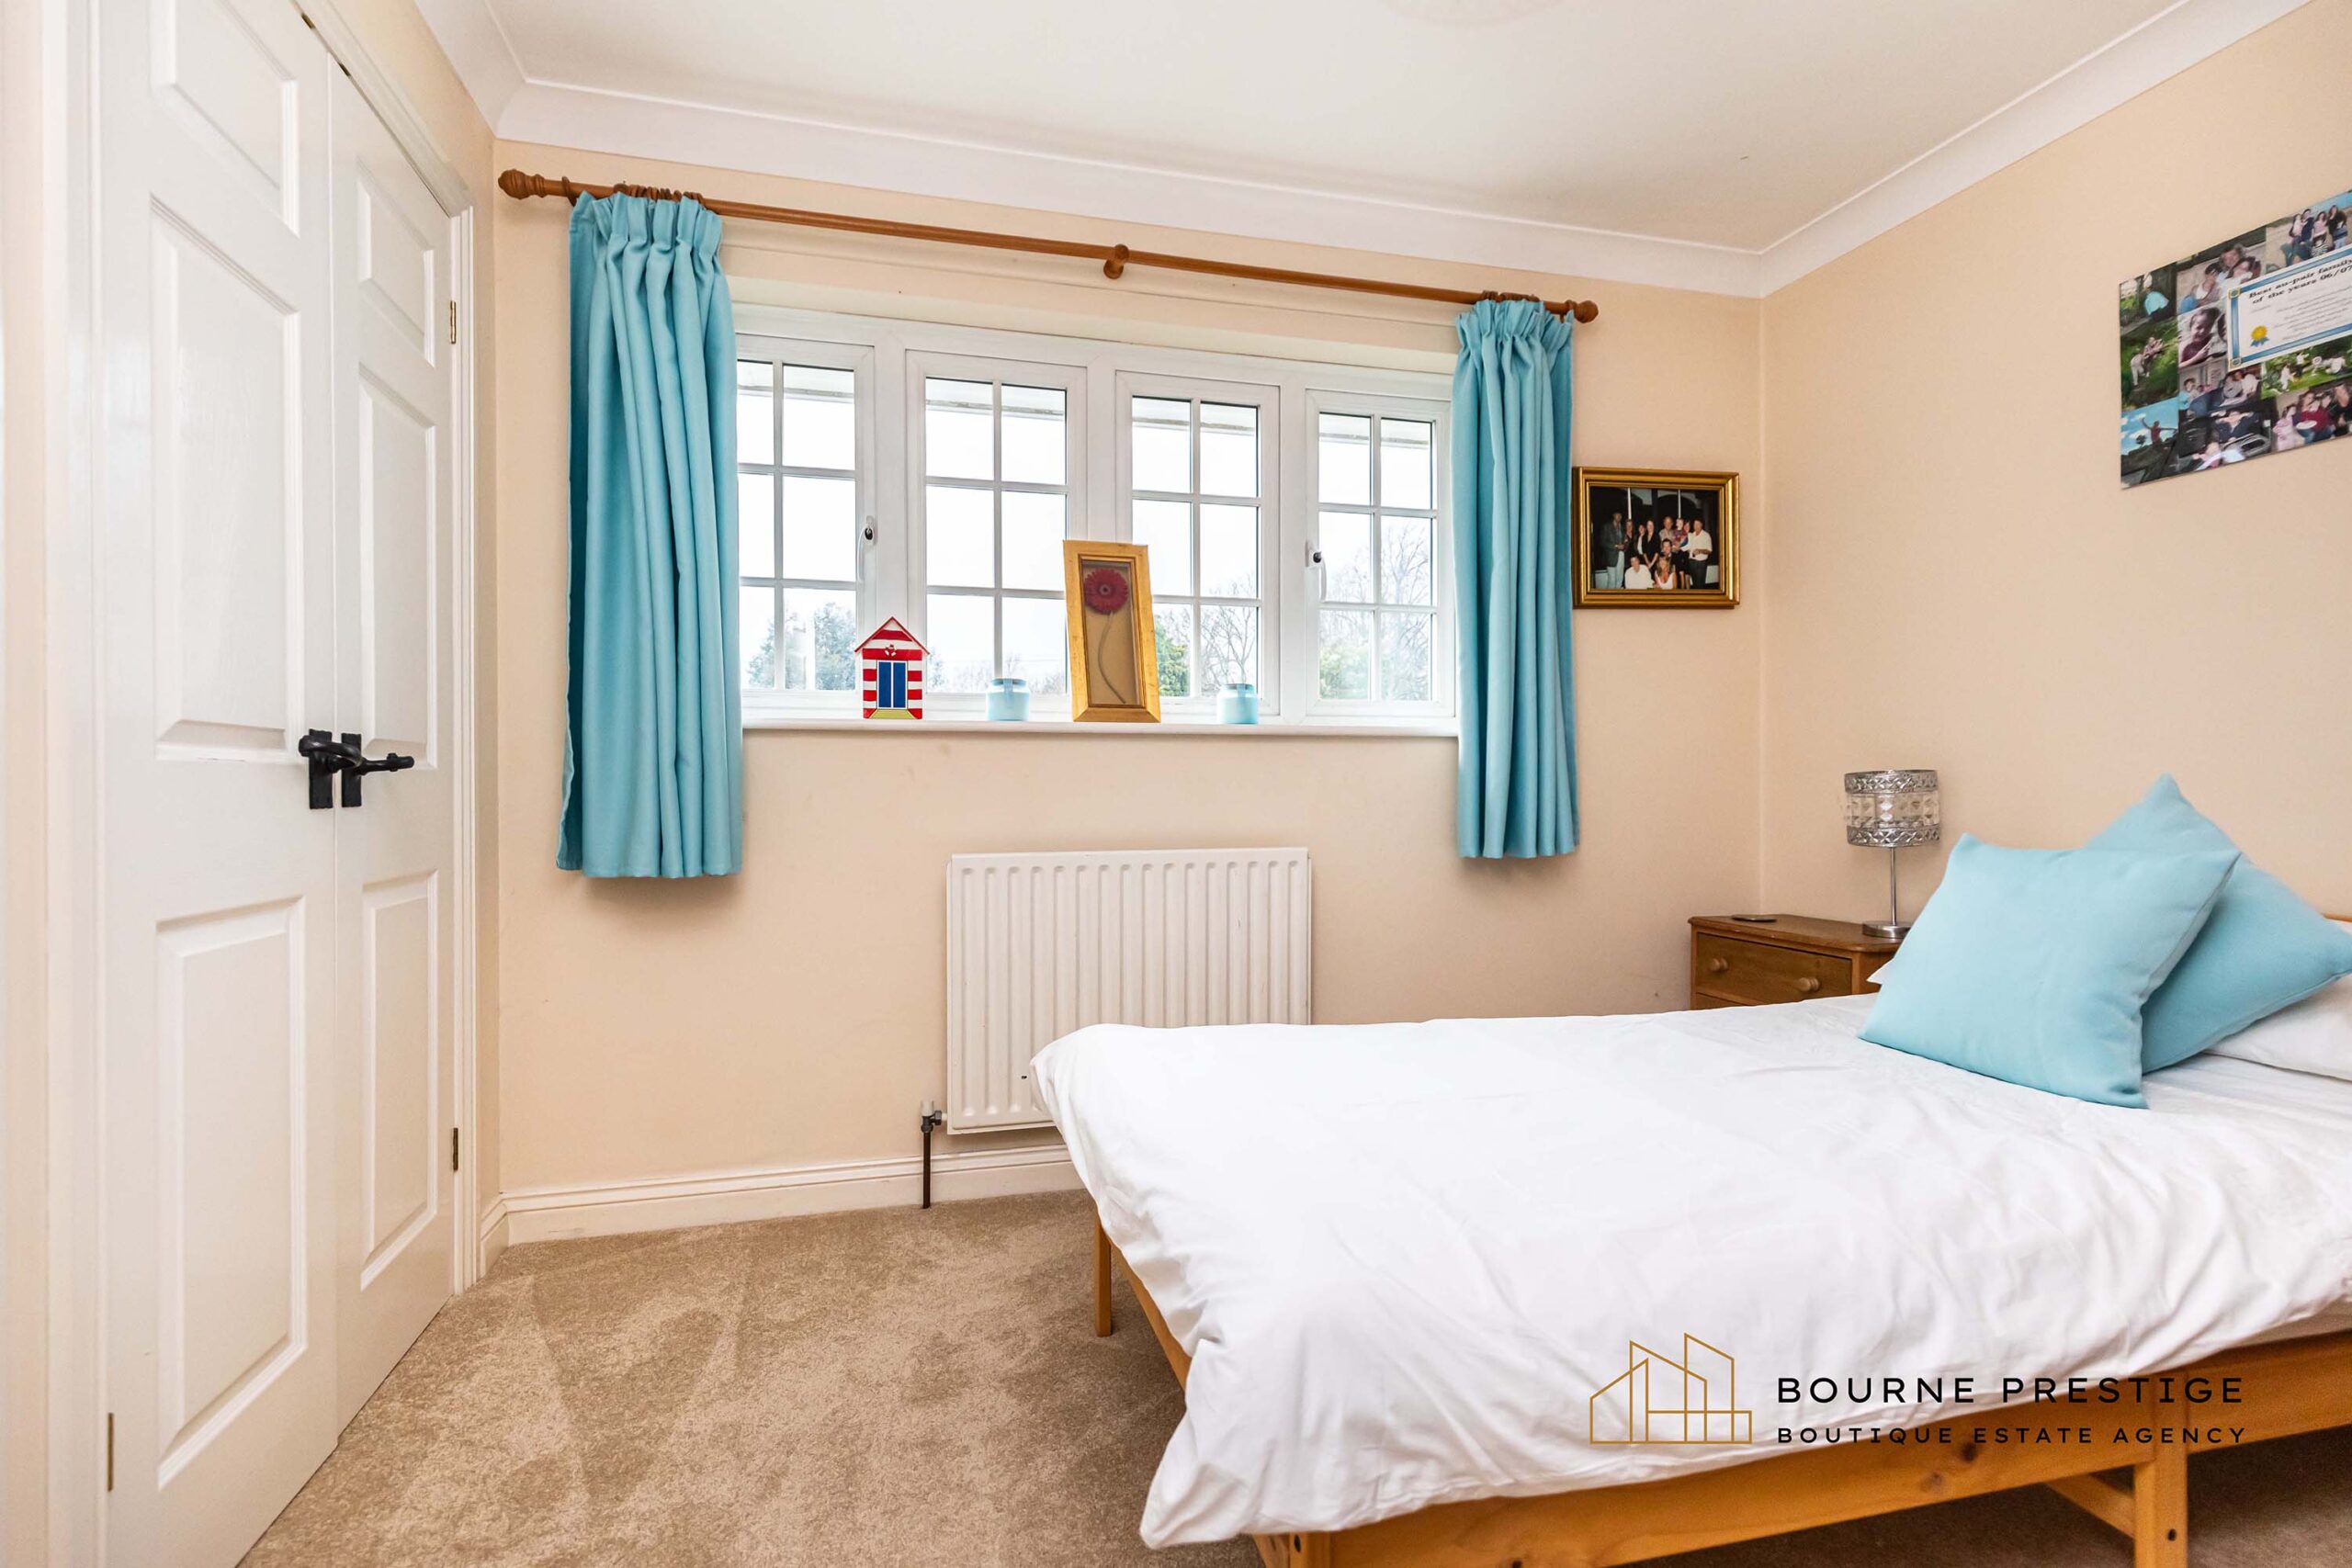
A generously sized double bedroom located to the front aspect of the property.
The room offers ample space for a double bed and additional furniture, and benefits from built in wardrobe along with storage in the eves.
GROUNDS
Courtyard Garden
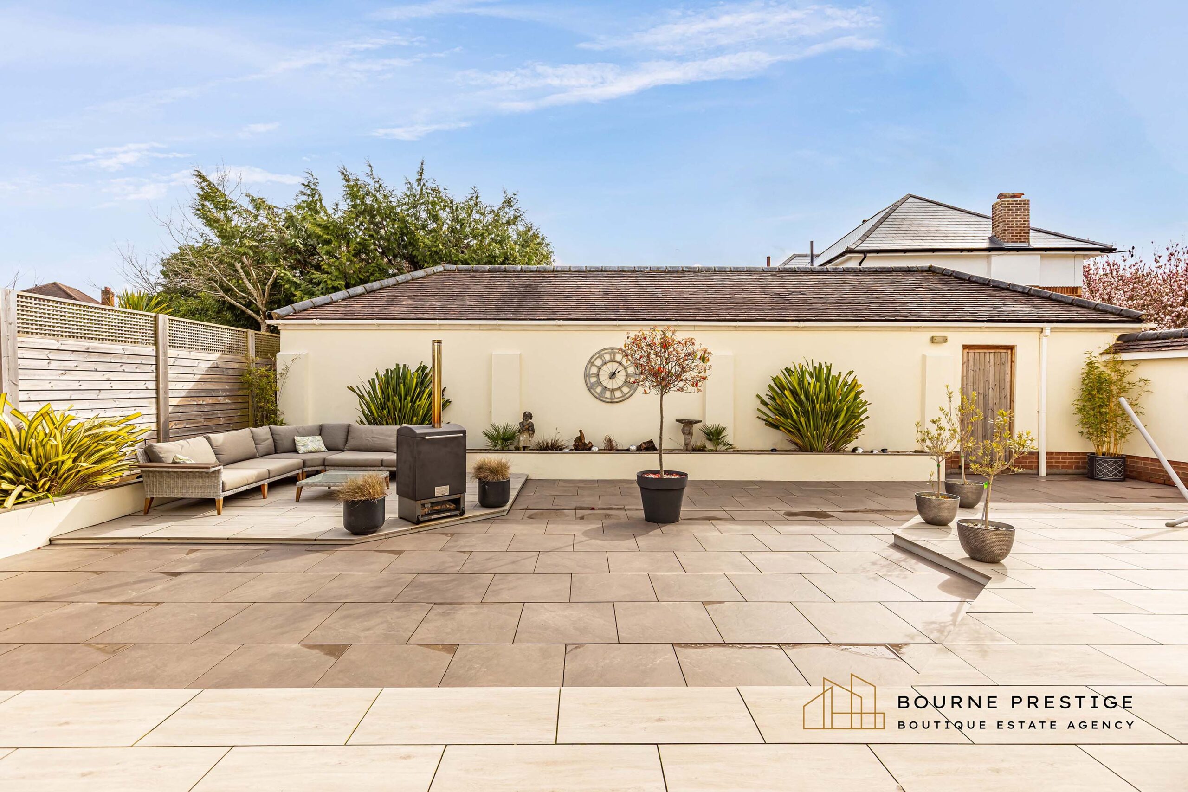
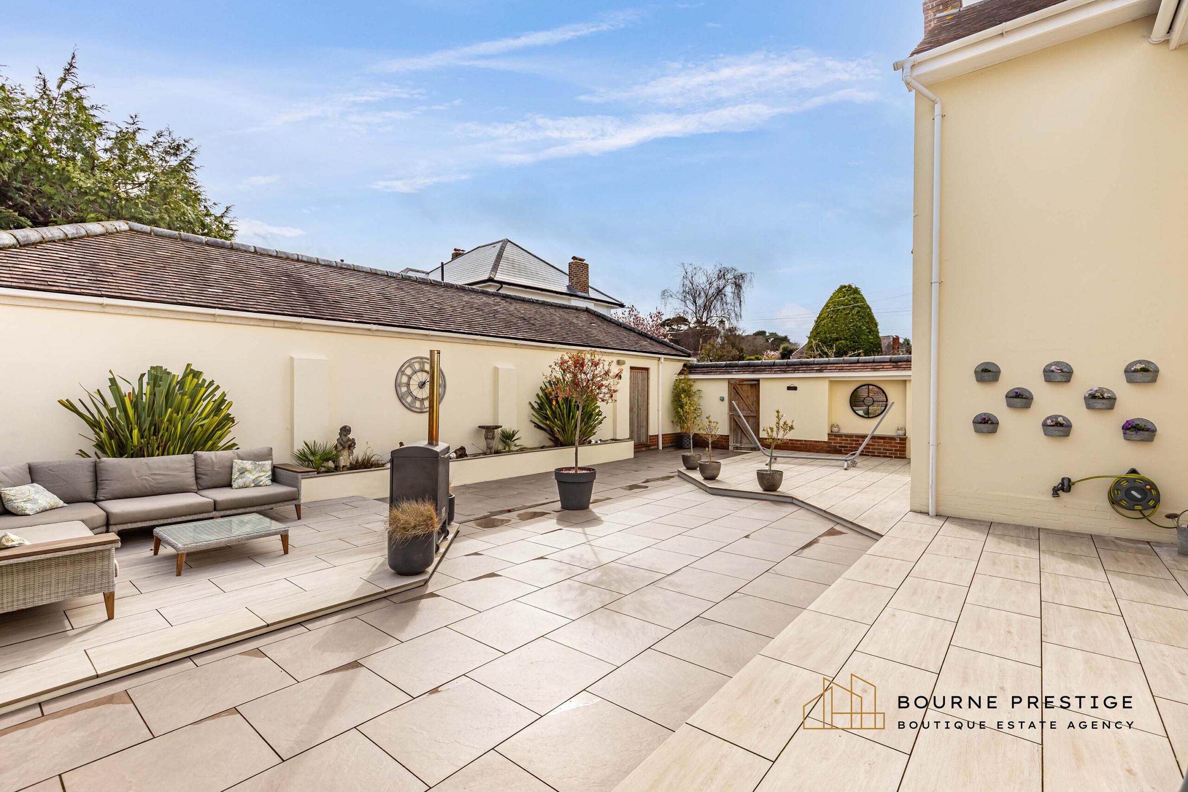
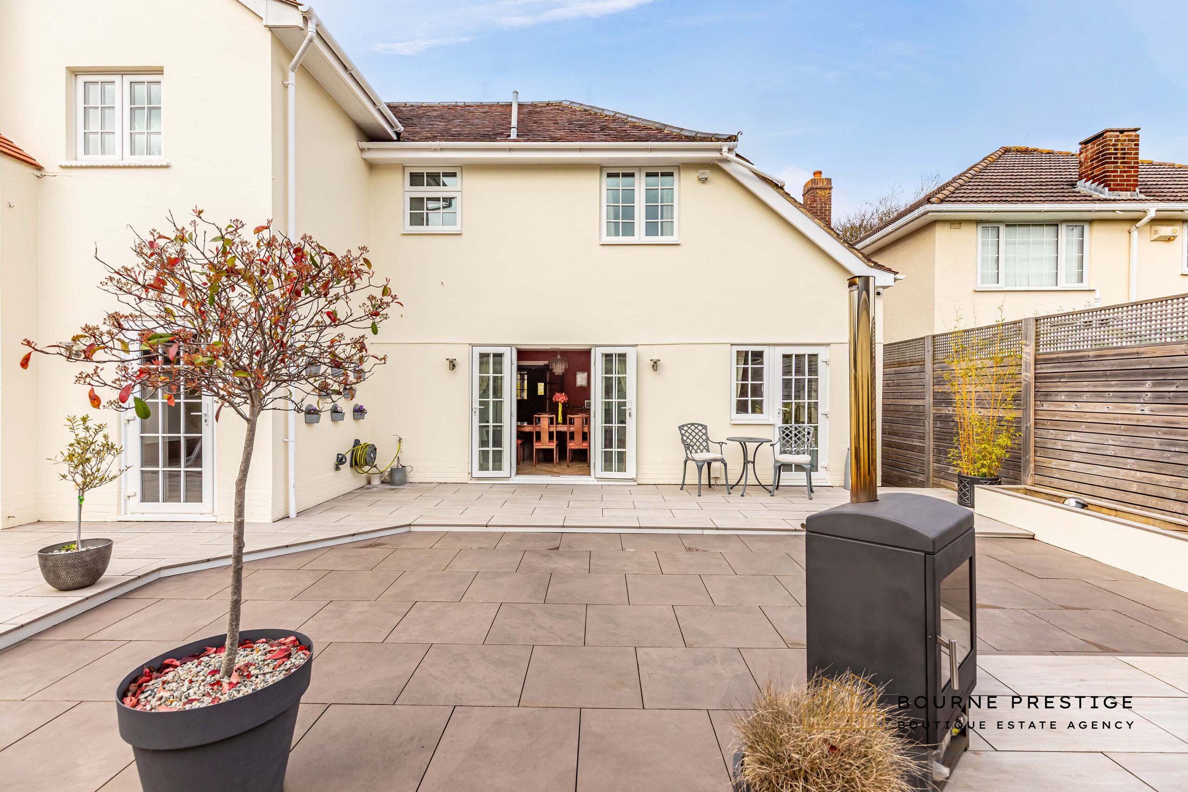
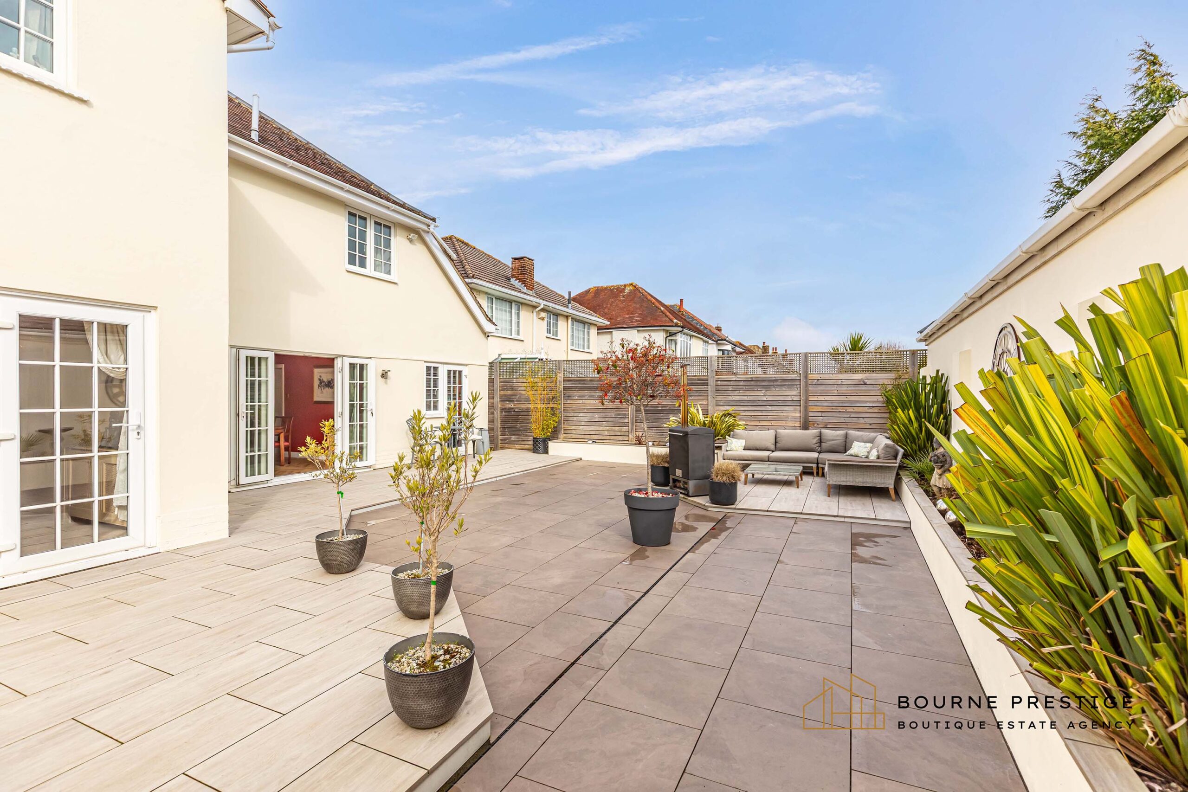
To the rear of the property lies a beautifully designed courtyard-style garden offering an excellent space for outdoor living and entertaining.
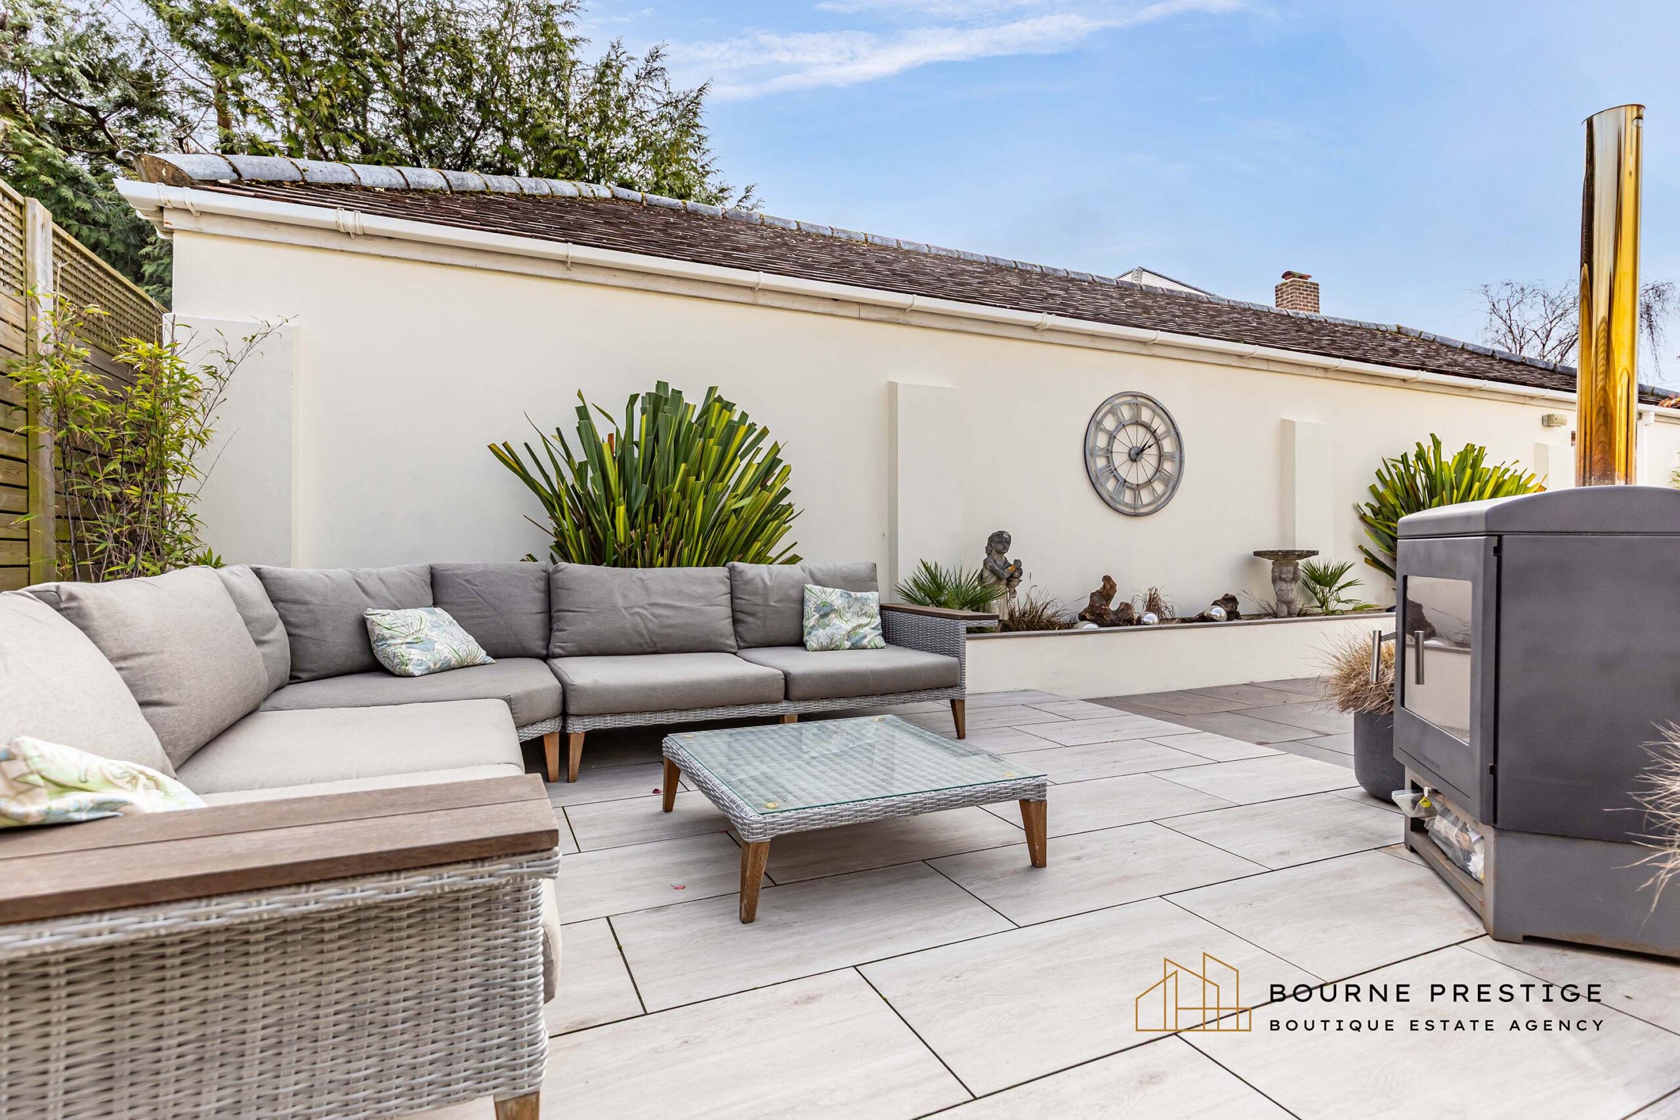
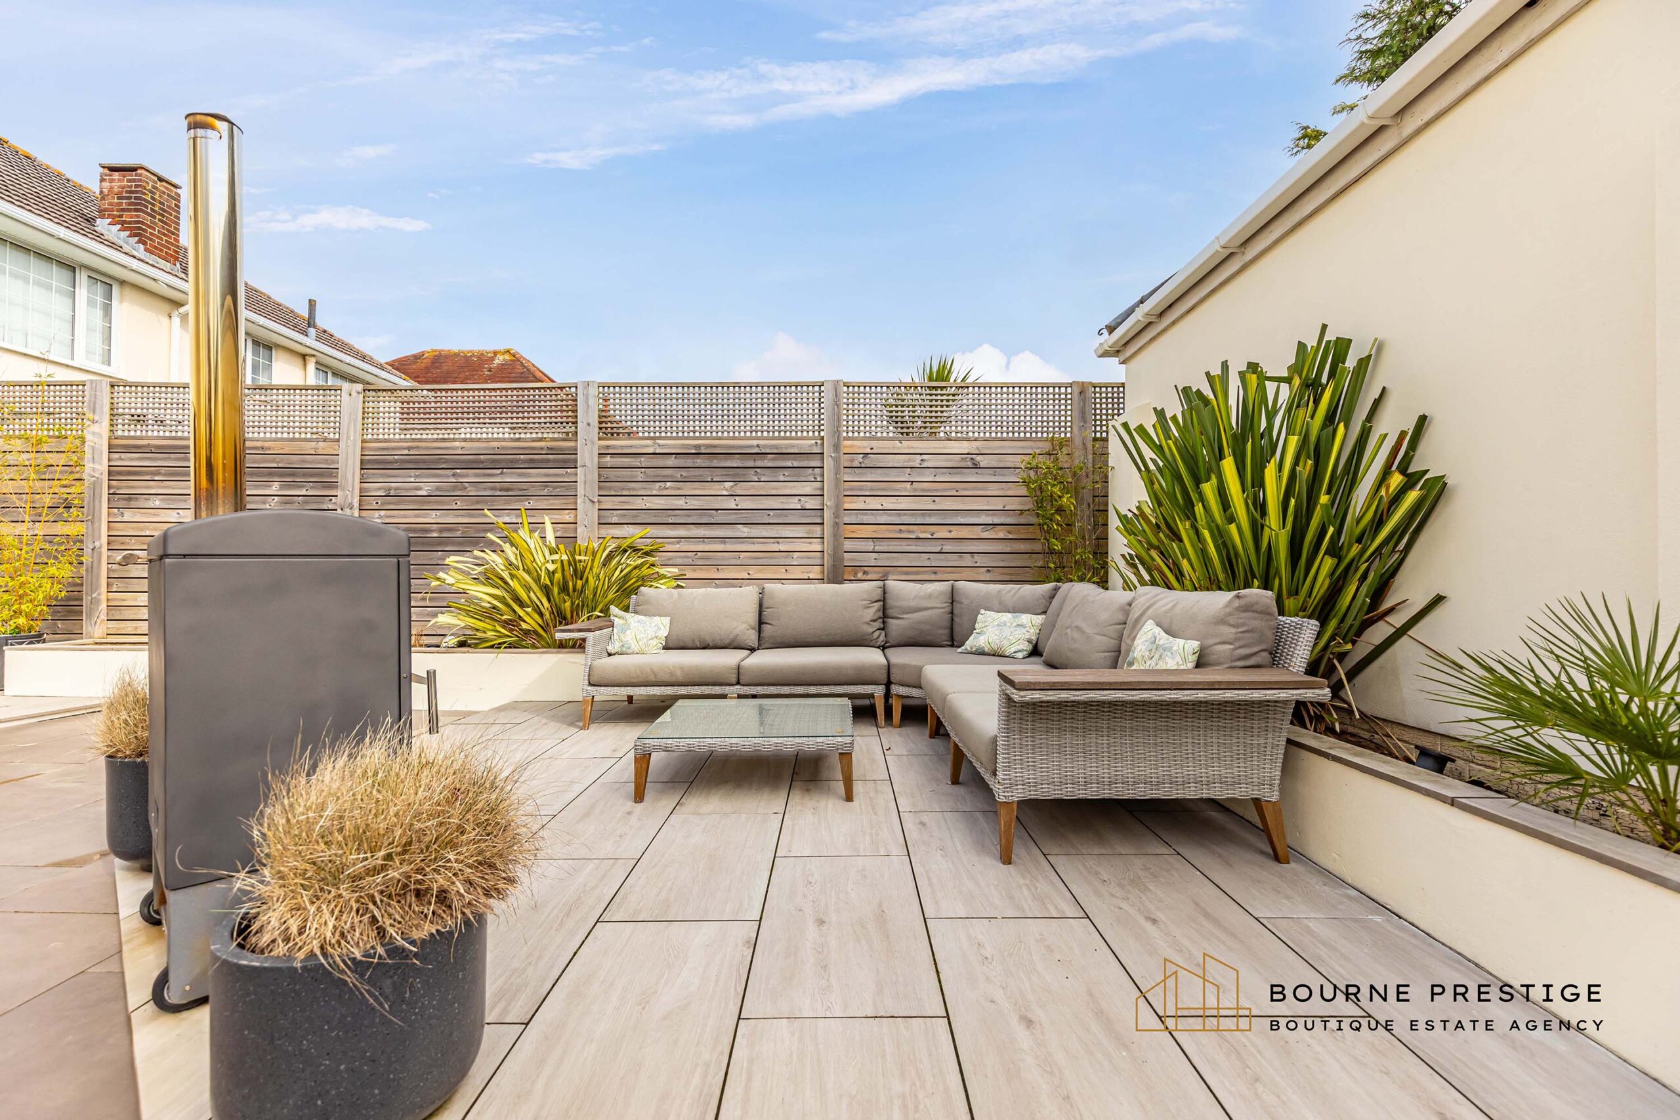
The garden has been thoughtfully landscaped with large-format porcelain paving, creating a clean contemporary feel while remaining easy to maintain. A raised seating area provides the perfect place to relax or socialise, complete with space for outdoor furniture and a feature wood-burning outdoor heater allowing the space to be enjoyed well into the evening.
Raised planters with established architectural planting soften the space and add year-round interest. The courtyard is fully enclosed, creating a sheltered and inviting outdoor environment.
Triple Length Garage
The property benefits from an impressive triple-length garage measuring approximately 49’6″ x 15’2″ (14.8m x 4.63m).
Positioned along one side of the garden, the garage helps form the enclosed courtyard setting while providing excellent storage and parking potential.
The generous proportions also present a fantastic opportunity for conversion into additional living accommodation, subject to the necessary planning consents. Given its size, the space could lend itself to a variety of uses including a home office, gym, studio or annexe accommodation.
Gardens
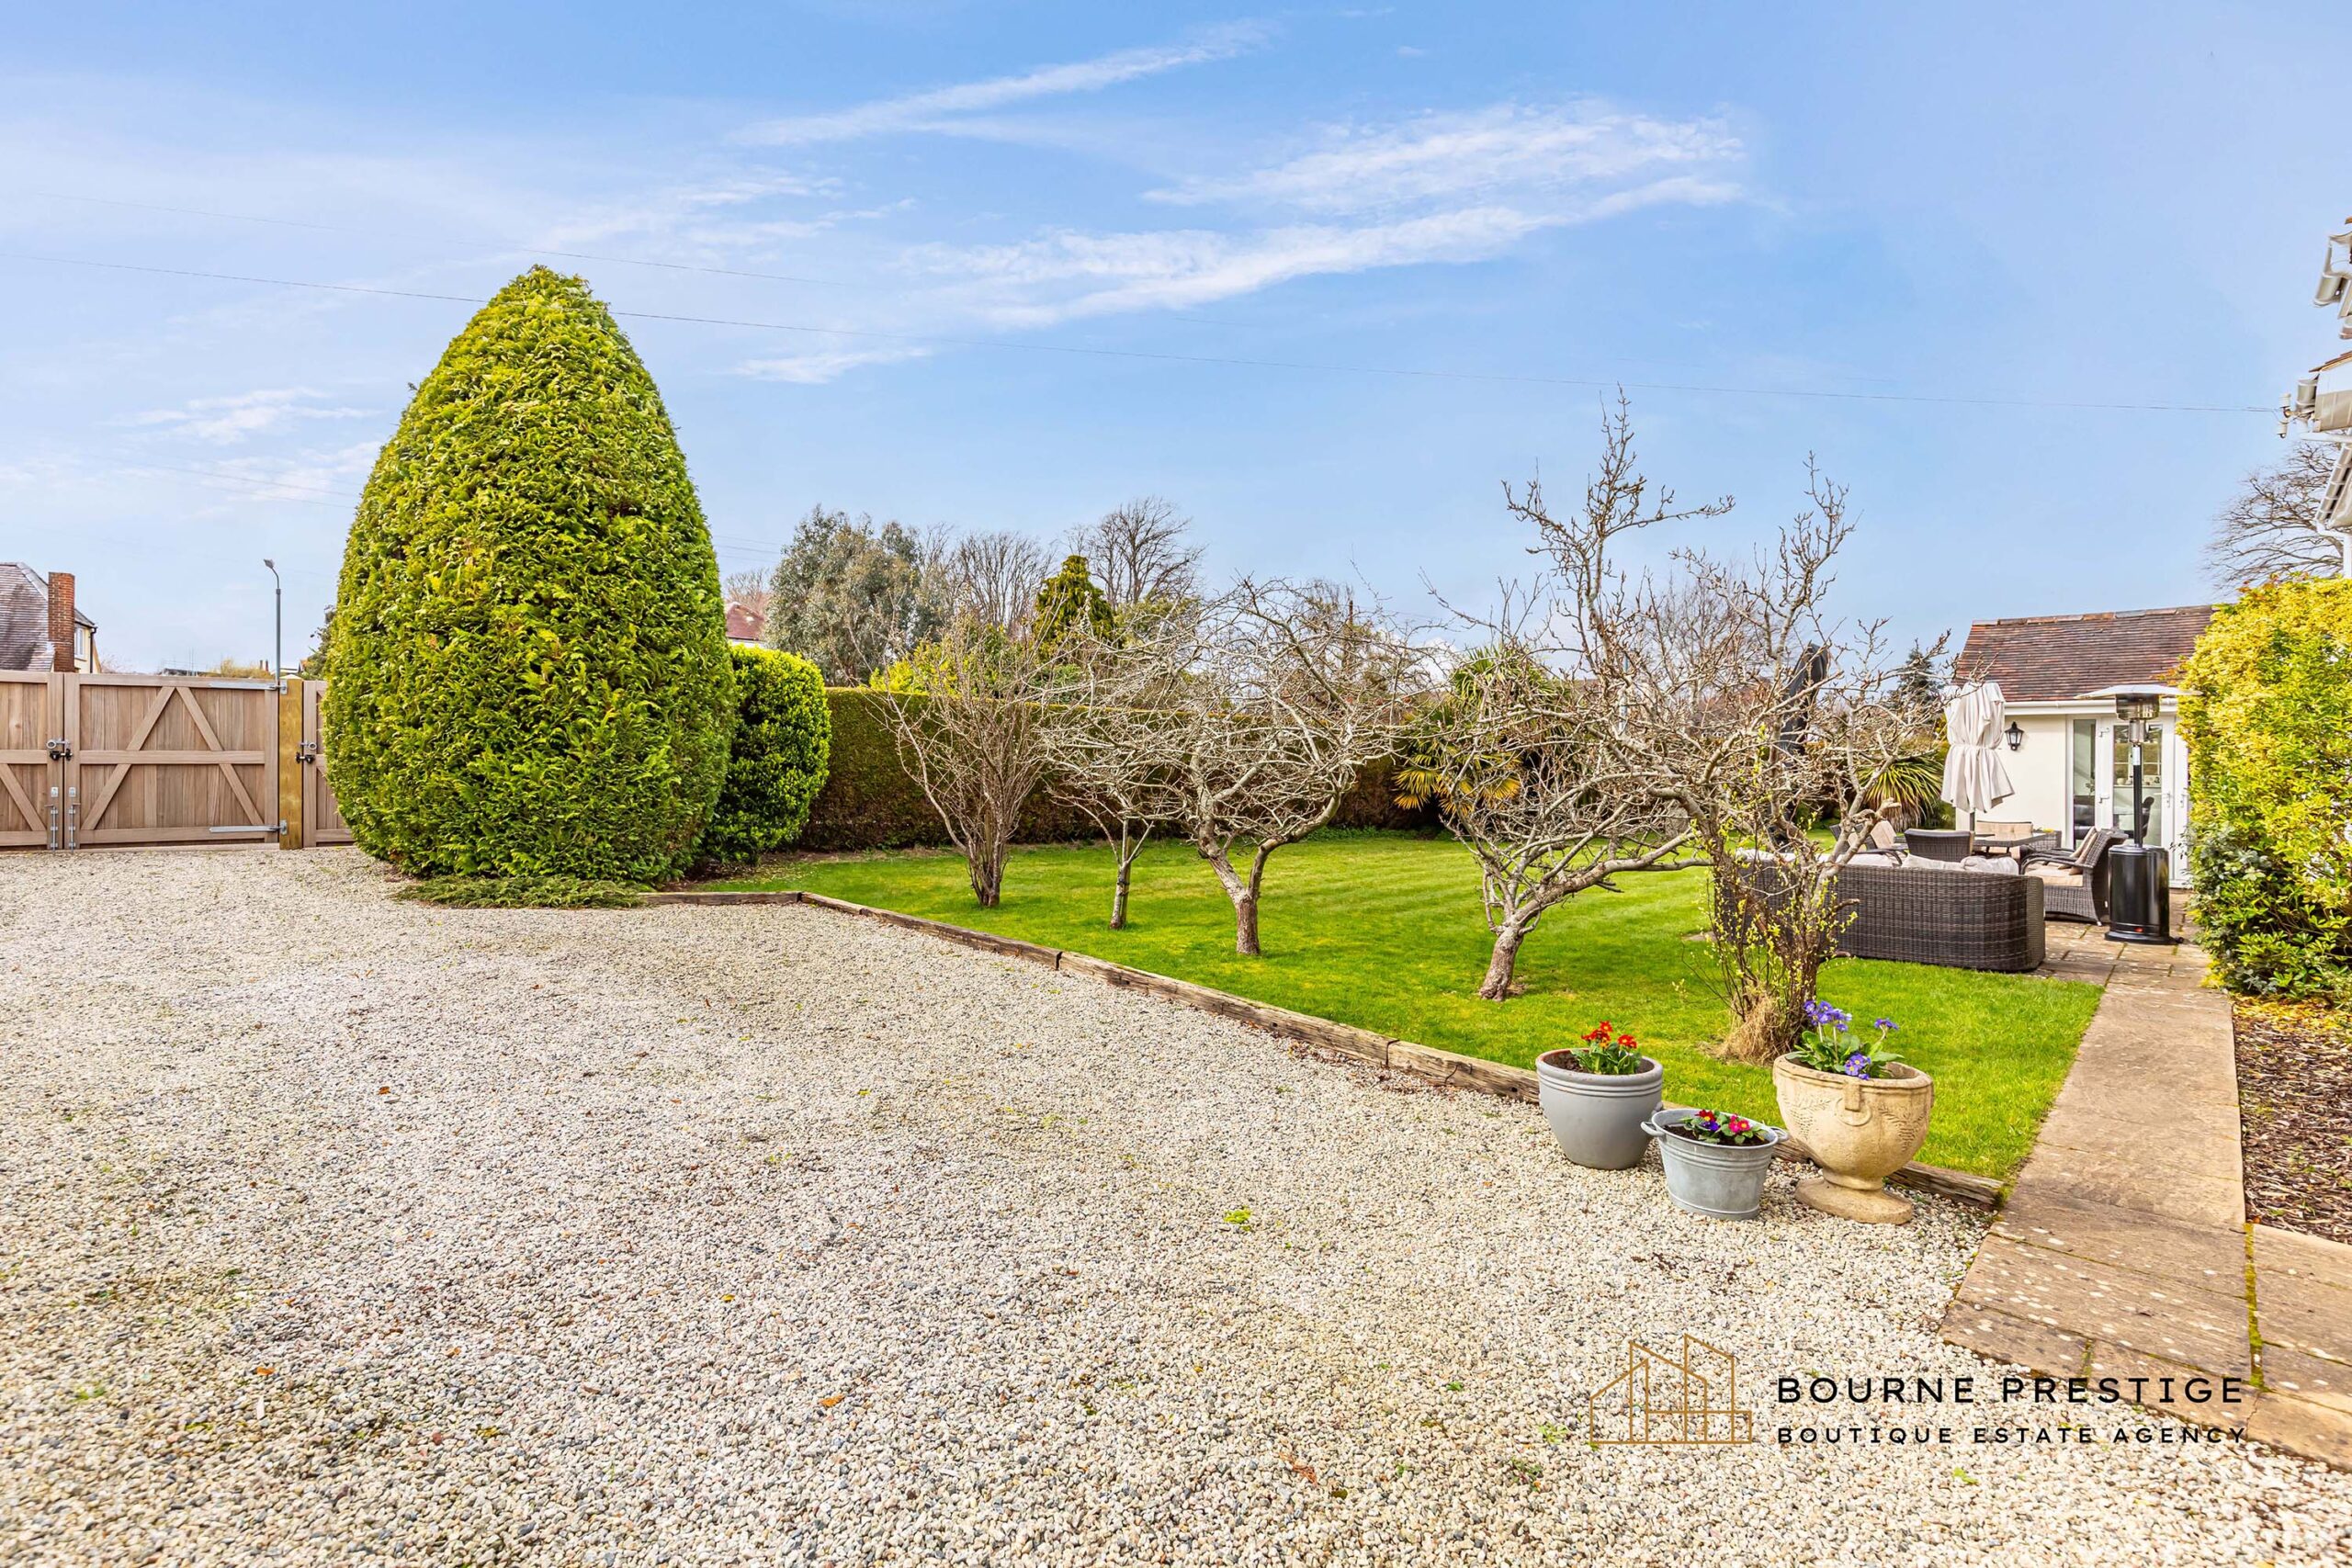
The property sits within a generous private plot and enjoys beautifully maintained wrap-around gardens framed by mature hedging and established planting.
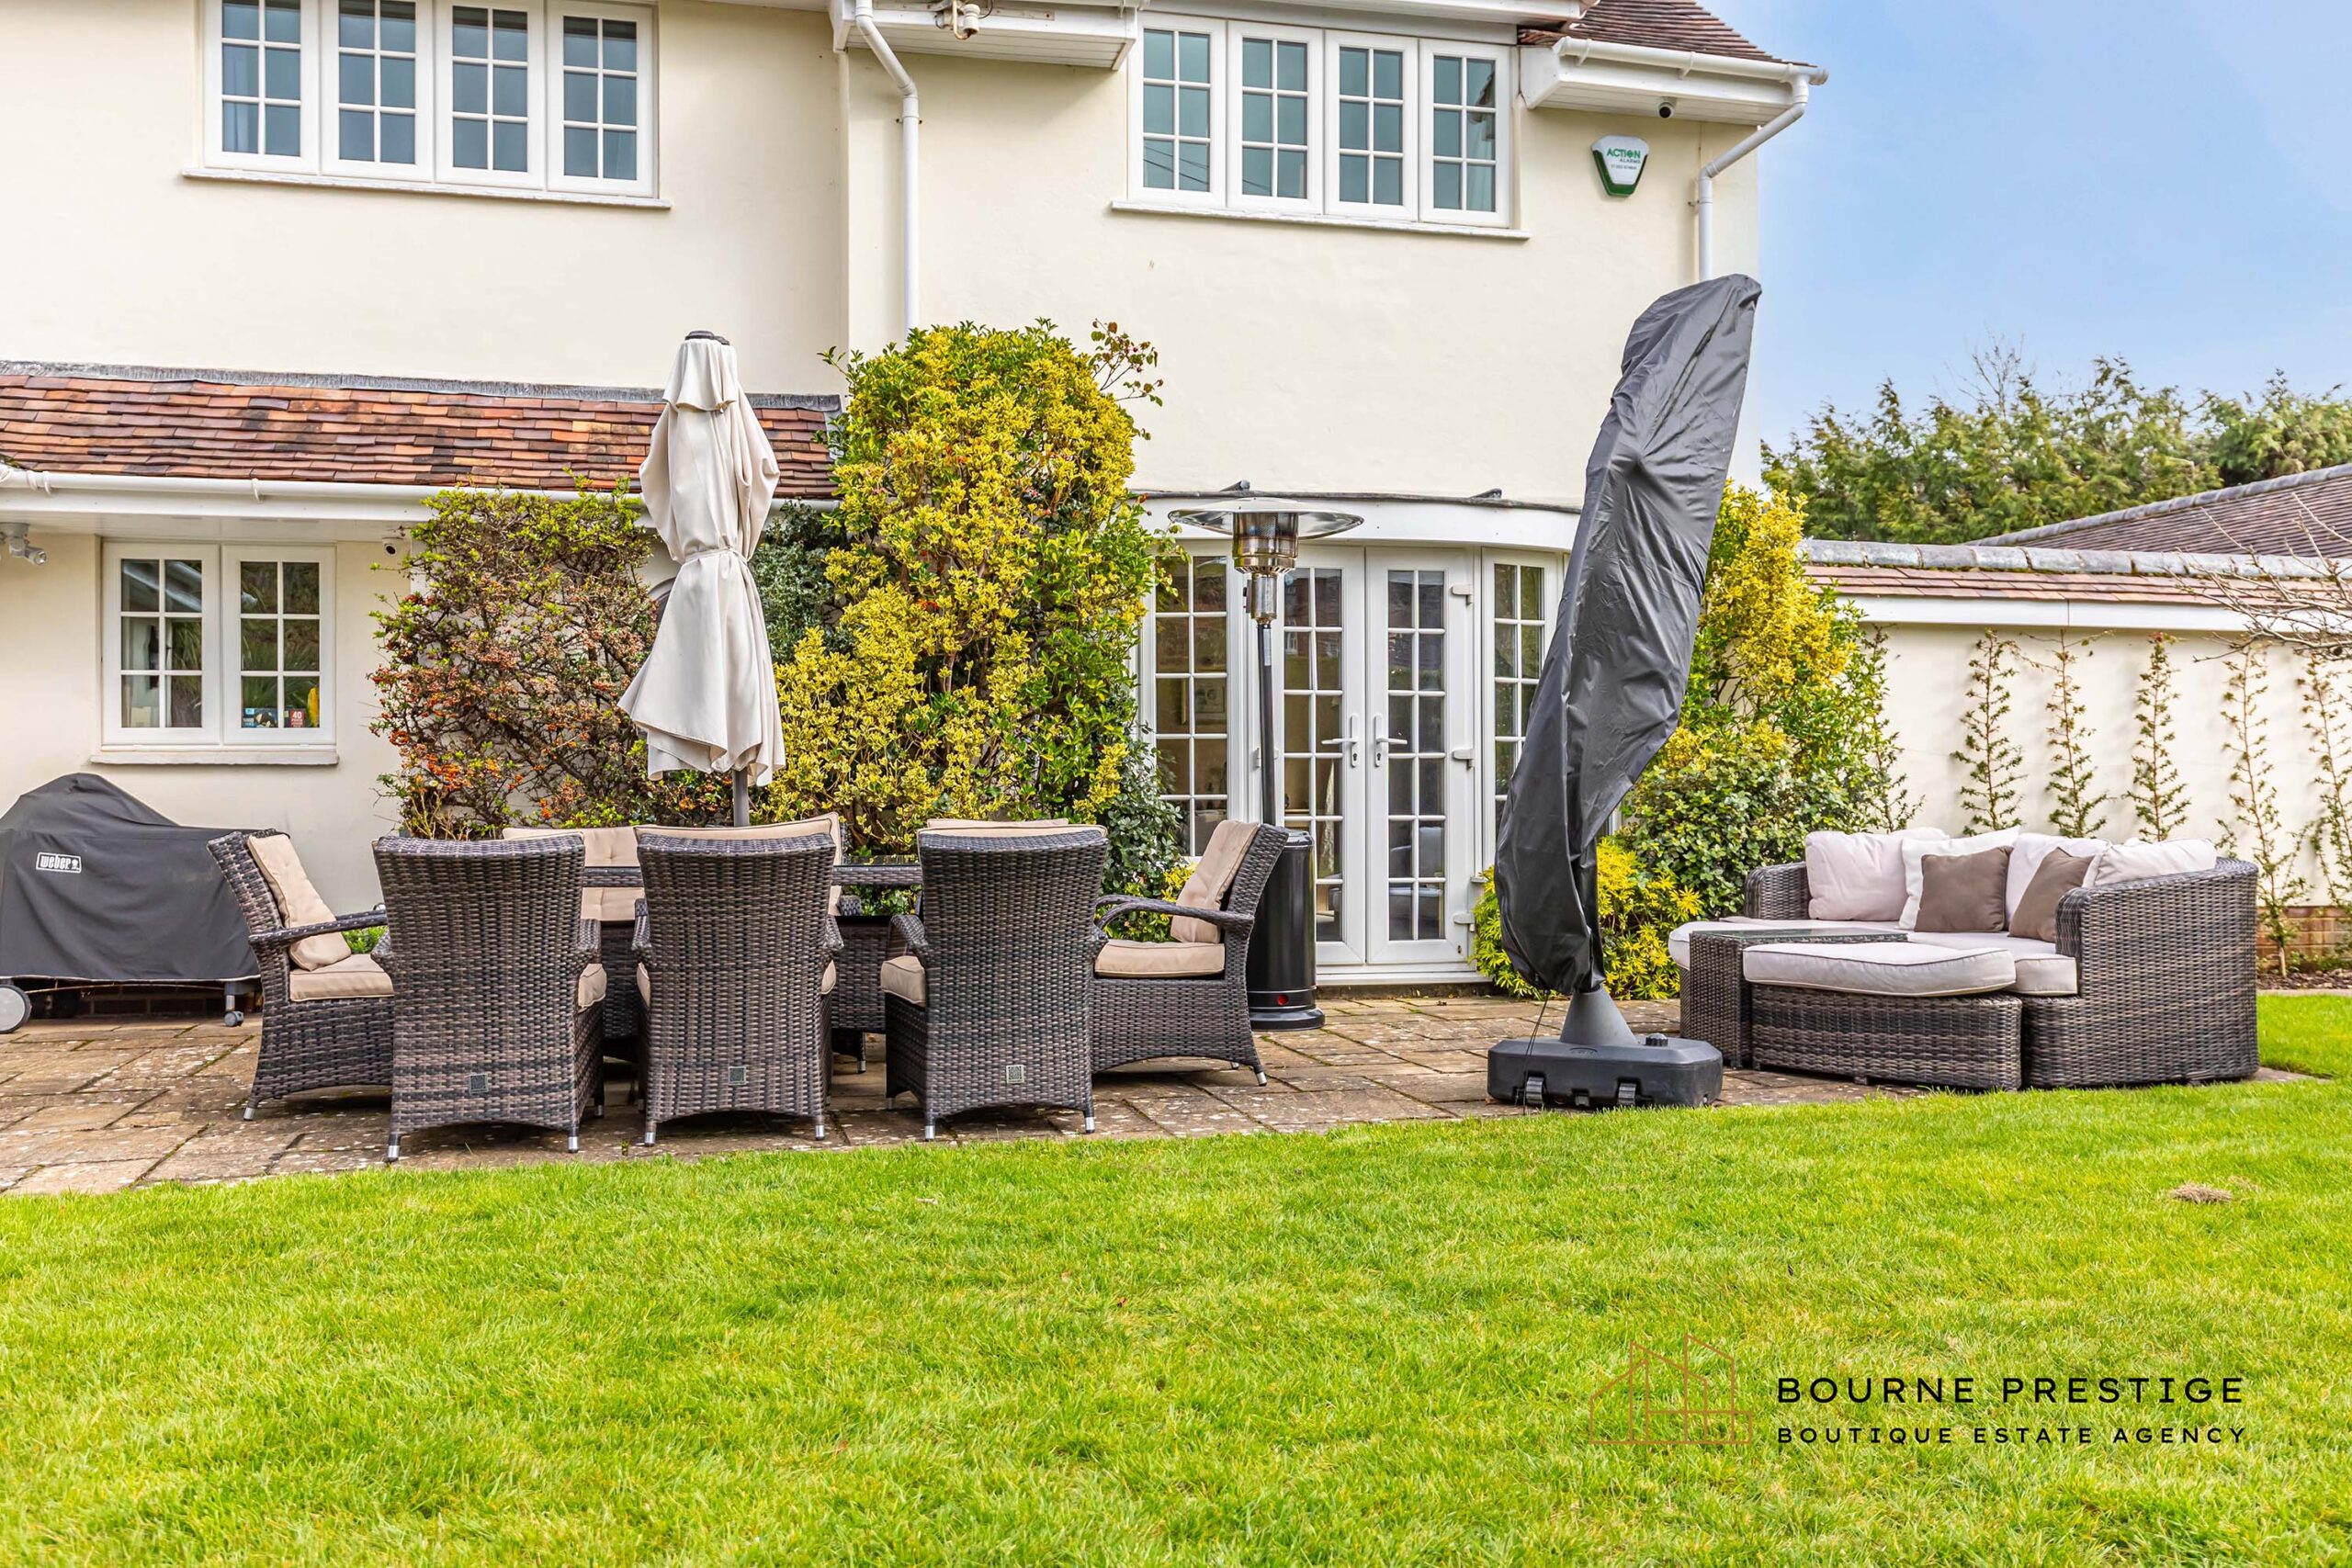
To the side and rear of the house lies a substantial lawned garden creating a wonderful open space ideal for families and outdoor activities. Mature hedging and planting create a sheltered and private setting, while ornamental trees add character and seasonal interest.
A paved terrace adjoining the house provides an excellent area for outdoor dining and entertaining, with French doors connecting seamlessly back into the living accommodation.
The gardens continue around to the landscaped courtyard terrace at the rear, ensuring the property benefits from multiple outdoor spaces to relax and enjoy throughout the day.
Property Gallery





MAKE AN ENQUIRY
Call us on 01202 421146 or fill in your details below and we will contact you.