GROUND FLOOR
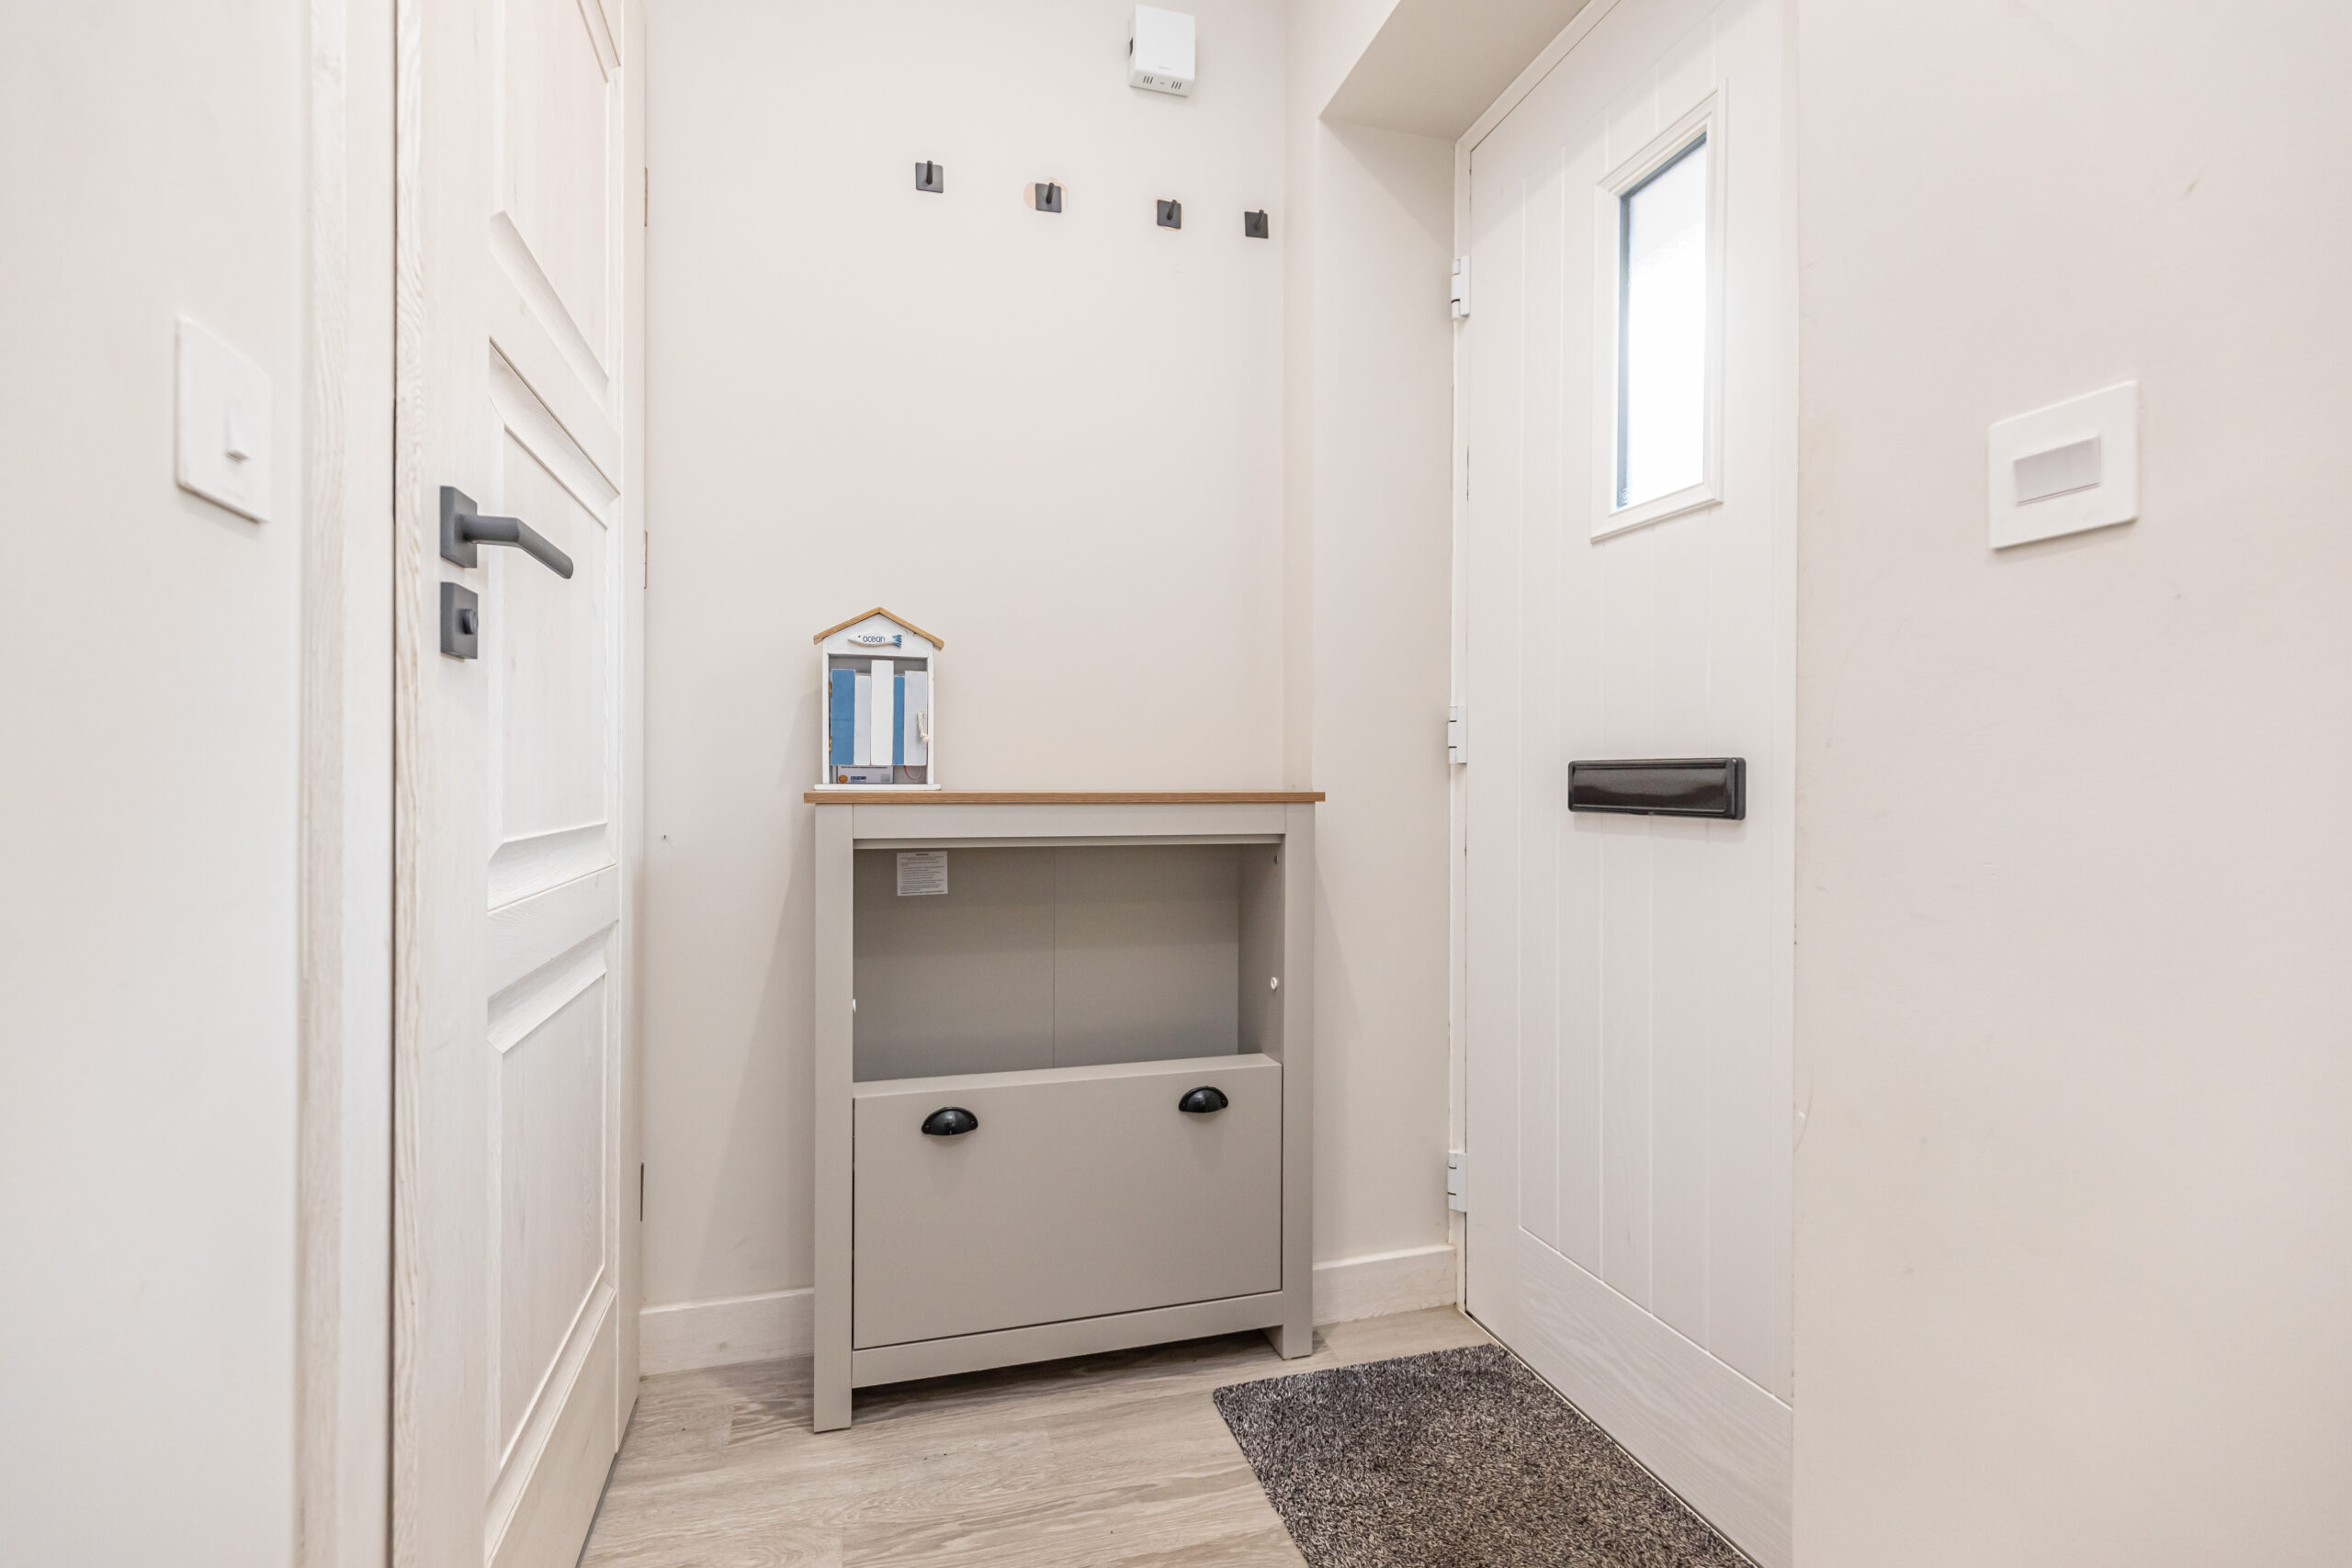
Entrance Hall
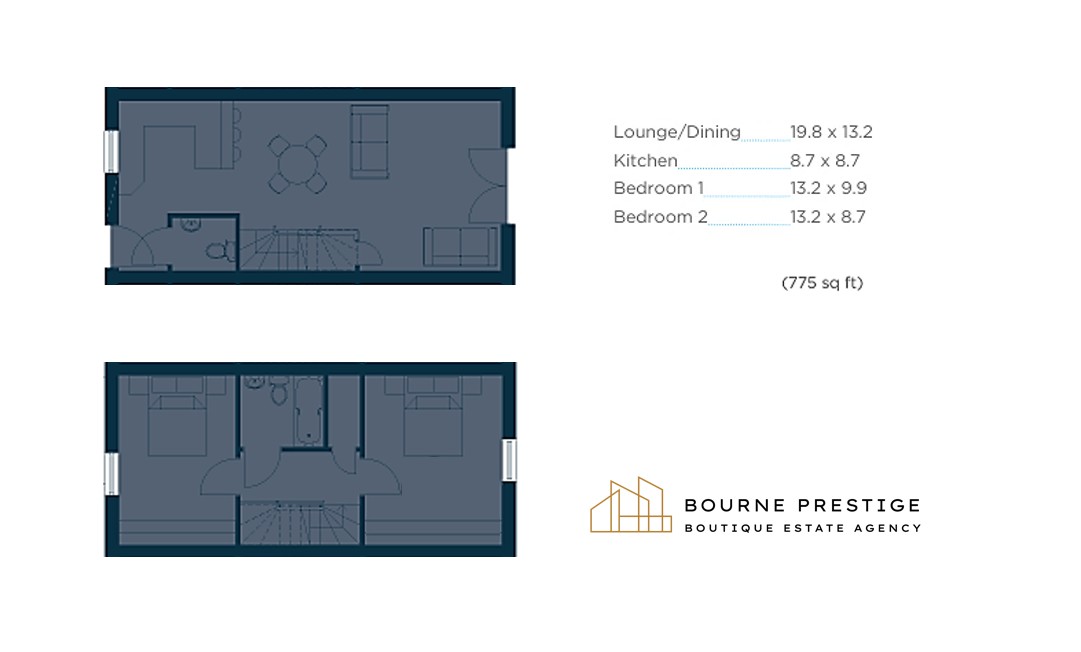
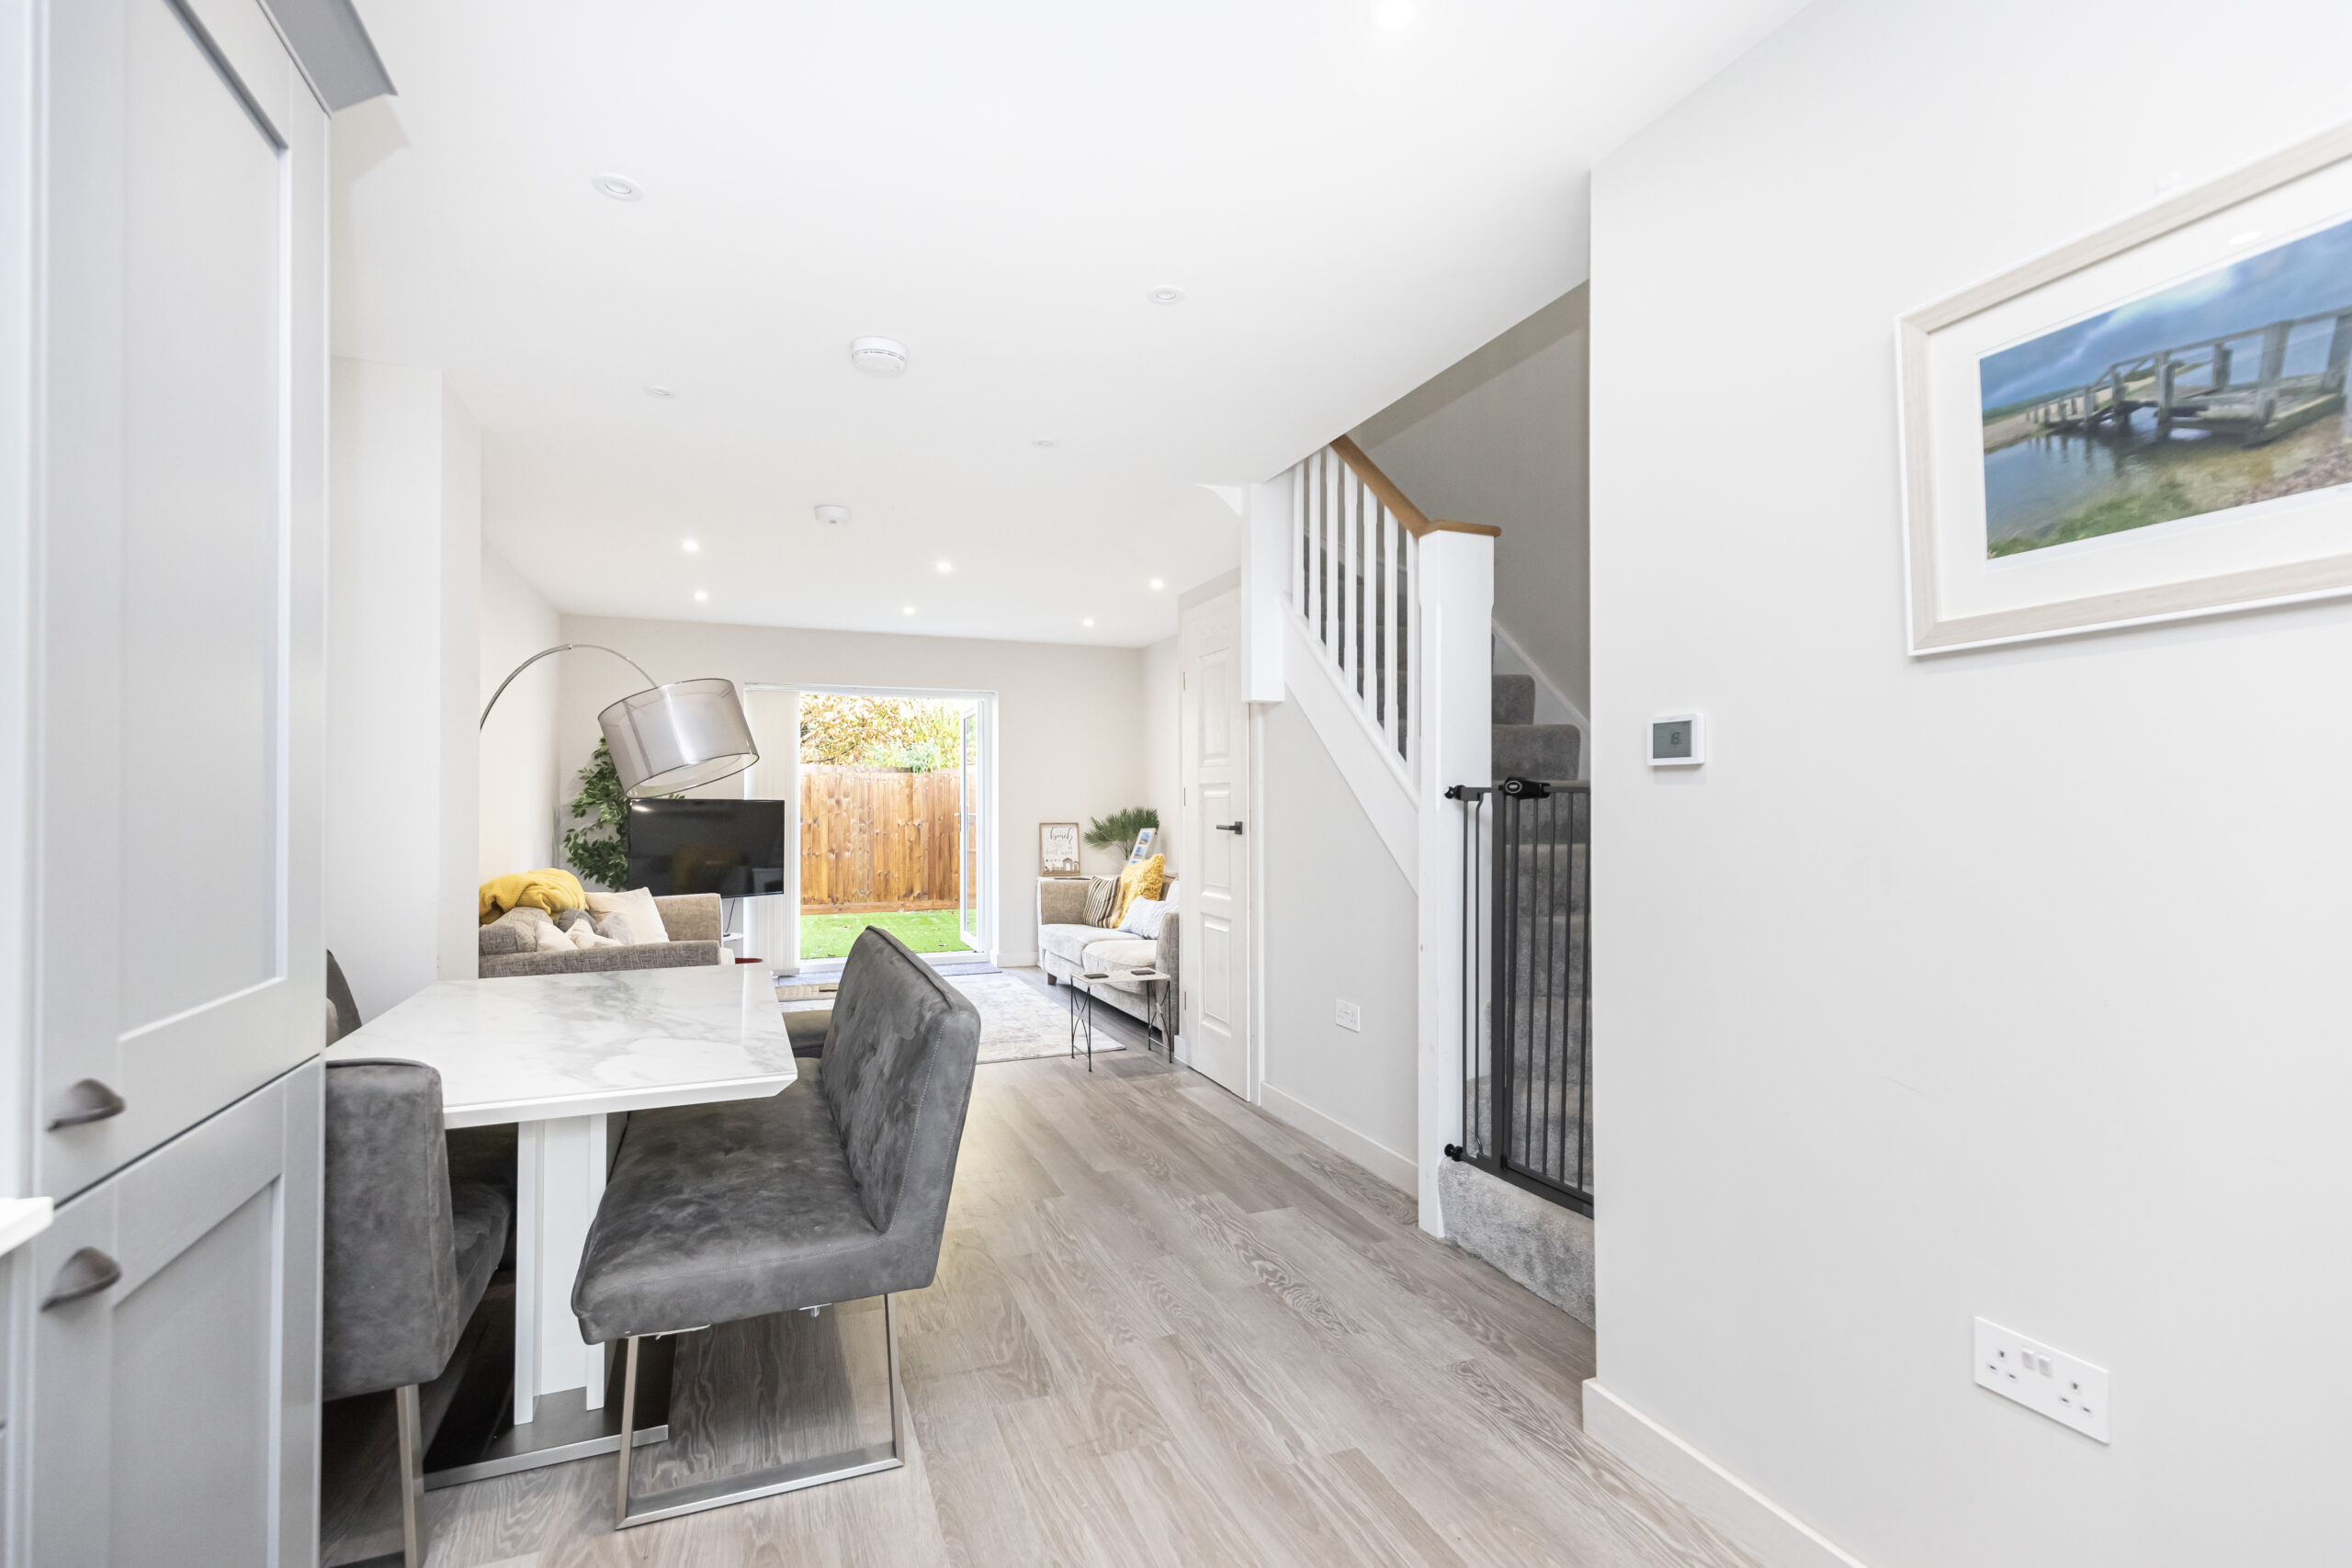
A welcoming and well-presented entrance hall with space for coats and shoes, setting the tone for the quality and attention to detail found throughout the home. Stairs rise to the first floor, and a useful ground floor cloakroom is neatly positioned off the hallway.
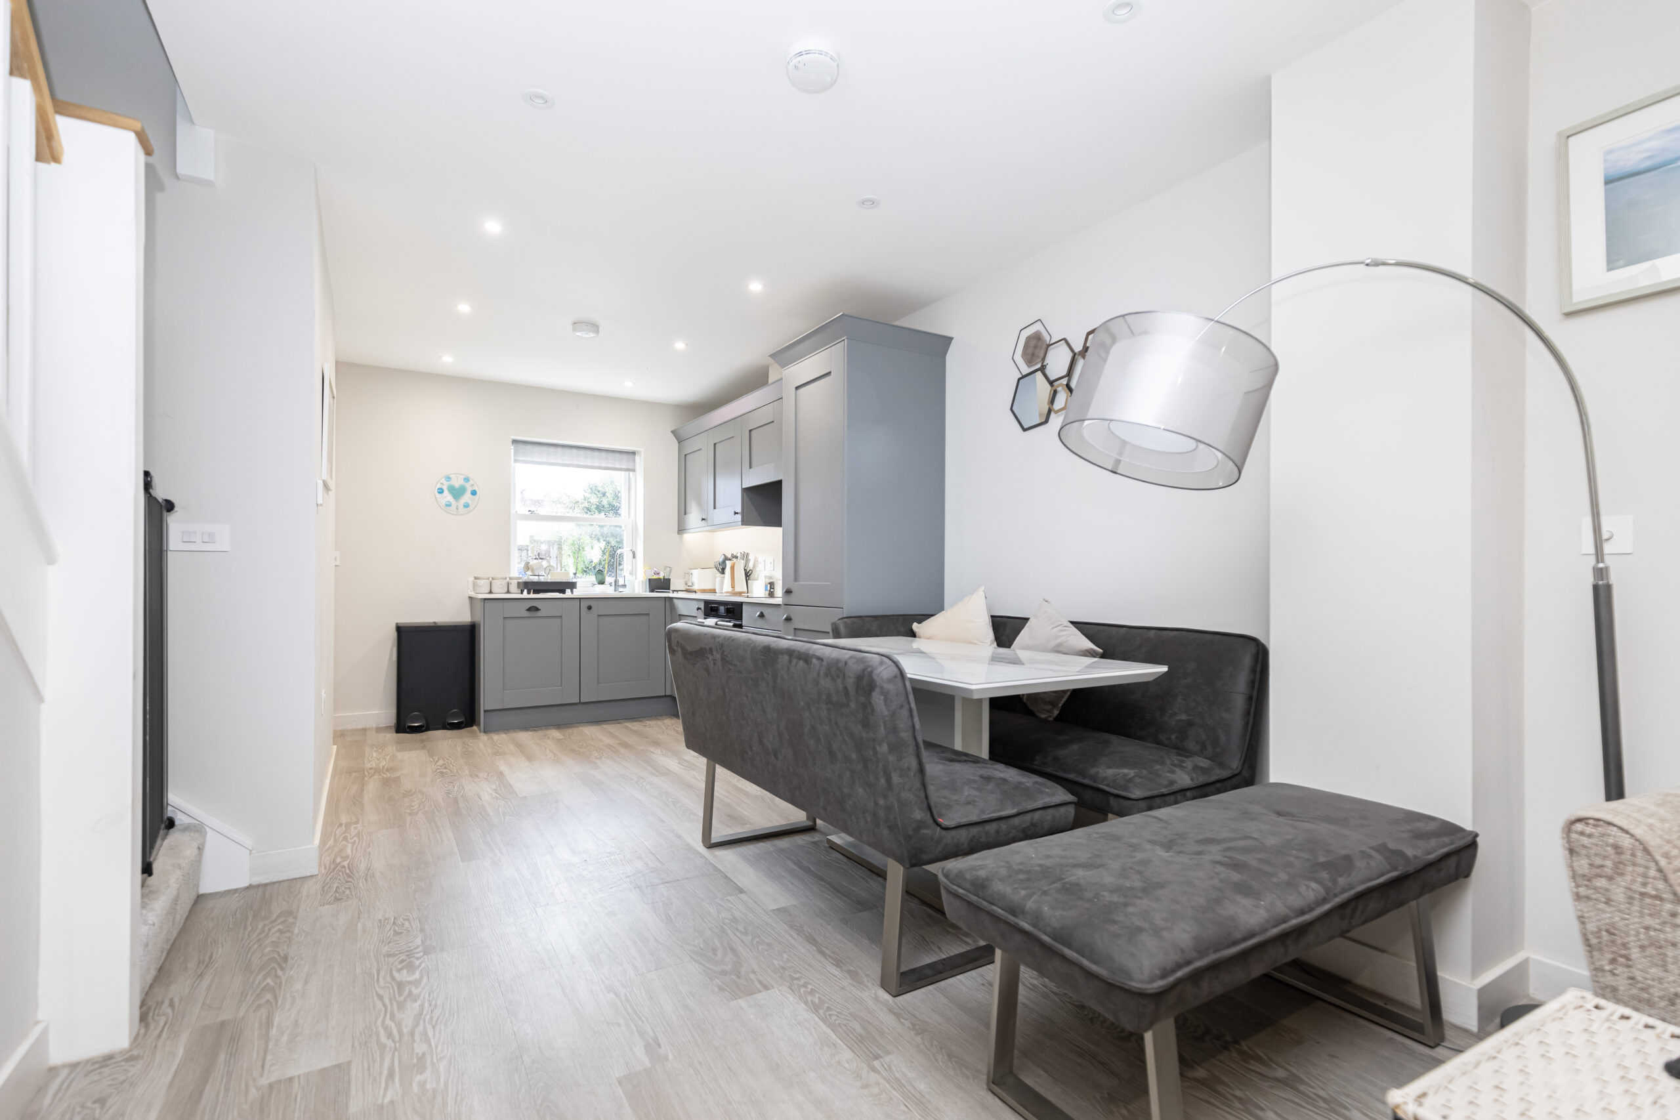
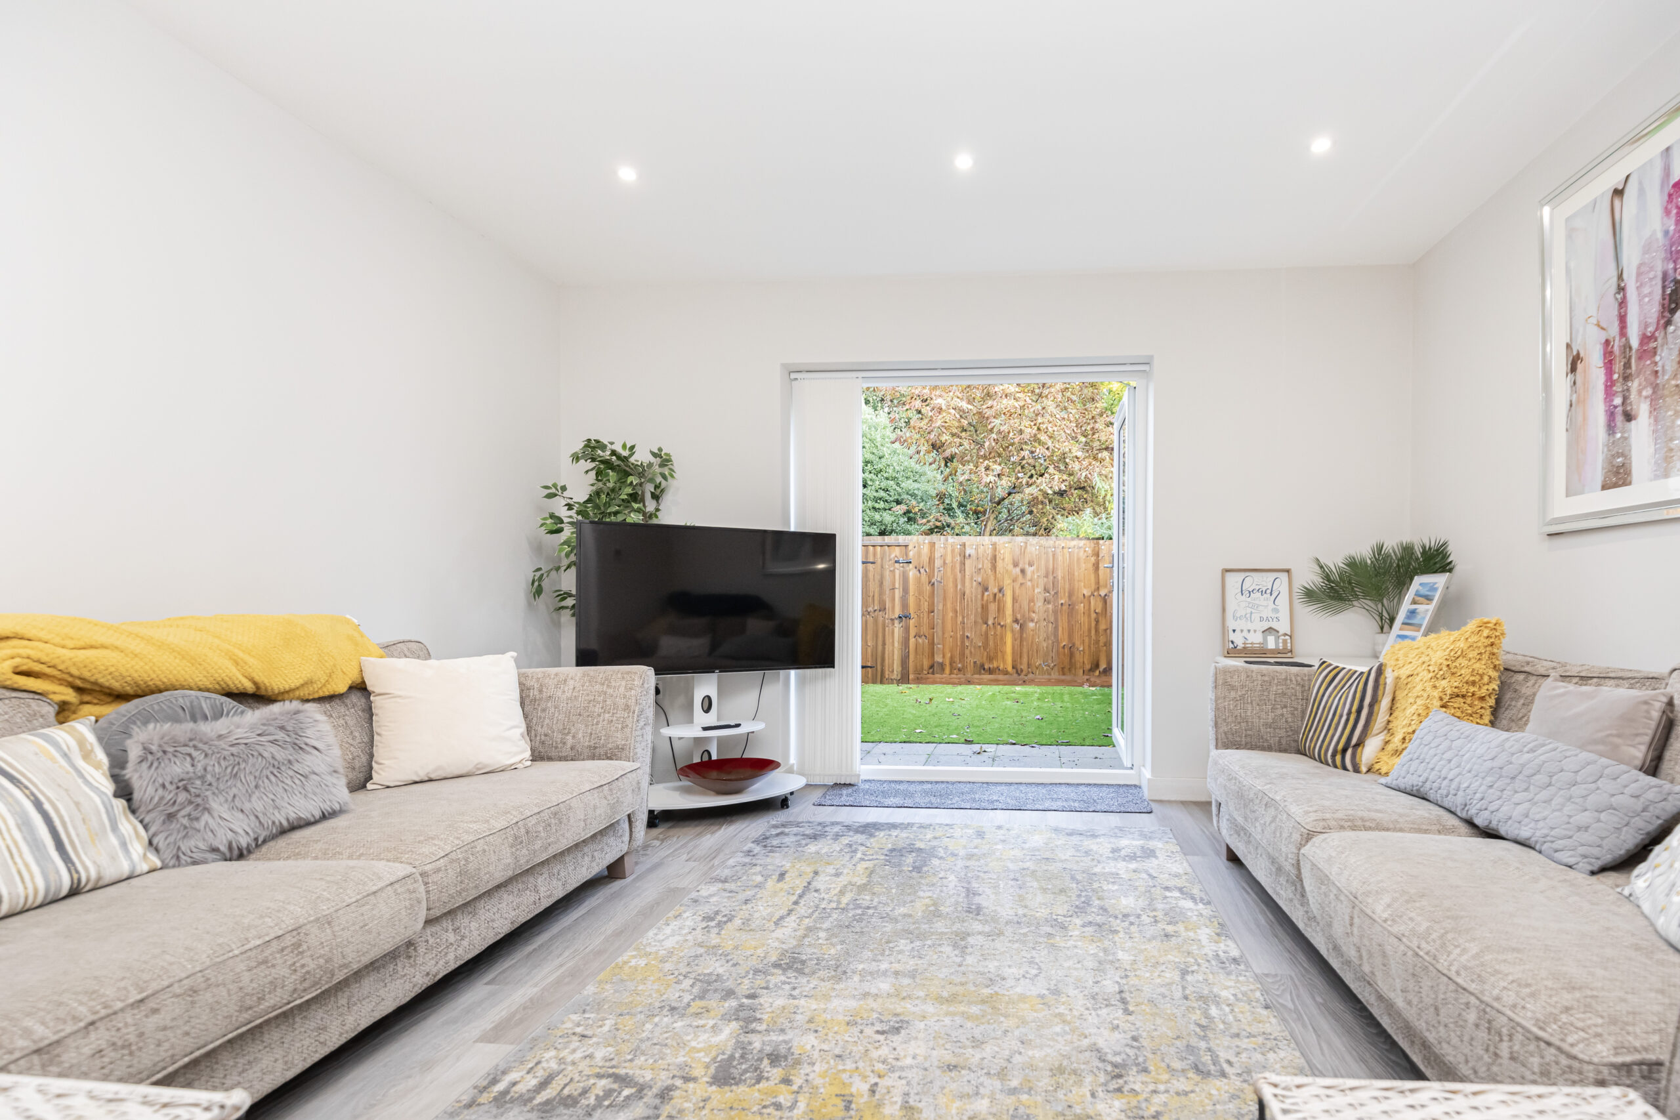
Open-Plan Lounge / Dining Room / Kitchen
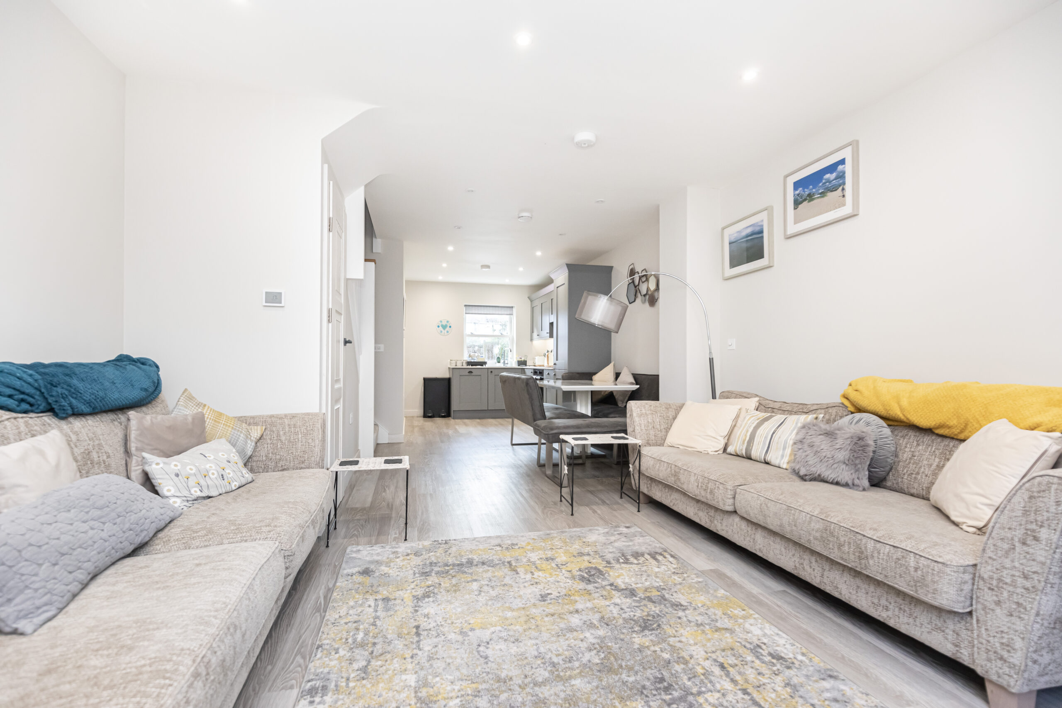
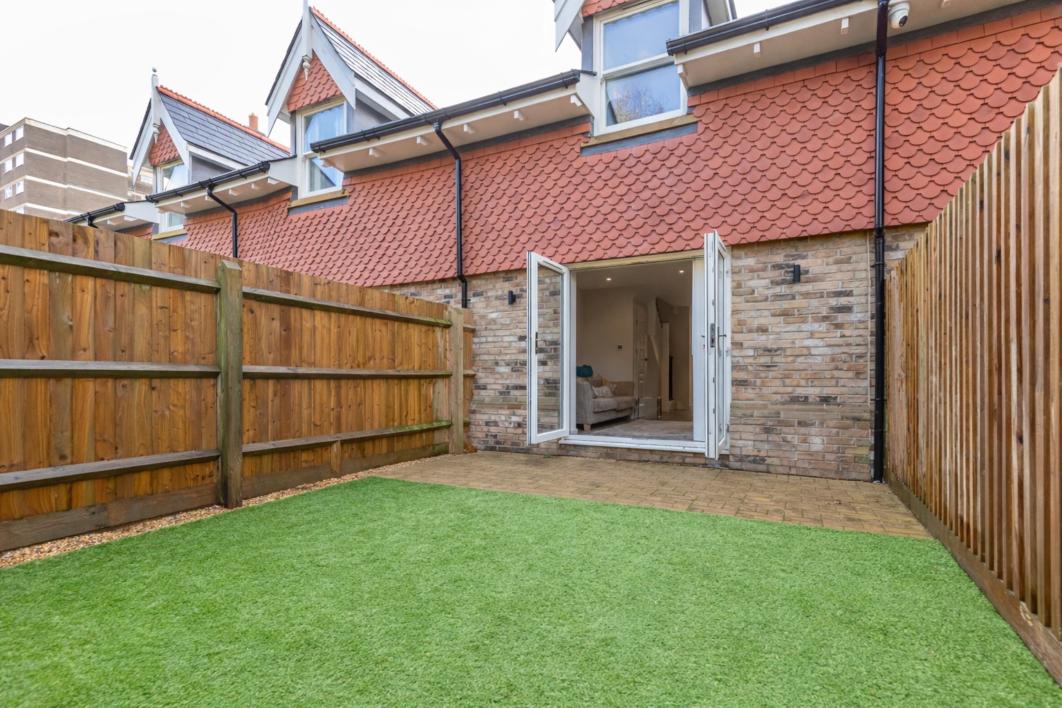
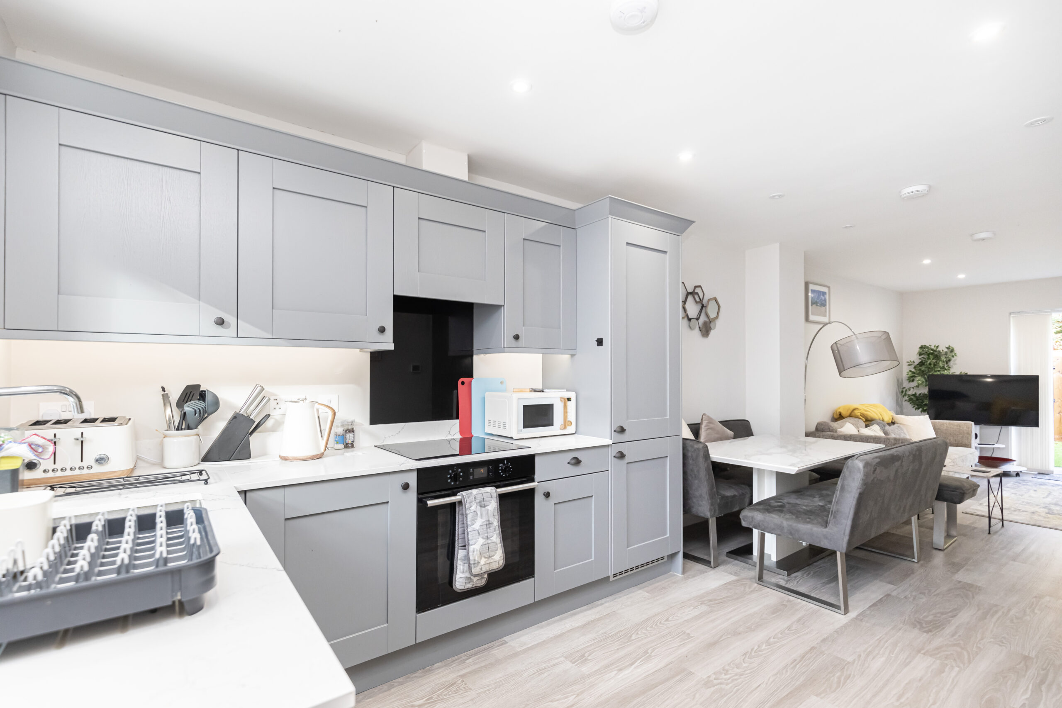
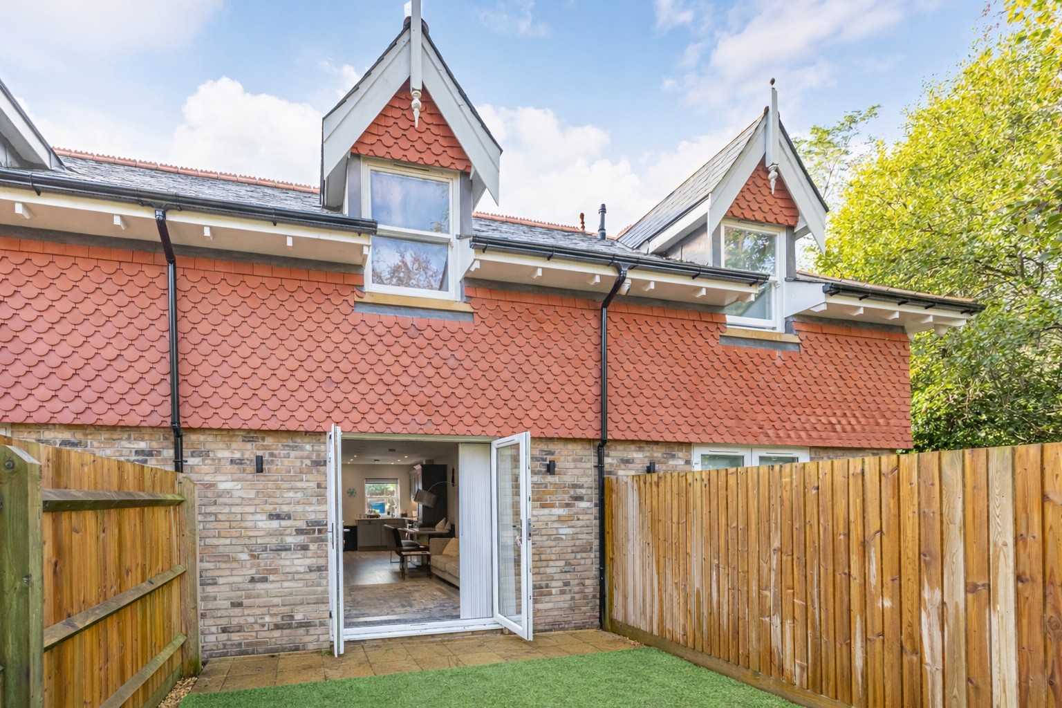
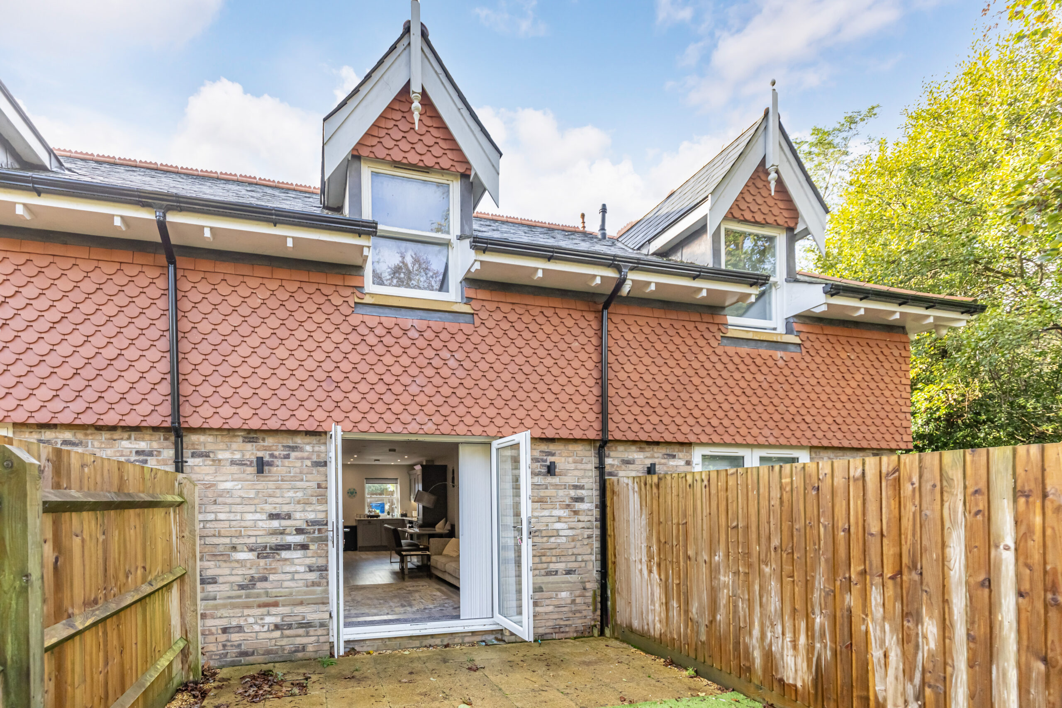
The heart of the home is this bright and stylish open-plan living space, beautifully finished with contemporary flooring and recessed lighting. The lounge area is both comfortable and inviting, while the dining space is perfectly positioned for entertaining. Glazed doors open directly onto the rear garden, creating a wonderful sense of space and allowing natural light to flood the room.
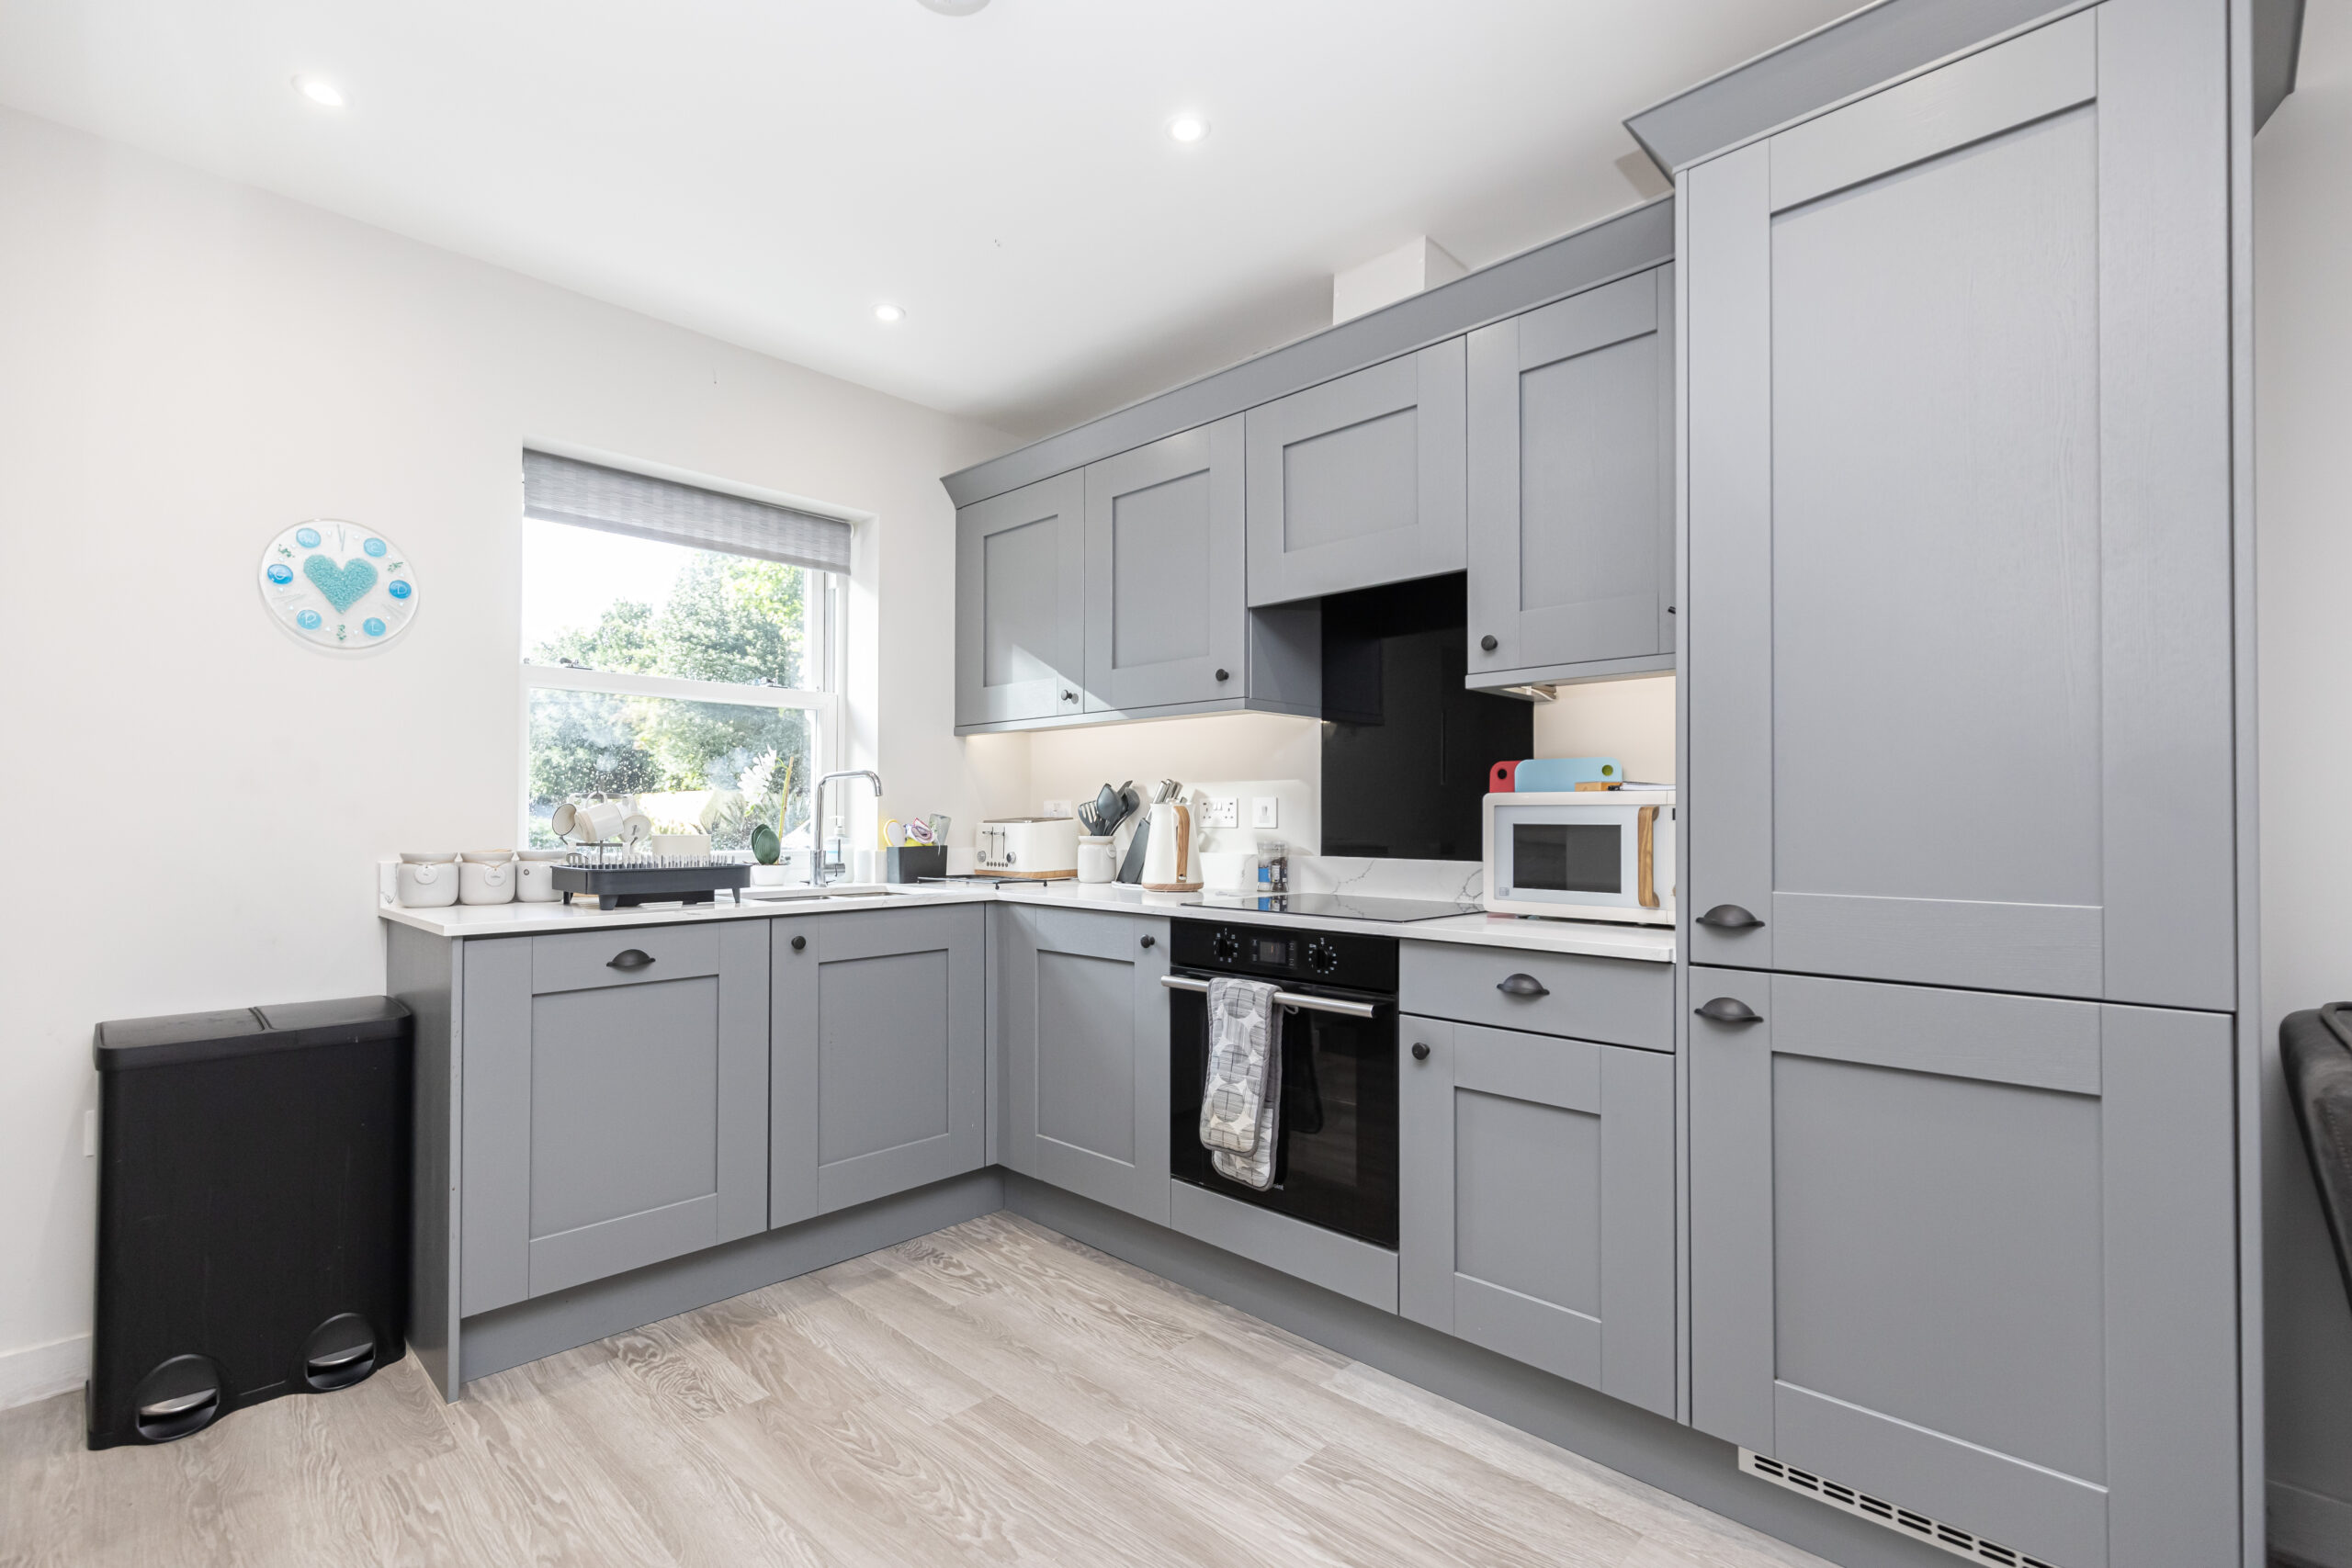
The kitchen is sleek and modern, fitted with a range of attractive cabinetry, quality work surfaces, and integrated appliances. The modern kitchen area comprises of an electric hob, electric oven, washer/dryer machine, dishwasher, fridge/freezer, and microwave, offering everything needed for comfortable, everyday living. Thoughtfully designed to maximise both storage and workspace, it sits neatly within the open-plan layout while remaining clearly defined and highly practical.
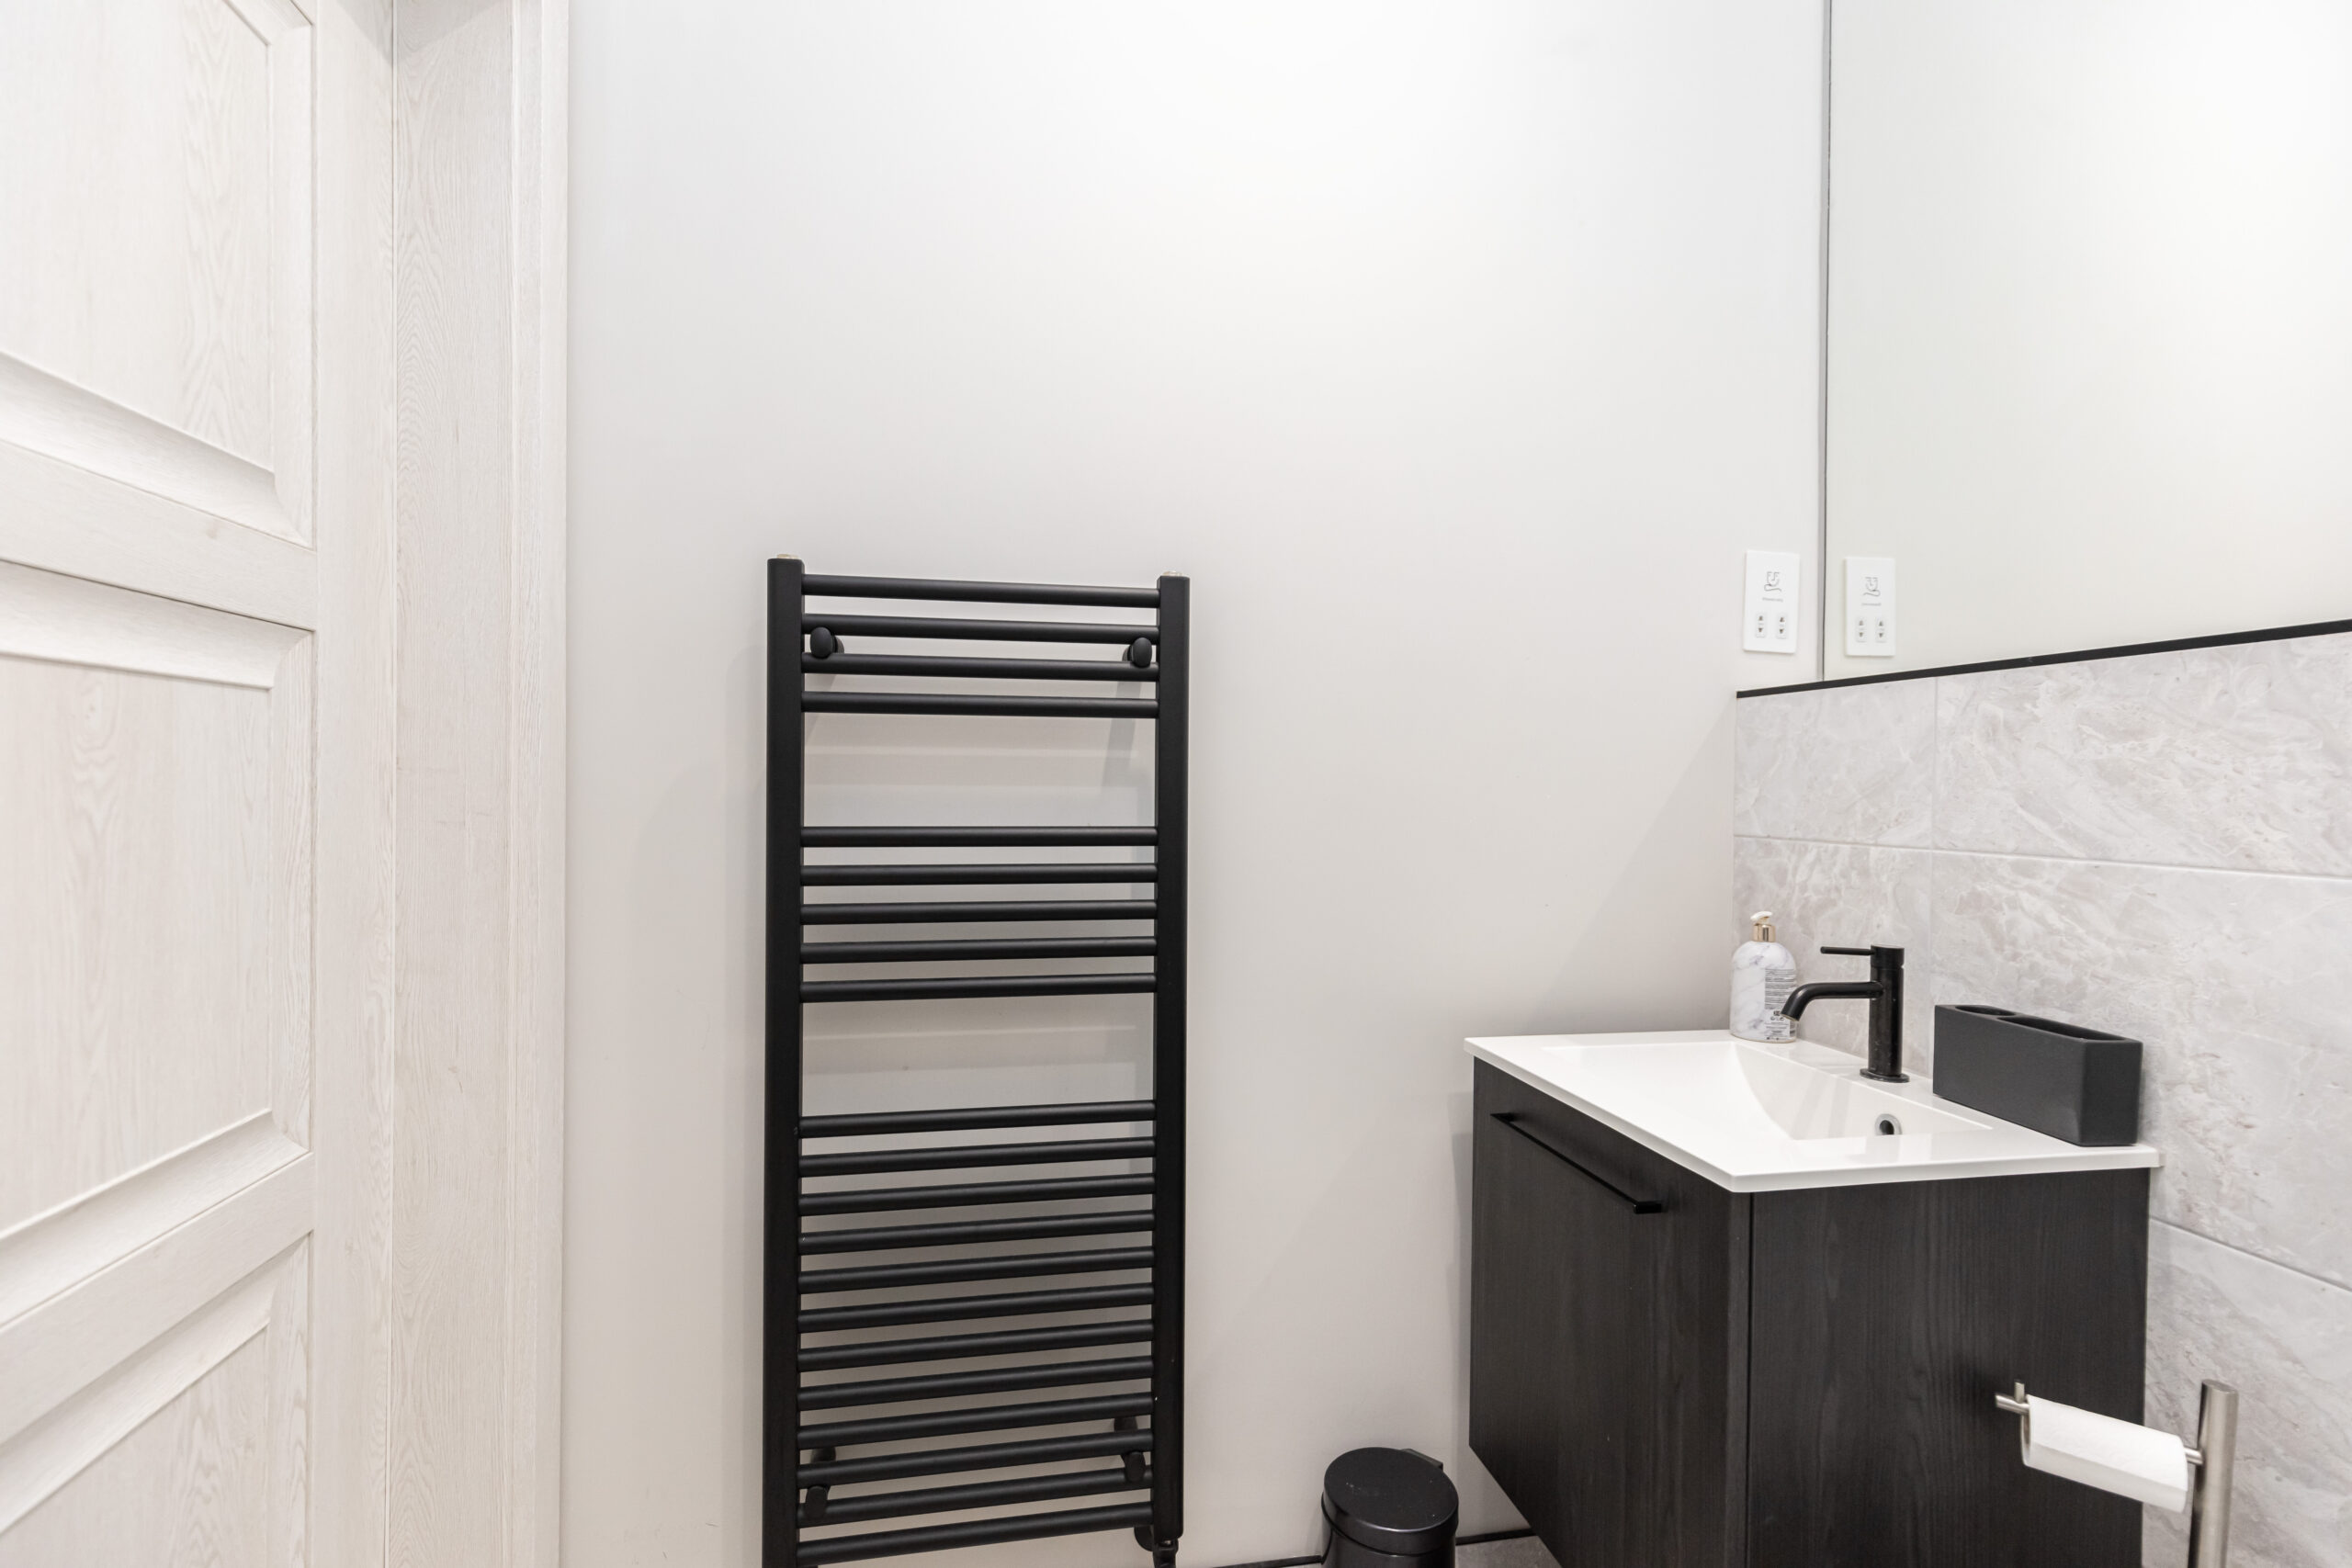
Cloakroom
A modern and well-finished ground floor WC, ideal for guests and everyday convenience.
FIRST FLOOR
Landing
A bright landing provides access to both bedrooms and the family bathroom.
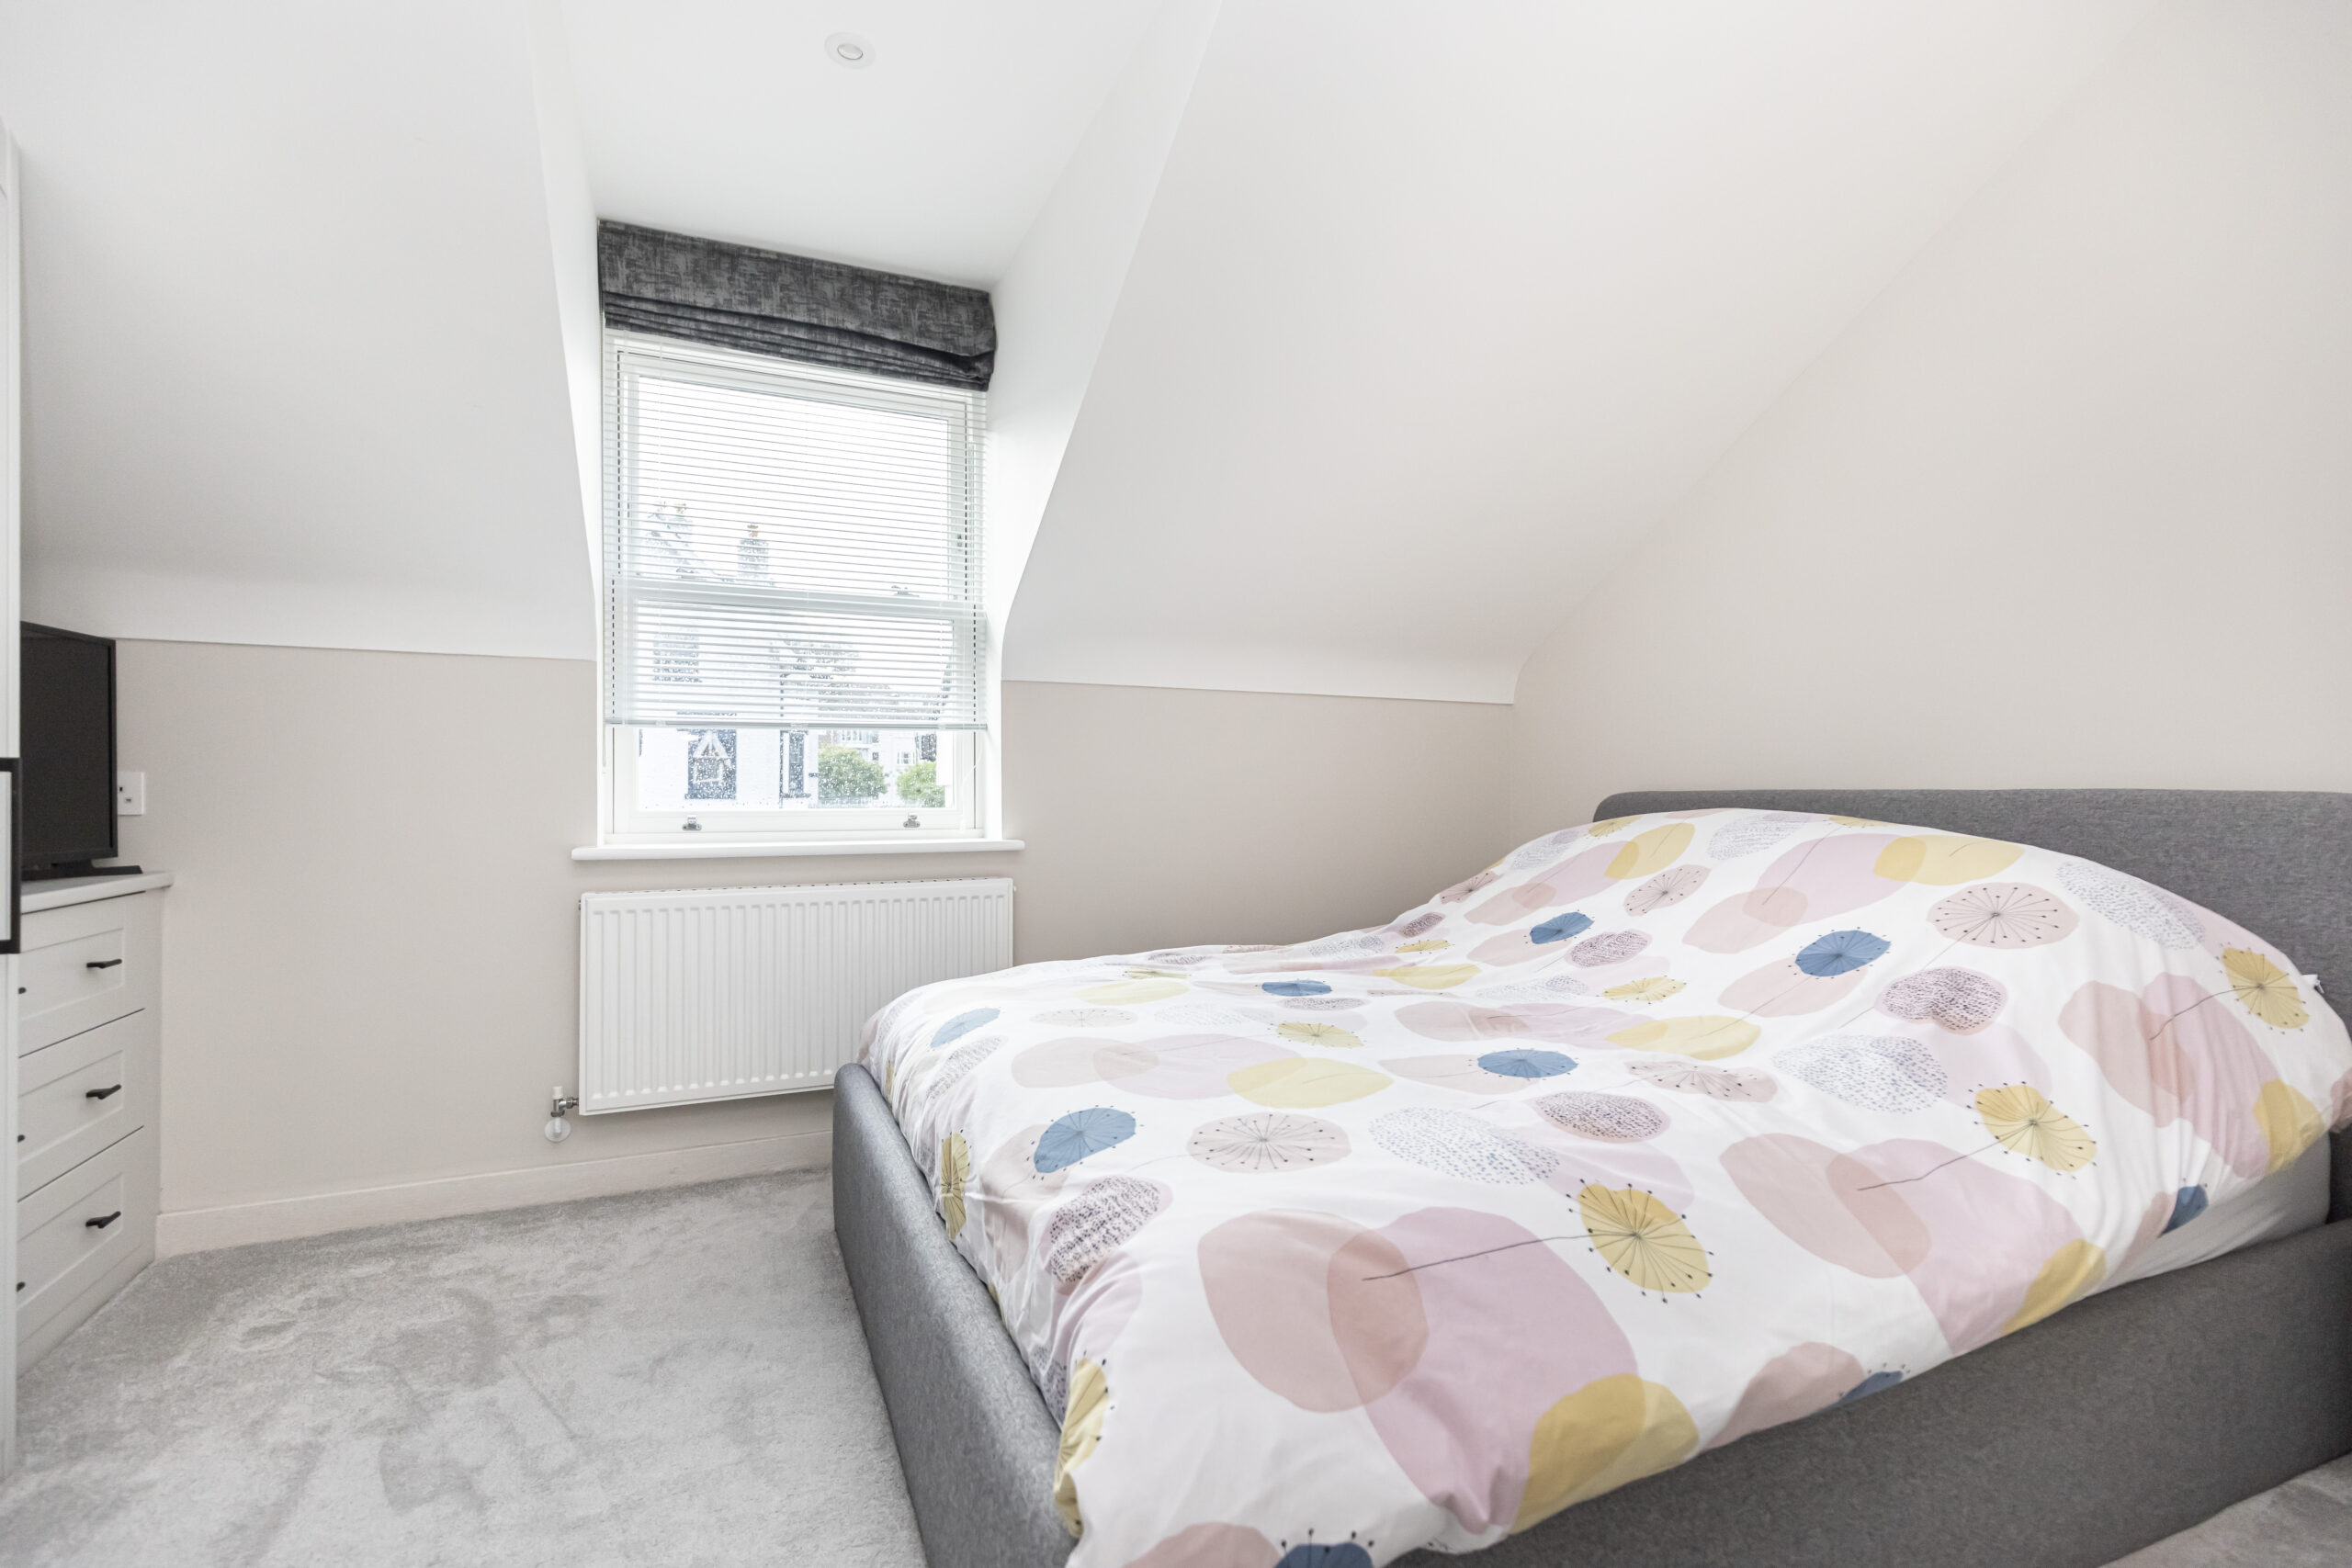
Bedroom One
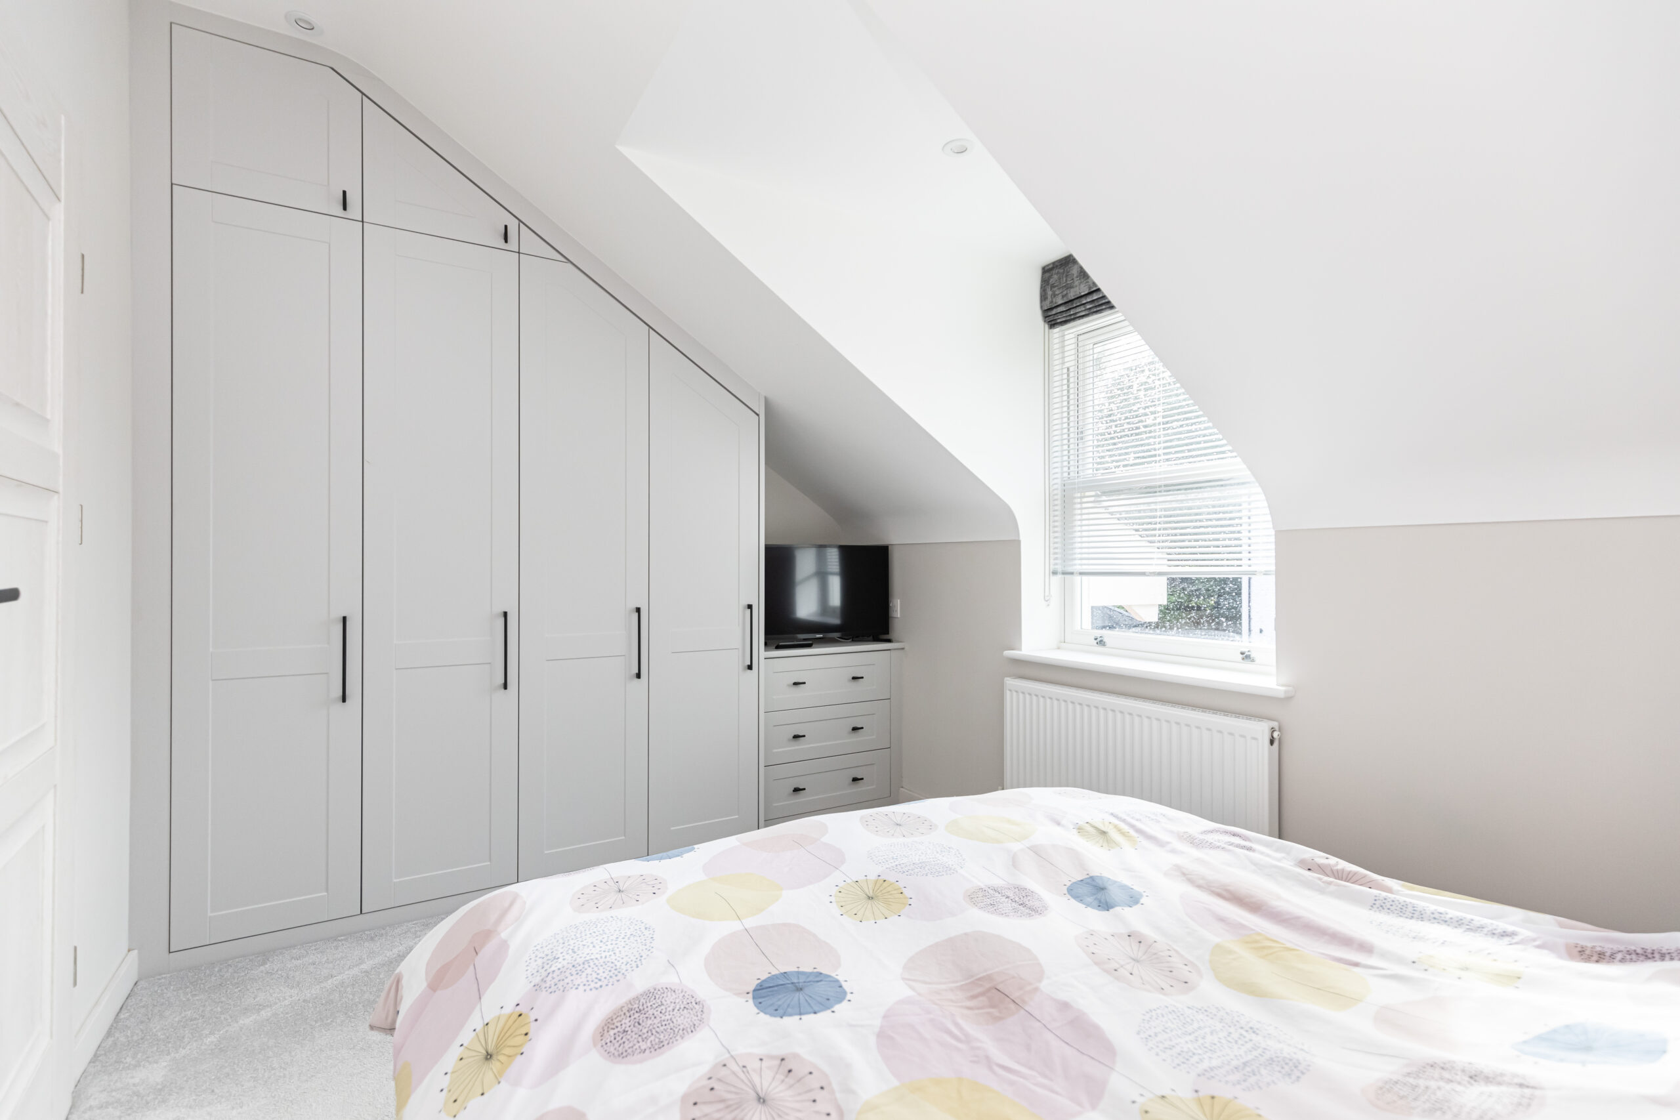
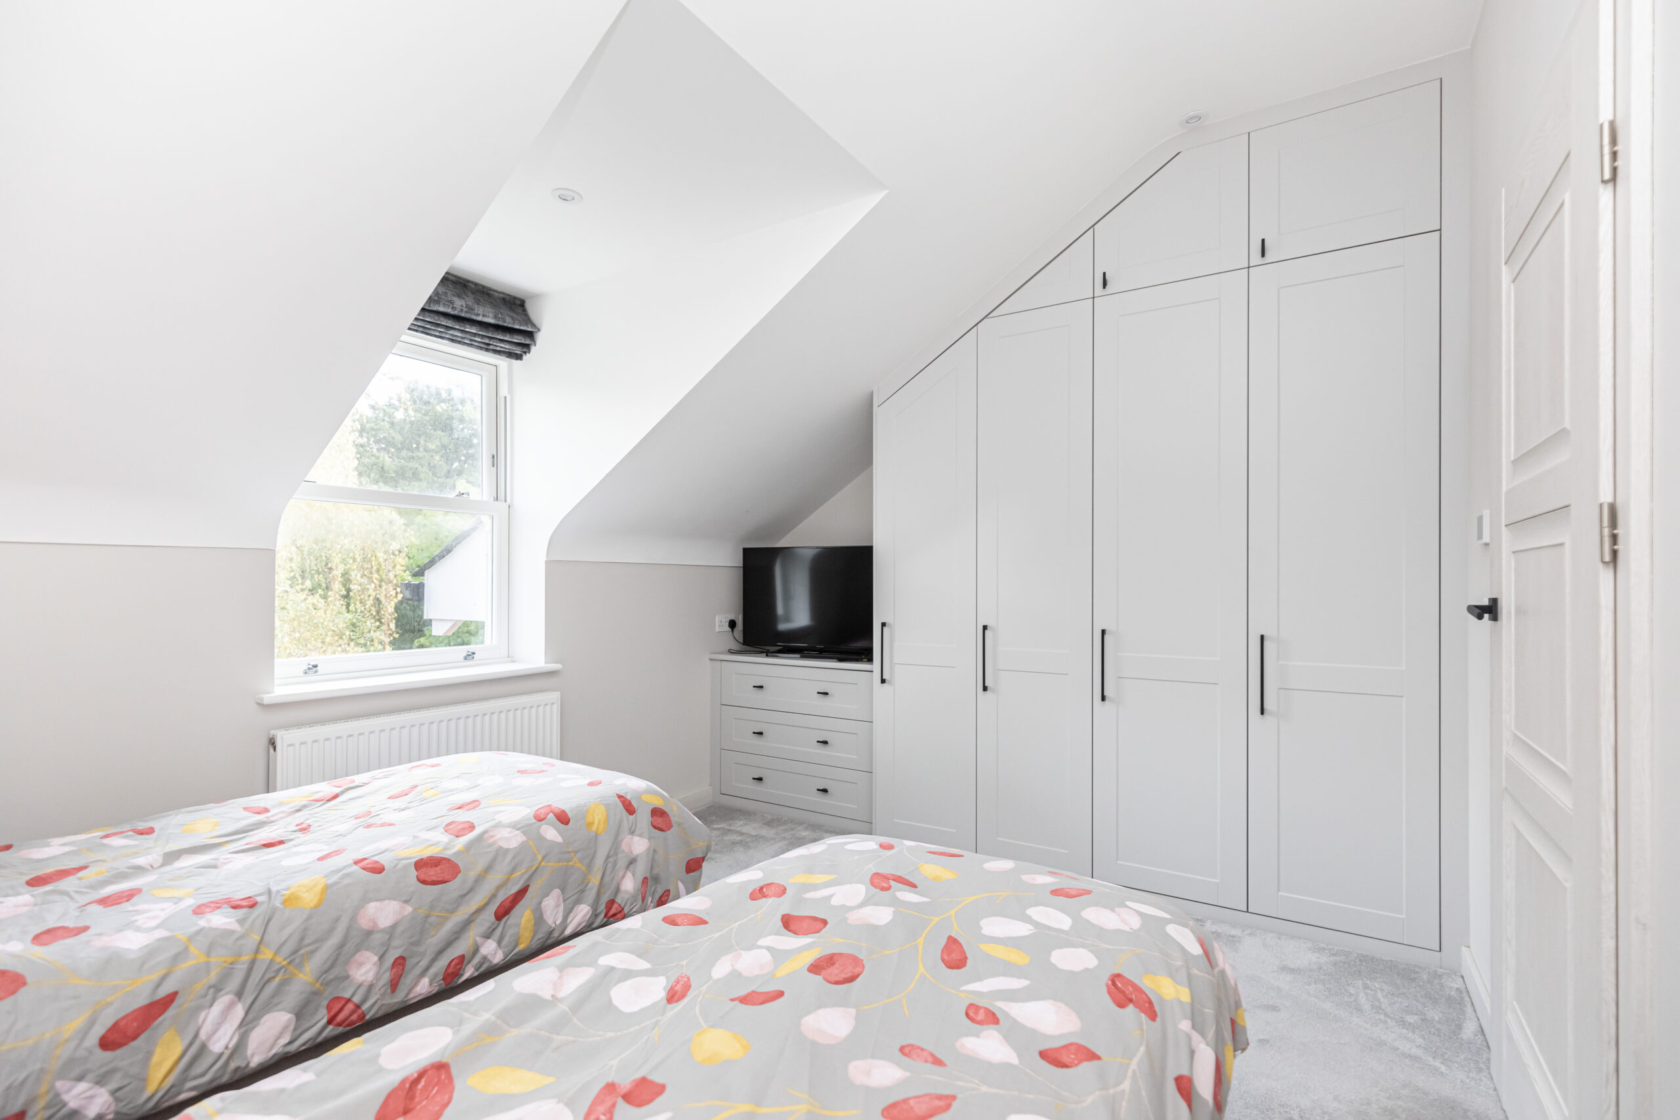
The Master double bedroom, beautifully presented and featuring bespoke fitted wardrobes that make excellent use of the sloping ceilings. A calm, stylish space with plenty of natural light and excellent storage.
Bedroom Two
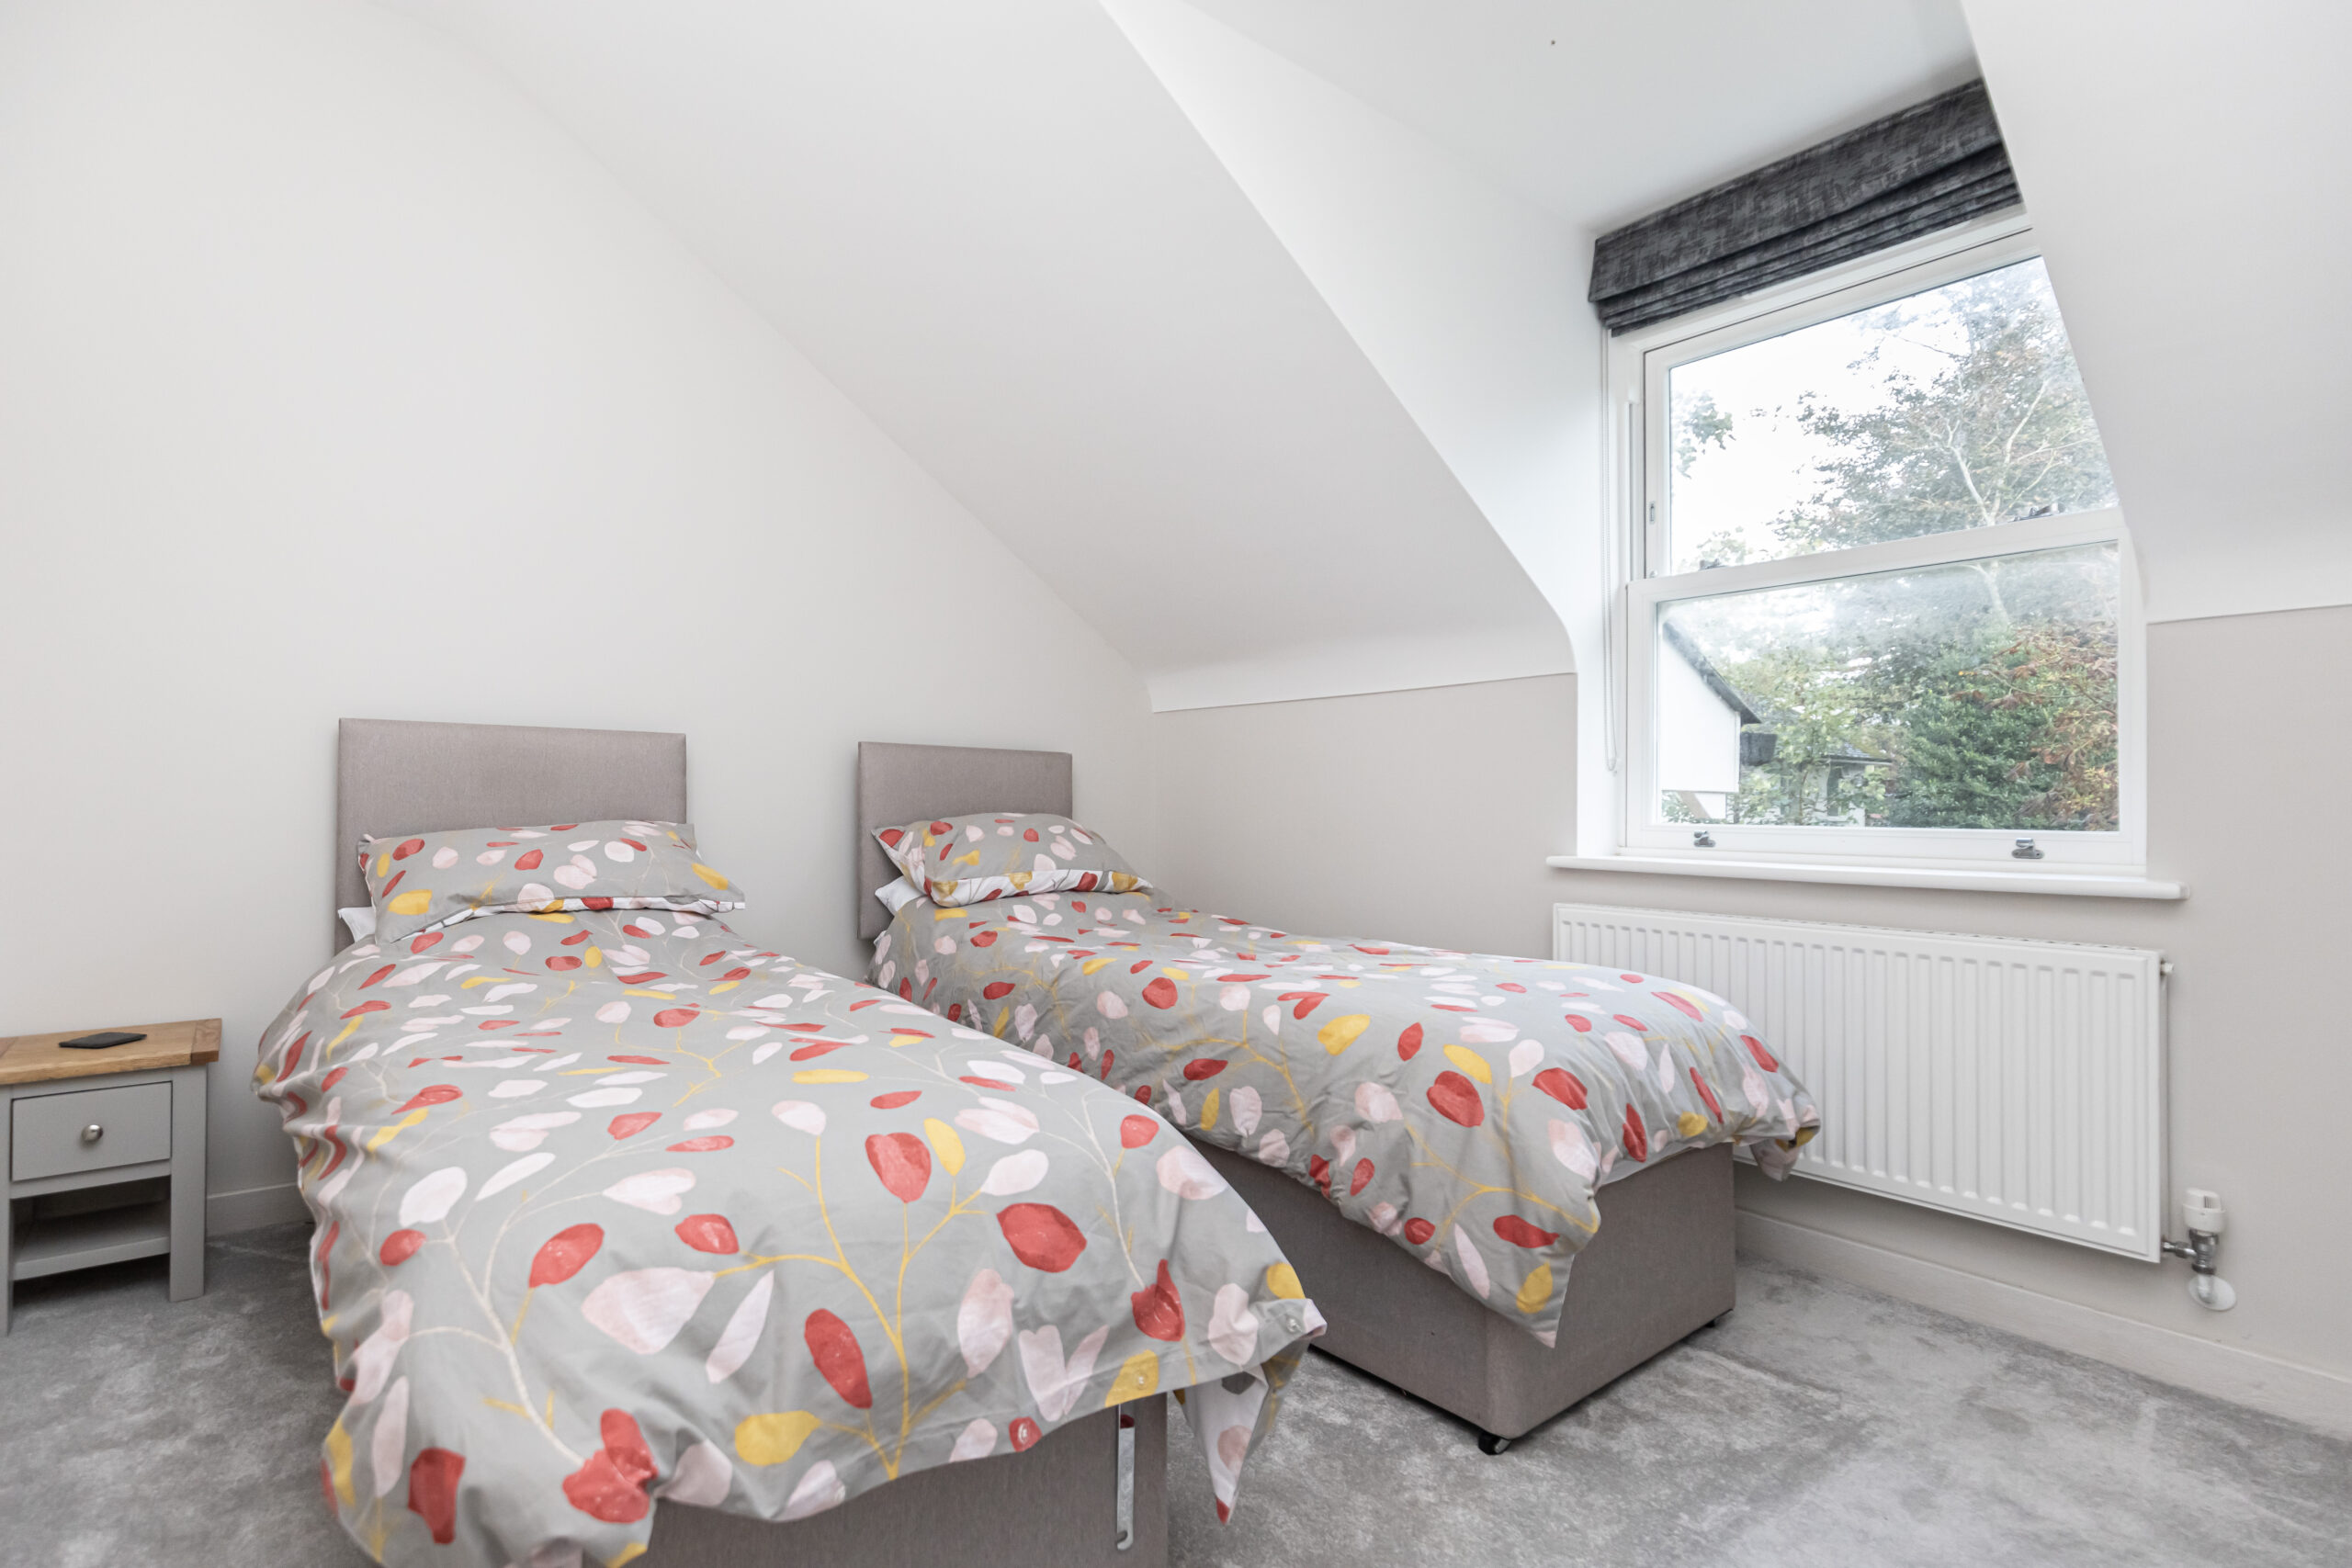
Another well-proportioned double bedroom, also benefiting from fitted storage and enjoying a bright, airy feel—ideal as a guest bedroom, child’s room, or home office.
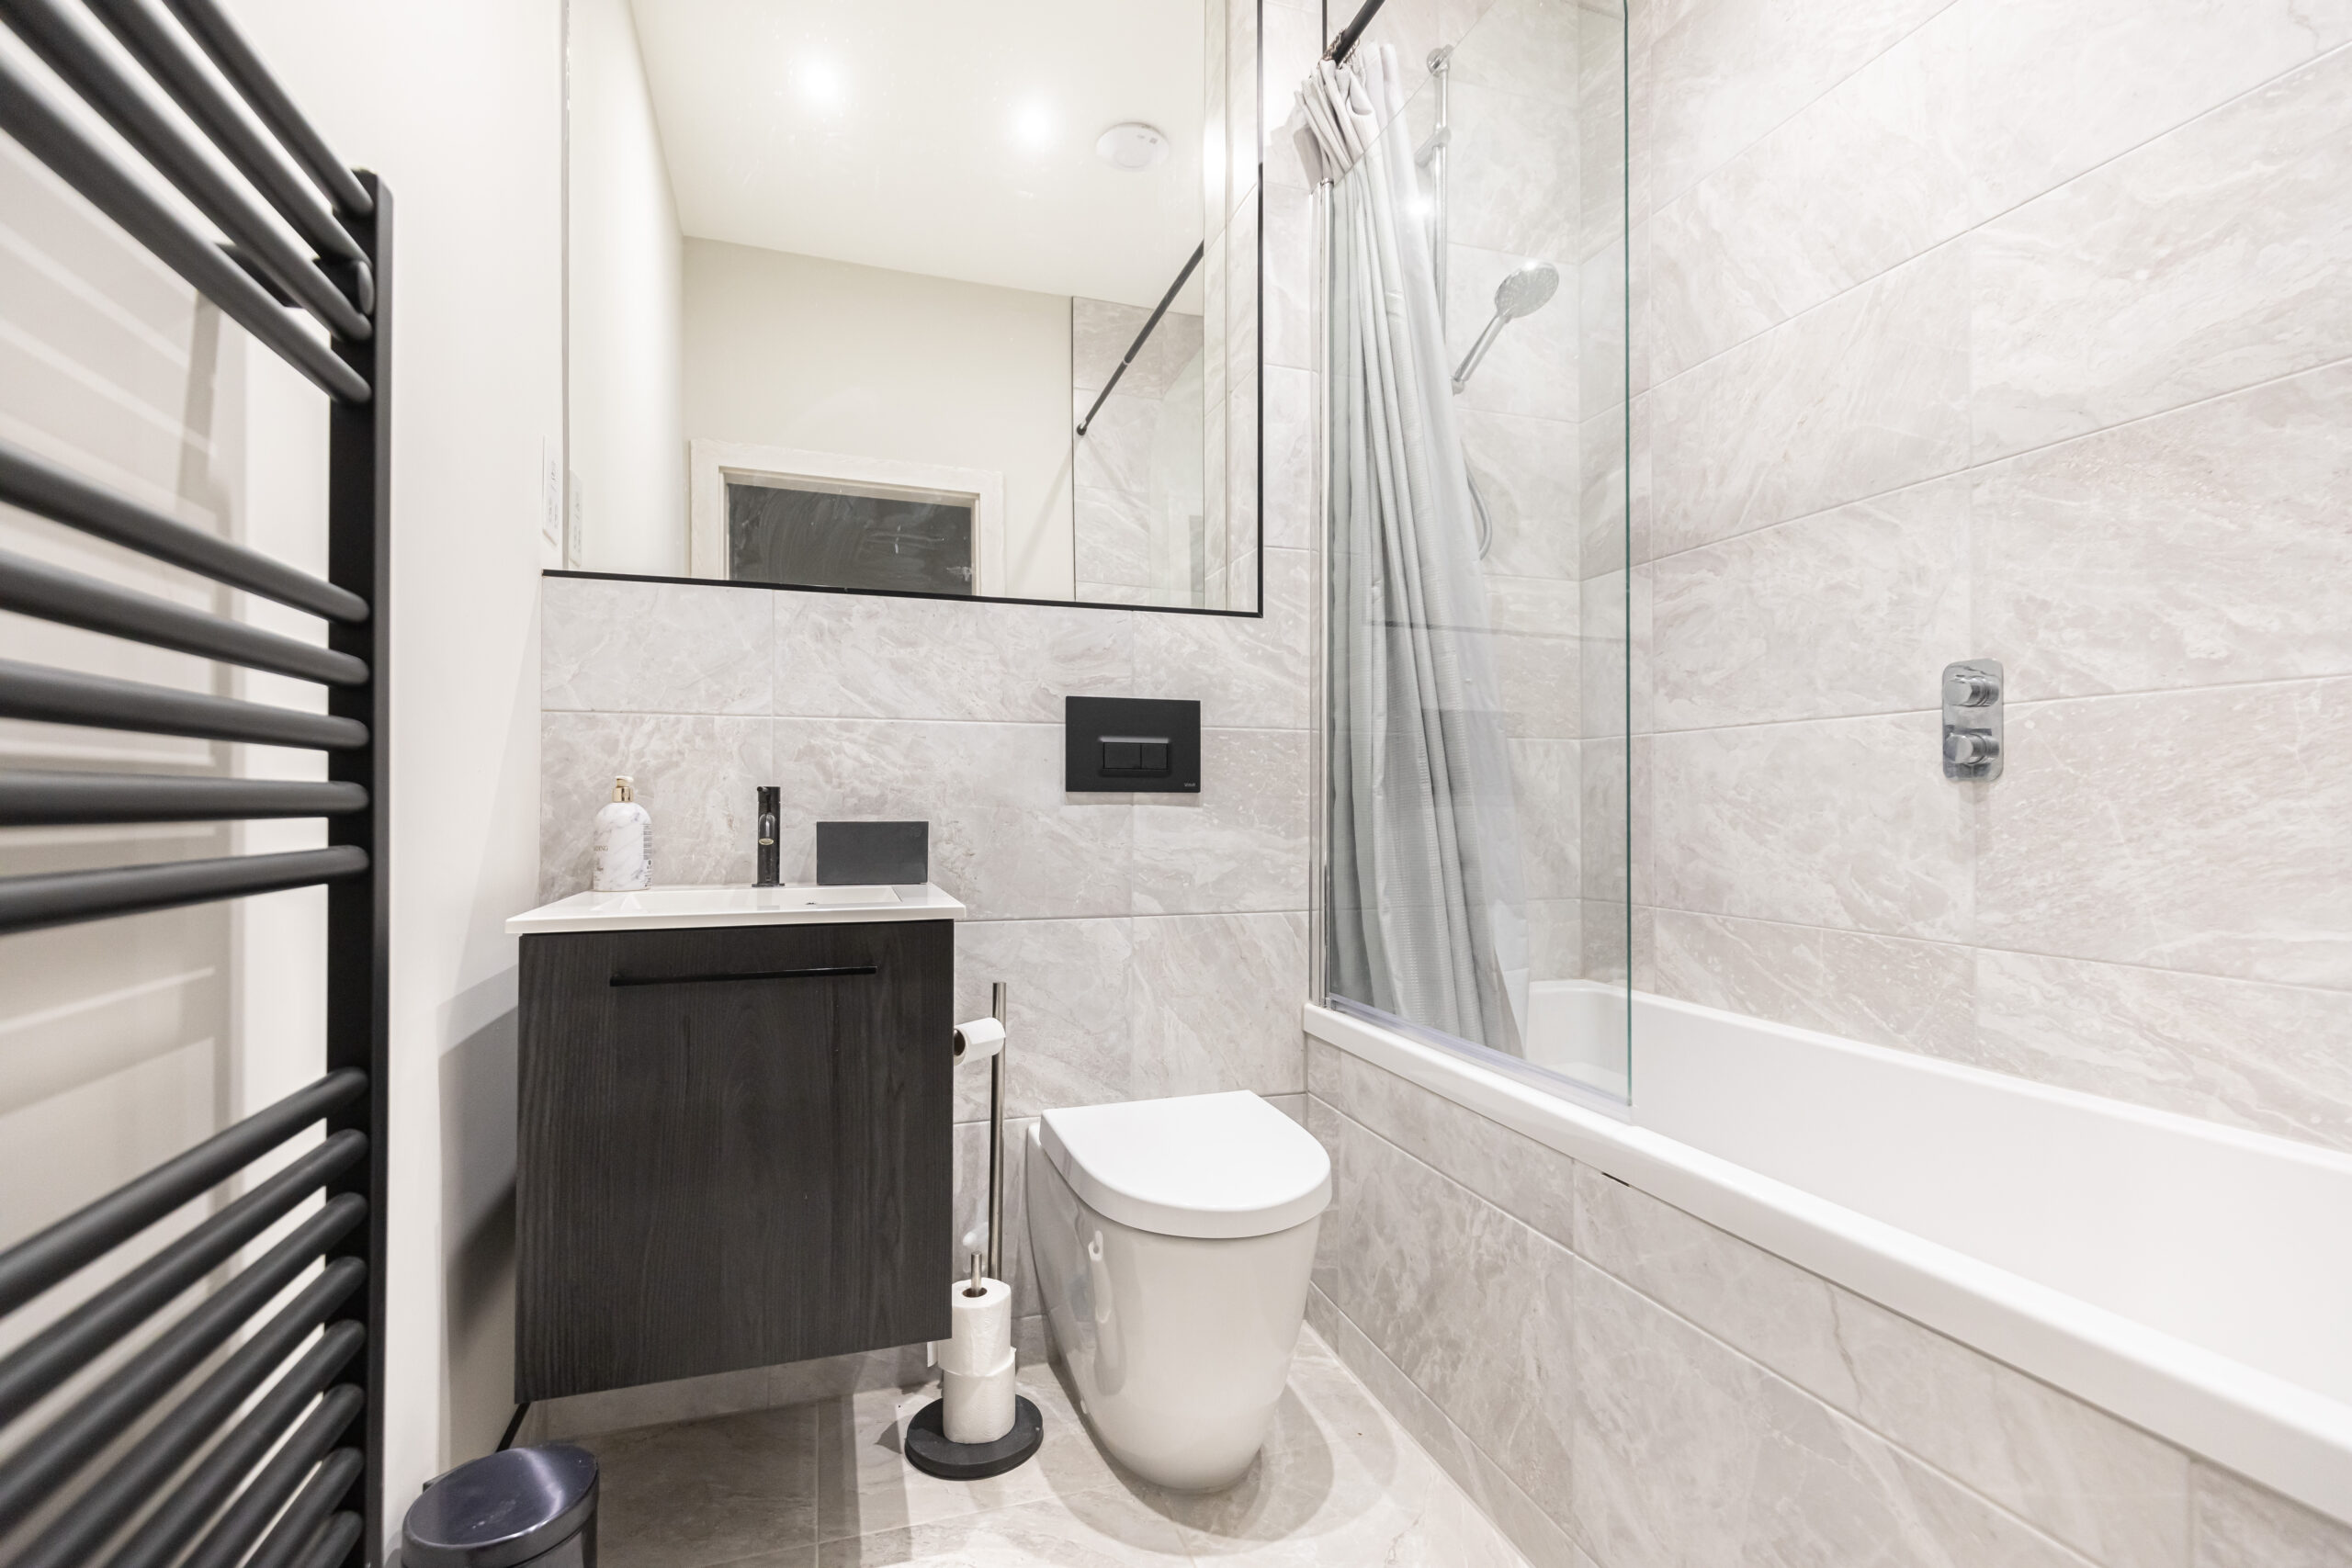
Family Bathroom
A contemporary and fully tiled bathroom fitted with a modern white suite, including a bath with shower over, WC, and vanity unit. Finished in a clean, neutral palette, creating a sleek and relaxing space.
GROUNDS
Rear Garden
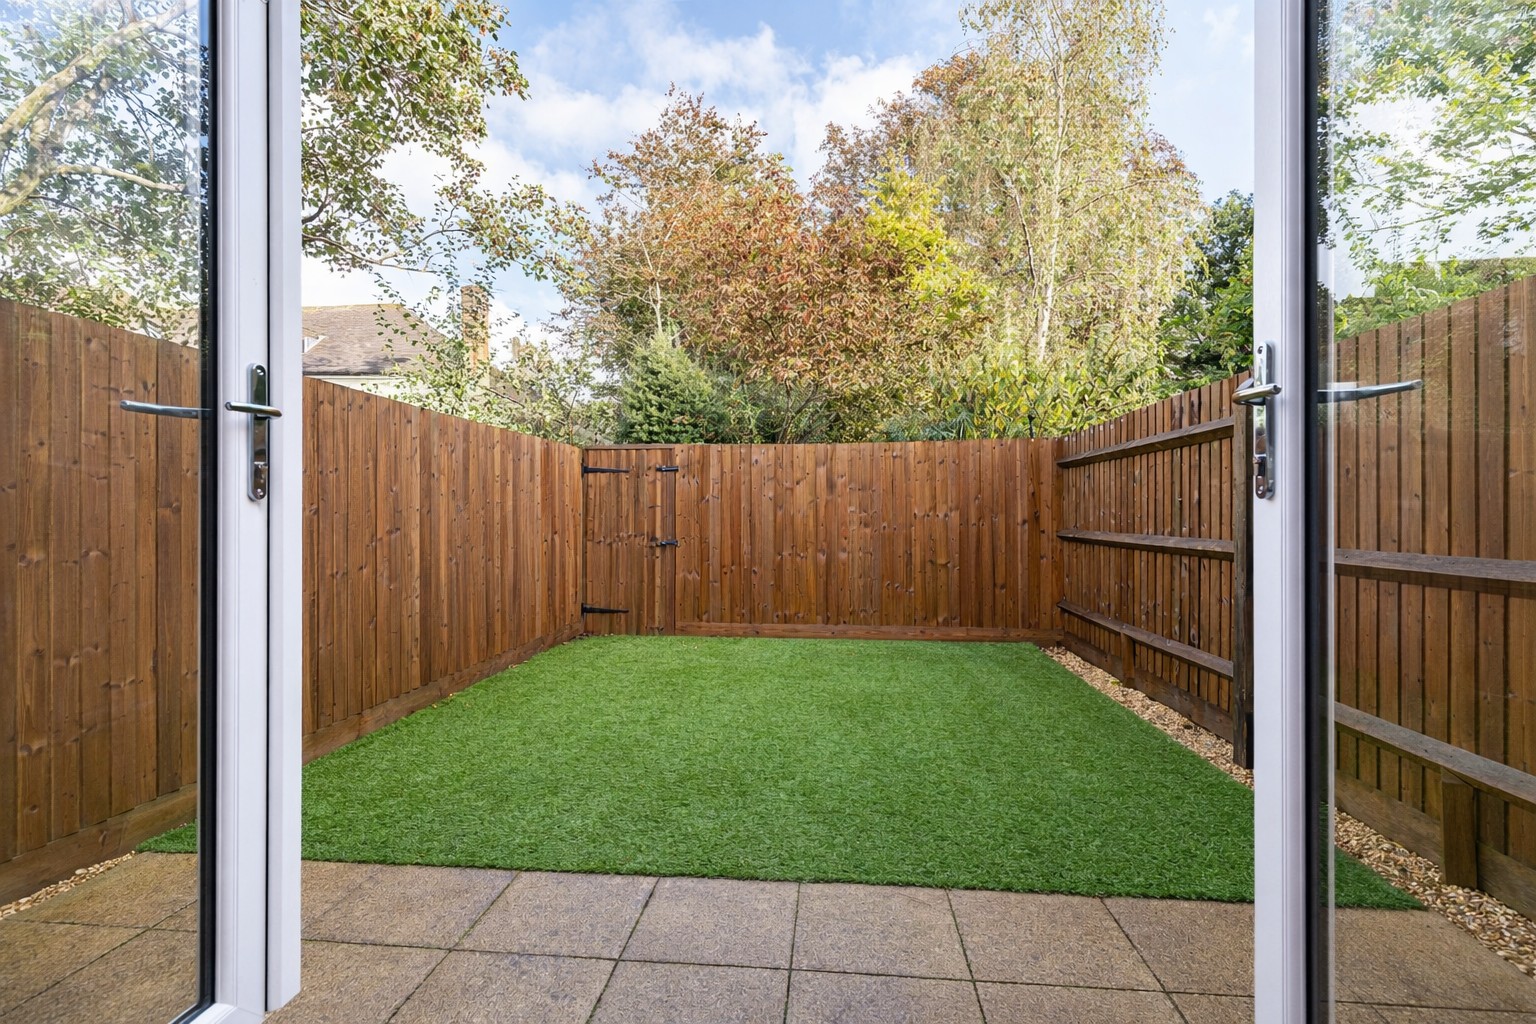
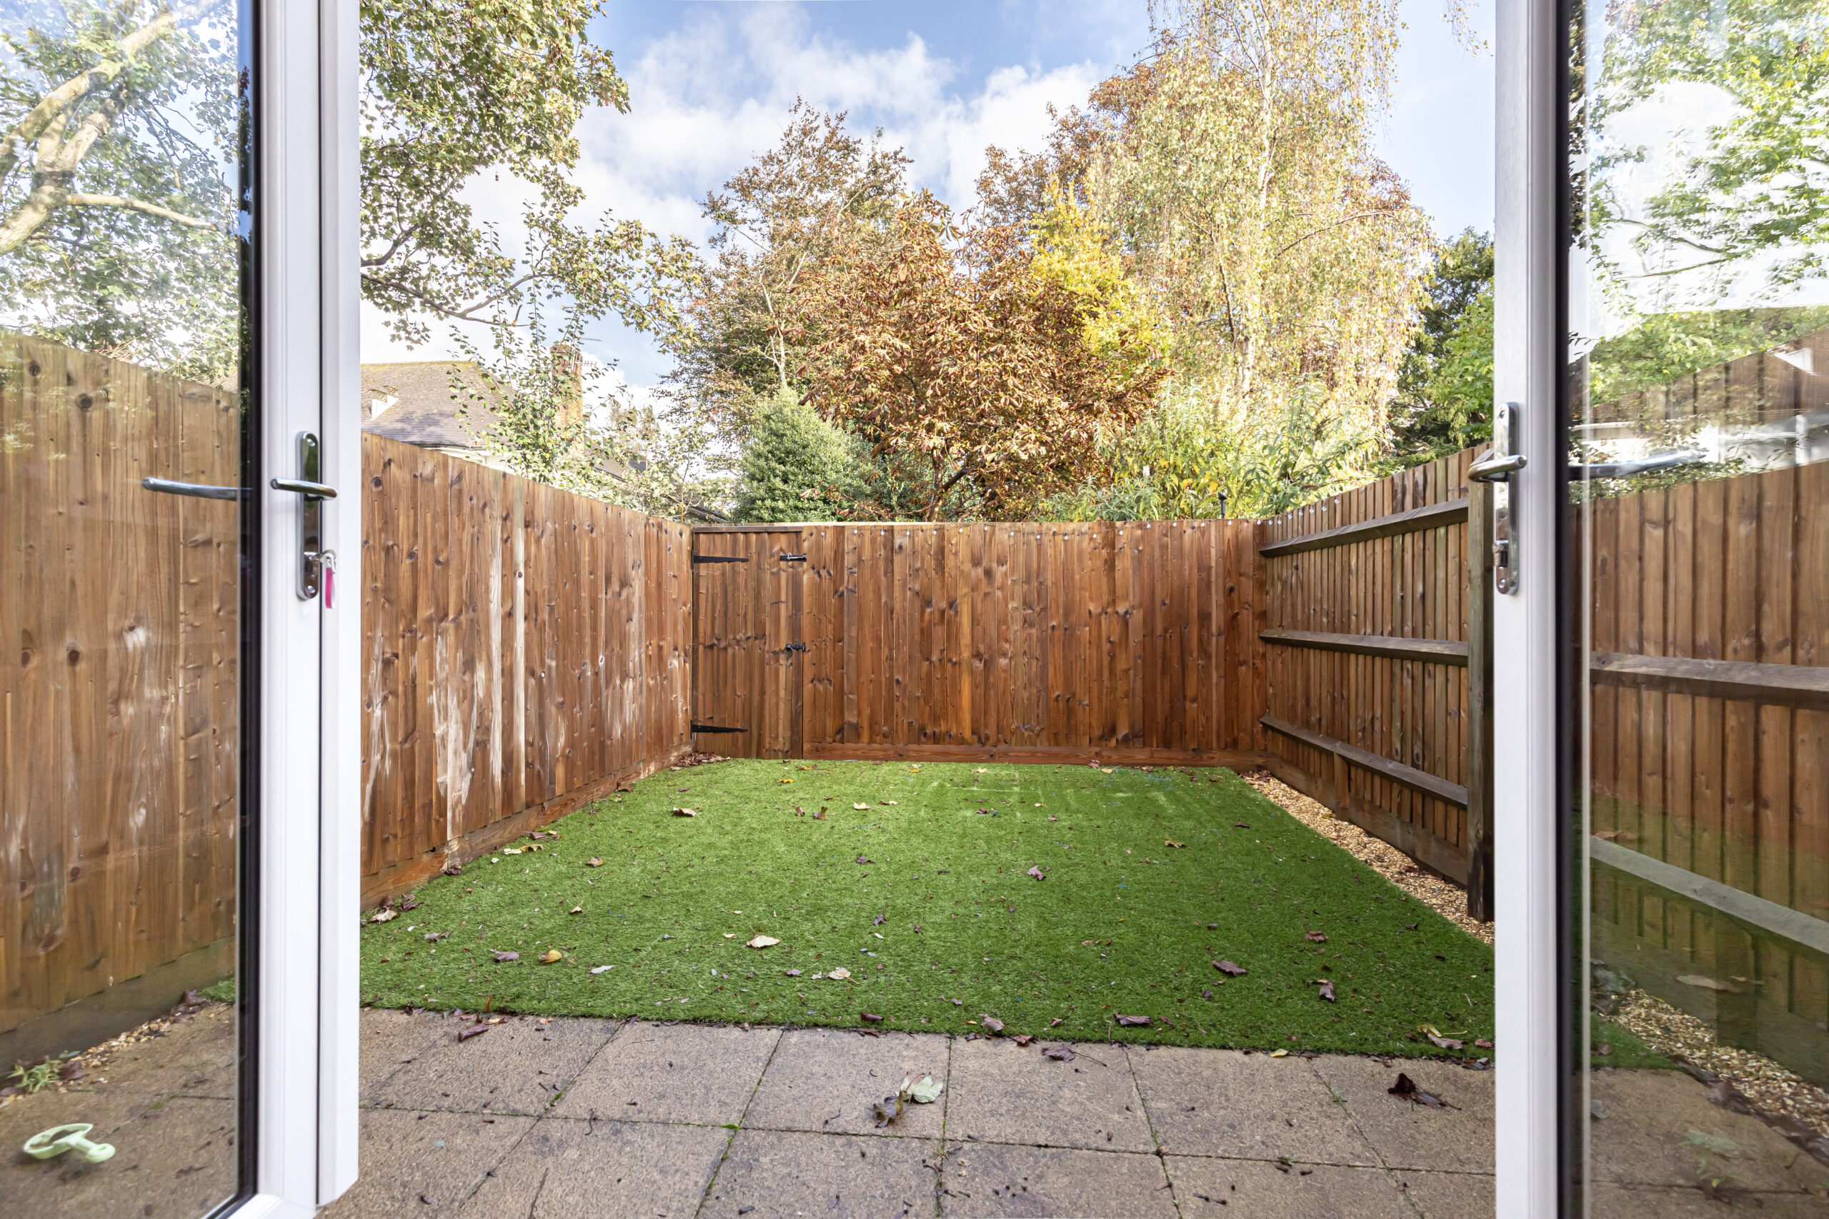
To the rear, the property enjoys a private, enclosed garden with a paved patio area and low-maintenance artificial lawn—perfect for outdoor dining and relaxing
Front Aspect
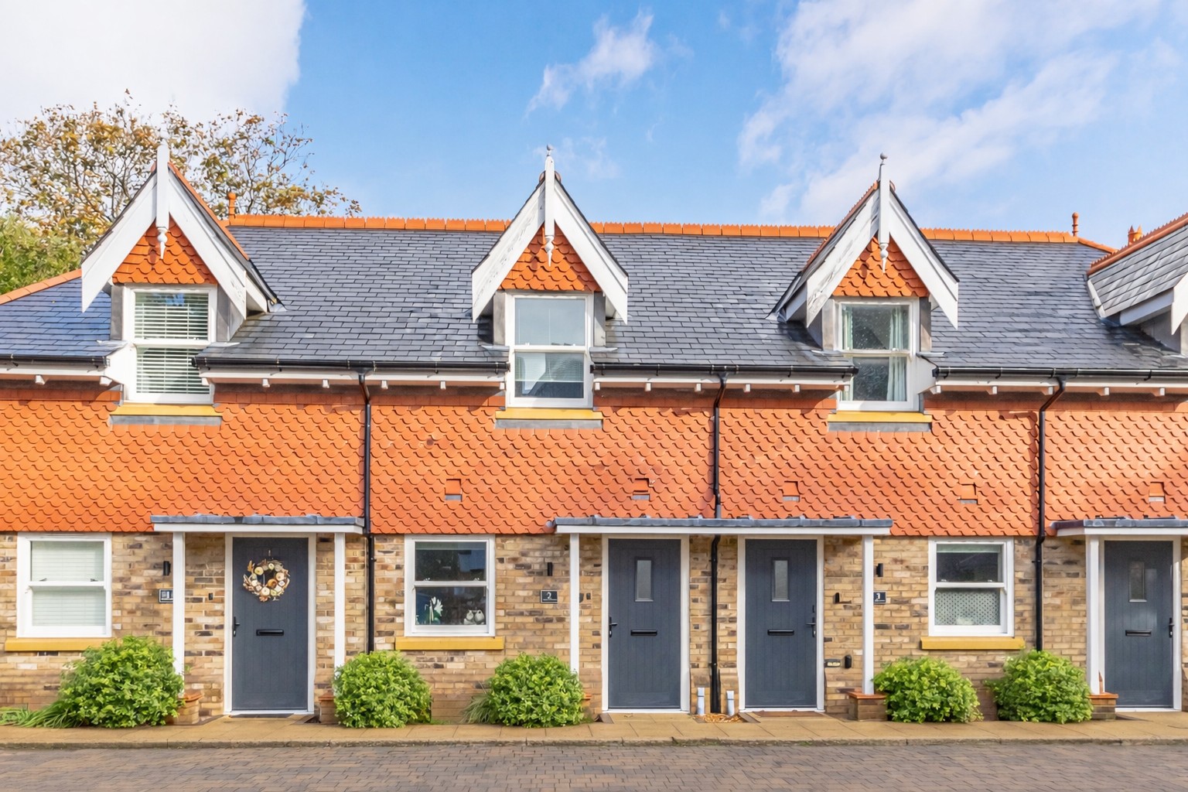
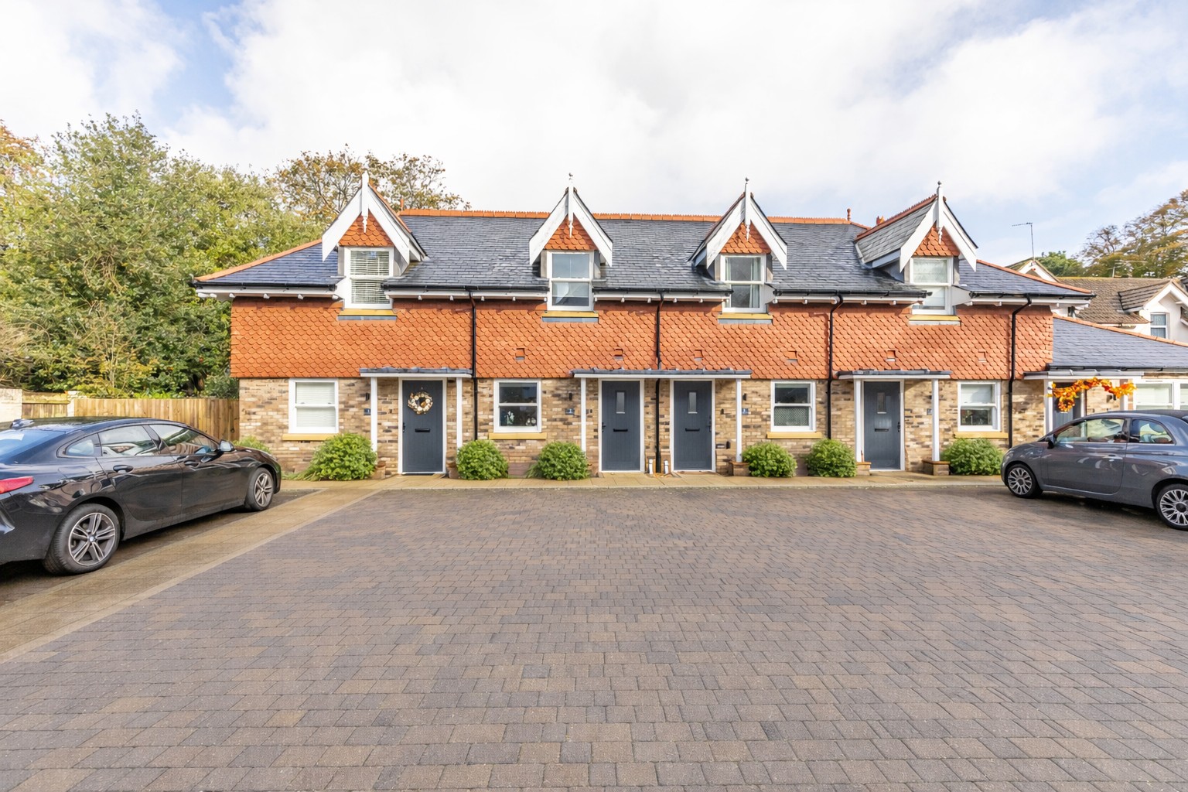
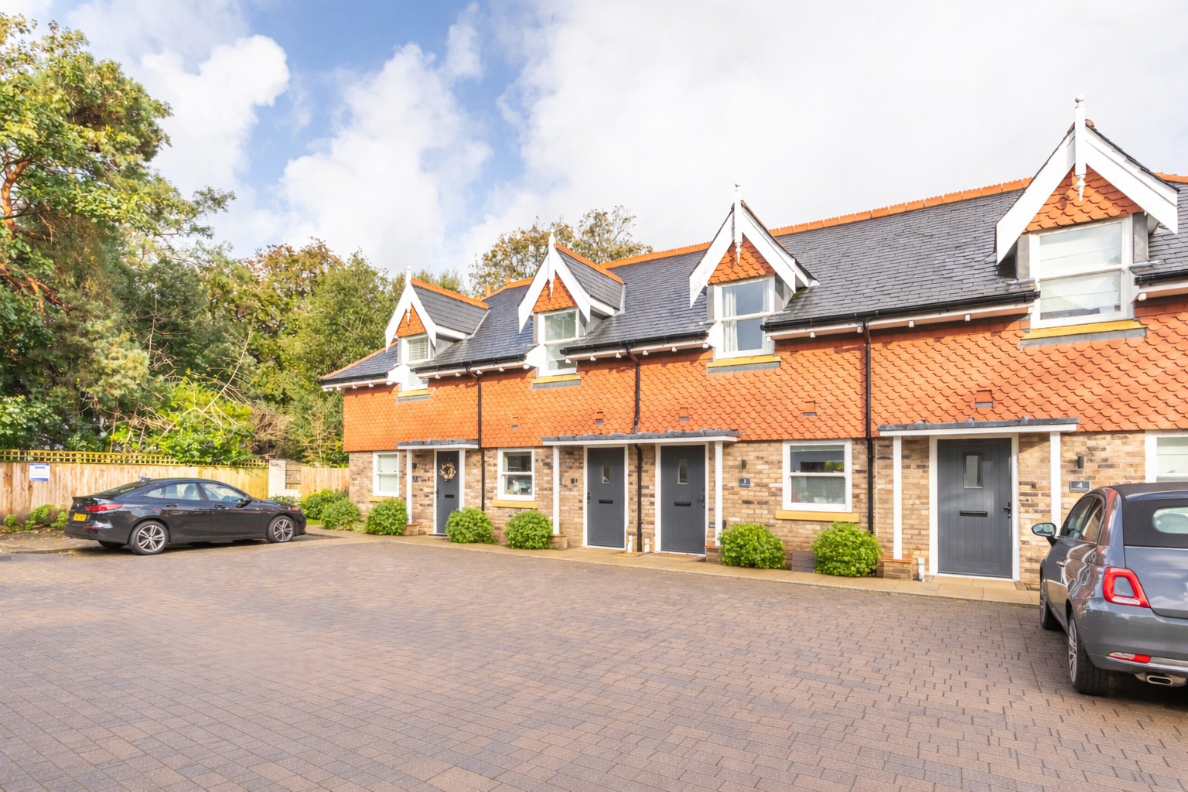
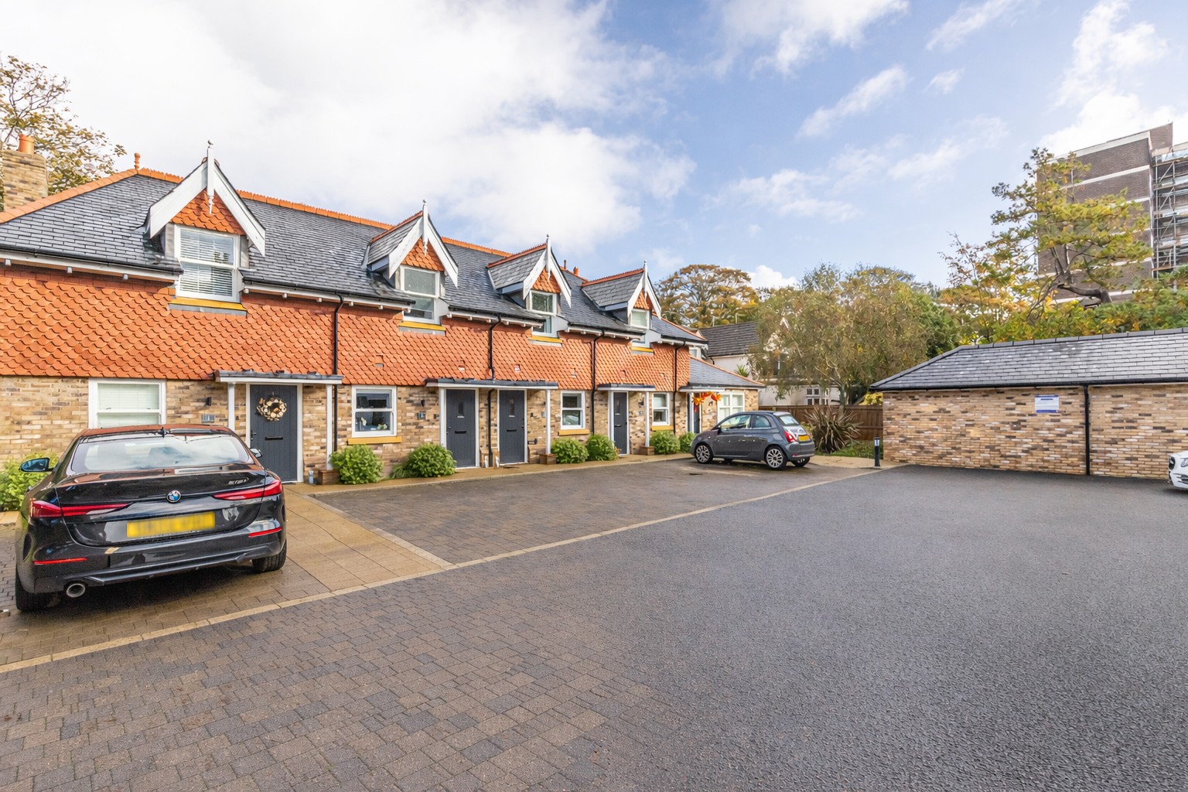
Set within an attractive mews-style development, the property enjoys a smart and charming frontage with a real sense of community and kerb appeal
Parking
Residents’ parking is available, with one space per property on an unallocated basis. A residents’ permit is required. Visitor parking is available on a first-come, first-served basis via a visitor permit
LOCATION
Belgravia Mews is ideally positioned within the highly sought-after BH1 postcode, offering convenient access to Bournemouth town centre, the award-winning sandy beaches, and the vibrant array of shops, cafés, and restaurants the area is known for. Excellent transport links are close at hand, including Bournemouth train station and main road connections, making this an ideal location for both commuters and lifestyle buyers. The mews itself enjoys a quiet, tucked-away setting, combining a sense of privacy with the ease of town-centre living.