St Michaels Road, BH2

Price £400,000

 Penthouse     x2 Bedrooms     x2 Bathrooms
Cecil Road
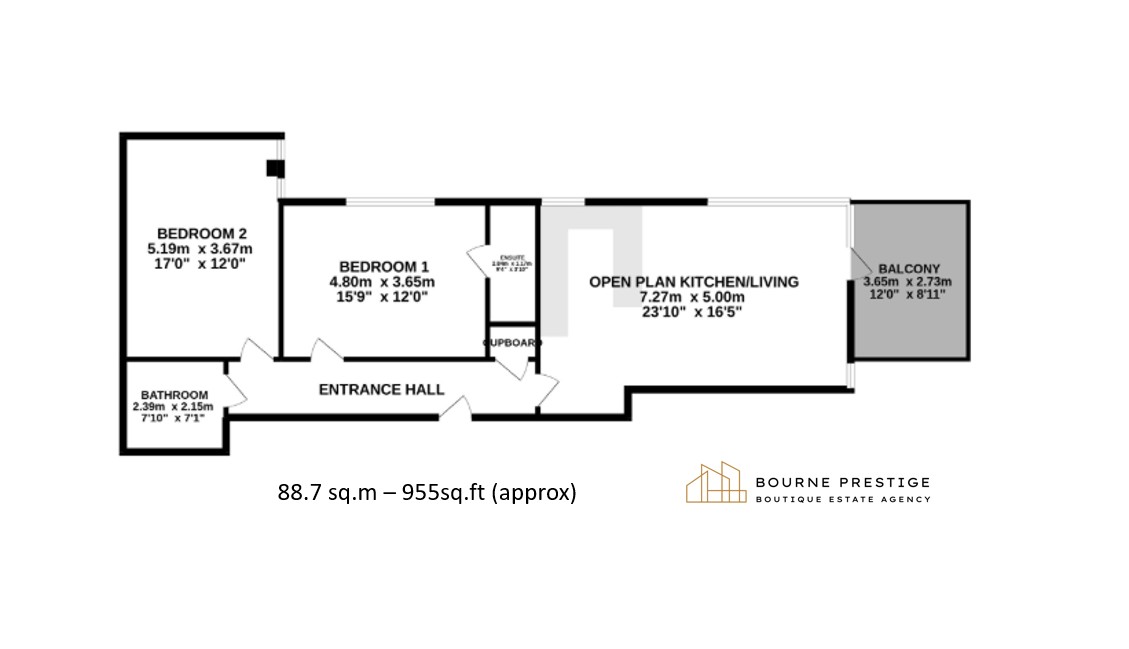
Cecil Road Floorplan

Key Features

  • 5TH FLOOR PENTHOUSE
  • MODERN OPEN PLAN LIVING
  • NO CHAIN
  • ALLOCATED PARKING
  • BALCONY
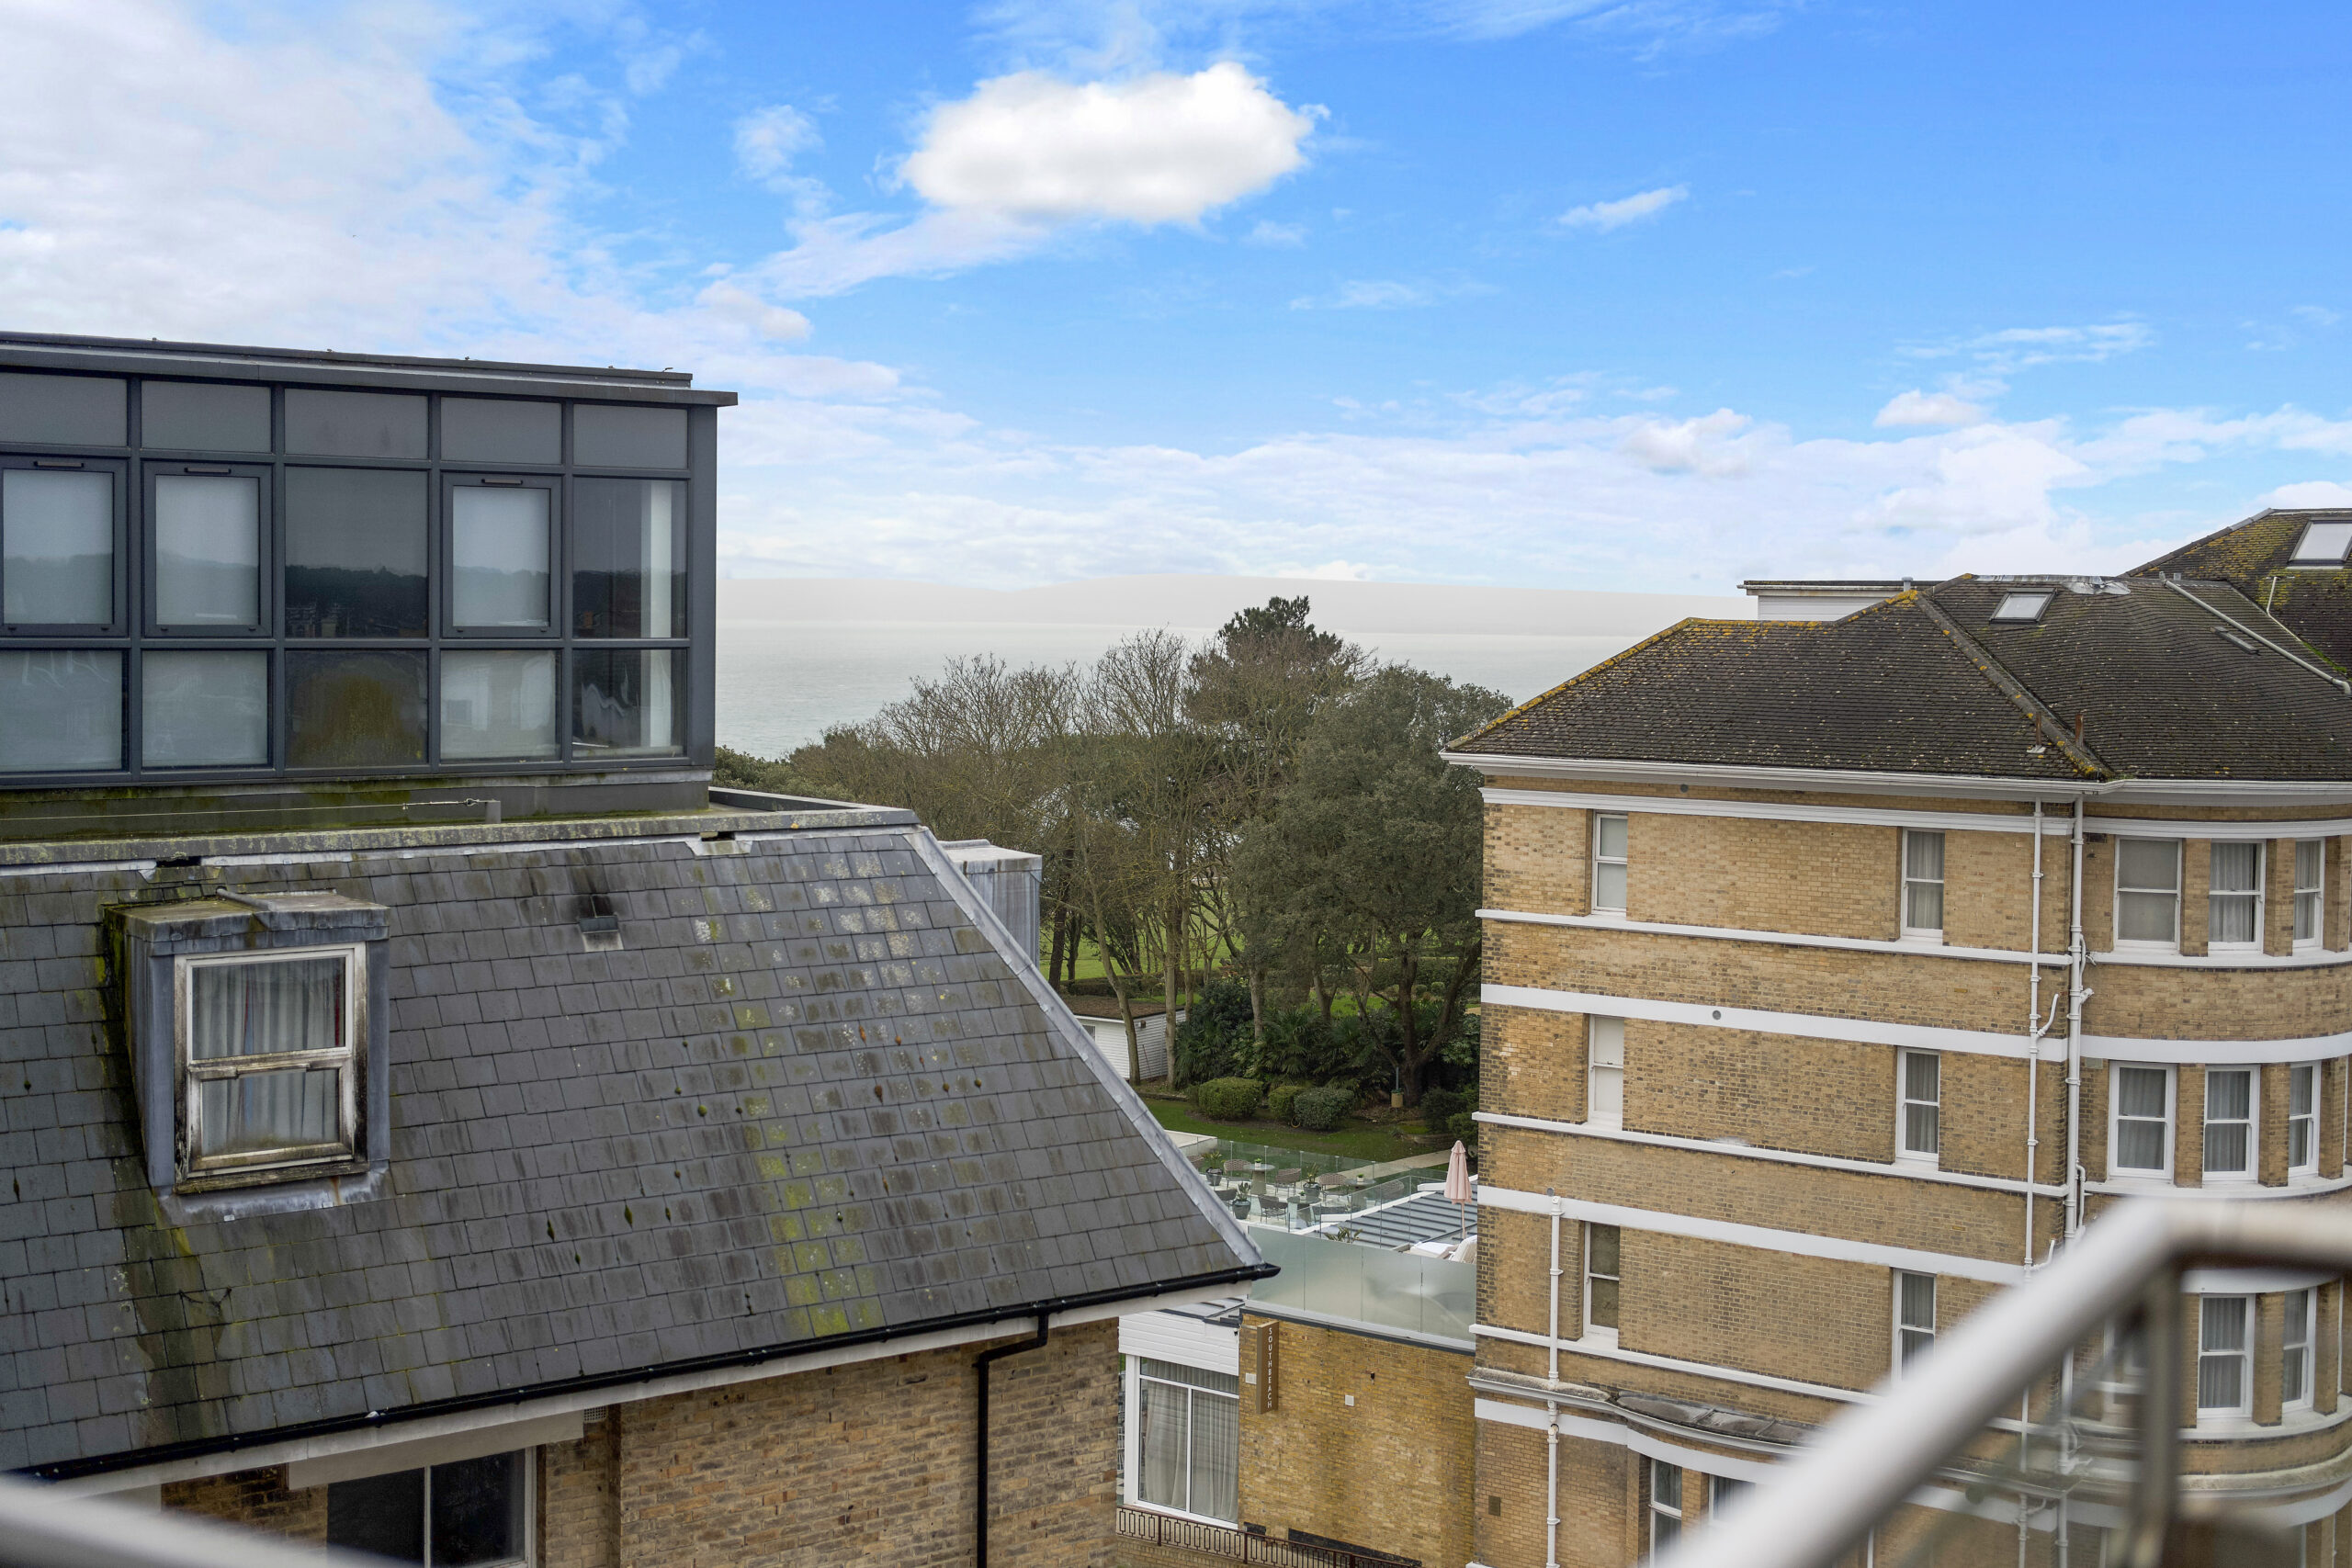
  • SEA GLIMPSES
  • IDEAL BUY TO LET INVESTMENT OPPORTUNITY
  • HOLIDAY LETS PERMITTED
Cecil Road Lounge 1

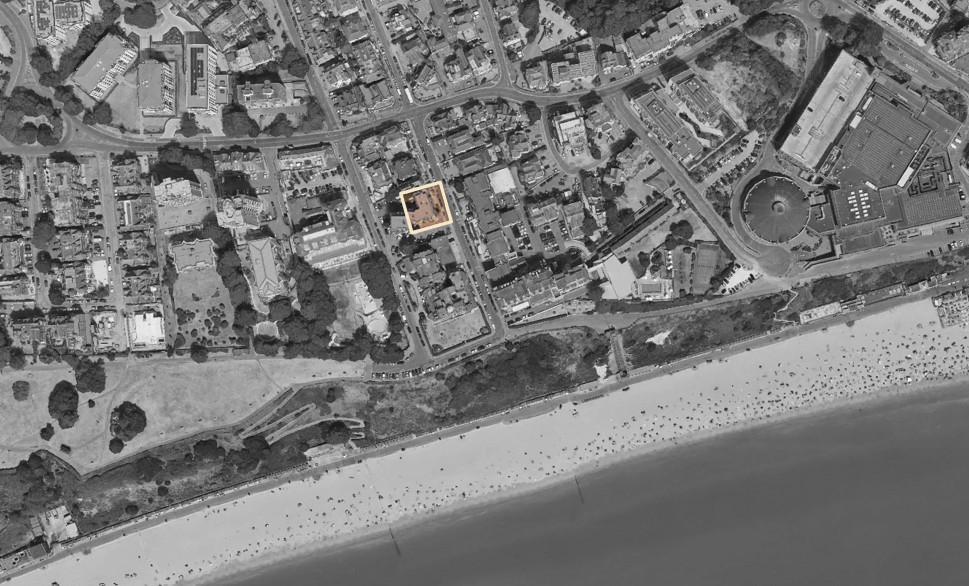
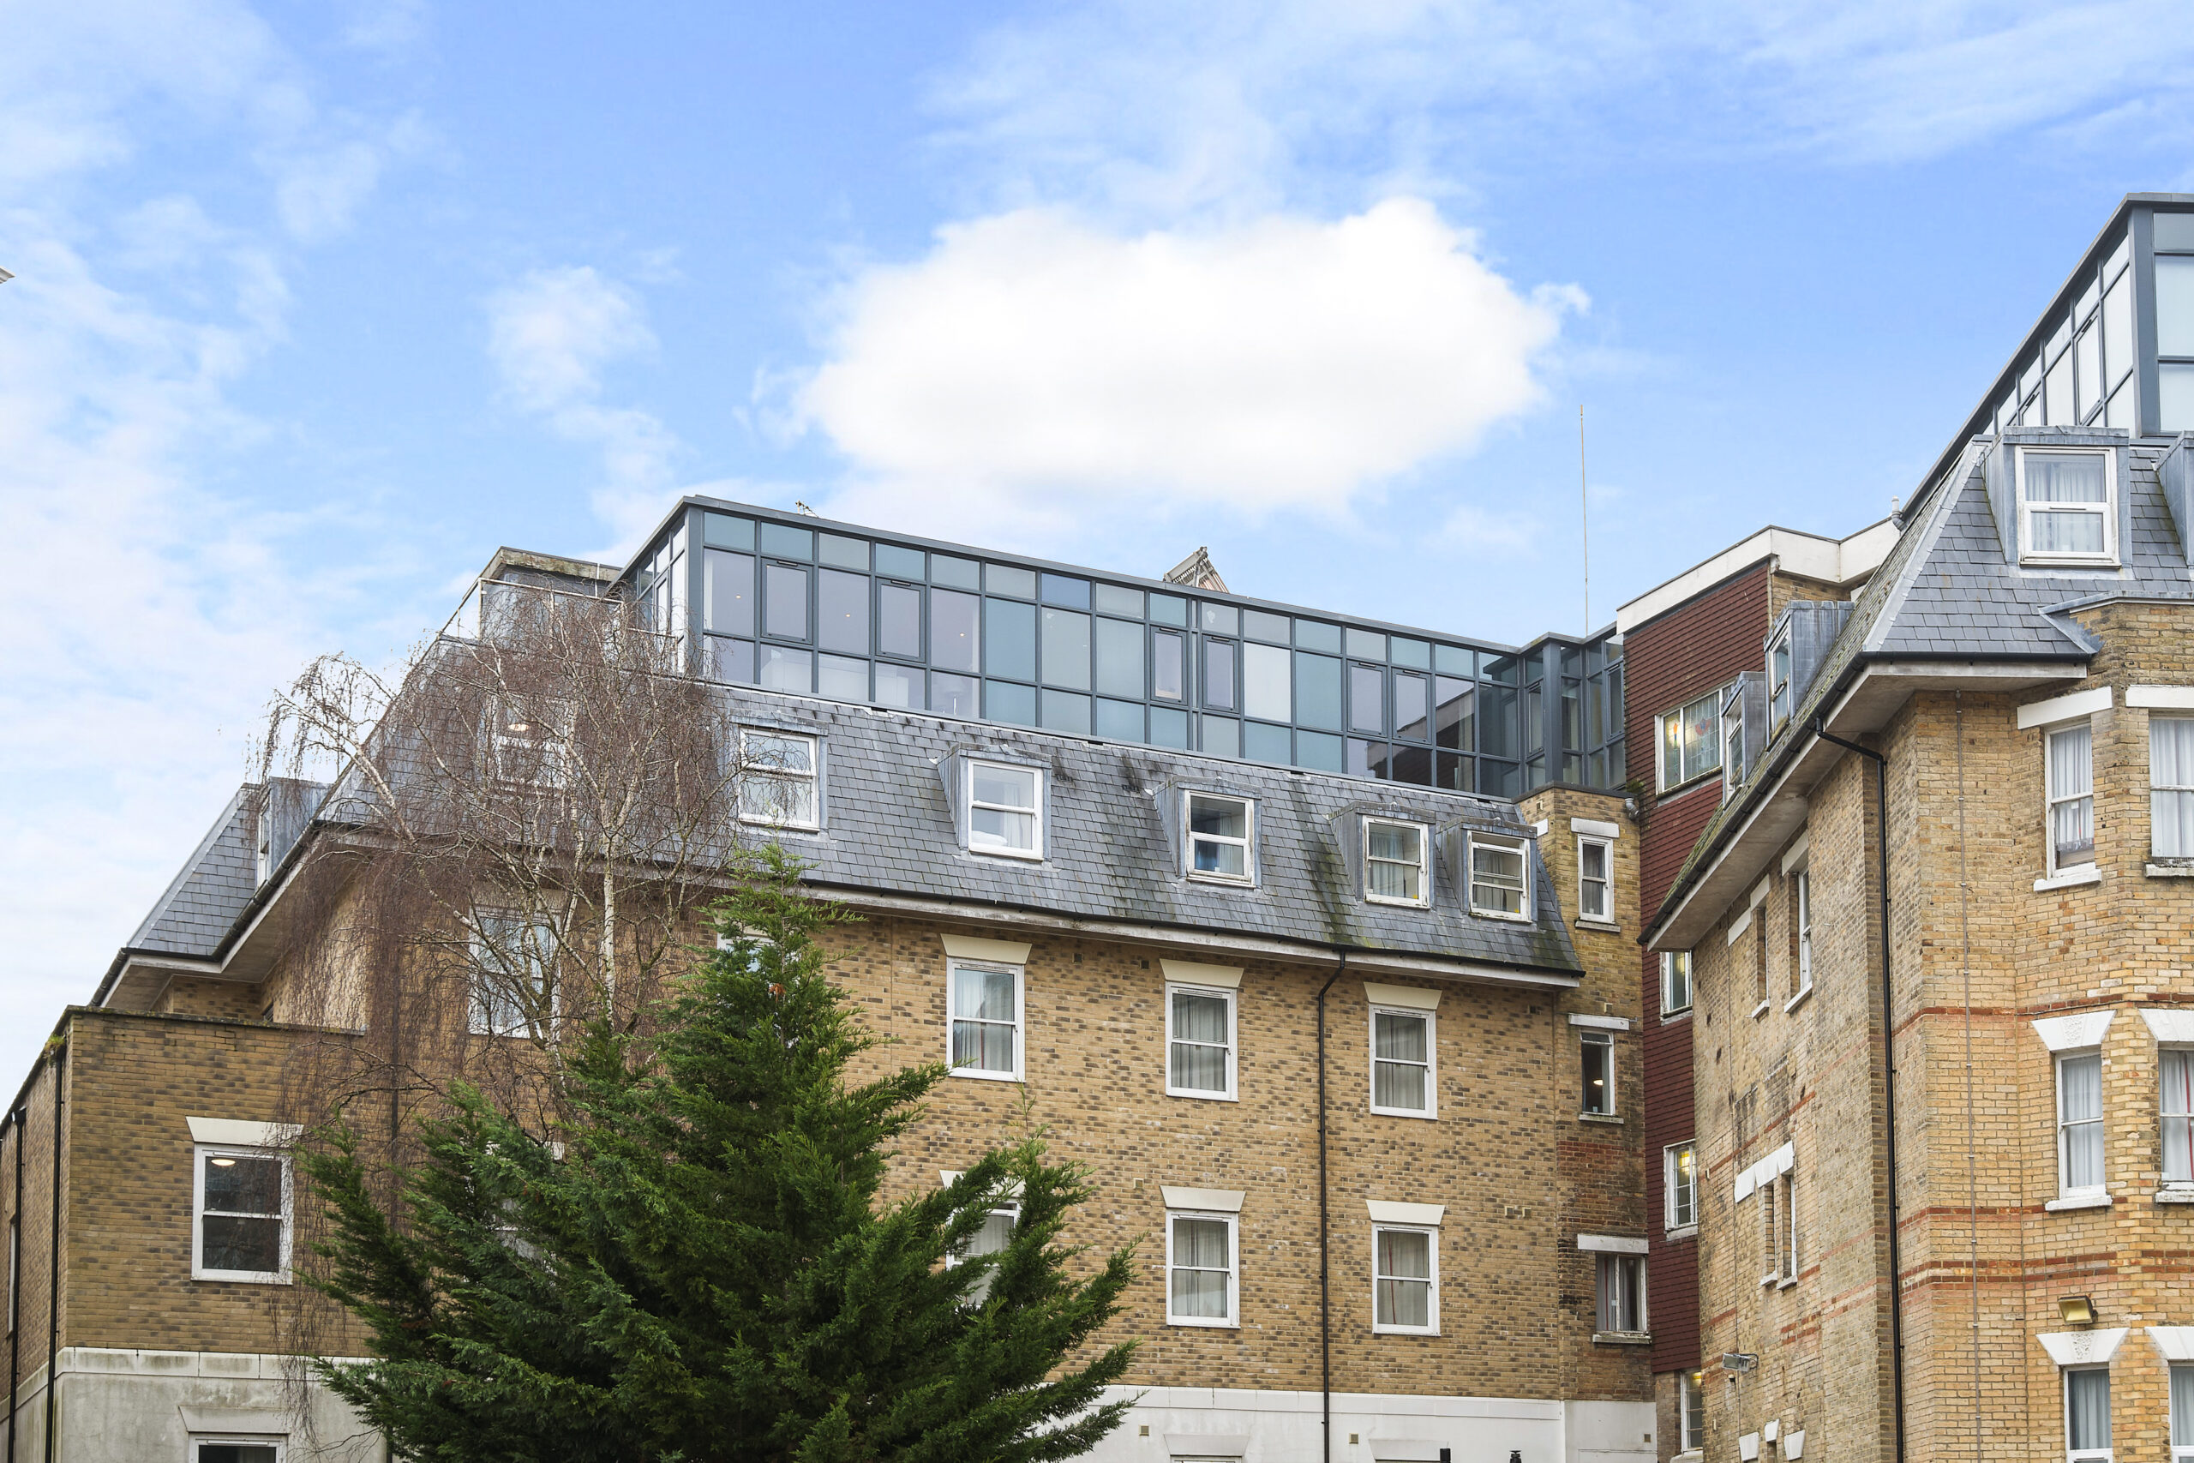
Bourne Prestige are delighted to present this beautifully appointed top-floor penthouse apartment, set in Bournemouth’s highly desirable Westcliff, just a few hundred yards from the award-winning sandy beaches and moments from the town centre. Offering two generous double bedrooms, a superb open-plan living space, a private balcony with distant sea views, and modernised interiors throughout, this property represents an excellent coastal home or high-performing holiday let investment. Holiday letting is permitted, and the apartment already benefits from a successful rental history.

READ MORE


Entrance

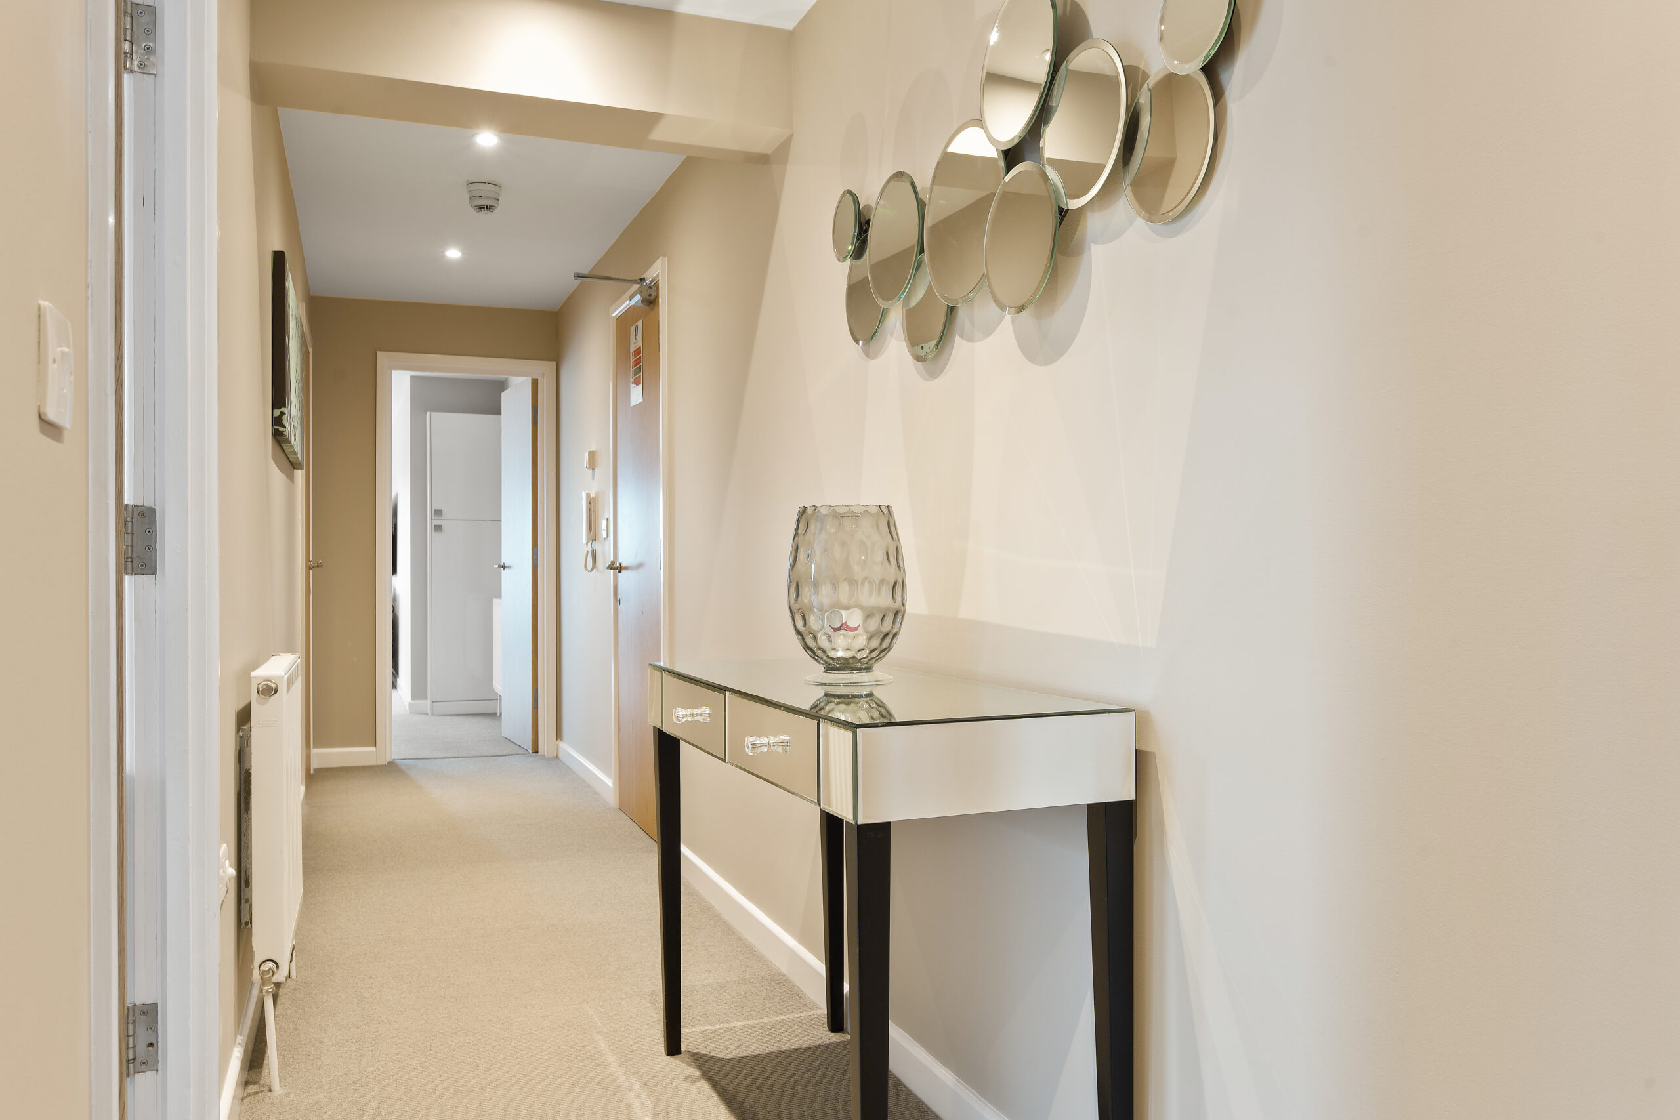
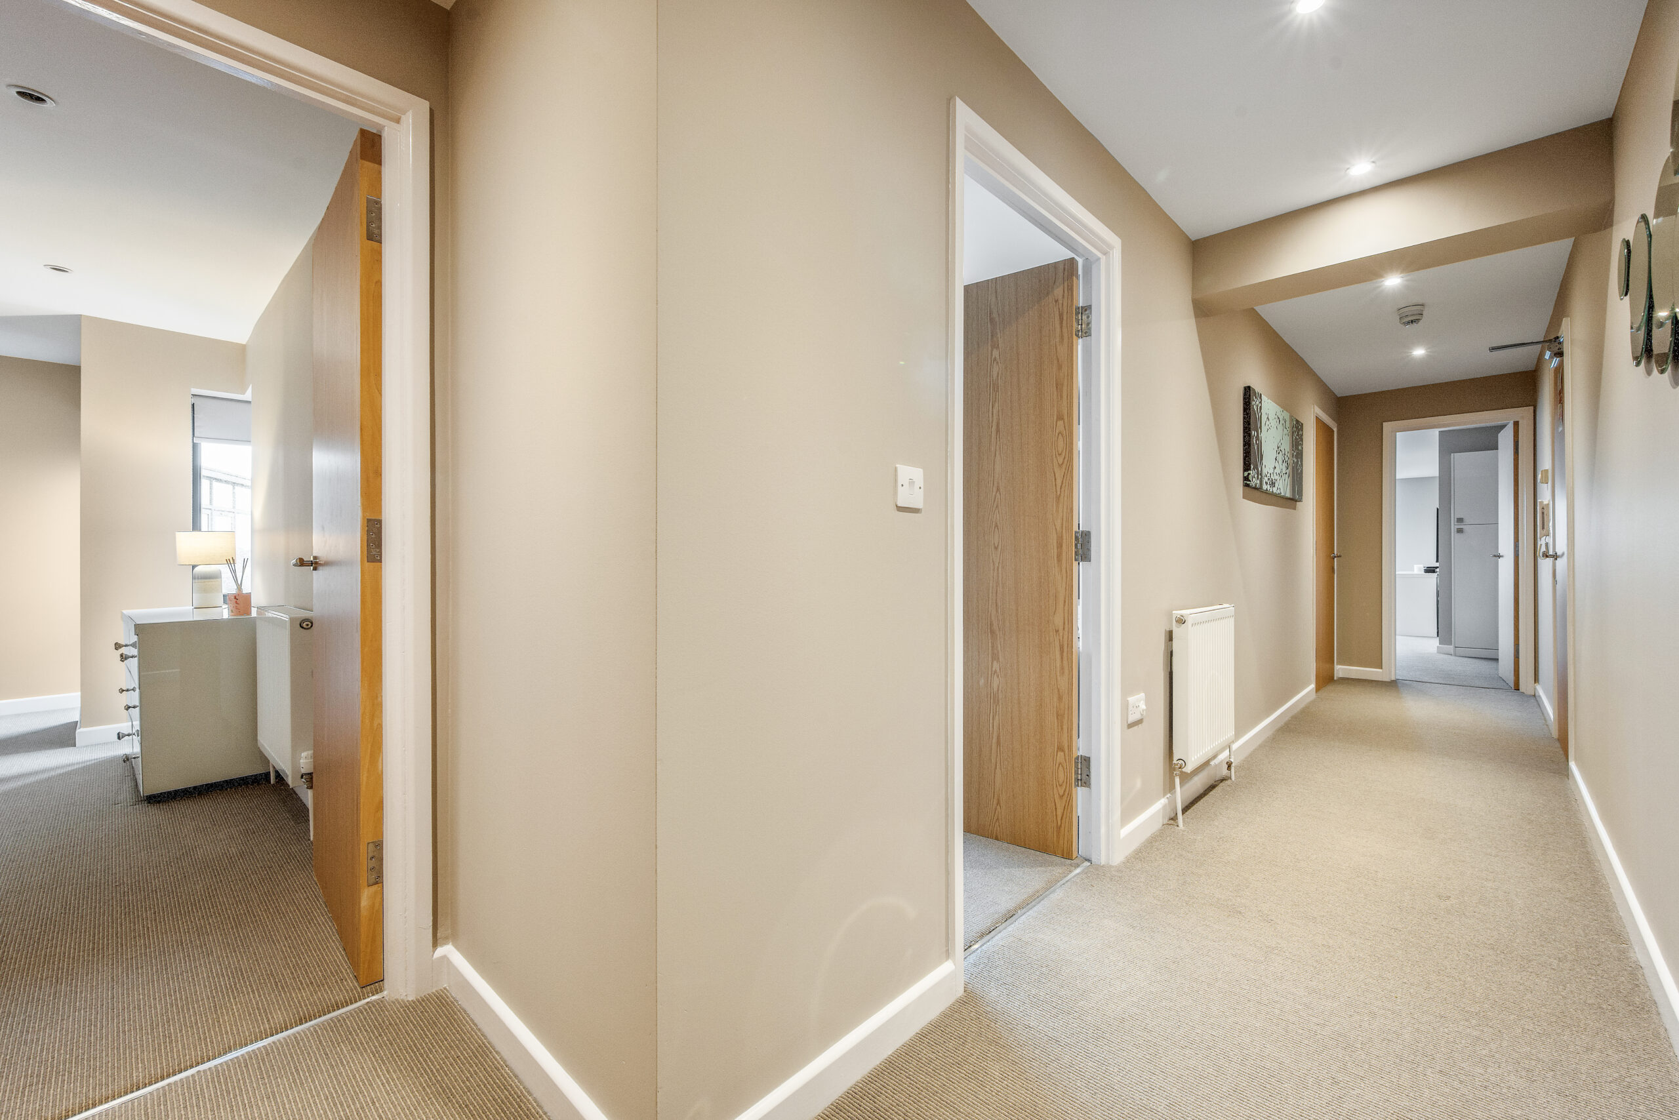
Located on the top floor (5th Floor) of a well-maintained building, the apartment is accessed via stairs or communal lift. Upon entering, you are welcomed by a spacious hallway with neutral décor setting the tone for the bright and modern accommodation. Also in the hallway is a storage cupboard with a new electric boiler.

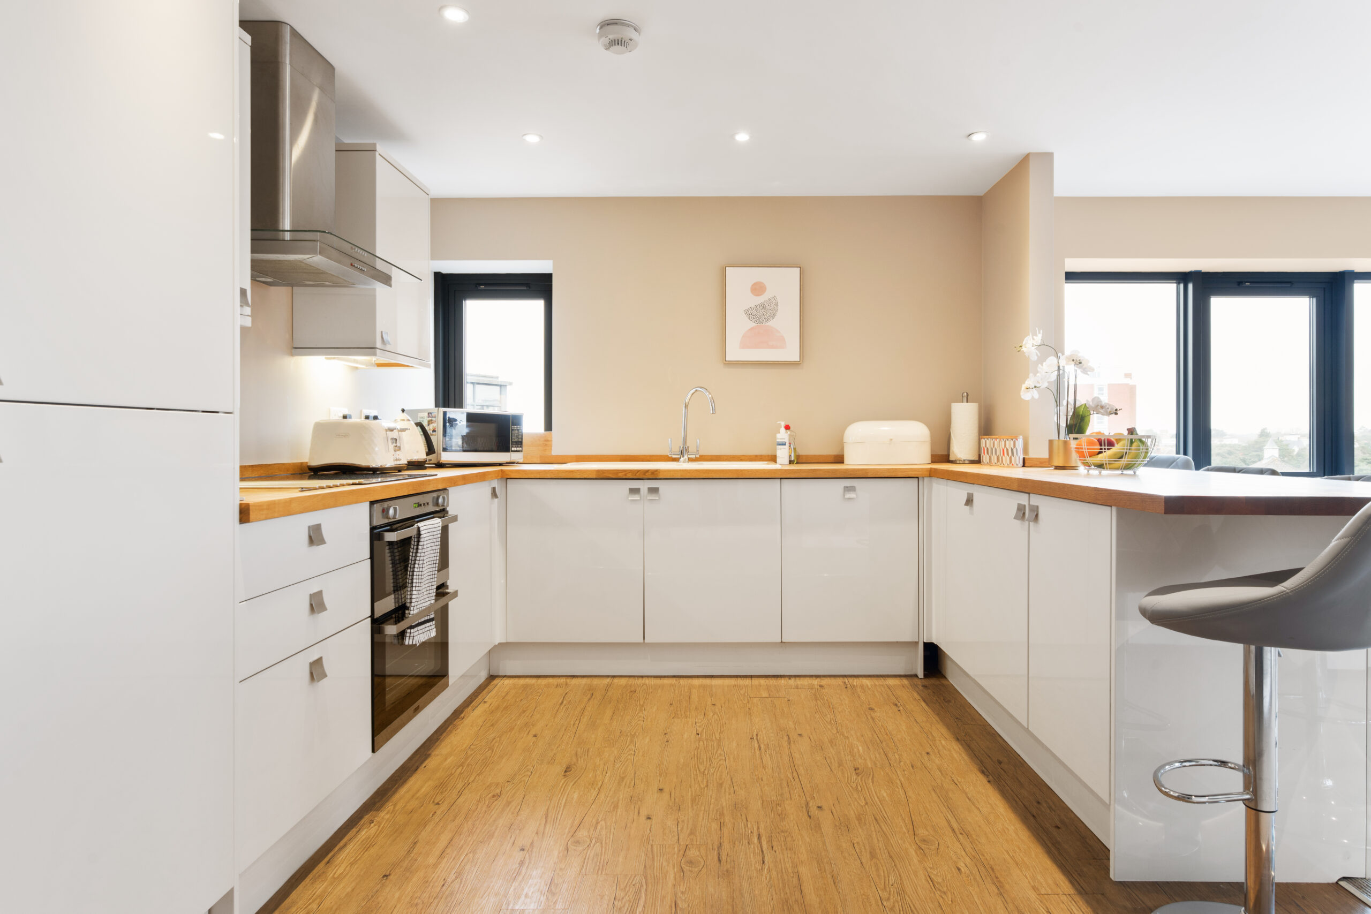
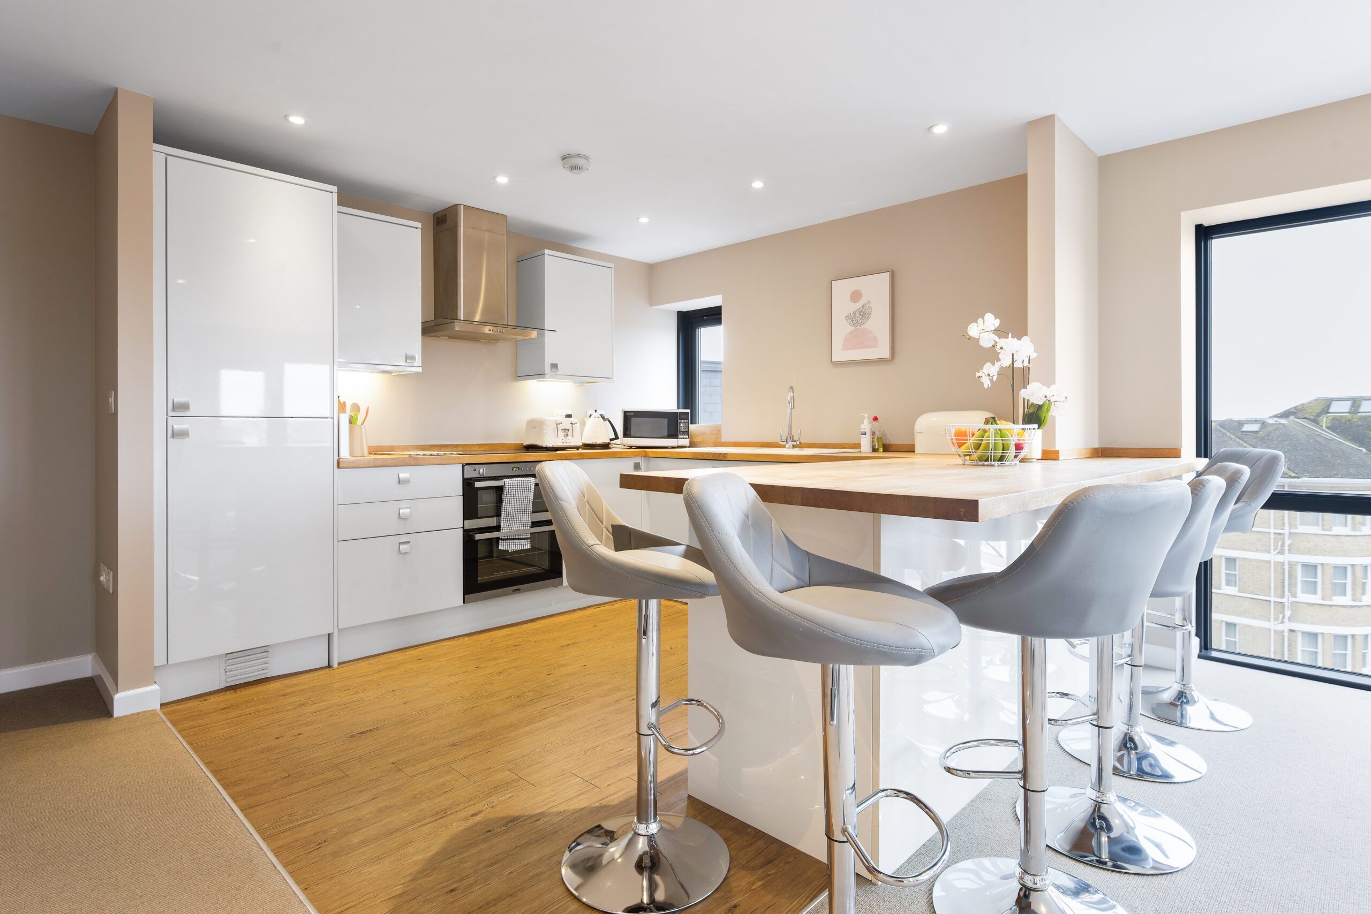
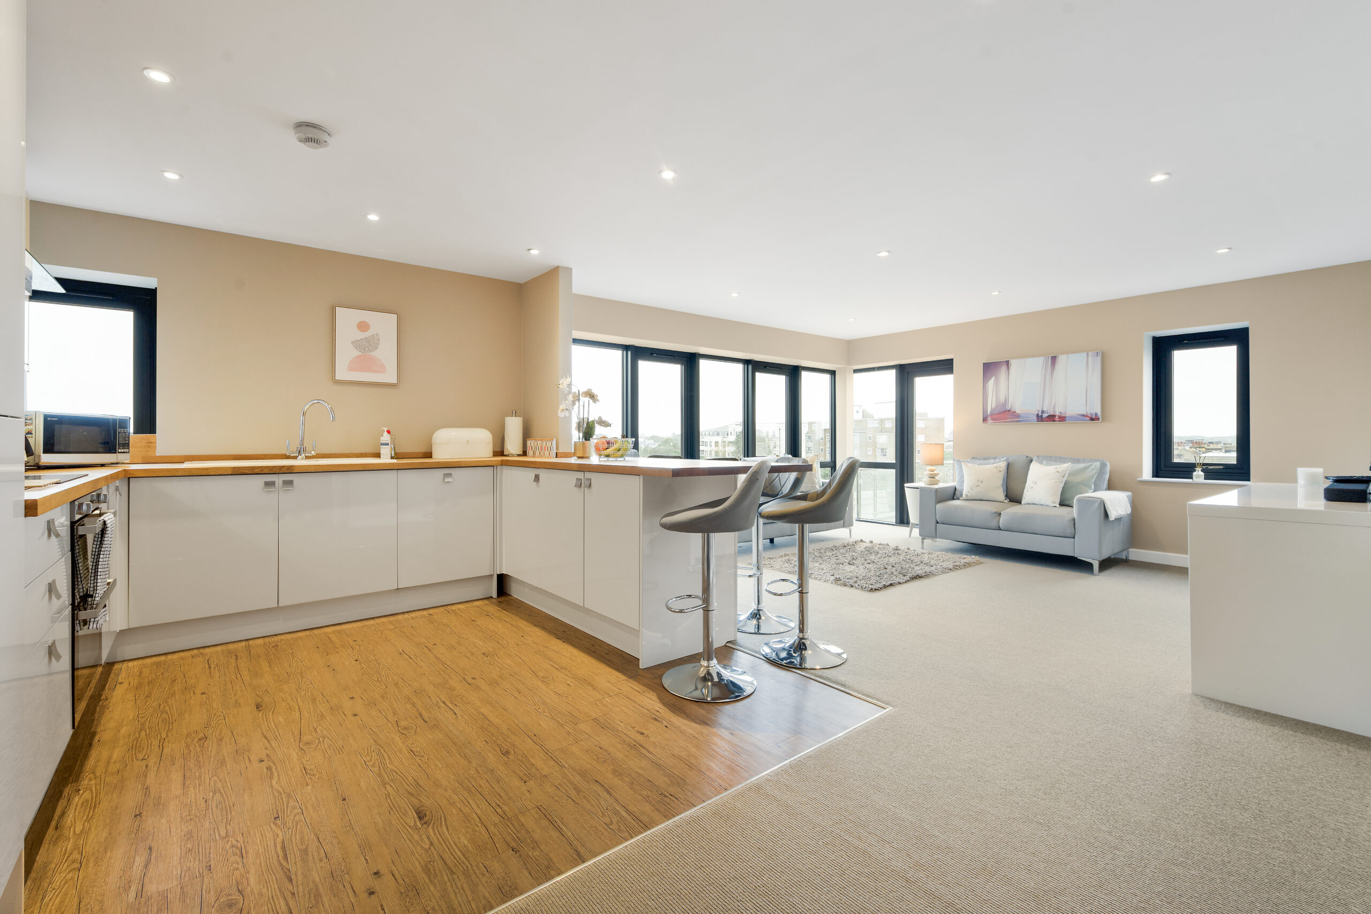
Open Plan Kitchen / Living

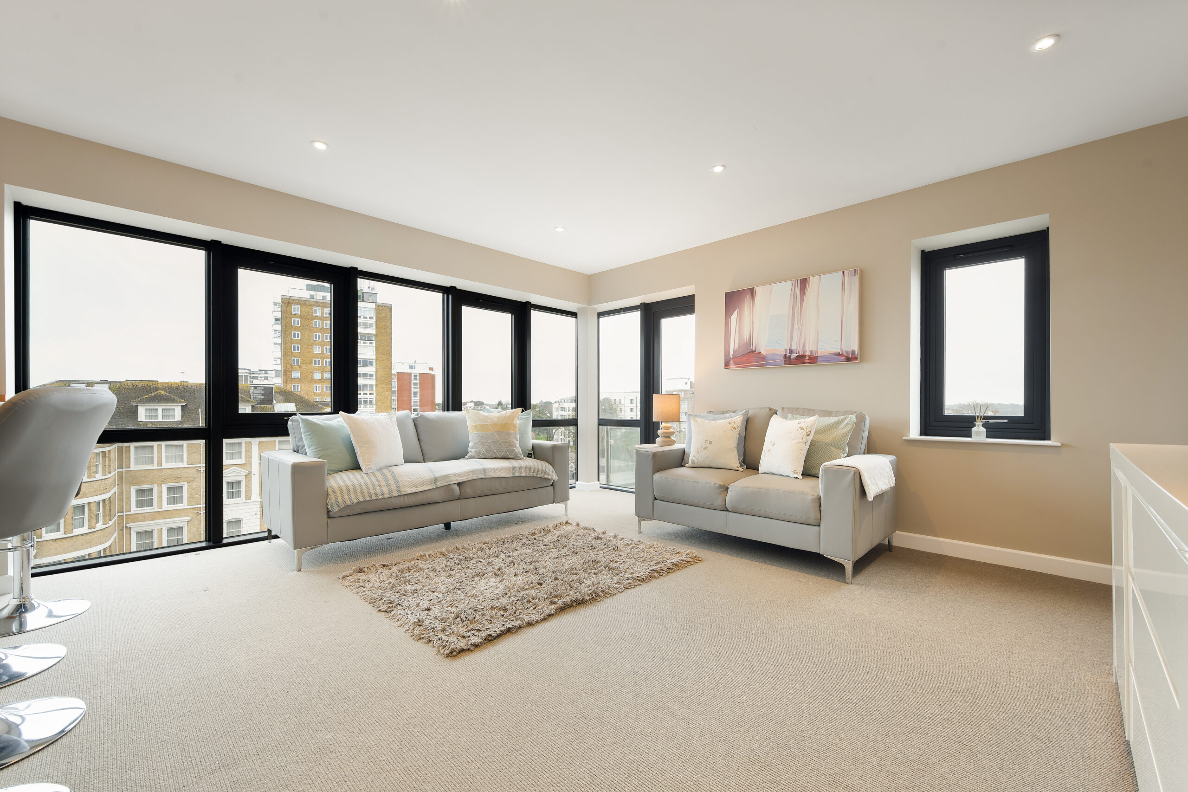
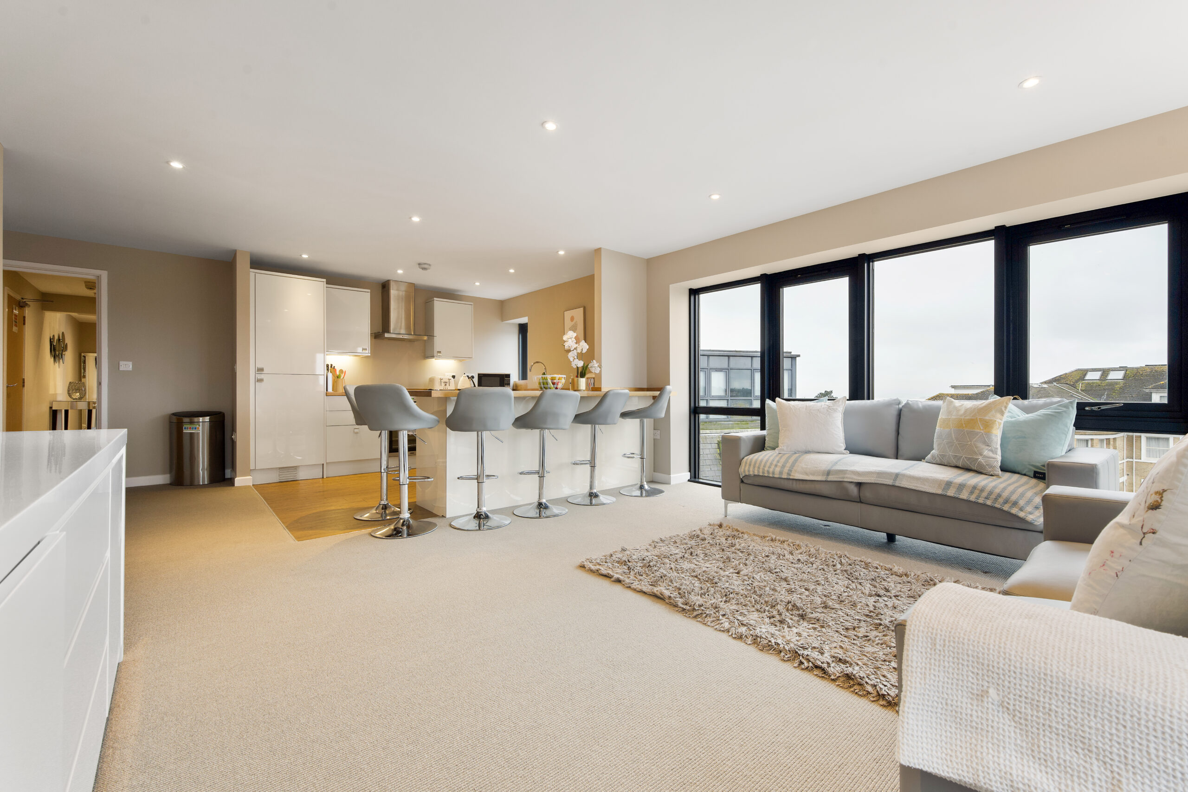
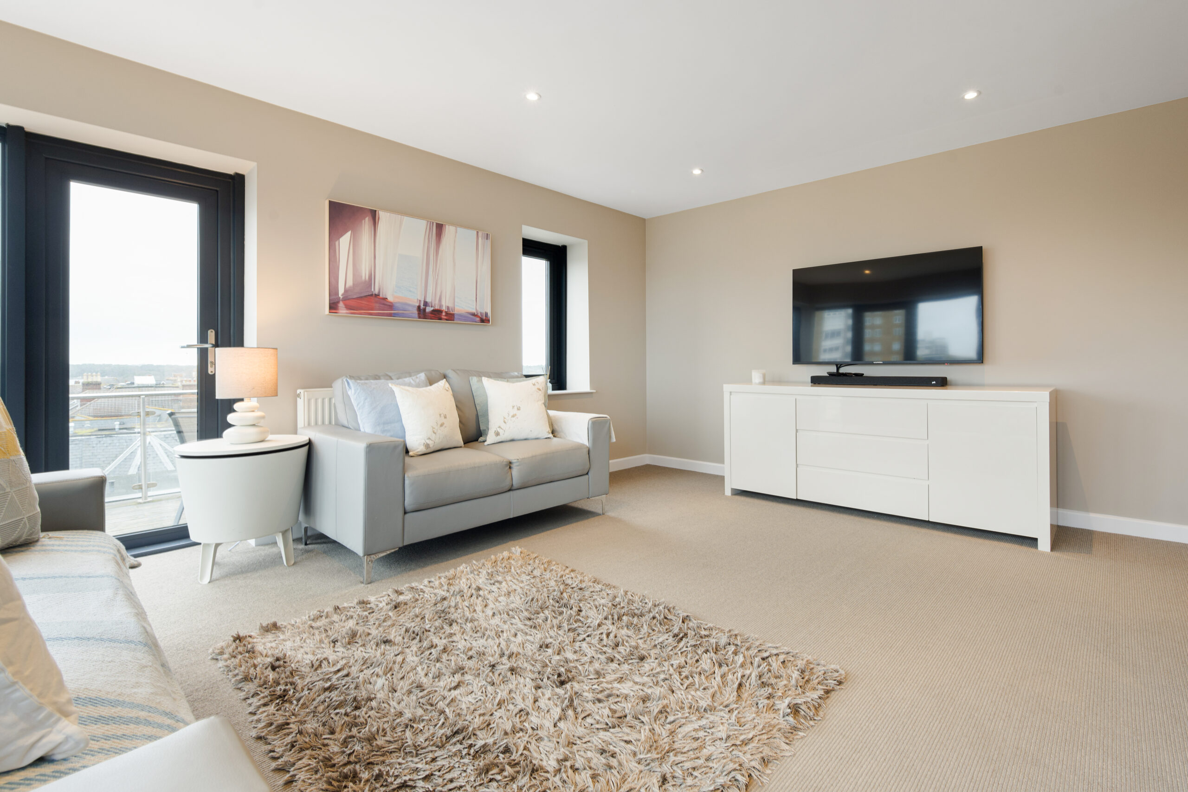
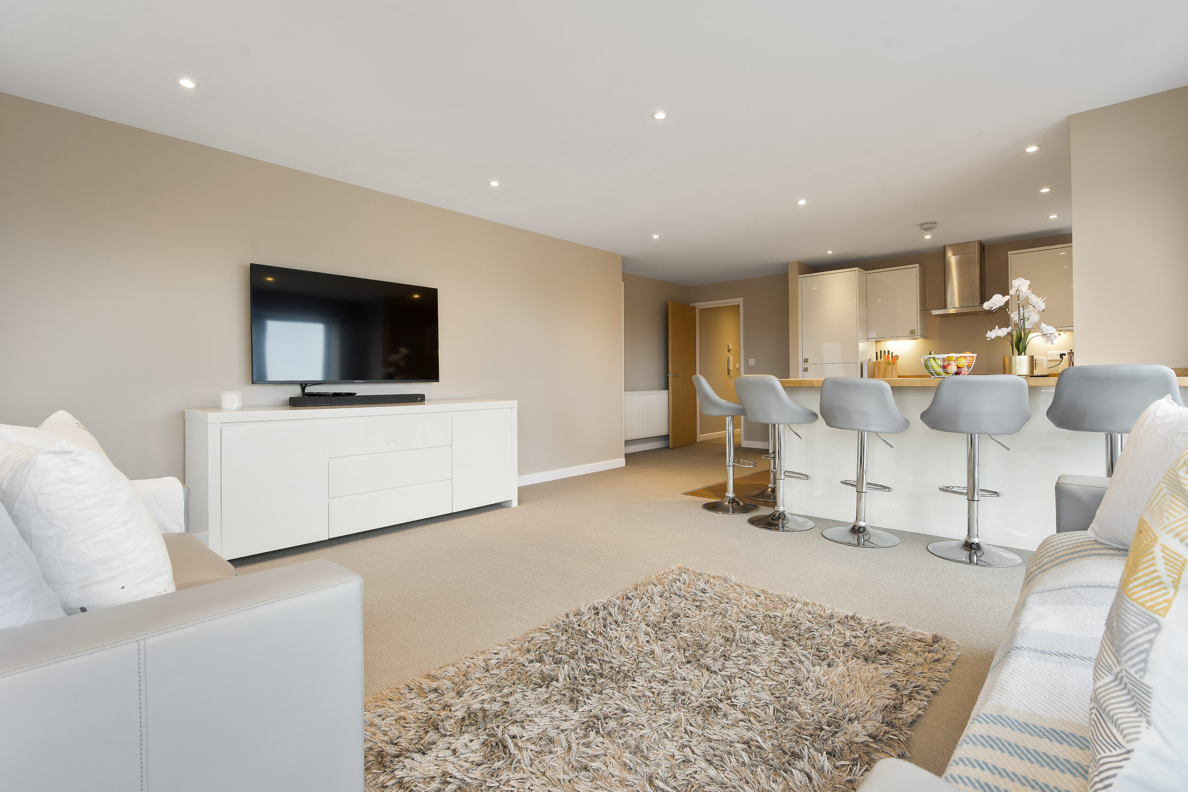
A real highlight of this home is the expansive open-plan lounge/diner/kitchen, measuring approximately 7.3m x 4.3m that has access out to the balcony.
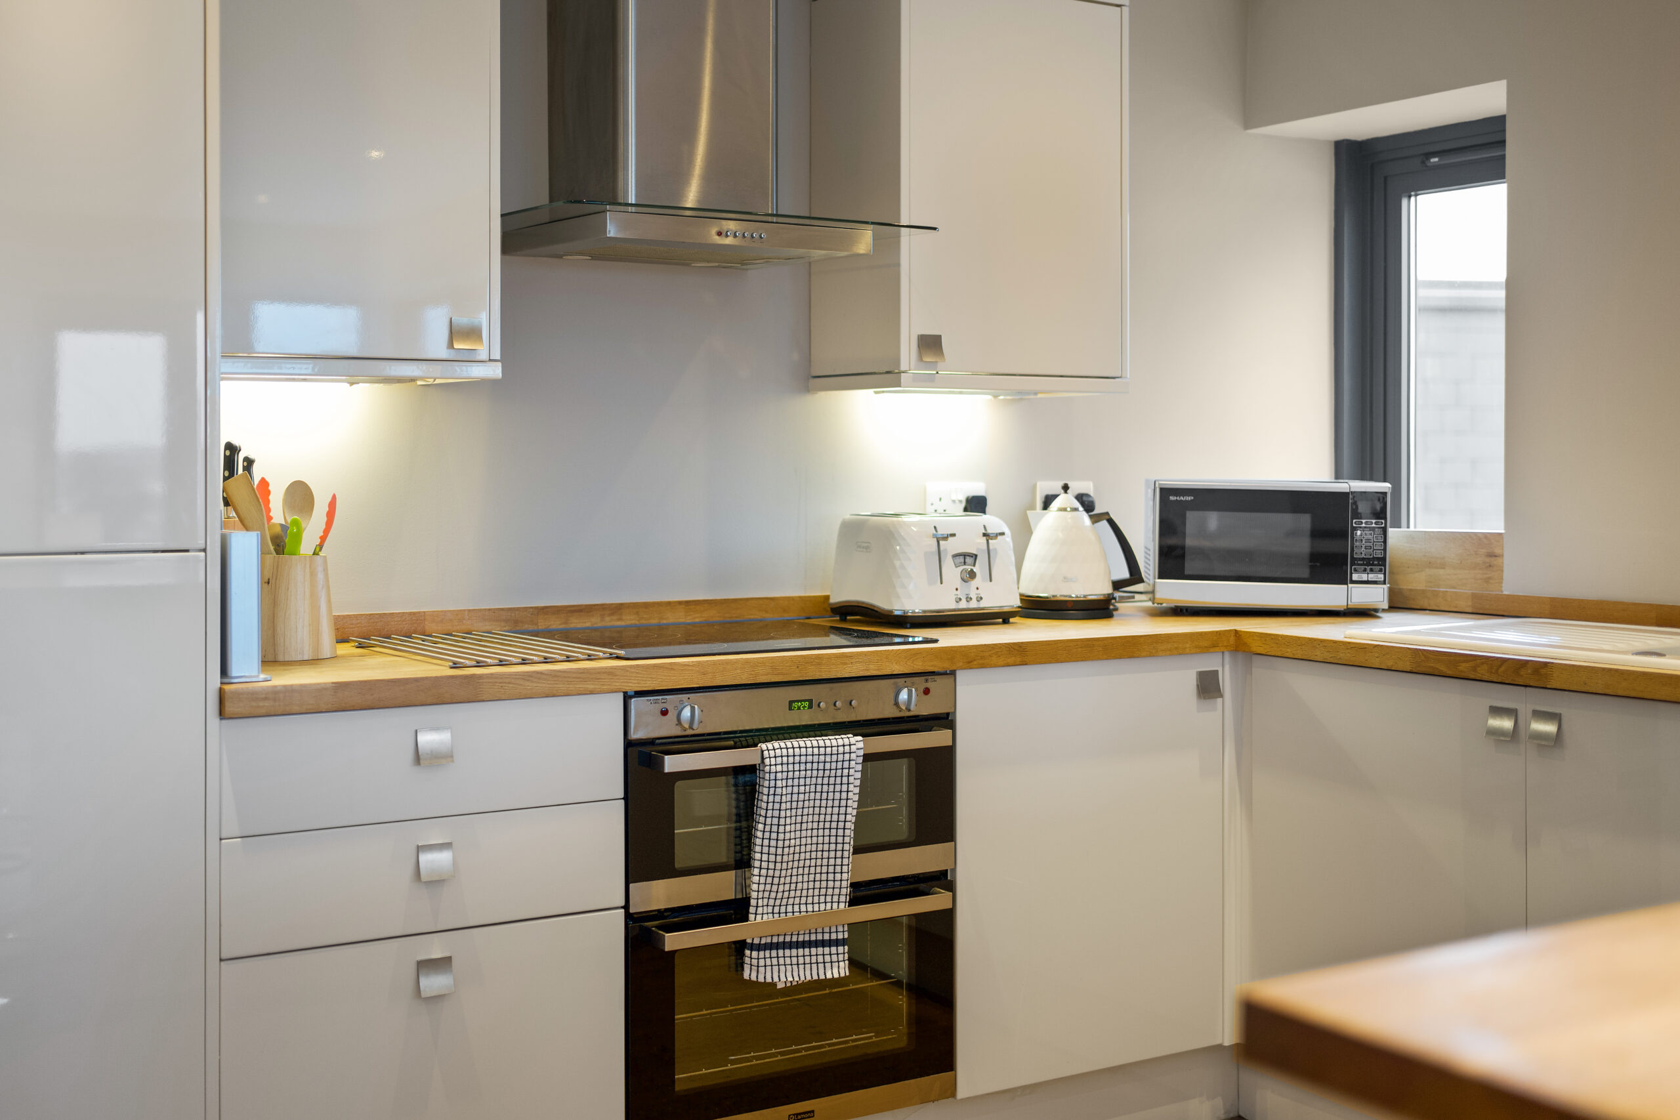
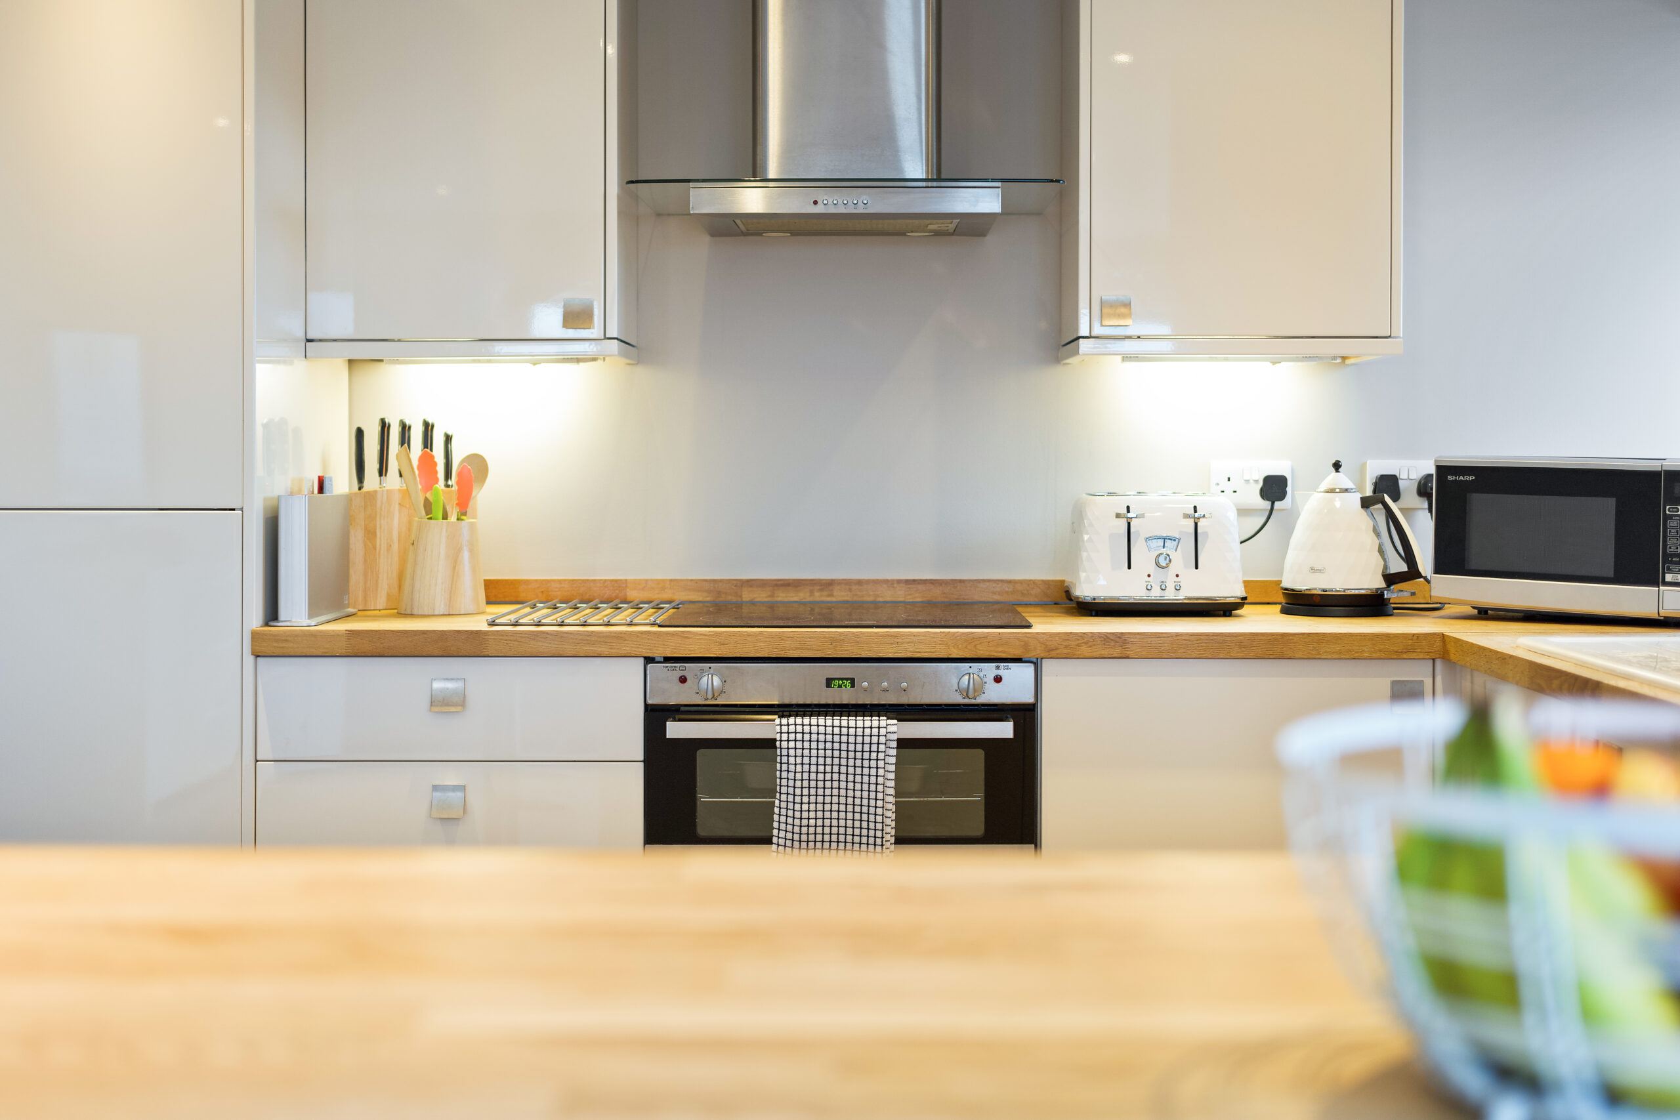
Beautifully bright and dual aspect, this generous space offers living, dining and cooking areas. The modern kitchen features a breakfast bar, an electric hob & oven, an integrated washer/dryer, an integrated dishwasher, an integrated fridge/freezer and has a range of sleek eye-level and base units

The living area provides ample room for sofas and dining furniture, creating the perfect setting for everyday living and entertaining.

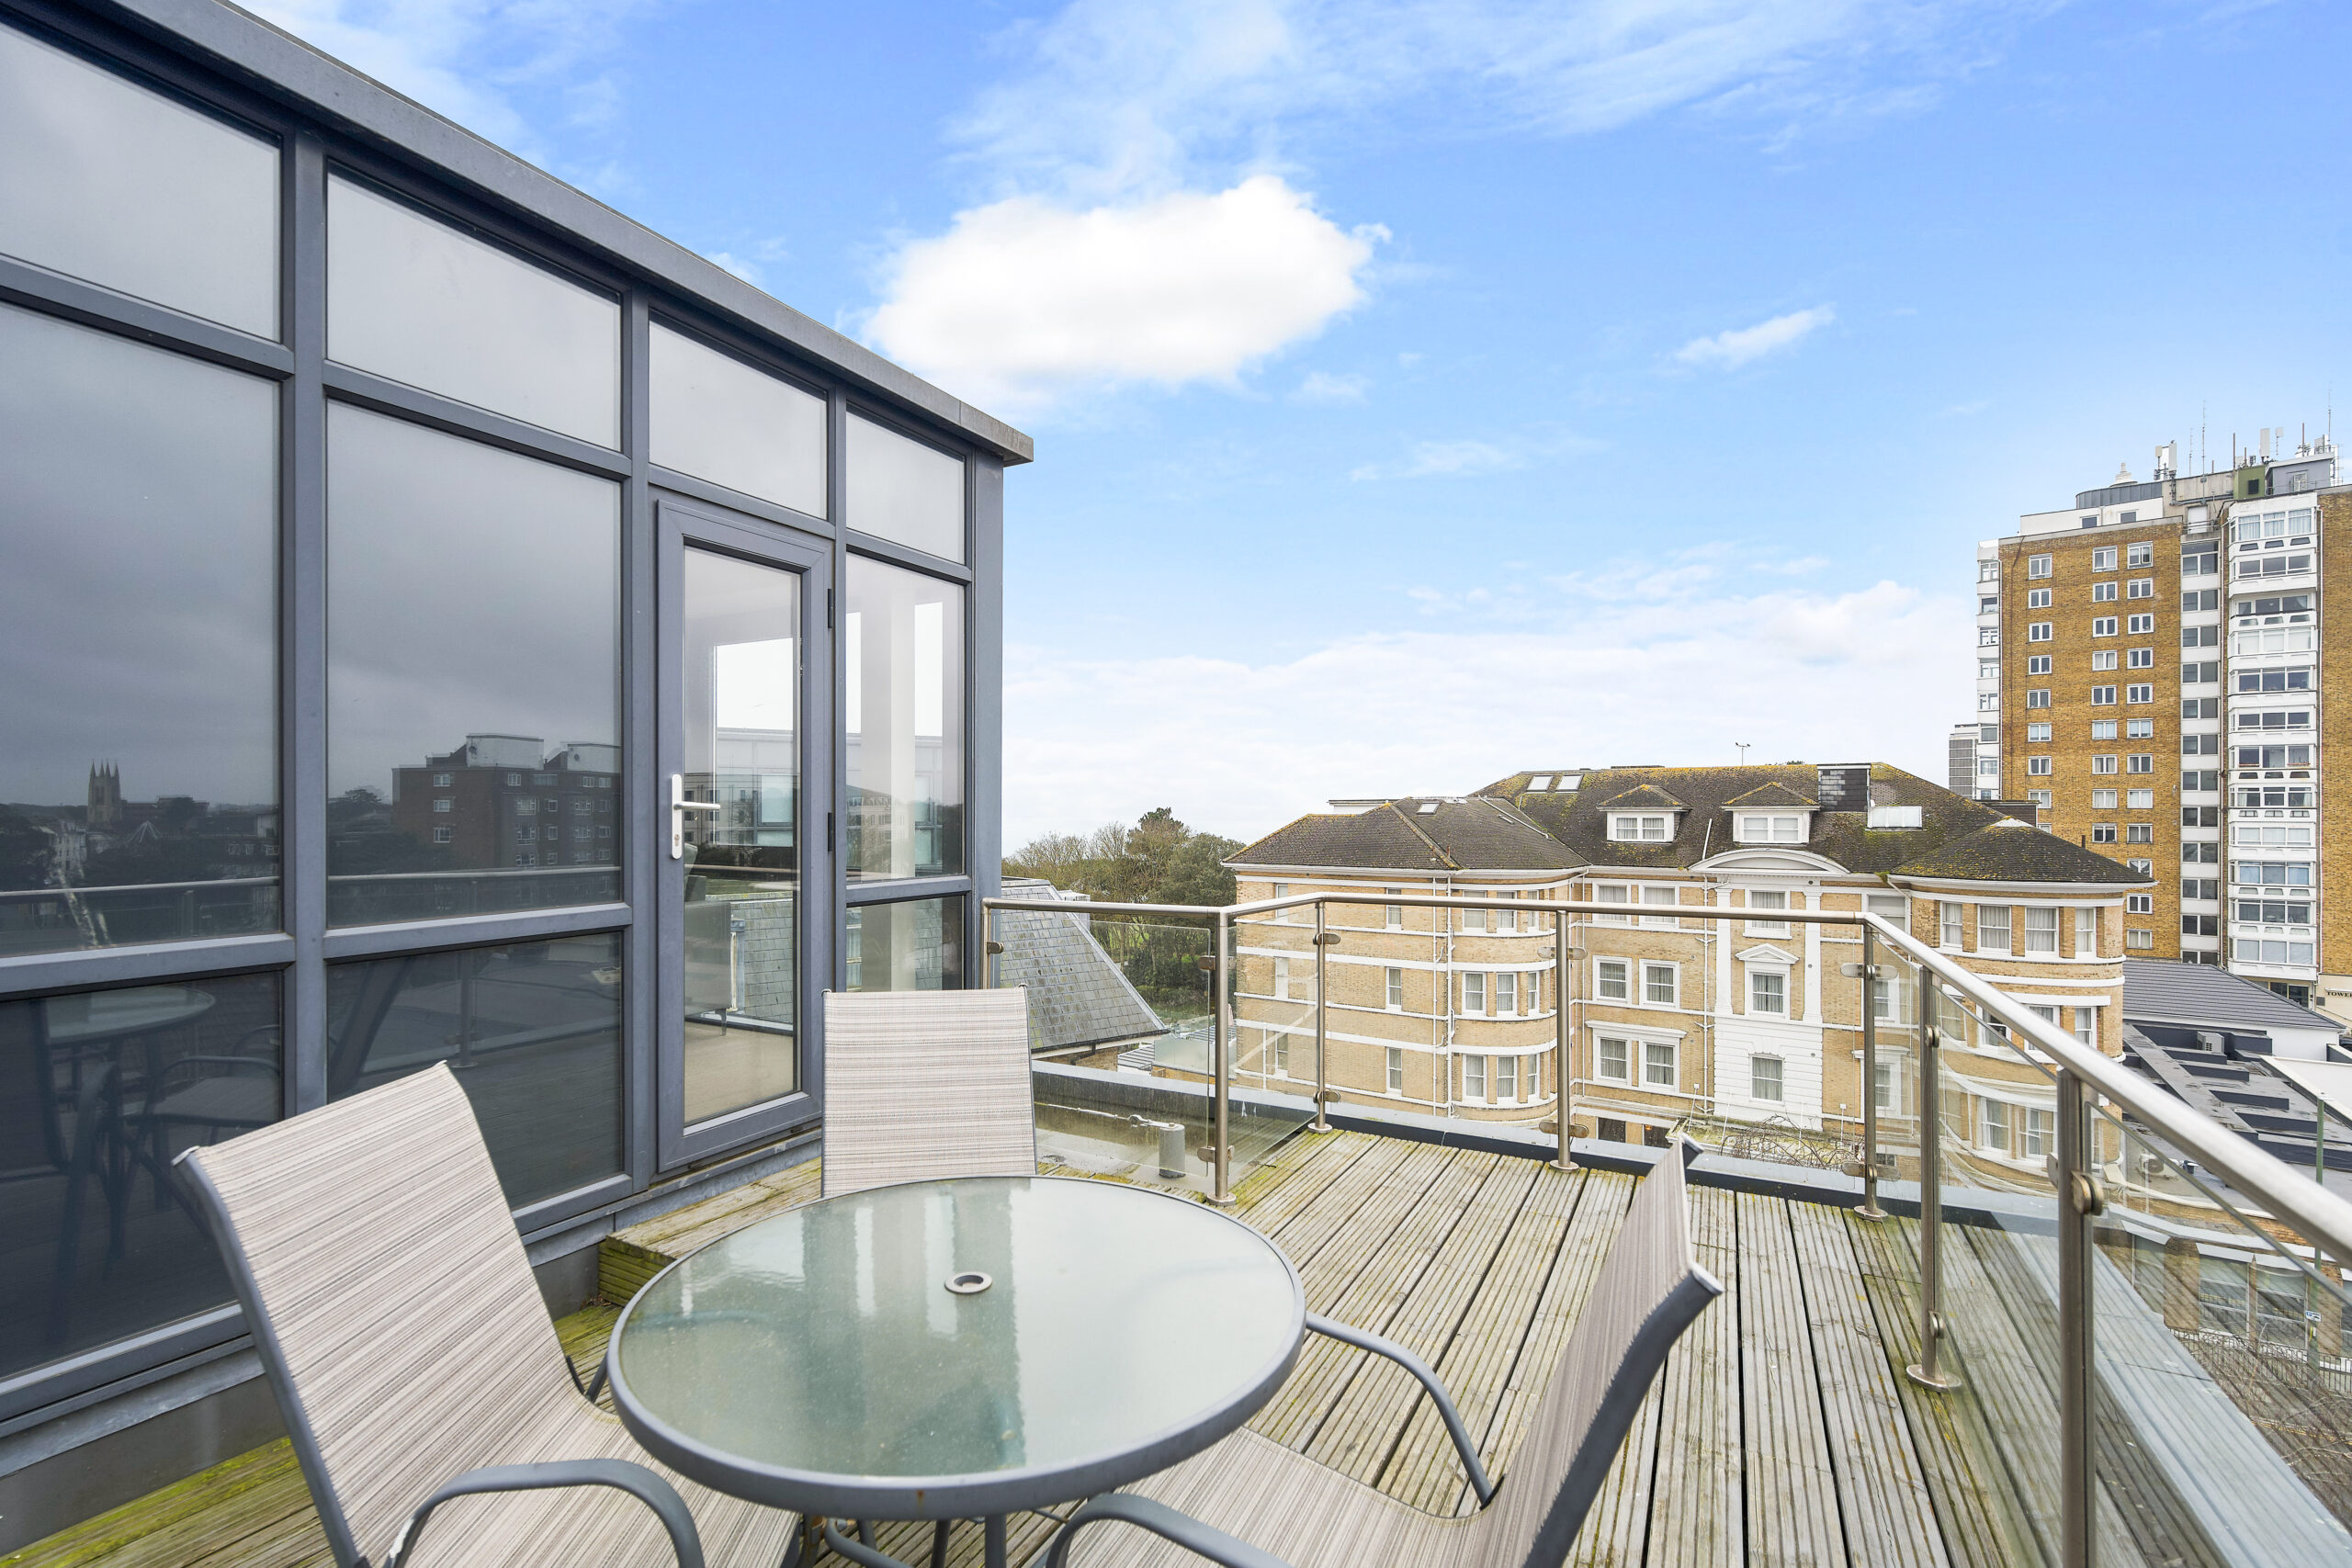
Balcony

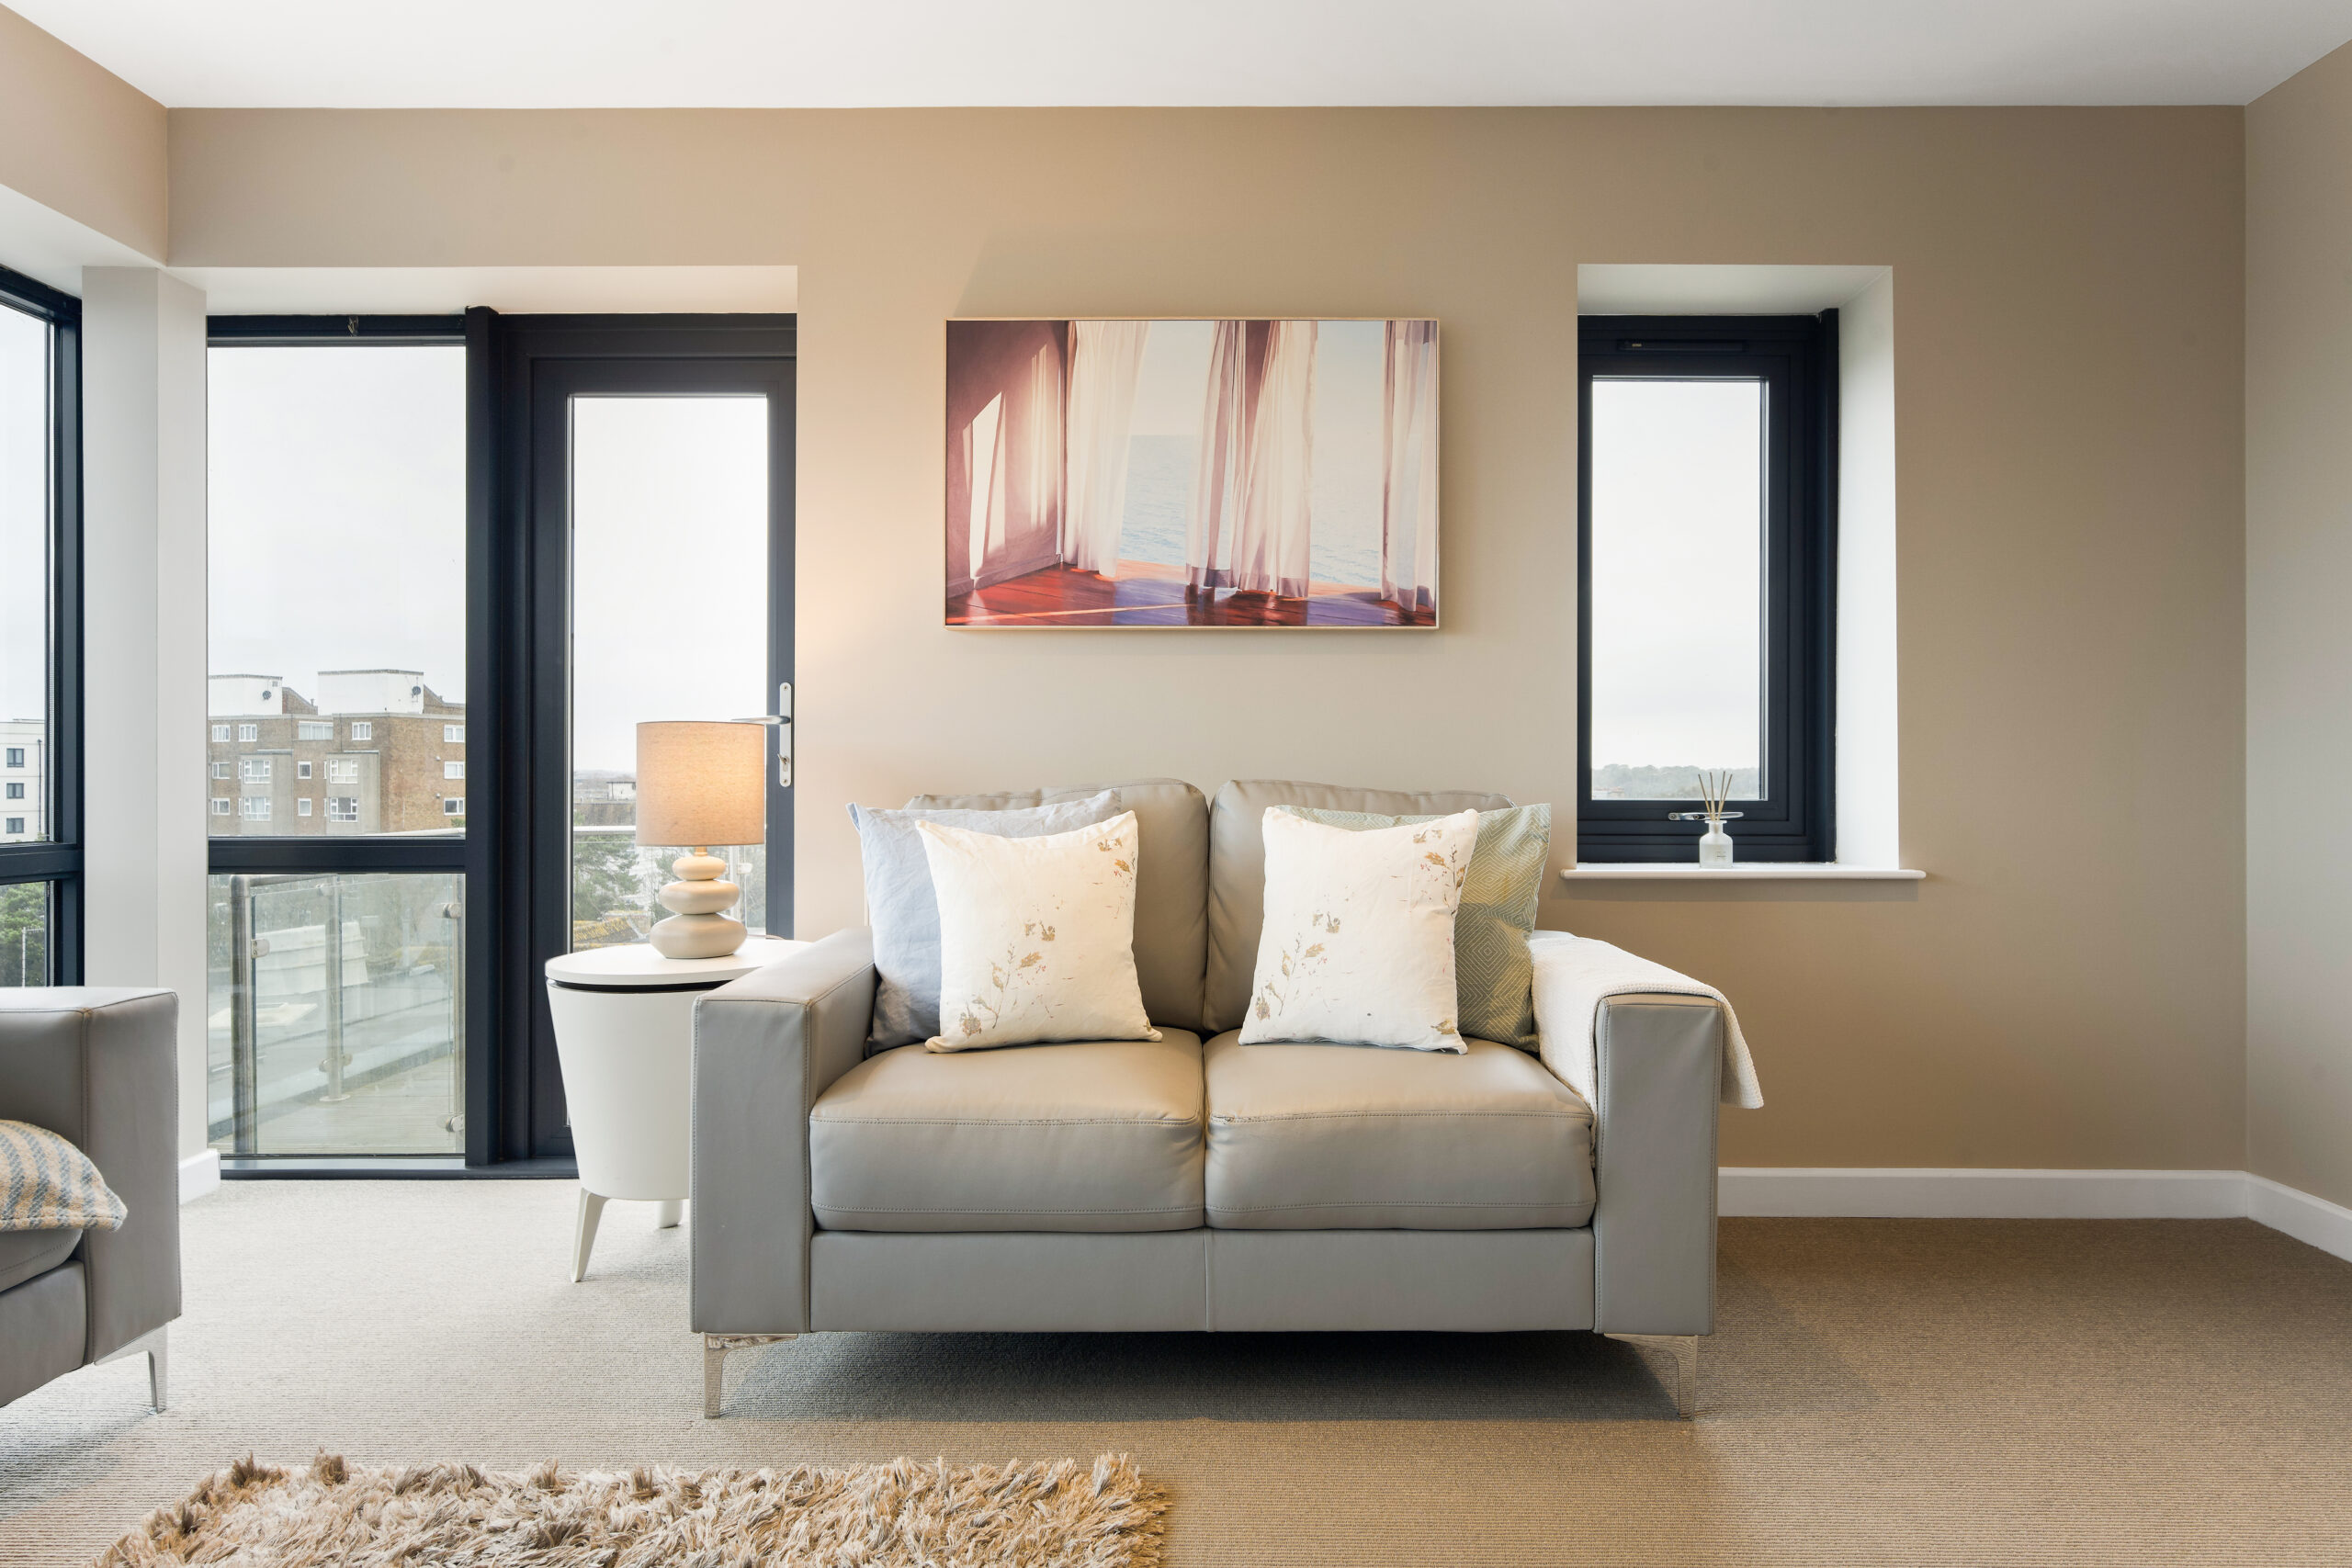
Patio doors from the living space open onto a spacious decked balcony, offering distant sea and city views. An ideal spot for morning coffee or evening relaxation while enjoying the coastal atmosphere.

Bedroom One

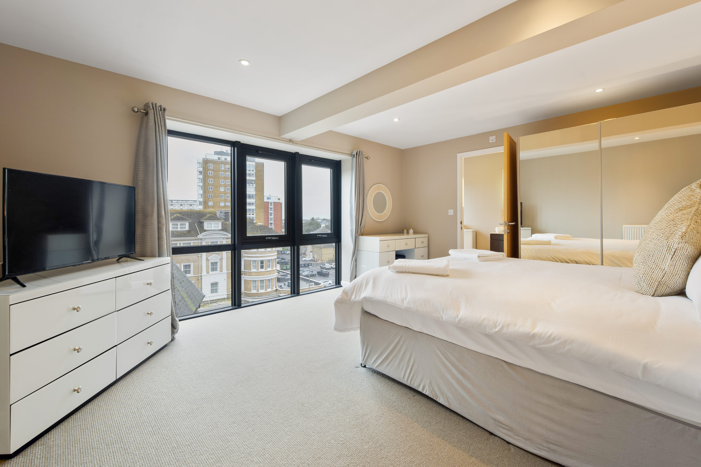
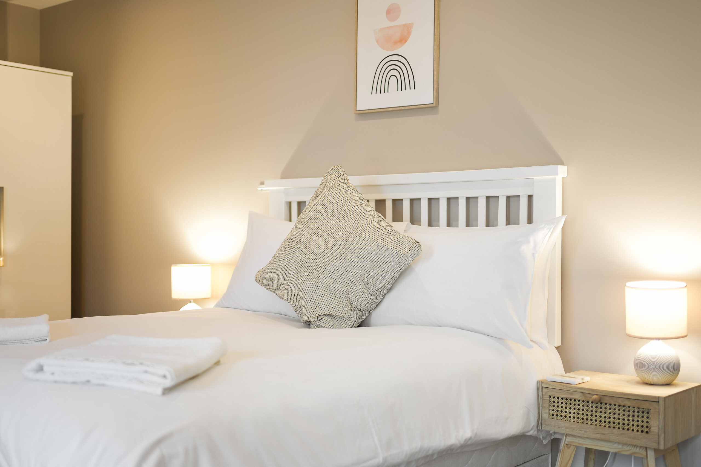
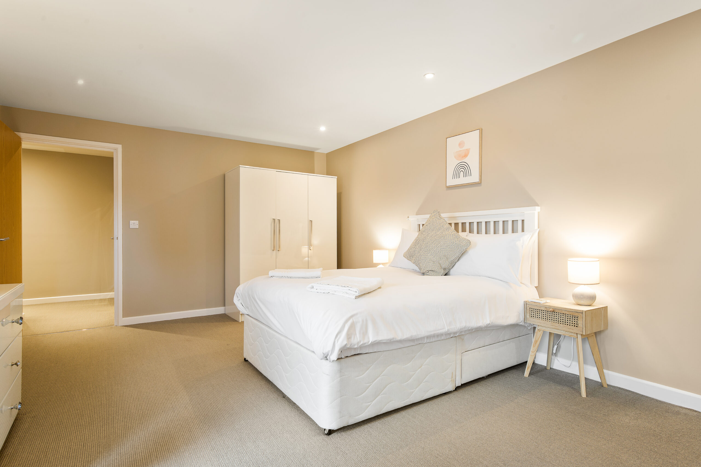
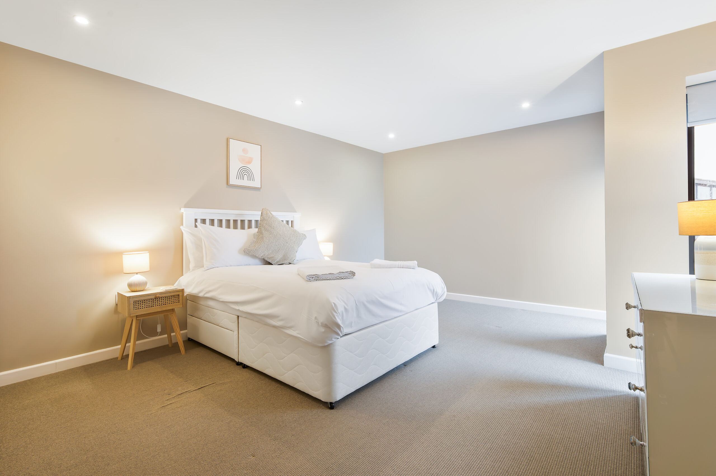
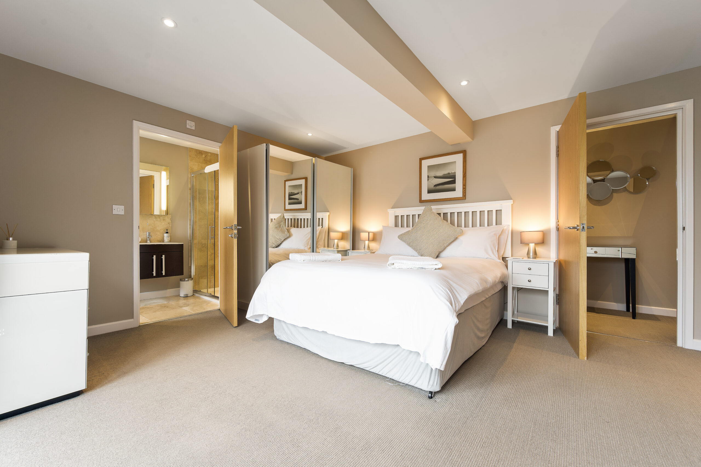
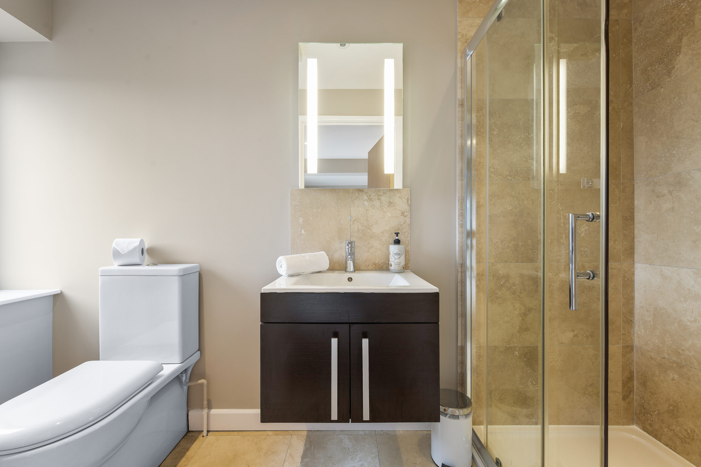
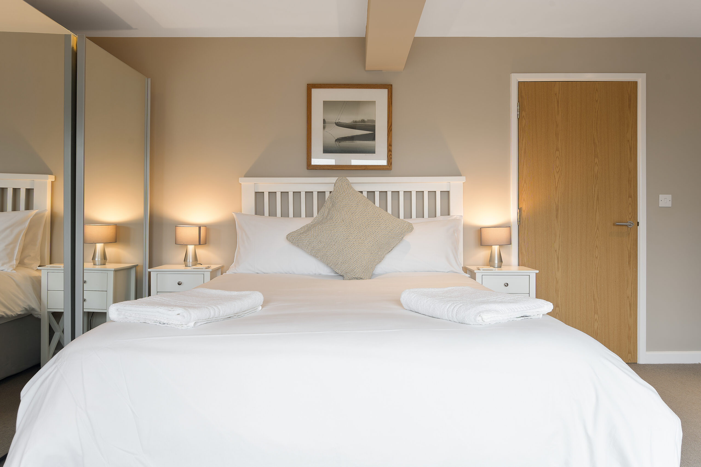
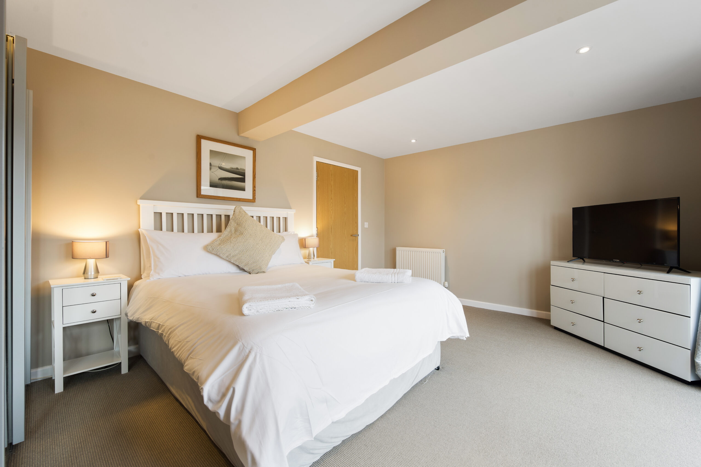
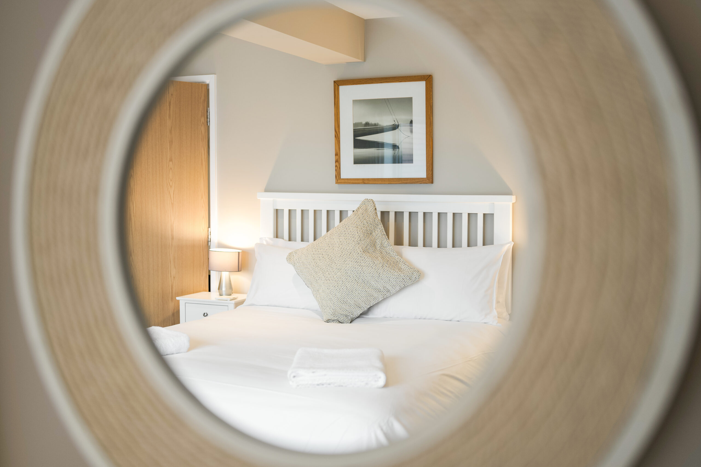
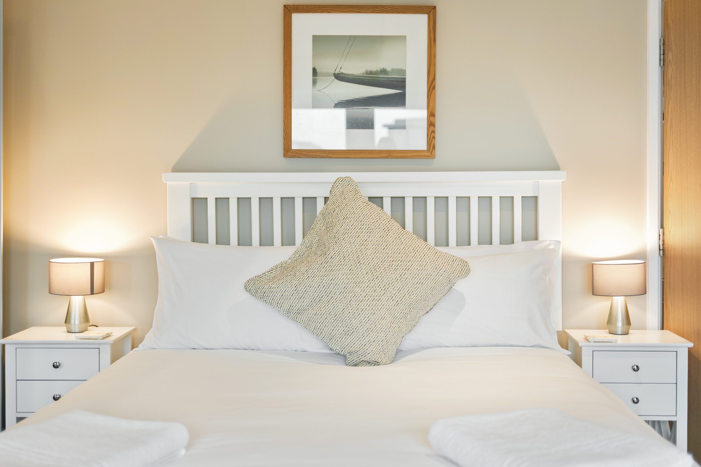
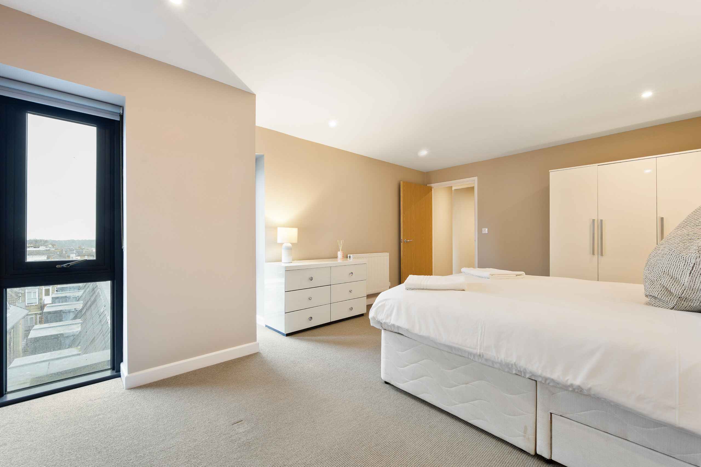
The principal bedroom is a generous double, enhanced by floor-to-ceiling glazing that floods the room with natural light. This bedroom benefits from a modern en-suite shower room, complete with walk-in shower cubicle, WC and handbasin.

Bedroom Two

Bedroom two is another impressive double, measuring approximately 4.8m x 3.7m. This room is also enhanced by floor-to-ceiling glazing that floods the room with natural light.

Bathroom

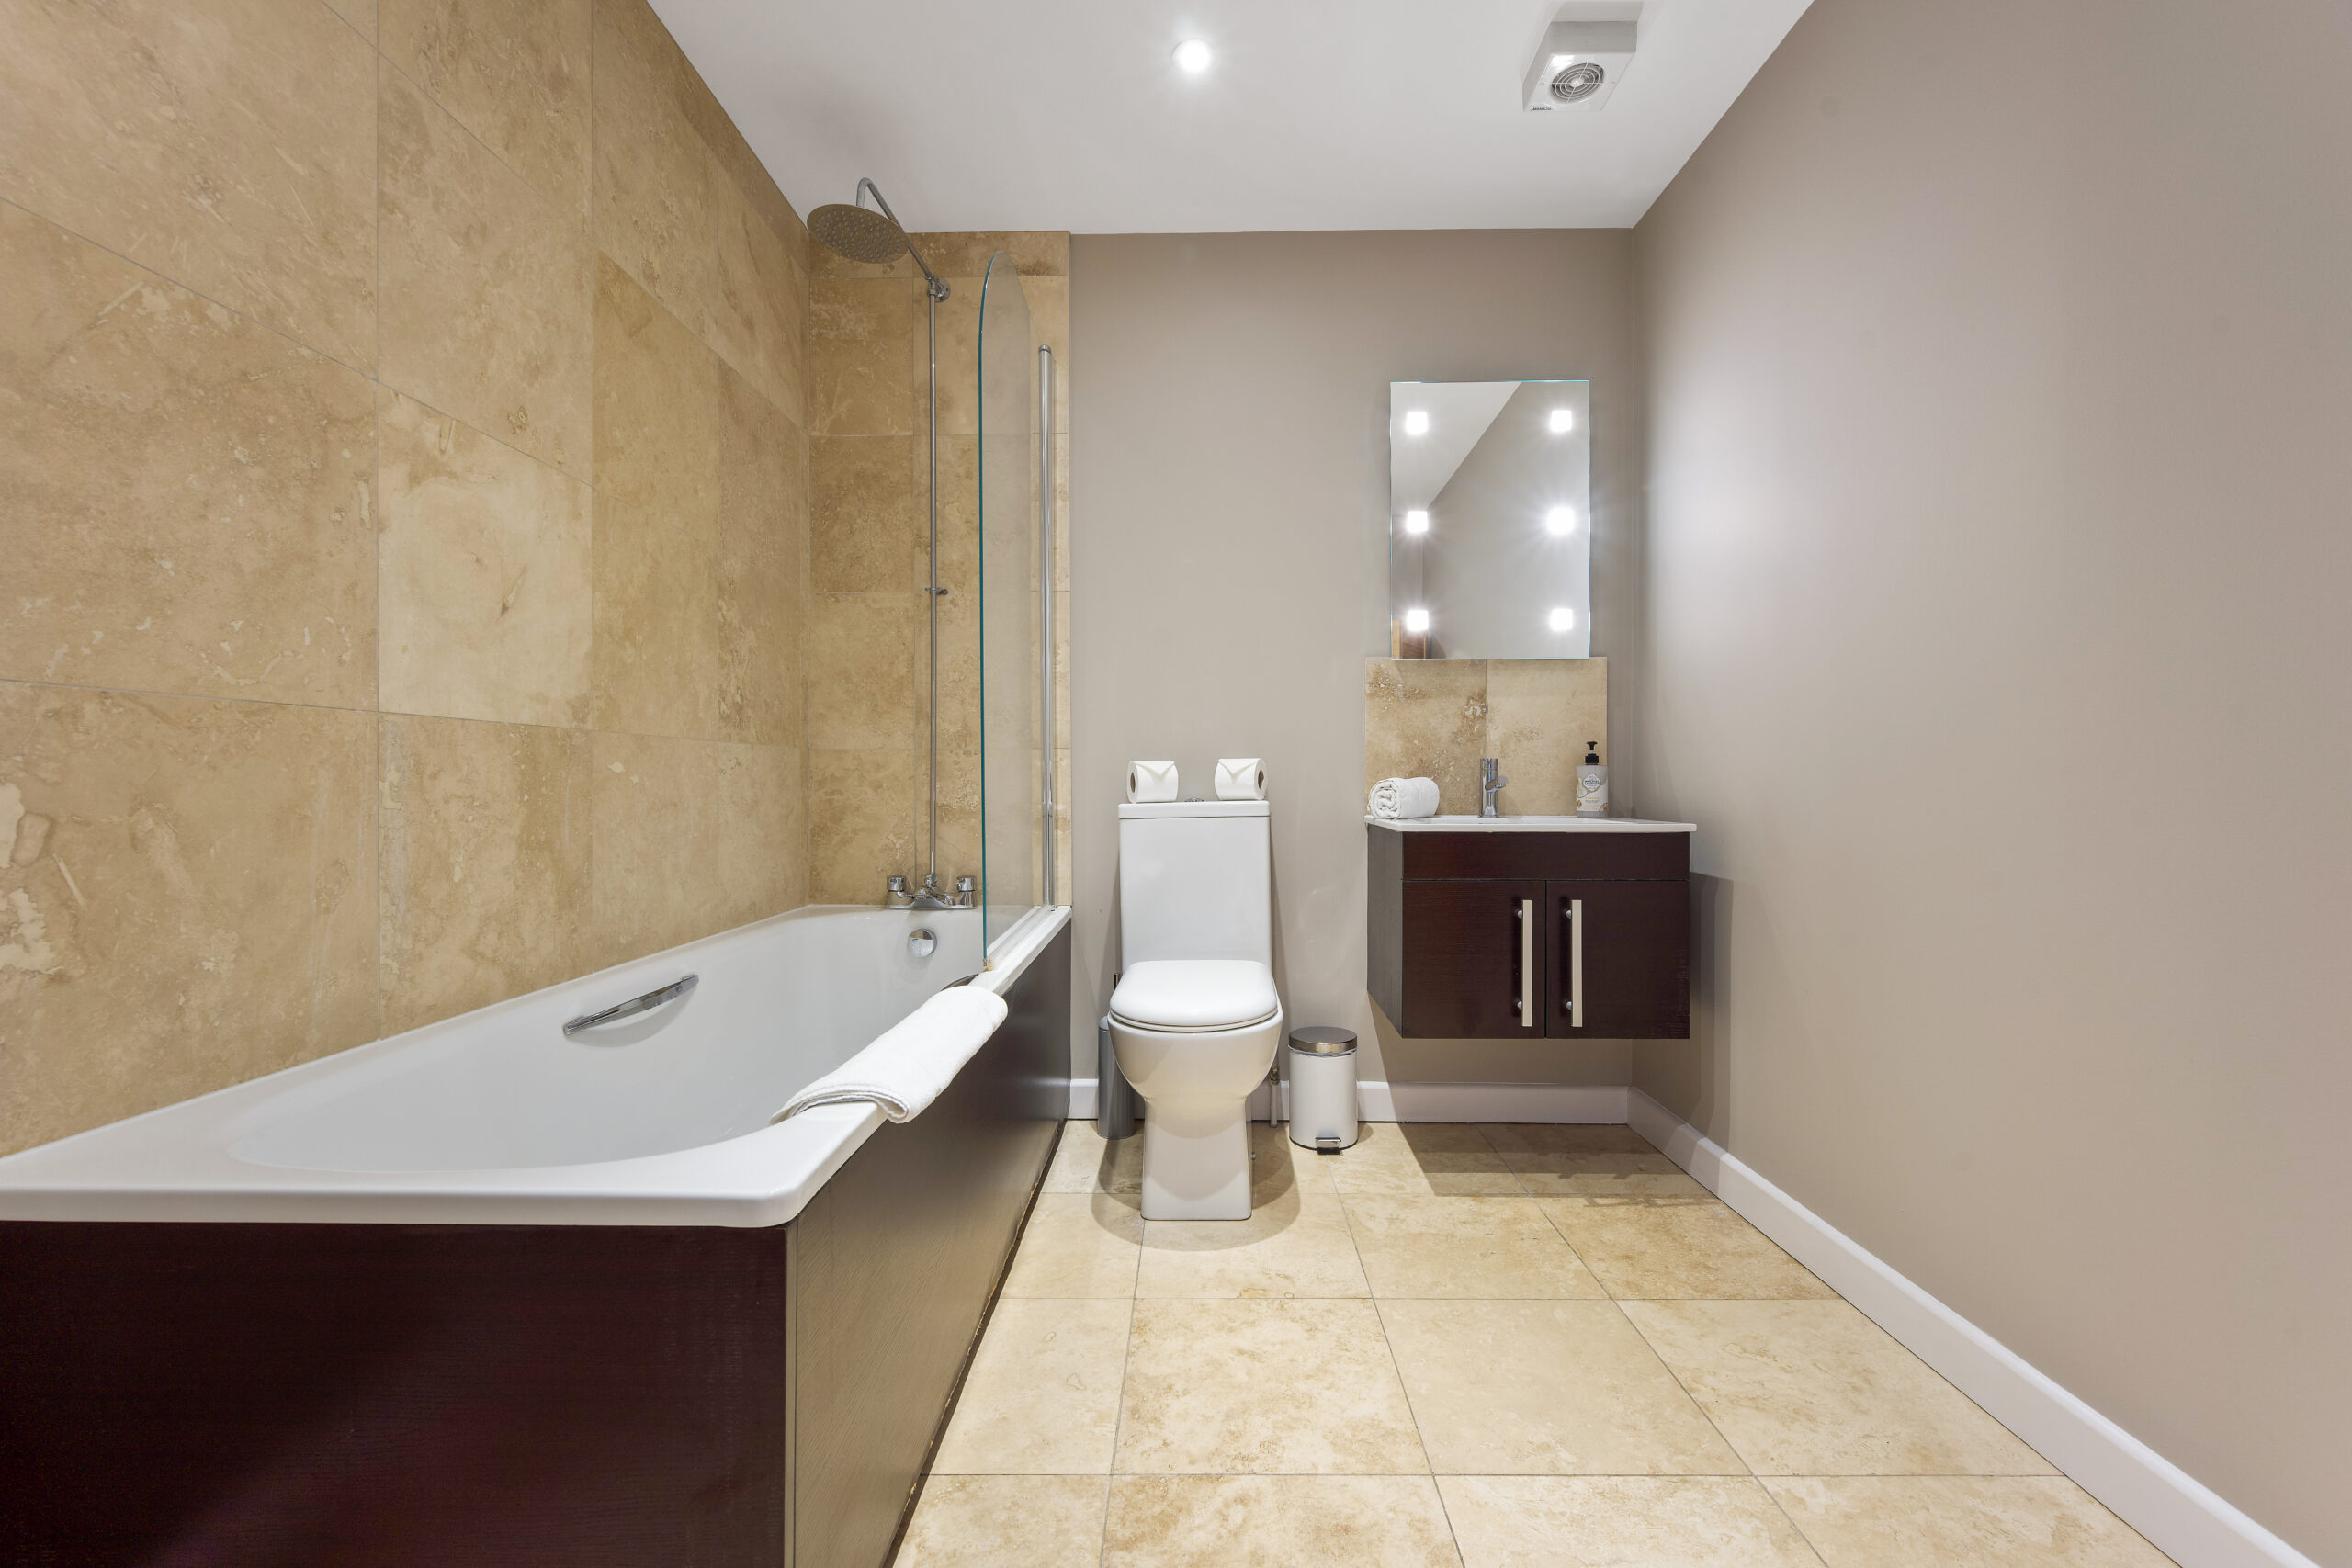
In addition to the en-suite, the apartment offers a second modern bathroom comprising a panel-enclosed bath with shower facility, wash hand basin and WC.

Parking 

The apartment has the benefit of one allocated parking  space.

Tenure

COUNCIL TAX BAND: D
TENURE: LEASEHOLD
We are informed that there are approximately 110 years remaining on the lease. Maintenance is charged at approximately £3000.00 per annum.

The owners of the four flats in the block jointly own the head lease, giving shared control over the building’s management (this is not a share of the freehold)

Property Gallery
MAKE AN ENQUIRY

Call us on 01202 421146 or fill in your details below and we will contact you.