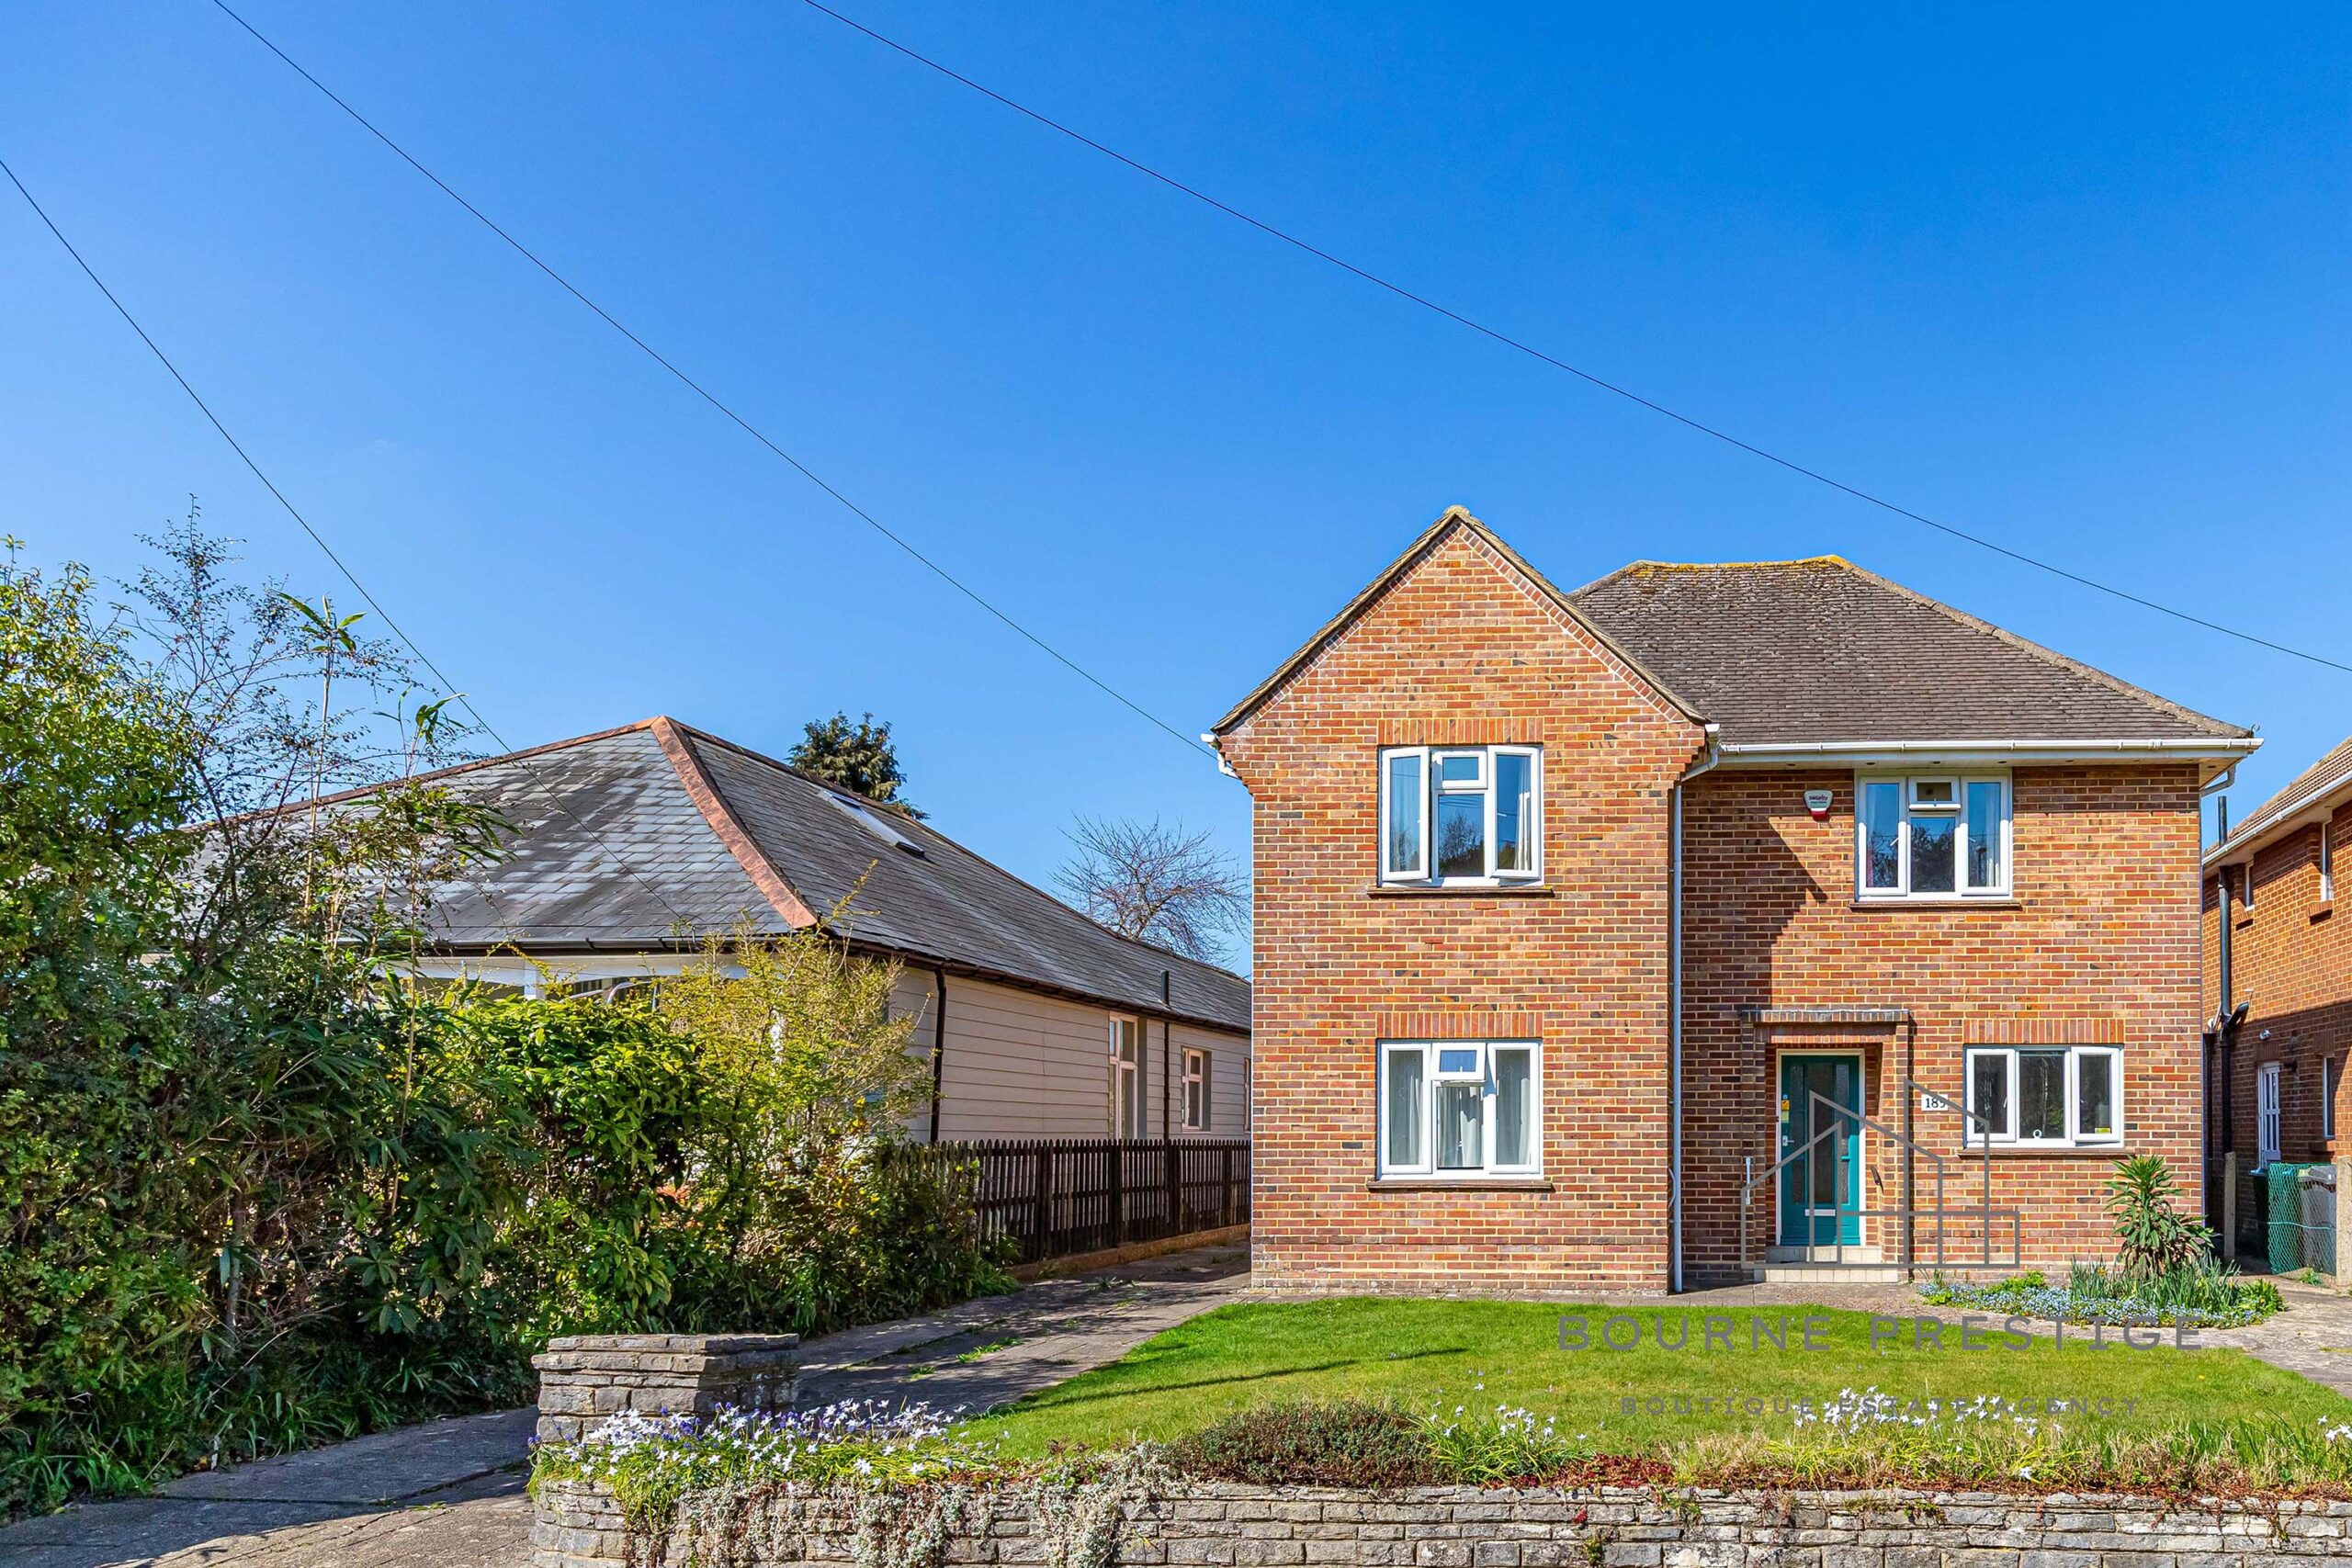
Property Overview:
Ground Floor:
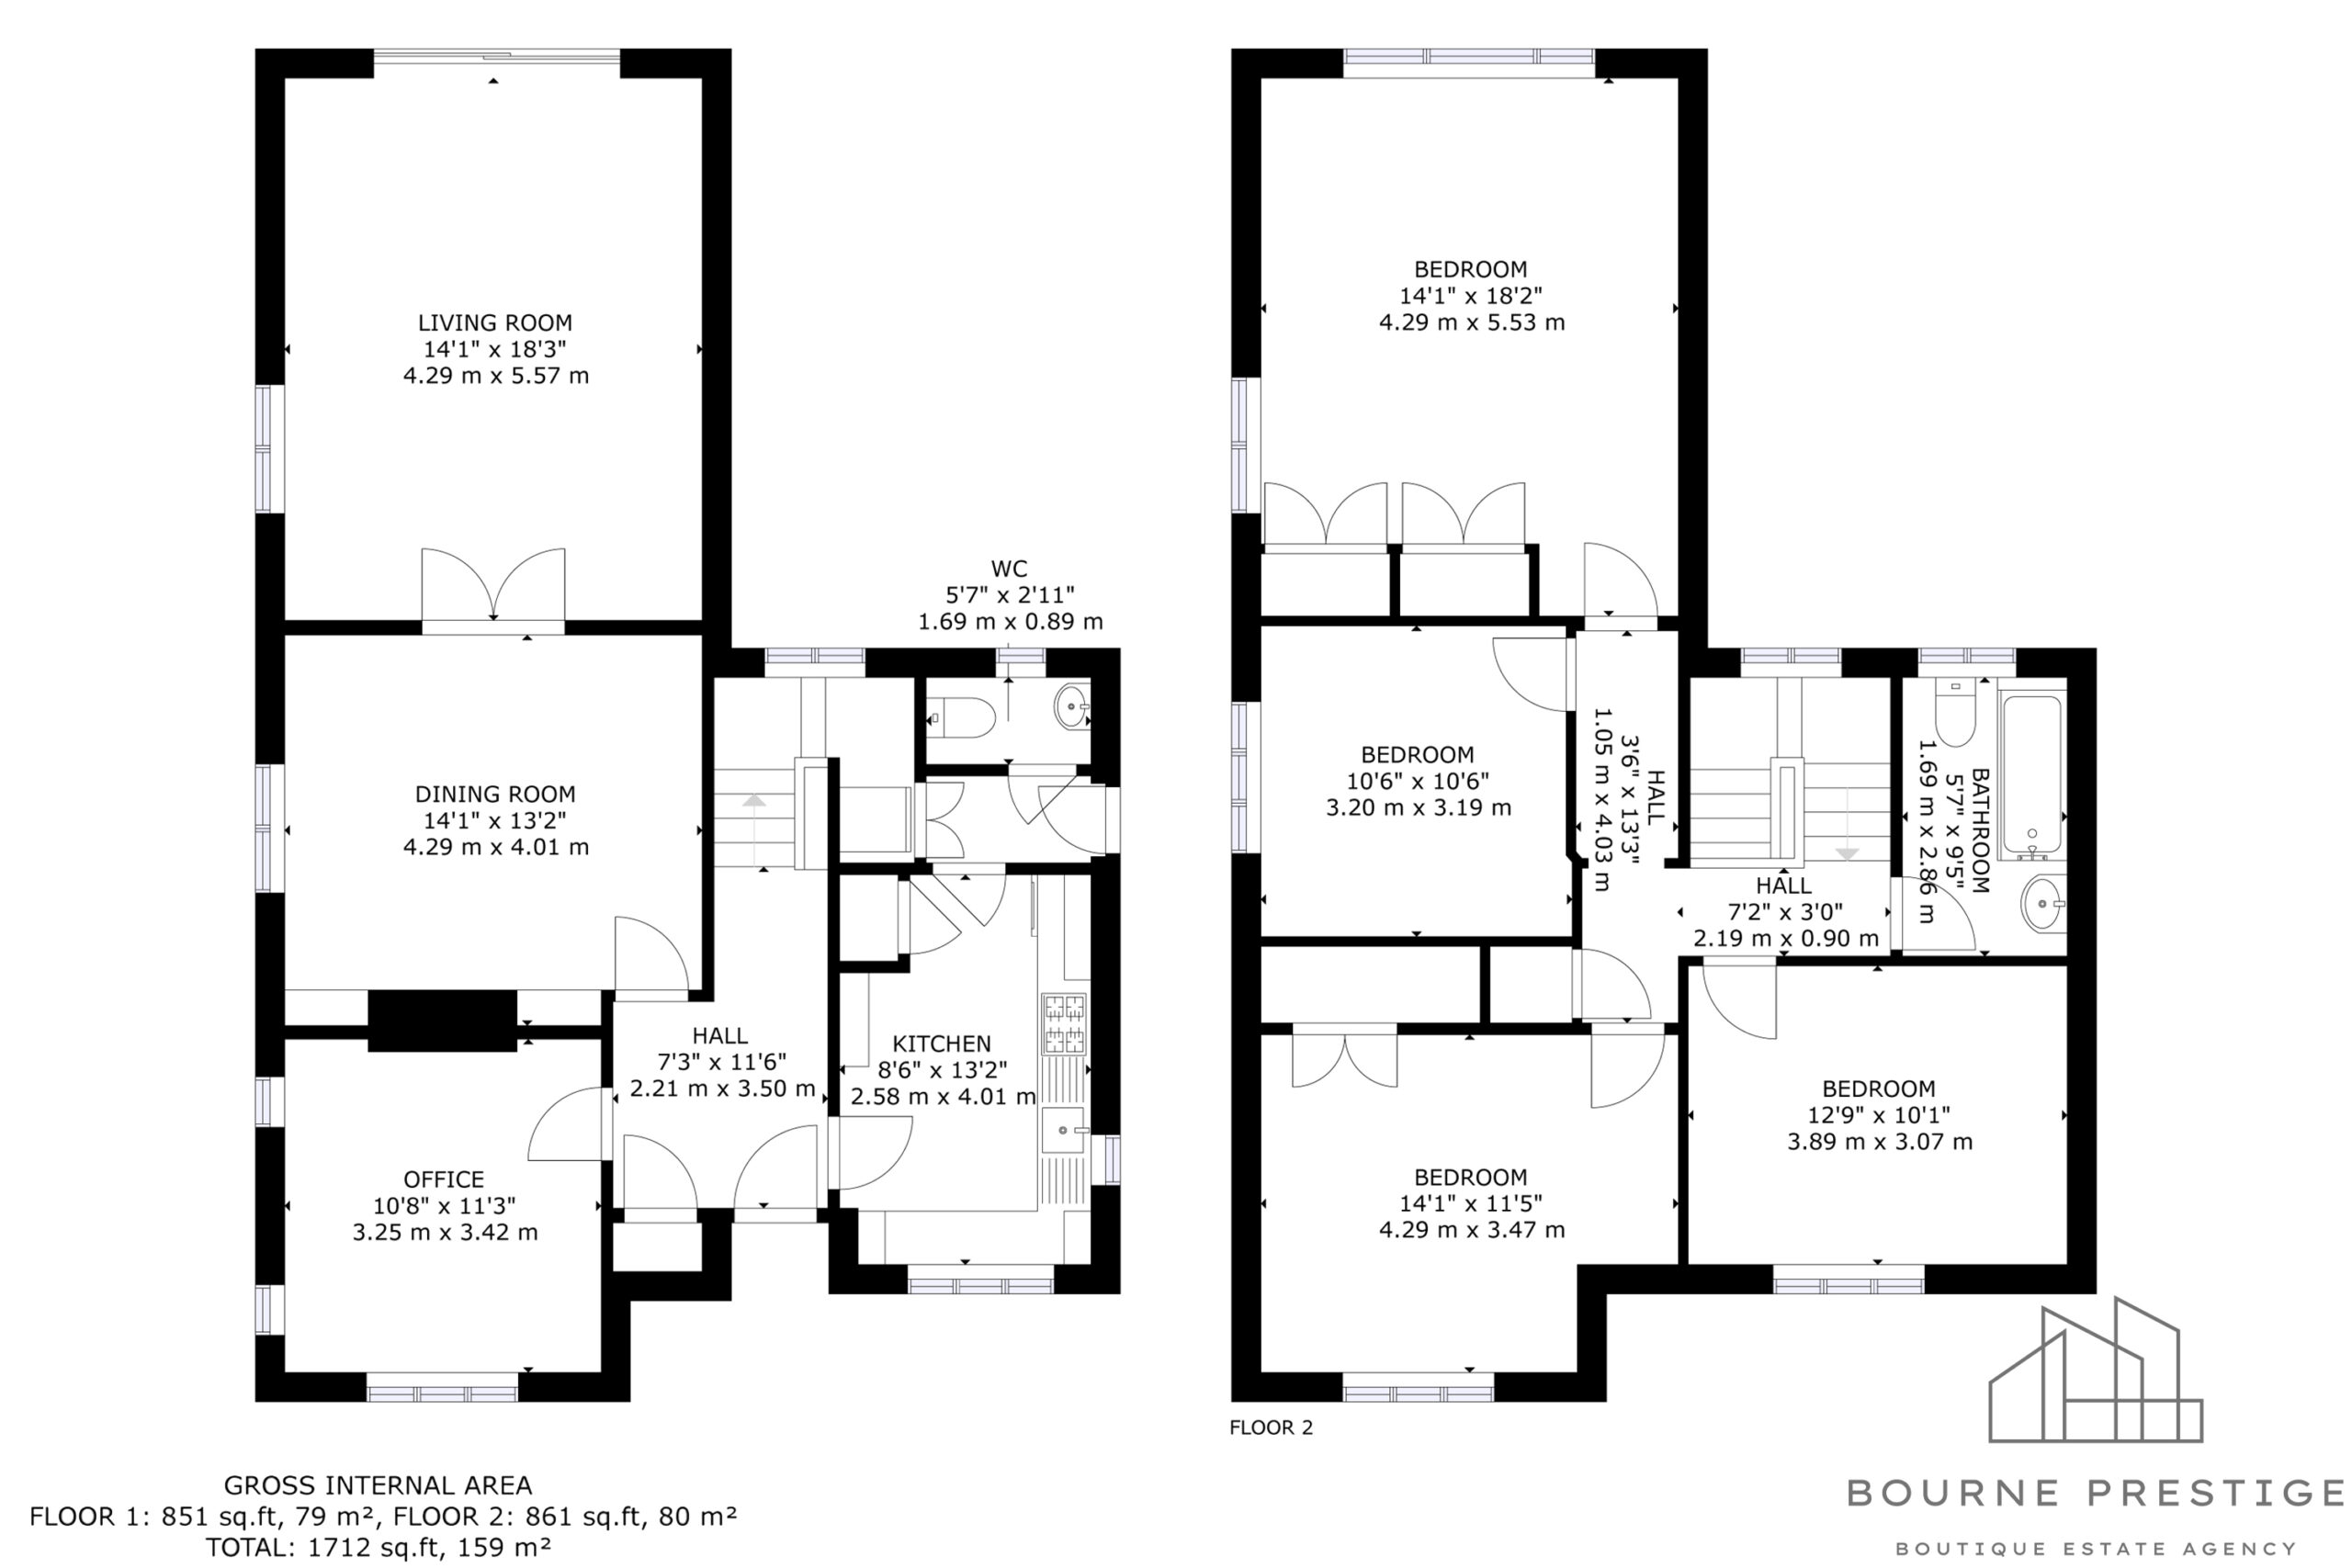
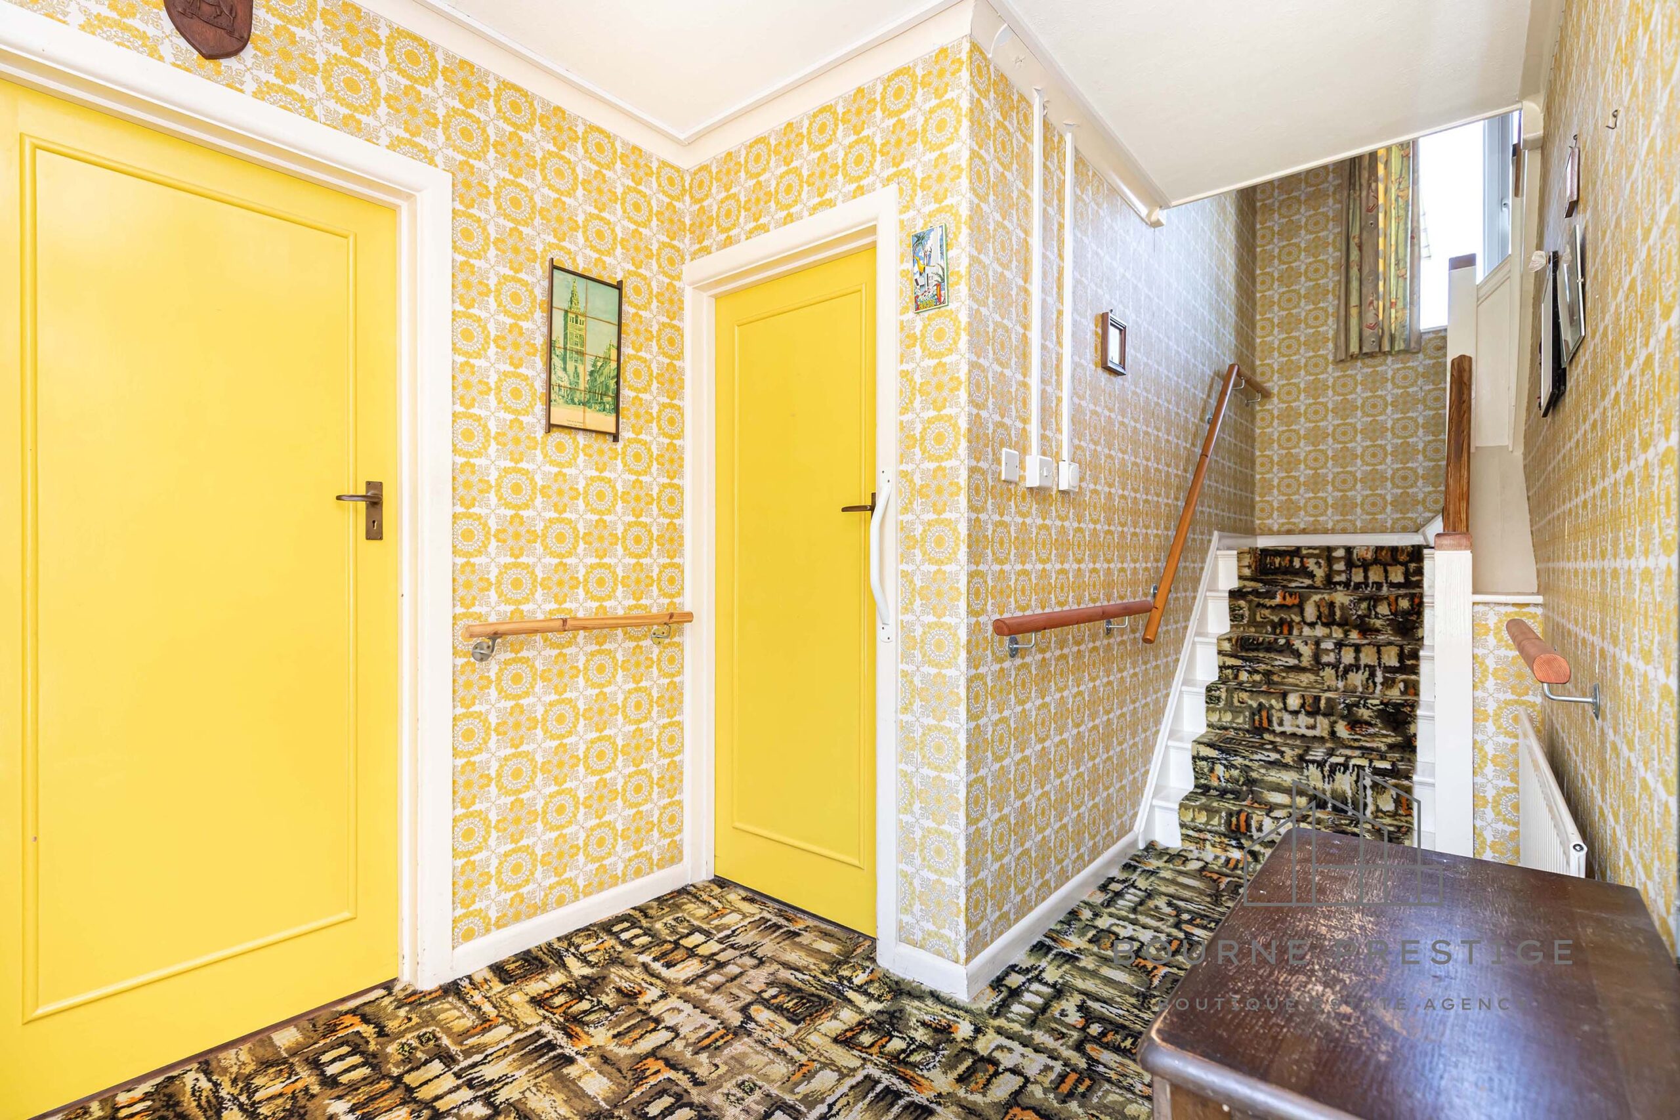
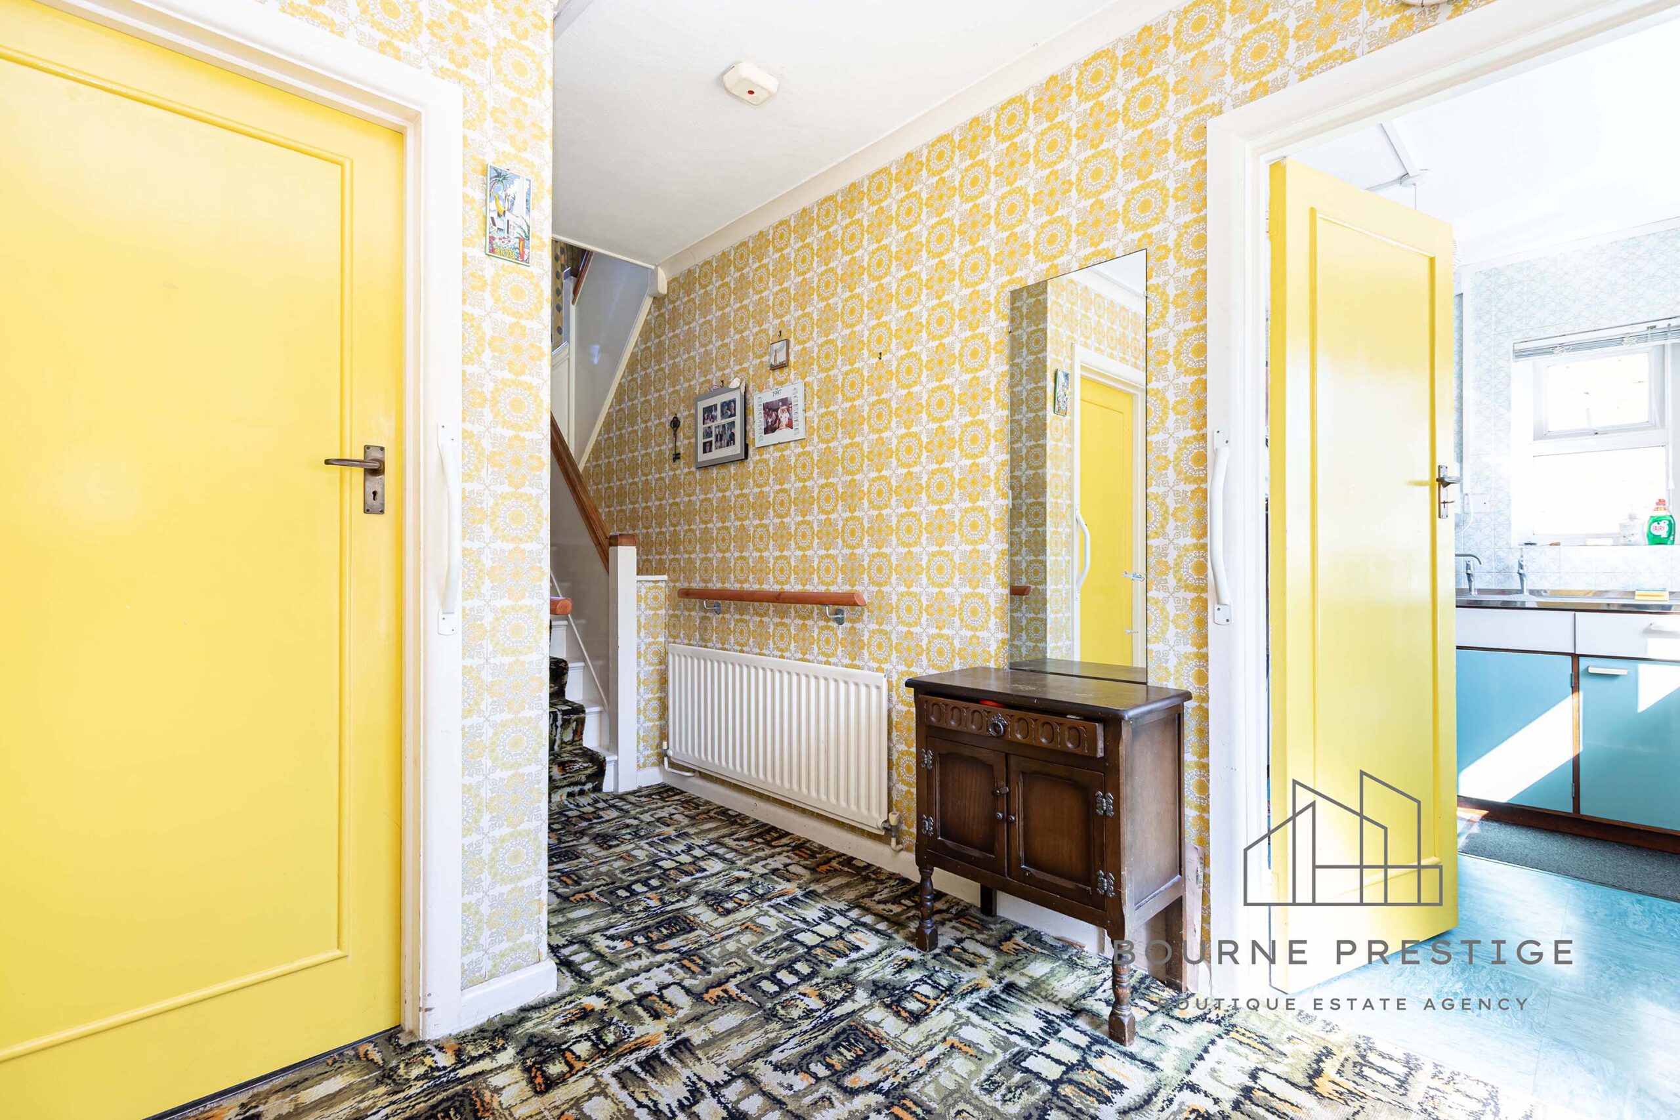
The entrance hallway leads to a range of generous living areas and provides access to the first floor.
Reception 1 / Home Office
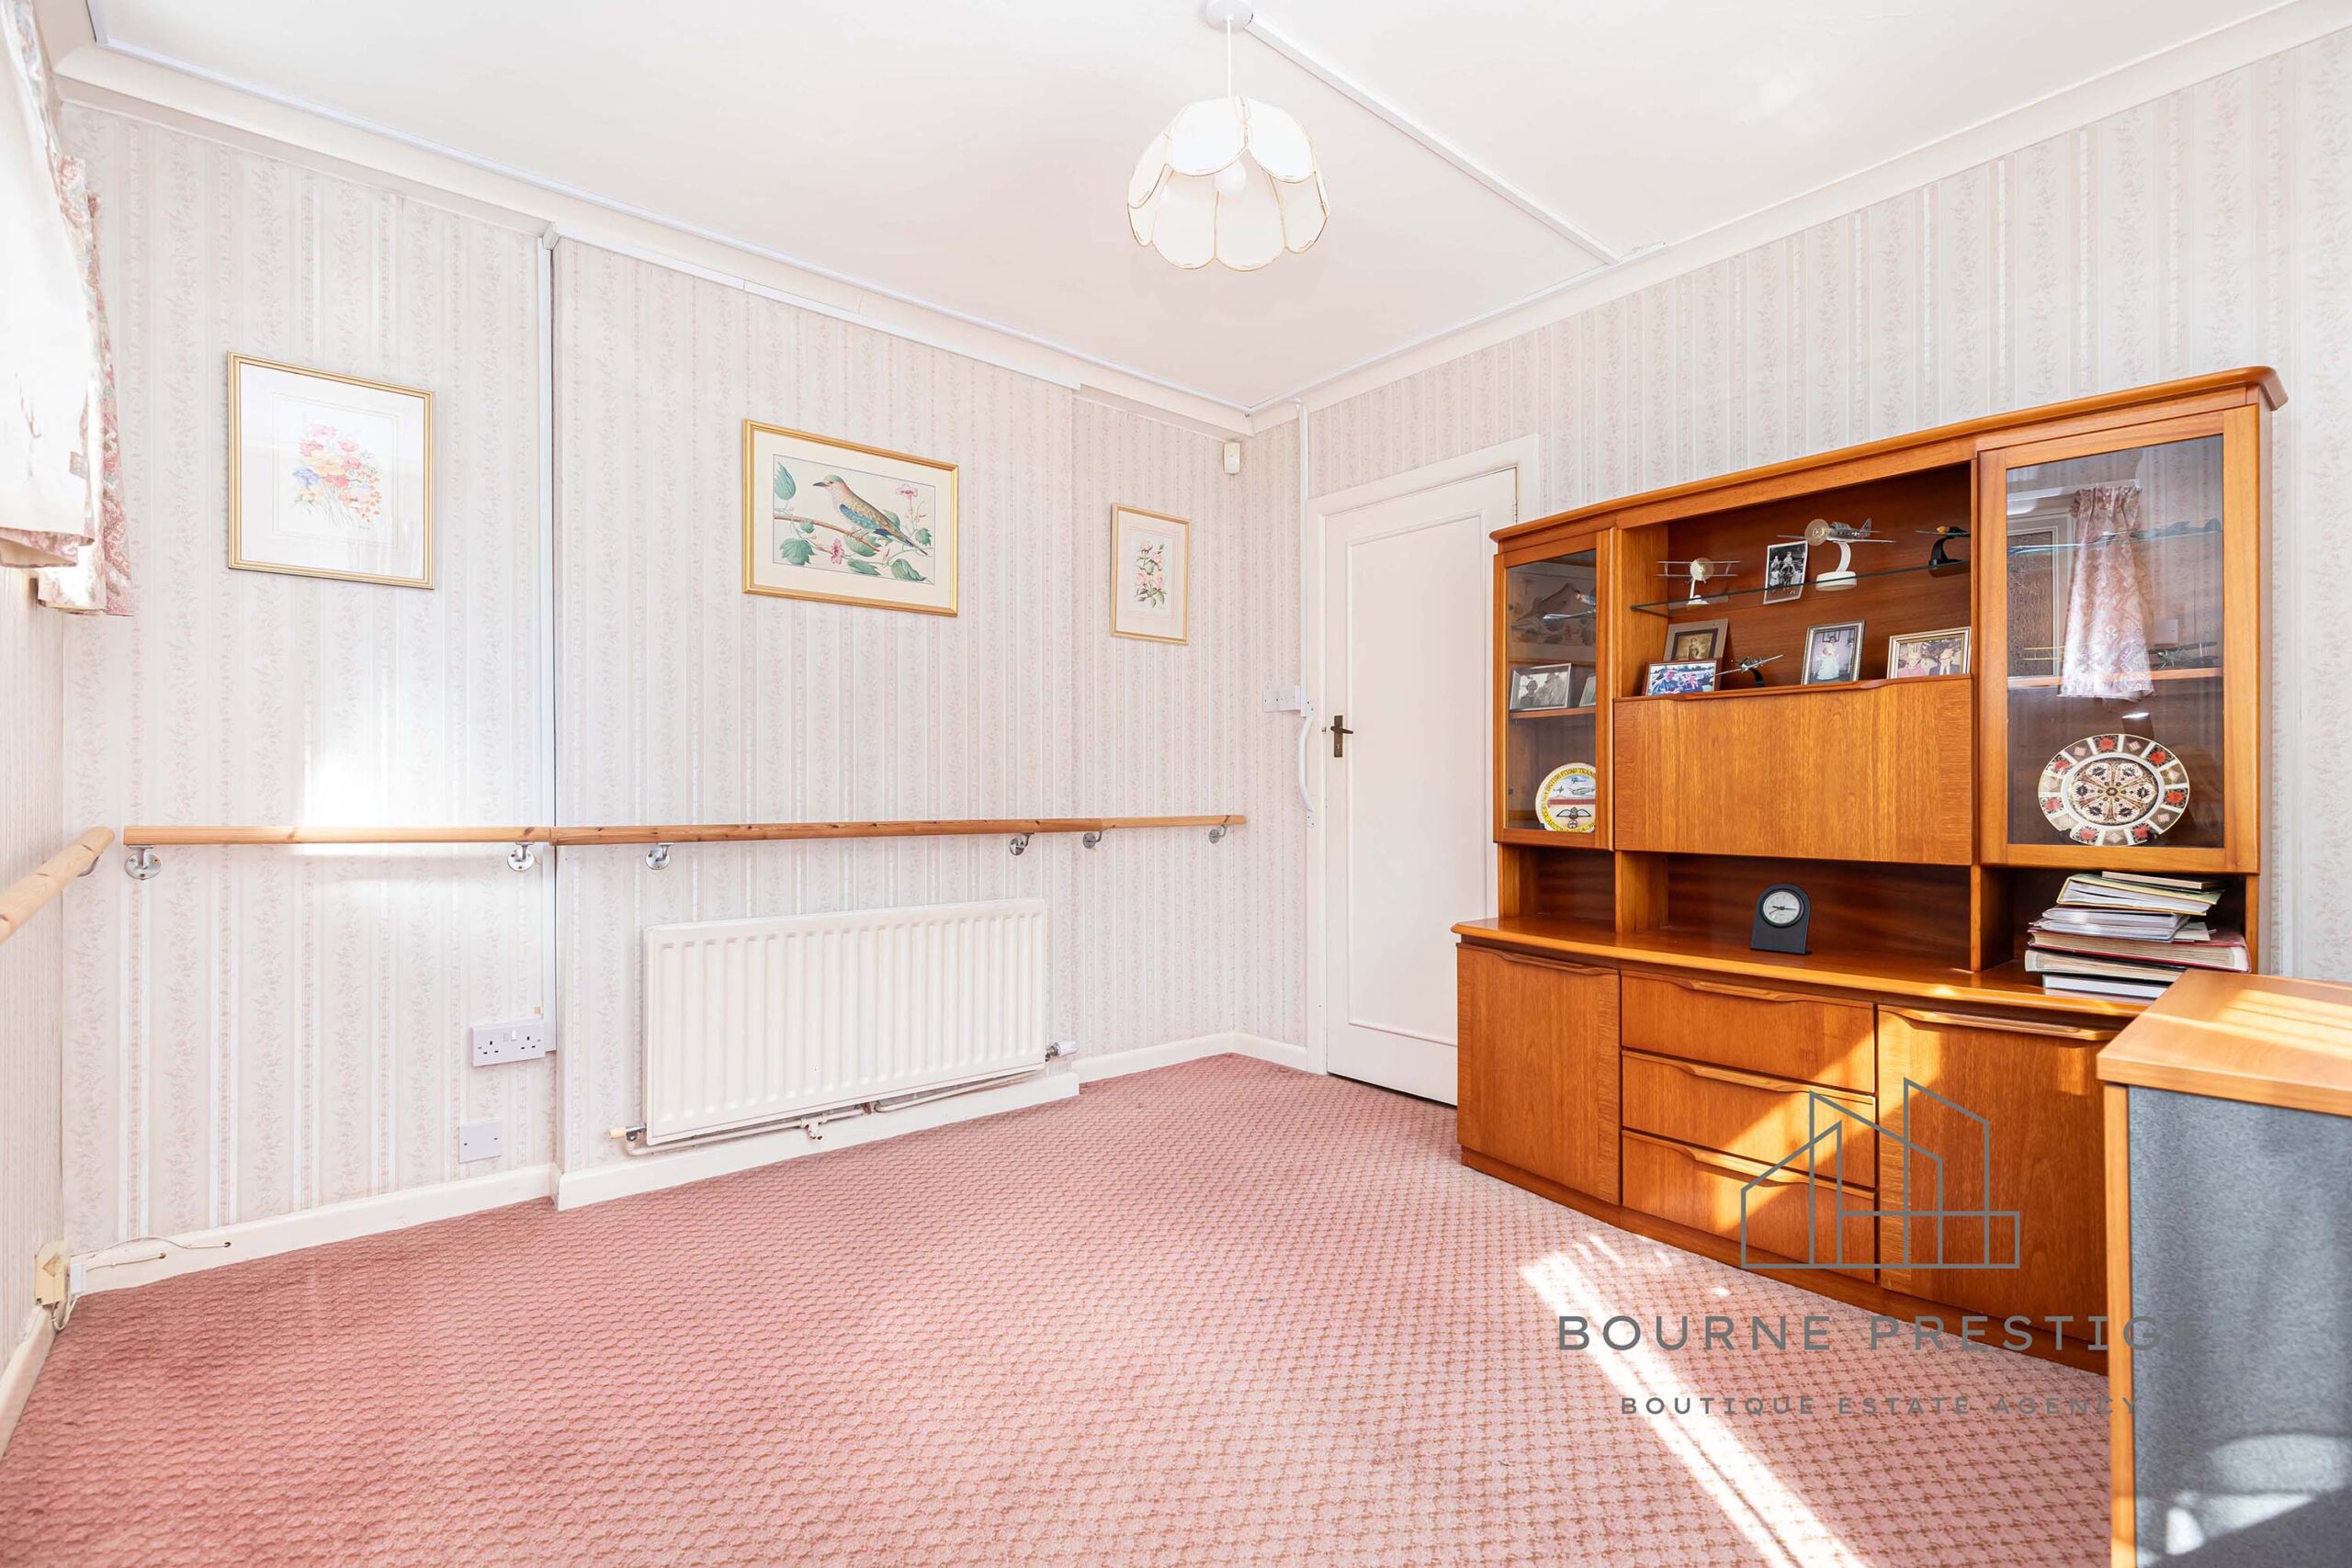
Positioned at the front of the house, this flexible room has previously served as both a dining room and a fifth bedroom. With the additional dining space, it lends itself perfectly to a home office setup.
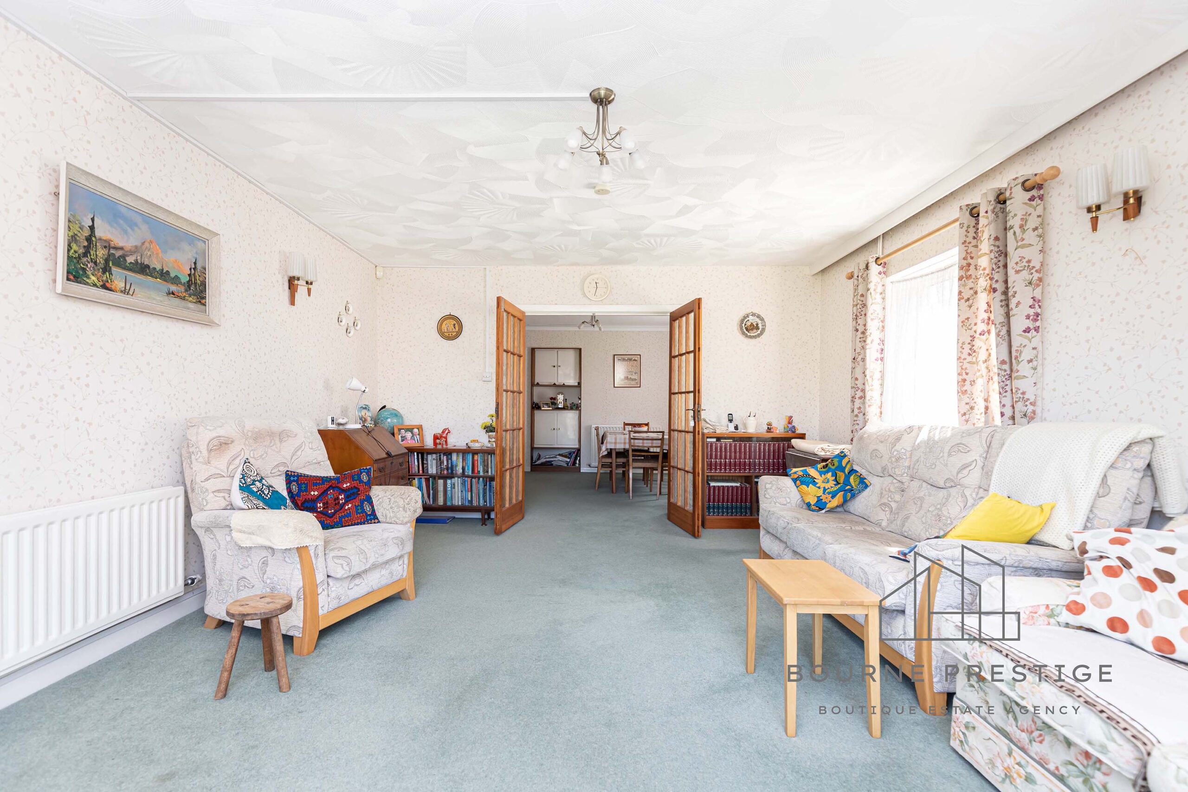
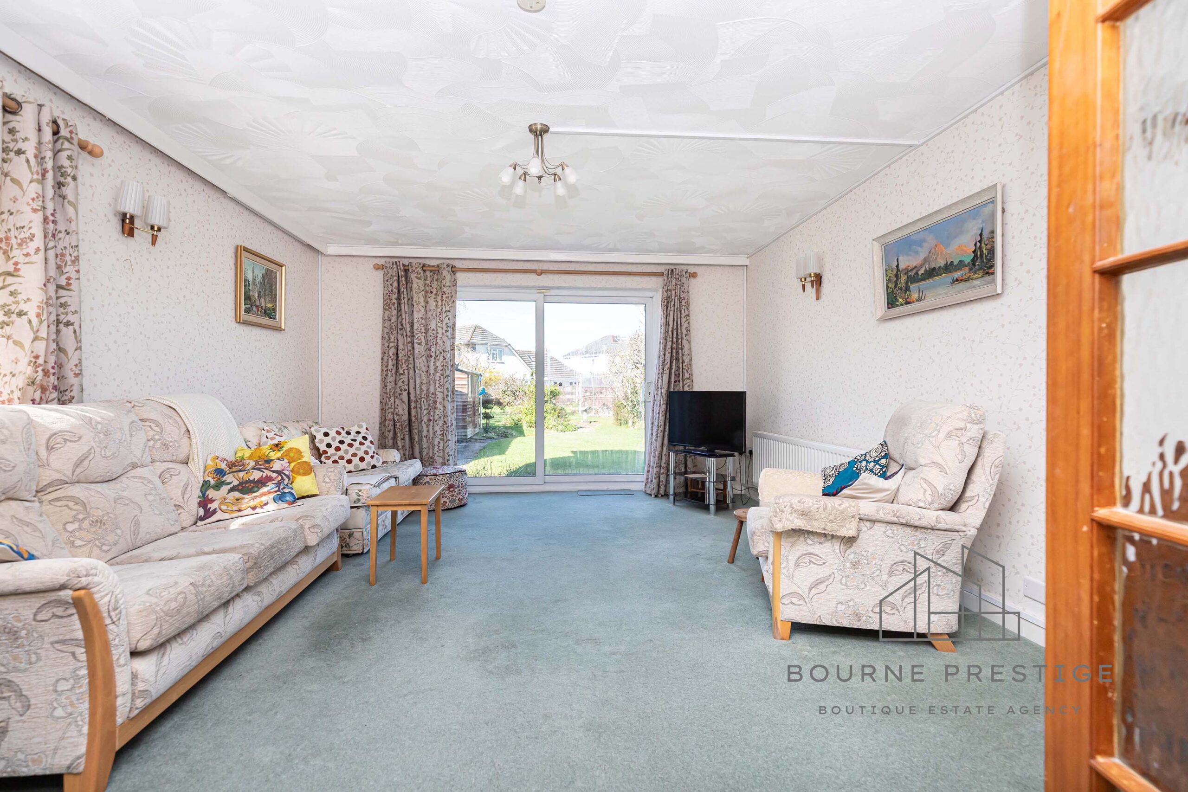
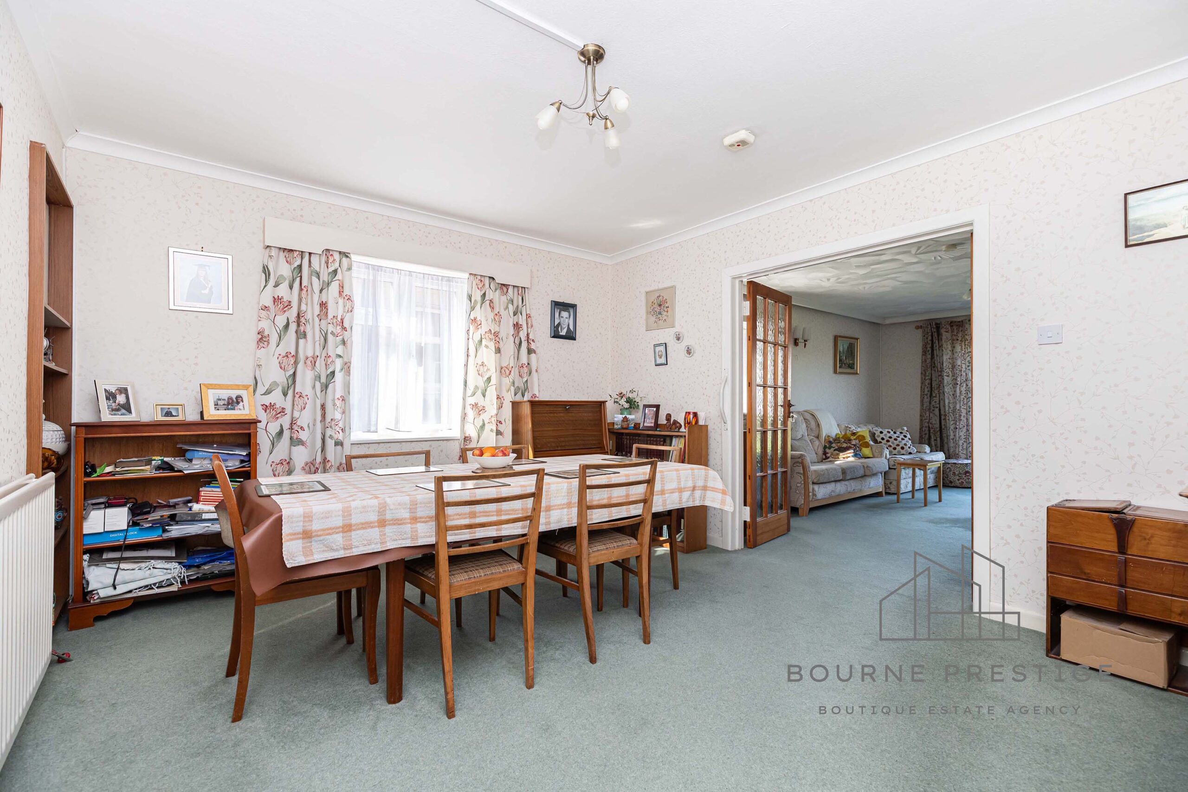
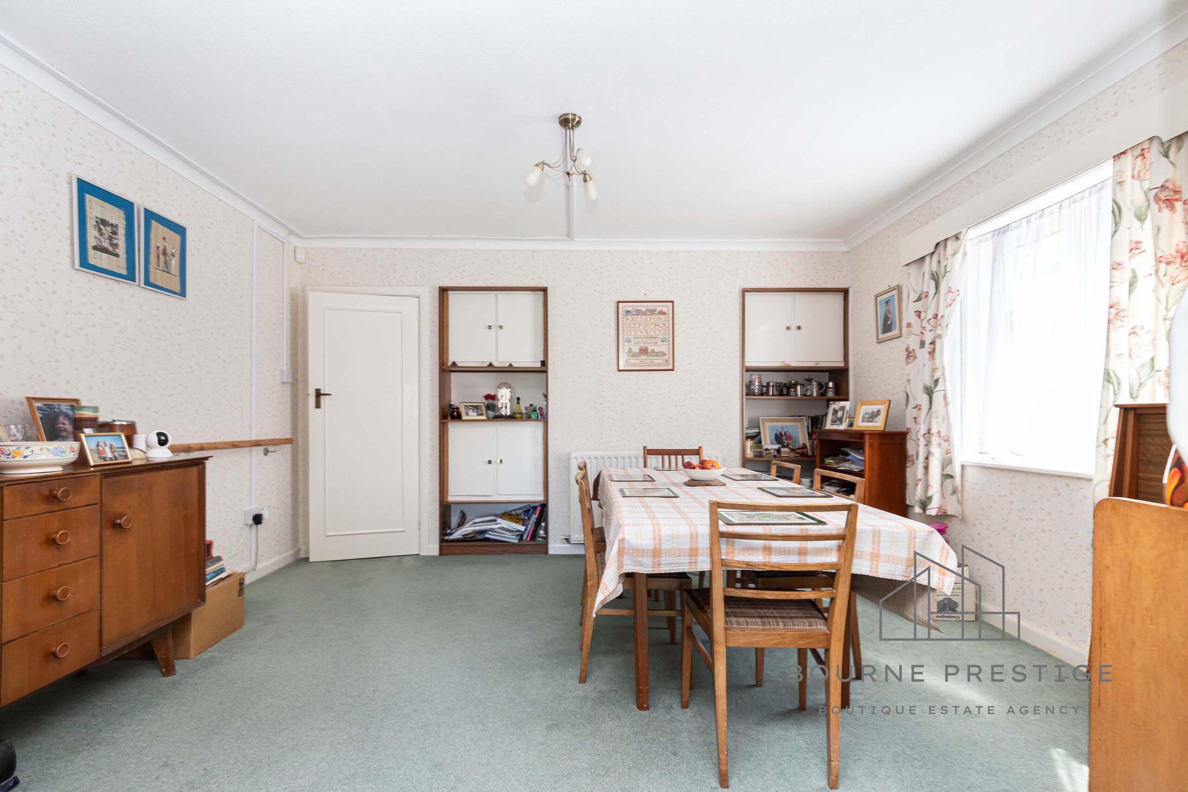
Open Plan Dining Room & Lounge
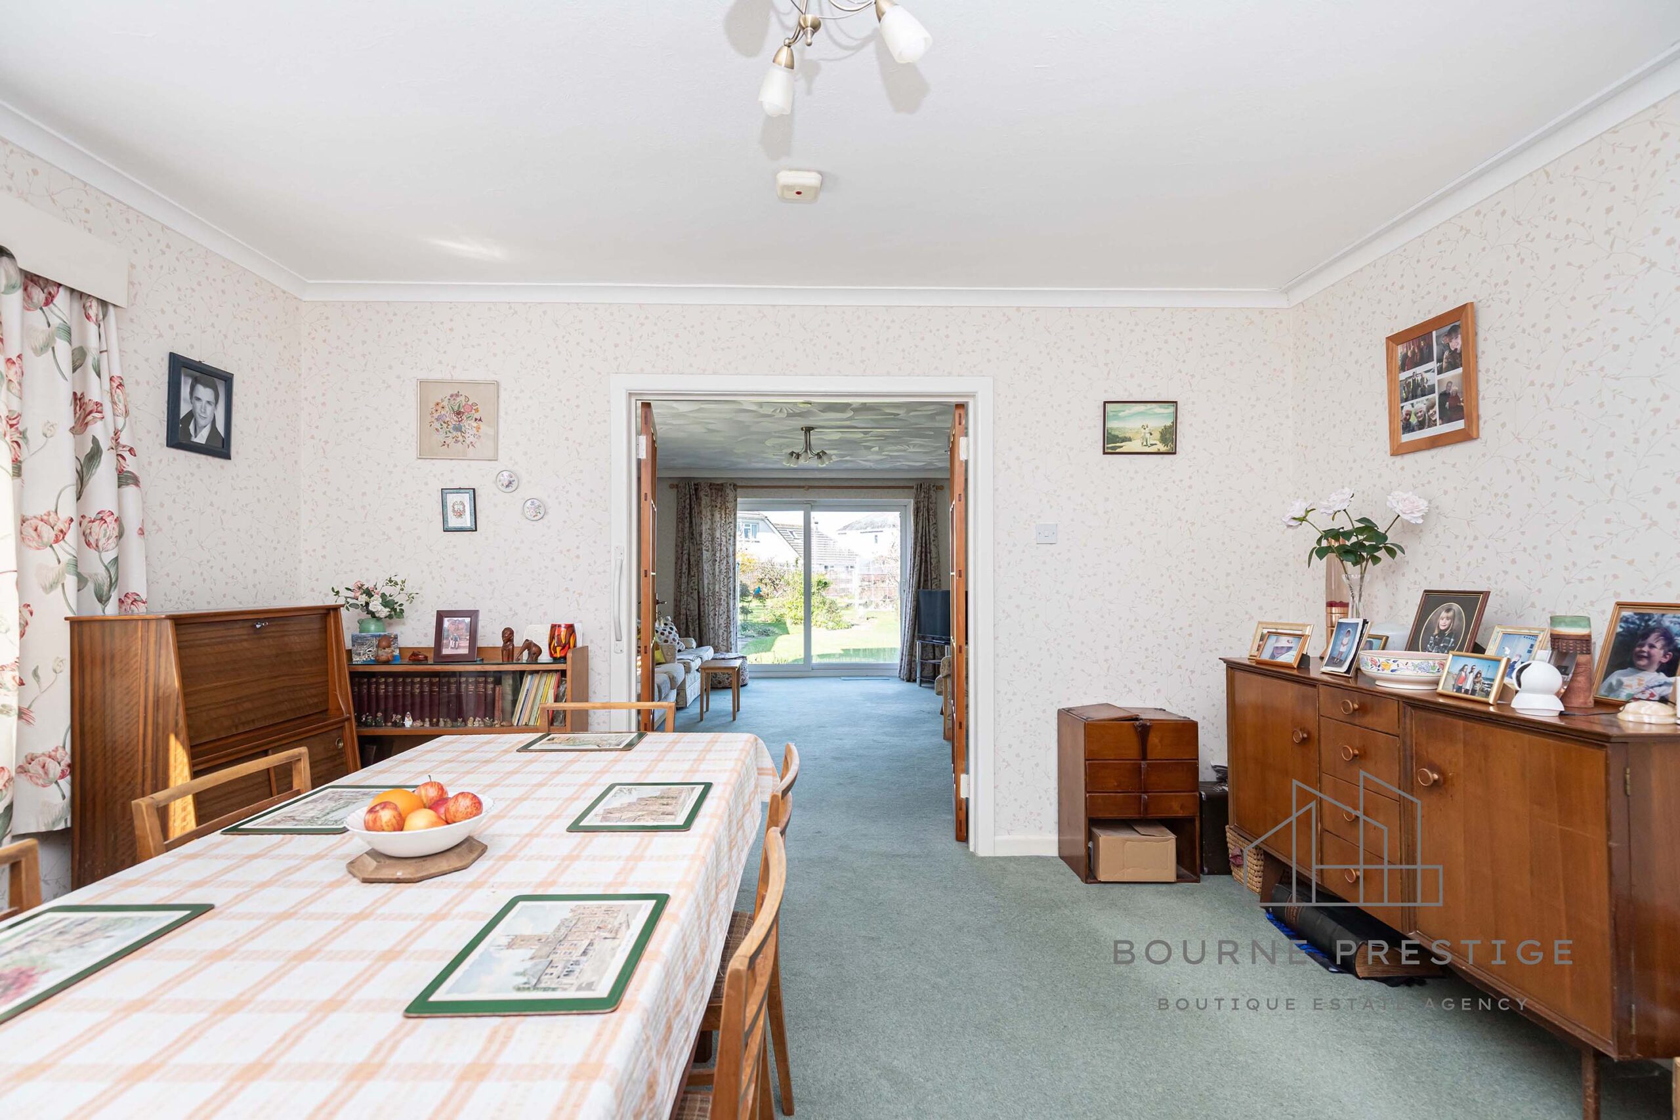
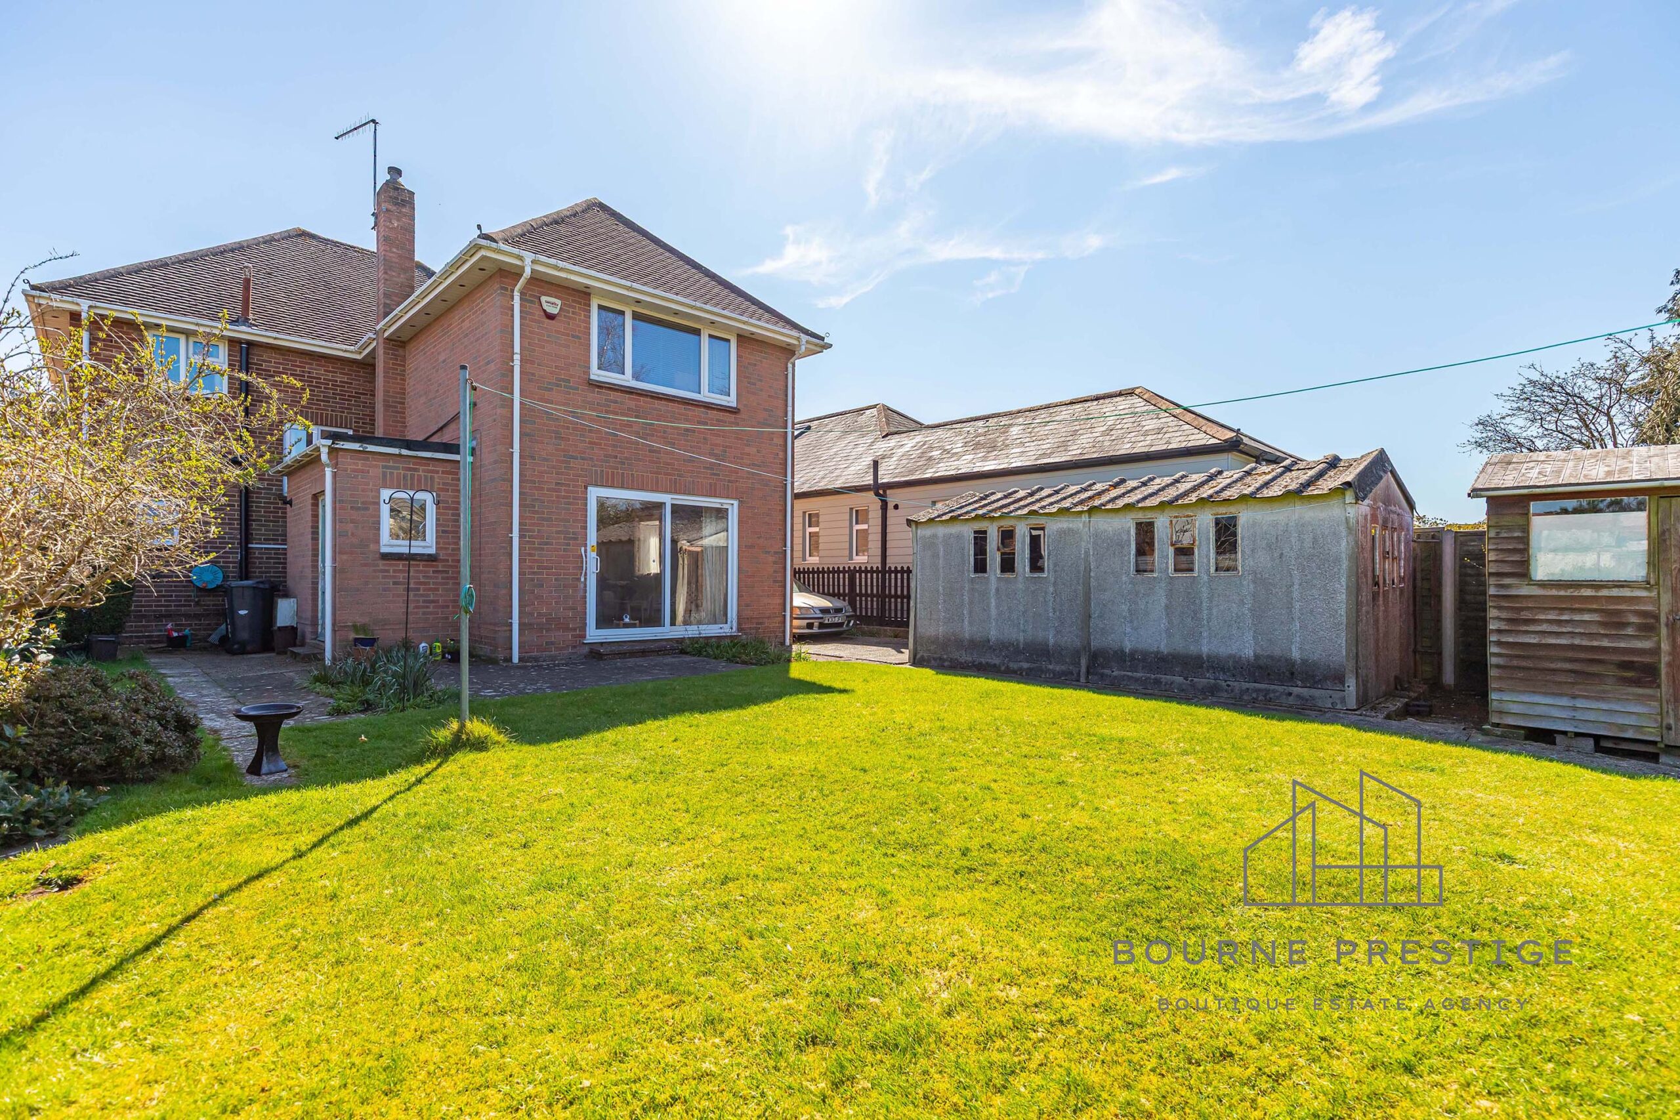
A bright and spacious semi open plan area ideal for family living and entertaining. The dining room enjoys natural light from the side aspect, flowing through to the large lounge with sliding doors that open to the rear garden.
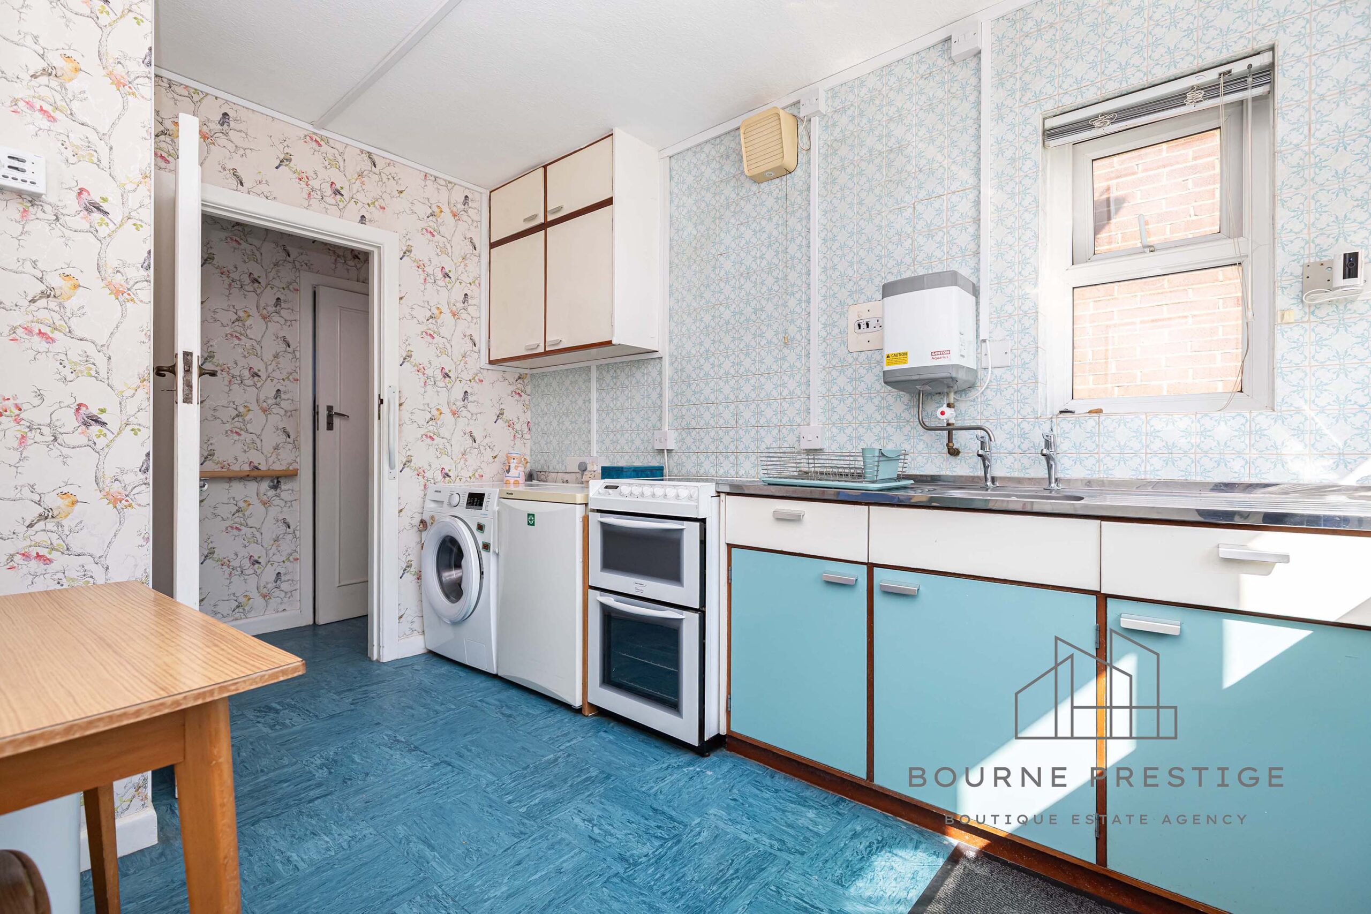
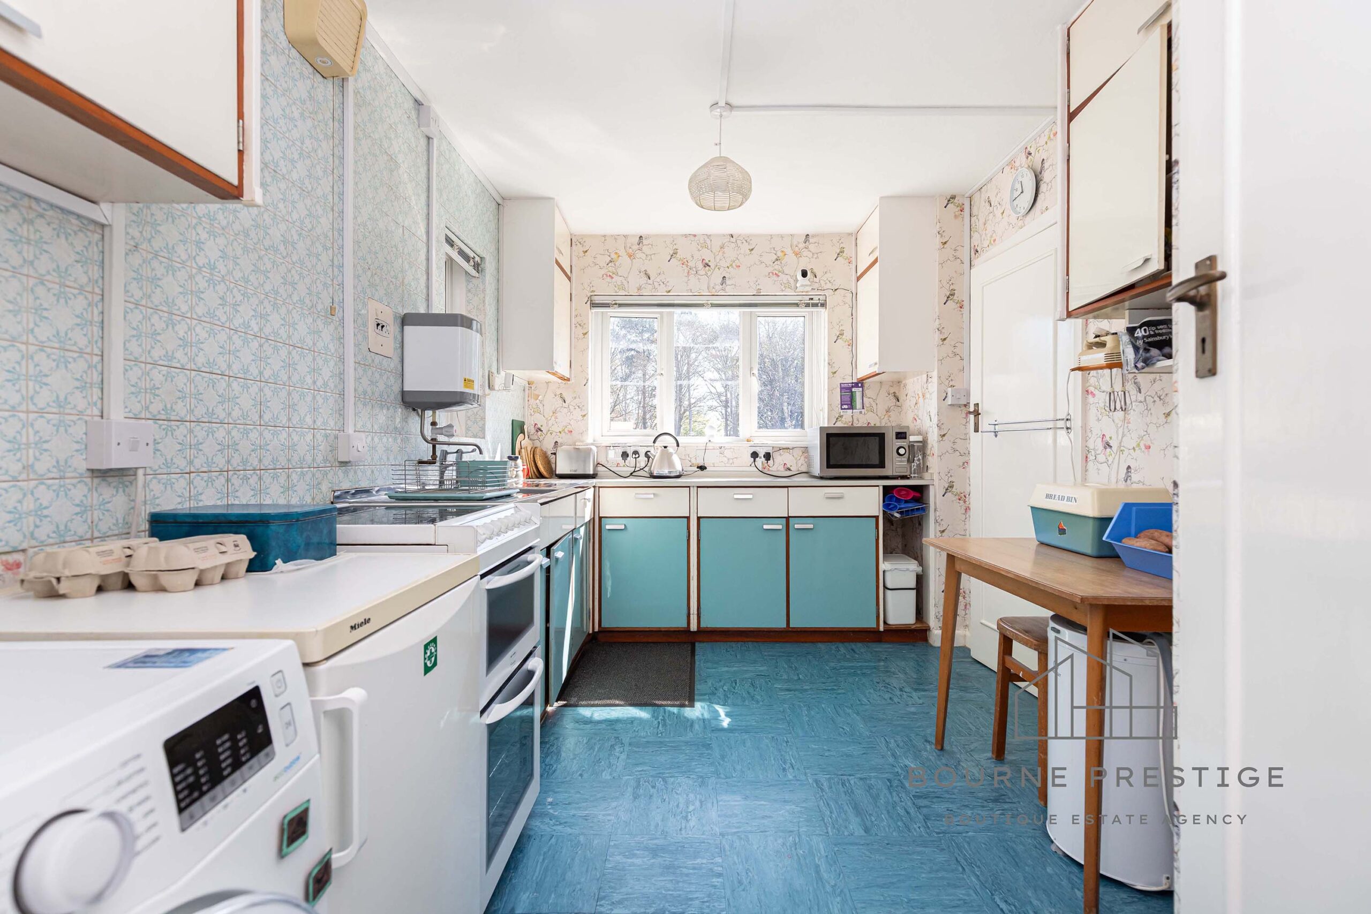
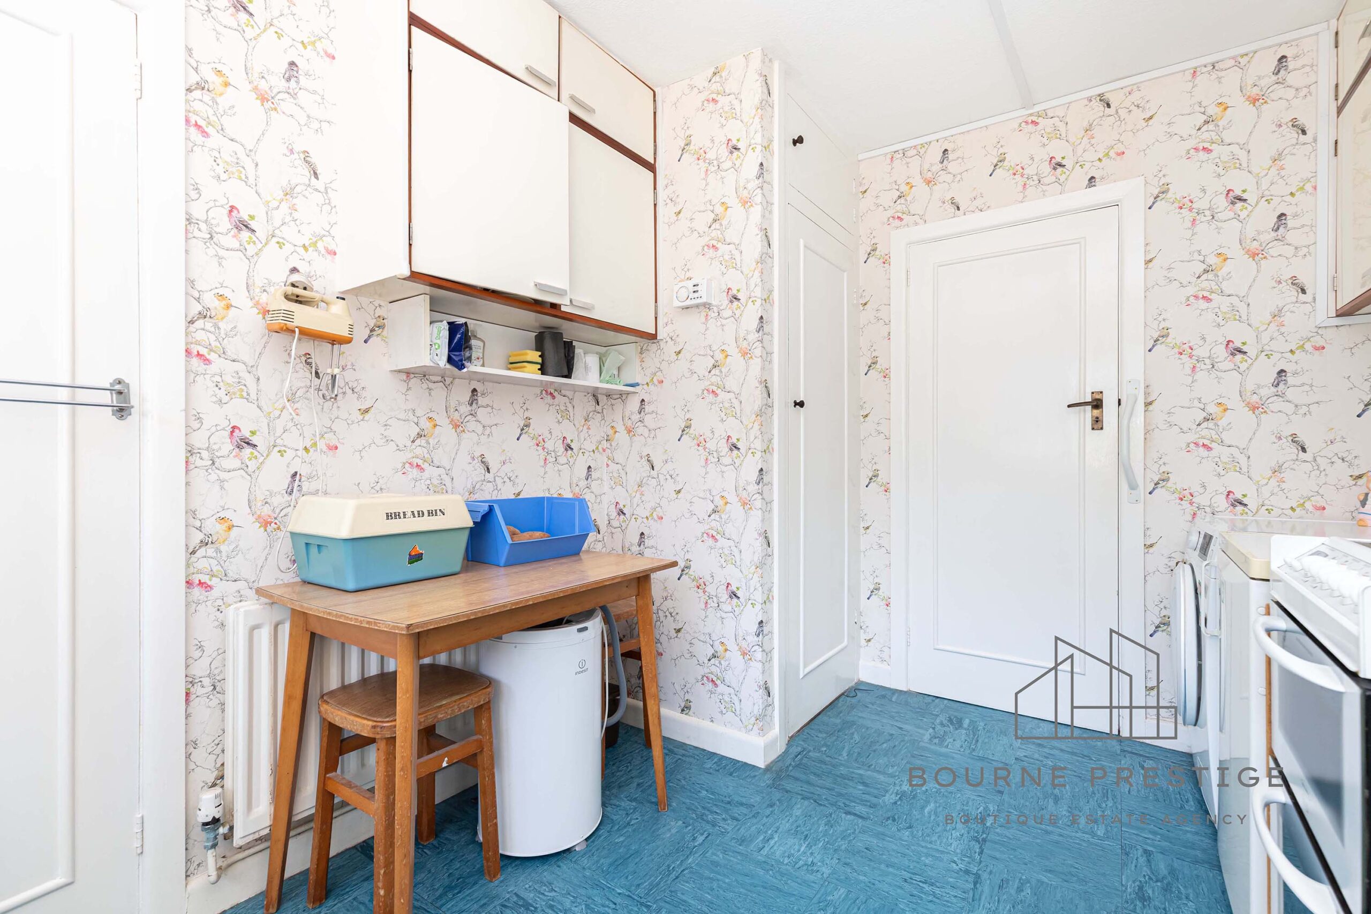
Kitchen
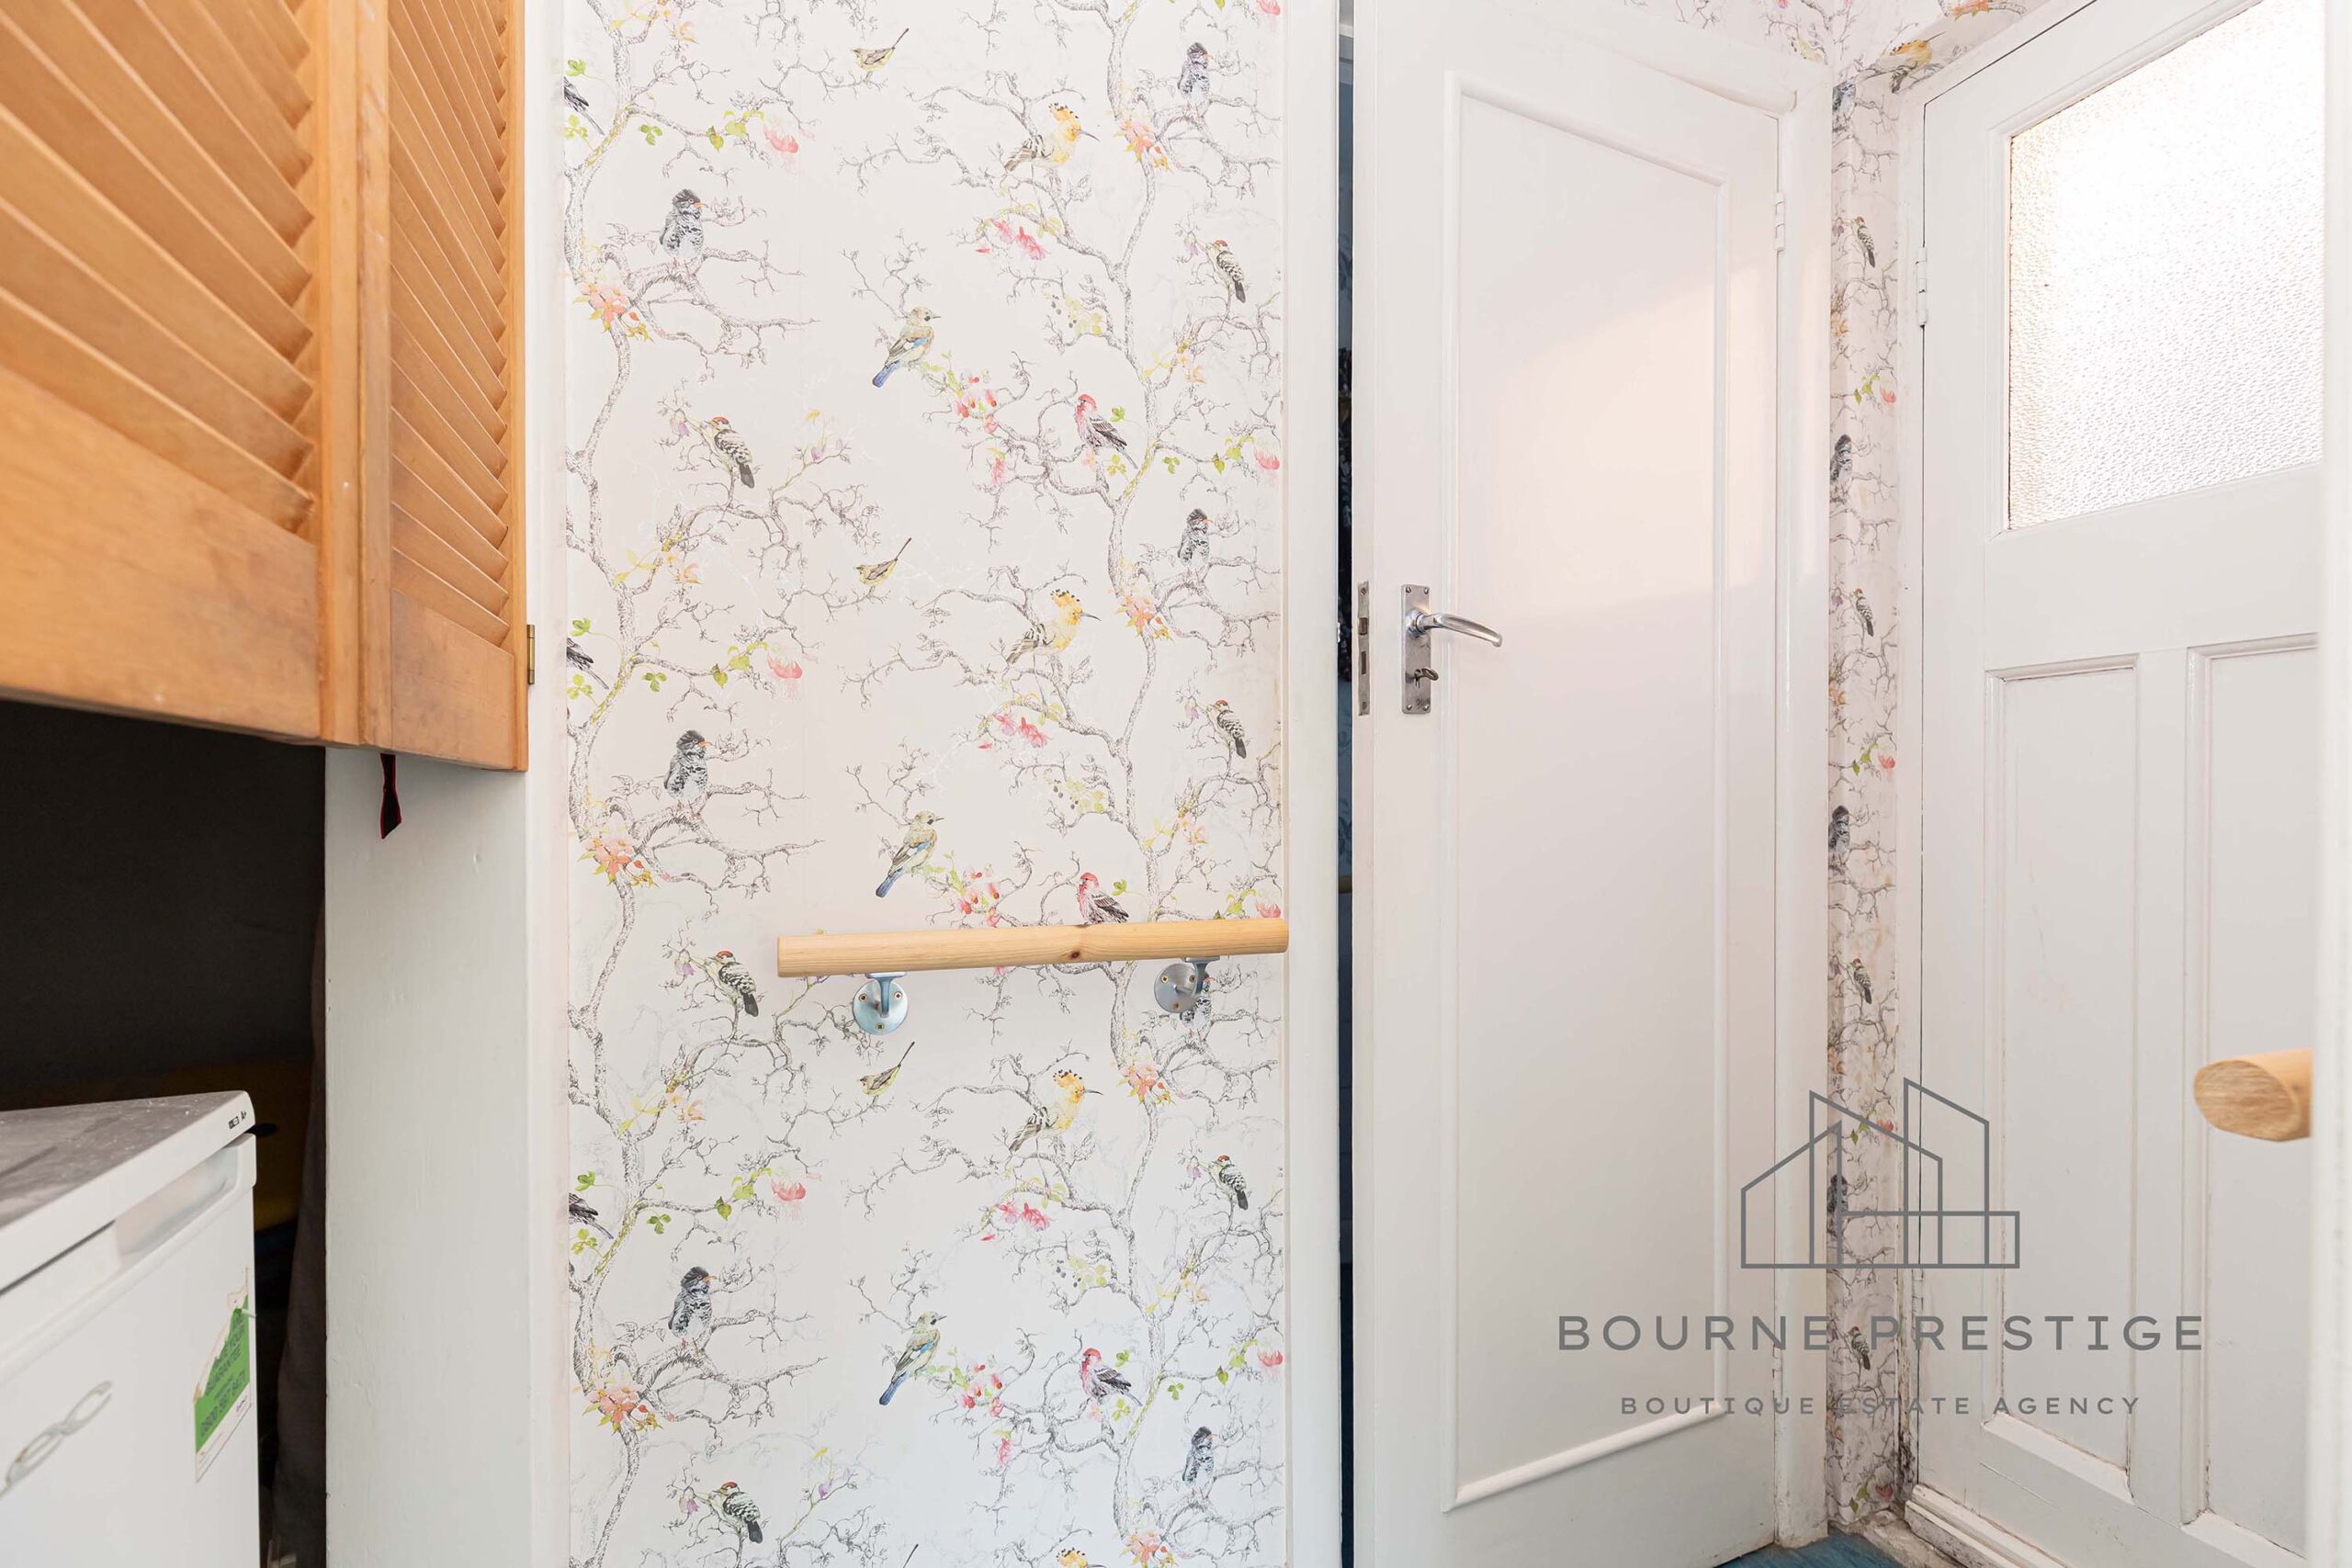
Currently fitted with retro base units, the kitchen is fully functional and offers great potential to be modernised into a stylish and practical space. There is space for a freestanding electric cooker, washing machine and fridge. There is also a larder cupboard.
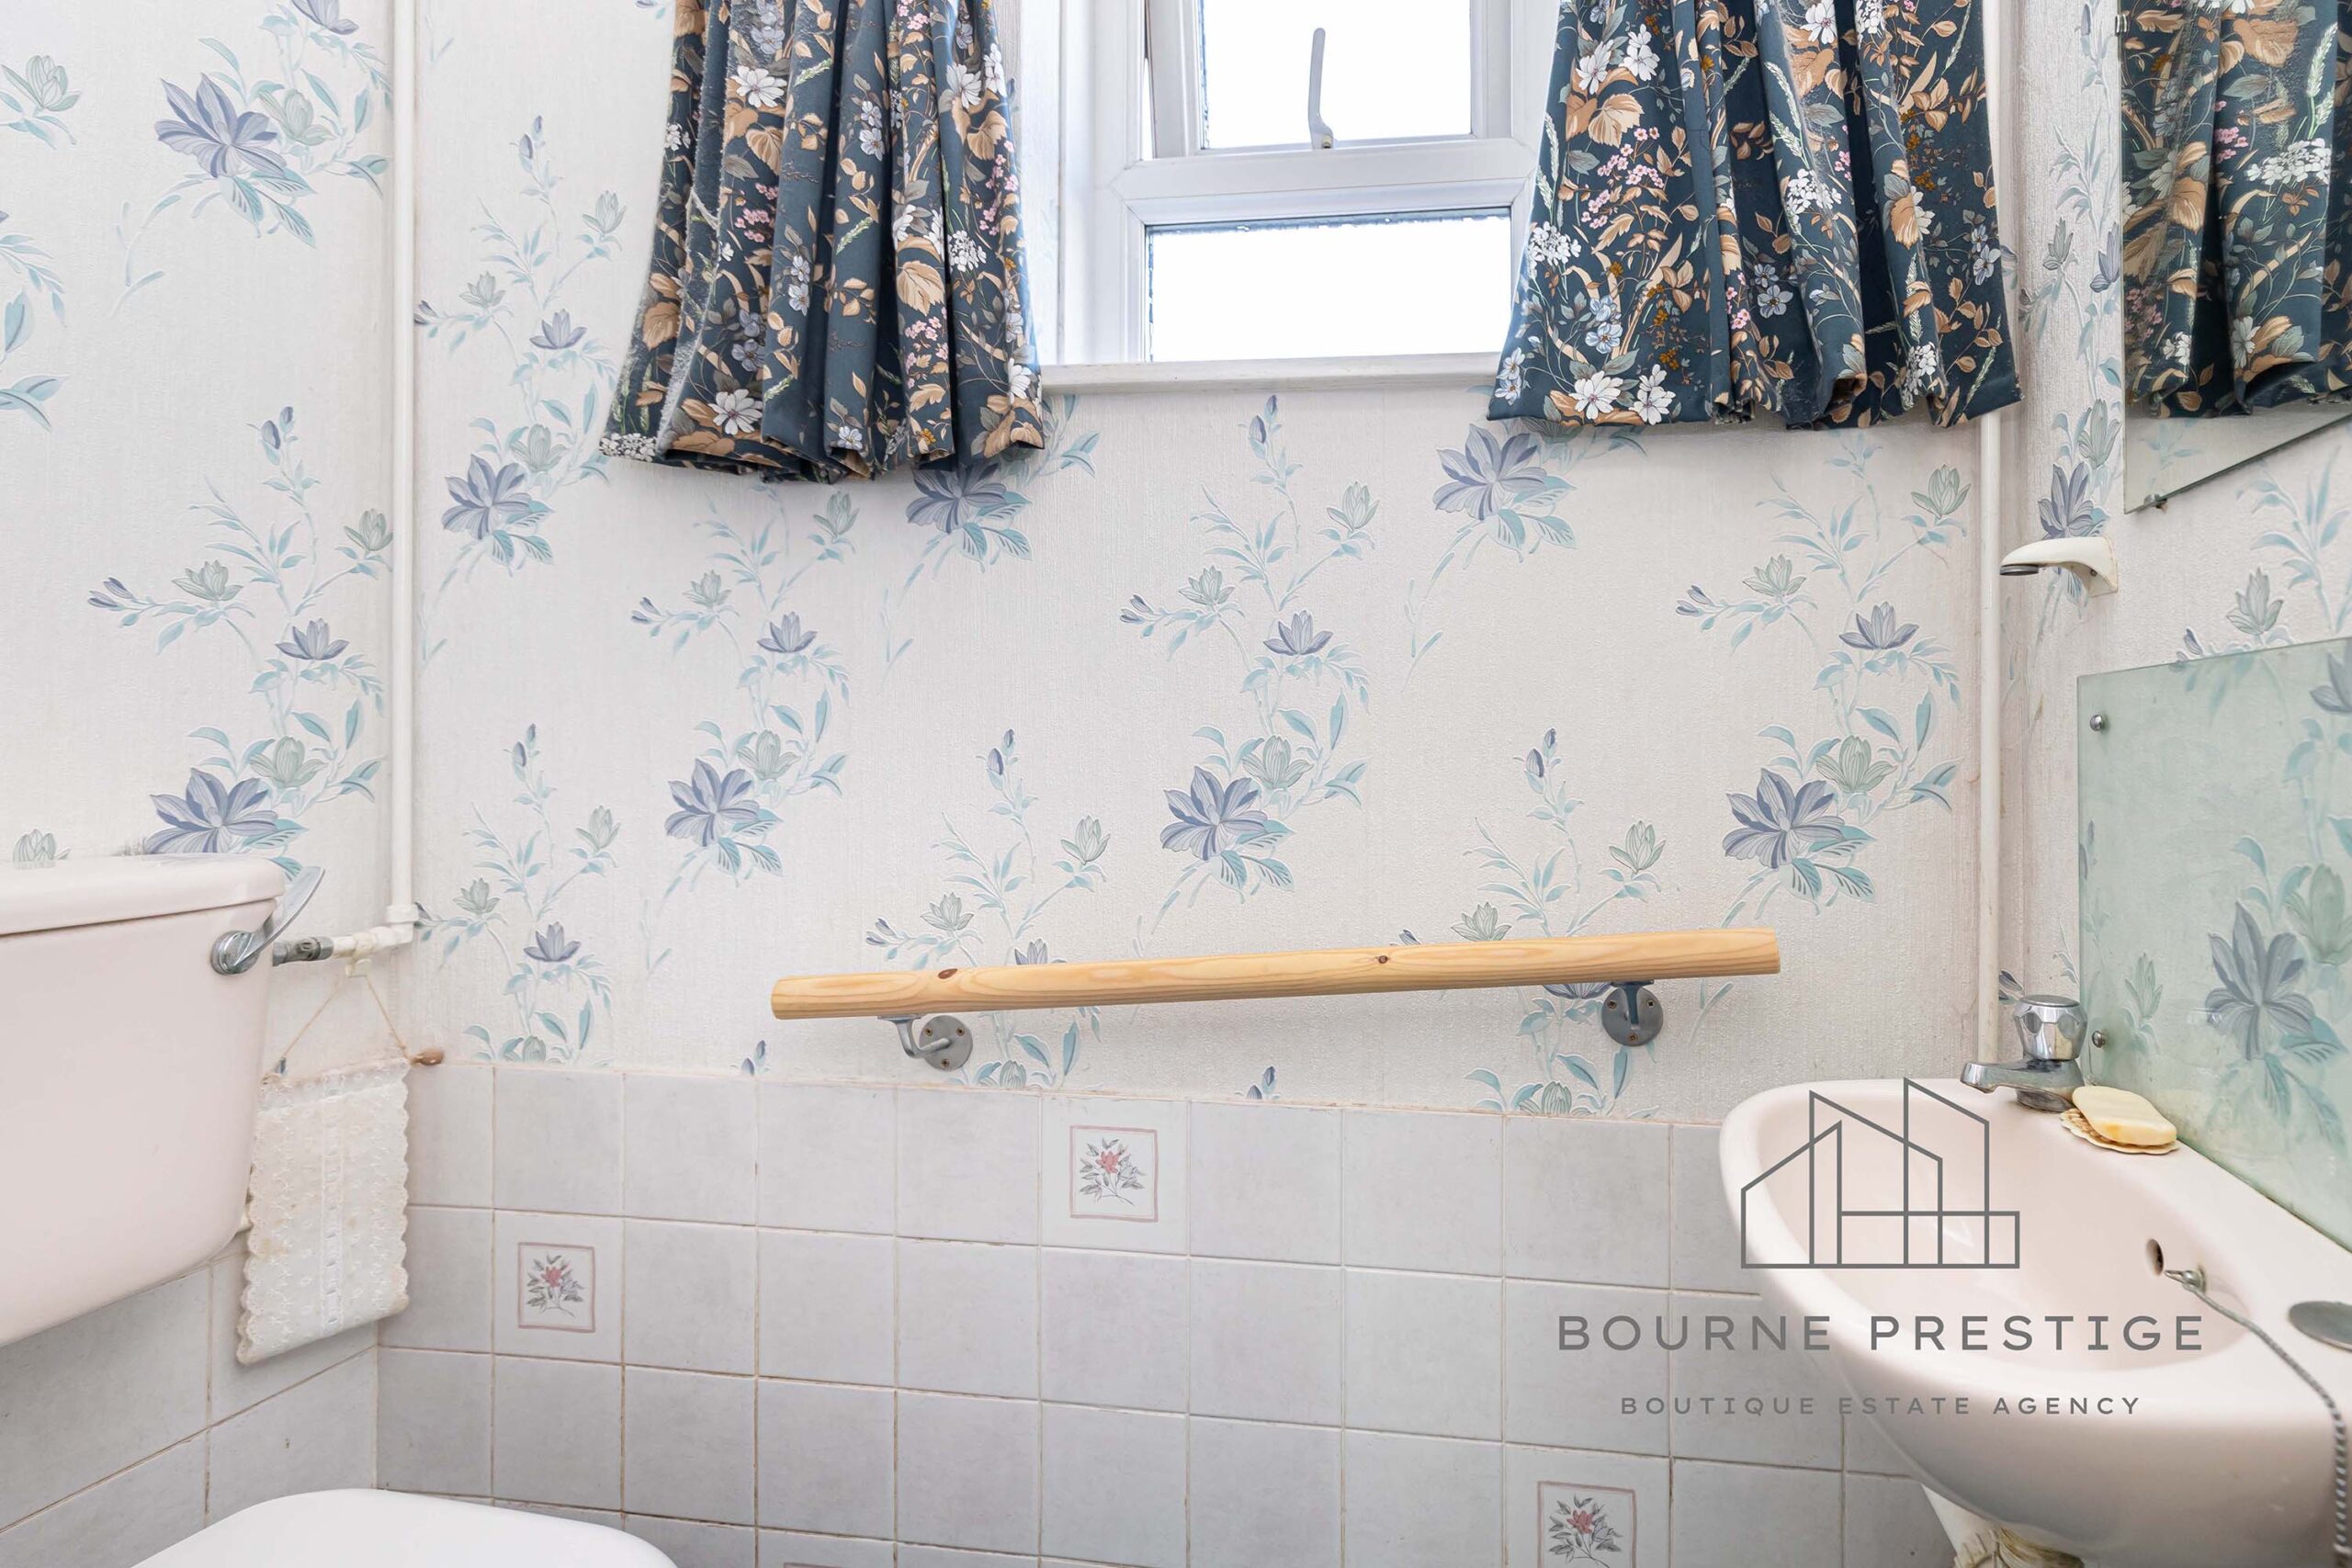
Downstairs WC
There is a toilet and hand basin for added convenience.
First Floor:
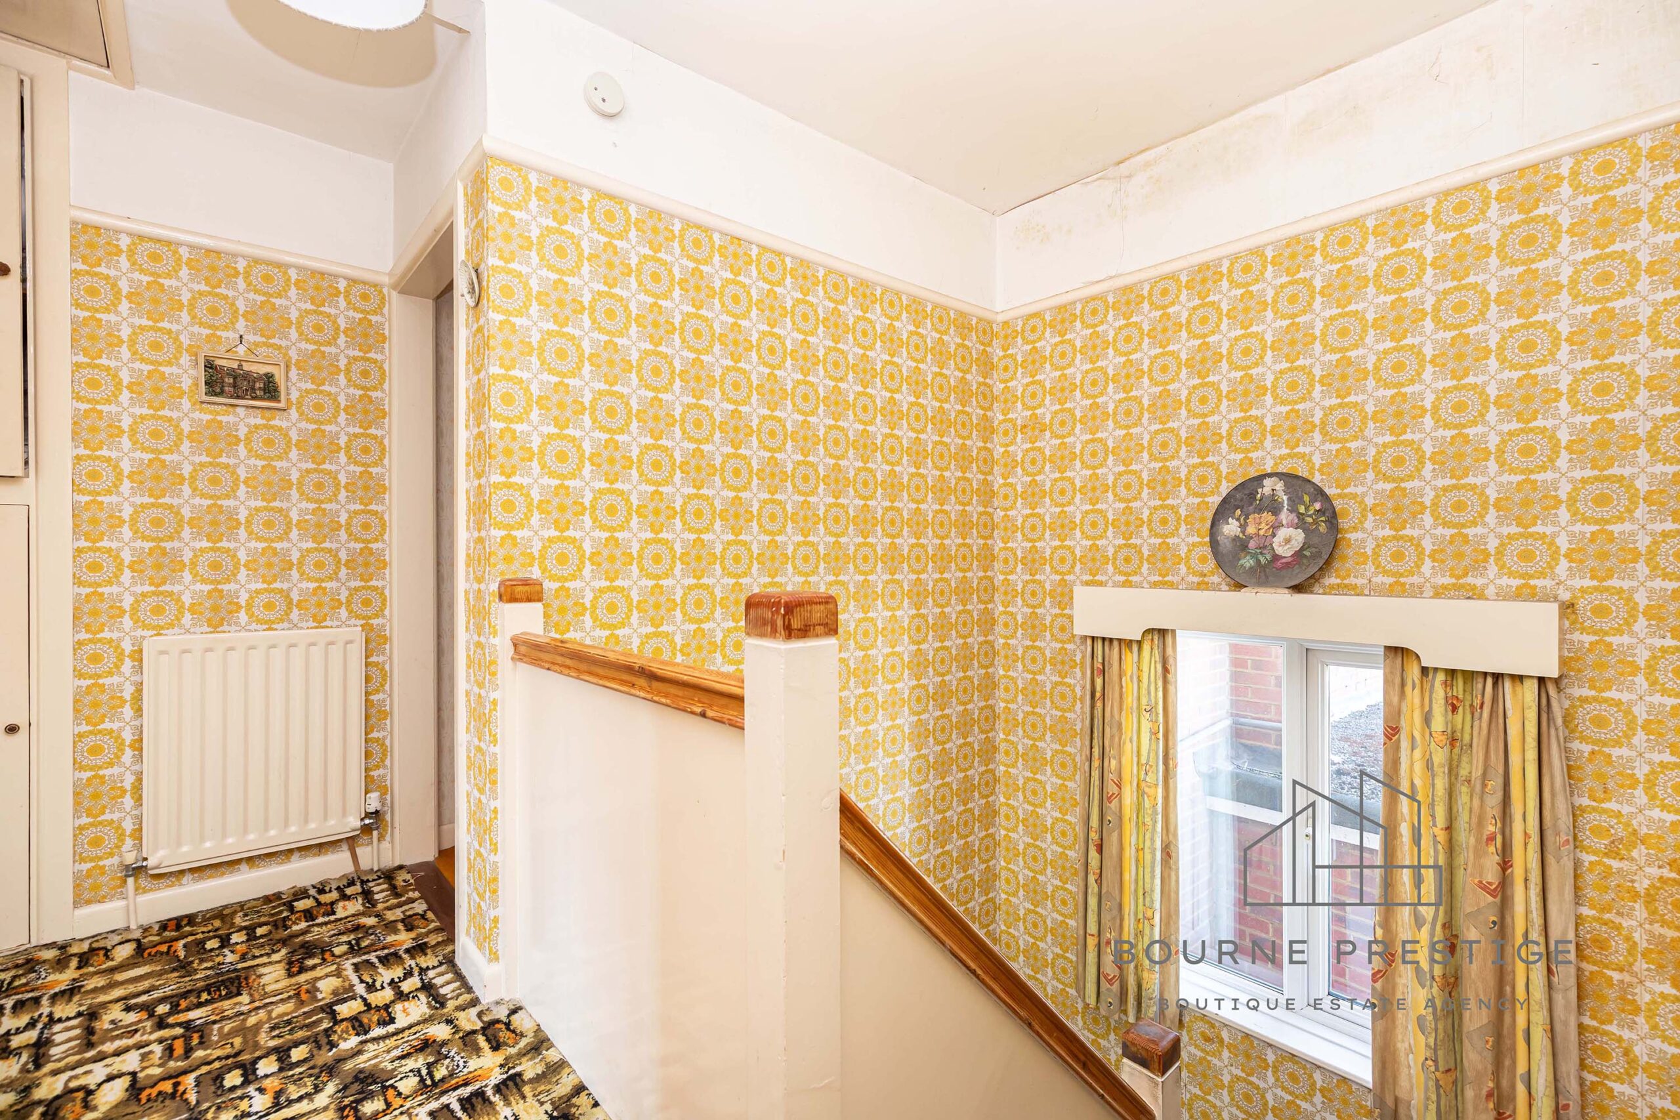
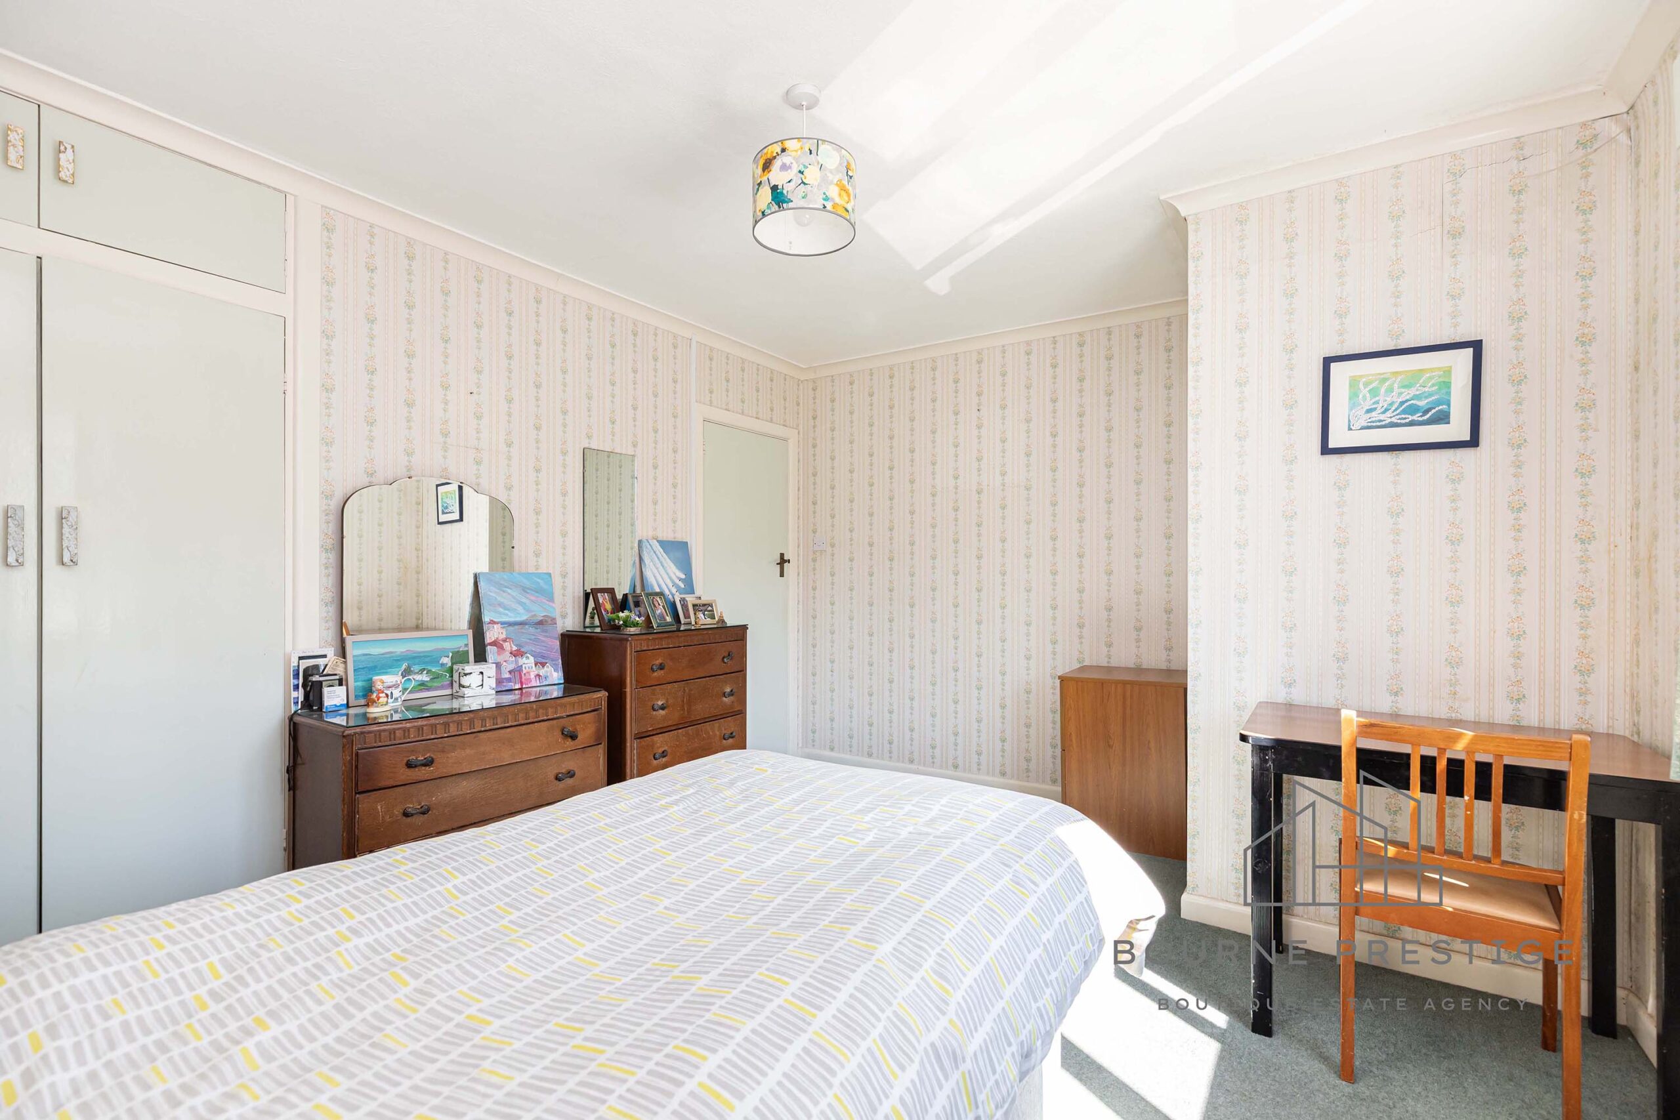
Upstairs features four well-sized bedrooms, each offering space for storage.
Master Bedroom (Bedroom One)
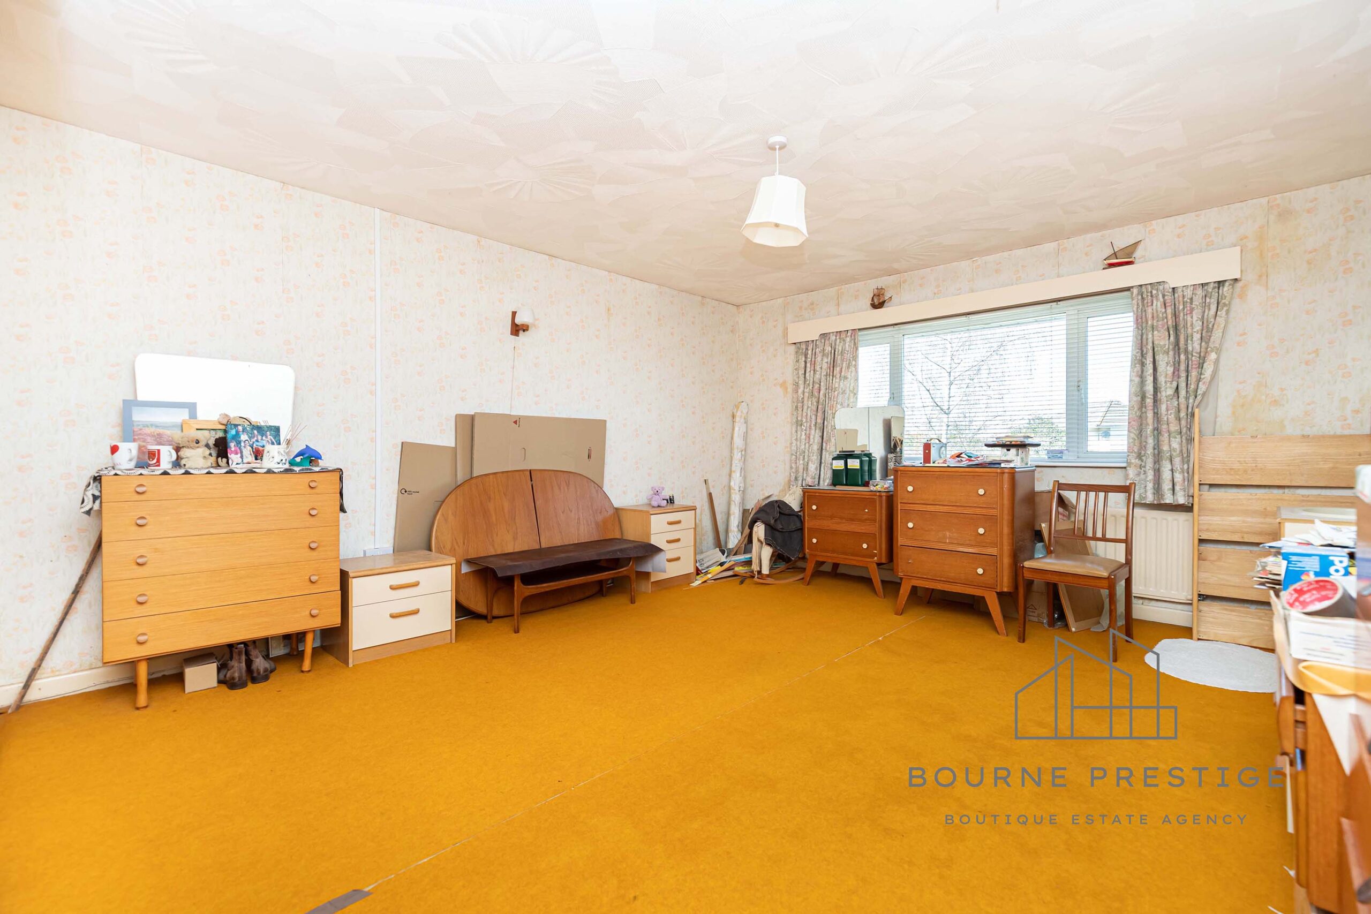
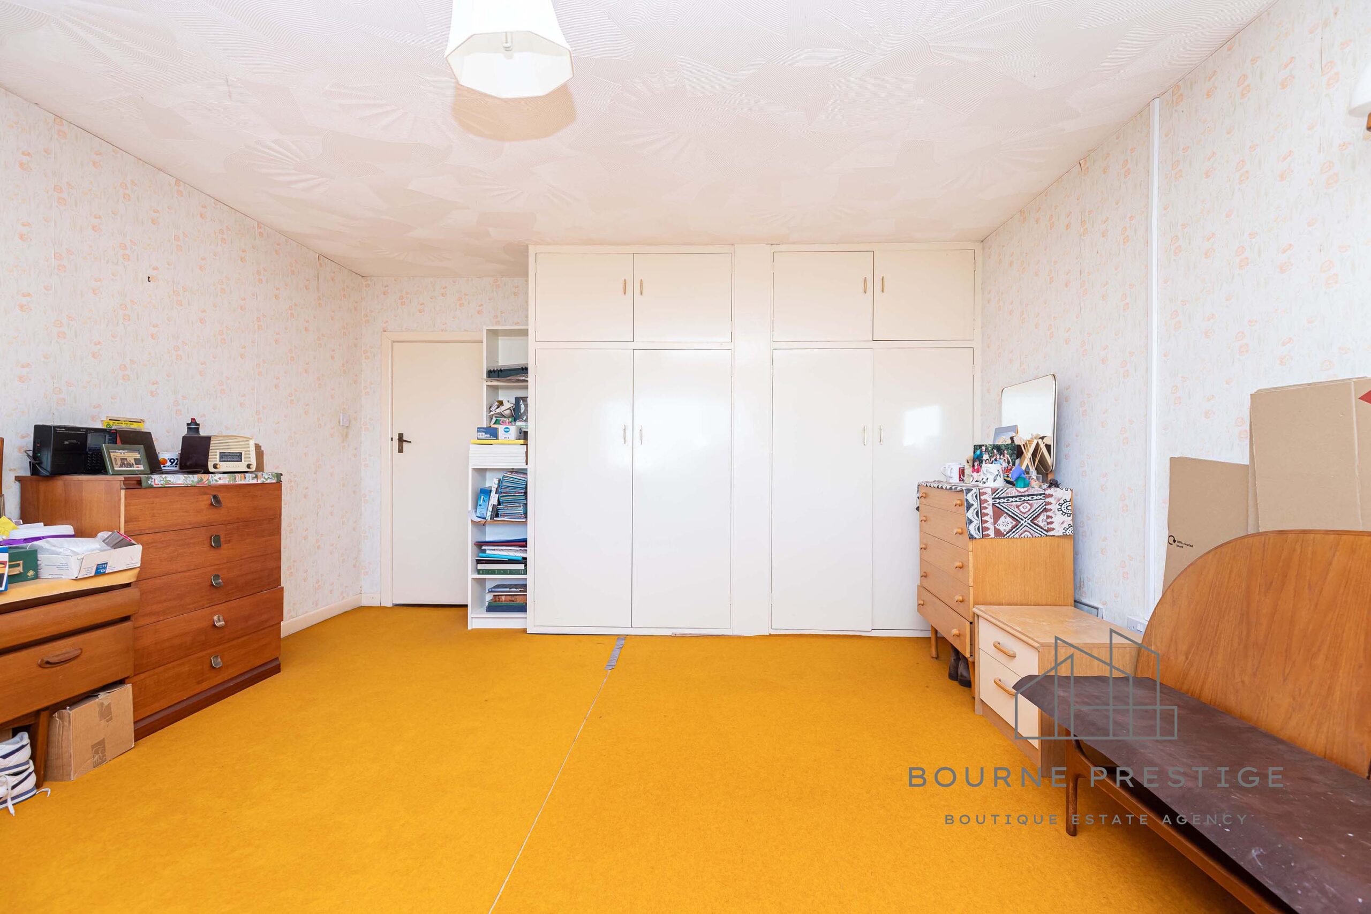
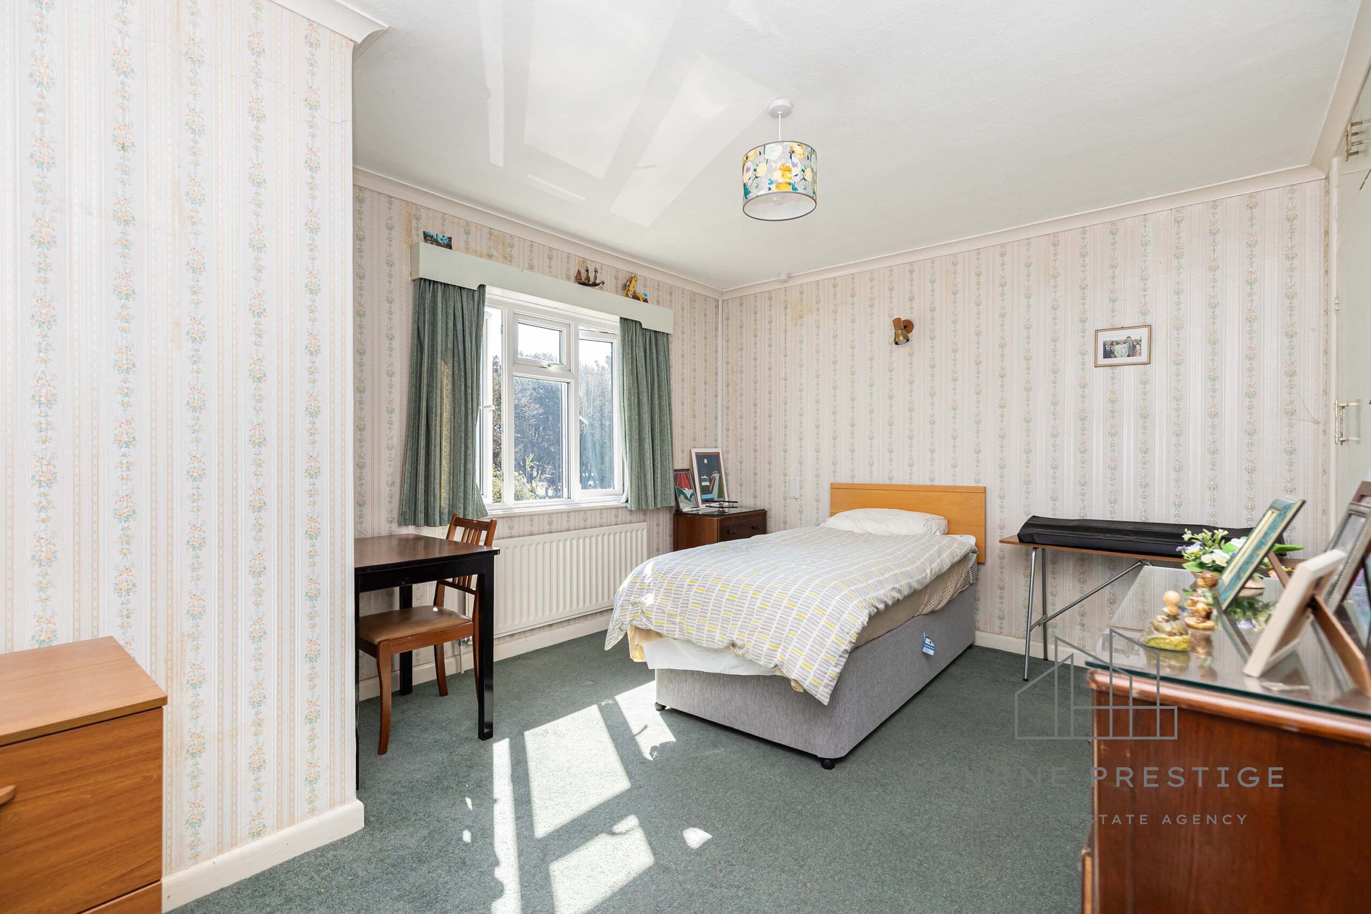
Overlooking the rear garden, this spacious principal bedroom measures an impressive 14’1″ x 18’2″ and includes fitted wardrobes for ample storage.
Bedroom Two
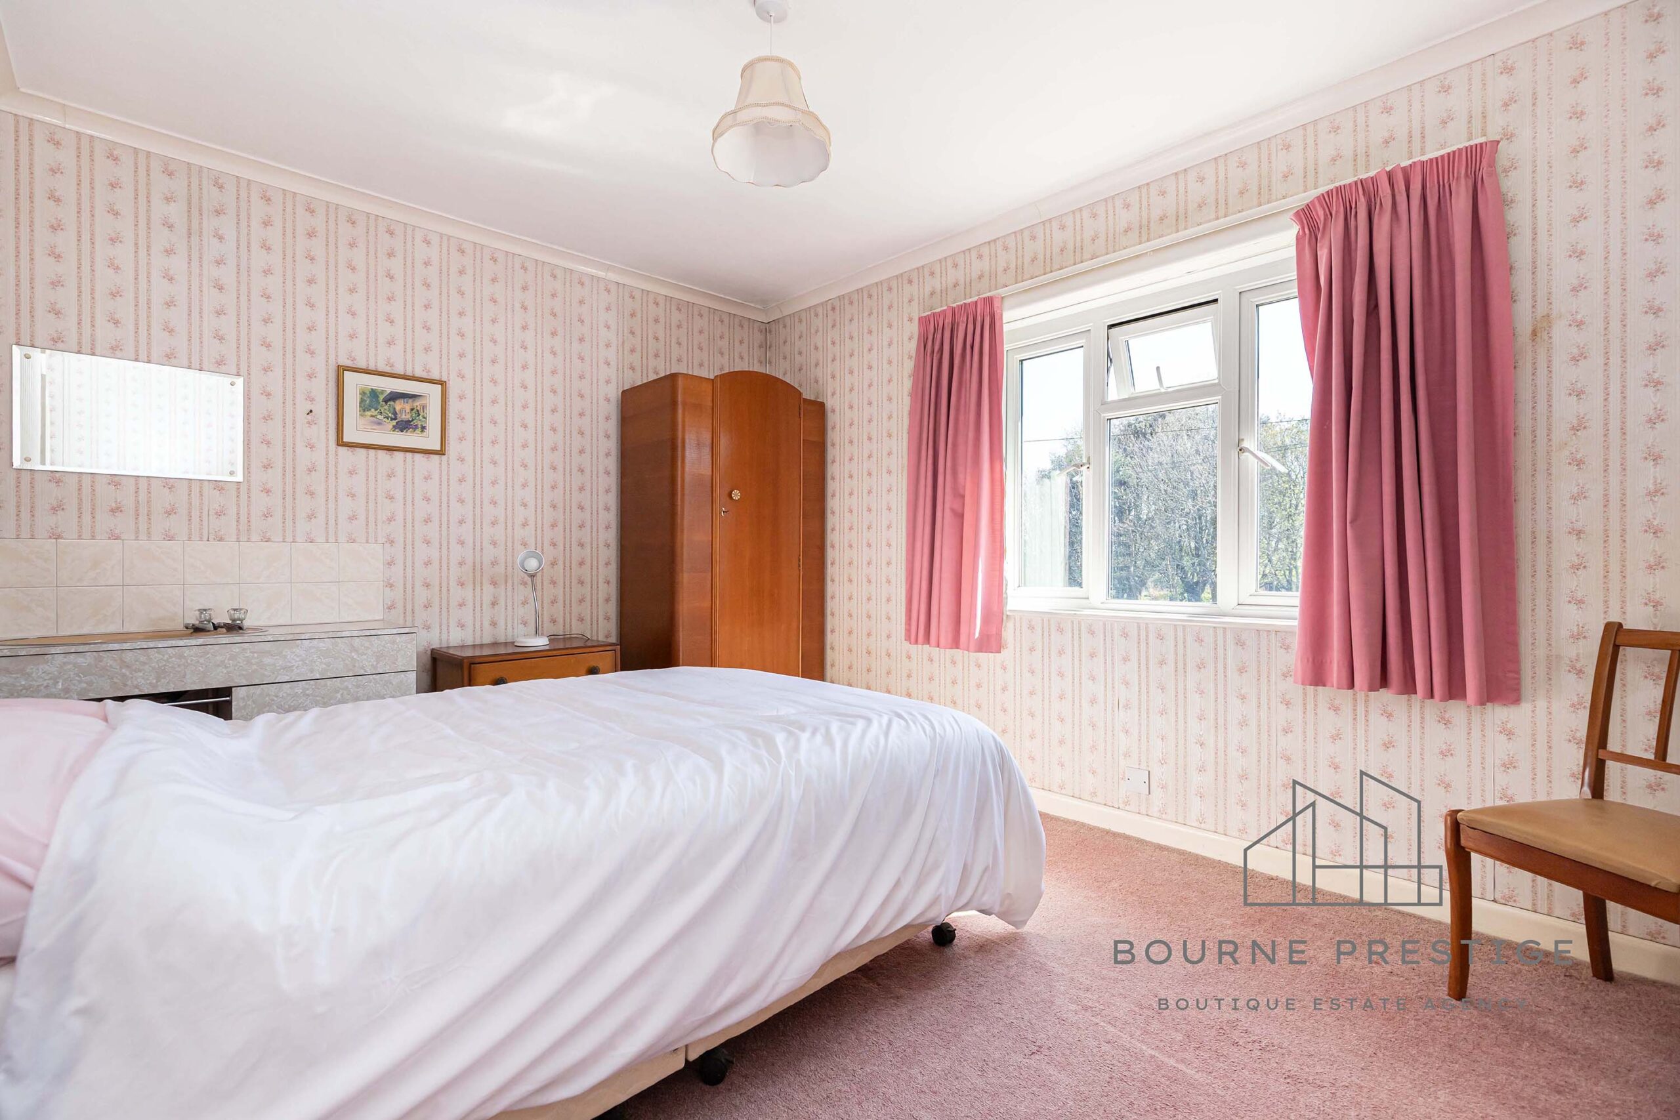
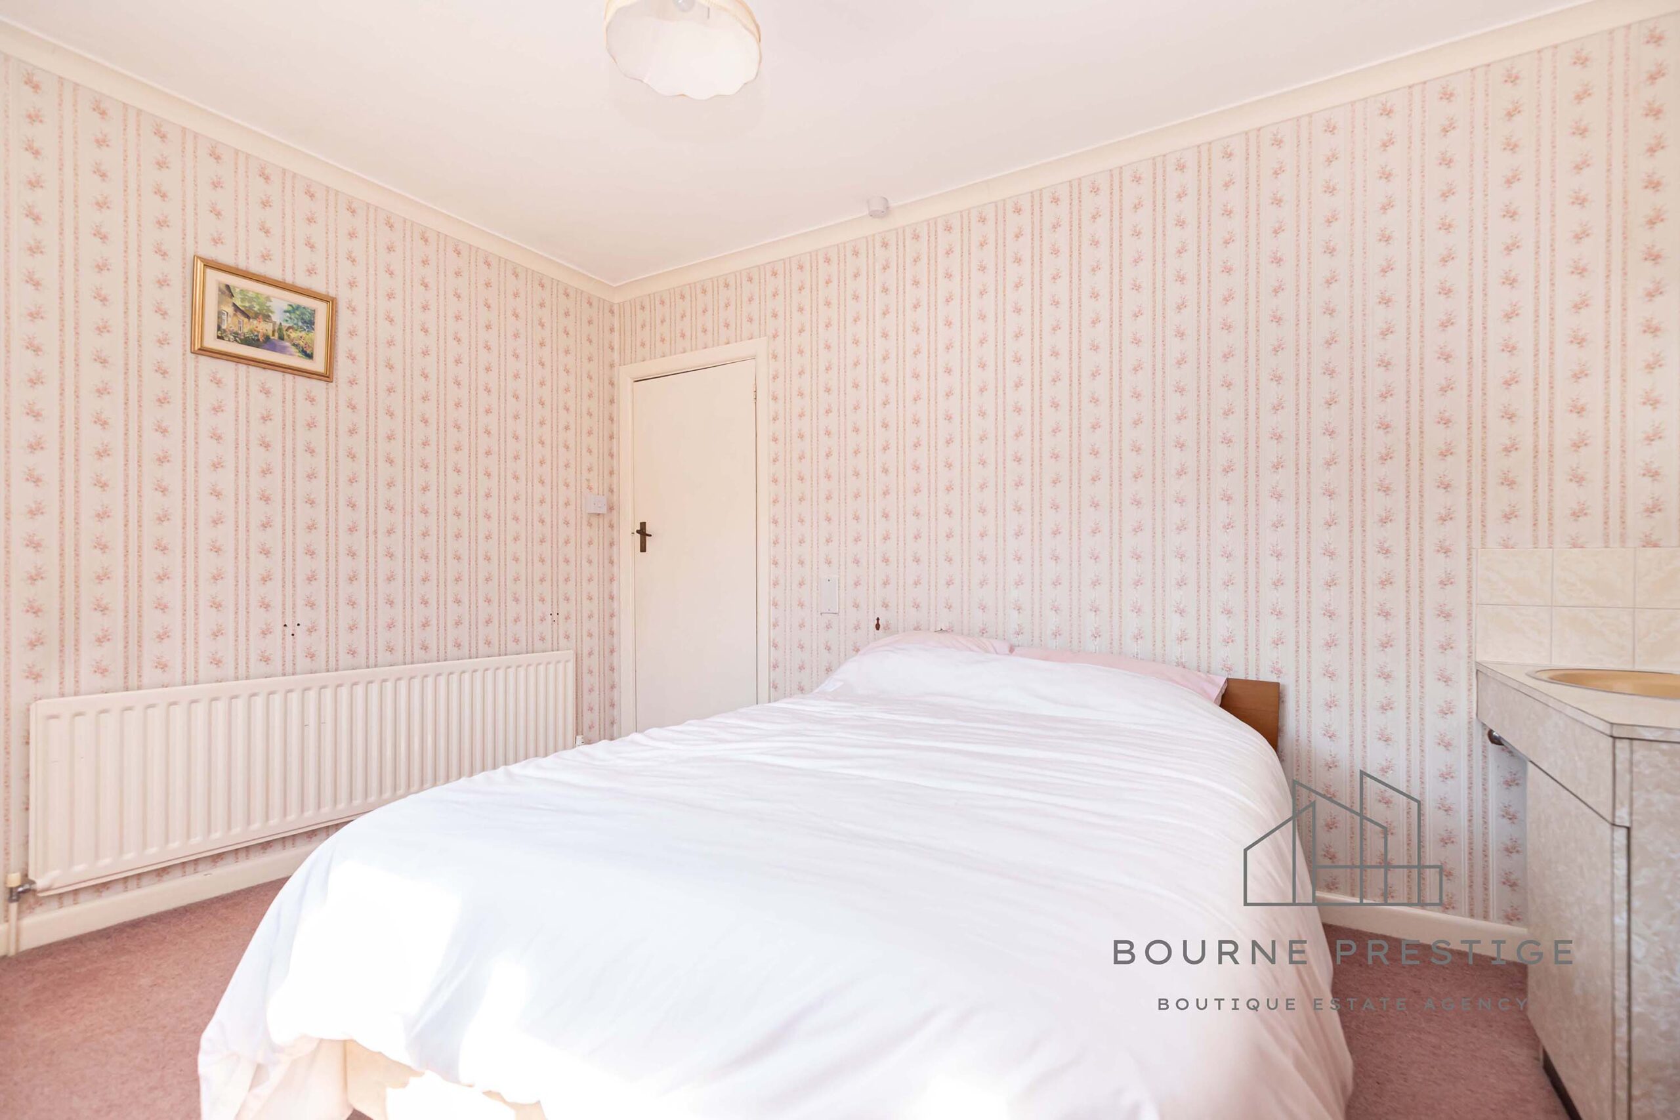
A well-proportioned double room measuring 12’9″ x 10’1″, located at the front of the property. It features a built-in vanity unit with sink and a tiled splashback.
Bedroom Three
Measuring 14’1″ x 11’5″, this generous double bedroom also faces the front aspect and benefits from a large built-in wardrobe.
Bedroom Four
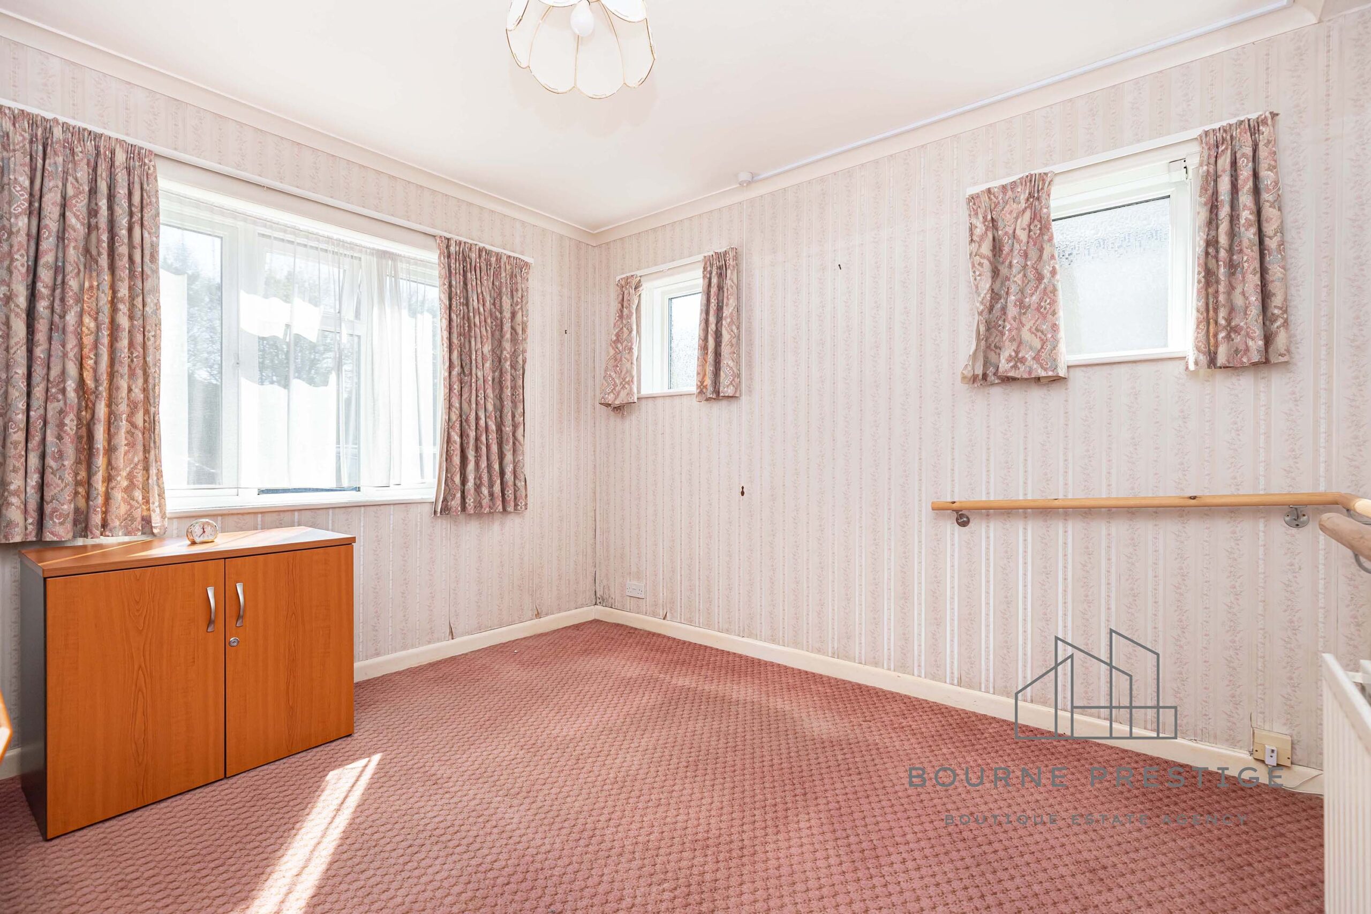
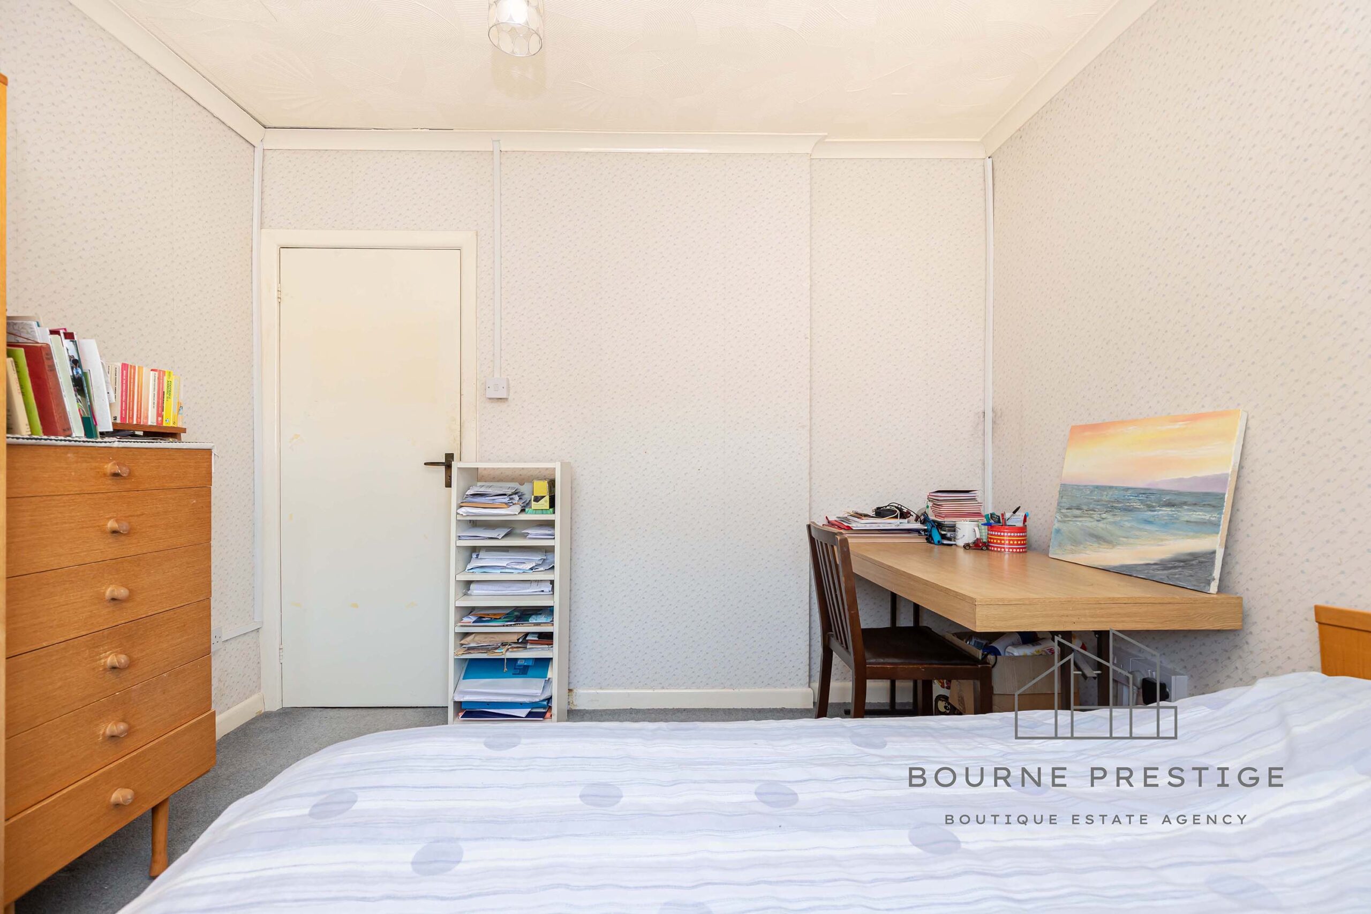
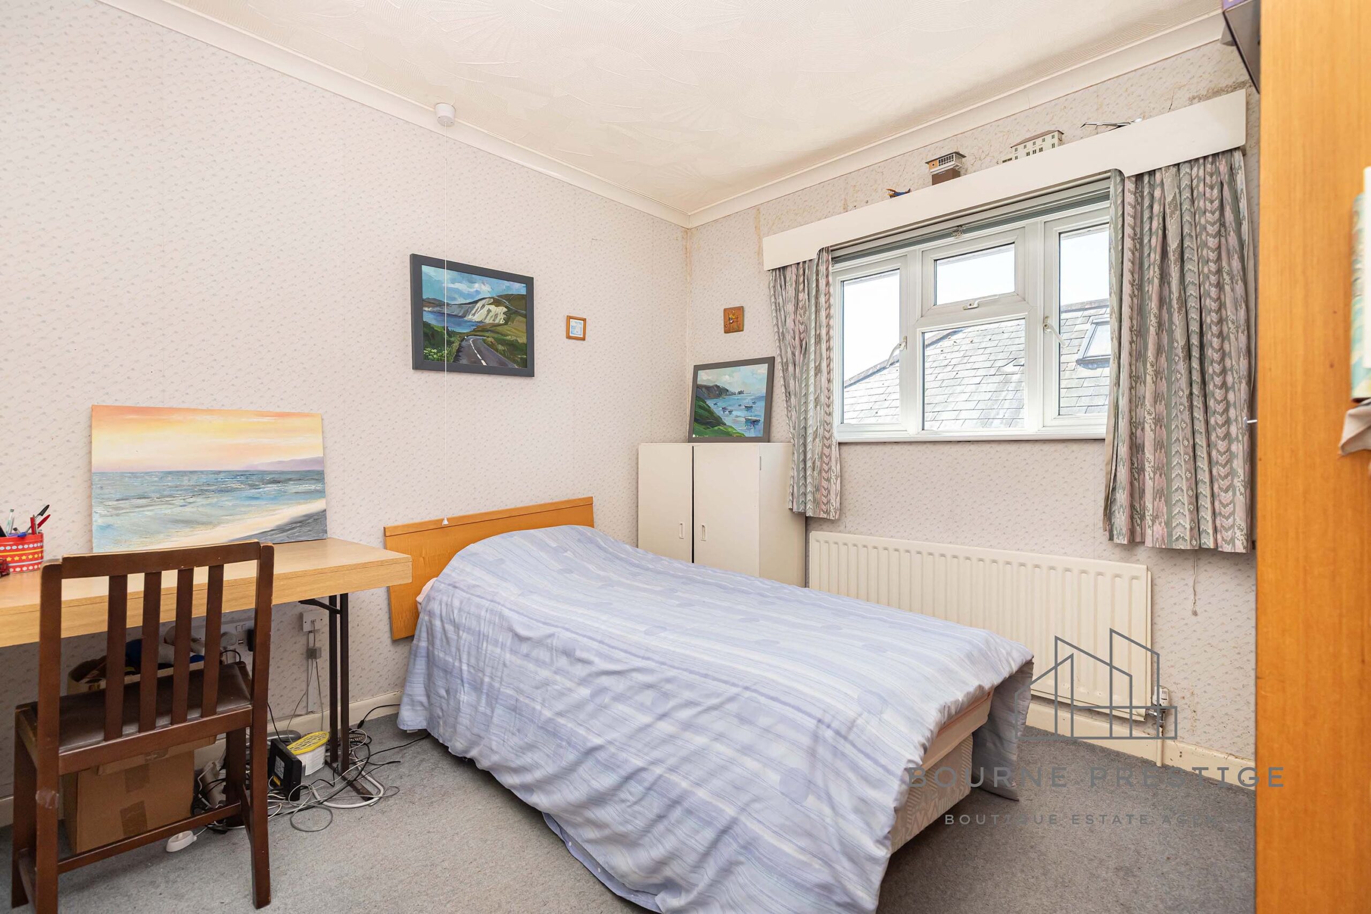
At 10’6″ x 10’6″, this is the smallest of the four bedrooms yet comfortably fits a double bed. It features a side-facing window, making it a bright and versatile space.
Family Bathroom
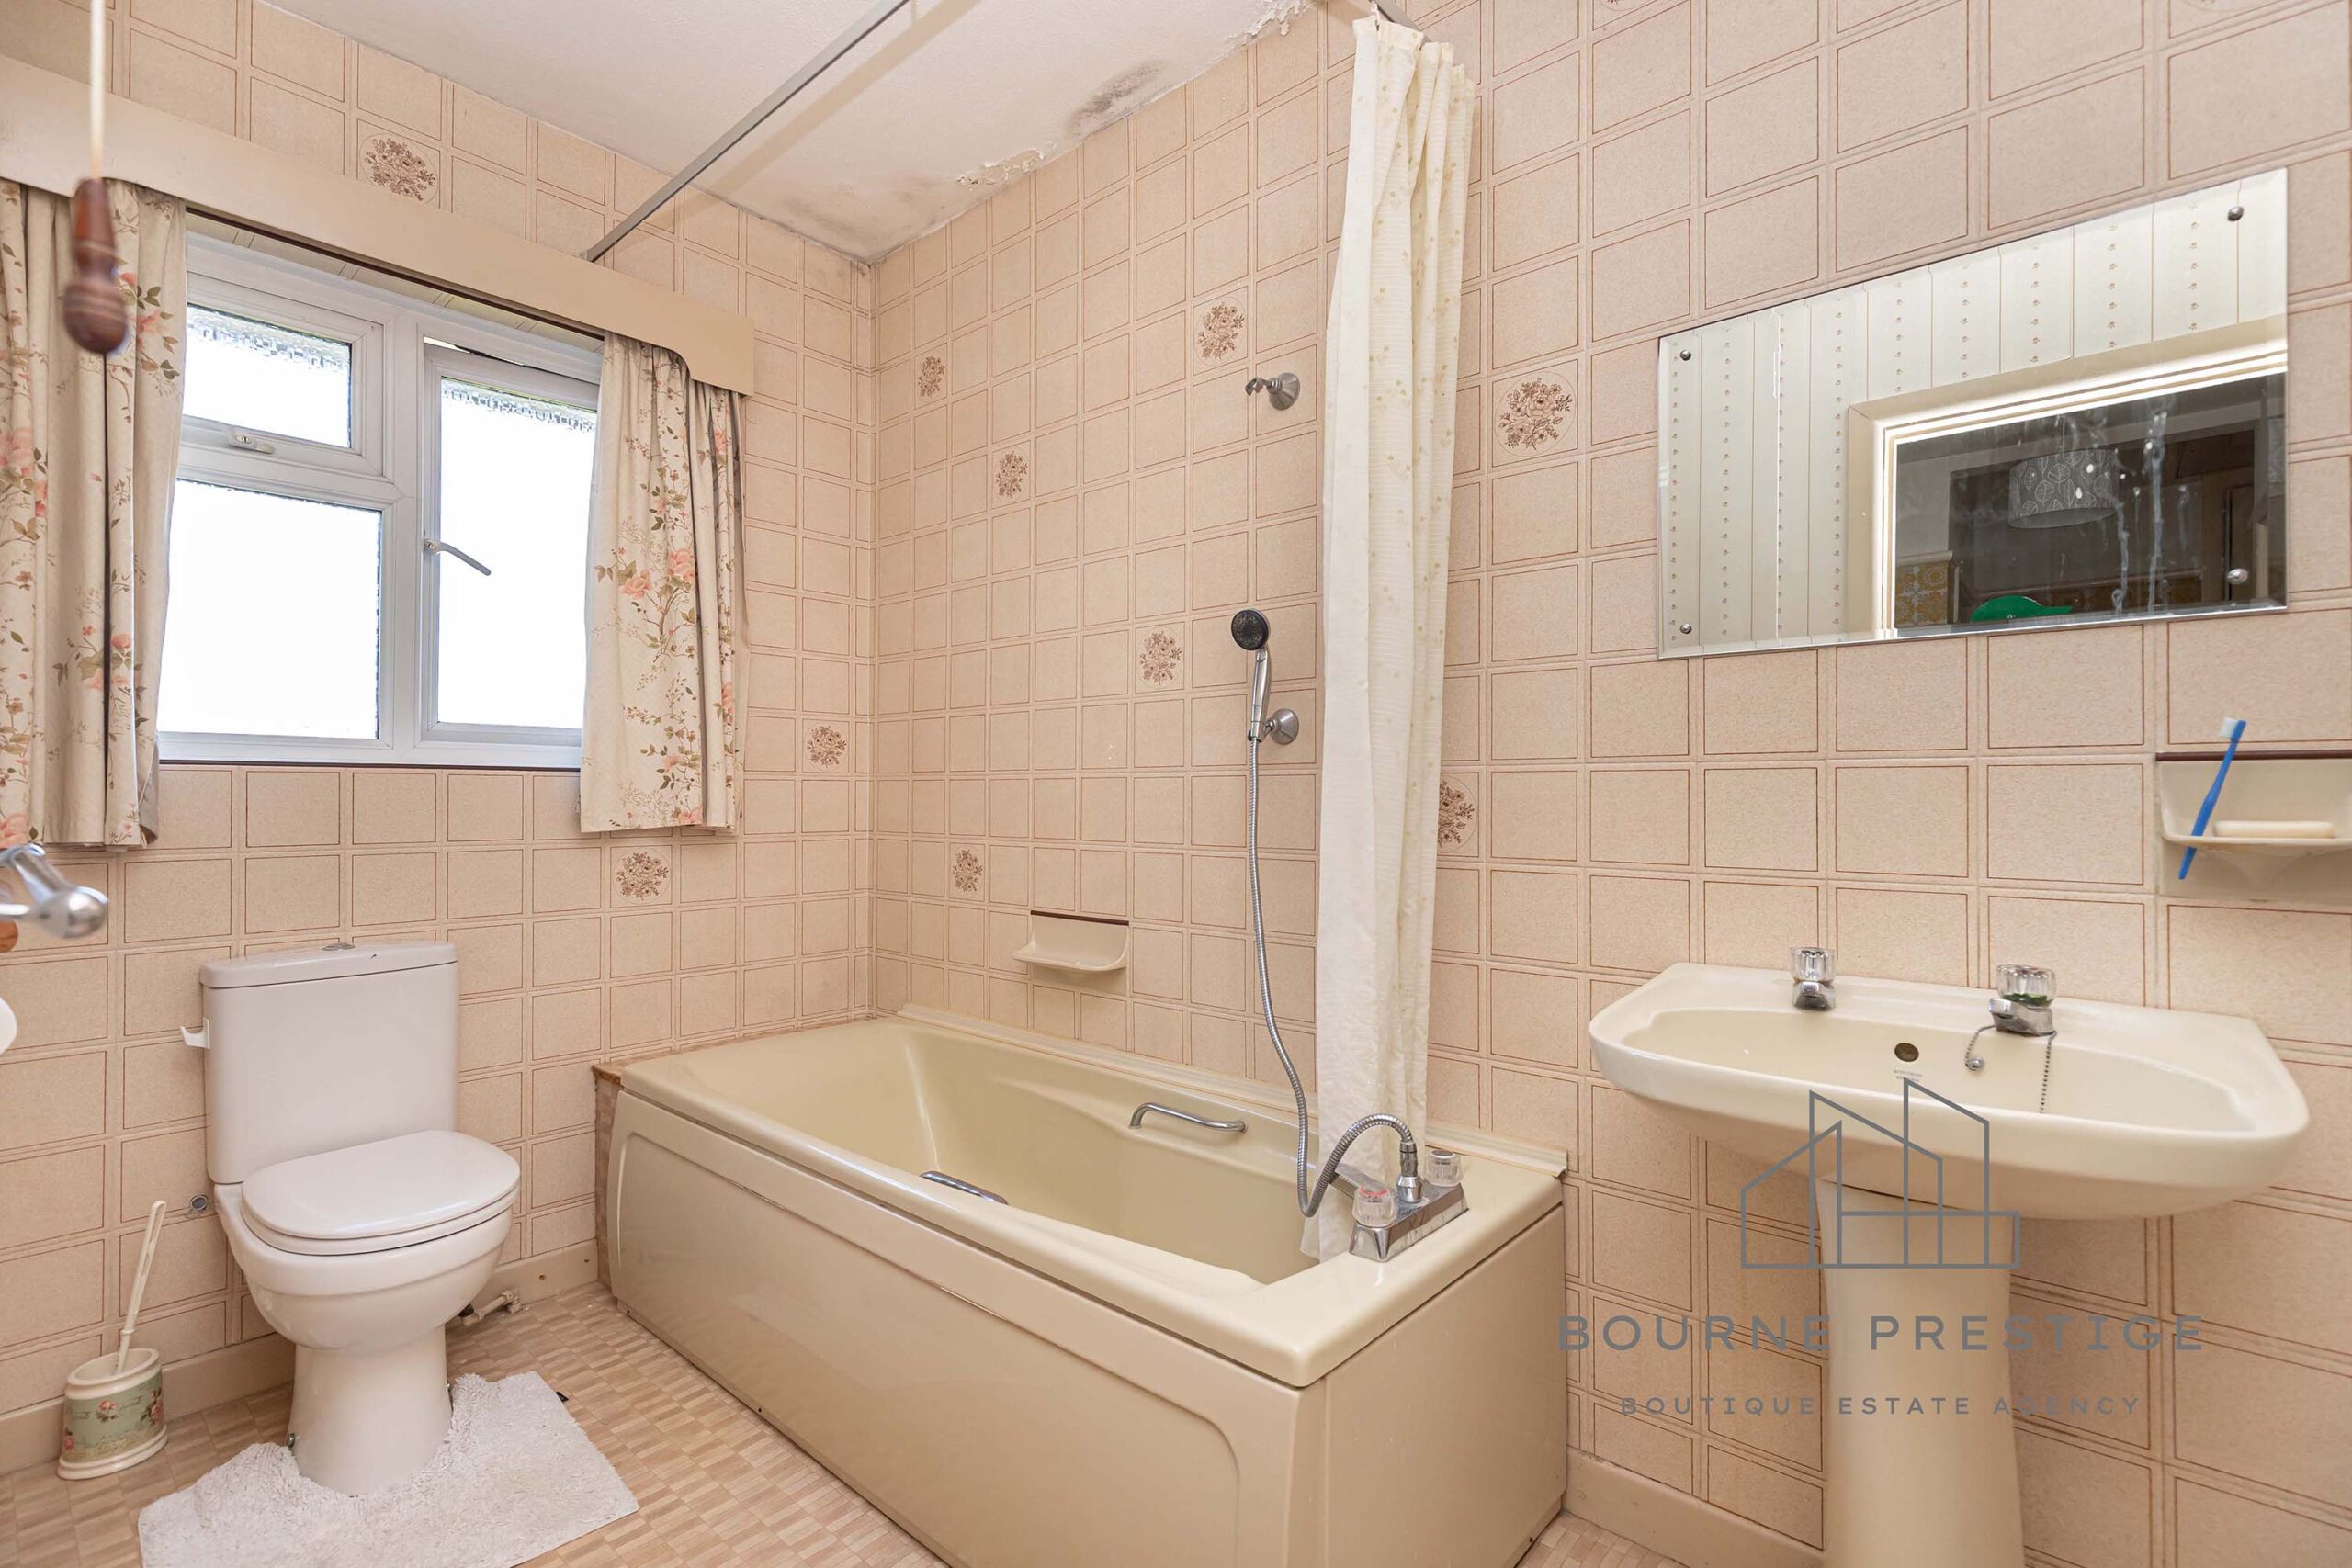
The family bathroom, while in need of updating, includes a bath with shower facility, hand basin & toilet.
Outdoor Space:
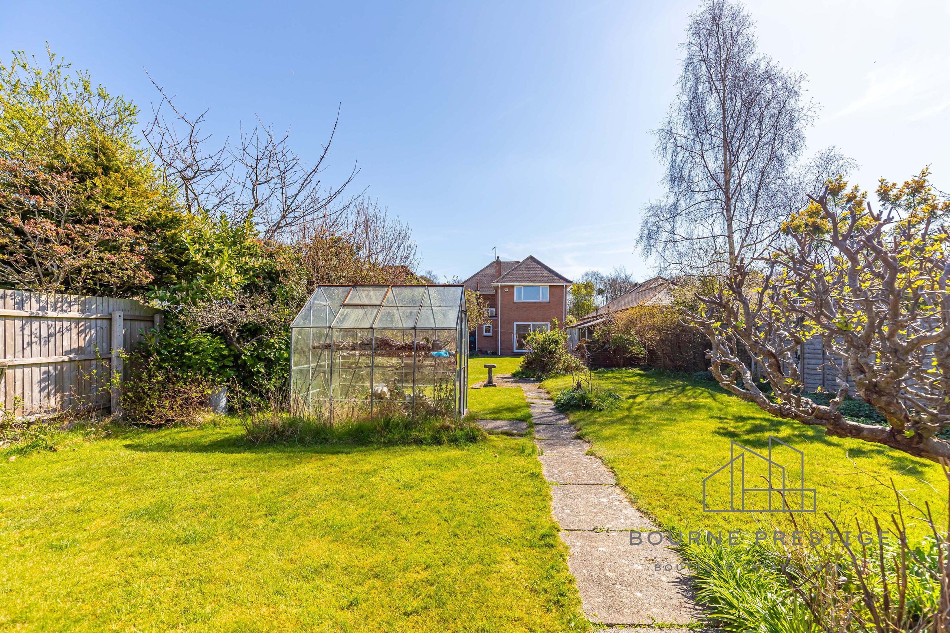
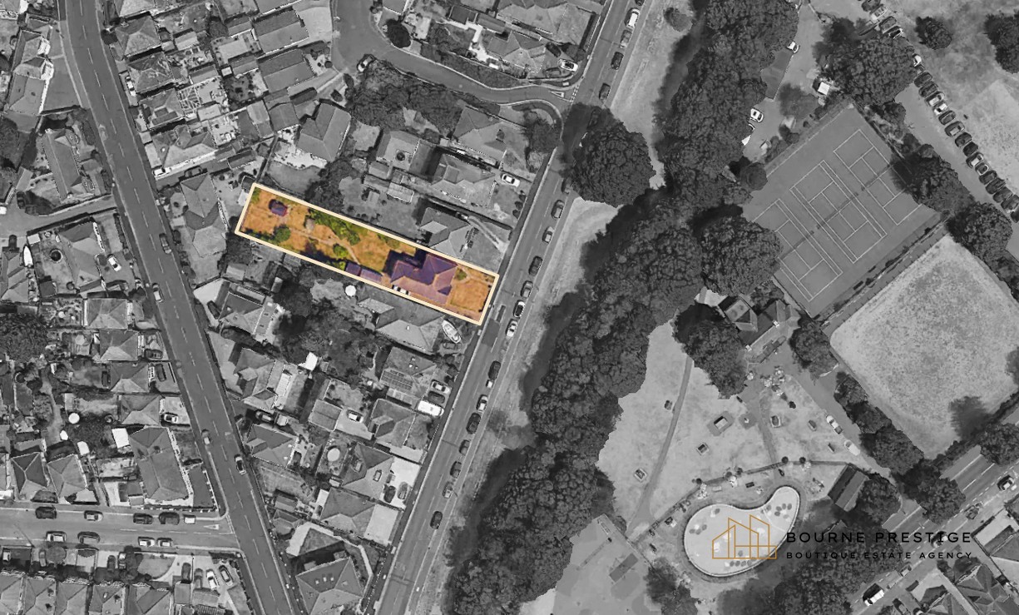
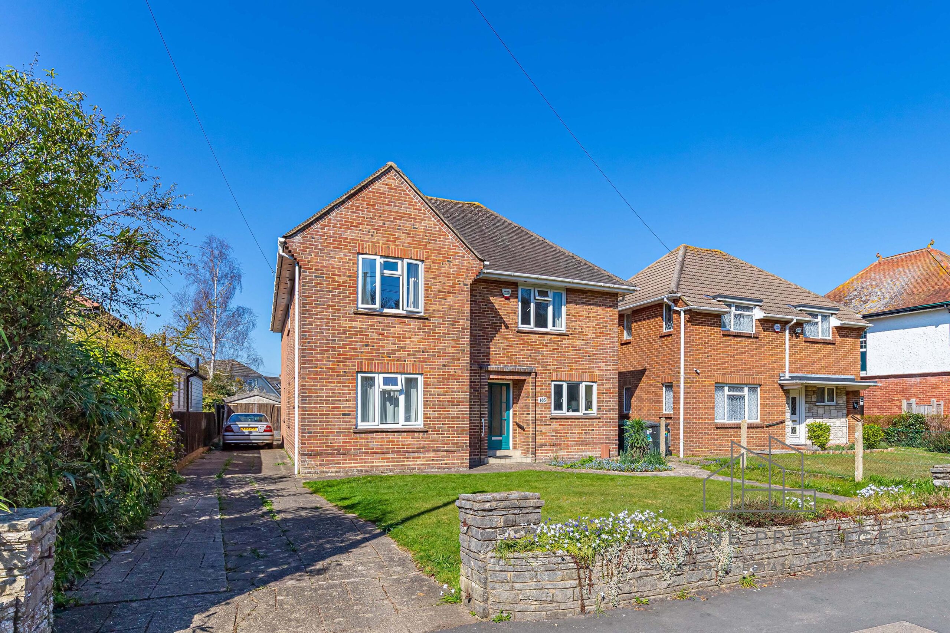
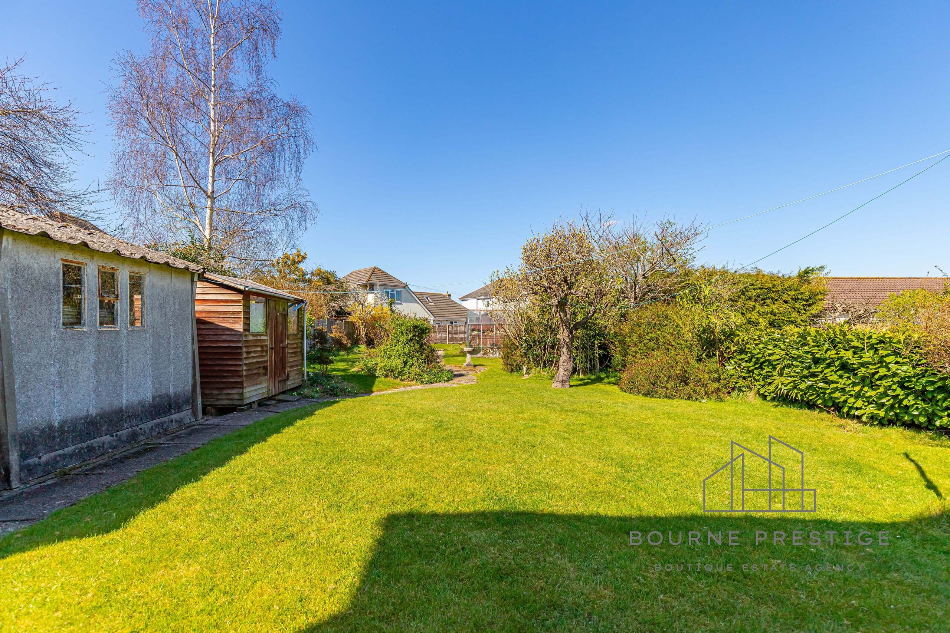
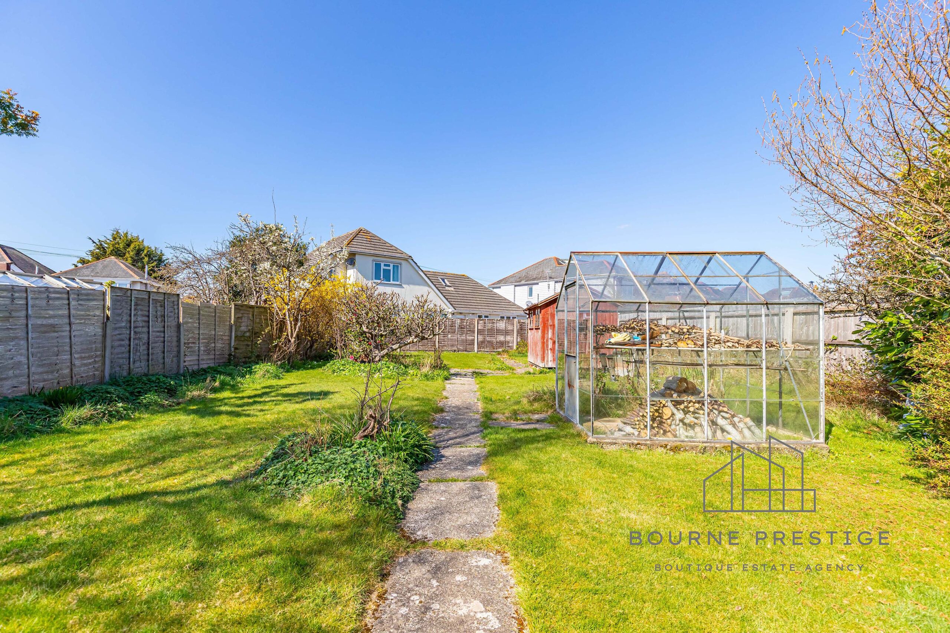
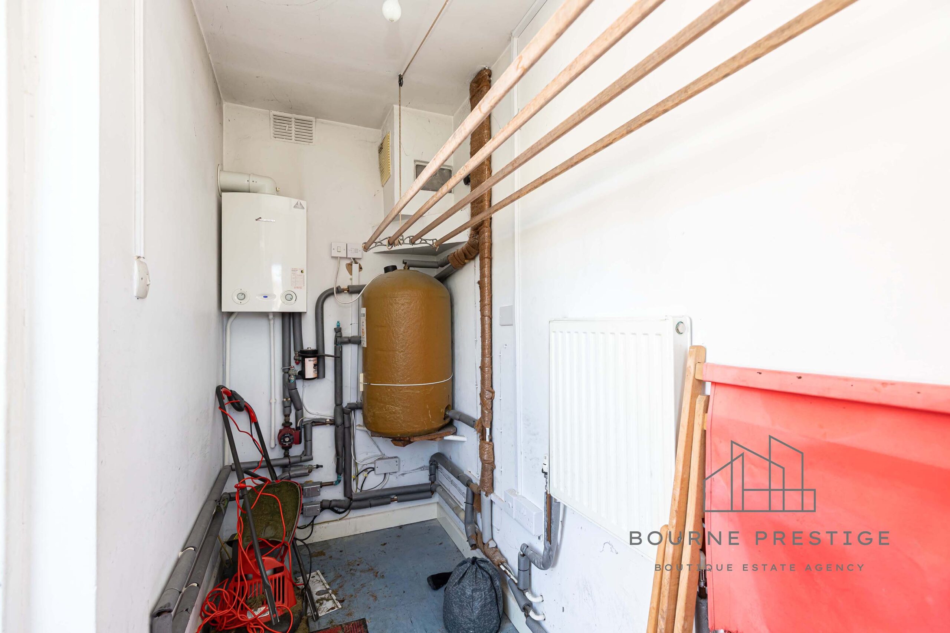
A highlight of this home is the impressive 125ft rear garden, filled with mature shrubs and ornamental trees—perfect for landscaping, play areas and outdoor entertaining. The garden also features apple trees and a pear tree. The front garden is laid to lawn, with a driveway offering ample off-road parking and access to the garage. At the rear of the property is a store cupboard which houses the boiler and can be used as a drying room.
Location:
Ideally located in the highly sought-after Redhill area of Bournemouth, this home benefits from proximity to excellent local schools, shops, and transport links. Redhill Park, with its wide-open spaces and family facilities, is just a moments’ walk away.
A Home with Endless Potential:
185 Redhill Drive presents a rare chance to create an ideal home in a prime location. With spacious accommodation, a substantial garden, and excellent potential to add value, this property is a must-see for buyers eager to turn vision into reality.
Viewing is highly recommended to appreciate the space and possibilities this home has to offer.
Additional Information: Council Tax Band E. Broadband –