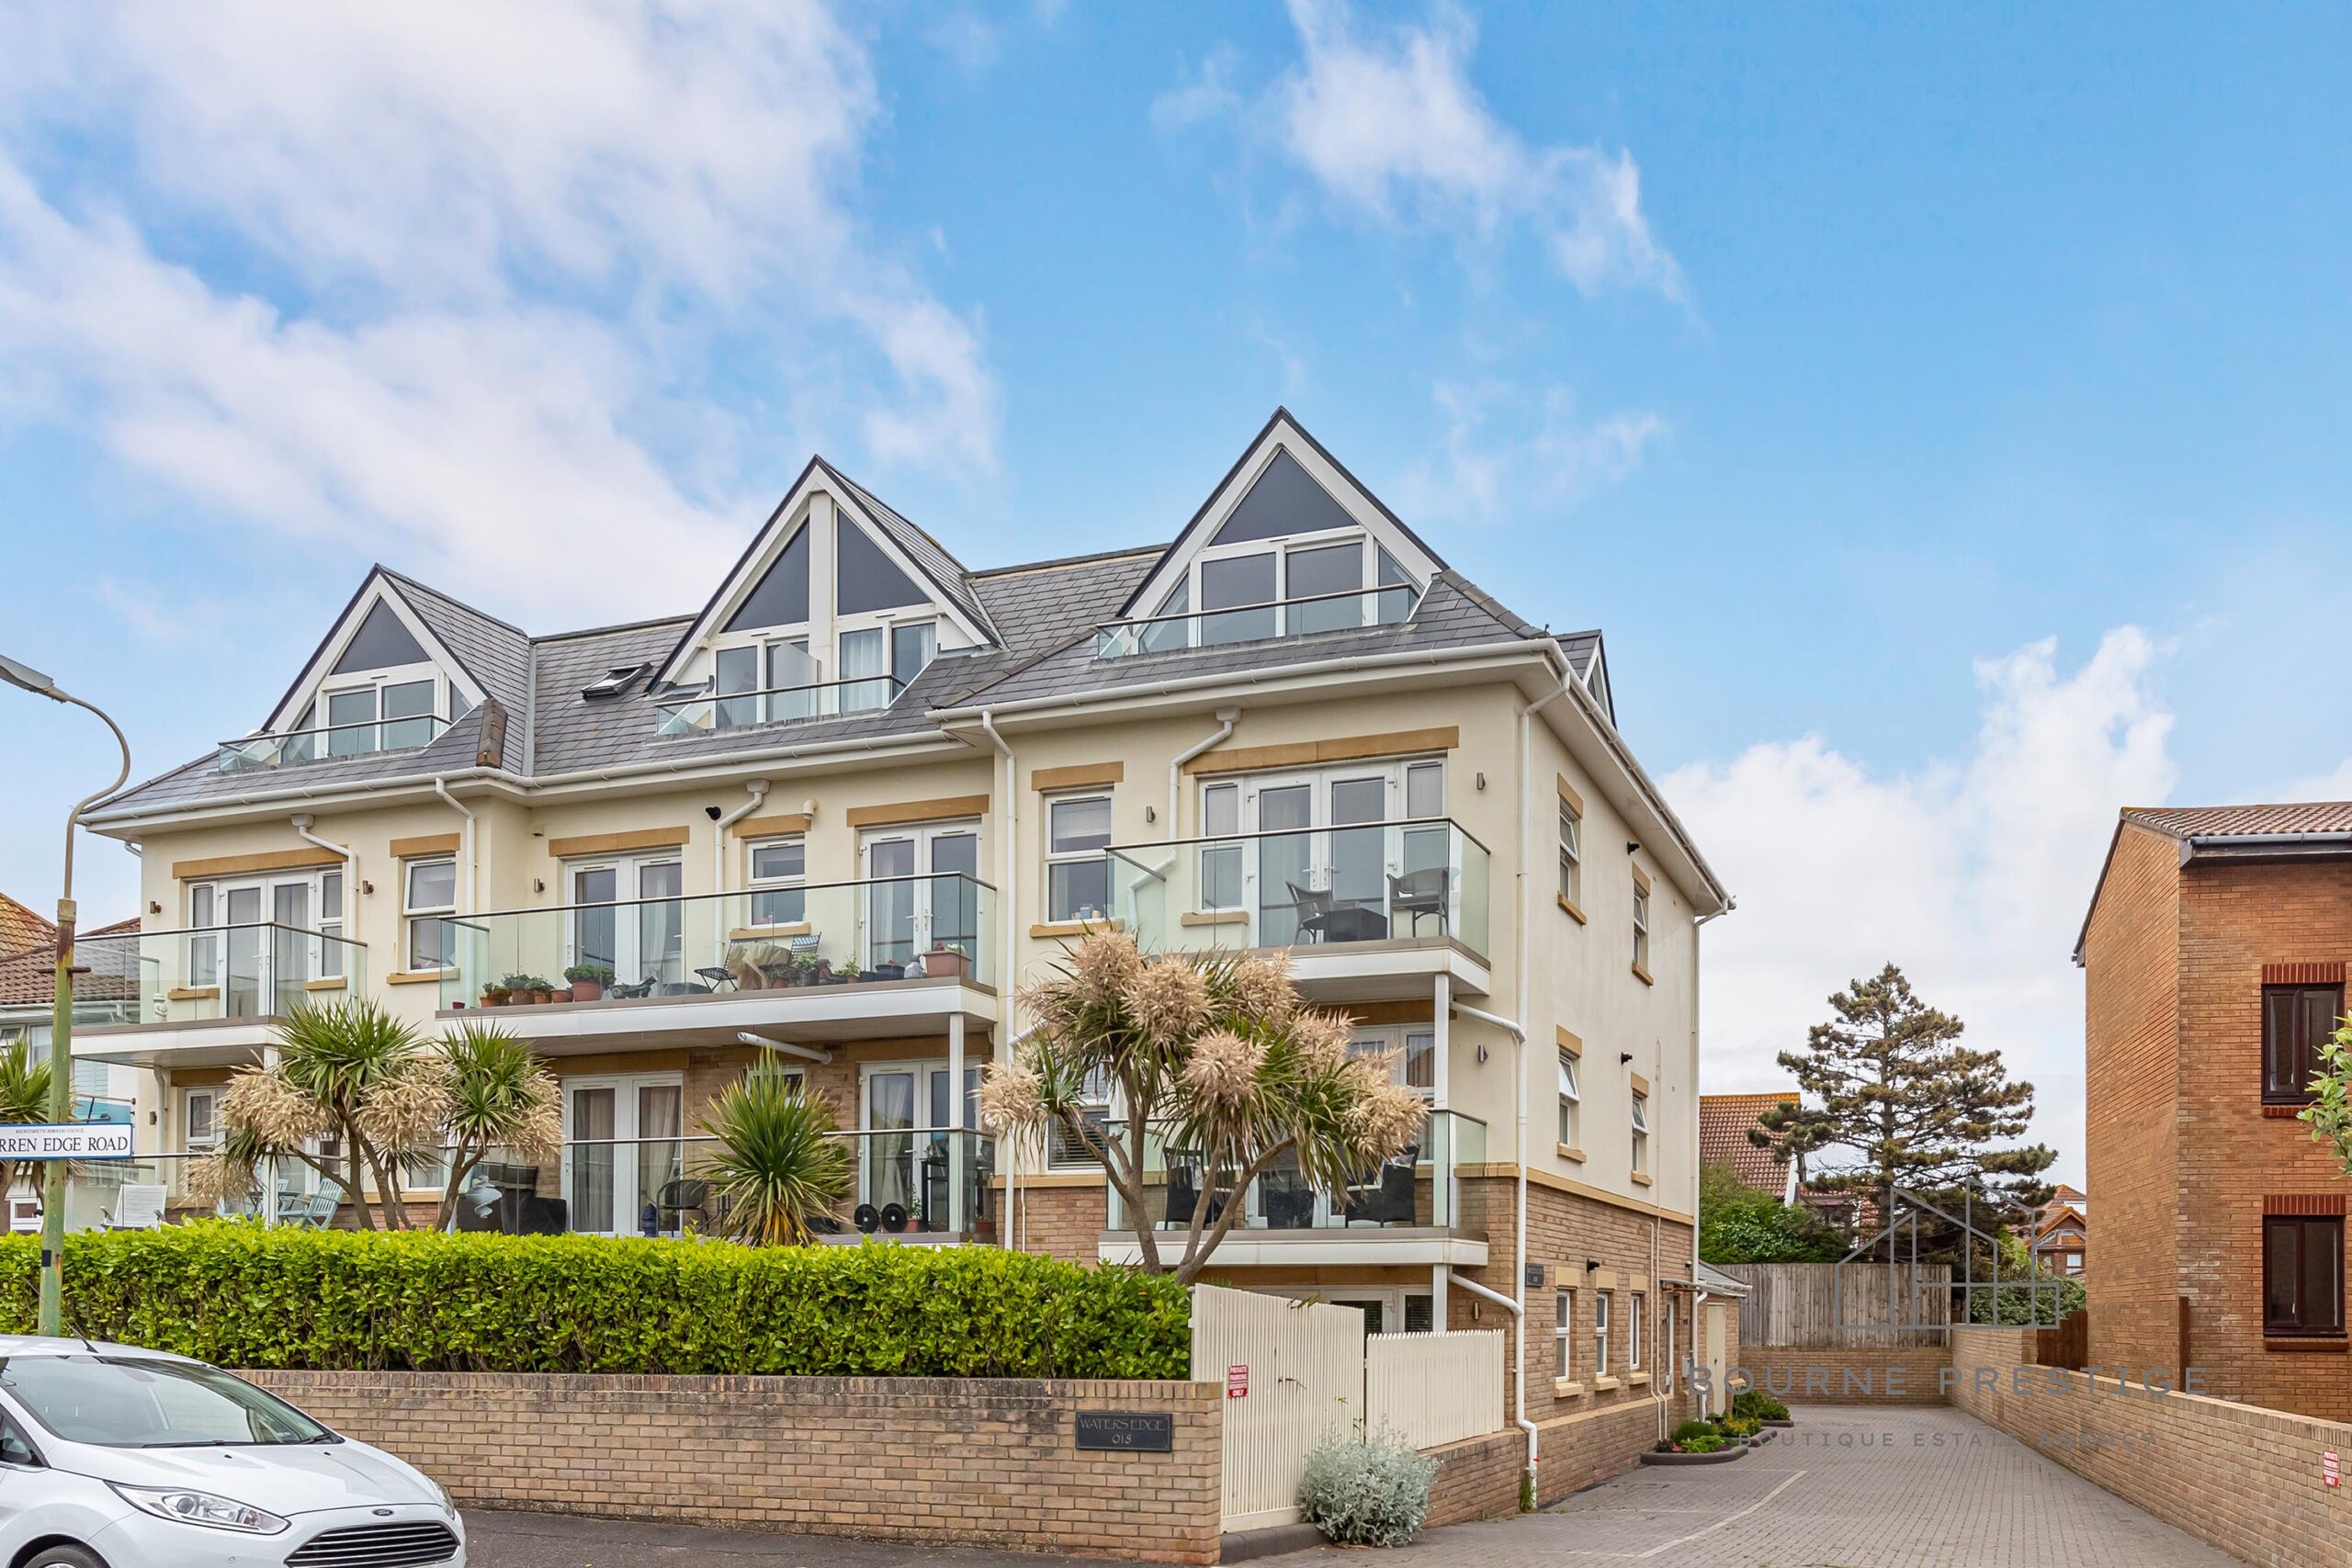
Entrance:
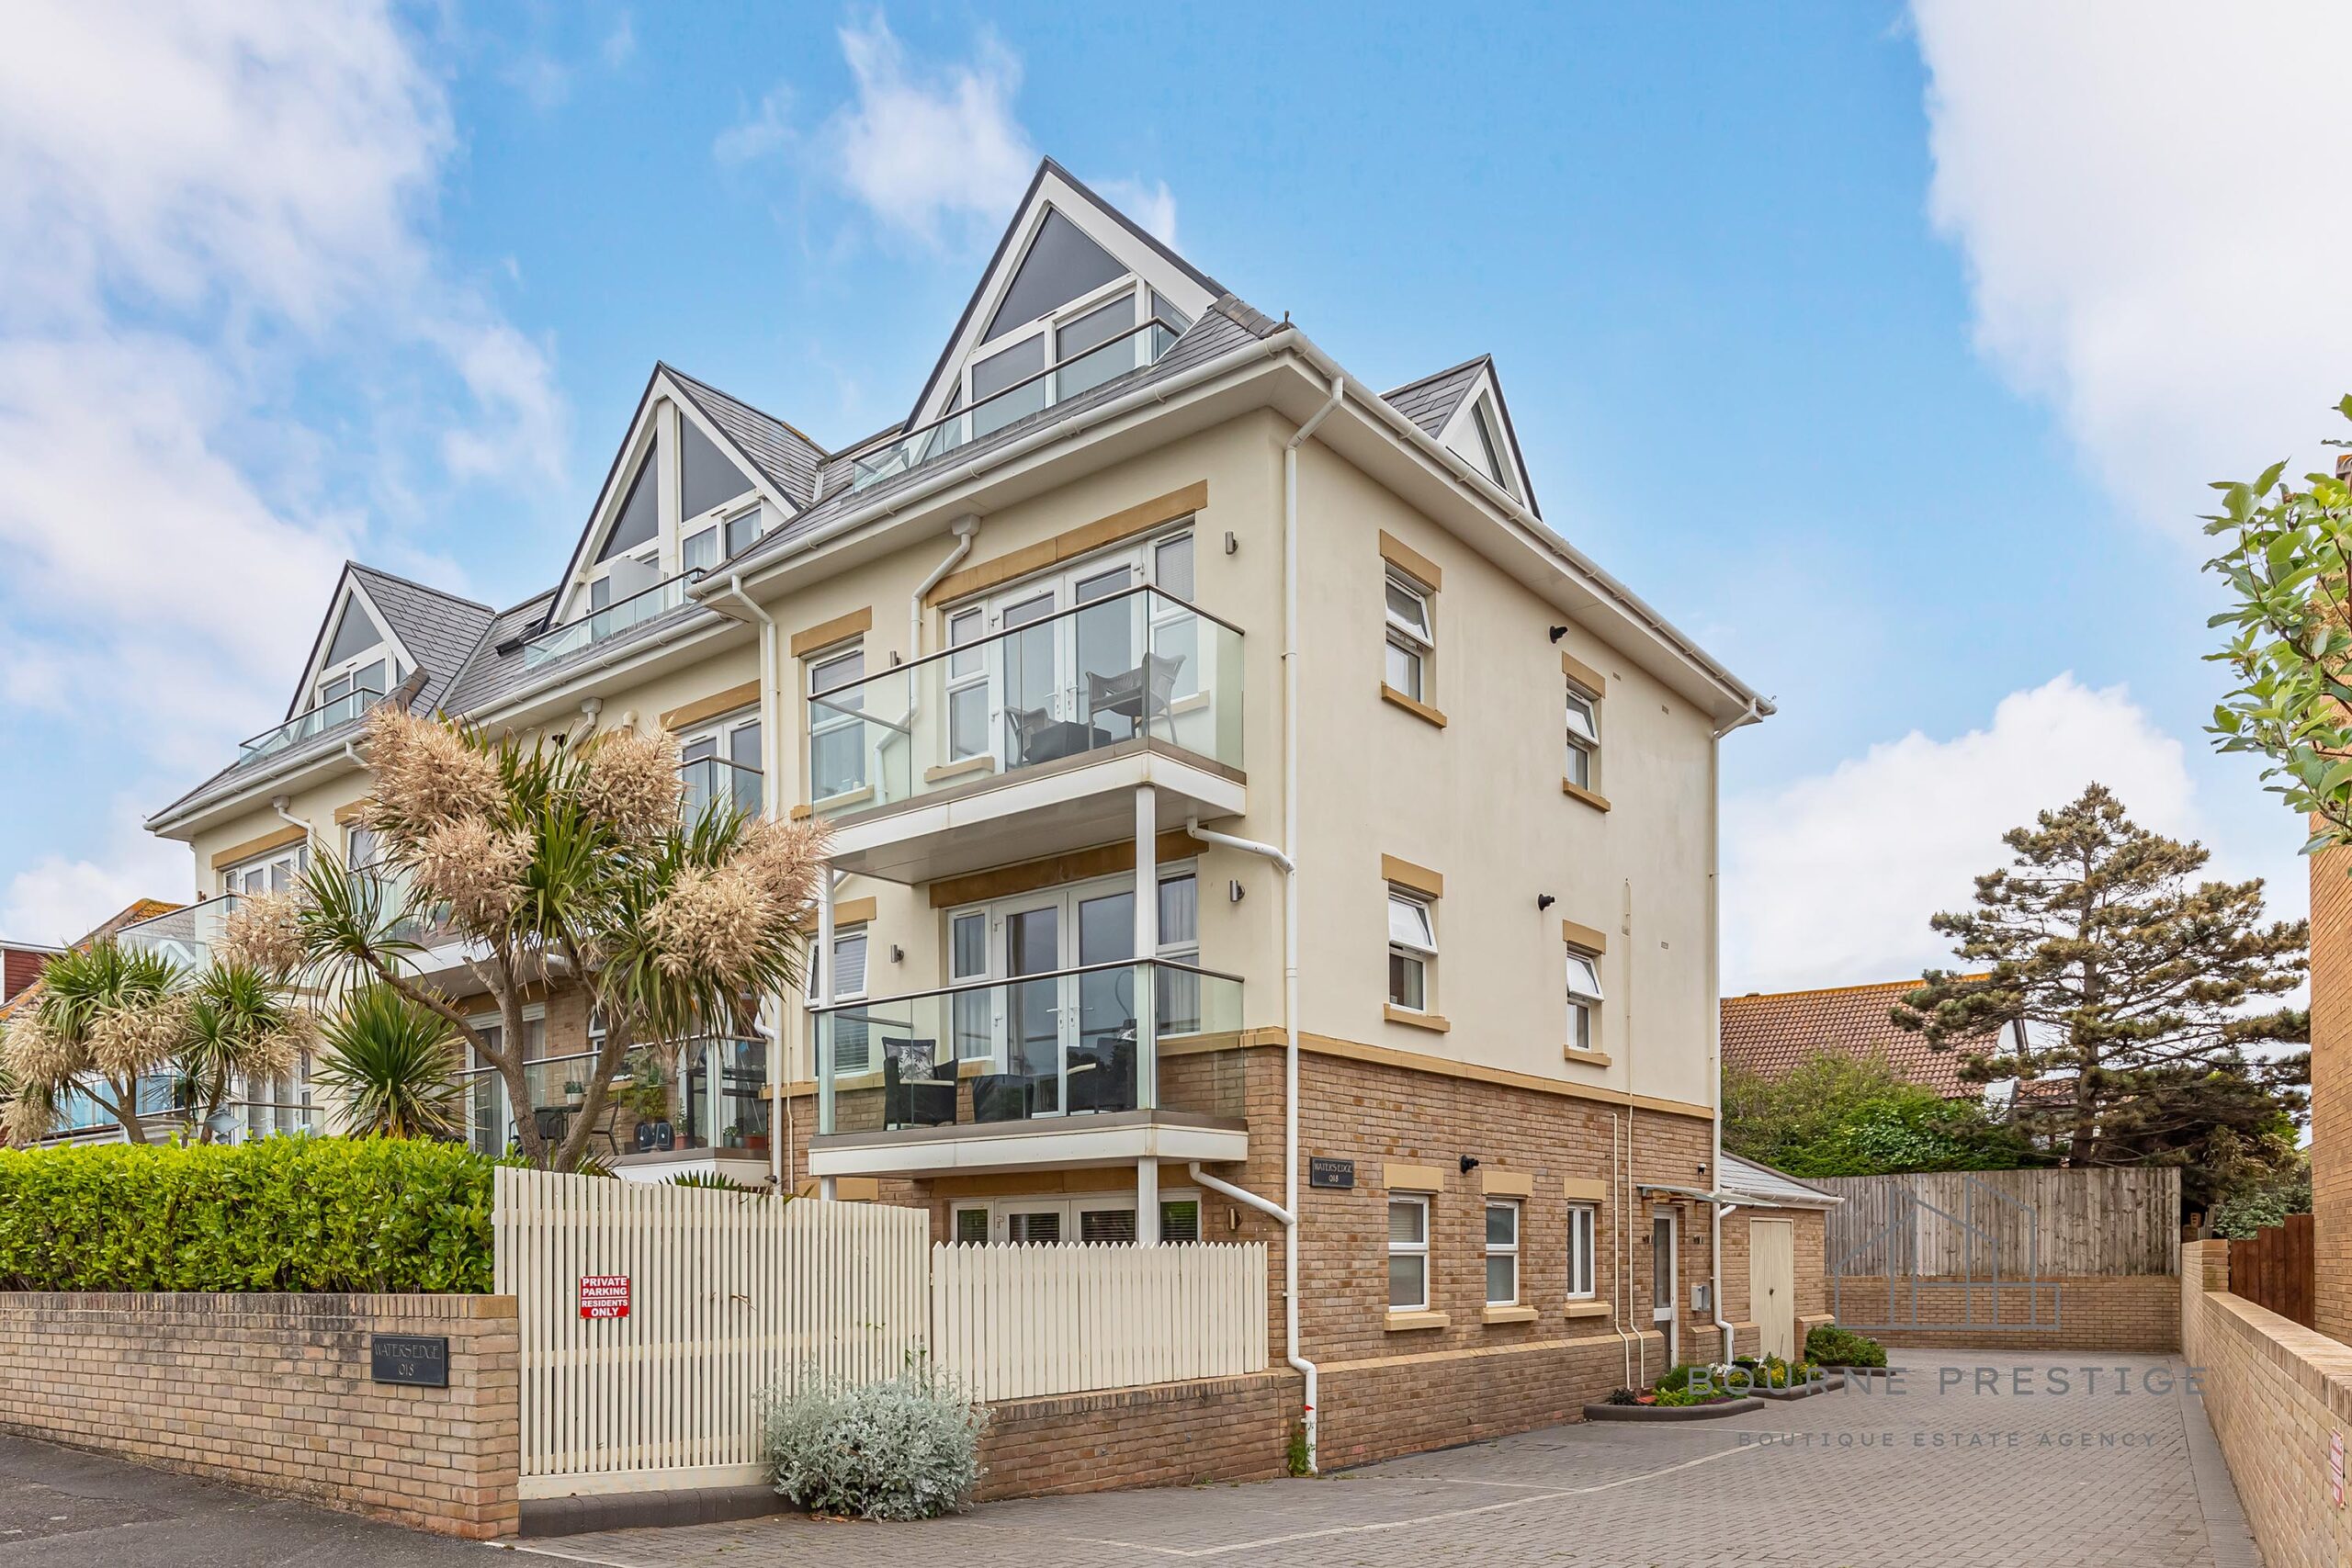
Access to the property is via a secure side entrance with a convenient buzzer door entry system for guests. The well presented communal area leads to a small private reception at the front door.
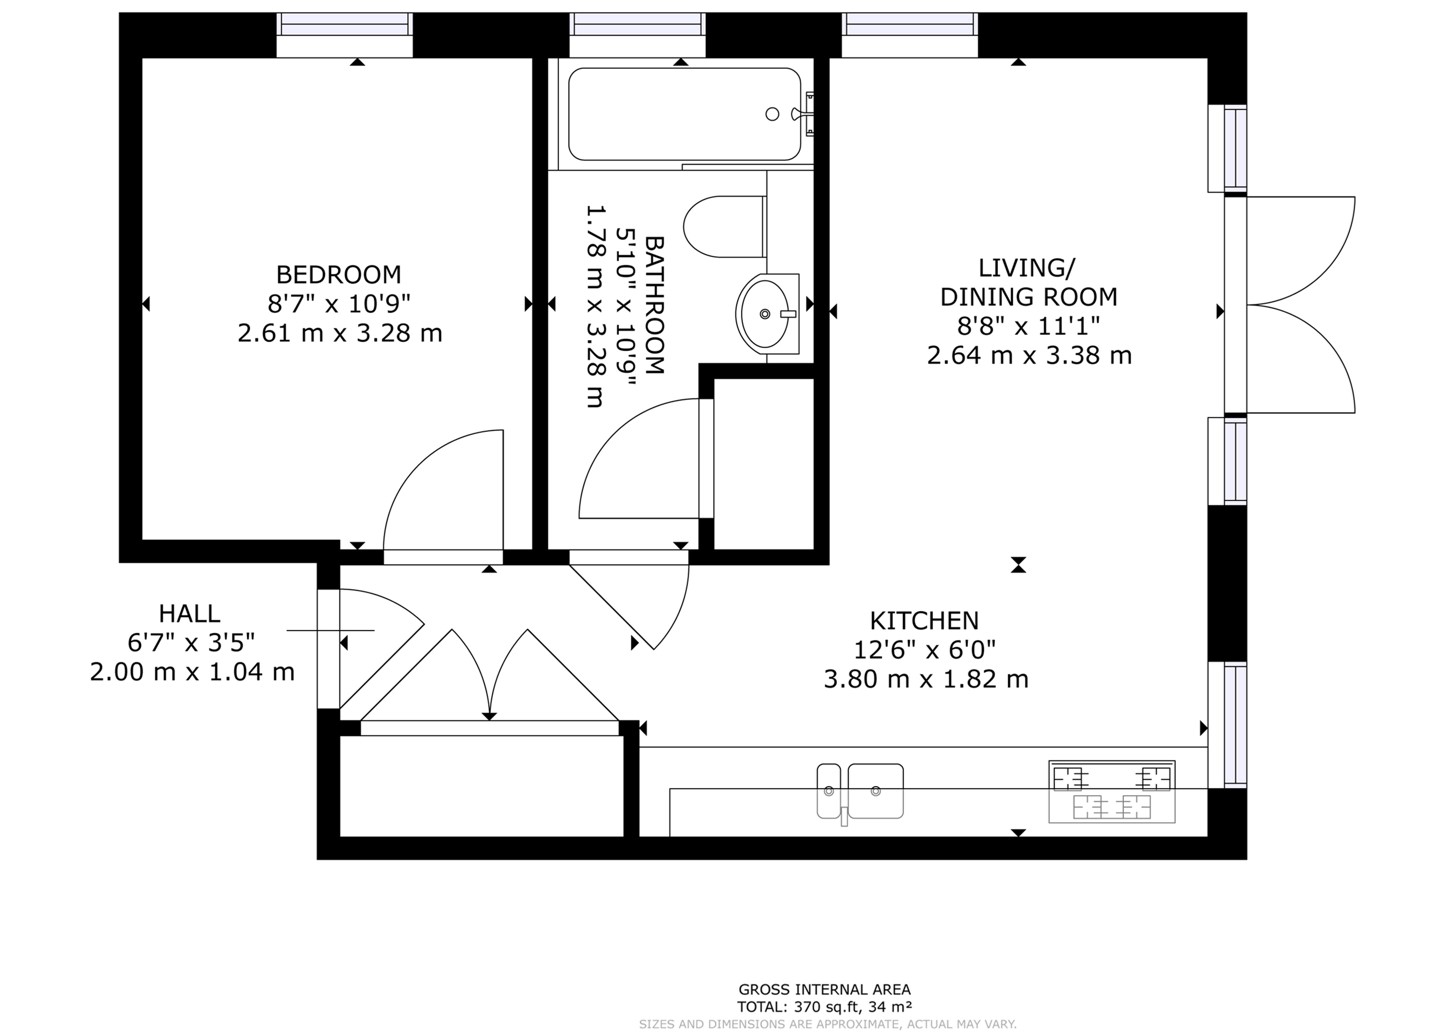
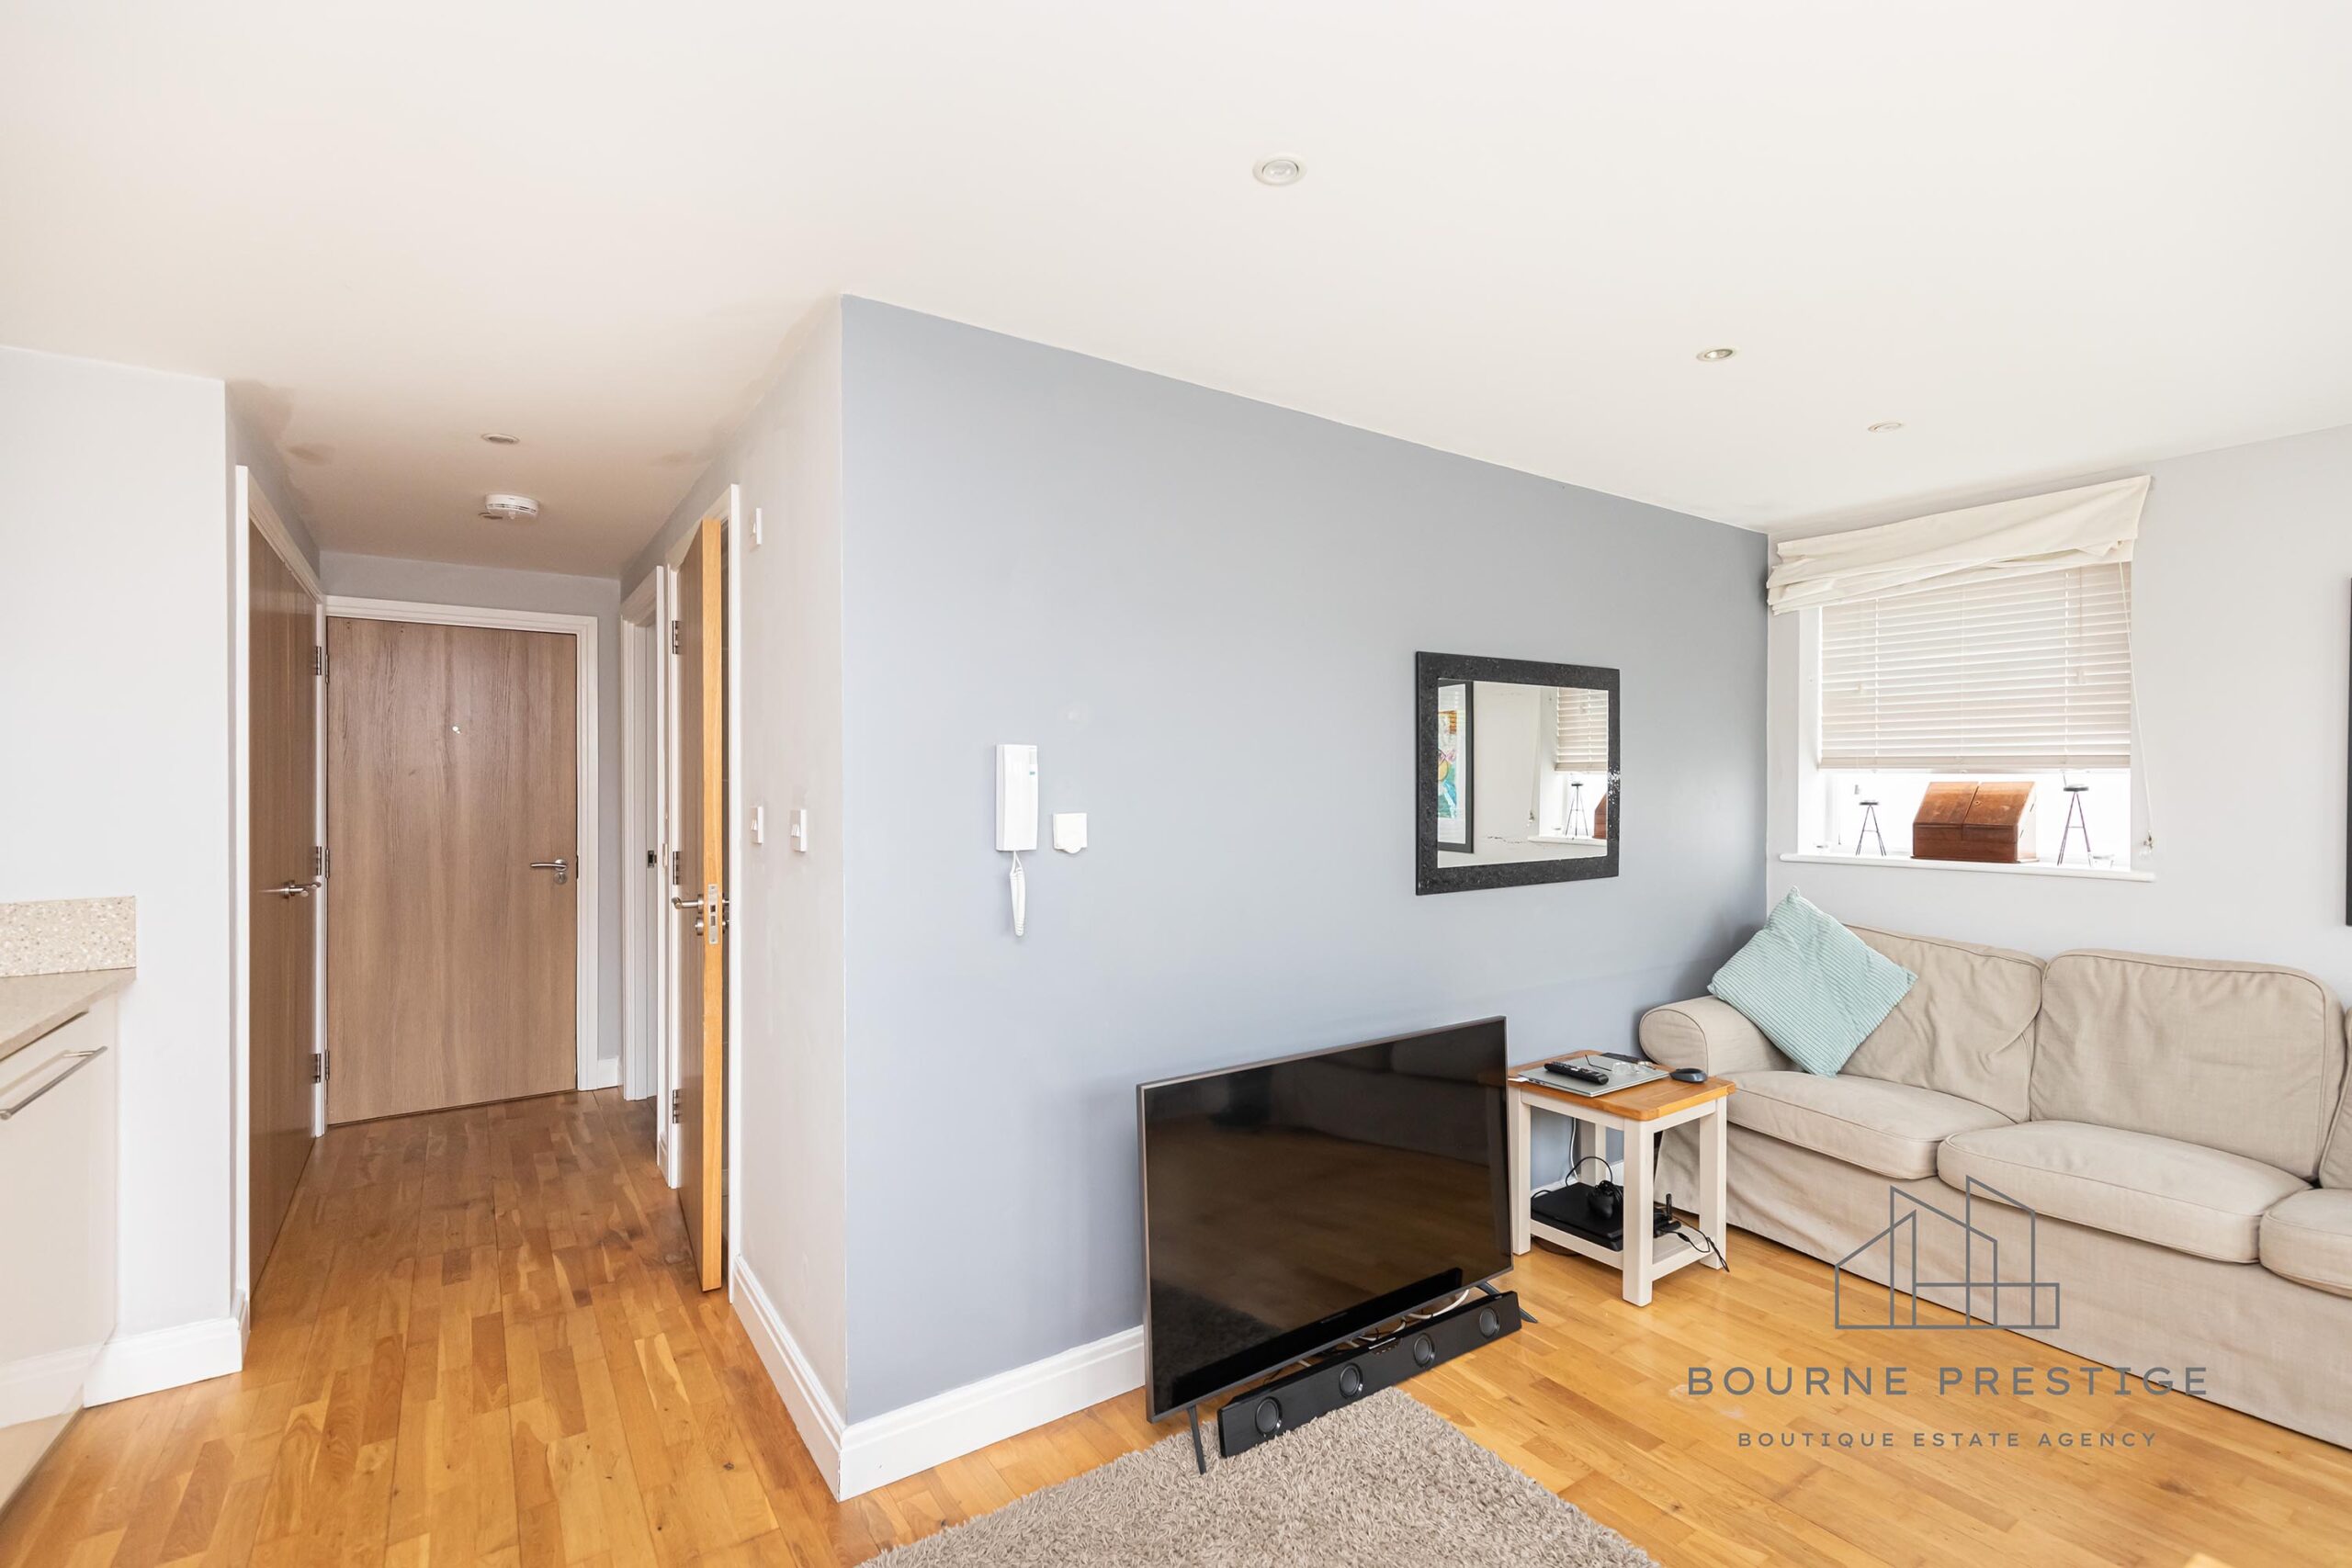
Upon entering the apartment, a welcoming hallway provides access to the double bedroom, bathroom, open-plan living area, featuring under floor heating throughout.
Hallway:
The hallway includes a substantial closet/ wardrobe with space for a washing machine and a table top freezer. There is also ample storage space with shelves and hanging space .
Bedroom:
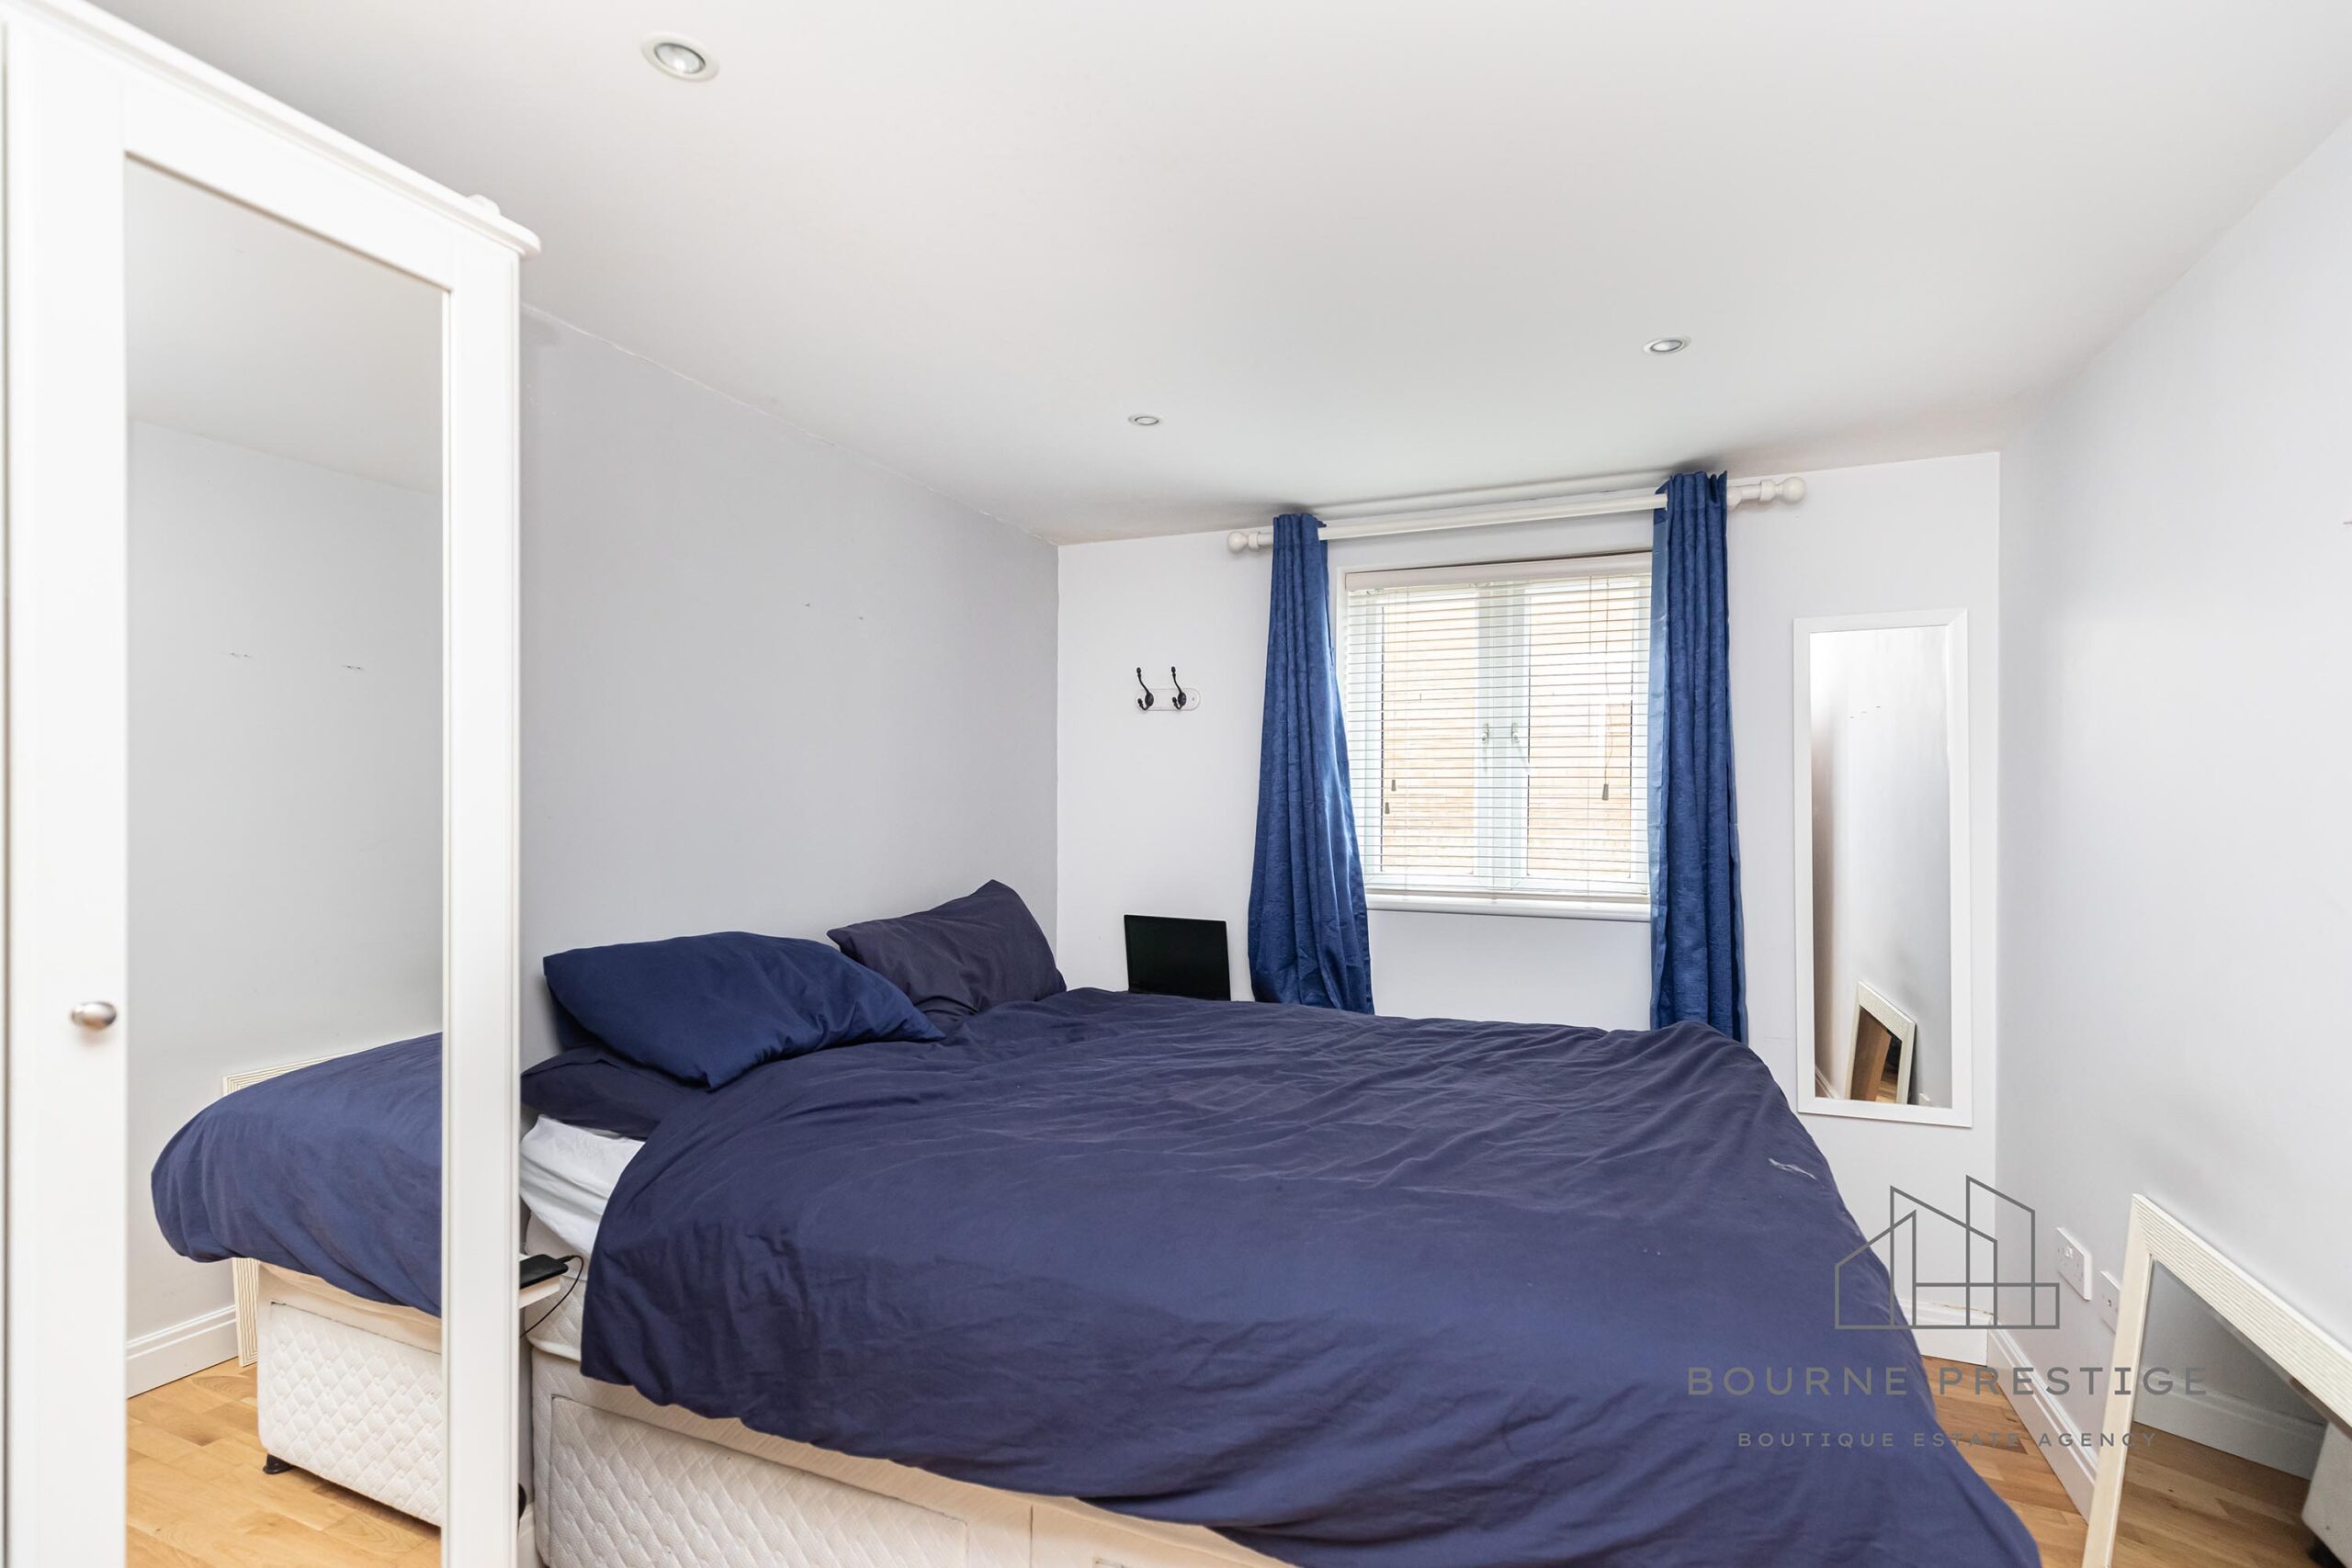
The apartment has a double bedroom with a window to the side aspect of the property and benefits from laminate wooden flooring.
Open Plan Lounge/Kitchen/Diner:
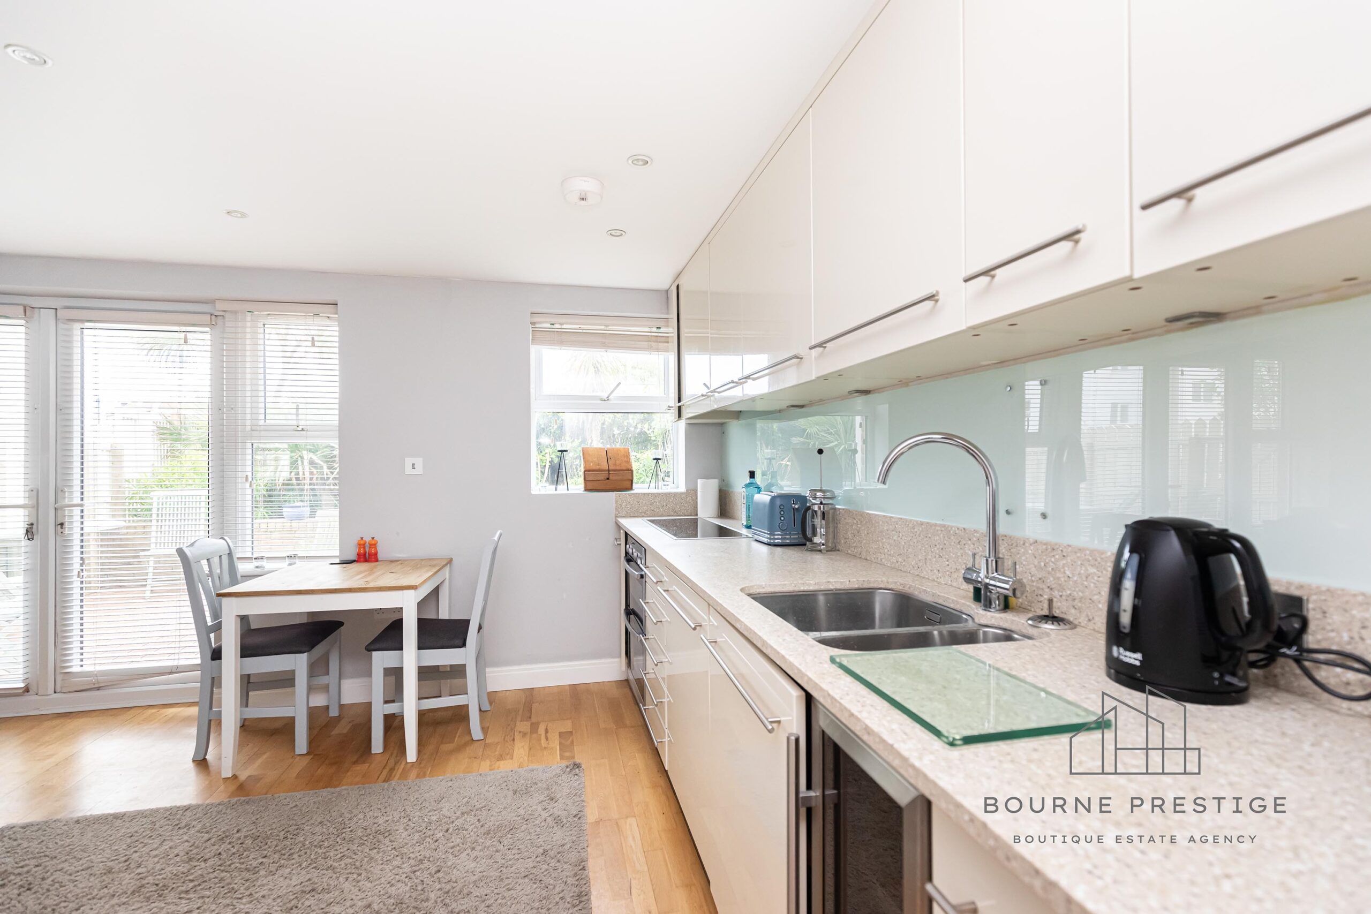
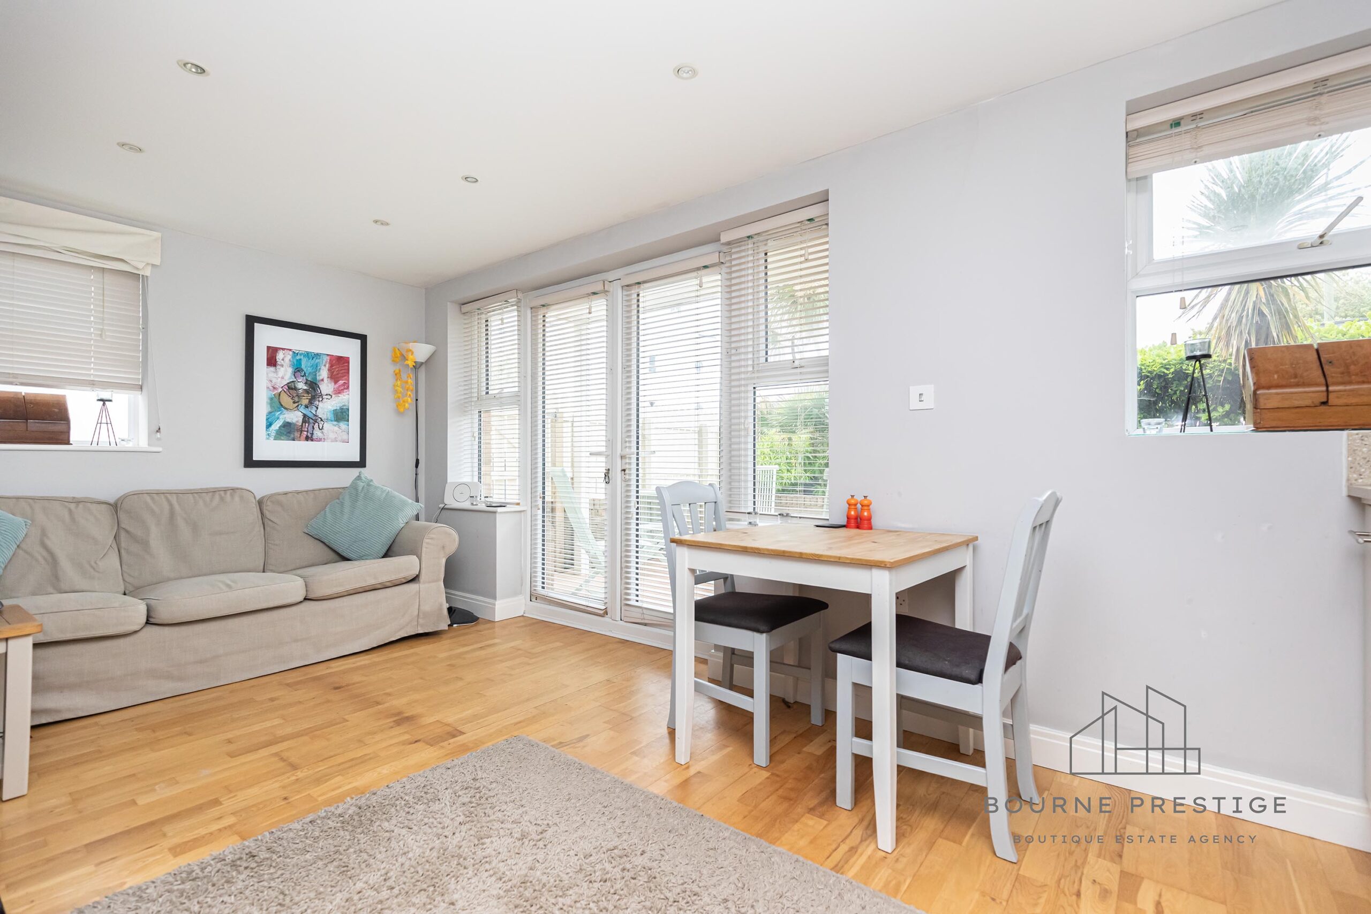
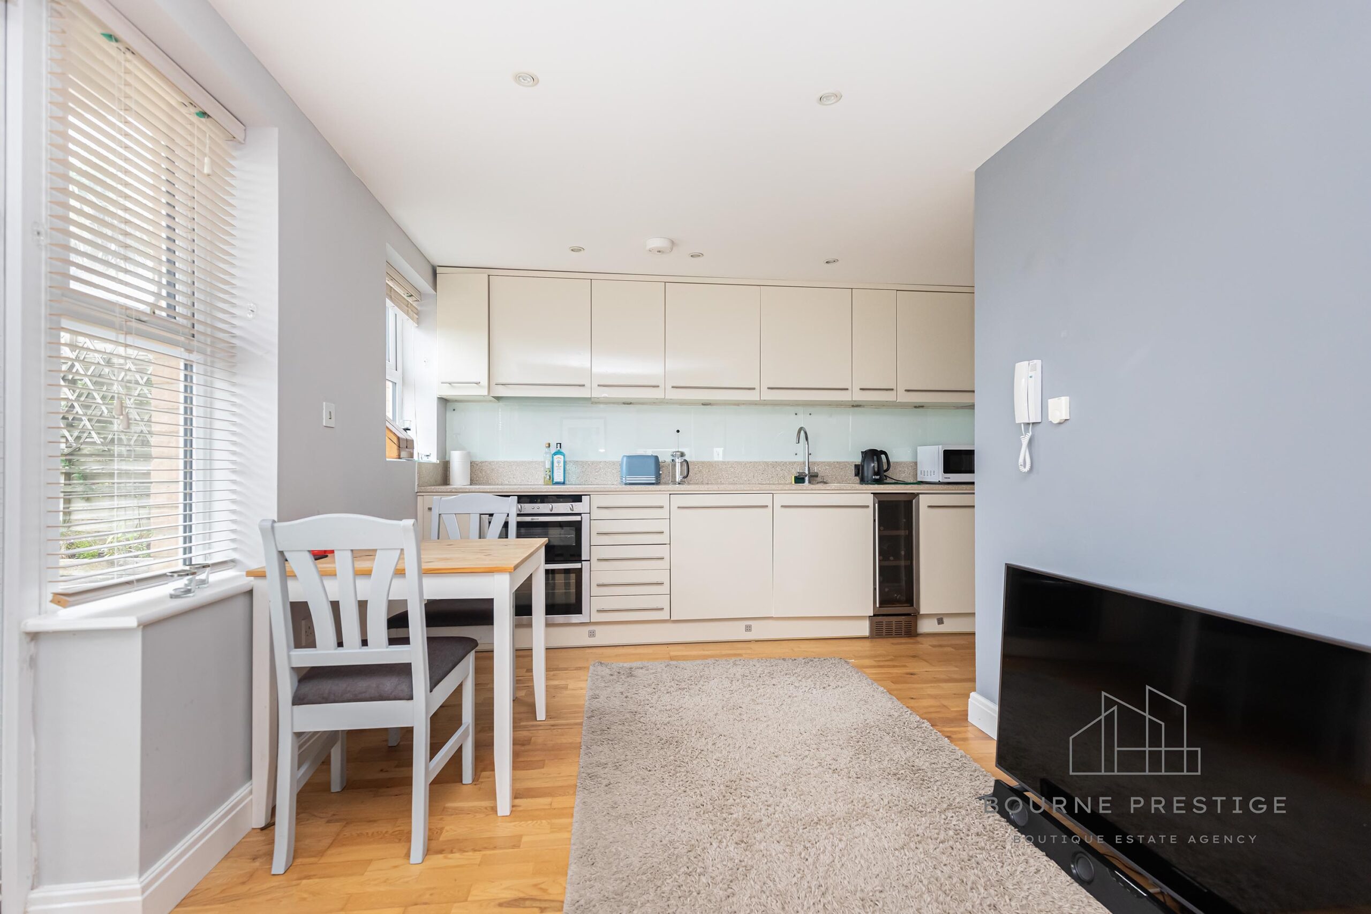
The open-plan lounge and kitchen serve as the centrepiece of the apartment, featuring patio doors that open onto a spacious sun terrace. This bright and airy area is flooded with natural light from the patio doors. The lounge is equipped with power, TV, satellite and telephone points, ceiling spotlights, laminate wooden flooring, and an additional side window. The kitchen area includes worktops with upper and lower cabinets, integrated appliances such as a fridge, dishwasher, wine cooler, electric oven, and a four-ring ceramic hob with an extractor. It also has a sink with a mixer tap, power points, and ceiling spotlights.
The kitchen features worktops with units above and below, integrated appliances including a fridge, dishwasher, wine cooler, electric oven, and a four-ring ceramic hob with extractor. There is also a sink with a mixer tap, power points, ceiling spotlights, and a smoke alarm.
This bright and airy space is bathed in natural light from the patio doors, which open onto the sun terrace. The lounge features power, TV, satellite, radio, and telephone points, as well as ceiling spotlights, laminate wooden flooring and an additional window on the side elevation.
Sun Terrace:
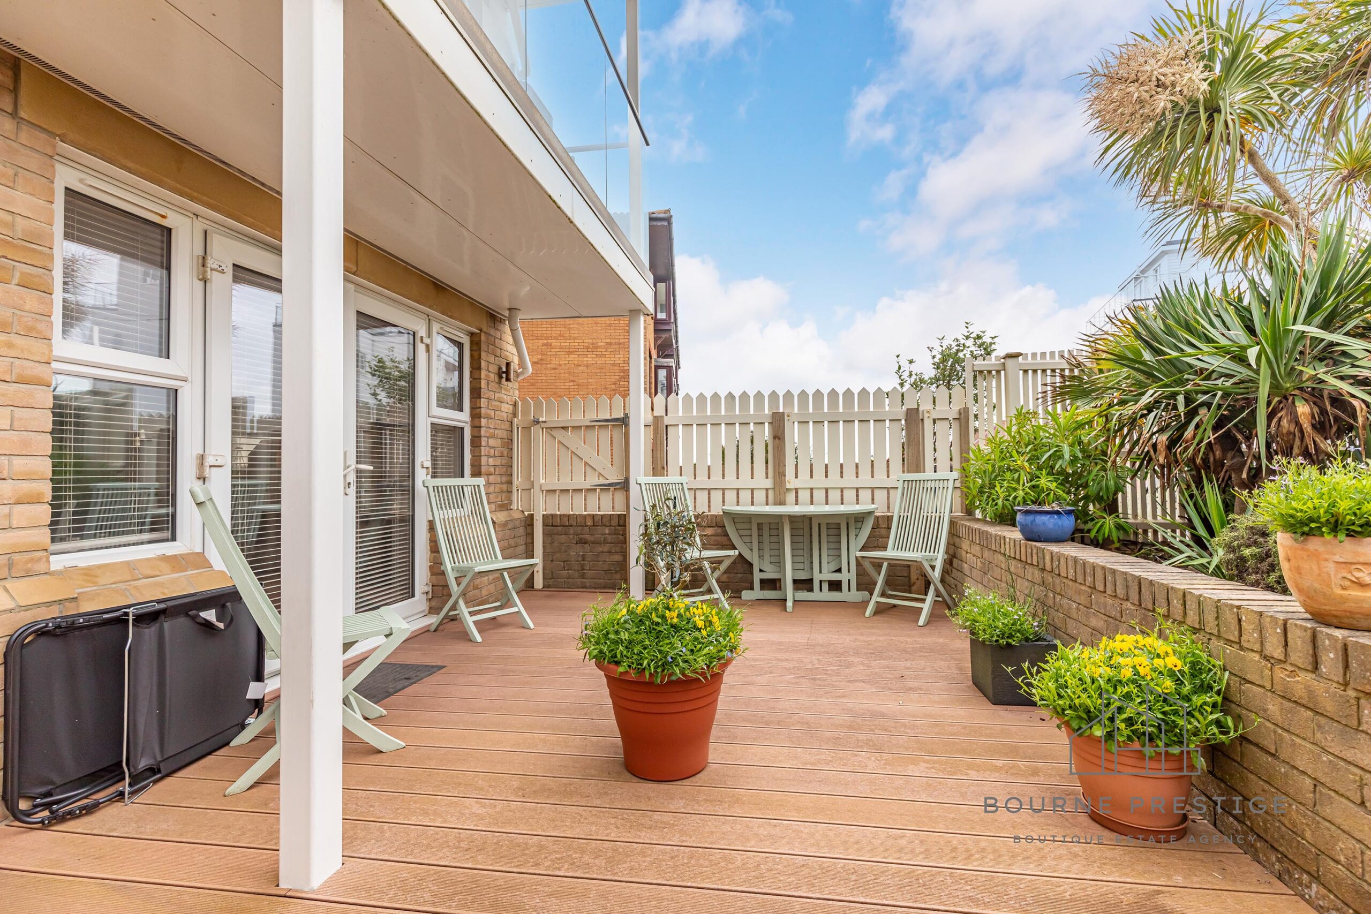
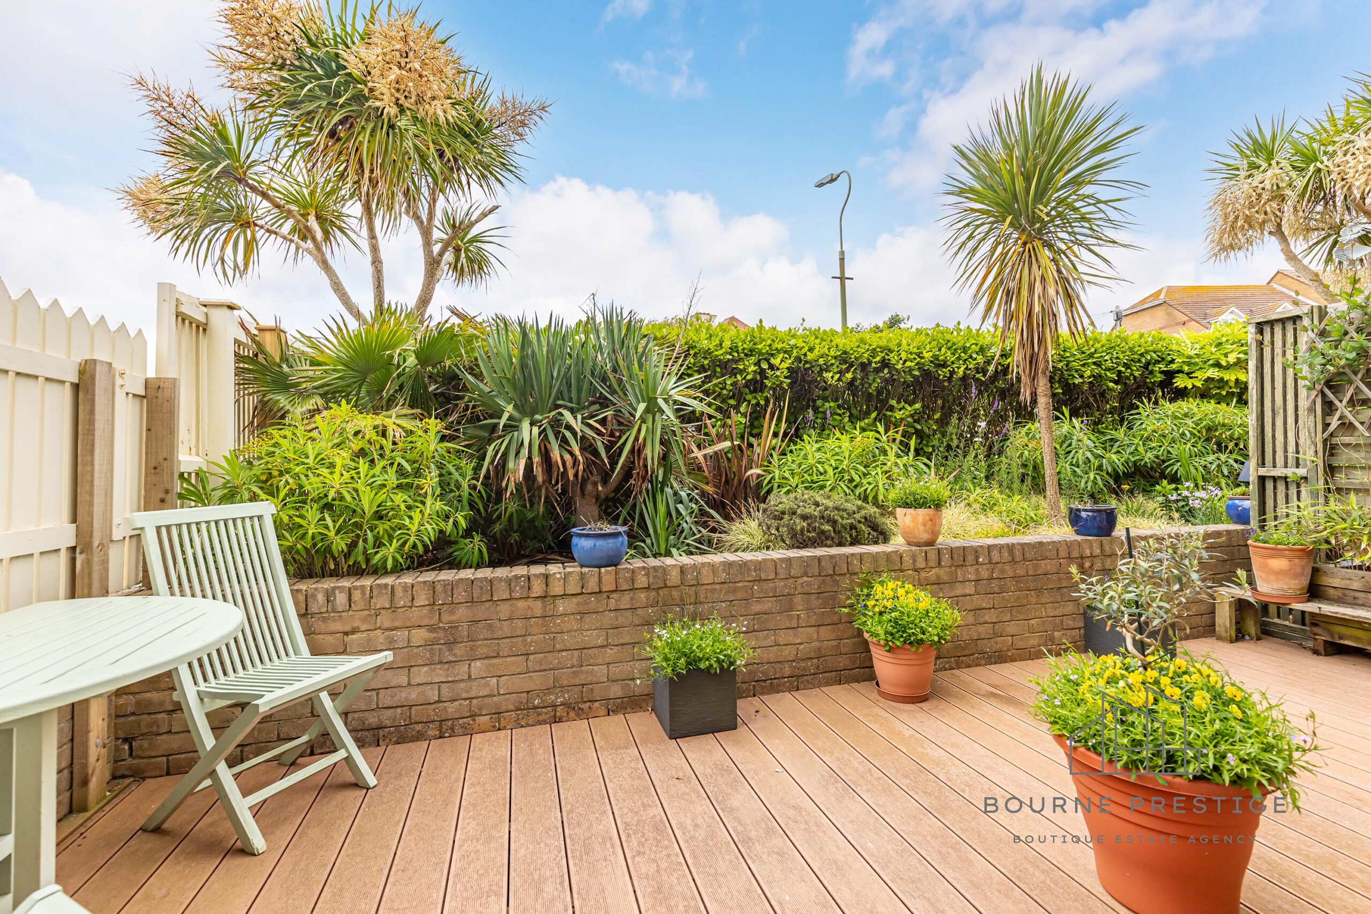
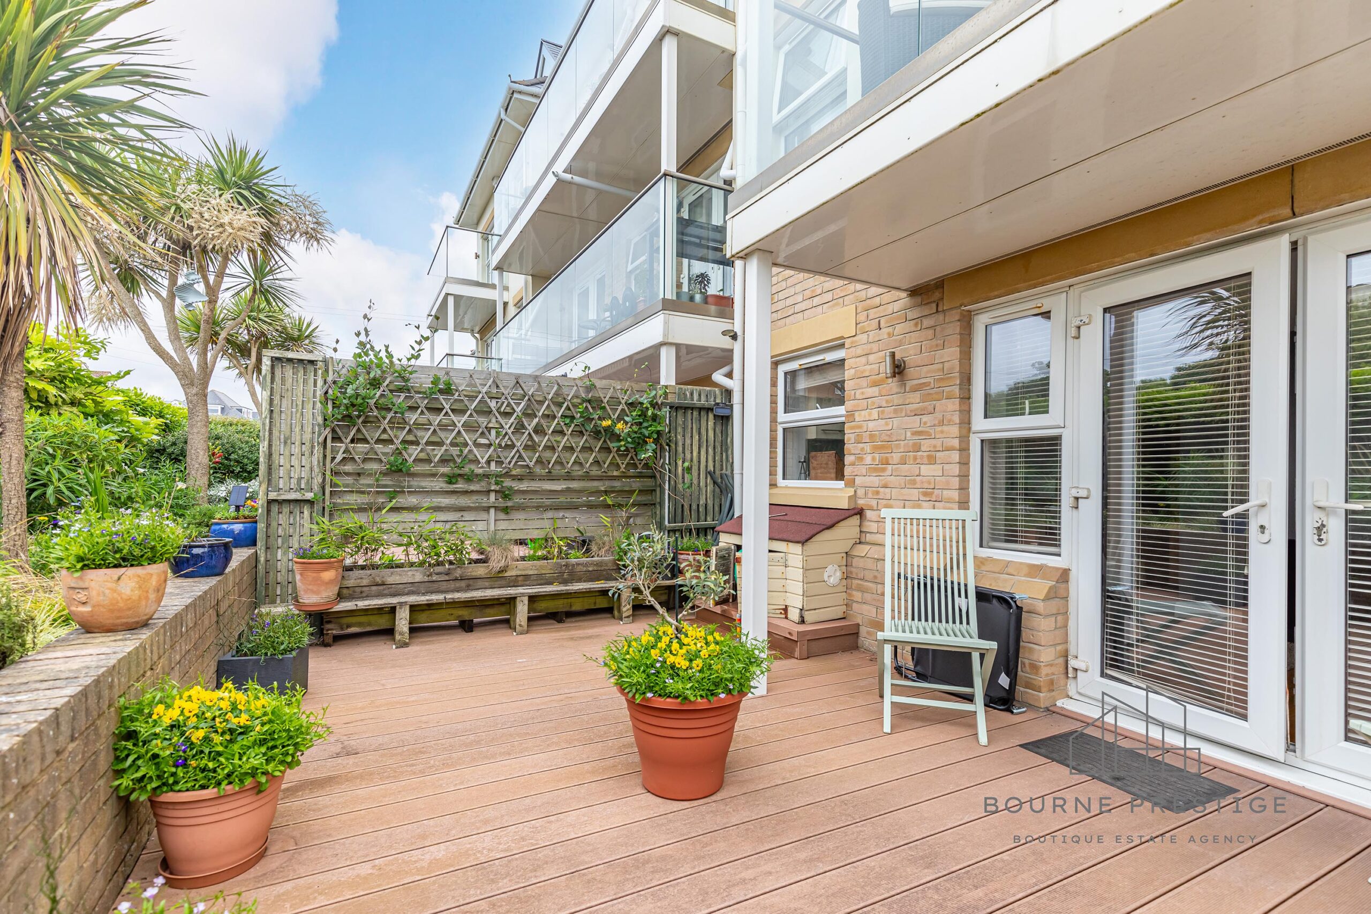
Leading off the lounge this beautiful terrace area with sea glimpses, laid with composite decking, adorned with planters and trellis, making it a perfect spot to relax, soak up the sun, or socialise with friends.
Bathroom:
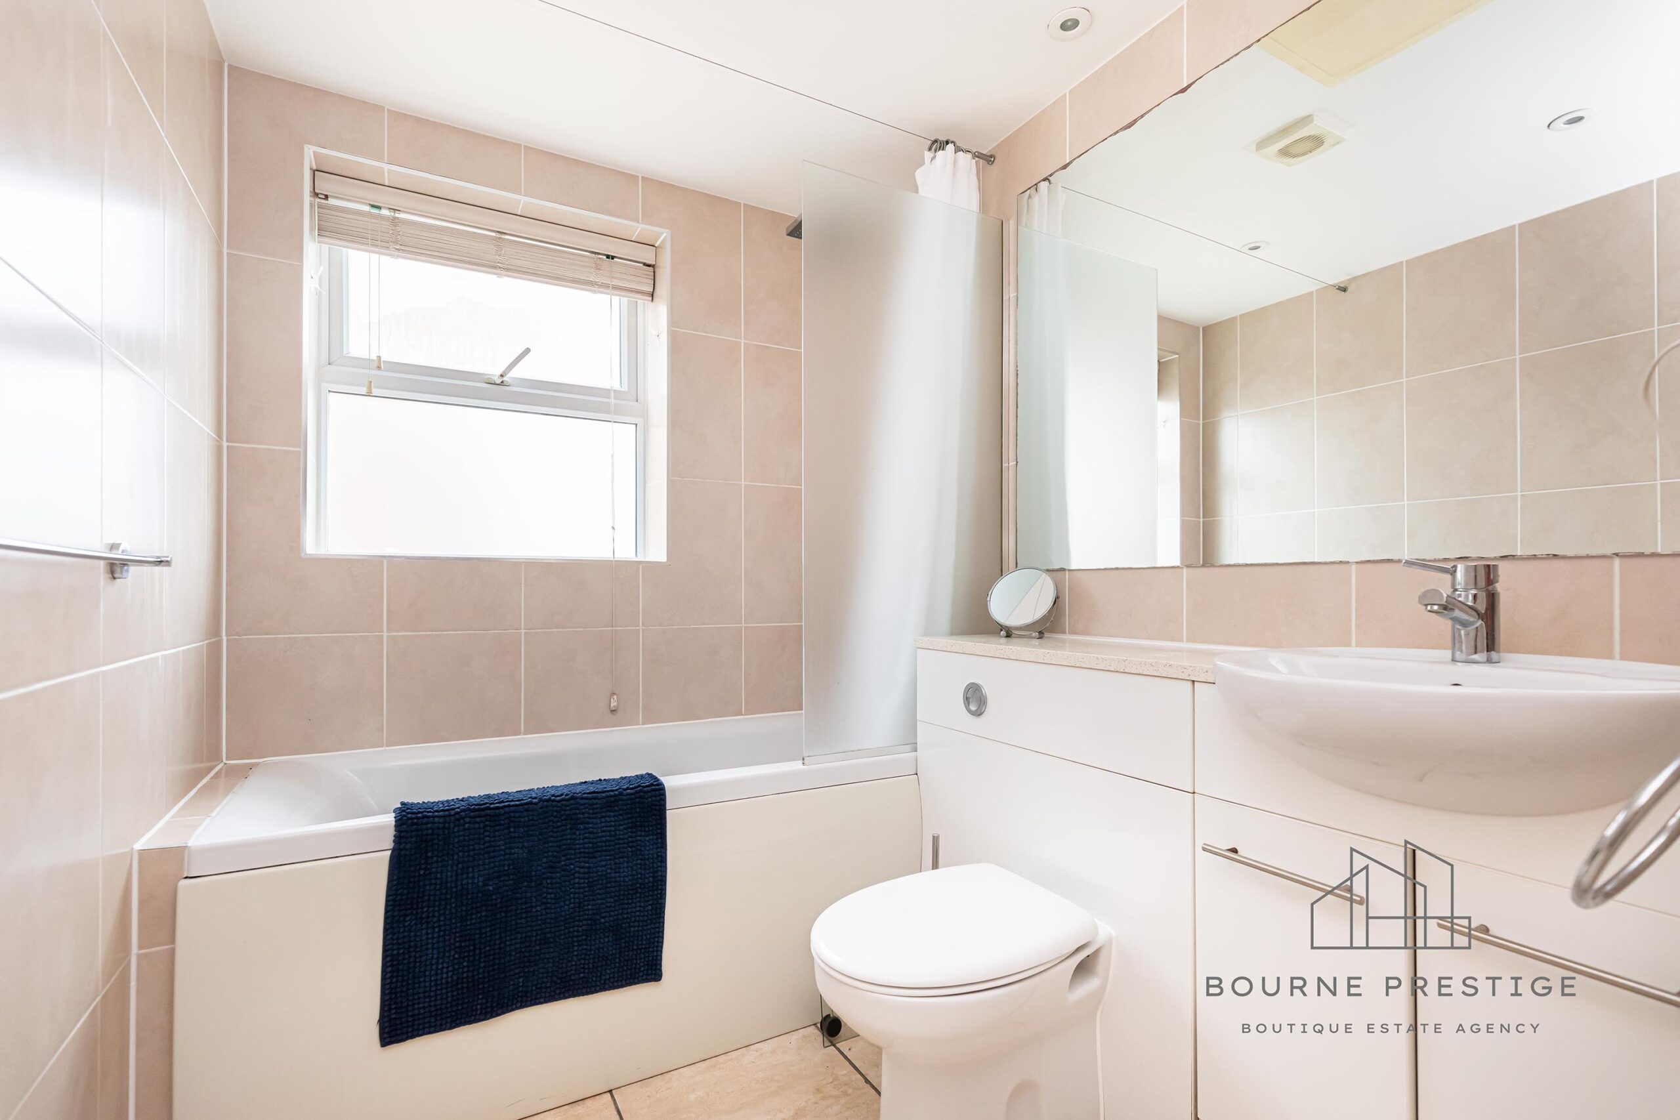
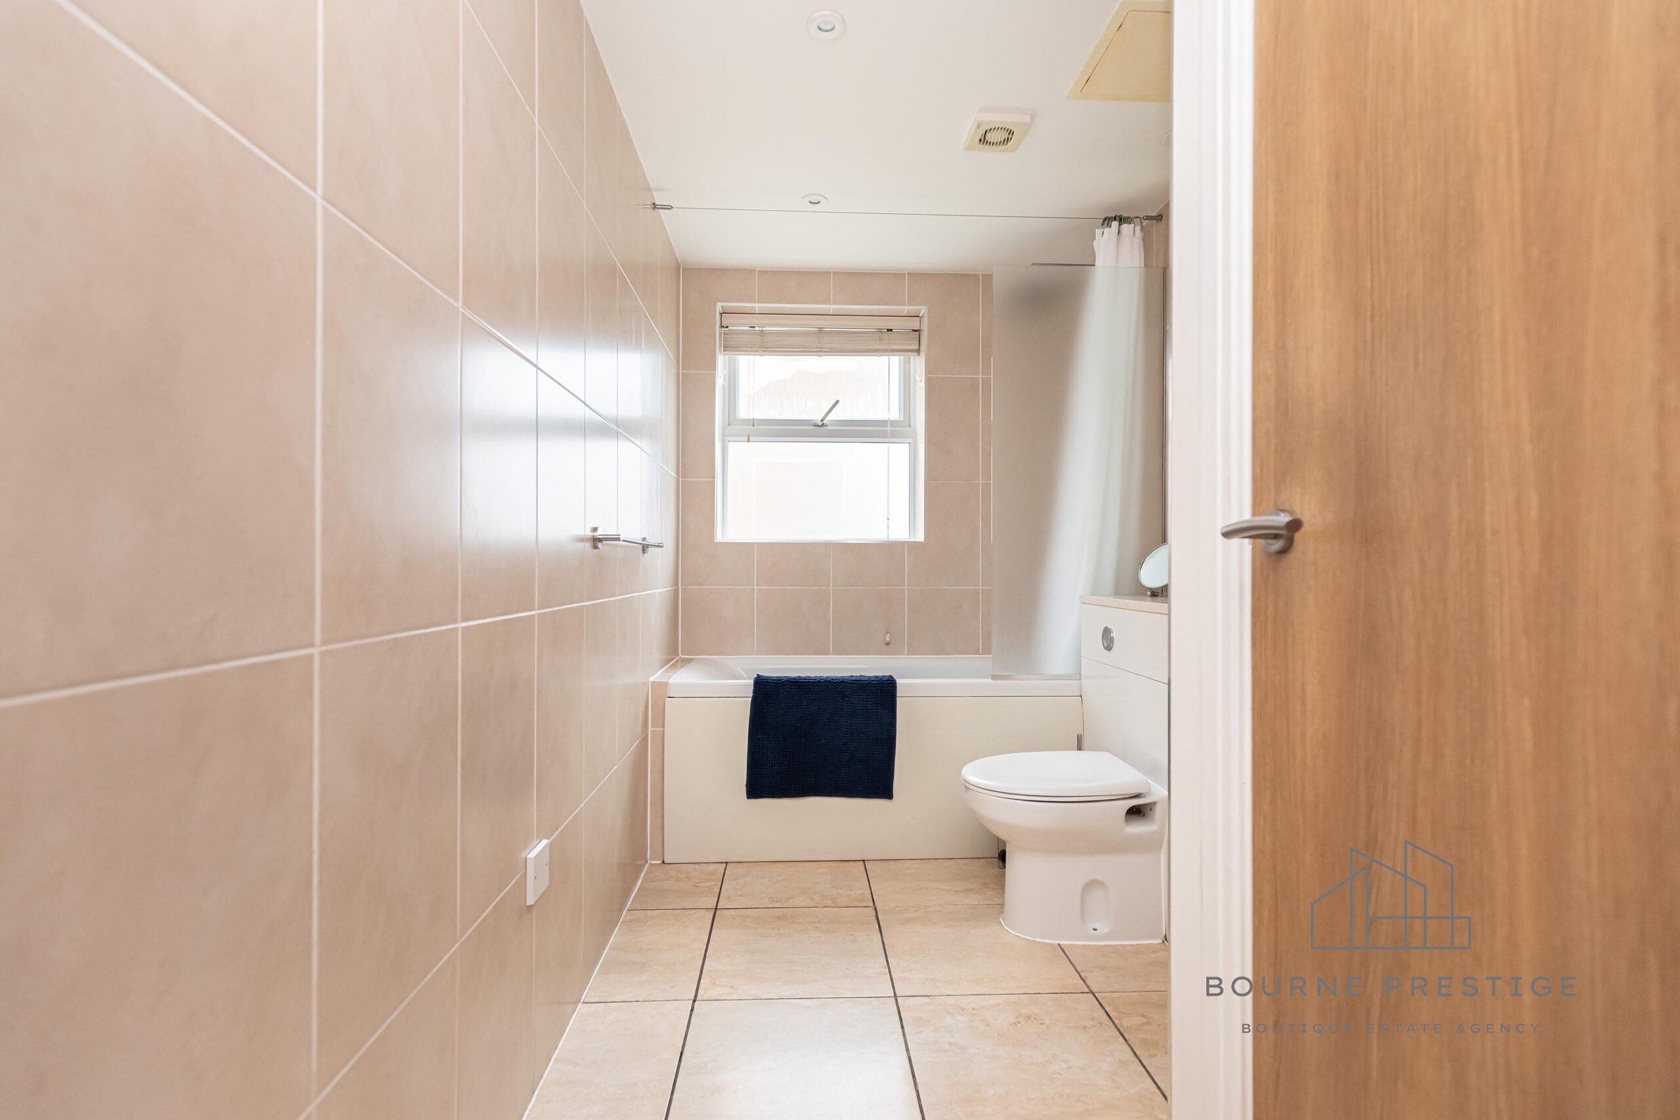
The fully tiled bathroom includes a bath with shower over, WC, wash hand basin with mirror and storage unit below, shaver point, heated towel rail, ceiling spotlights, and an extractor fan. There is a storage cupboard which houses the boiler.
Parking:
Road parking within Warren Edge Road.
Location:
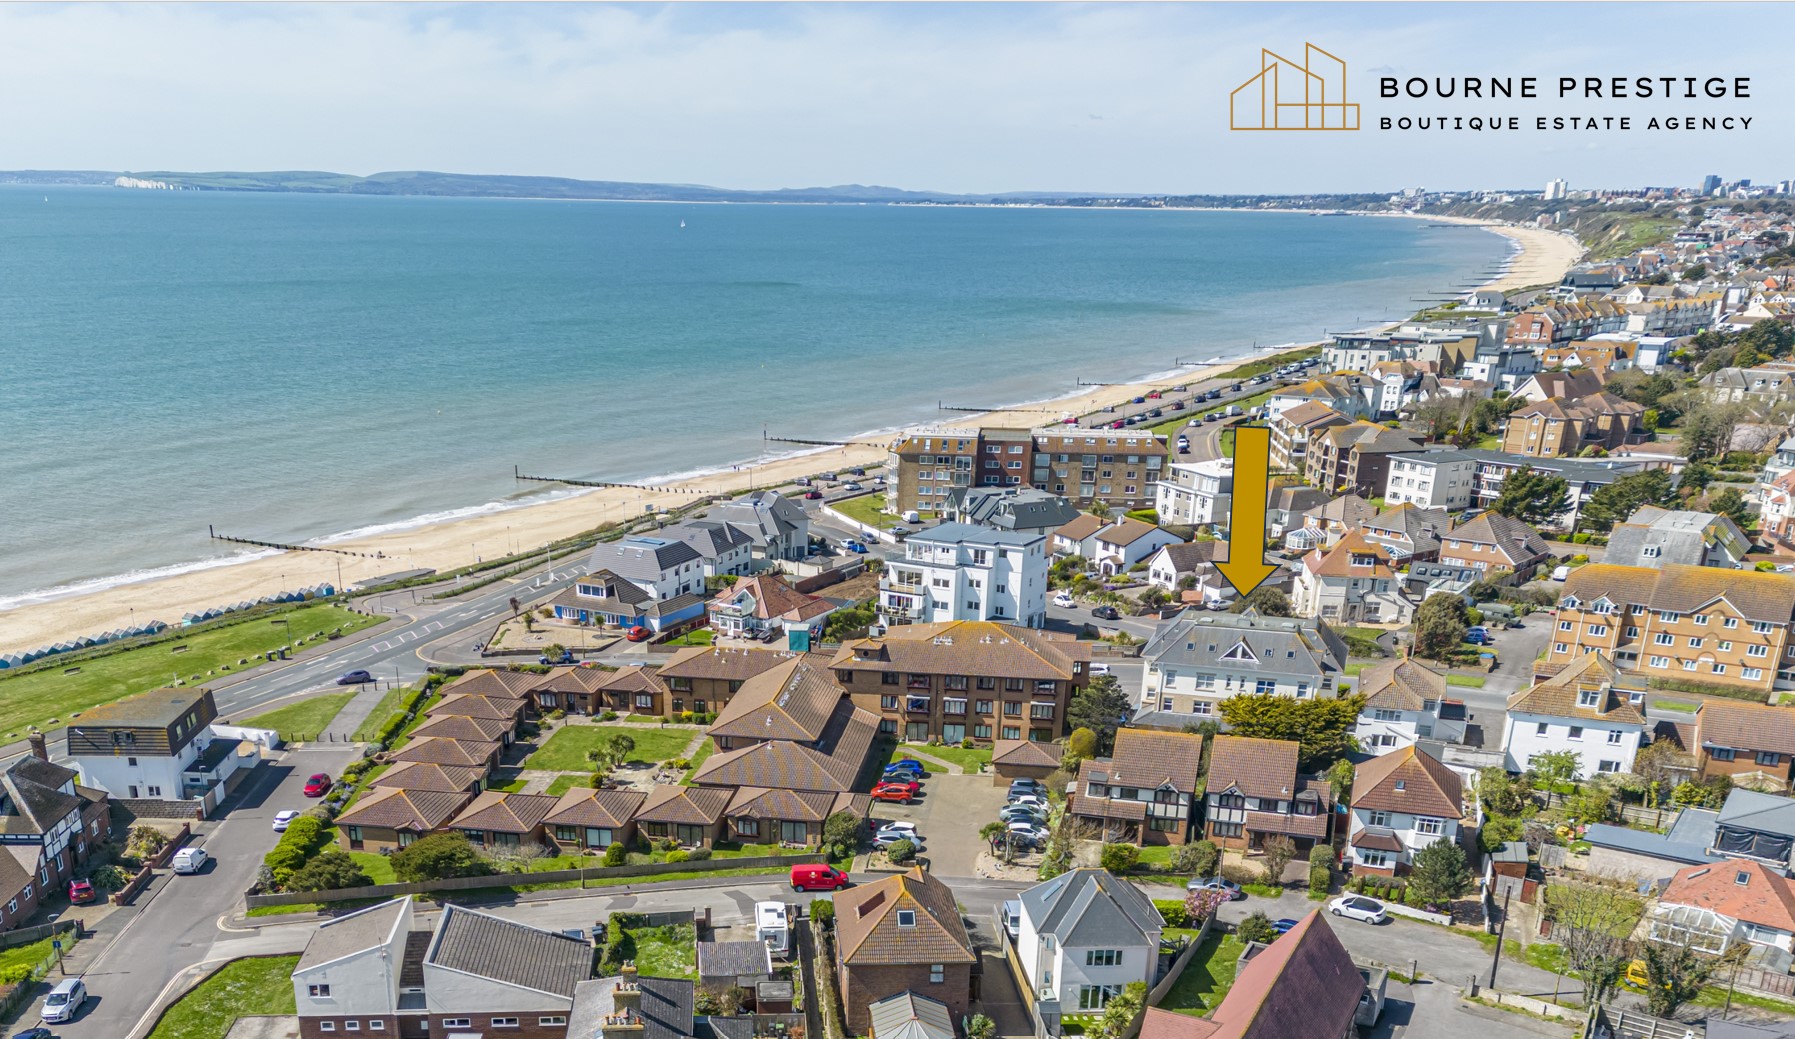
Waters edge is conveniently locate close to Southbourne clifftops and golden beaches. Nearby is Tuckton village where you will find a selection of shops, restaurants, and local convenience stores. Just a short walk to Hengistbury Head nature reserve offers breath-taking walks and stunning views. For a livelier pace, Southbourne’s vibrant High Street, with its cafes, restaurants, and bars, is just a short drive away. Historic town of Christchurch is also close by offering river walks and a wide range of local shops, cafes & restaurants.